
Property
Beds
4
Full Baths
4
1/2 Baths
1
Year Built
1903
Sq.Footage
4,503
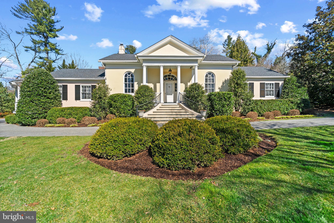
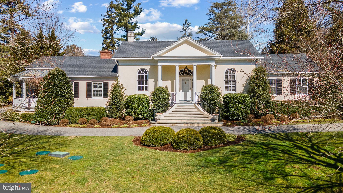
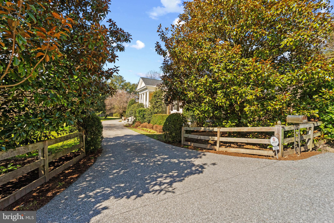
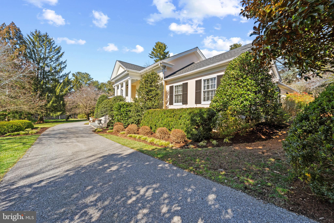
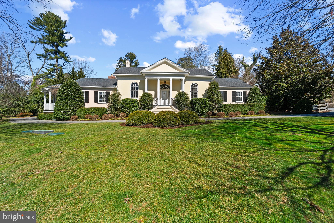
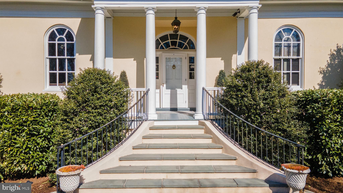
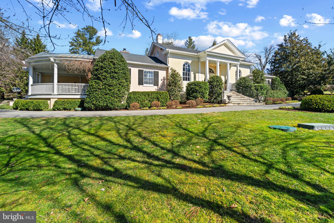
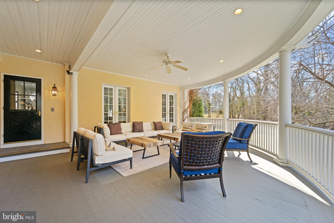
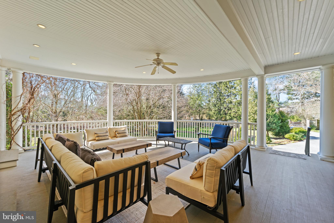
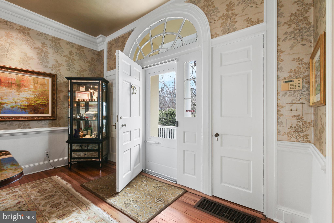
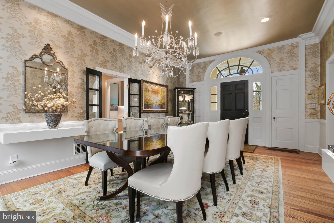
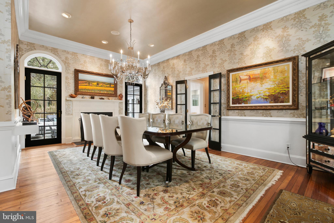
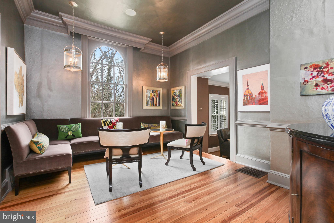
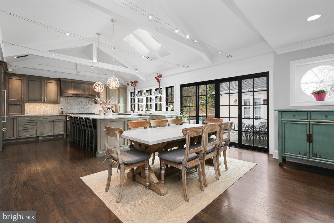
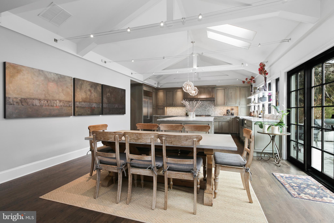
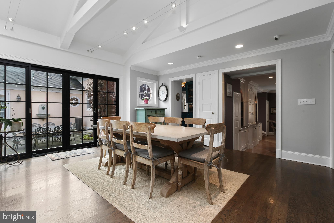
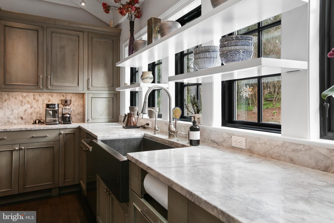
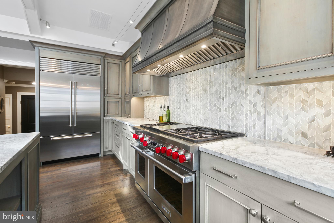
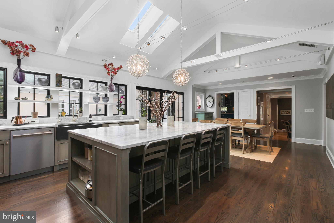
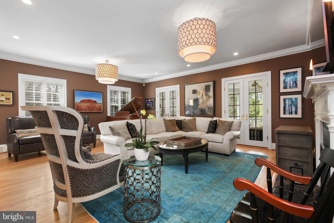
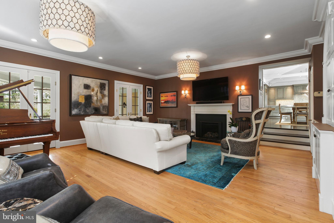
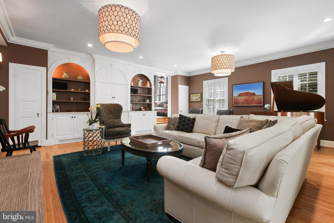
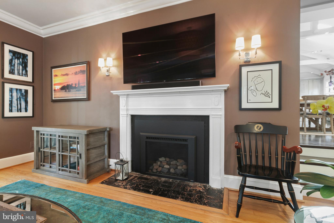
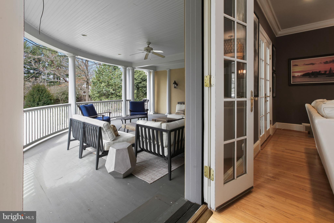
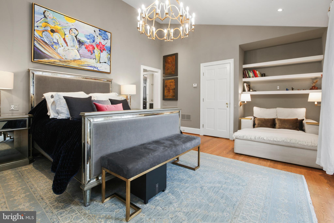
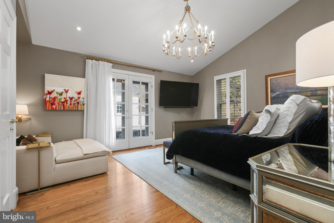
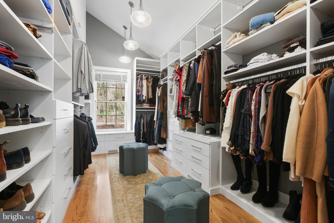
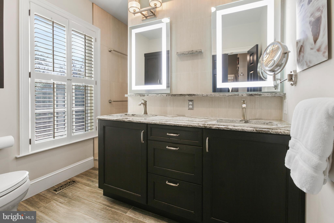
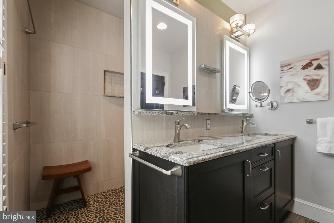
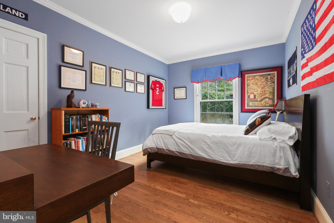
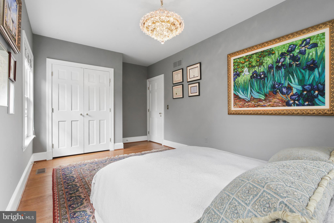
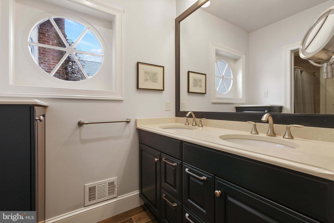
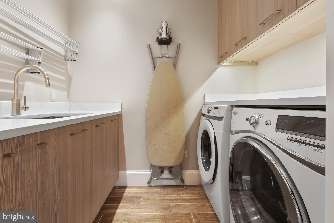
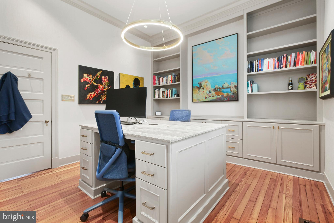
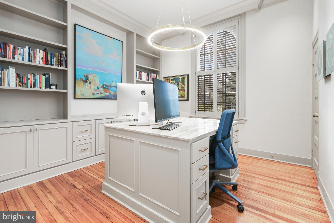
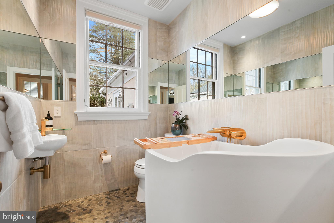
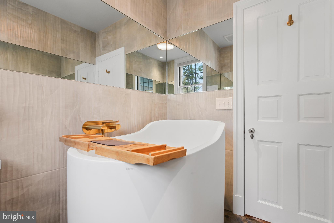
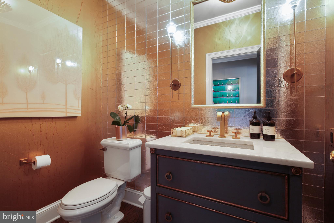
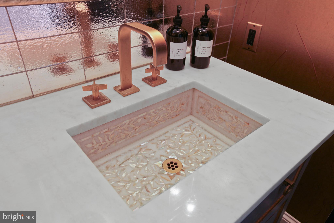
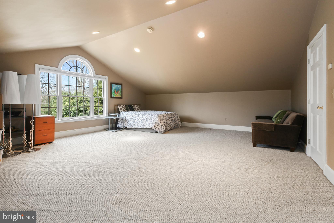
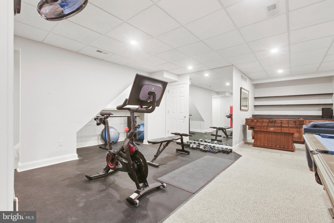
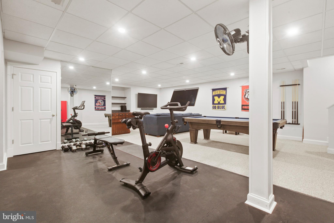
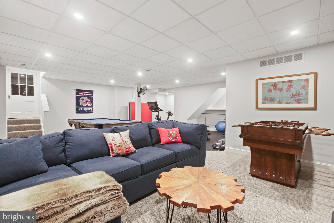
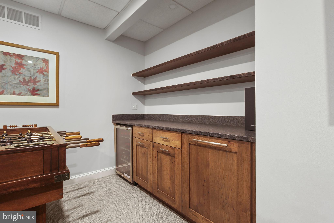
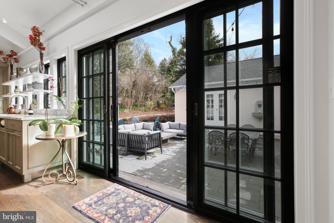
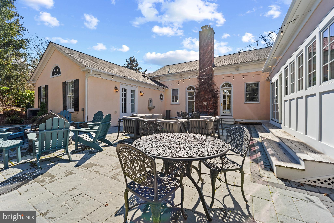
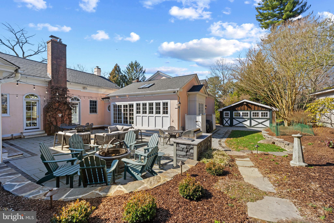
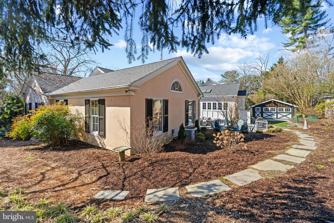
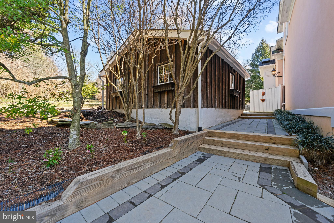
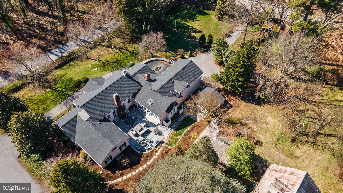
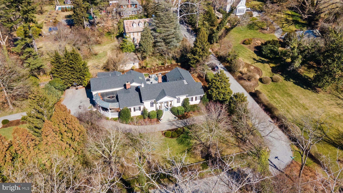
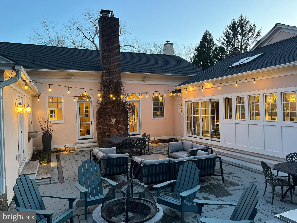
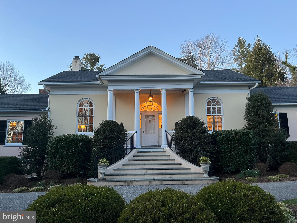
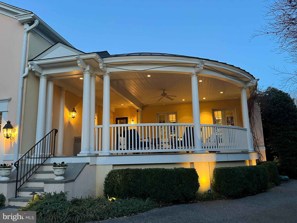
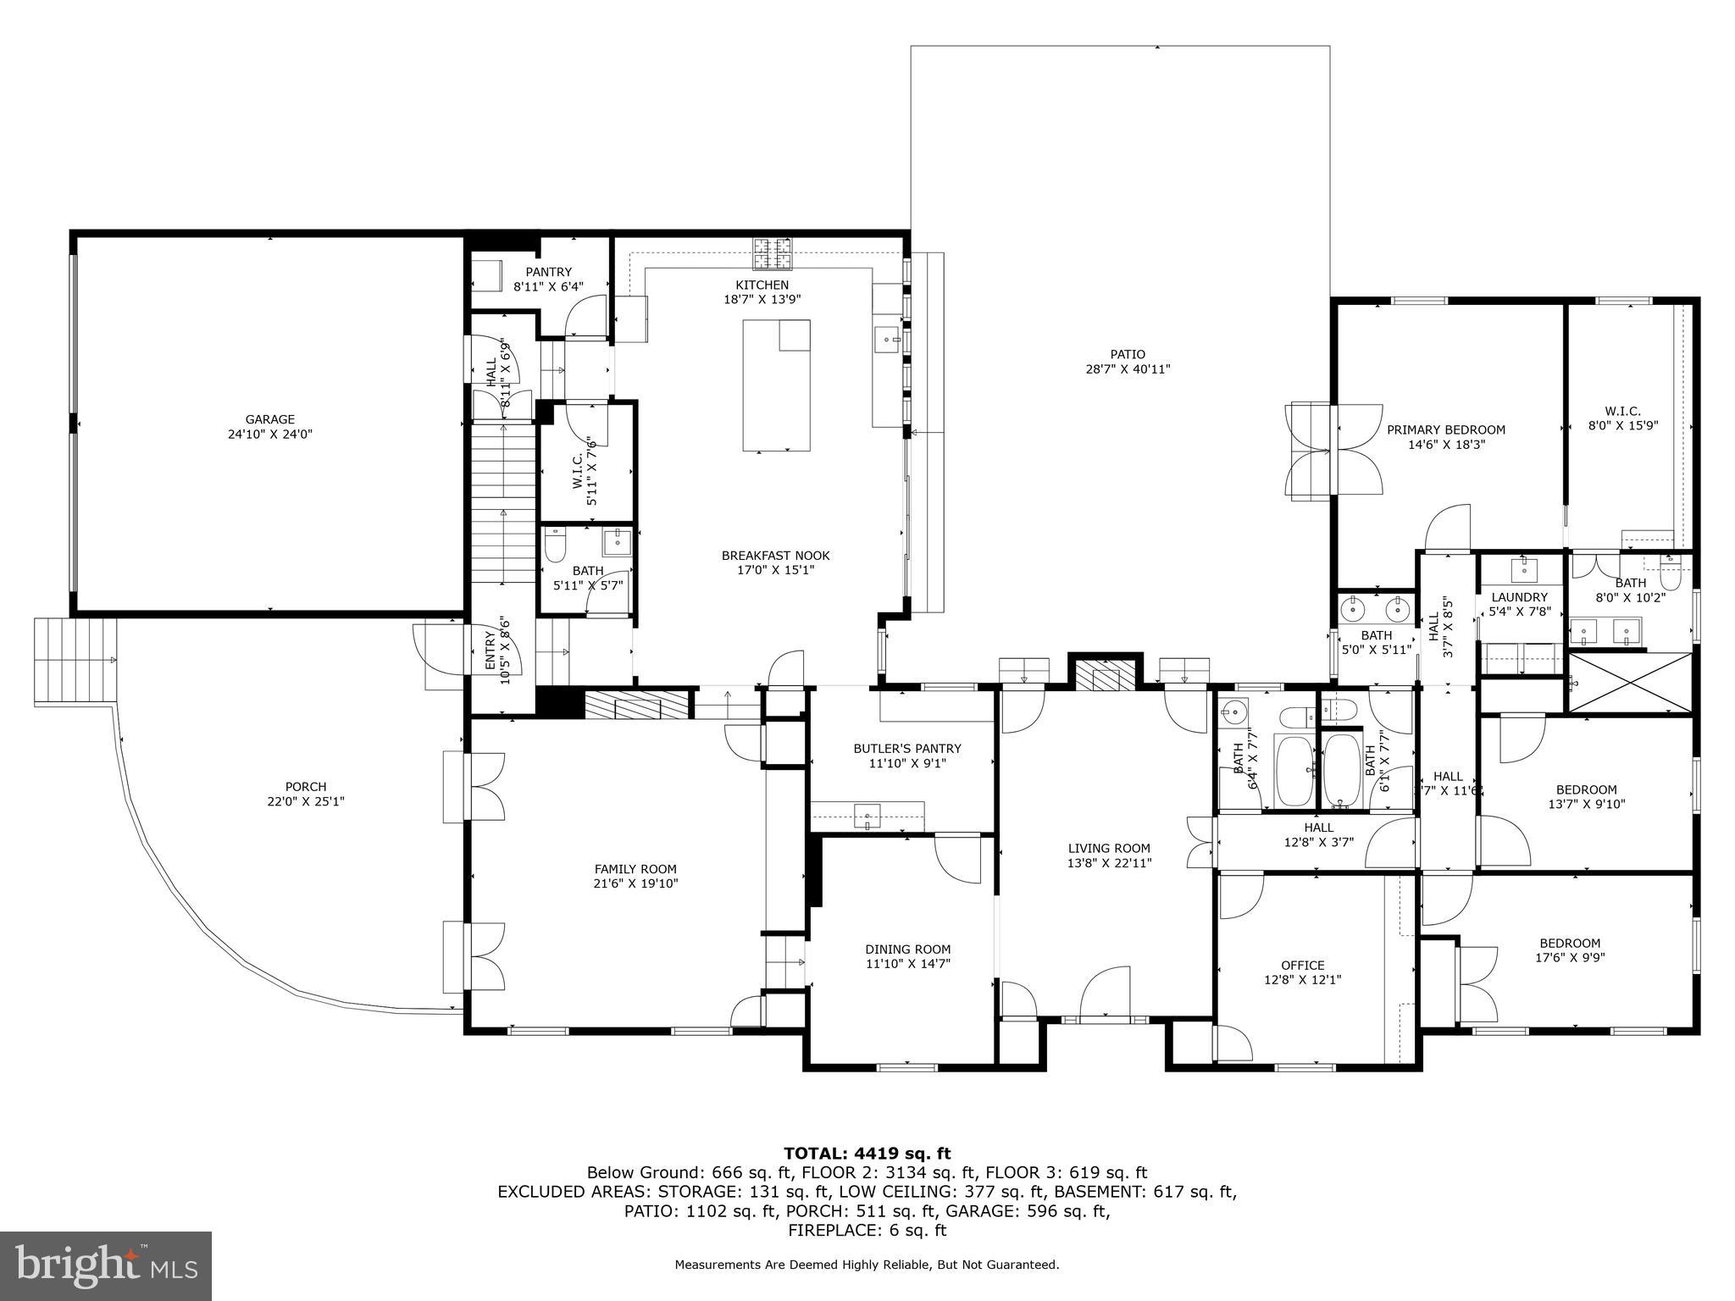
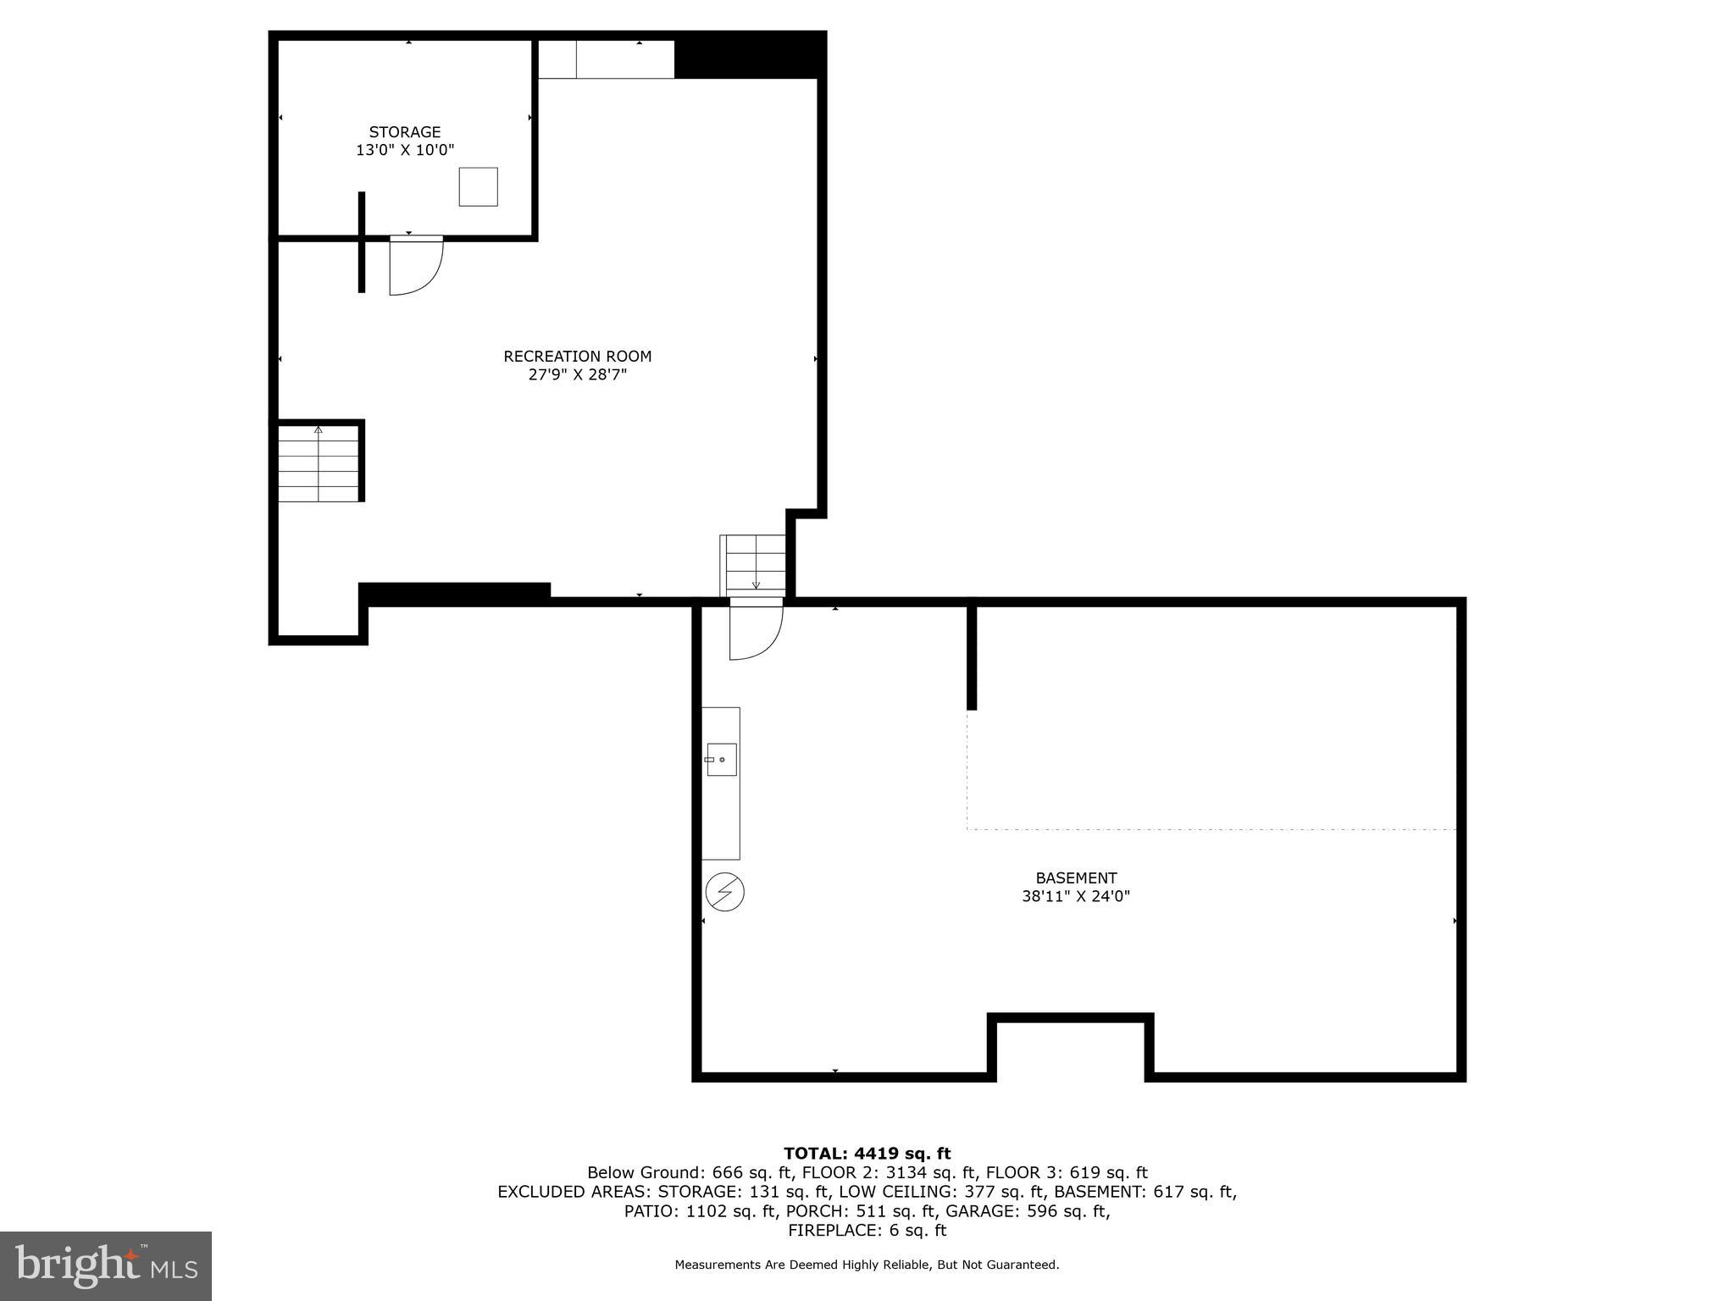
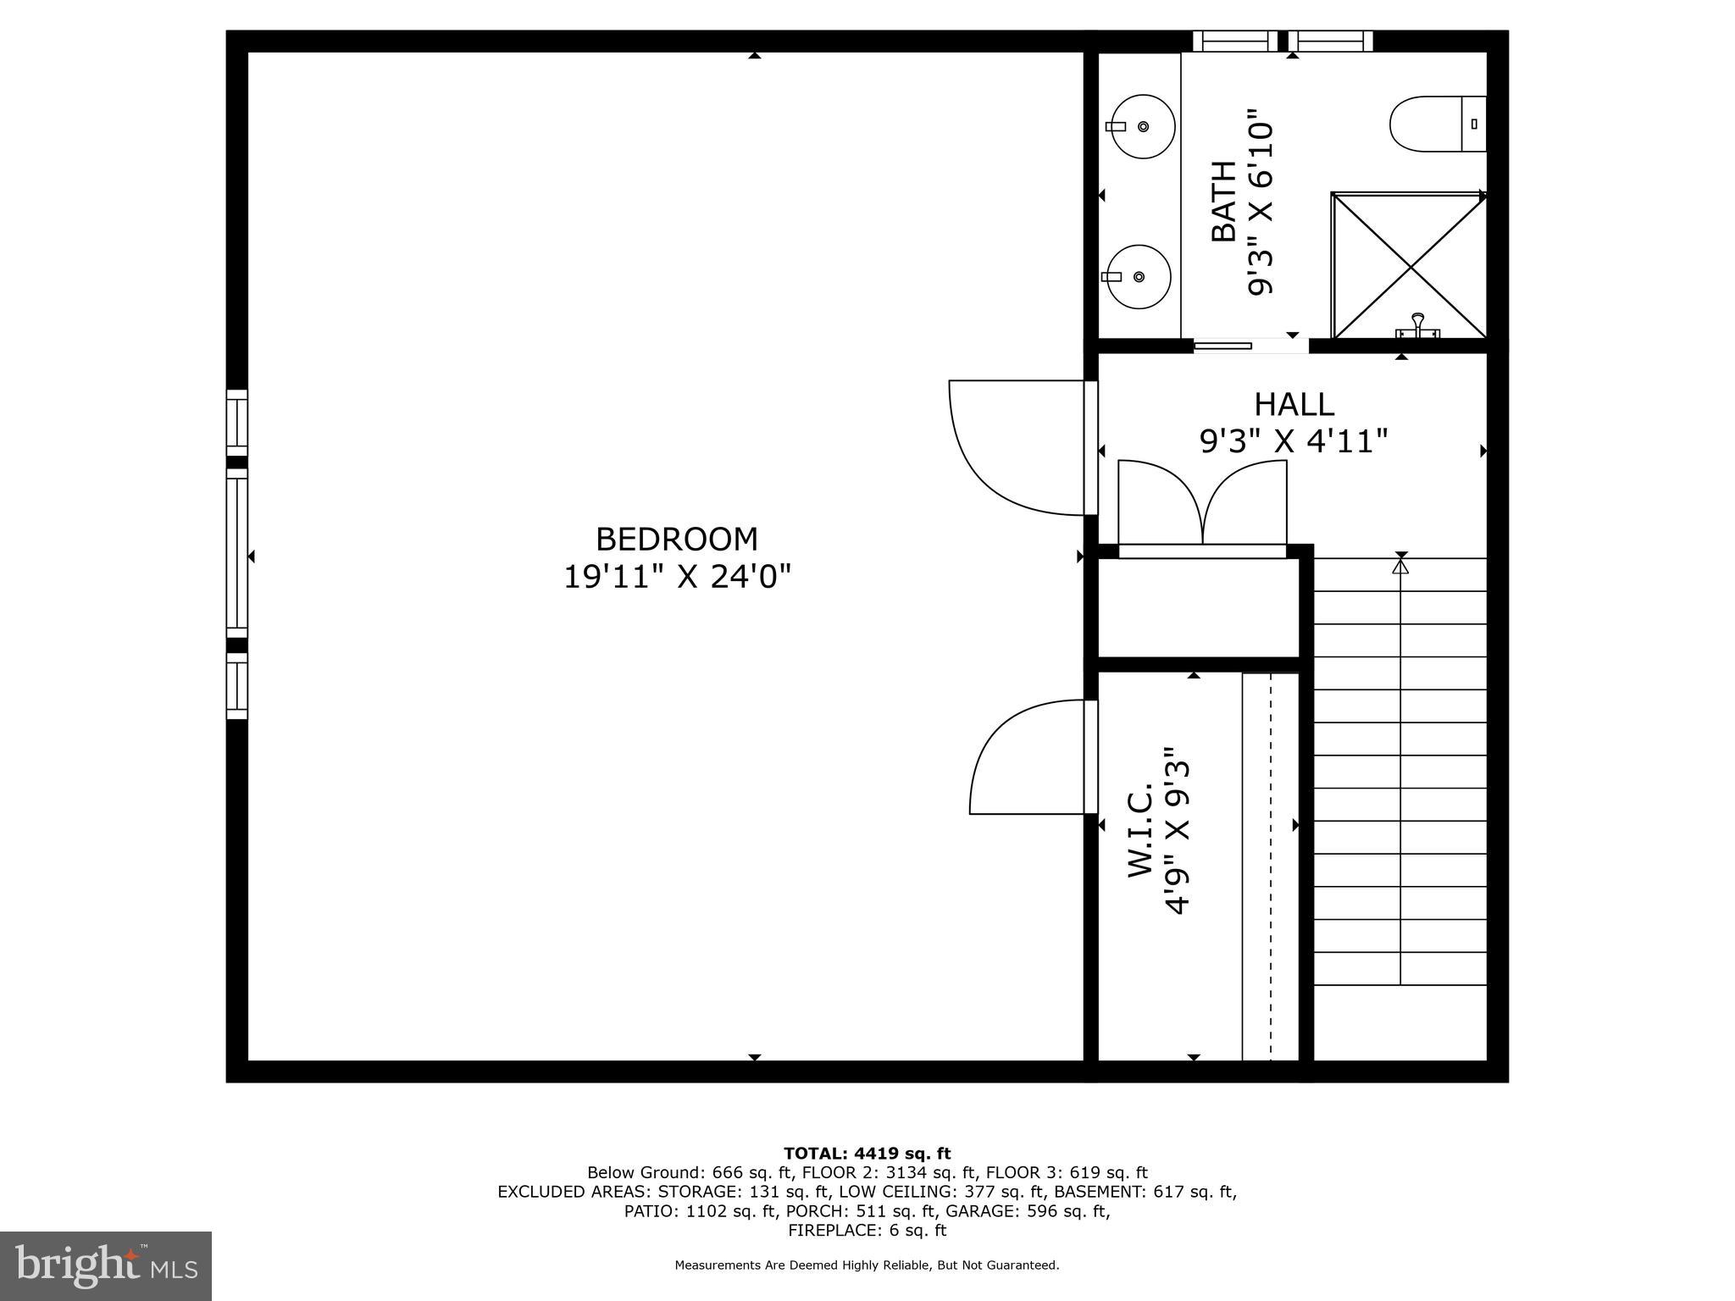
Welcome to 7906 Sherwood Road, a timeless masterpiece that stands as the original Chapel of the Good Shepherd in Ruxton, boasting a rich history and unparalleled grace with custom finishes adorning every corner. The heart of the home lies within the exquisitely renovated kitchen, where marble counters and custom inset cabinets set the stage for culinary excellence. Top-of-the-line appliances, including a Subzero refrigerator and Wolf range, cater to the demands of discerning chefs. Abundant windows flood the space with natural light, highlighting the intricate craftsmanship that defines the home, while custom slider doors offer seamless access to the patio, creating a harmonious indoor-outdoor flow for both cooking and entertaining. Beauty and functionality converge seamlessly in the four bedrooms, each adorned with exquisite custom details that reflect a commitment to quality and style. An optional fifth bedroom or office provides versatility for modern living, ensuring every need is met with finesse and charm. Step into the refined living room, where a wood-burning fireplace sets a cozy ambiance, inviting intimate gatherings and moments of warmth. Adjacent, the dining room boasts high-end finishes, offering a sophisticated space for formal entertaining and cherished meals. Beyond, a large family room awaits, featuring a gas fireplace and two sets of French doors leading to the covered porch, seamlessly blending indoor and outdoor living. It provides an ideal setting for relaxation and social gatherings, offering comfort and elegance in equal measure. Outside, the expansive patio beckons with a built-in fire pit and grill, offering the perfect setting for alfresco dining and entertaining amidst the tranquility of the beautiful landscaping that envelops the property. Additionally, a large covered gracious porch extends a warm invitation, providing a sheltered space for relaxation and enjoying the scenic beauty of the surroundings. Its welcoming ambiance makes it an ideal spot for unwinding and gathering, further enhancing the charm and allure of the home's outdoor living spaces. Descending to the lower level, a spacious rec room awaits, offering ample space for games, TV, and exercise. This versatile area provides endless opportunities for leisure and entertainment, ensuring every member of the household finds their perfect retreat. Nestled in historic Ruxton, 7906 Sherwood Avenue offers a rare opportunity to experience graceful country living at its finest. Schedule your viewing today and immerse yourself in the timeless beauty and unparalleled luxury of this remarkable residence.
Features & Amenities
Interior
-
Total Bedrooms
4
-
Bathrooms
4
-
1/2 Bathrooms
1
-
Above Grade Finished Area
3833.0
-
Basement YN
YES
-
Cooling YN
YES
-
Cooling
Central Air
-
Fireplace YN
YES
-
Heating YN
YES
-
Heating
Exhaust Fan, Natural Gas, Forced Air
-
Main Level Bedrooms
3
-
Pet friendly
N/A
Exterior
-
Garage
Yes
-
Garage spaces
2
-
Construction Materials
Stucco
-
Other Exterior Features
Barbecue
-
Parking
Garage Door Opener, Attached
-
Pool
No
-
Waterfront YN
NO
Area & Lot
-
Lot Size(acres)
0.86
-
Lot Size(square feet)
37,461
-
Property Type
Residential
-
Property Sub Type
Single Family Residence
-
Architectural Style
Other
Price
-
Sales Price
$2,175,000
-
Tax Amount
$8,390
-
Financing Options
Conventional
-
Sq. Footage
4,503
-
Price/SqFt
$483
HOA
-
Association
No
School District
-
Elementary School
N/A
-
Middle School
N/A
-
High School
N/A
Property Features
-
New Construction
NO
-
Foundation Details
Concrete Perimeter
-
Senior Community YN
NO
-
Tax Lot
11
-
Water Source
Public
Schedule a Showing
Showing scheduled successfully.
Mortgage calculator
Estimate your monthly mortgage payment, including the principal and interest, property taxes, and HOA. Adjust the values to generate a more accurate rate.
Your payment
Principal and Interest:
$
Property taxes:
$
HOA fees:
$
Total loan payment:
$
Total interest amount:
$
Location
County
BALTIMORE
Elementary School
Middle School
High School
Listing Courtesy of Kris Bailey, Monument Sotheby's International Realty
RealHub Information is provided exclusively for consumers' personal, non-commercial use, and it may not be used for any purpose other than to identify prospective properties consumers may be interested in purchasing. All information deemed reliable but not guaranteed and should be independently verified. All properties are subject to prior sale, change or withdrawal. RealHub website owner shall not be responsible for any typographical errors, misinformation, misprints and shall be held totally harmless.

Salesperson, Realtor
Fuzzy Moersen
Call Fuzzy today to schedule a private showing.

* Listings on this website come from the FMLS IDX Compilation and may be held by brokerage firms other than the owner of this website. The listing brokerage is identified in any listing details. Information is deemed reliable but is not guaranteed. If you believe any FMLS listing contains material that infringes your copyrighted work please click here to review our DMCA policy and learn how to submit a takedown request.© 2024 FMLS.
Related Properties

TOWSON
7819 ELLENHAM AVENUE
5 Beds
4 Baths
5,298 Sq.Ft.
$2,250,000
MLS#: MDBC2173308

TOWSON
7826 CHELSEA STREET
5 Beds
5 Baths
6,942 Sq.Ft.
$2,275,000
MLS#: MDBC2176614
.png)