Features & Amenities

Interior

  • Other Interior Features

    Central Vacuum, Eat-in Kitchen, Ceiling Fan(s), Kitchen Island, Recessed Lighting, Walk-In Closet(s), Built-in Features, Crown Molding

  • Total Bedrooms

    5

  • Bathrooms

    4

  • 1/2 Bathrooms

    2

  • Above Grade Finished Area

    5298.0

  • Basement YN

    YES

  • Cooling YN

    YES

  • Cooling

    Ceiling Fan(s), Other, Electric

  • Fireplace YN

    YES

  • Heating YN

    YES

  • Heating

    Exhaust Fan, Electric, Natural Gas, Forced Air, Heat Pump

  • Main Level Bedrooms

    2

  • Pet friendly

    N/A

Exterior

  • Garage

    Yes

  • Garage spaces

    2

  • Construction Materials

    Cedar, Shingle Siding

  • Other Exterior Features

    Lighting

  • Parking

    Garage, Driveway, Inside Entrance, Attached

  • Patio and Porch Features

    Patio, Screened, Porch, Terrace

  • Pool

    No

  • Waterfront YN

    NO

Area & Lot

  • Lot Size(acres)

    1.11

  • Lot Size(square feet)

    48,352

  • Property Type

    Residential

  • Property Sub Type

    Single Family Residence

  • Architectural Style

    Transitional

Price

  • Sales Price

    $2,500,000

  • Tax Amount

    $14,815

  • Sq. Footage

    5,298

  • Price/SqFt

    $471

HOA

  • Association

    No

School District

  • Elementary School

    RIDERWOOD

  • Middle School

    DUMBARTON

  • High School

    TOWSON HIGH LAW & PUBLIC POLICY

Property Features

  • New Construction

    NO

  • Association Amenities

    Playground

  • Foundation Details

    Slab

  • Senior Community YN

    NO

  • Sewer

    Septic Tank

  • Water Source

    Public

Schedule a Showing

Showing scheduled successfully.

<
>
IN PERSON
VIA CHAT

What is 3 + 4 ?


Change time

Mortgage calculator

Estimate your monthly mortgage payment, including the principal and interest, property taxes, and HOA. Adjust the values to generate a more accurate rate.

Your payment

Principal and Interest:

$

Property taxes:

$

HOA fees:

$

Total loan payment:

$

Total interest amount:

$

Location

County

BALTIMORE

Elementary School

RIDERWOOD

Middle School

DUMBARTON

High School

TOWSON HIGH LAW & PUBLIC POLICY

Listing Courtesy of Elise D Brennan , Berkshire Hathaway HomeServices Homesale Realty

RealHub Information is provided exclusively for consumers' personal, non-commercial use, and it may not be used for any purpose other than to identify prospective properties consumers may be interested in purchasing. All information deemed reliable but not guaranteed and should be independently verified. All properties are subject to prior sale, change or withdrawal. RealHub website owner shall not be responsible for any typographical errors, misinformation, misprints and shall be held totally harmless.

Agent Fuzzy Moersen

AGENT

Fuzzy Moersen

Call Fuzzy today to schedule a private showing.


* Listings on this website come from the FMLS IDX Compilation and may be held by brokerage firms other than the owner of this website. The listing brokerage is identified in any listing details. Information is deemed reliable but is not guaranteed. If you believe any FMLS listing contains material that infringes your copyrighted work please click here to review our DMCA policy and learn how to submit a takedown request.© 2024 FMLS.
On 1.6 acres,, a rare offering of space, privacy, and refined living in the heart of Ruxton, this distinguished residence reflects an architectural evolution thoughtfully realized over decades. Vaulted ceilings, skylights, and abundant windows fill the beautifully expanded floor plan with natural light and create seamless connections to the home’s private gardens, terraces, and patios. The chef’s kitchen, family room, den, formal living room, domed ceiling dining room, and outdoor spaces unfold in an inviting sequence ideal for both everyday living and memorable entertaining. At the heart of the home, the exceptional kitchen features a generous island, custom cabinetry, full-size Sub-Zero refrigerator and freezer, and top-tier finishes. The formal living room is anchored by a wood-burning fireplace, while the spectacular vaulted screened porch transitions effortlessly to the award-winning gardens. A fabulous first-floor primary suite offers exceptional privacy and convenience, complemented by dedicated office spaces, a main-level laundry room, a mudroom with built-in cabinetry, and generous storage throughout. Beautifully established and carefully improved, this is a property of enduring character in one of Baltimore County’s most desirable residential settings. ((Includes  separately deeded .5 acre lot)

7819 ELLENHAM AVENUE

Message successfully sent.

What would you like to know?

What is 3 + 4 ?

I agree to receive email communication and understand I can unsubscribe at any time.

I agree to be contacted by Charis Realty Group via call, email, and text for real estate services. To opt out, you can reply 'stop' at any time or reply 'help' for assistance. You can also click the unsubscribe link in the emails. Message and data rates may apply. Message frequency may vary. Privacy Policy

Related Properties

ESSENCE
Live authentically. Circa 1932. This handsome stone estate is majestically perched on an expansive 2.47 acres. Tudor manor conceived by architects Palmer & Lamdin. A distinctive European aesthetic which feels like a world unto itself. A sweeping circular drive opens onto expansive lawns shaded by crepe myrtle and storied canopy. Designed for original owner George R. Morris, it was built to endure. Distinctive olive under-toned stone quarried in Western Maryland rises beneath a dark red tiled roof, framed by weathered oak casements and multiple chimneys. Inside, mahogany-paneled rooms, arched doorways, glowing fireplaces, and deep window seats wrap around you like a favorite armchair. Chef's kitchen, bright, sun-filled rooms, intimate gathering areas. Escape to your fabulous primary suite with a luxe marble bath and divine dressing room. Outside, stone terraces, walled patios, and lush, professionally maintained grounds beg for evenings spent lingering under the stars. Lower level with fireplace, billiards, exposed stone. Xfinity Internet. Cultivate your existence. The art of uniting human and home.

LOCAL FLAVOR AND PROVISIONS
Grocery shopping at Whole Foods Market. Favorite in town dining at Charleston Restaurant, Petit Louis Bistro, Ce-Ce's, Woodberry Tavern and Clavel. 

OUTINGS AND LEISURES
If you love the outdoors… Overlooking the scenic Lake Roland is 500 acres of park, two historic sites and a rare environmentally-sensitive ecosystem home to many endangered species of flora and fauna. Hiking trails fan out from the nature center, picnic pavilions, playground and Paw Point Dog Park. Convenient to the BMA and The Walter's Art Museum, and the American Visionary Arts Museum. Walk through Wyman Park Dell or visit the Sherwood Gardens for spring tulip viewing.

PROXIMITY
Easy access to the I-83 on ramp, about 11 minutes to Hampden. Downtown Baltimore's Inner Harbor and the National Aquarium are about 18 minutes away. Johns Hopkins Hospital is about 20 minutes away. Approximately 42 minutes to BWI and 12 minutes to Penn Station. 

REGION
This area is a vibrant, diverse hub home to the Baltimore Museum of Art and the Johns Hopkins University Homewood campus.
#MDBA2226634

BALTIMORE

102 COTSWOLD ROAD

7 Beds

7 Baths

8,507 Sq.Ft.

$2,300,000

MLS#: MDBA2226634

Nestled in the desirable Greenwood Meadows community, this charming Colonial offers classic curb appeal, generous outdoor space, and timeless character. Step inside the open, airy interior, filled with natural light, where a traditional floor plan designed for both everyday living and entertaining is enhanced by a whole-house surround sound system. Hardwood floors flow throughout much of the main level, beginning in the dramatic two-story foyer. // To the right, the spacious living room features a wood-burning fireplace and opens to a well-appointed study with custom built-ins. Opposite the foyer, the formal dining room makes a statement with detailed wainscoting, a coffered ceiling, and a timeless chandelier. The expansive eat-in kitchen is thoughtfully appointed with upgraded granite countertops, an L-shaped island with breakfast bar seating, stainless steel GE Monogram® appliances, crisp white cabinetry paired with rich wood cabinetry on the island, open shelving, and a classic white subway tile backsplash. A bright breakfast room with built-ins provides a cozy space for casual meals. Open to the kitchen, the family room features a wood-burning fireplace and dual exterior access to the screened porch and patio. A laundry room with Maytag® washer and dryer and a stylish powder room complete the main level. // Upstairs, four bedrooms and three full bathrooms provide comfortable accommodations. The spacious owner’s suite features carpeting, a lofted sitting area with cathedral ceilings overlooking the study below, a walk-in closet with an organization system, and a private en-suite bathroom with dual vanities, a walk-in shower with a built-in bench, and a water closet. One secondary bedroom is also carpeted and features a private en-suite bathroom, while the remaining two secondary bedrooms feature hardwood floors and share a dual-entry bathroom with a dual-sink vanity. // The fully finished walk-up lower level expands the living space with a recreation room featuring durable LVT flooring and a dedicated home gym area. An additional half bathroom and two spacious storage rooms complete the lower level. // Outdoor living comes naturally with a covered side porch, rear screened porch, and beautiful stone patio with a large pergola. The patio was repaired in 2025 and features outdoor lighting and spotlights. The expansive backyard offers plenty of room for play, gardening, and entertaining, complete with a vegetable garden and storage shed. An invisible fence was added in 2024. // Additional recent improvements include a roof replacement in 2024, full interior/exterior painting and siding plank replacement in 2024, and an updated hot water heater, for added peace of mind. // Greenwood Meadows offers a peaceful residential setting with the convenience of Towson just minutes away. Enjoy a variety of shopping, dining, and entertainment options, including Towson Town Center and the surrounding downtown area, as well as parks and recreational spaces throughout the community. Towson University adds to the area’s energy with its expansive campus, cultural programming, and collegiate events. With easy access to major commuter routes, Baltimore and beyond are also within convenient reach.
#MDBC2172580

BALTIMORE

518 GREENWOOD ROAD

4 Beds

3 Baths

5,854 Sq.Ft.

$2,000,000

MLS#: MDBC2172580

Experience extraordinary waterfront living in this custom coastal residence, perfectly positioned on high elevation overlooking Middle River with sweeping unobstructed views stretching to the Chesapeake Bay and Eastern Shore. Built in 2015 and designed for both elegant everyday living and grand-scale entertaining, this exceptional 5-bedroom home offers rare craftsmanship, timeless finishes, and panoramic water vistas from nearly every major living space. The sun-filled main level showcases rich hardwood flooring, a stunning gourmet island kitchen with water views, spacious dining area, and an expansive waterfront family room with gas fireplace and walls of glass opening to a large covered deck overlooking the shoreline. A desirable first-floor primary suite, powder room, generous laundry room, and oversized heated two-car garage with soaring 12.5-foot ceilings complete the main level. Upstairs, the magnificent waterfront primary retreat offers a private sitting lounge, walls of glass, covered waterside balcony, three walk-in closets, and a spa-inspired bath featuring a jetted soaking tub, oversized luxury shower, and dual granite vanities. Two additional ensuite bedrooms, each with walk-in closets and private baths, plus substantial walk-up storage over the garage, complete the second level. The third level offers an inviting additional family room with granite wet bar, stainless beverage refrigerator, and charming dormered architecture creating a spectacular flex space for guests or recreation. Designed for entertaining on every level, the lower level is a destination of its own, featuring a fifth bedroom and full bath, theater area with surround sound and gas stone fireplace, full granite bar with stainless appliances, kegerator, game areas, and wide double doors leading to the waterfront grounds. Outside, enjoy resort-caliber amenities including approximately 250-foot pier with two boat lifts, jet ski lift, covered swing, entertaining area, and deep unobstructed water frontage. Additional highlights include Hardie Plank exterior, generator hook-up already wired and gas-plumbed, second laundry area, and exceptional quality throughout. A rare offering combining luxury, elevation, protected investment quality, and true Chesapeake lifestyle.

** ADDITIONAL PROPERTY AVAILABLE:
The Seller also owns a separate lot located directly across the street from their Waterfront. This property is NOT included in the current list price, but is available for purchase in conjunction with the sale of their Waterfront Home. An excellent opportunity for the Buyer to acquire additional property AND additional PARKING directly across from this exceptional Waterfront residence. Please contact the Listing Agent for additional information and pricing.
#MDBC2162236

BALTIMORE

605 ROCKAWAY BEACH AVENUE

5 Beds

5 Baths

7,700 Sq.Ft.

$2,295,000

MLS#: MDBC2162236

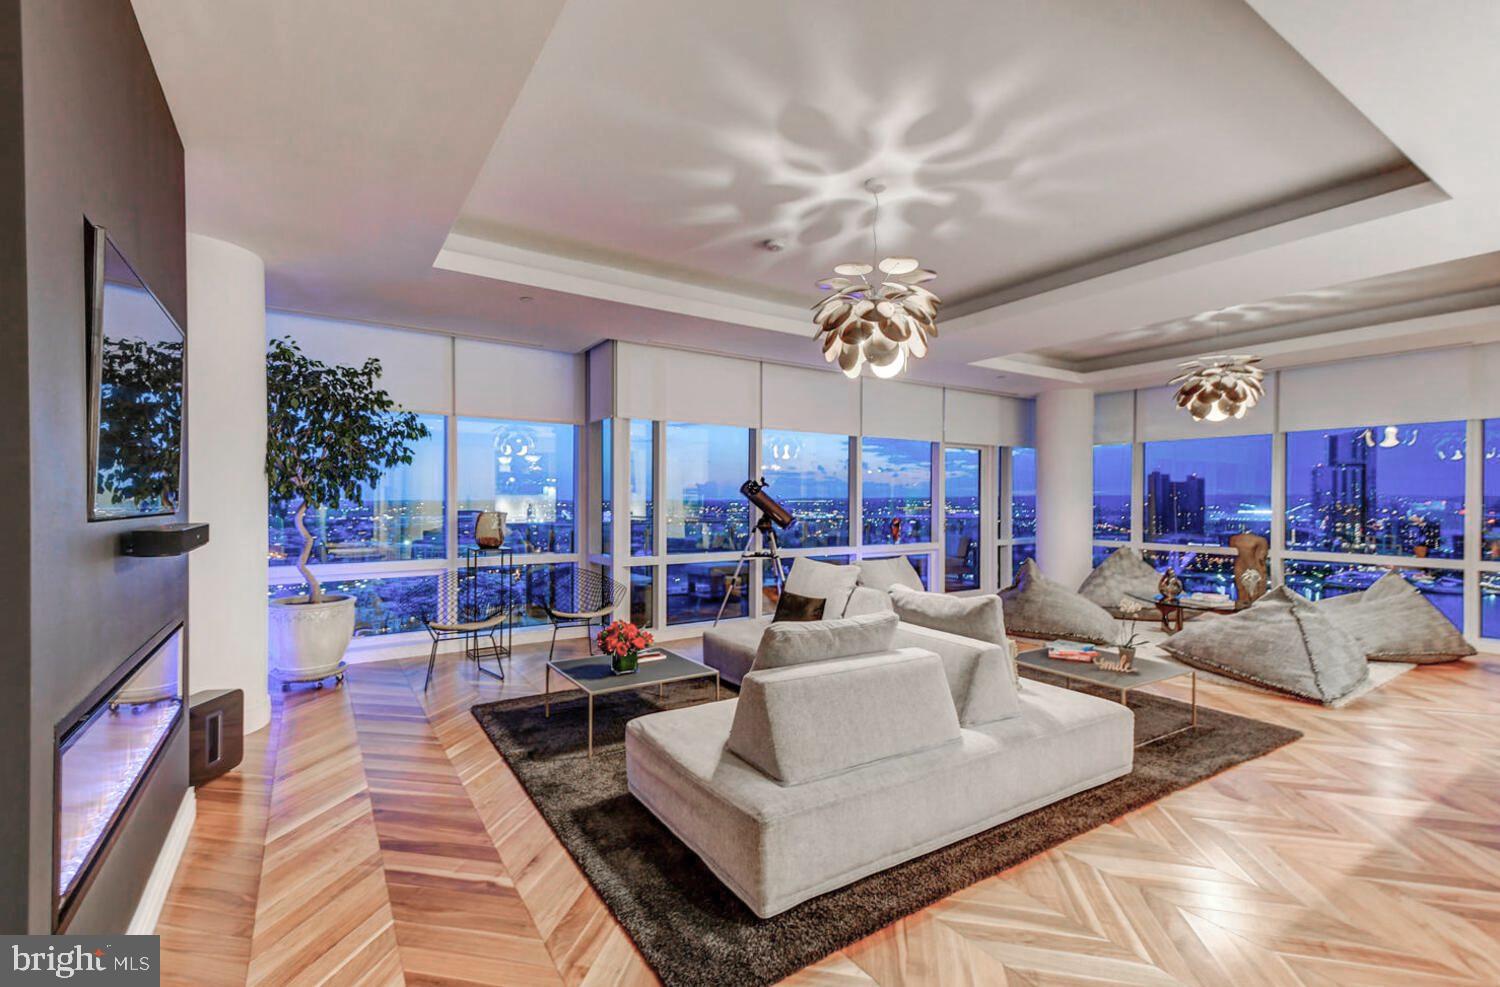
Welcome to the Four Seasons Private Residences in the heart of Harbor East, where luxury, location, and lifestyle converge.  From the 23rd floor, this gorgeous 2-bedroom, 2.5-bathroom residence offers spectacular  views of the Inner Harbor and marina and the Baltimore city skyline through  floor-to-ceiling windows.  This refined residence features rich walnut herringbone flooring, a gas fireplace, and high-end finishes throughout. The gourmet kitchen is outfitted with elegant cabinetry, a gas cooktop, wall oven, huge island with breakfast bar, and elegant quartz countertops. The adjacent dining area and wet bar with sink and wine fridge are ideal for entertaining or for a quiet night at home.  The primary suite includes a custom walk-in closet and a luxurious marble bathroom with double sinks, a large soaking tub, and separate shower. A second bedroom, also nicely sized, offers comfort and privacy for guests or family.
Enjoy your morning coffee or evening wine on the private balcony, and enjoy the shimmering waterfront and Baltimore skyline.  As a resident, you’ll have exclusive access to the private 28th-floor amenity level featuring an indoor saltwater infinity pool, sauna, outdoor deck, fitness center, meeting rooms, and lounging areas — plus a dog-walking area for your furry family members.  You’ll also enjoy full access to all hotel amenities, including the outdoor pool and valet services.  This property comes with one dedicated parking space in the garage with easy resident access.   The Four Seasons features four on-site restaurants, and many amazing dining options just a short walk away in Harbor East and Fells Point.  Shopping, parks, harbor activities, museums, and miles scenic waterfront walkways are all close enough to enjoy every day.  Experience luxury living at the Four Seasons, it’s more than a residence, it’s a lifestyle.
#MDBA2184050

BALTIMORE

300 INTERNATIONAL DRIVE 2301

2 Beds

2 Baths

2,147 Sq.Ft.

$2,549,000

MLS#: MDBA2184050

BRAND NEW SHOWCASE MODEL - TWO BEDROOM + DEN  + OFFICE W/ BALCONY AVAILABLE!
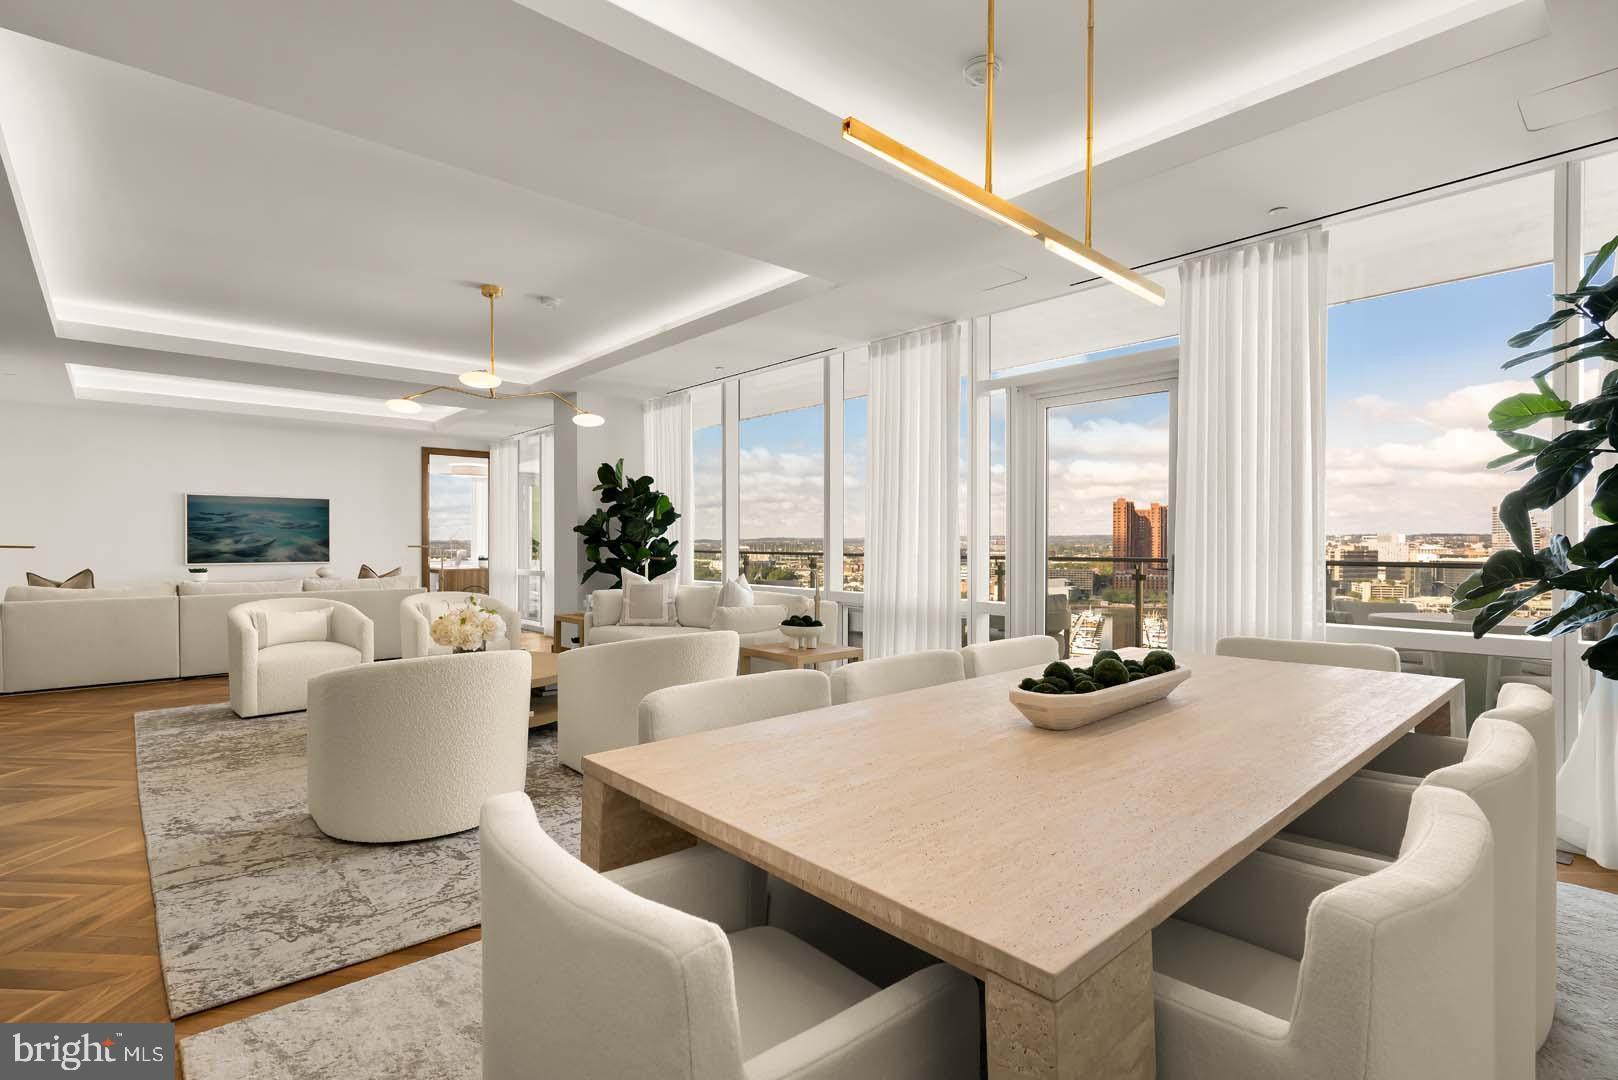
Welcome to the Four Seasons Private Residences in Harbor East, where luxury meets lifestyle in Baltimore’s most coveted waterfront address. This stunning two-bedroom, two-and-a-half bathroom newly furnished model comes with designated den and office spaces, and was thoughtfully designed to maximize every inch, making it live far larger than its 2,772 sq ft. Step into an atmosphere of sophistication with soaring ceilings, rich walnut chevron-patterned flooring, and curated designer finishes throughout. Expansive floor-to-ceiling windows flood the home with natural light and offer breathtaking views of the Inner Harbor and iconic Domino Sugar throughout. The open-concept living and dining areas flow seamlessly into a gourmet kitchen outfitted with Miele appliances, sleek Eggersmann soft-close cabinetry, luxurious marble stone countertops, and a built-in Sub-Zero wine fridge. Just steps away, a wet bar equipped with an ice maker and an additional wine fridge adds convenience and elegance, ideal for entertaining. The primary suite is a tranquil retreat, featuring a massive walk-in closet and a spa-inspired, marble-clad en-suite bath. Enjoy a double vanity with designer finishes, private water closet, glass-enclosed walk-in shower with a built-in bench and niche, and a sculptural freestanding soaking tub that invites total relaxation. A dual-access balcony (accessible from both the living area and the primary suite) offers the perfect perch to take in harbor views and fresh air. The spacious den provides flexible use as a library or media room, and the additional sun-soaked office space offers the perfect setting for productivity and inspiration. Every space is enhanced by motorized window shades and expansive views that change with the light.

The Four Seasons Private Residences Baltimore offers a turn-key elevated lifestyle. As a resident, you'll enjoy a private entrance where you will be met by our full service concierge and on-site building manager to assist with your every need, as well as exclusive access to the sprawling 28th-floor amenity level, where world-class services meet resort-style indulgence. Amenities include an indoor heated saltwater infinity-edge pool, a state-of-the-art fitness center, sauna, coffee station, billiard room, and numerous elegant gathering spaces. Multiple rooftop decks offer panoramic city and harbor views, complete with indoor and outdoor fireplaces, a grilling station, a dining area, and a kitchen, all ideal for entertaining. Additional perks include a fully equipped conference room and a dedicated AstroTurf dog-walking area. This residence offers the rare opportunity to live within a full-service, hotel-branded building while enjoying the privacy and sophistication of a true luxury home. All set within steps of Harbor East’s acclaimed restaurants, shopping, and the waterfront promenade. This is a MUST SEE TWO BEDROOM + DEN + OFFICE!! Immediate occupancy is available. Come see what all the fuss is about!
#MDBA2211884

BALTIMORE

300 INTERNATIONAL DRIVE 1902

2 Beds

2 Baths

2,772 Sq.Ft.

$2,994,900

MLS#: MDBA2211884
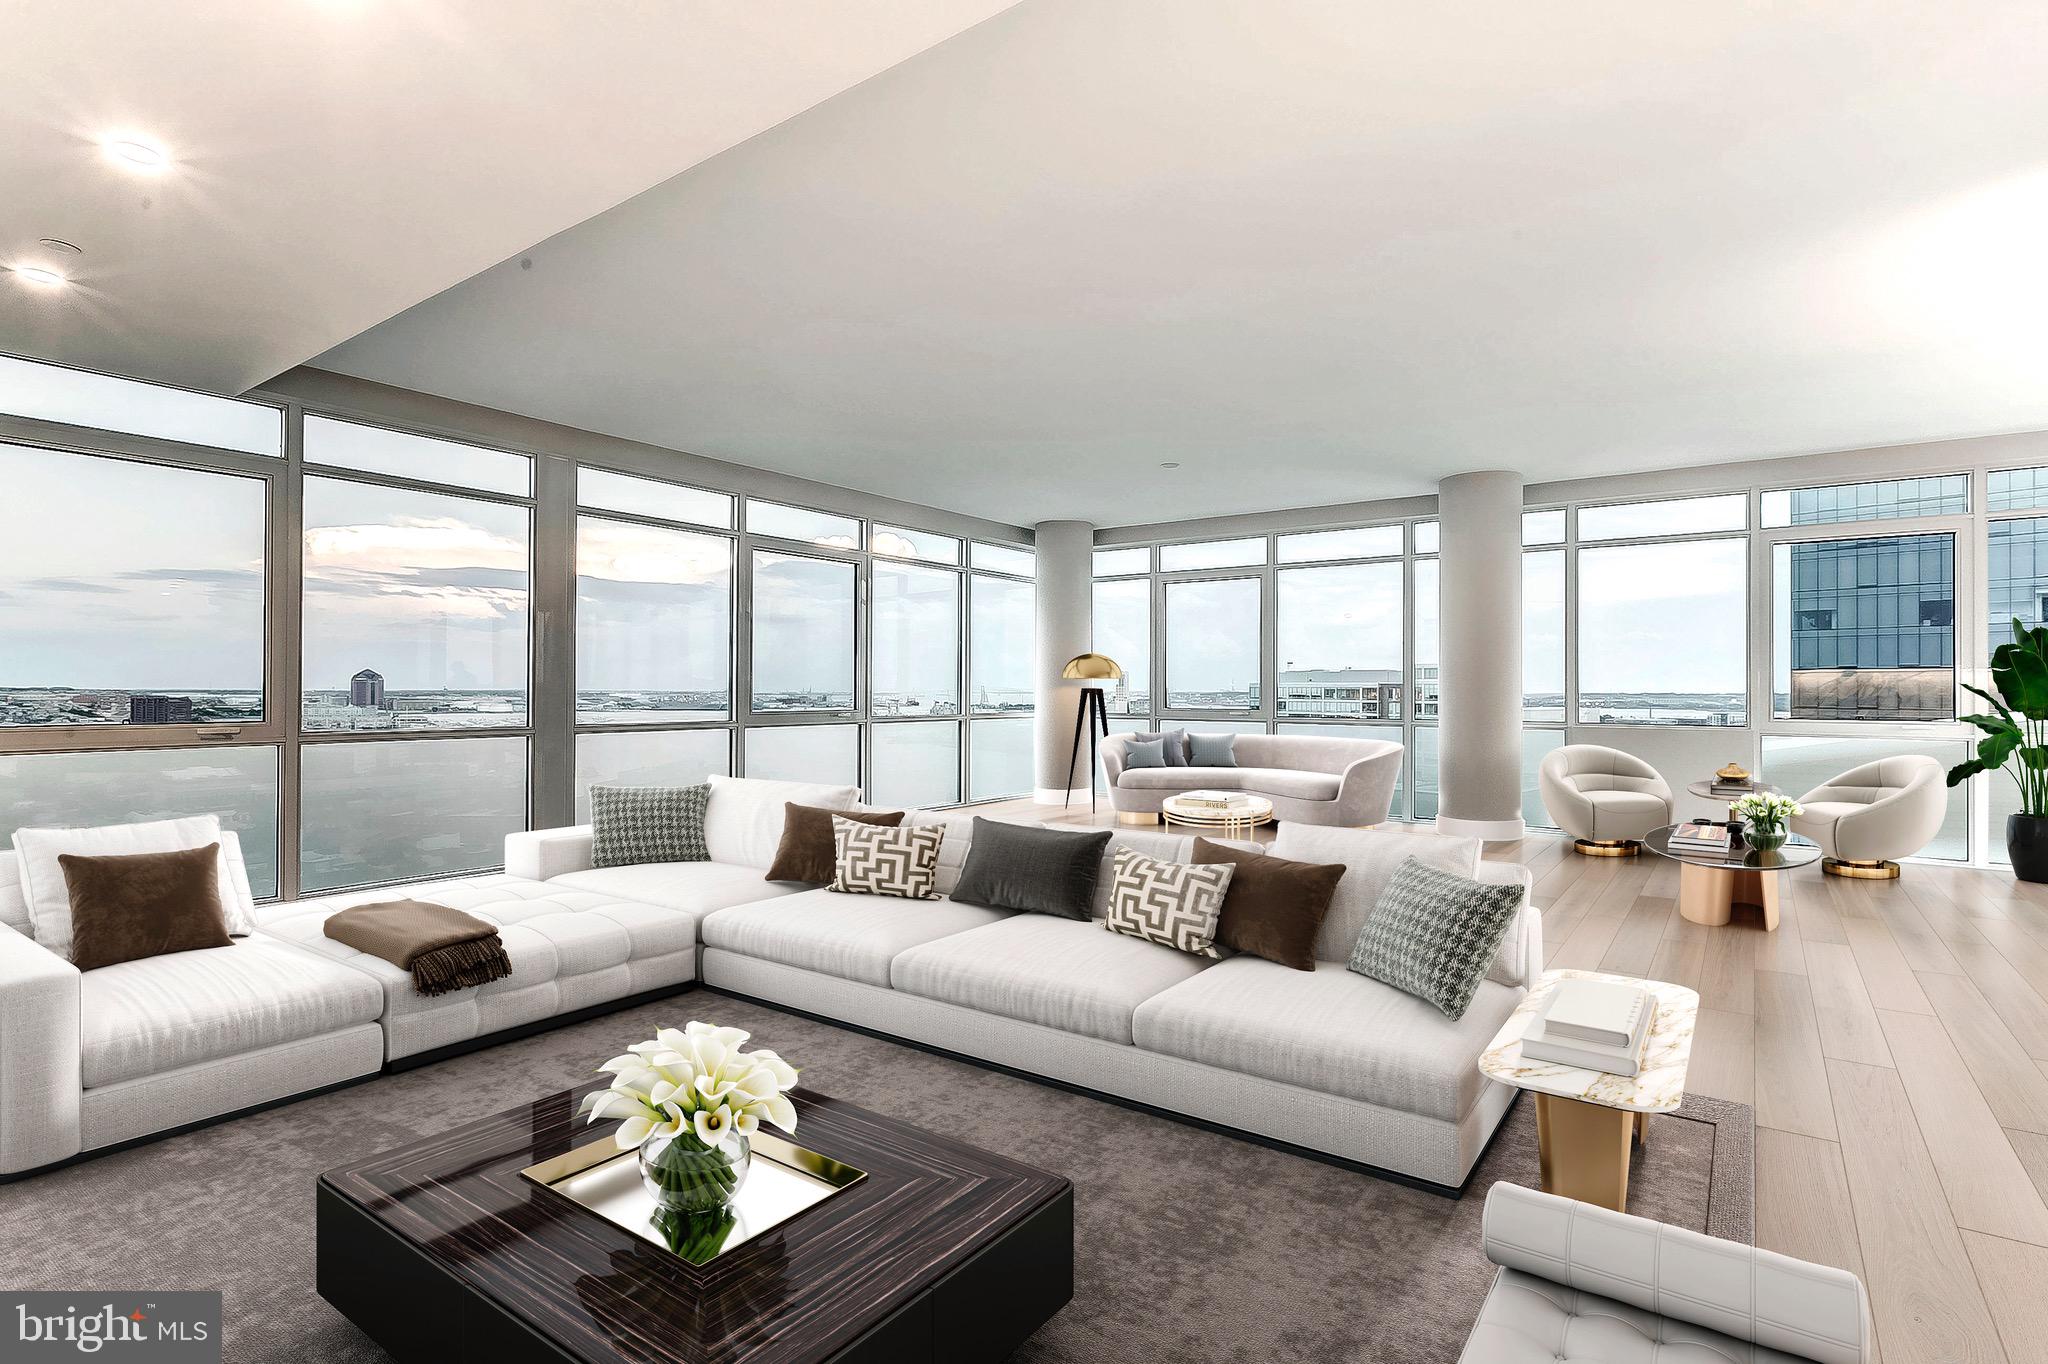
Rare opportunity to own a spectacular, one-of-a-kind, full floor Penthouse duplex in the heart of Harbor East.  Boasting over 5,000 square feet of interior living, this stunning 2-story, 4 bedroom with loft, 3.5 bath has sweeping views of the Patapsco River, the downtown skyline and Baltimore's Inner Harbor from nearly every room. The private elevator foyer opens into a breathtaking full floor residence showcasing an open-concept living room, dining room, and kitchen, airy 10-ft ceilings, designer light fixtures, solid white oak hardwood and private balcony. The custom designed Chefs kitchen features an oversized eat in marble waterfall island with seating for 5 and is appointed with Italkraft cabinetry, professional-grade Thermador appliances including a 6 burner gas range with vented wall hood and a microdrawer microwave. The luminous primary bedroom suite is a sanctuary with open southern water views, a generous walk-in closet and luxurious marble en-suite master bath with custom dual vanity and walk-in shower. The main level of the residence also houses 2 additional guest bedrooms, full bath and laundry room.  A floating staircase draws you up to the second floor where there is a secondary master suite, powder room, and expansive loft with floor to ceiling windows, gas fireplace and Wet bar that leads to the expansive 1,000 square foot private terrace creating the ideal environment for indoor / outdoor living. 2 dedicated parking spaces convey with this offering. New construction 5 year tax phase-in applies. Liberty Harbor East is Baltimore's newest luxury waterfront address. The boutique condominium offering 33 residences with stunning waterfront architecture, designer finishes, and an enviable Harbor East location atop a brand new flagship Whole Foods Market create the opportunity for the ultimate downtown lifestyle. Liberty is located in the heart of Harbor East surrounded by best-in-class dining, shopping and conveniences of downtown living. Residents will enjoy a private Concierge level with social lounge, automated and secured package room and ButterflyMX intercom security system. Residents will also enjoy access to over 30,000 square feet of private, state-of-the-art indoor and outdoor amenity spaces including a clubroom with indoor/outdoor bar, rooftop infinity pool deck with cabanas, courtyard seating, grilling stations, communal and private dining rooms with catering kitchen, fitness center, yoga studio, Pet park with dog agility and training equipment, conference rooms, study lounge with computer stations and fireplace.
#MDBA2154182

BALTIMORE

1330 LANCASTER STREET C1601

4 Beds

3 Baths

5,062 Sq.Ft.

$2,990,000

MLS#: MDBA2154182
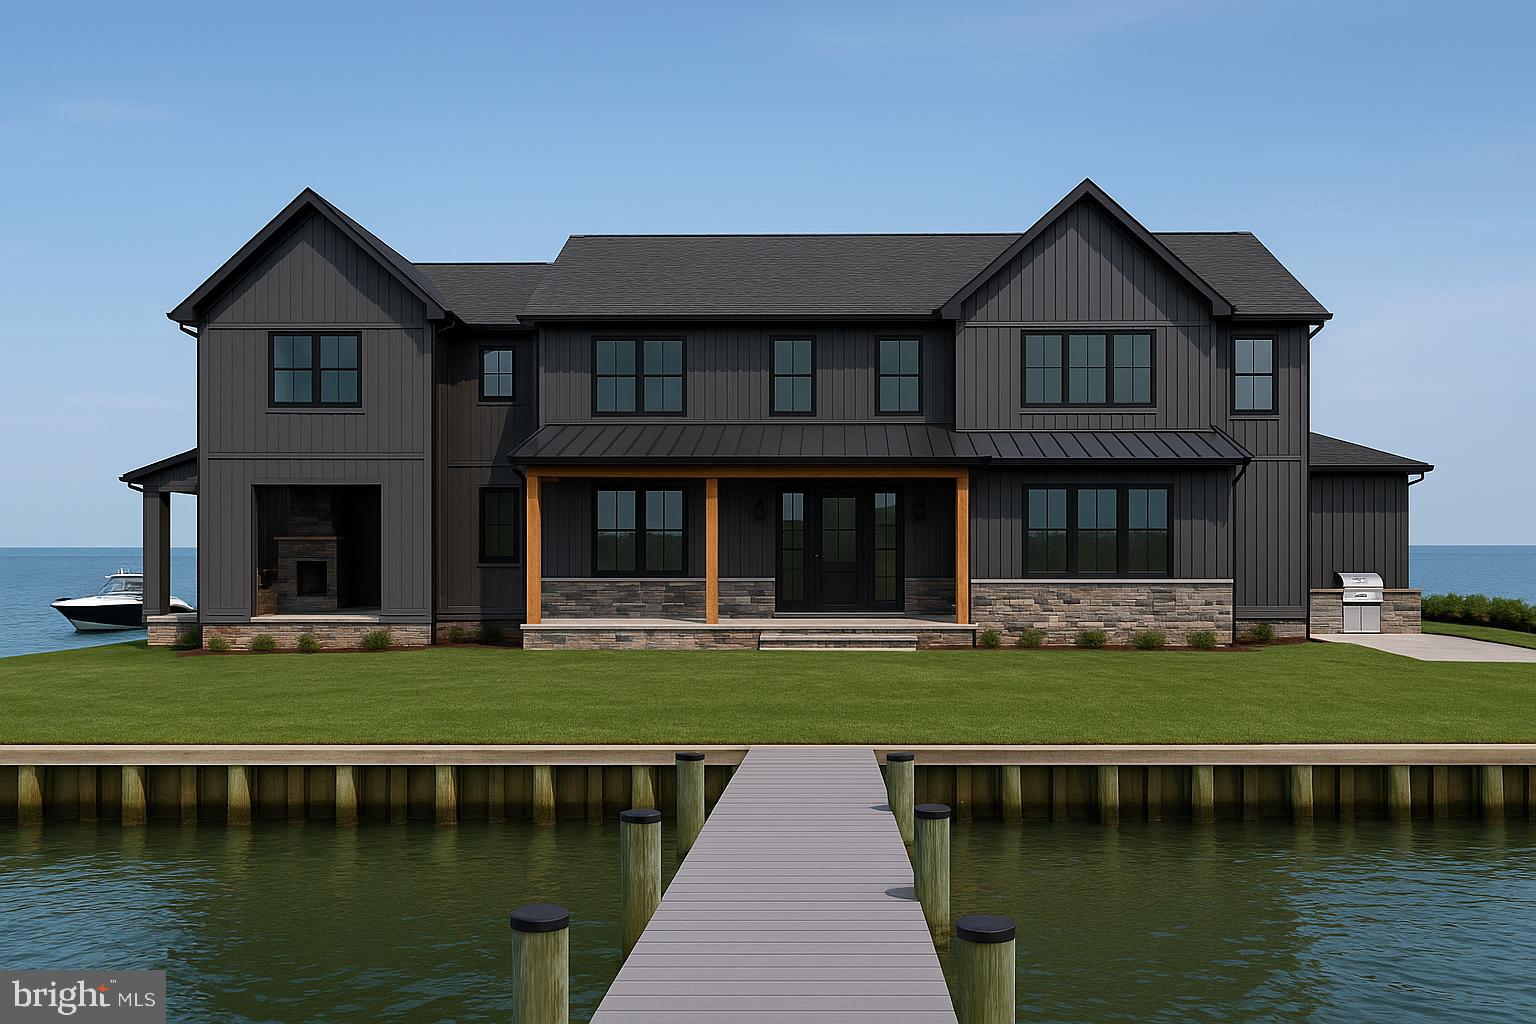
SELLERS  WILL BUY YOUR RATE DOWN 2% IF YOU CAN SETTLE WITIN 60 DAYS, CONSTRUCTION IS 95% COMPLETE. PROFESSIONAL PHOTOGRAPHY TO COME!
Stunning New Waterfront Construction in Bowleys Quarters...
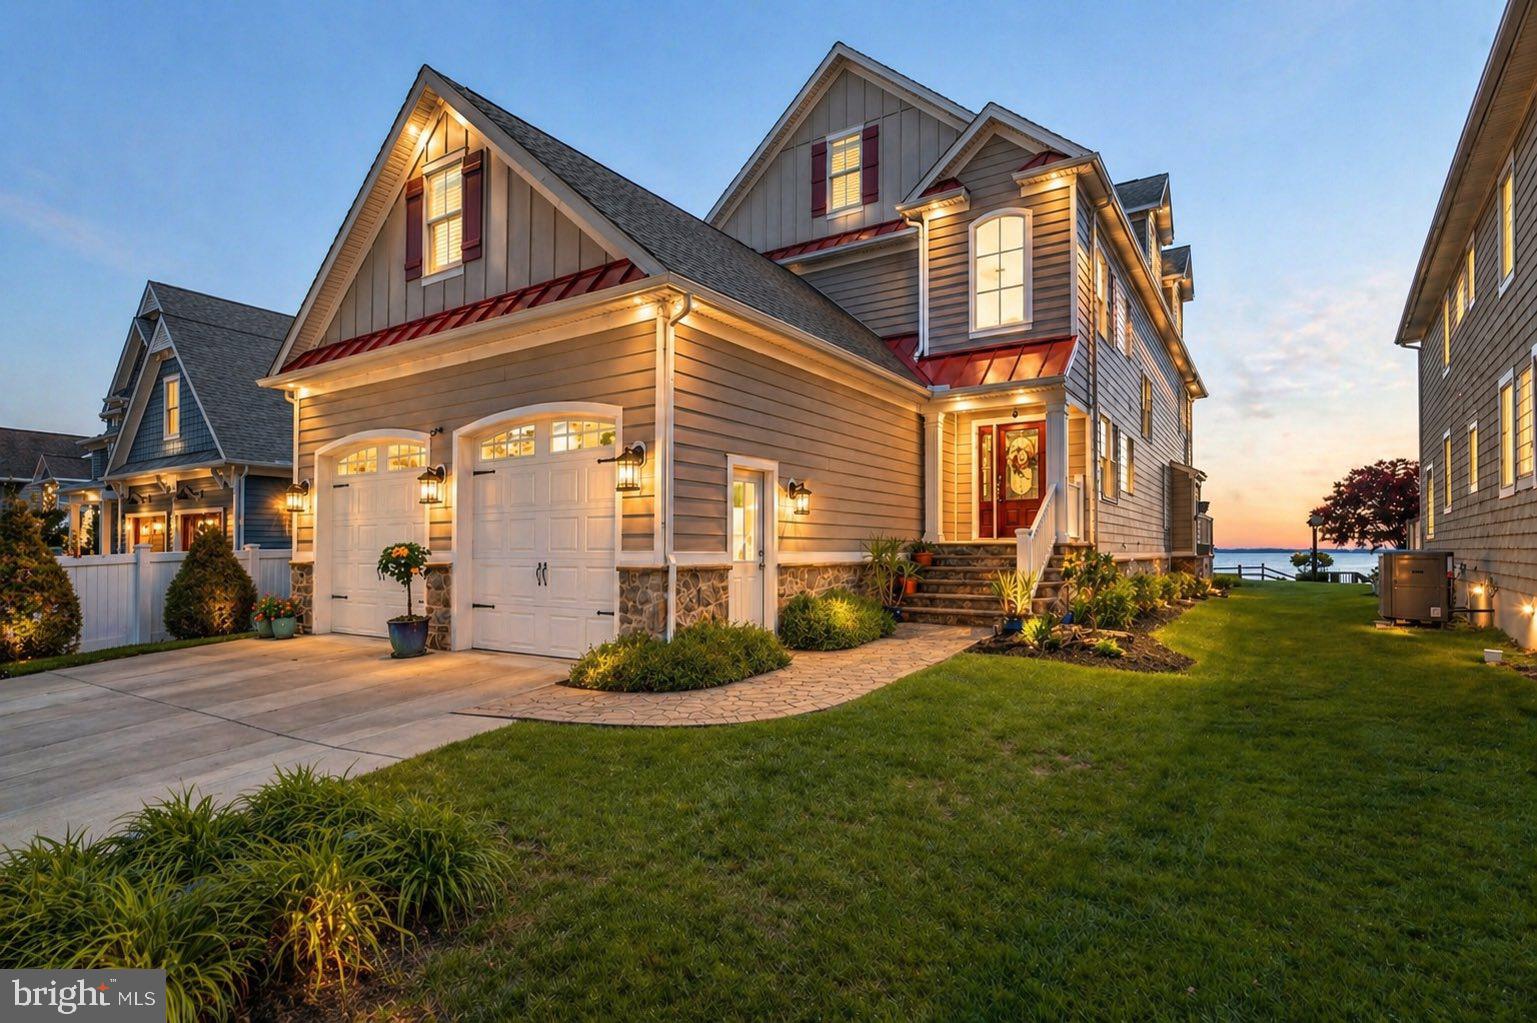
Welcome to 1105 Chester Road, an exceptional brand-new construction offering 4,000 sq. ft. of luxury living space in the sought-after waterfront community of Bowleys Quarters. Designed with a perfect blend of modern style and timeless craftsmanship, this home showcases 5 spacious bedrooms, 4 full bathrooms, and a half bathroom making it ideal for both everyday living and entertaining.
The exterior boasts board-and-batten siding in Carbon, accented with black windows, doors, and trim, and complemented by natural wood porch posts and a stone veneer façade. A two-story addition expands the living space, while a stamped concrete patio with outdoor kitchen and fireplace provides the ultimate setting for gatherings.
Step outside to your private waterfront retreat featuring a bulkhead shoreline and a 100-foot gray pier with pilings, perfect for boating, fishing, and enjoying wide water views. With a boat slip included, you can launch directly from your property and explore the Chesapeake Bay.
Inside, you’ll find expansive open-concept living areas, high ceilings, and an abundance of natural light. The gourmet kitchen is designed for both style and function, while the generous bedrooms and spa-like bathrooms offer comfort and privacy for family and guests alike.
This is a rare opportunity to own a brand-new waterfront estate in one of Maryland’s most desirable boating communities. Main image is a rendering, drawings are available upon request.
#MDBC2139124

BALTIMORE

1105 CHESTER ROAD

5 Beds

4 Baths

4,100 Sq.Ft.

$2,050,000

MLS#: MDBC2139124

 - property

Send a message

Message successfully sent.

Your message

What is 3 + 4 ?

Reason for contacting?

I agree to receive email communication and understand I can unsubscribe at any time.

I agree to be contacted by Charis Realty Group via call, email, and text for real estate services. To opt out, you can reply 'stop' at any time or reply 'help' for assistance. You can also click the unsubscribe link in the emails. Message and data rates may apply. Message frequency may vary. Privacy Policy

Sign Out

Virtual Assistant

Would you like to take the next step with this property? We can help you schedule a showing or virtual tour, or send you more details.

Yes, I would like more information.

Thank You for Your Reply, One of Our Agents will contact you as soon as possible

No, maybe later.

Thank you, you can always contact me via email, phone number or through the contact form.

Realhub AI

Lucy - Your AI-Powered Realtor

Update Your Temporary Password

Personalize your search

Enter your email and we'll notify you immediately when new listings match what you're looking for.

or enter email address

Already have an account ? Login here

Continue your home search

I agree to receive communications and understand I can unsubscribe at any time.

I agree to be contacted by Charis Realty Group via call, email, and text for real estate services. To opt out, you can reply 'stop' at any time or reply 'help' for assistance. You can also click the unsubscribe link in the emails. Message and data rates may apply. Message frequency may vary. Privacy Policy

Already have an account ? Login here

We use cookies

We use cookies primarily for analytics to enhance your experience. By accepting, you agree to our use of these cookies. You can manage your preferences or learn more about our cookies policy.