Features & Amenities

Interior

  • Other Interior Features

    Eat-in Kitchen

  • Total Bedrooms

    6

  • Bathrooms

    3

  • Above Grade Finished Area

    2400.0

  • Basement YN

    YES

  • Cooling YN

    YES

  • Cooling

    Central Air, Ceiling Fan(s), Zoned

  • Fireplace YN

    NO

  • Heating YN

    YES

  • Heating

    Electric, Zoned

  • Pet friendly

    N/A

Exterior

  • Garage

    Yes

  • Garage spaces

    2

  • Construction Materials

    Vinyl Siding, Other

  • Parking

    Asphalt, Detached

  • Patio and Porch Features

    Deck

  • Pool

    No

  • Waterfront YN

    NO

Area & Lot

  • Lot Size(acres)

    0.17

  • Lot Size(square feet)

    7,380

  • Property Type

    Residential

  • Property Sub Type

    Single Family Residence

  • Architectural Style

    Colonial

Price

  • Sales Price

    $385,000

  • Tax Amount

    $2,400

  • Sq. Footage

    2,400

  • Price/SqFt

    $160

HOA

  • Association

    No

School District

  • Elementary School

    NORWOOD

  • Middle School

    HOLABIRD

  • High School

    DUNDALK

Property Features

  • Foundation Details

    Other

  • Senior Community YN

    NO

  • Sewer

    Public Sewer

  • Tax Lot

    4

  • Water Source

    Public

Schedule a Showing

Showing scheduled successfully.

<
>
IN PERSON
VIA CHAT

What is 3 + 4 ?


Mortgage calculator

Estimate your monthly mortgage payment, including the principal and interest, property taxes, and HOA. Adjust the values to generate a more accurate rate.

Your payment

Principal and Interest:

$

Property taxes:

$

HOA fees:

$

Total loan payment:

$

Total interest amount:

$

Location

County

BALTIMORE

Elementary School

NORWOOD

Middle School

HOLABIRD

High School

DUNDALK

Listing Courtesy of John R Murrow, Corner House Realty

RealHub Information is provided exclusively for consumers' personal, non-commercial use, and it may not be used for any purpose other than to identify prospective properties consumers may be interested in purchasing. All information deemed reliable but not guaranteed and should be independently verified. All properties are subject to prior sale, change or withdrawal. RealHub website owner shall not be responsible for any typographical errors, misinformation, misprints and shall be held totally harmless.

Agent Fuzzy Moersen

Salesperson, Realtor

Fuzzy Moersen

Call Fuzzy today to schedule a private showing.


* Listings on this website come from the FMLS IDX Compilation and may be held by brokerage firms other than the owner of this website. The listing brokerage is identified in any listing details. Information is deemed reliable but is not guaranteed. If you believe any FMLS listing contains material that infringes your copyrighted work please review our DMCA policy and learn how to submit a takedown request.© 2024 FMLS.
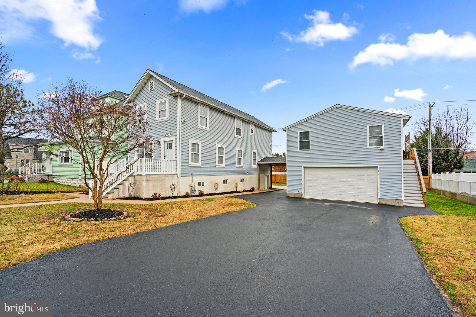
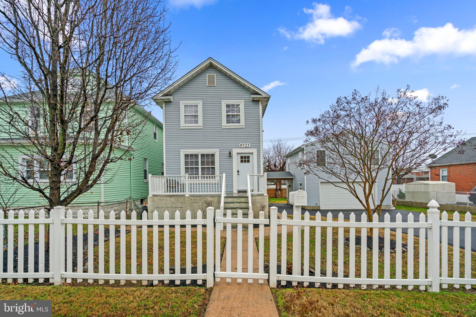
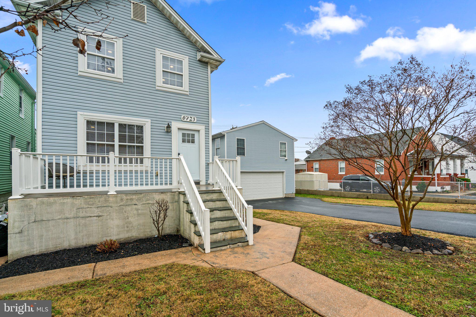
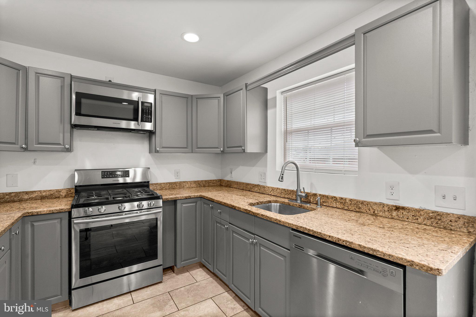
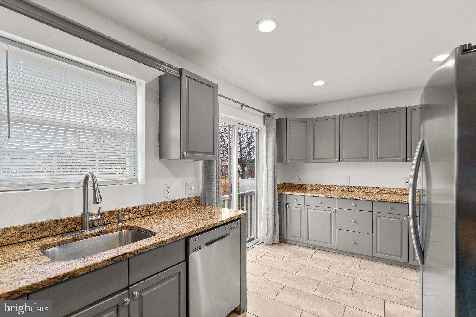
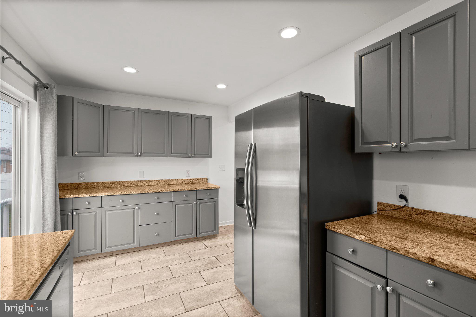
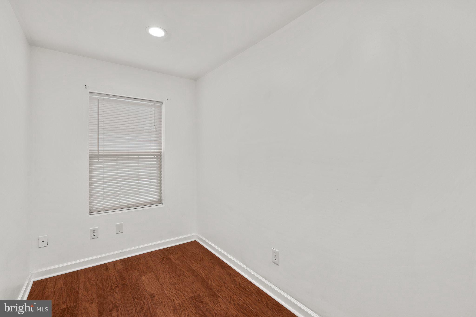
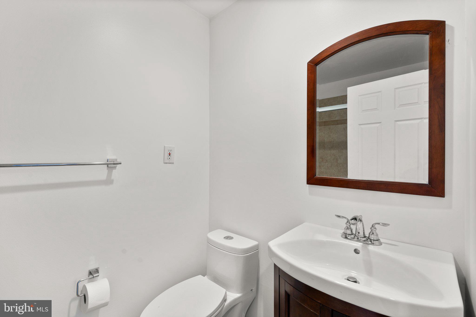
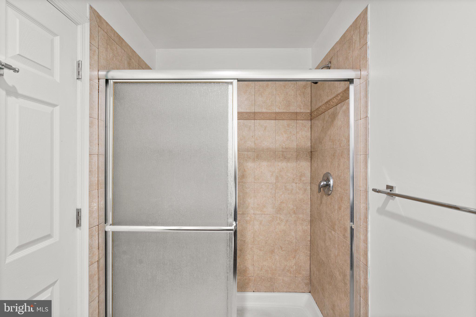
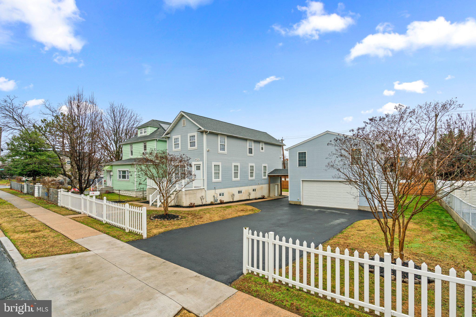
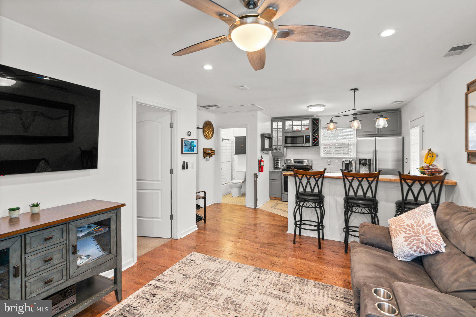
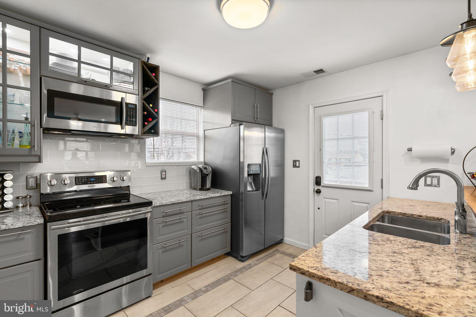
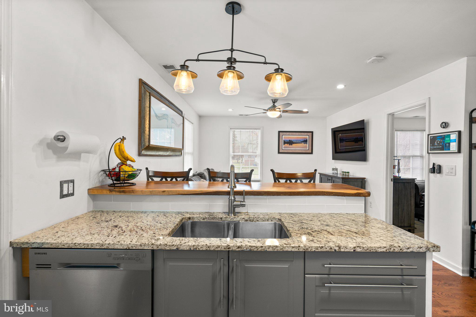
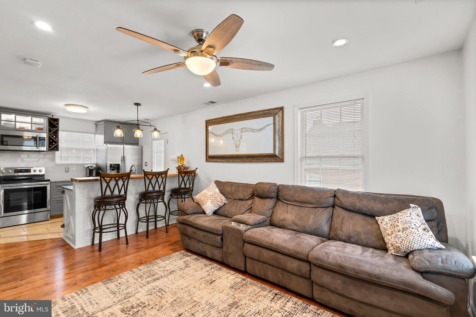
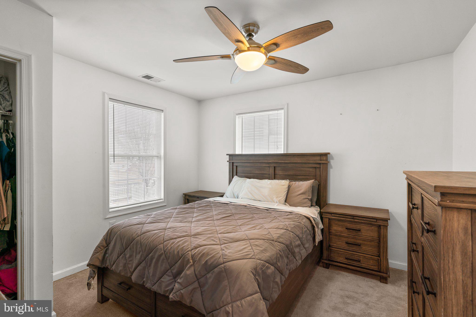
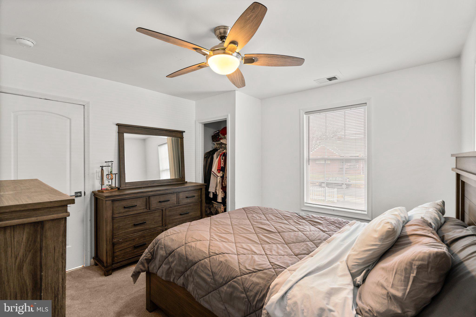
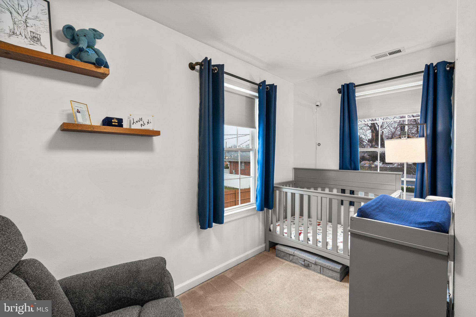
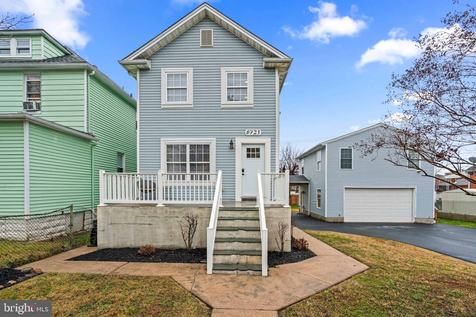
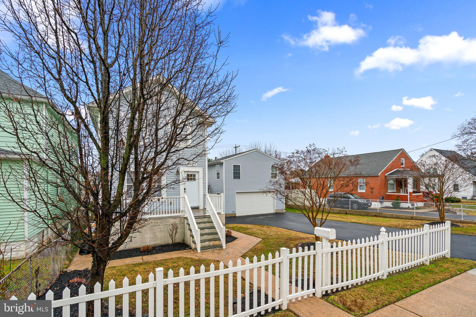
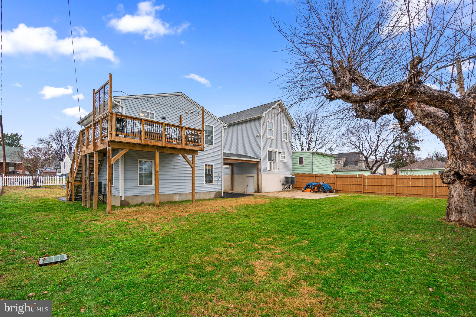
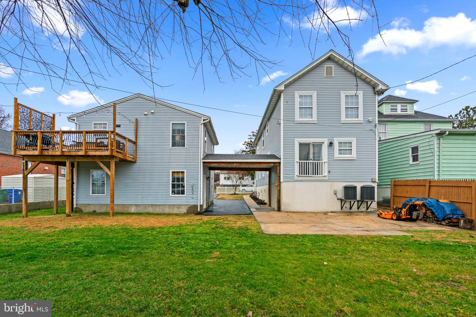
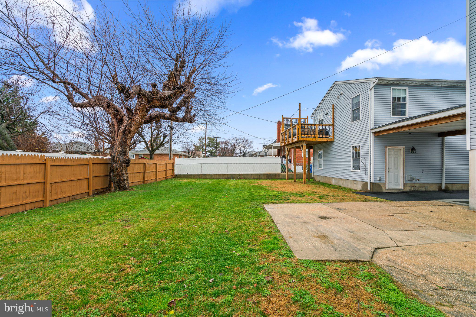
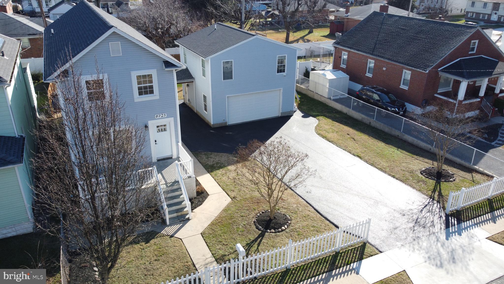
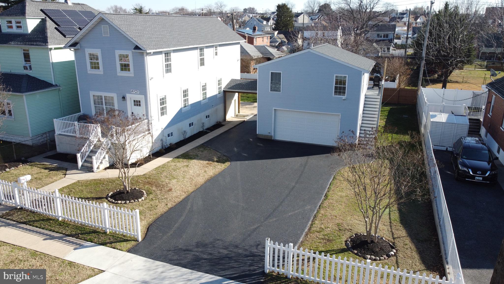
Offer deadline set for Sunday January 7th @ 4pm. Welcome to 6723 Railway Ave!! This unique property consists of a single family house with 4 bedrooms and 2 full bathroom that sits right next to a large garage with another space above with 2 more bedrooms, another full bath and full kitchen. Having both the main house and the lofted space above the garage provides a blend of shared living spaces and private accommodations, offering flexibility for different living arrangements. It's a great way to maximize the utility of the property. A true opportunity to live in one space and rent the other space out for additional income. This setup offers versatility, as the loft above the garage can serve various purposes. It could be used as a rental space to generate additional income or as an in-law suite, providing a separate and private living space for guests or family members. The inclusion of a full kitchen in the loft makes it a self-contained unit.
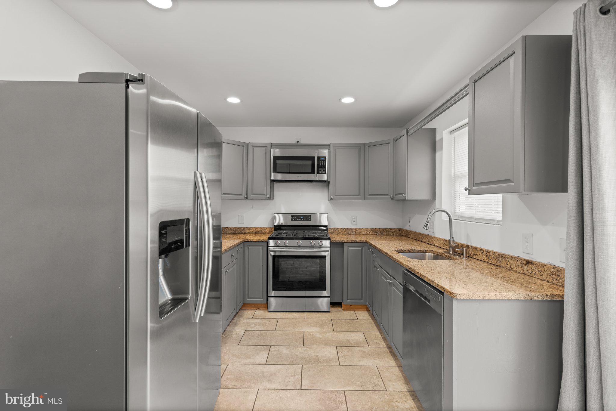
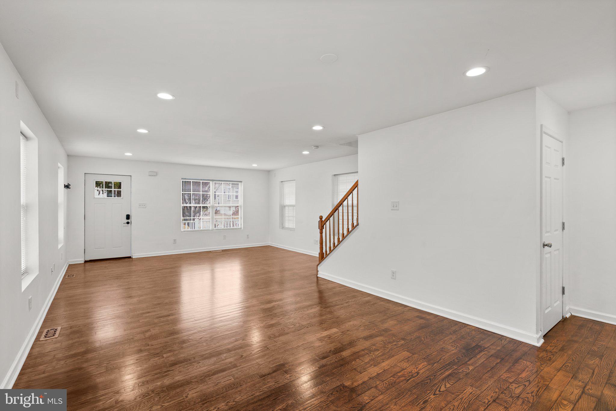
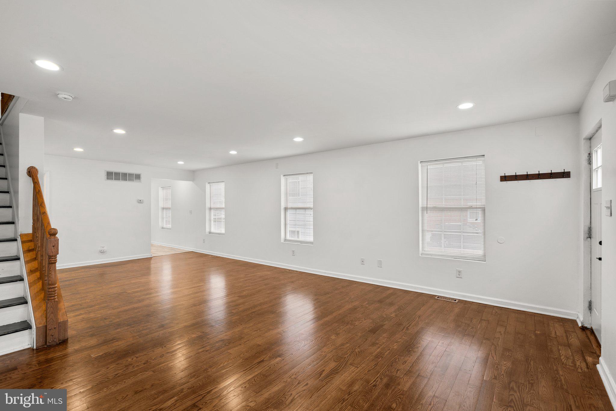
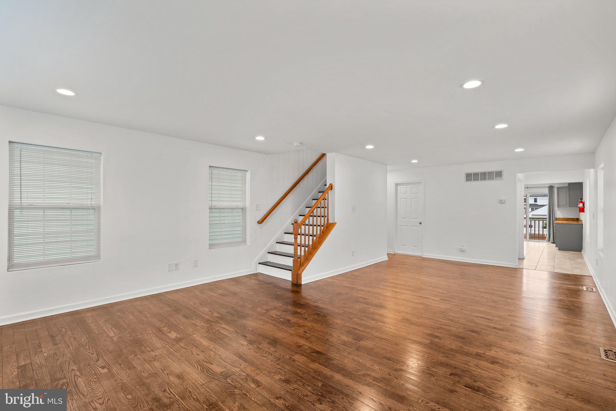
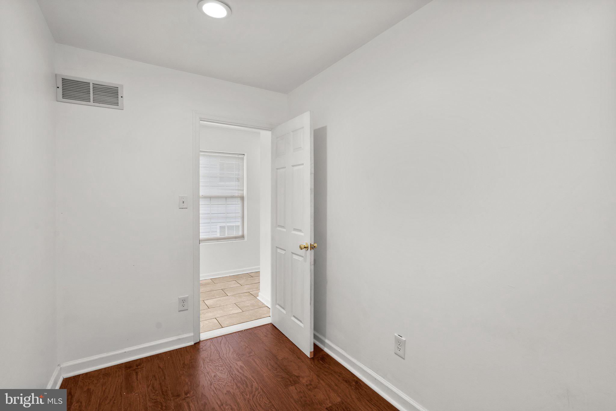
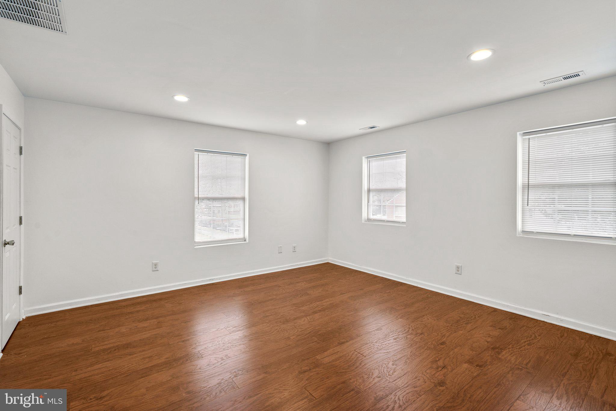
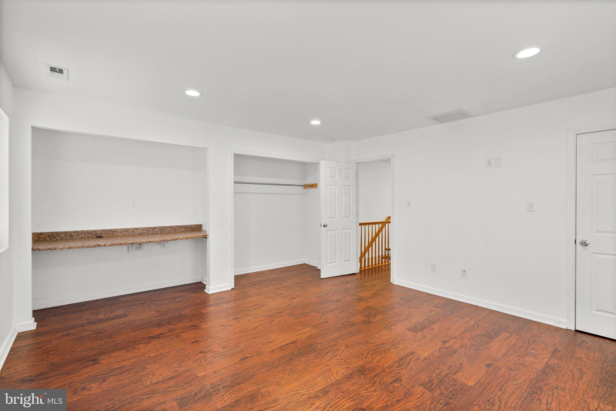
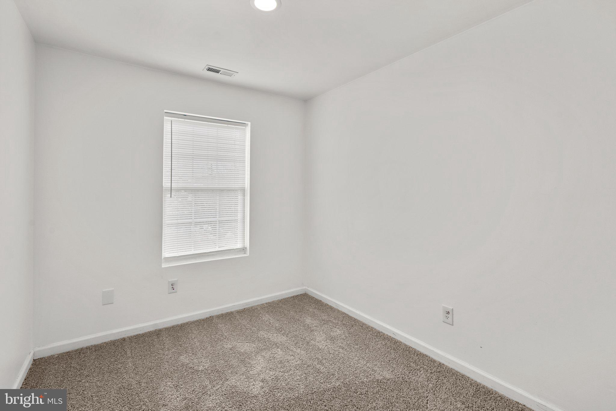
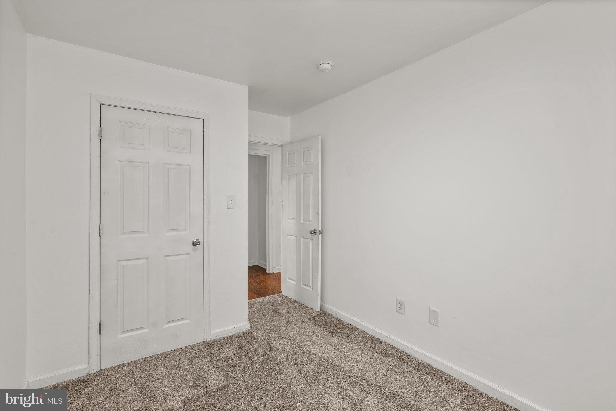
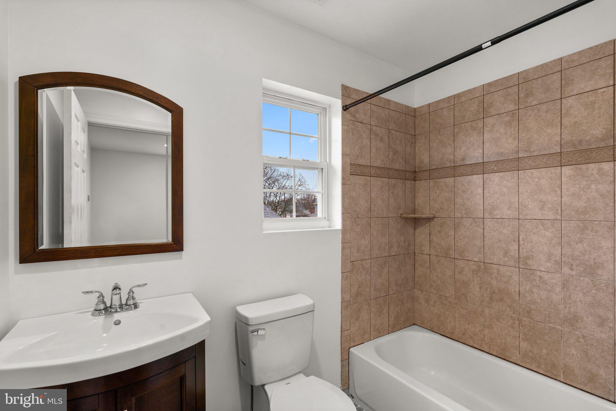
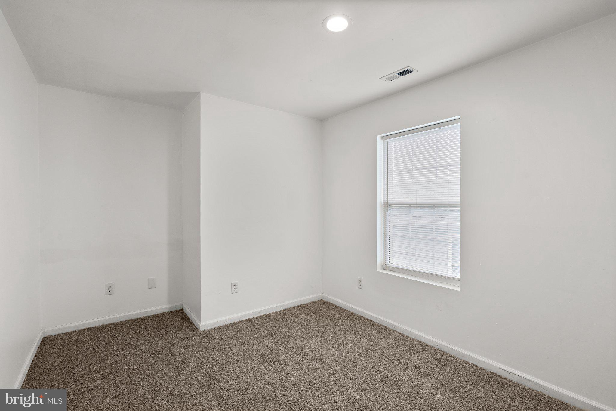
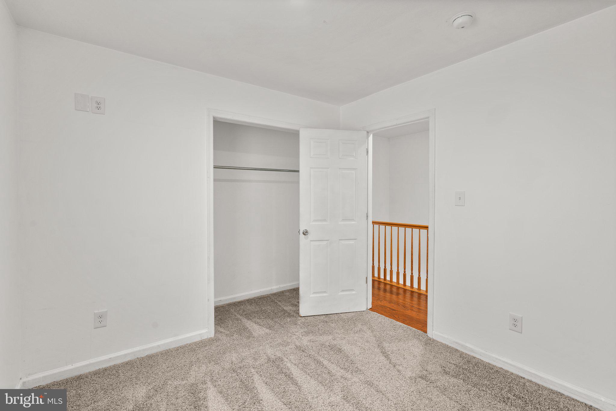
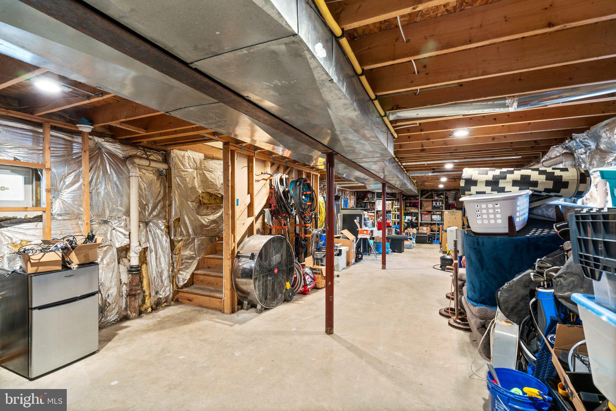
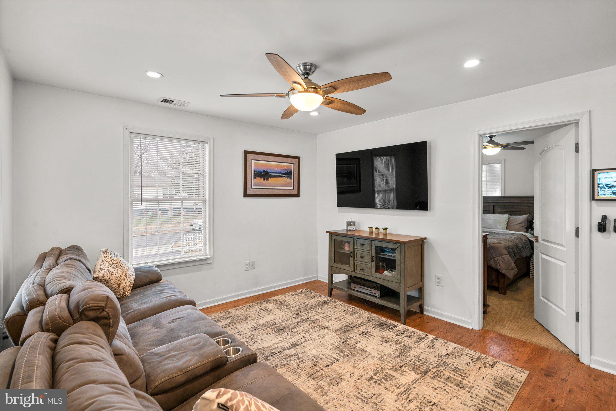
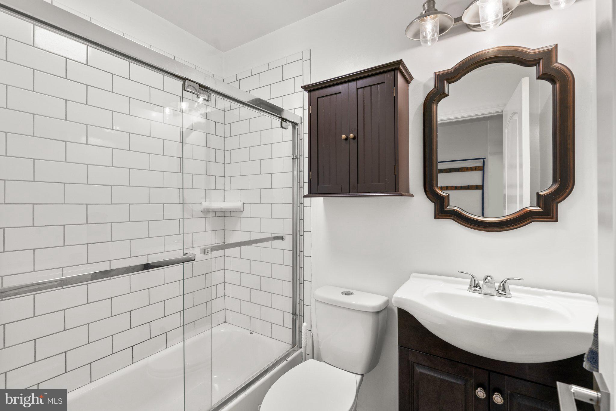
The main house has an extra large living room space with beautiful hardwood floors, updated kitchen, full bath on the entry level and two zoned HVAC. The upstairs has 4 spacious bathrooms and another full bathroom. The bottom floor currently serves as a basement space with tall ceiling and endless storage. This space could be easily finished for even more livable space. 
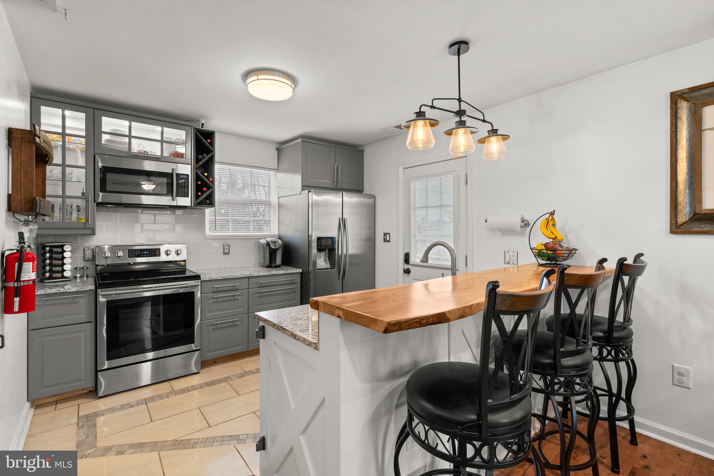
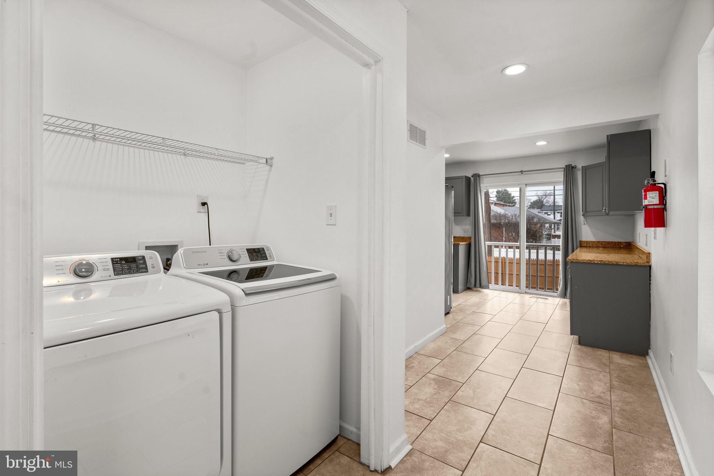
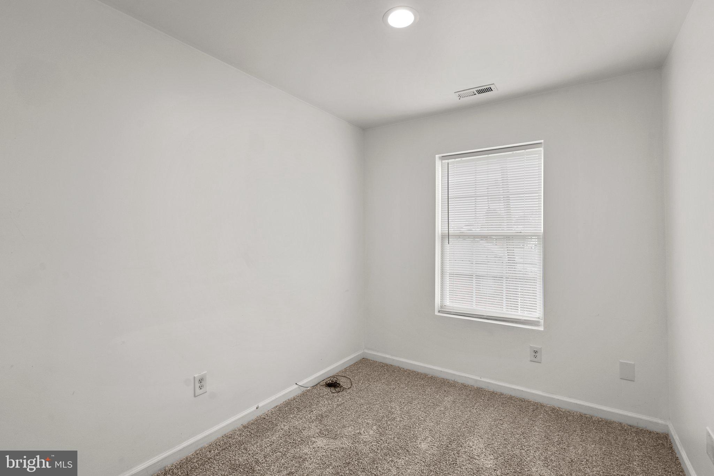
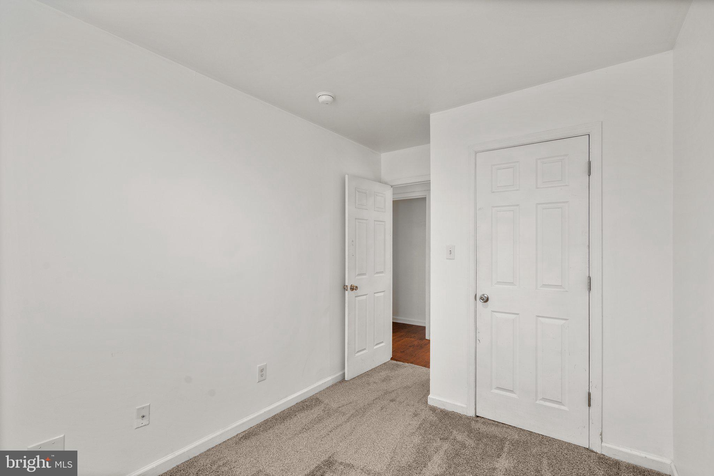
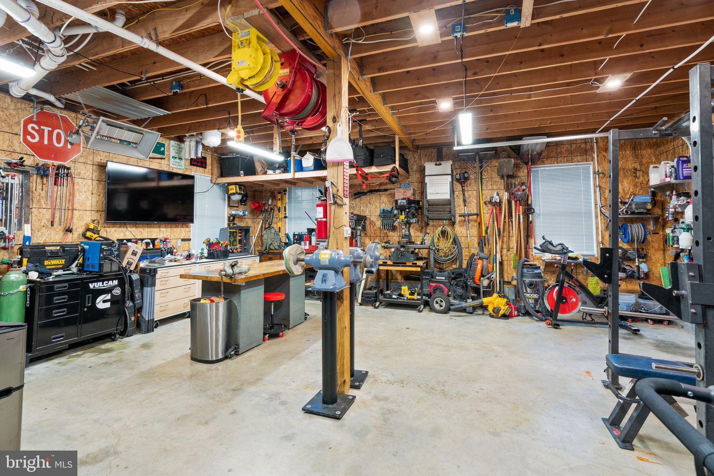
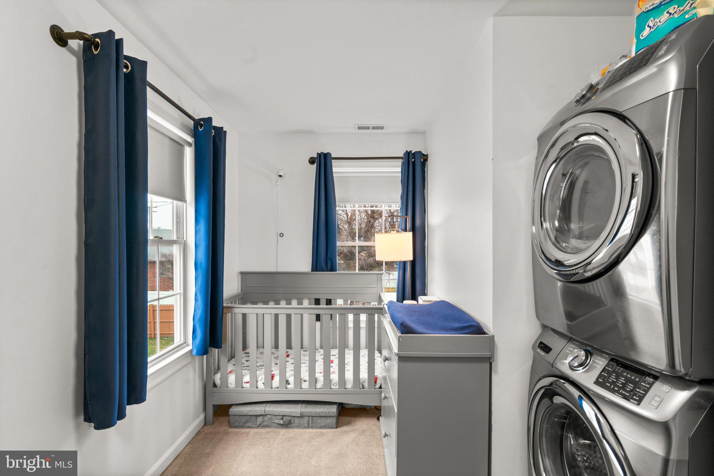
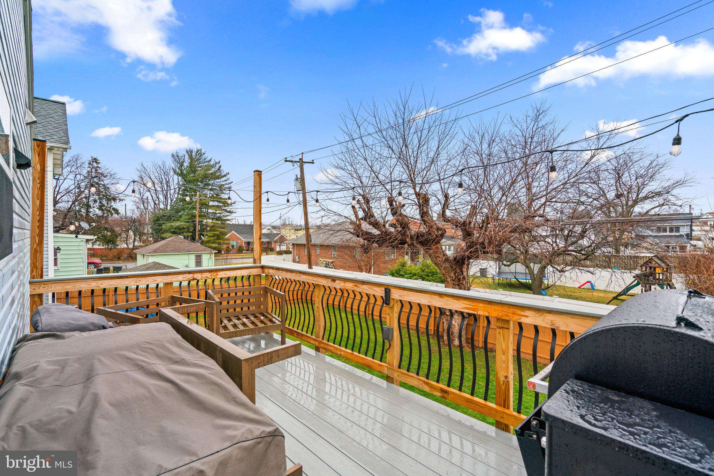
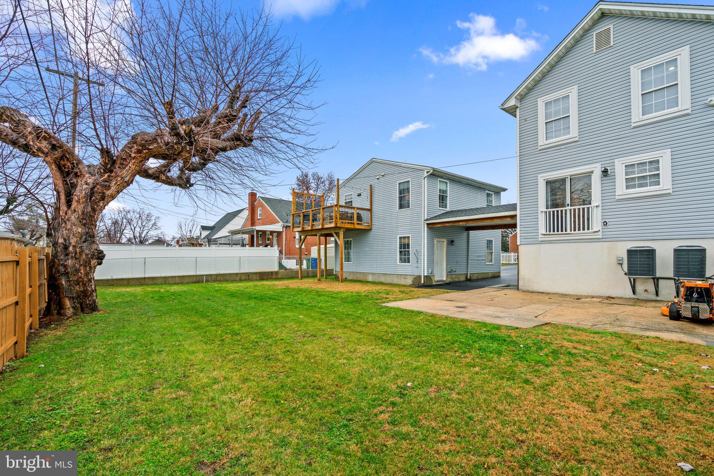
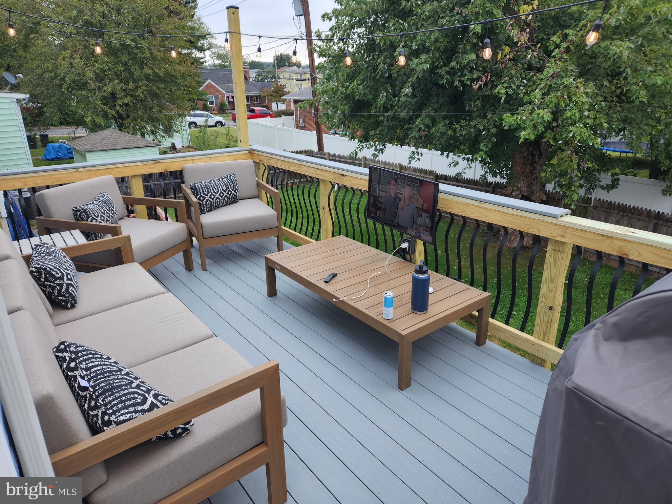
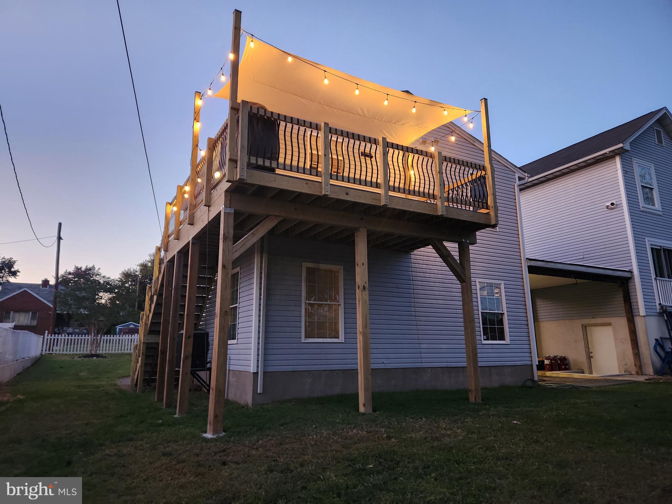
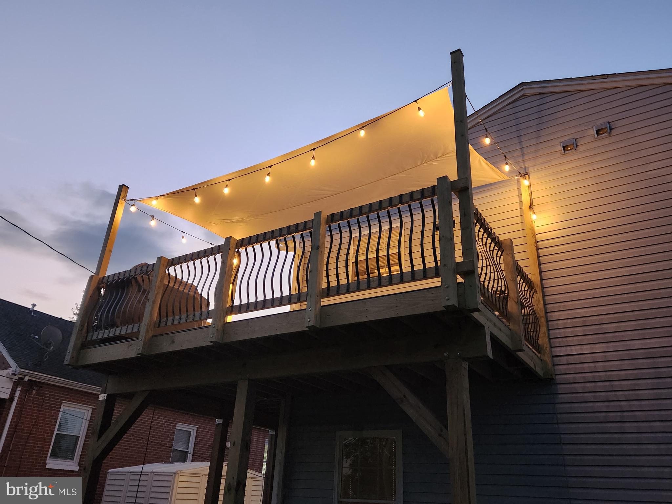
Connected to the main house via a roofed walkway is the massive 25' x 25' two story garage space. This is a true two car garage that currently serves as a workshop. The space above the garage is the gem of the property. You will find an updated kitchen, additional living room, full bathroom, 2 more bedrooms, separate washer/dryer, separate HVAC & HWH and a beautiful deck off the back. It is a complete self-contained space that is a sight to be seen. The possibilities are endless with this setup. All of this is situated on a large flat lot, brand new roof & driveway and so much more. 
All in all there are 6 bedrooms, 3 full bathrooms, 2 fully functional kitchens, 2 laundry areas and plenty of storage. 
Come check this one of your yourself. It is a special property.

6723 RAILWAY AVENUE

Message successfully sent.

What would you like to know?

What is 3 + 4 ?

I agree to receive email communication and understand I can unsubscribe at any time.

I agree to be contacted by Charis Realty Group - Christine Issler, Broker via call, email, and text for real estate services. To opt out, you can reply 'stop' at any time or reply 'help' for assistance. You can also click the unsubscribe link in the emails. Message and data rates may apply. Message frequency may vary. Privacy Policy

Related Properties

Open house
Welcome to 8424 Stansbury Lake Drive, located in the desirable Lakes at Stansbury Shores community! This spacious home offers a comfortable and versatile floor plan with plenty of room for everyday living and entertaining. The main level features an inviting living room that flows seamlessly into the kitchen, complete with granite countertops, a large center island with seating, gas cooking, and plenty of cabinet space. Step outside onto the spacious deck overlooking a peaceful, wooded setting, perfect for enjoying your morning coffee, grilling, or relaxing at the end of the day.

Upstairs, the primary bedroom features a private bathroom with a double vanity, while the additional bedrooms provide comfortable living space. The lower level offers even more flexibility with a bedroom, cozy fireplace, convenient kitchenette, and full bathroom, making it an ideal space for guests, extended family, or a private retreat.

Enjoy living in a water-oriented community with scenic walking paths, nearby marinas, and plenty of opportunities to enjoy the outdoors. Just minutes from the popular Hard Yacht Cafe, where you can enjoy waterfront dining, and conveniently located near I-695, shopping, dining, and downtown Baltimore. This home offers a wonderful combination of space, comfort, and convenience.
#MDBC2178010

DUNDALK

8424 STANSBURY LAKE DRIVE

4 Beds

3 Baths

2,047 Sq.Ft.

$349,900

MLS#: MDBC2178010

Beautifully renovated 3 BR, 2 BA single-family Cape Cod featuring a fully finished basement and a HUGE, private yard! Move-right-in confidence with a transferable Home Warranty included.

Freshly painted throughout with new flooring, stylish wall and ceiling designs, crown molding, and recessed lighting.

Updated Kitchen with sleek Quartz countertops, custom cabinetry, and stainless-steel appliances.

Fully remodeled full baths on main and lower levels.

 Brand-new HVAC system (natural gas / central A/C), new vinyl deck with low-maintenance handrails overlooking the expansive lot.

Minutes to I-95, I-695 (Baltimore Beltway), and Dundalk Ave, offering swift access to Downtown Baltimore, Johns Hopkins Bayview Medical Campus, and Canton/Fells Point.

Close to Stansbury Park, Chesterwood Park, and North Point State Park along the Chesapeake Bay for fishing, trails, and waterfront views.

Near local shopping plazas, dining along Merritt Blvd, public transit, and community waterfront marinas.

Everything inside is brand new and ready for its new owner
#MDBC2177912

DUNDALK

3413 LOGANVIEW DRIVE

3 Beds

2 Baths

2,145 Sq.Ft.

$340,000

MLS#: MDBC2177912

Welcome to 3117 Sollers Point Road! This charming detached home offers an inviting combination of character, space, and modern updates in a convenient Dundalk location. Featuring 3 bedrooms, 2 full bathrooms, and approximately 1,344 square feet, the home welcomes you with a spacious covered front porch and convenient off-street parking. Inside, enjoy an updated kitchen featuring quartz countertops and upgraded appliances, complemented by luxury vinyl plank flooring and updated bathrooms. The well-proportioned layout offers comfortable living and entertaining space throughout, while the exterior provides plenty of opportunity to enjoy the outdoors.
Conveniently located near Merritt Boulevard, shopping, dining, parks, public transportation, and major commuter routes including I-695, with easy access to Tradepoint Atlantic and Baltimore City. Merritt Point Park and additional recreation options are also nearby.
Classic charm, modern improvements, and a convenient location come together at 3117 Sollers Point Road. Schedule your private showing today! Some or all photos in this listing have been digitally enhanced or modified using AI tools.
#MDBC2175232

DUNDALK

3117 SOLLERS POINT

3 Beds

2 Baths

1,344 Sq.Ft.

$319,900

MLS#: MDBC2175232

As you arrive, you’ll immediately notice the spacious concrete driveway with plenty of off-street parking. Step through the glass-insulated front door and into a warm and welcoming family room that flows right into the kitchen.

The kitchen has a comfortable, inviting feel and features beautiful granite countertops, updated cabinets, newer appliances, plenty of cabinet space, a pantry, and a decorative ceiling. A cozy breakfast nook gives you the perfect spot for everyday meals and makes the kitchen feel like the true heart of the home.

Down the hall are three bedrooms along with a spacious full bathroom featuring a tub and shower combination.

Head downstairs and you’ll find a completely renovated lower level that adds a tremendous amount of additional living space. Ceramic tile plank flooring, recessed lighting, and an open layout make this a great space for a second family room, game room, home office, or entertaining. The lower level also includes washer and dryer hookups, a separate utility area, and a beautifully updated full bathroom with a walk-in shower and pebble-style shower floor.

The outdoor space gives you even more room to enjoy the home. Just off the kitchen is a covered breezeway that works perfectly for relaxing, entertaining, or simply enjoying some fresh air. From there, step into the fully fenced backyard featuring a deck with an awning, above-ground pool, and a brick patio with plenty of space to enjoy warmer days with friends and family.

With natural gas heat and hot water, central air conditioning, two full bathrooms, a beautifully finished lower level, plenty of off-street parking, and great indoor and outdoor living space, 8304 Orchard Drive has so much to offer. Come take a look and make it your own!
#MDBC2176954

DUNDALK

8304 ORCHARD DRIVE

3 Beds

2 Baths

2,199 Sq.Ft.

$344,900

MLS#: MDBC2176954

STUNNINGLY BEAUTIFUL END UNIT - WELL KEPT.  NICE MANICURED YARD (FRONT, SIDE AND BACK).  CARPETING LOOKS LIKE NEW, GORGEOUS HARDWOOD FLOORS ON SECOND FLOOR.  UPGRADED APPLIANCES WITH MARBLE ISLAND AND KITCHEN COUNTER TOP.  STATE-OF-THE-ART DECK WITH GLASS PILLOWS.  ONE CAR GARAGE - NESTLED IN A QUIET-PRISTINE-COMMUNITY.
#MDBC2177608

DUNDALK

8109 SECLUDED LANE

3 Beds

2 Baths

1,960 Sq.Ft.

$375,000

MLS#: MDBC2177608

Charm for days, space to enjoy, and updates you'll appreciate! Welcome to this delightful 1,822-square-foot Cape Cod offering 3 bedrooms, 2.5 bathrooms, and a wonderful blend of character, comfort, and functionality.  Step inside and discover a home designed for everyday living. The main-level primary suite offers the convenience of first-floor living, complete with a private en-suite bathroom featuring a soaking tub, separate shower, and dual vanities. Upstairs, you'll find two additional bedrooms and a full bathroom with a walk-in shower, providing comfortable accommodations and flexibility.  The inviting family room, with sliding glass doors leading to the backyard, flows into a versatile bonus room. Whether you envision a cozy sitting area, home office, playroom, or entertainment space, this bonus room offers possibilities to suit your lifestyle.  And let's talk about the upkeep! This isn't a flip dressed up for a quick sale. It's a home that has been cared for and maintained over the years. The home features updates made by the previous seller 4–5 years ago, including the roof, flooring, kitchen, stainless steel appliances, carpeting, and windows—the kind of maintenance buyers can appreciate!  Outside, the charm continues with off-street parking and a lovely backyard ready for whatever makes you happy. Morning tea, weekend cookouts, family gatherings, or simply enjoying a little fresh air—there's room to make it your own.  Charming? Absolutely. Functional? You bet. Worth a closer look? Without question! Schedule your private showing and come discover what makes this Cape Cod so special! Plus the Seller said, don't be shy, BRING ALL OFFERS!
#MDBC2177738

DUNDALK

3415 SOLLERS POINT ROAD

3 Beds

2 Baths

1,822 Sq.Ft.

$350,000

MLS#: MDBC2177738

Welcome home to this beautifully maintained interior townhome, ideally situated in a quiet community. The ground level offers convenient access from the rear-loading two-car garage, along with a powder room and laundry area. The main living level features nine-foot ceilings and LVP flooring throughout the spacious living room. The updated kitchen is appointed with hardwood floors, granite countertops, 42-inch cabinetry, stainless steel appliances, a pantry, abundant storage, and sliding-glass-door access to the private balcony. Upstairs, the primary suite offers a large walk-in closet and an en suite bath with a walk-in shower. Two additional bedrooms and a full hall bath complete the upper level. Conveniently located just minutes from shopping, dining, entertainment, and more—this home will not last long. Schedule your showing today!
#MDBC2176702

DUNDALK

3317 GOLDENEYE CIRCLE

3 Beds

2 Baths

1,540 Sq.Ft.

$338,000

MLS#: MDBC2176702

Nestled in the heart of Baltimore County, this stunning contemporary residence has undergone a major renovation in 2026, transforming it into a luxurious haven that perfectly balances modern elegance with the warmth of home. With five spacious bedrooms and two beautifully appointed bathrooms, this property offers ample space for relaxation and entertainment. As you step inside, you are greeted by an inviting atmosphere that exudes comfort and sophistication. The interior features have been thoughtfully curated to enhance the overall aesthetic, showcasing high-end finishes and exquisite craftsmanship throughout. The heart of the home is undoubtedly the gourmet kitchen, designed for both functionality and style. Equipped with top-of-the-line appliances and sleek cabinetry, it invites culinary creativity while providing a warm space for casual dining. The adjoining living area, bathed in natural light, serves as a cozy retreat, perfect for unwinding after a long day. Retreat to the master suite, a serene escape that promises restful nights and rejuvenating mornings. The additional bedrooms are generously sized, offering versatility for guests, a home office, or personal hobbies. Each bathroom has been meticulously designed, featuring luxurious fixtures and finishes that elevate everyday routines into spa-like experiences. Outside, the property boasts a manageable lot size of 0.12 acres, providing just the right amount of outdoor space for gardening or enjoying a quiet moment in nature. Parking is convenient with options for both on-street and off-street parking, ensuring ease of access for you and your guests. This home is not just a residence; it embodies an exclusive lifestyle that combines luxury with comfort. The contemporary architectural style and high-end features create an inviting ambiance that makes every day feel special. Experience the perfect blend of modern living and timeless charm in this exceptional property, where every detail has been designed with care and intention. Embrace the opportunity to make this exquisite home your own and enjoy the unparalleled lifestyle it offers.
#MDBC2178456

DUNDALK

301 PINEWOOD ROAD

4 Beds

2 Baths

2,700 Sq.Ft.

$395,000

MLS#: MDBC2178456

Welcome to 8120 Cornwall Rd, a wonderful opportunity to own a spacious five-bedroom, two-bathroom home offered at $324,999. This property offers the space and flexibility that many buyers are looking for, whether you’re searching for a place to call home, a property with room for your growing household, or an opportunity to make a home your own.

Featuring five bedrooms, this home provides plenty of room for family, guests, a home office, or additional living needs. The two full bathrooms offer everyday convenience and functionality, while the overall layout provides the potential to create comfortable and inviting spaces tailored to your lifestyle.

Located on Cornwall Rd, this property presents an opportunity to enjoy homeownership with a price point that makes it worth exploring. Buyers looking for a home with multiple bedrooms and the flexibility to accommodate different living arrangements will appreciate the possibilities this property offers.

Whether you’re a first-time homebuyer, looking for more space, or searching for your next real estate investment, 8120 Cornwall Rd is a property you won’t want to miss. With a list price of $324,999, this home is ready for its next owner to bring their vision and make it their own.

Schedule your private showing today and discover the possibilities this property has to offer. Don’t miss the opportunity to explore this five-bedroom, two-bathroom home and see if it could be the right fit for you!
#MDBC2176094

DUNDALK

8120 CORNWALL ROAD

5 Beds

2 Baths

1,040 Sq.Ft.

$315,000

MLS#: MDBC2176094

New, new, new! Nestled in a charming neighborhood, this completely remodeled Cape Cod offers a perfect blend of comfort and luxury. With 4 spacious bedrooms and a thoughtfully designed layout, this home invites you to create lasting memories. It features, new roof, new floors, new interior doors, new windows, new kitchen with stainless steel appliances, new bath with ceramic tile, new heating, A/C and hot water heater. Imagine hosting gatherings in this inviting space, where culinary delights come to life. The property features a delightful patio and porch, perfect for sipping morning coffee or enjoying evening sunsets. The unfinished basement, with walkout stairs, presents endless possibilities for customization, whether you envision a cozy family room or a stylish home gym. Set on a generous 0.14-acre lot, this home offers ample outdoor space for relaxation and play. The driveway and on-street parking ensure convenience for you and your guests. A shed provides additional storage, keeping your outdoor space tidy and organized. With its classic architectural style and modern amenities, this home is more than just a place to live; it's a lifestyle choice that embraces comfort, elegance, and the joy of home. Experience the perfect blend of luxury and warmth in this inviting retreat.
#MDBC2178050

DUNDALK

3451 YARDLEY DRIVE

4 Beds

1 Baths

1,215 Sq.Ft.

$324,900

MLS#: MDBC2178050

Send a message

Message successfully sent.

Your message

What is 3 + 4 ?

Reason for contacting?

I agree to receive email communication and understand I can unsubscribe at any time.

I agree to be contacted by Charis Realty Group - Christine Issler, Broker via call, email, and text for real estate services. To opt out, you can reply 'stop' at any time or reply 'help' for assistance. You can also click the unsubscribe link in the emails. Message and data rates may apply. Message frequency may vary. Privacy Policy

Sign Out

Virtual Assistant

Would you like to take the next step with this property? We can help you schedule a showing or virtual tour, or send you more details.

Yes, I would like more information.

Thank You for Your Reply, One of Our Agents will contact you as soon as possible

No, maybe later.

Thank you, you can always contact me via email, phone number or through the contact form.

Realhub AI

Lucy - Your AI-Powered Realtor

Update Your Temporary Password

Personalize your search

Enter your email and we'll notify you immediately when new listings match what you're looking for.

or enter email address

Already have an account ? Login here

Continue your home search

I agree to receive communications and understand I can unsubscribe at any time.

I agree to be contacted by Charis Realty Group - Christine Issler, Broker via call, email, and text for real estate services. To opt out, you can reply 'stop' at any time or reply 'help' for assistance. You can also click the unsubscribe link in the emails. Message and data rates may apply. Message frequency may vary. Privacy Policy

Already have an account ? Login here

We use cookies

We use cookies primarily for analytics to enhance your experience. By accepting, you agree to our use of these cookies. You can manage your preferences or learn more about our cookies policy.