


Property
Beds
4
Full Baths
3
1/2 Baths
1
Year Built
2011
Sq.Footage
2,047
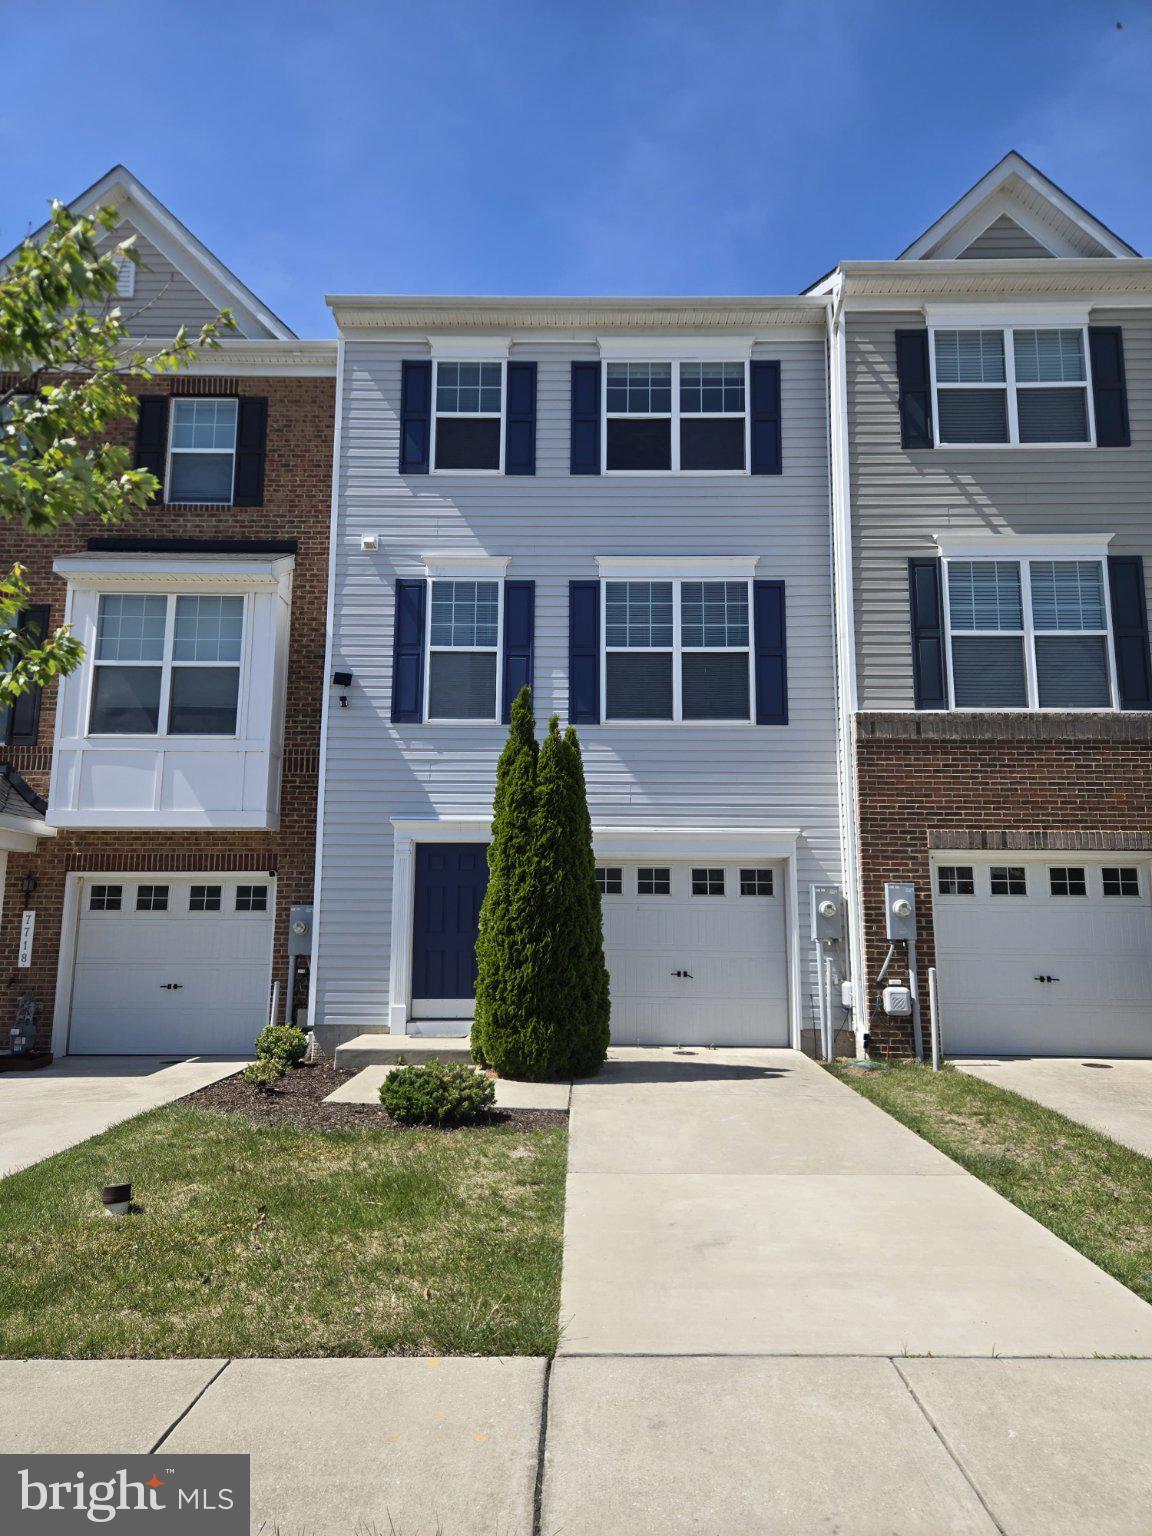
Welcome to 8424 Stansbury Lake Drive, located in the desirable Lakes at Stansbury Shores community! This spacious home offers a comfortable and versatile floor plan with plenty of room for everyday living and entertaining. The main level features an inviting living room that flows seamlessly into the kitchen, complete with granite countertops, a large center island with seating, gas cooking, and plenty of cabinet space. Step outside onto the spacious deck overlooking a peaceful, wooded setting, perfect for enjoying your morning coffee, grilling, or relaxing at the end of the day. Upstairs, the primary bedroom features a private bathroom with a double vanity, while the additional bedrooms provide comfortable living space. The lower level offers even more flexibility with a bedroom, cozy fireplace, convenient kitchenette, and full bathroom, making it an ideal space for guests, extended family, or a private retreat. Enjoy living in a water-oriented community with scenic walking paths, nearby marinas, and plenty of opportunities to enjoy the outdoors. Just minutes from the popular Hard Yacht Cafe, where you can enjoy waterfront dining, and conveniently located near I-695, shopping, dining, and downtown Baltimore. This home offers a wonderful combination of space, comfort, and convenience.
Features & Amenities
Interior
-
Total Bedrooms
4
-
Bathrooms
3
-
1/2 Bathrooms
1
-
Above Grade Finished Area
2047.0
-
Basement YN
NO
-
Cooling YN
YES
-
Cooling
Central Air, Electric
-
Fireplace YN
YES
-
Heating YN
YES
-
Heating
Natural Gas, Forced Air
-
Pet friendly
N/A
Exterior
-
Garage
Yes
-
Garage spaces
1
-
Construction Materials
Vinyl Siding
-
Parking
Garage, Driveway, Attached
-
Pool
No
-
Waterfront YN
NO
Area & Lot
-
Lot Size(acres)
0.05
-
Lot Size(square feet)
2,047
-
Property Type
Residential
-
Property Sub Type
Townhouse
-
Architectural Style
Colonial
Price
-
Sales Price
$349,900
-
Tax Amount
$3,663
-
Sq. Footage
2,047
-
Price/SqFt
$170
HOA
-
Association
YES
-
Association Fee
$52
-
Association Fee Frequency
Monthly
-
Association Fee Includes
N/A
-
Total Monthly Fees
true
School District
-
Elementary School
N/A
-
Middle School
N/A
-
High School
N/A
Property Features
-
New Construction
NO
-
Foundation Details
Slab
-
Senior Community YN
NO
-
Sewer
Public Sewer
-
Water Source
Public
Schedule a Showing
Showing scheduled successfully.
Mortgage calculator
Estimate your monthly mortgage payment, including the principal and interest, property taxes, and HOA. Adjust the values to generate a more accurate rate.
Your payment
Principal and Interest:
$
Property taxes:
$
HOA fees:
$
Total loan payment:
$
Total interest amount:
$
Location
County
BALTIMORE
Elementary School
Middle School
High School
Listing Courtesy of Rebecca L Forrester, Keller Williams Gateway LLC
RealHub Information is provided exclusively for consumers' personal, non-commercial use, and it may not be used for any purpose other than to identify prospective properties consumers may be interested in purchasing. All information deemed reliable but not guaranteed and should be independently verified. All properties are subject to prior sale, change or withdrawal. RealHub website owner shall not be responsible for any typographical errors, misinformation, misprints and shall be held totally harmless.

Salesperson, Realtor
Fuzzy Moersen
Call Fuzzy today to schedule a private showing.

* Listings on this website come from the FMLS IDX Compilation and may be held by brokerage firms other than the owner of this website. The listing brokerage is identified in any listing details. Information is deemed reliable but is not guaranteed. If you believe any FMLS listing contains material that infringes your copyrighted work please click here to review our DMCA policy and learn how to submit a takedown request.© 2024 FMLS.
Related Properties

DUNDALK
3117 SOLLERS POINT
3 Beds
2 Baths
1,344 Sq.Ft.
$319,900
MLS#: MDBC2175232

DUNDALK
6817 BRENTWOOD AVENUE
3 Beds
2 Baths
1,432 Sq.Ft.
$350,000
MLS#: MDBC2175244

DUNDALK
3457 LIBERTY PARKWAY
3 Beds
2 Baths
1,118 Sq.Ft.
$289,900
MLS#: MDBC2175944

DUNDALK
3413 LOGANVIEW DRIVE
3 Beds
2 Baths
2,145 Sq.Ft.
$340,000
MLS#: MDBC2177912

DUNDALK
8304 ORCHARD DRIVE
3 Beds
2 Baths
2,199 Sq.Ft.
$349,900
MLS#: MDBC2176954

DUNDALK
8104 SEAWORTHY WAY
3 Beds
2 Baths
1,960 Sq.Ft.
$349,000
MLS#: MDBC2157888

DUNDALK
4248 LYNHURST ROAD
None Beds
None Baths
N/A
$299,900
MLS#: MDBC2178516

DUNDALK
8109 SECLUDED LANE
3 Beds
2 Baths
1,960 Sq.Ft.
$375,000
MLS#: MDBC2177608
DUNDALK
7720 VILLAGE PARK DRIVE
4 Beds
2 Baths
1,900 Sq.Ft.
$365,999
MLS#: MDBC2168226
