


Property
Beds
3
Full Baths
2
1/2 Baths
1
Year Built
1986
Sq.Footage
1,708
INCREDIBLE HUNTINGTOWN SETTING! Situated on a beautiful 1-acre lot, this well-maintained split-level offers the space, updates, and garage setup that are hard to find! Featuring 3 bedrooms, 2.5 baths, hardwood floors, generous living areas, and an impressive 30' x 30' detached garage, this property has something for everyone. Step inside to find oak hardwood flooring throughout and a comfortable, functional floor plan. The main living area flows into the kitchen and dining space, where ample cabinetry, granite countertops, and stainless steel appliances create a welcoming hub for everyday living. Three bedrooms provide plenty of private space, while 2.5 baths add convenience for family and guests. The finished lower level expands the home's living space with a spacious recreation/family room, perfect for movie nights, entertaining, a home office, or hobby space. An additional refrigerator in the basement conveys, along with the washer and dryer. Outside is where this property really shines. Enjoy the privacy and elbow room of an incredible one-acre lot from the expansive 30' x 20' Trex deck. The SunSetter retractable awning conveys, providing shade when you want it and making the deck an ideal spot for outdoor dining, relaxing, and entertaining. Car enthusiasts, contractors, hobbyists, and anyone needing serious workspace will appreciate the 30' x 30' detached garage, complete with 12' x 8' garage doors. The existing cabinets and workbench convey, creating a ready-to-use workshop with plenty of room for vehicles, equipment, projects, and storage. Major improvements provide additional peace of mind, including a BAT septic system installed in April, new roof in 2019 and HVAC replaced in August 2025. Utility Bills average $200/month. With a fantastic Huntingtown location, a full acre of land, oversized detached garage, expansive Trex deck, hardwood floors, and major recent improvements already completed, this property offers a combination of space, functionality, and value that's tough to beat.
Features & Amenities
Interior
-
Other Interior Features
Ceiling Fan(s)
-
Total Bedrooms
3
-
Bathrooms
2
-
1/2 Bathrooms
1
-
Above Grade Finished Area
1708.0
-
Basement YN
YES
-
Cooling YN
YES
-
Cooling
Heat Pump, Ceiling Fan(s), Electric
-
Fireplace YN
YES
-
Heating YN
YES
-
Heating
Electric, Wood Stove, Heat Pump
-
Pet friendly
Yes
Exterior
-
Garage
Yes
-
Garage spaces
2
-
Construction Materials
Block, Batts Insulation, Blown-In Insulation, Frame, Vinyl Siding
-
Other Exterior Features
Awning(s)
-
Parking
Garage Door Opener, Asphalt, Garage, Driveway, Detached
-
Patio and Porch Features
Deck, Patio
-
Pool
No
-
Waterfront YN
NO
Area & Lot
-
Lot Features
Cleared, Front Yard, Back Yard
-
Lot Size(acres)
1.0
-
Lot Size(square feet)
43,560
-
Property Type
Residential
-
Property Sub Type
Single Family Residence
-
Architectural Style
Split Level
Price
-
Sales Price
$499,900
-
Tax Amount
$4,281
-
Sq. Footage
1,708
-
Price/SqFt
$292
HOA
-
Association
No
School District
-
Elementary School
PLUM POINT
-
Middle School
PLUM POINT
-
High School
HUNTINGTOWN
Property Features
-
New Construction
NO
-
Foundation Details
Slab
-
Senior Community YN
NO
-
Sewer
Septic Tank
-
Tax Lot
14
-
Water Source
Well
Schedule a Showing
Showing scheduled successfully.
Mortgage calculator
Estimate your monthly mortgage payment, including the principal and interest, property taxes, and HOA. Adjust the values to generate a more accurate rate.
Your payment
Principal and Interest:
$
Property taxes:
$
HOA fees:
$
Total loan payment:
$
Total interest amount:
$
Location
County
CALVERT
Elementary School
PLUM POINT
Middle School
PLUM POINT
High School
HUNTINGTOWN
Listing Courtesy of Mark A Frisco Jr. , CENTURY 21 New Millennium
RealHub Information is provided exclusively for consumers' personal, non-commercial use, and it may not be used for any purpose other than to identify prospective properties consumers may be interested in purchasing. All information deemed reliable but not guaranteed and should be independently verified. All properties are subject to prior sale, change or withdrawal. RealHub website owner shall not be responsible for any typographical errors, misinformation, misprints and shall be held totally harmless.

AGENT
Fuzzy Moersen
Call Fuzzy today to schedule a private showing.

* Listings on this website come from the FMLS IDX Compilation and may be held by brokerage firms other than the owner of this website. The listing brokerage is identified in any listing details. Information is deemed reliable but is not guaranteed. If you believe any FMLS listing contains material that infringes your copyrighted work please click here to review our DMCA policy and learn how to submit a takedown request.© 2024 FMLS.
Related Properties
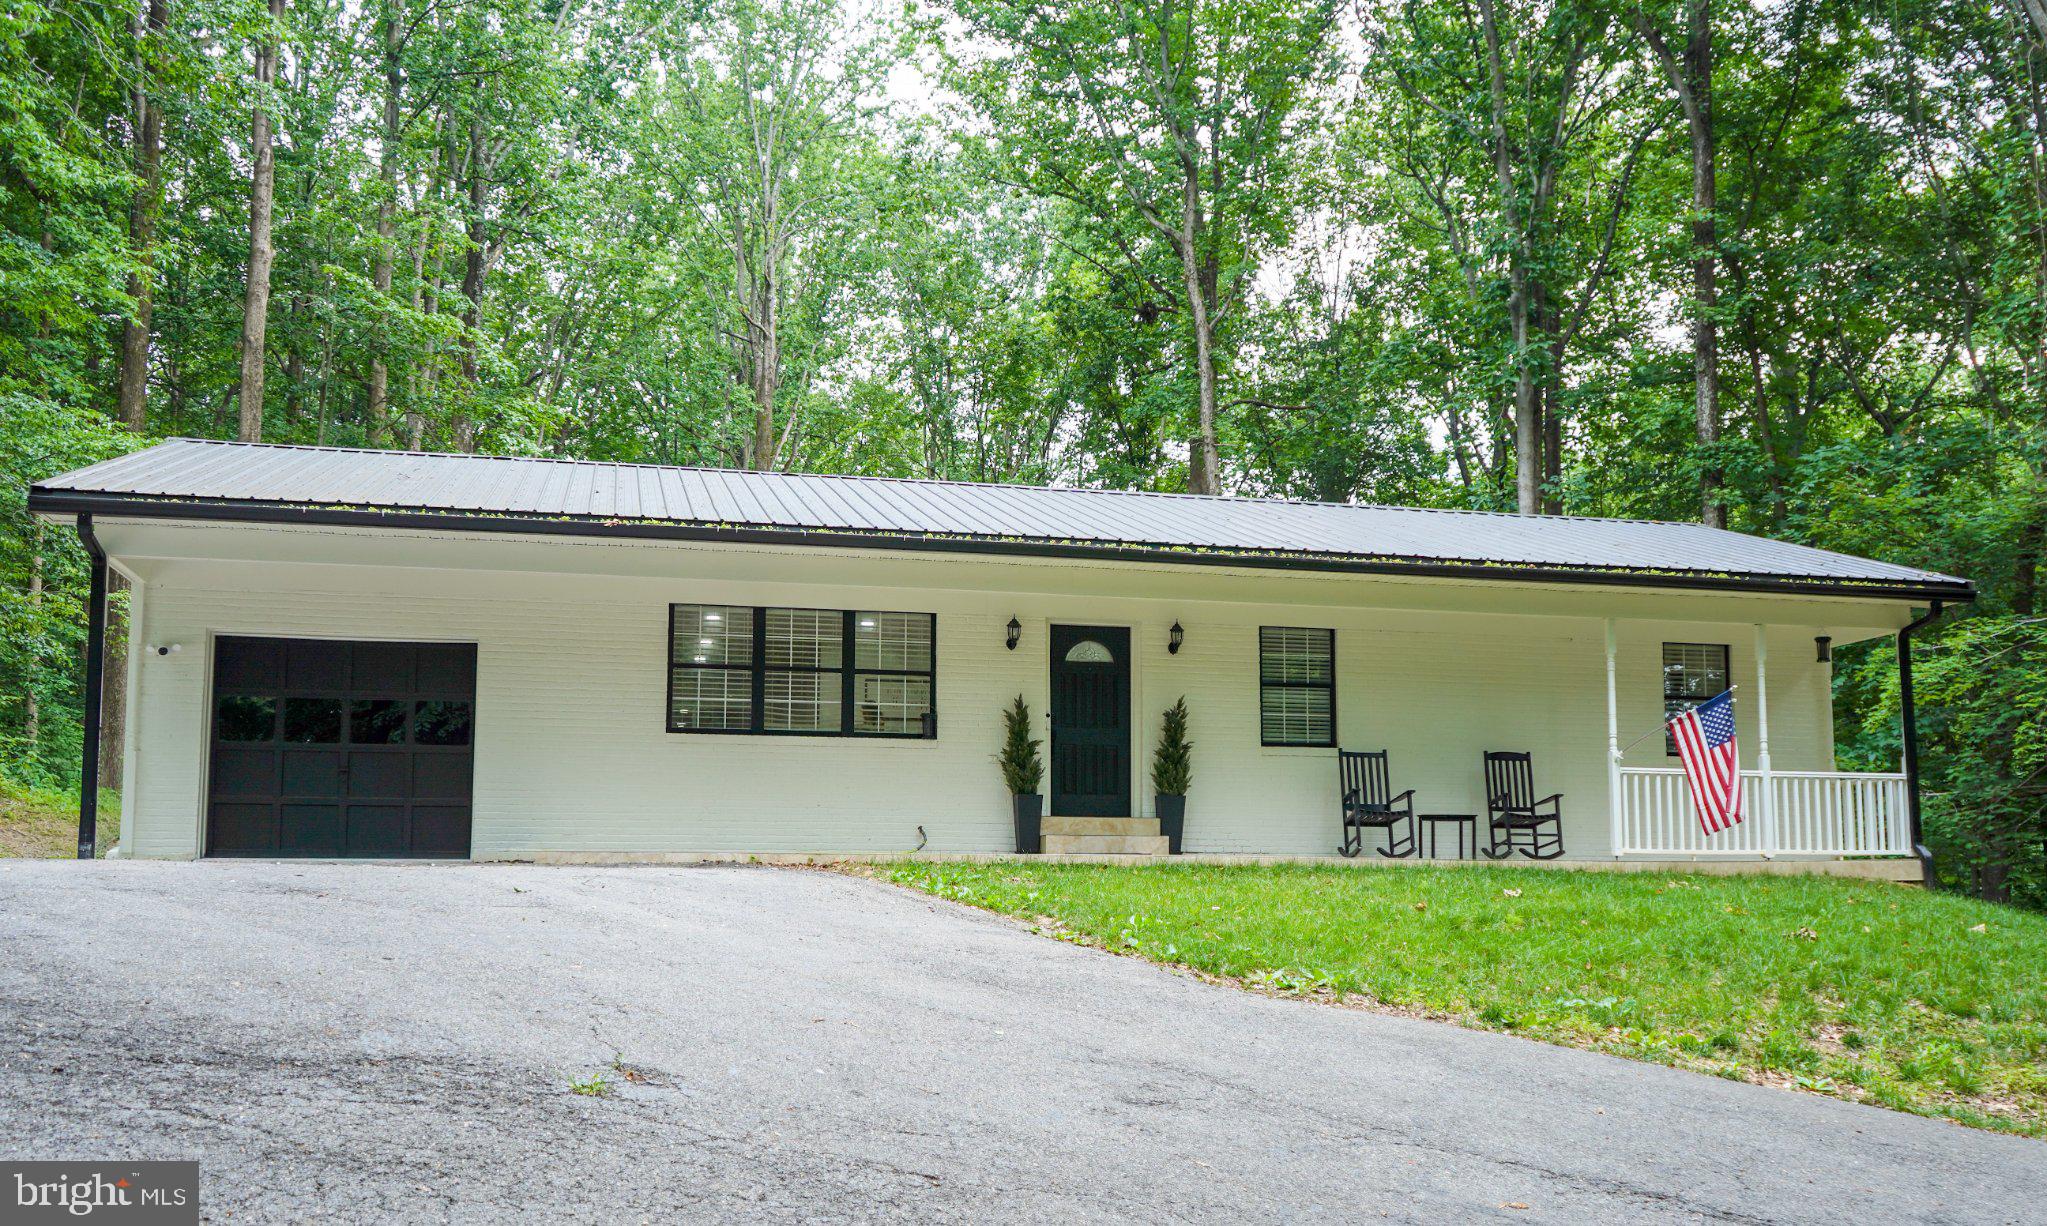
HUNTINGTOWN
4122 BIRCH DRIVE
5 Beds
3 Baths
2,233 Sq.Ft.
$474,900
MLS#: MDCA2029476
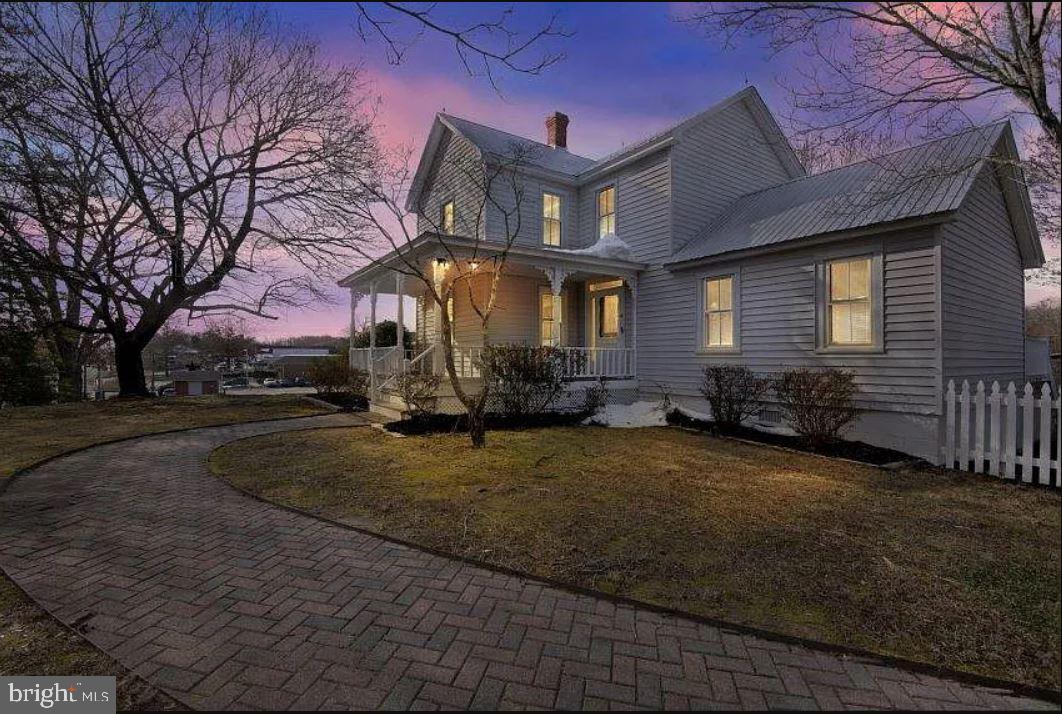
HUNTINGTOWN
4090 OLD TOWN ROAD
3 Beds
2 Baths
1,803 Sq.Ft.
$515,000
MLS#: MDCA2022864

HUNTINGTOWN
4985 SOLOMONS ISLAND ROAD
4 Beds
2 Baths
3,603 Sq.Ft.
$499,000
MLS#: MDCA2027004
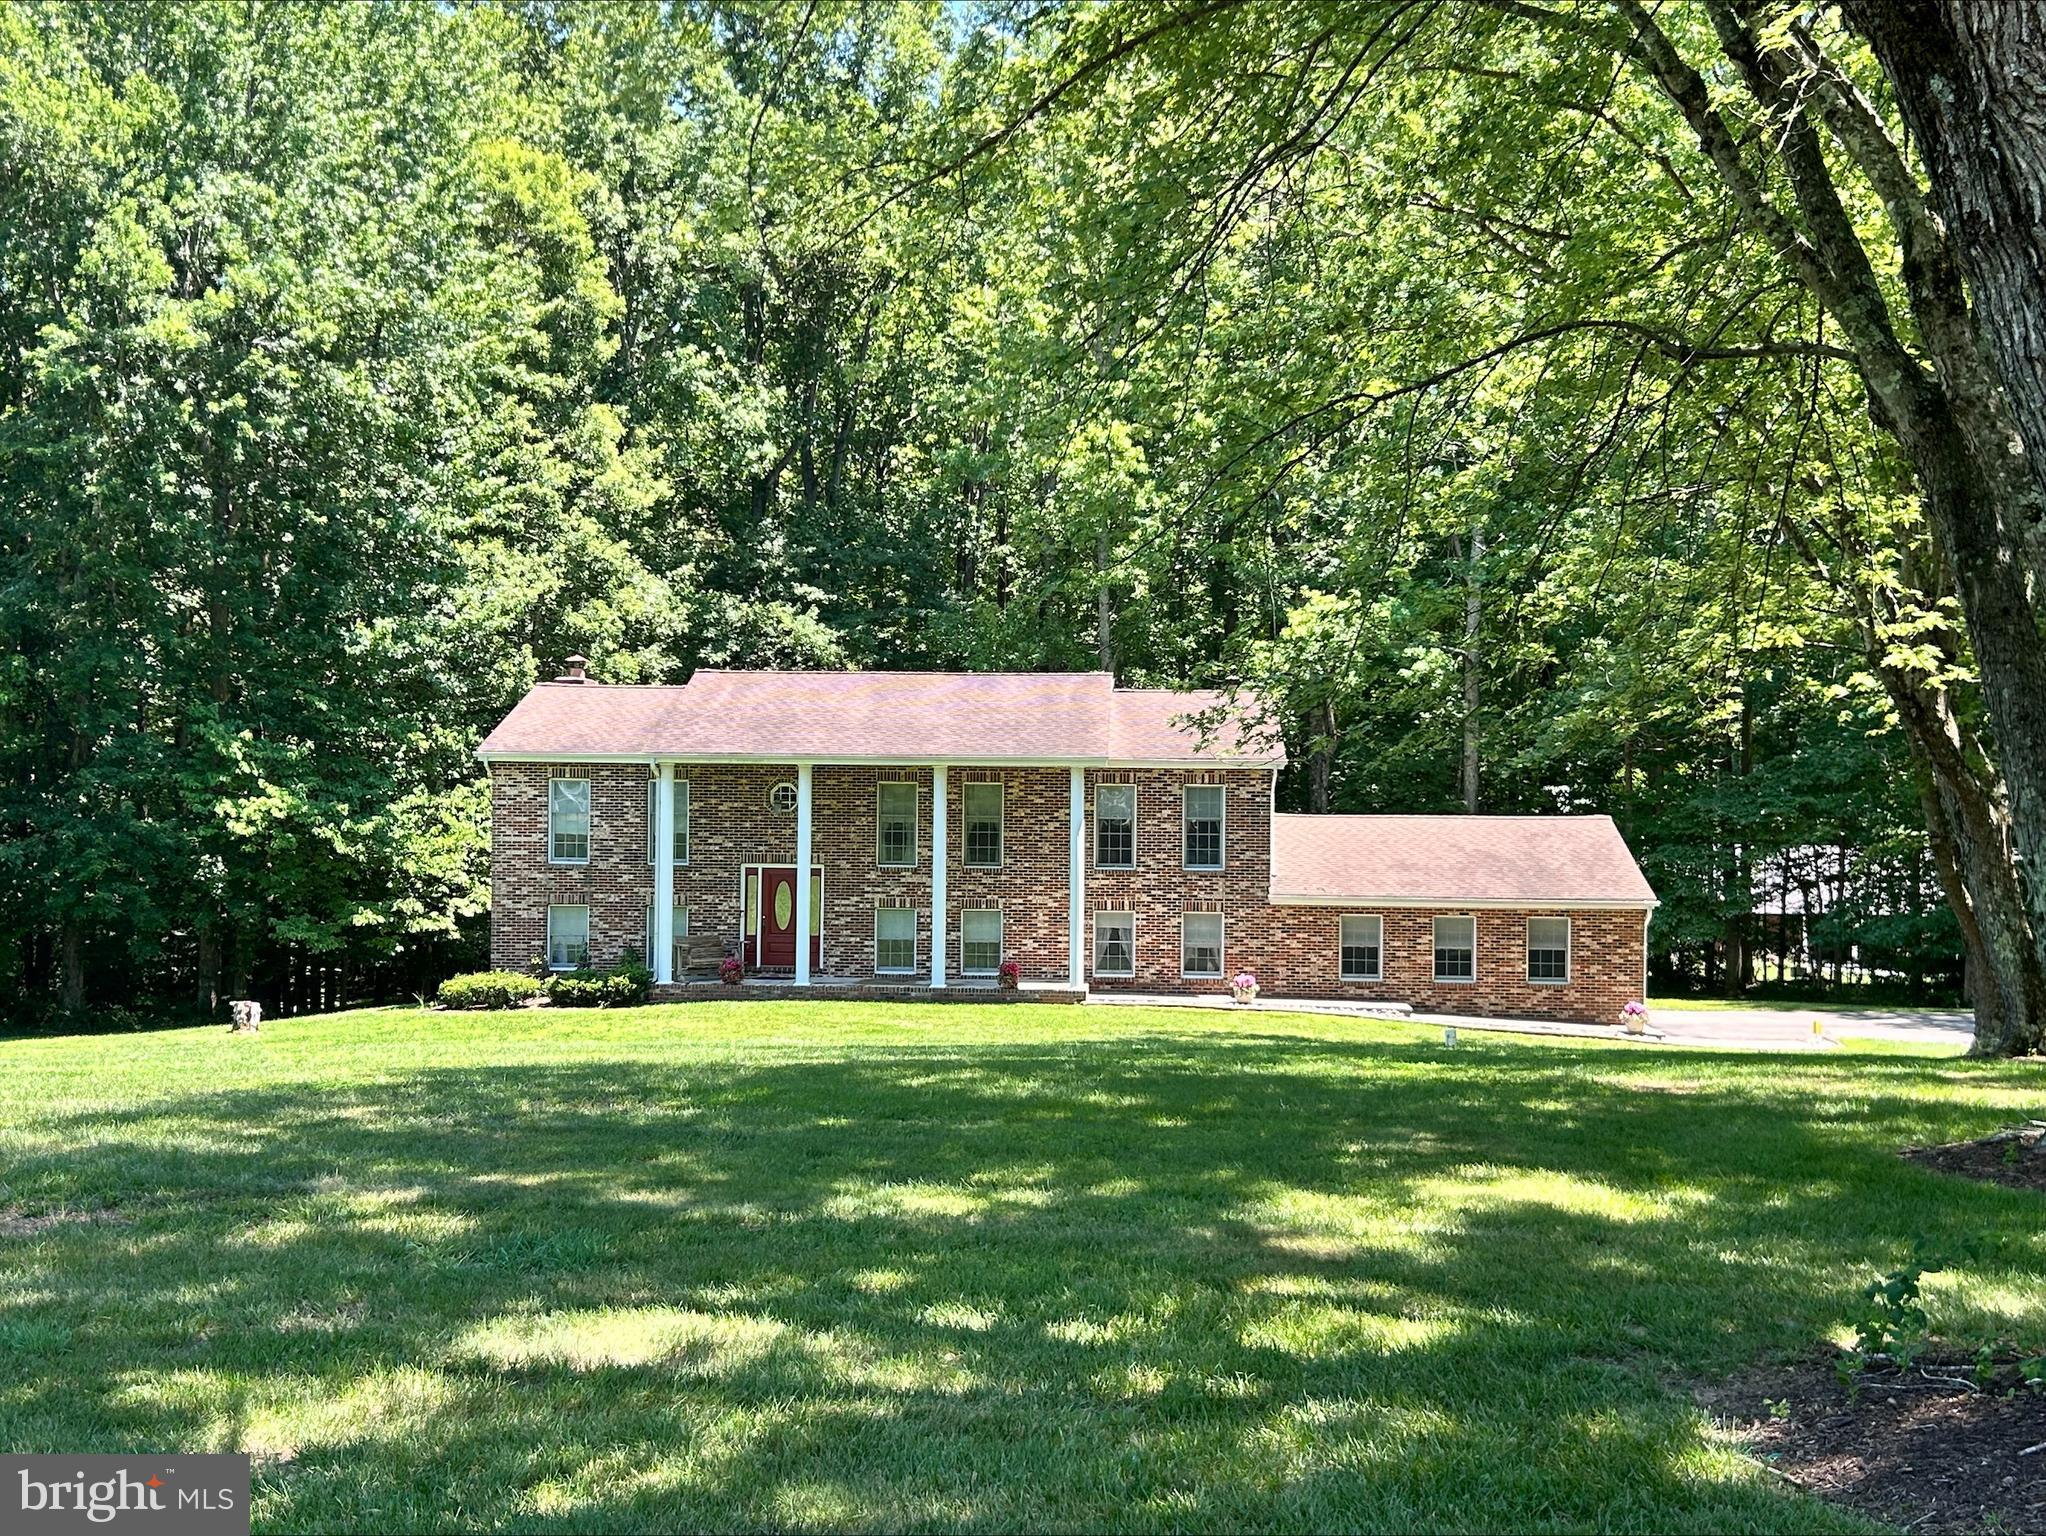
HUNTINGTOWN
1531 SUNRISE COURT
5 Beds
3 Baths
2,912 Sq.Ft.
$595,000
MLS#: MDCA2028120
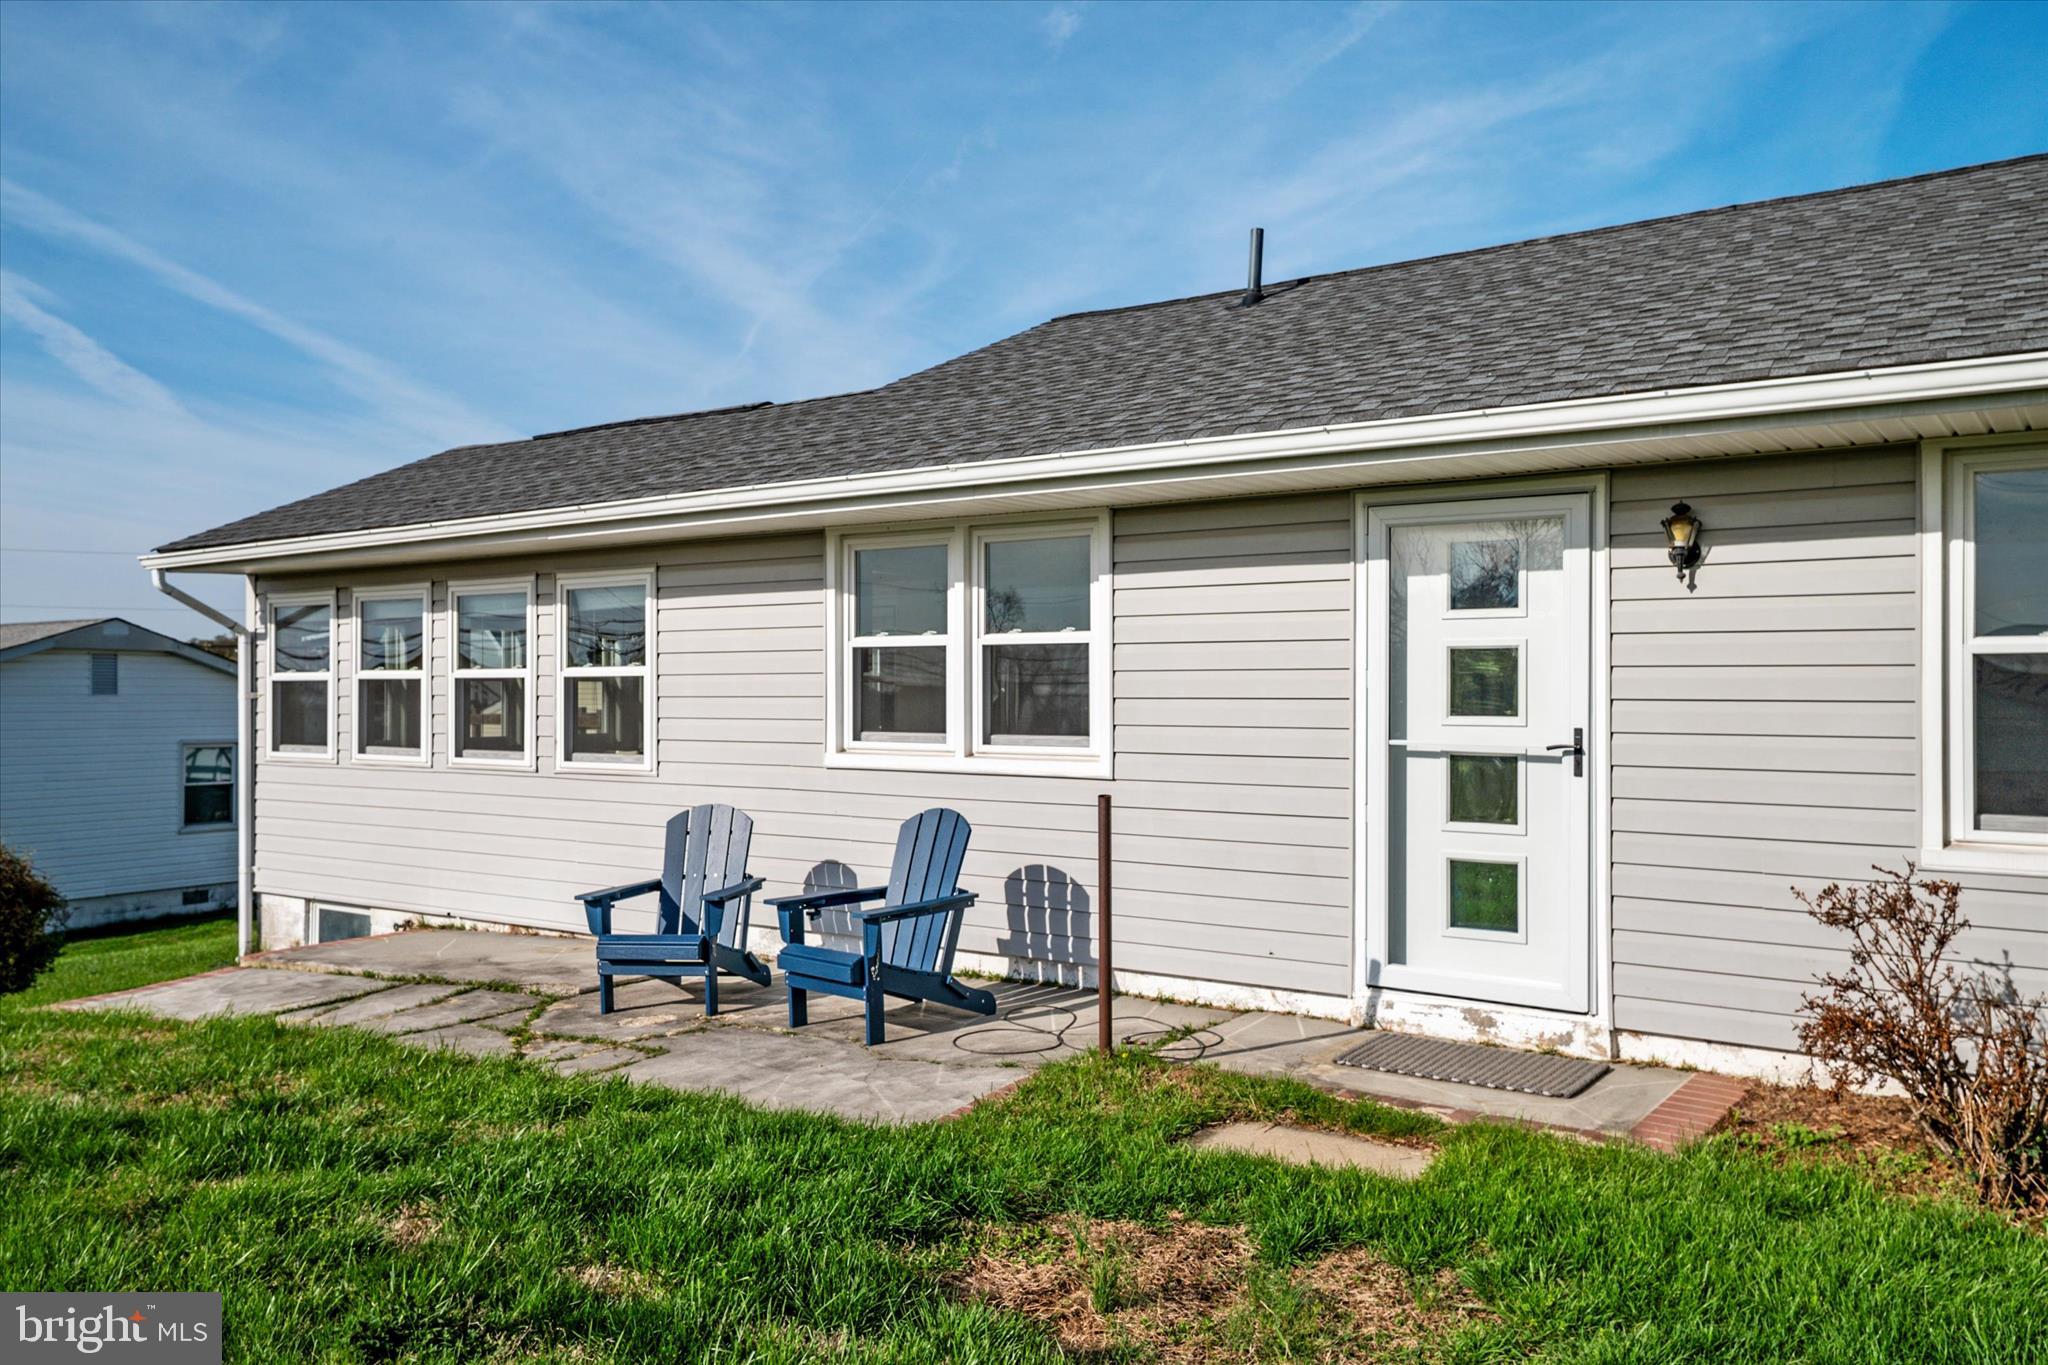
HUNTINGTOWN
5115 BAY PARKWAY
3 Beds
1 Baths
896 Sq.Ft.
$498,500
MLS#: MDCA2025960
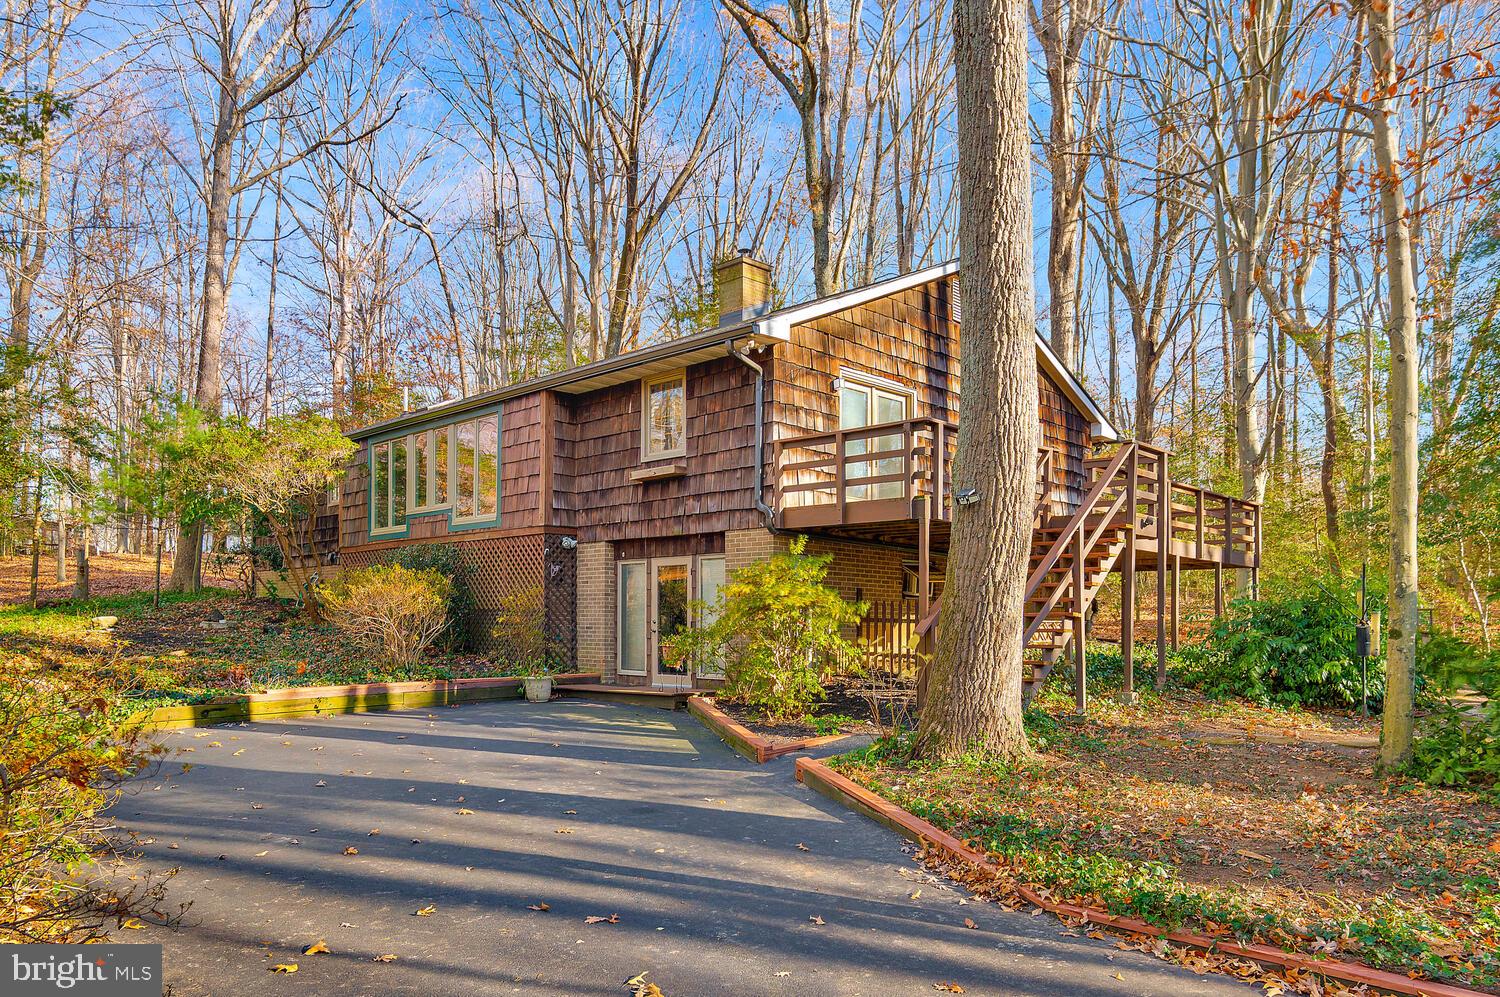
HUNTINGTOWN
111 AUTUMN COURT
3 Beds
2 Baths
3,230 Sq.Ft.
$515,000
MLS#: MDCA2029098
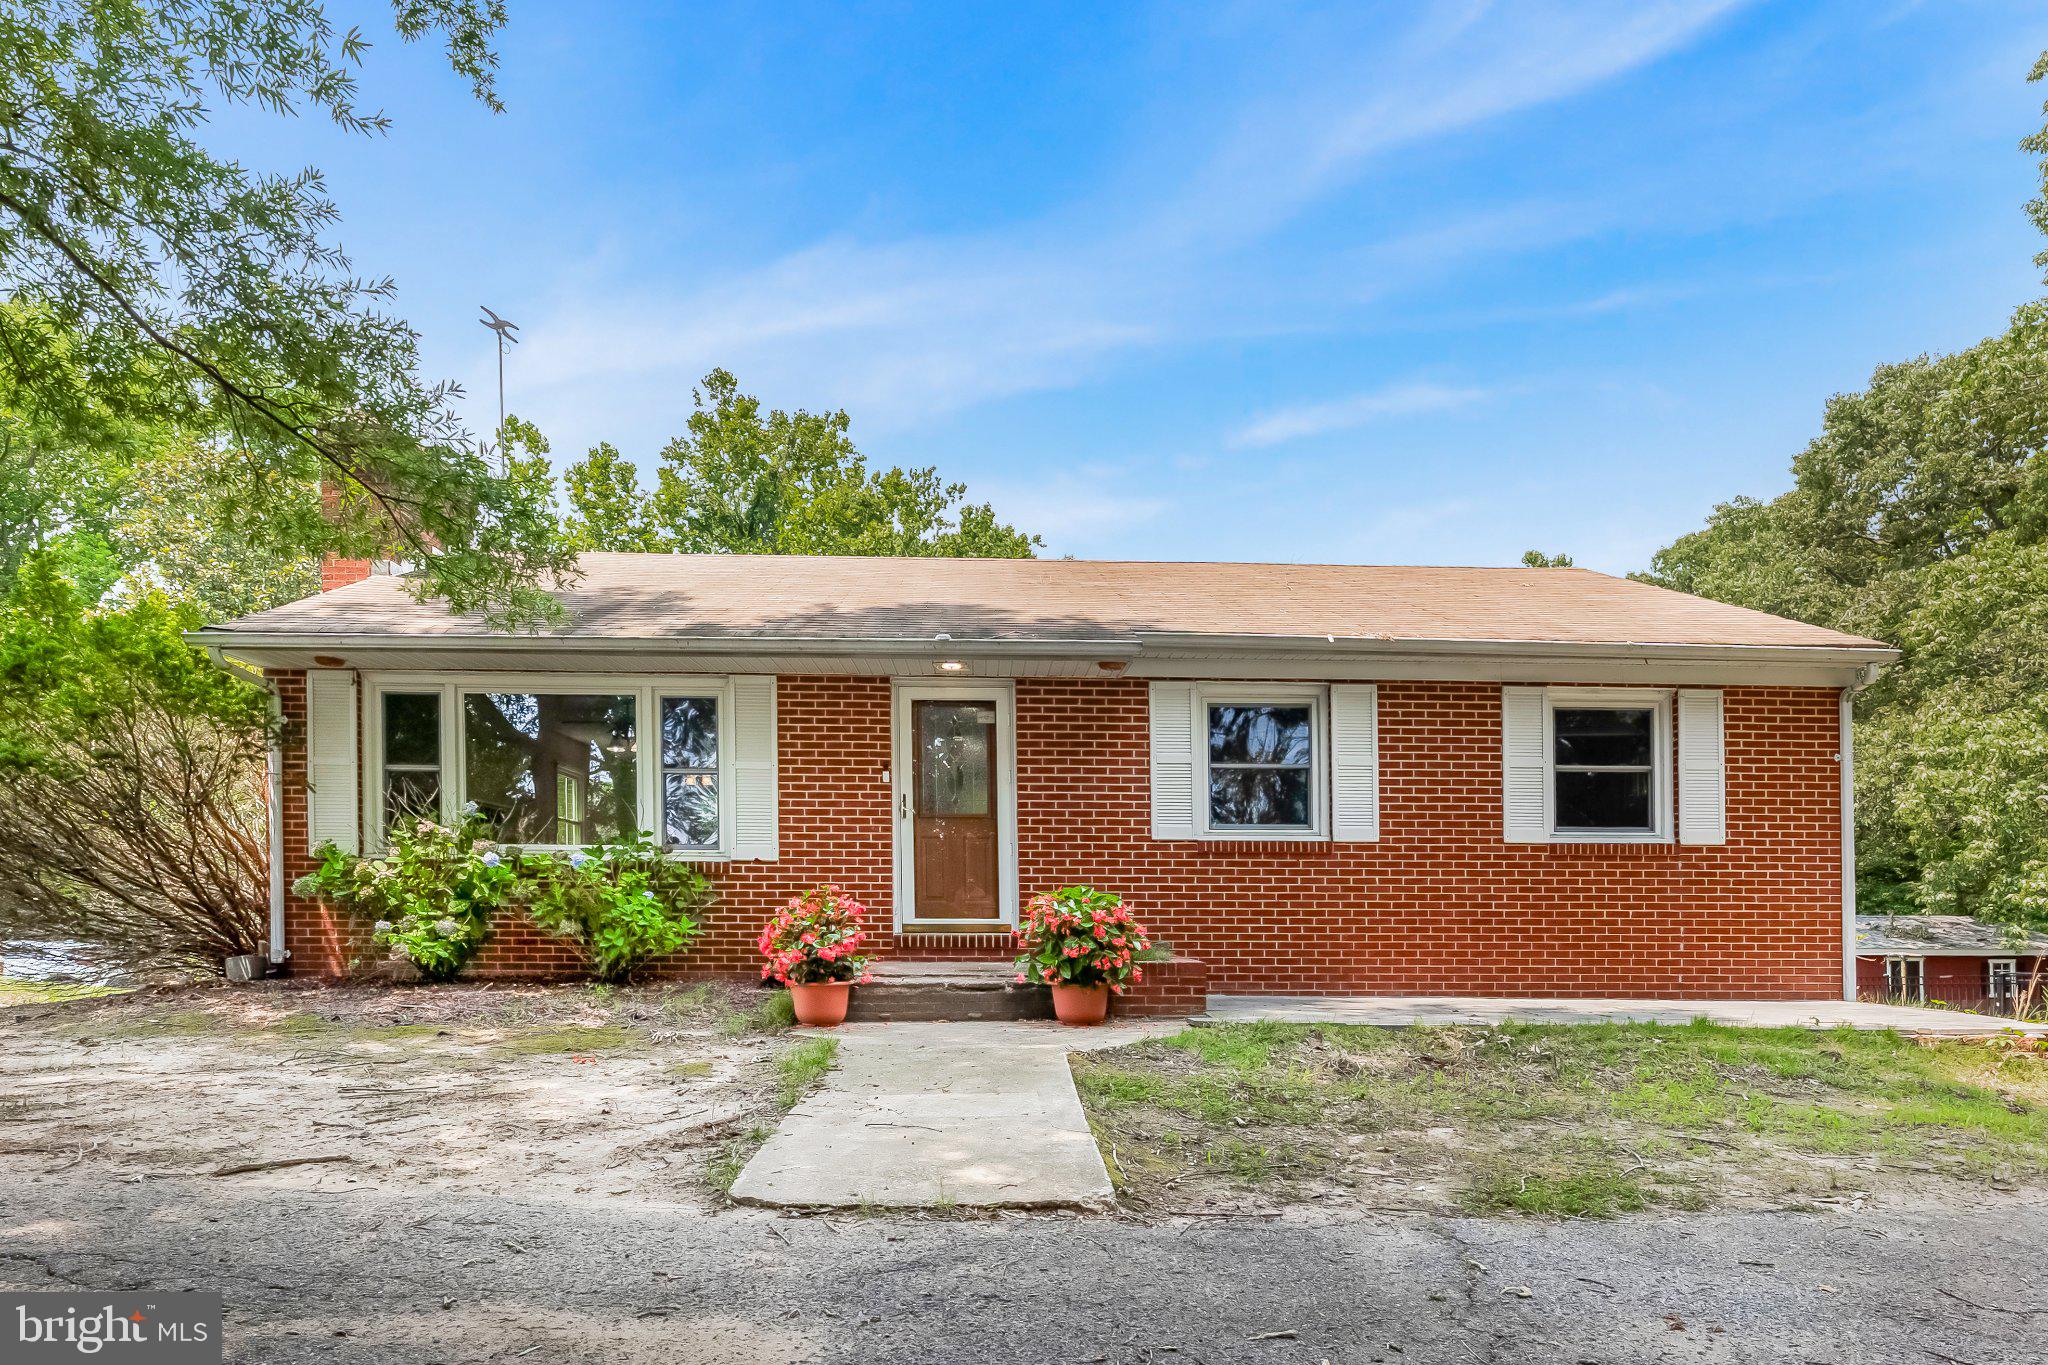
HUNTINGTOWN
2630 PLUM POINT ROAD
3 Beds
2 Baths
2,362 Sq.Ft.
$465,000
MLS#: MDCA2029244
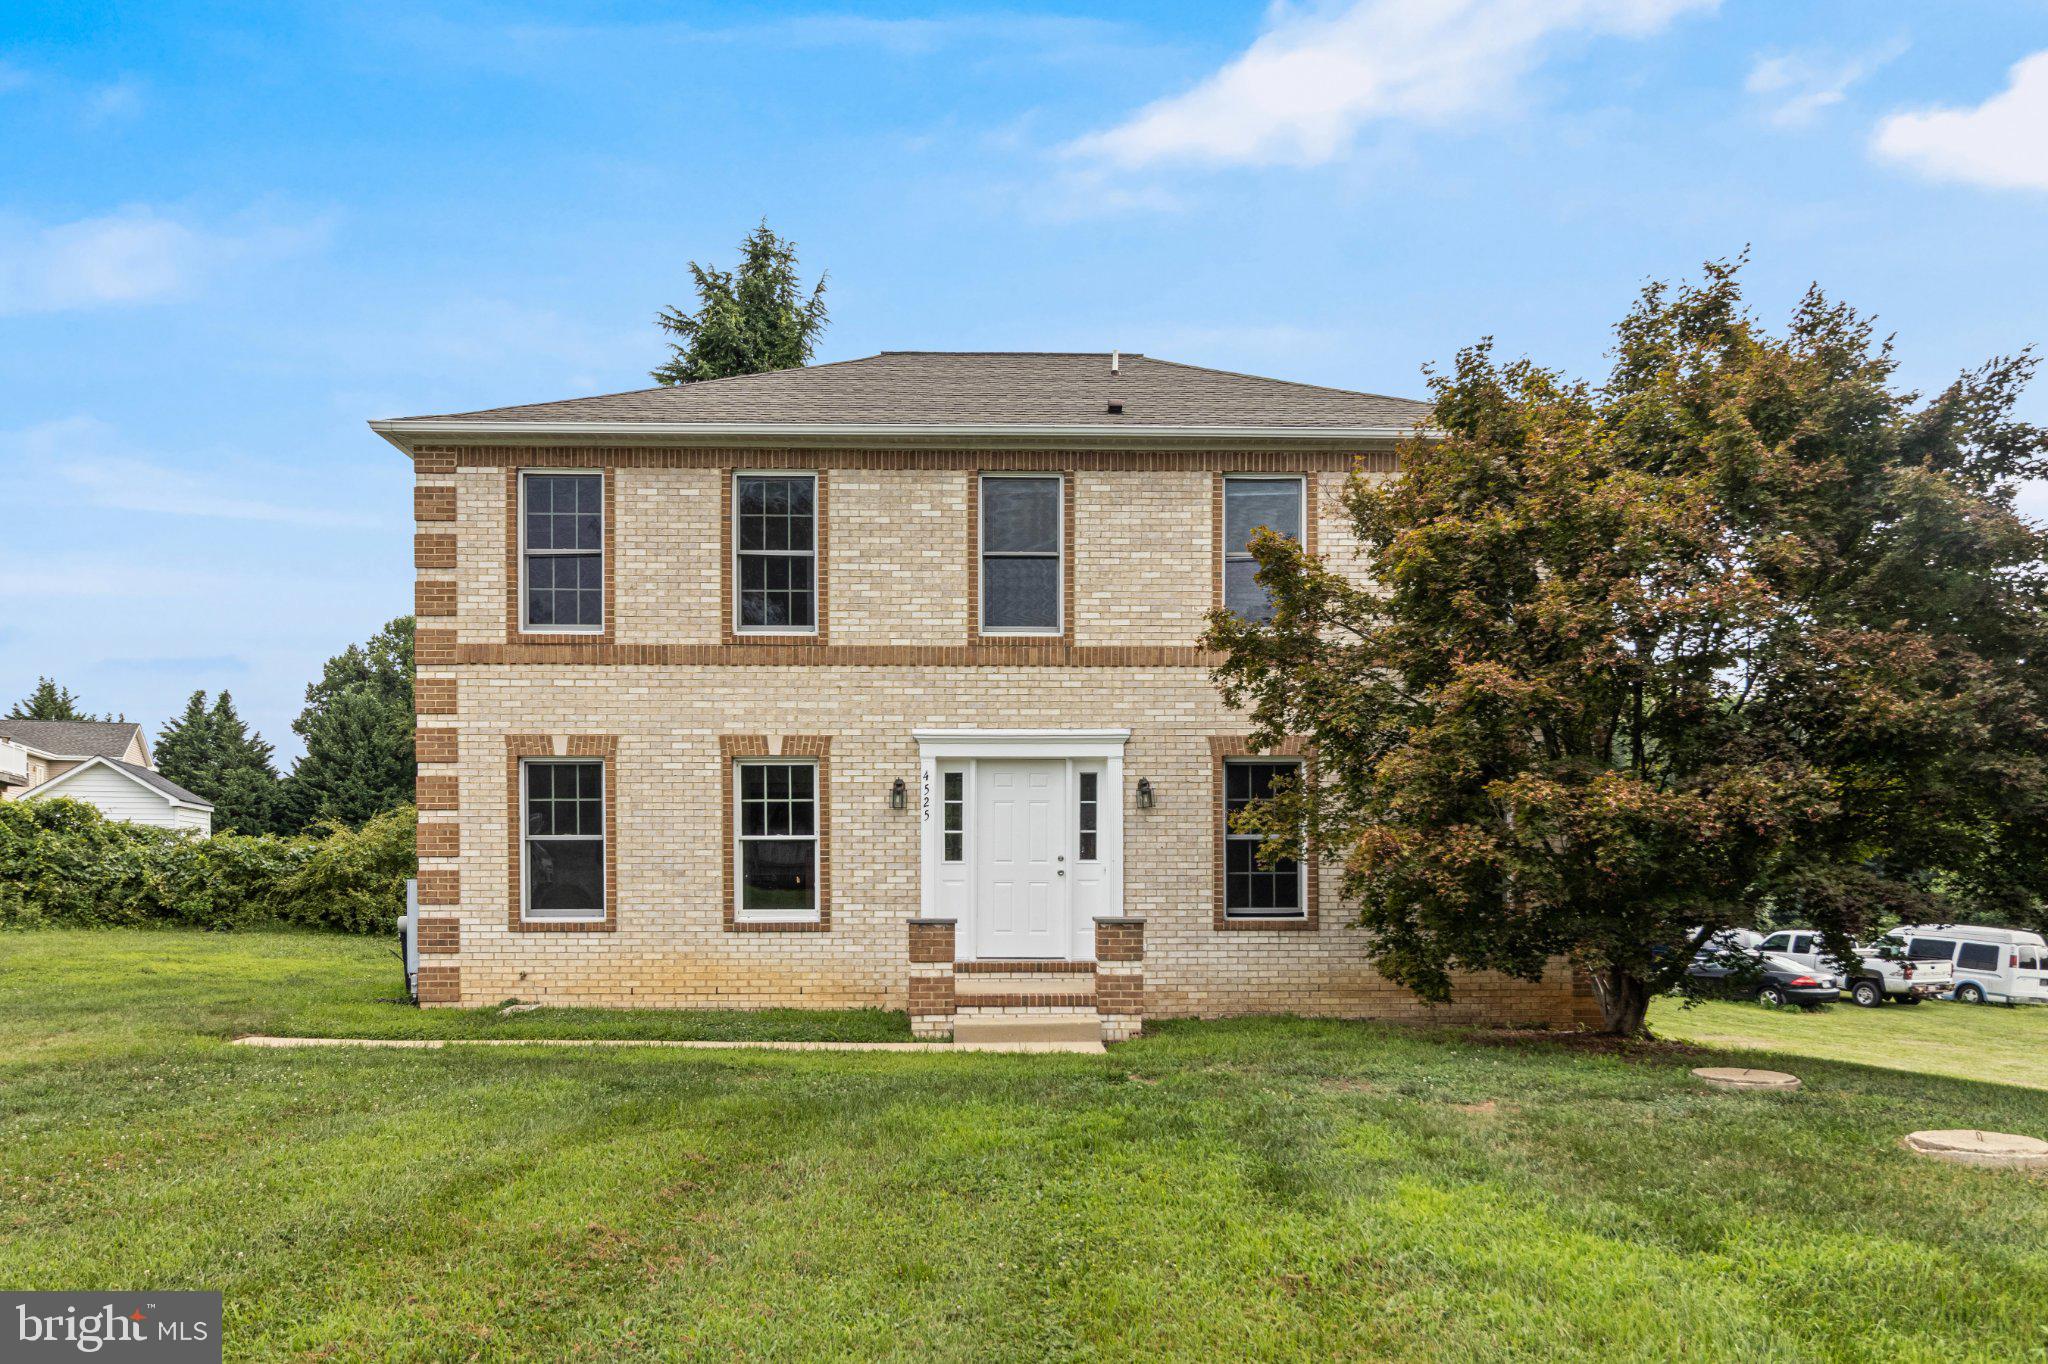
HUNTINGTOWN
4525 TERRI LANE
4 Beds
2 Baths
2,184 Sq.Ft.
$464,990
MLS#: MDCA2029622

HUNTINGTOWN
5070 SHECKELLS WAY
6 Beds
3 Baths
2,826 Sq.Ft.
$449,900
MLS#: MDCA2030254
.png)