


Property
Beds
5
Full Baths
3
1/2 Baths
None
Year Built
1981
Sq.Footage
2,912
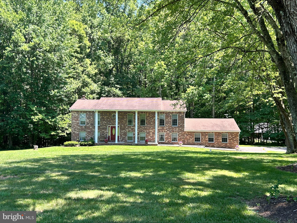
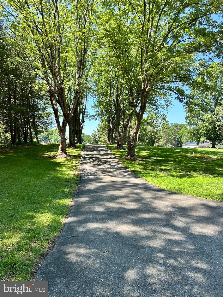
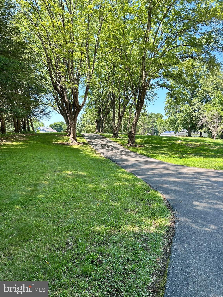
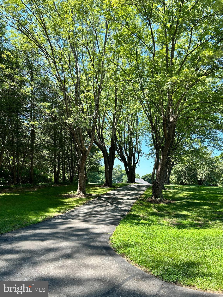
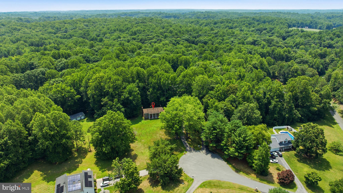
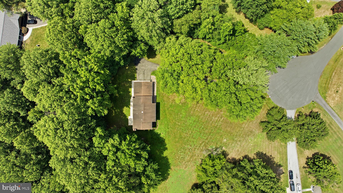
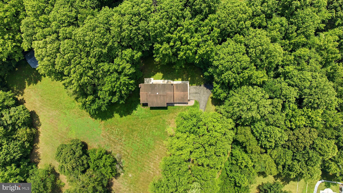
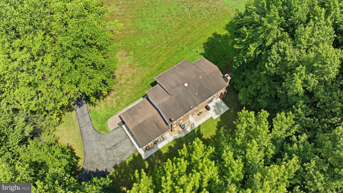
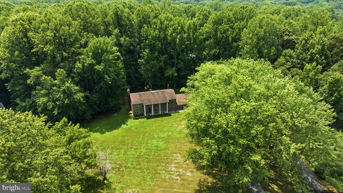
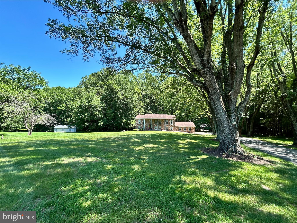
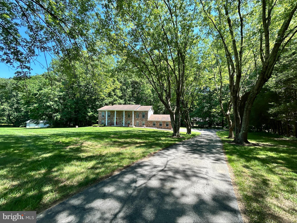
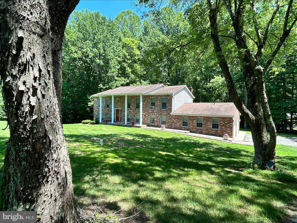
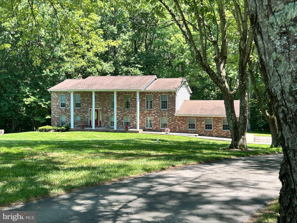
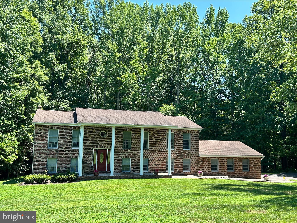
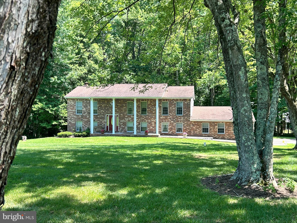
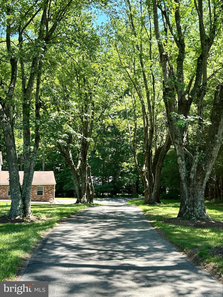
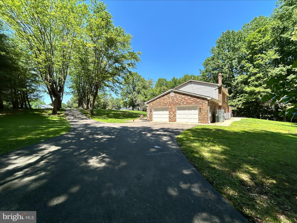
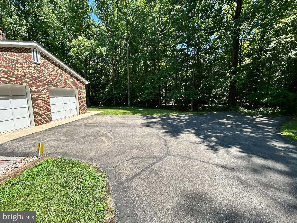
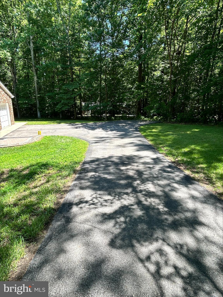
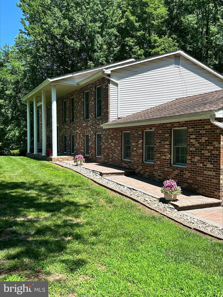
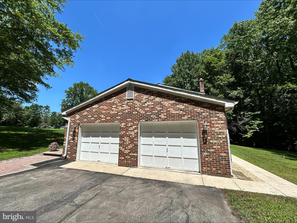
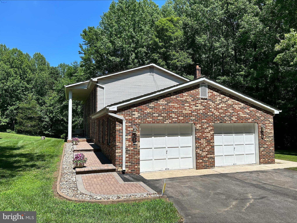
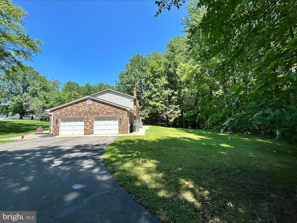
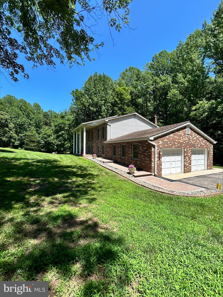
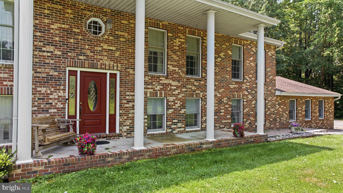
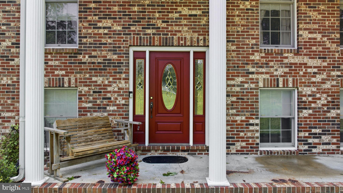
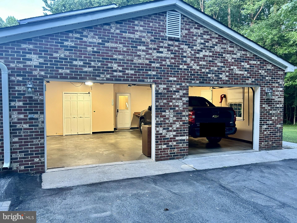
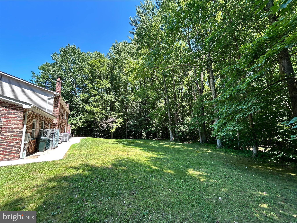
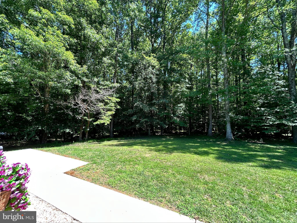
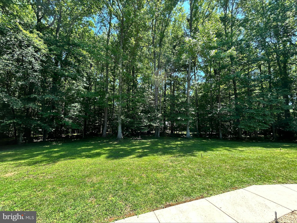
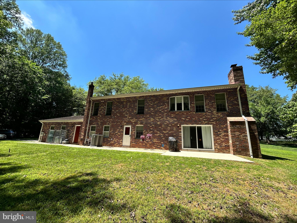
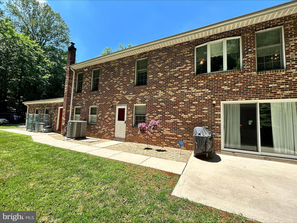
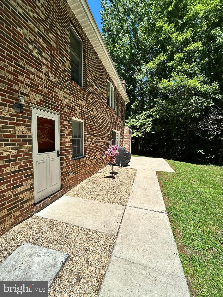
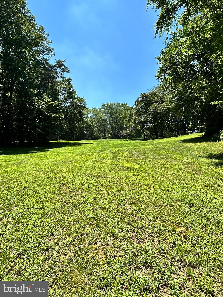
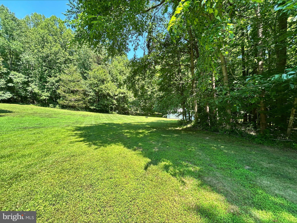
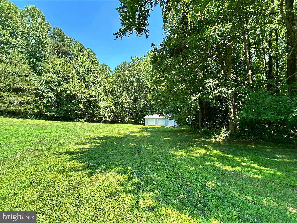
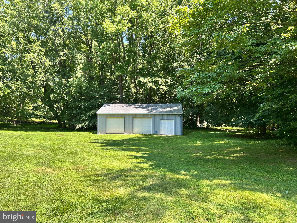
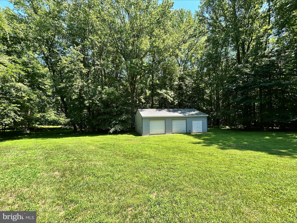
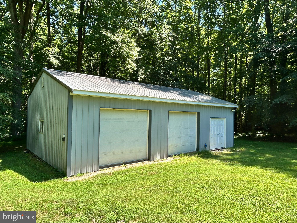
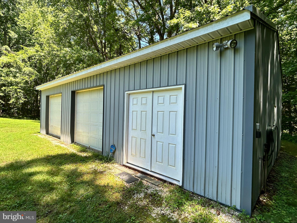
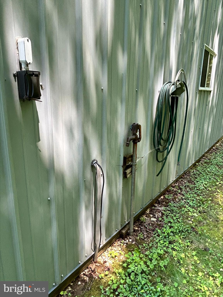
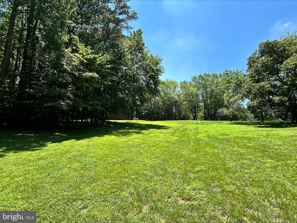
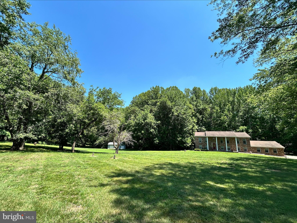
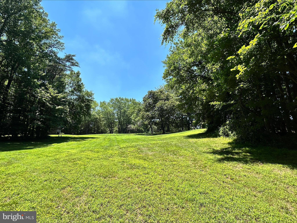
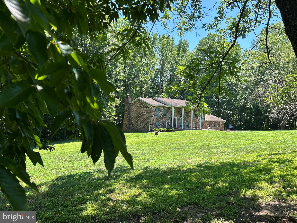
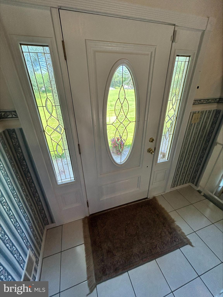
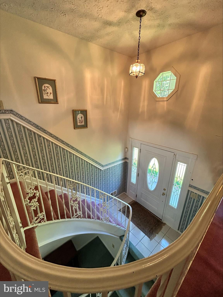
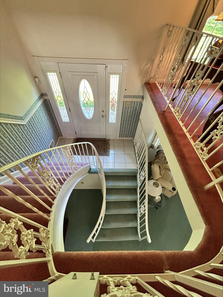
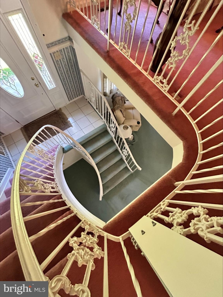
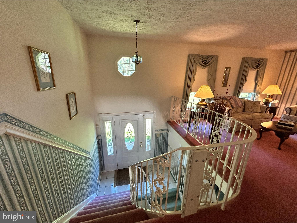
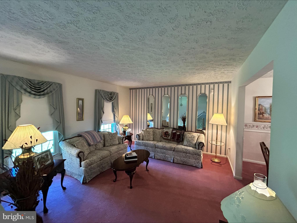
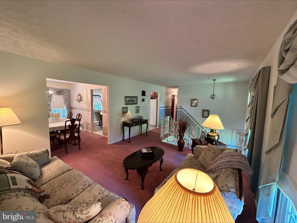
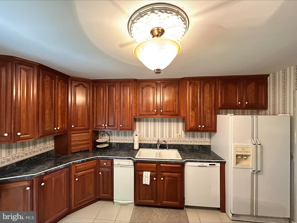
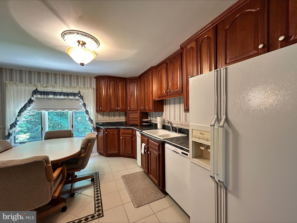
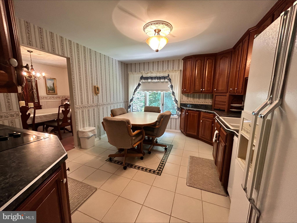
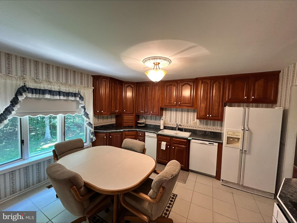
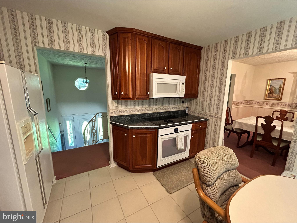
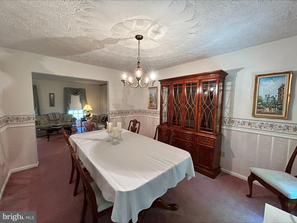
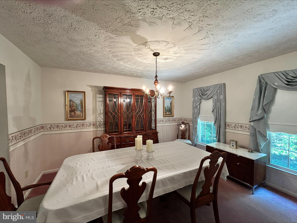
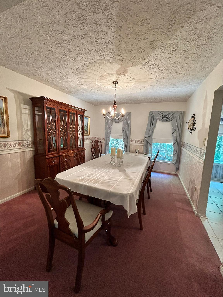
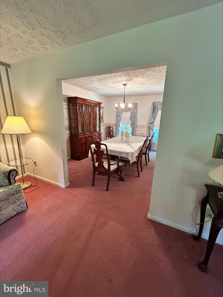
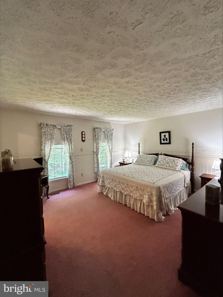
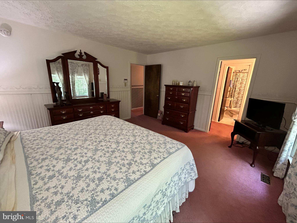
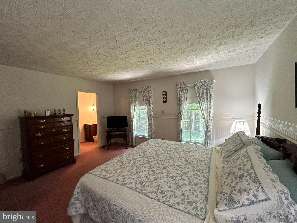
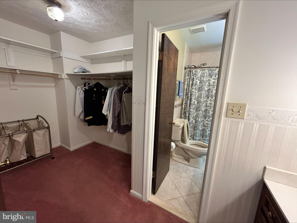
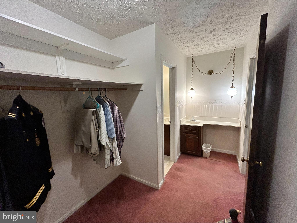
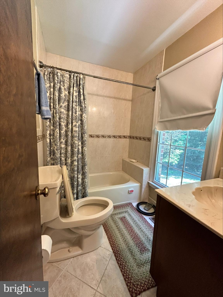
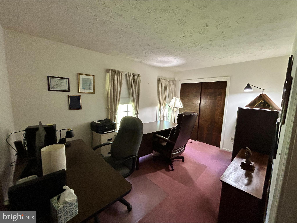
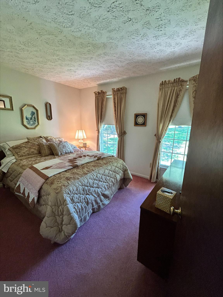
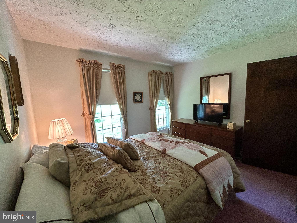
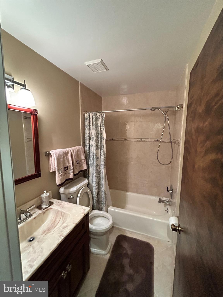
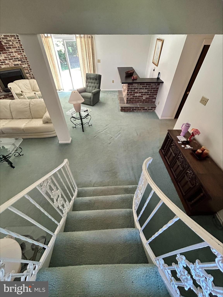
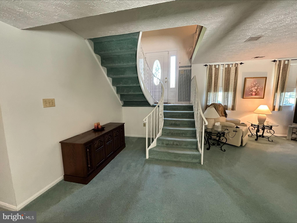
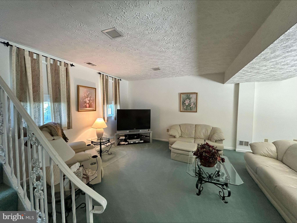
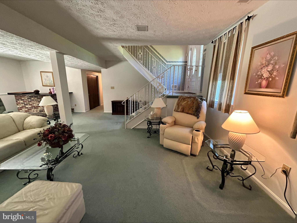
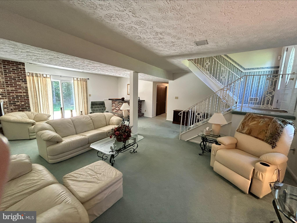
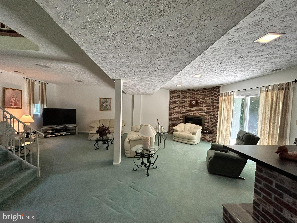
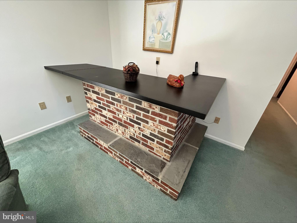
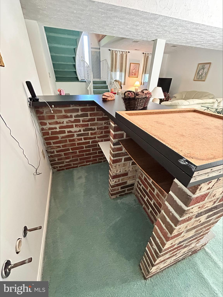
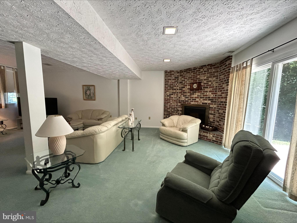
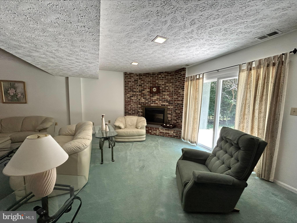
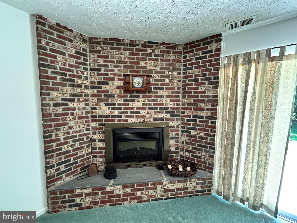
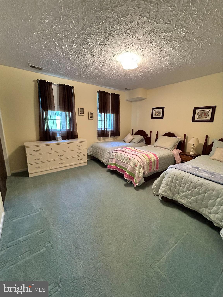
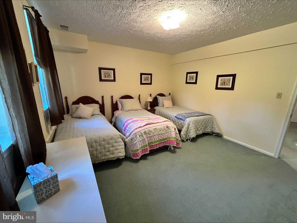
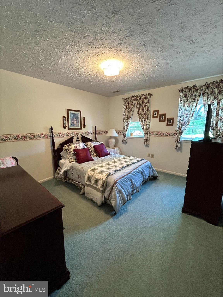
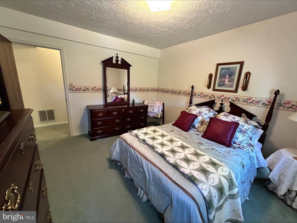
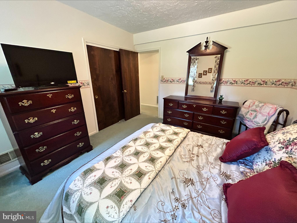
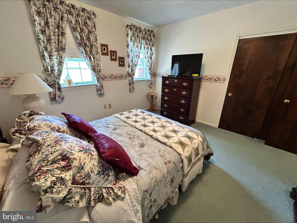
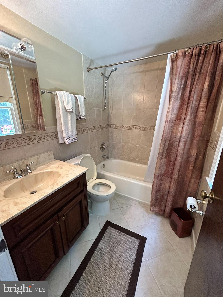
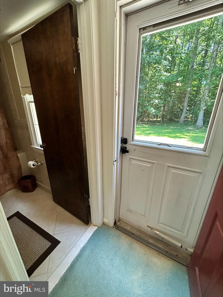
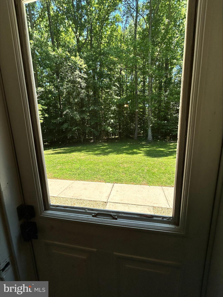
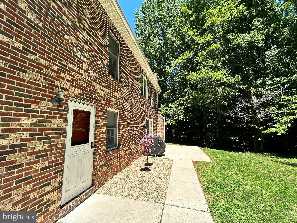
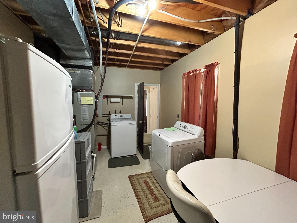
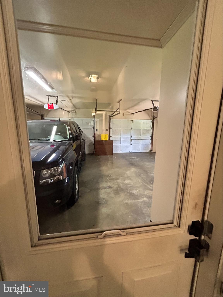
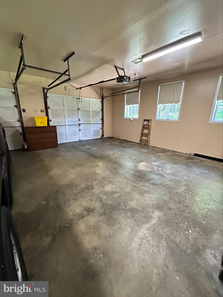
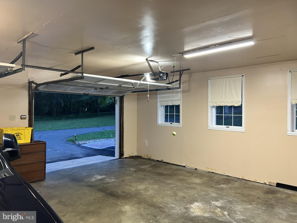
NOW OFFERED AT $579,900! Discover privacy, space, and exceptional versatility on 3.71 peaceful acres in Huntingtown. This spacious 5-bedroom, 3-bath custom-built split foyer offers generous indoor and outdoor living space, an attached two-car garage, and an impressive two-bay pole barn/workshop—providing four garage bays in total and tremendous flexibility for vehicles, hobbies, equipment, storage, or a home studio. A tree-lined driveway framed by mature silver maples welcomes you to the property. Inside, a distinctive winding staircase connects two spacious living levels. The lower level features a comfortable family room with an electric fireplace, a brick dry bar with plumbing rough-in, two bedrooms, a full bath, and a convenient laundry room. One bedroom also provides access to a unique cold-storage area offering additional space for canned goods, produce, beverages, or household storage. Sliding glass doors open to a private patio, and the lower level provides direct access to the attached two-car garage. Upstairs, you’ll find a bright living room, formal dining room, and eat-in kitchen with plenty of space for everyday living and entertaining. The spacious primary suite includes a private bath, walk-in closet, and dedicated vanity area. Two additional bedrooms and another full bath complete the upper level. One of the property’s standout features is the detached pole barn with two additional garage bays, electricity, water service, built-in cabinetry, and generous workspace and storage. Whether you’re interested in woodworking, automotive projects, equipment storage, hobbies, photography, or simply having room to work, this feature is increasingly difficult to find. Outside, the 3.71-acre setting provides plenty of room to spread out while maintaining privacy and a peaceful atmosphere. Enjoy convenient access to Breezy Point, North Beach, and major Southern Maryland employment centers and commuter routes. For buyers who want to make a home their own, the existing finishes offer an opportunity to select the flooring, paint colors, and updates that reflect your own style and preferred level of quality—rather than paying a premium for someone else’s renovation choices. A one-year home warranty is included for additional peace of mind. With five bedrooms, three full baths, four total garage bays, a substantial workshop, and nearly four acres, this Huntingtown property offers space, privacy, and versatility that can be difficult to find. Now offered at $579,900. Schedule your private showing and see the possibilities for yourself.
Features & Amenities
Interior
-
Other Interior Features
Eat-in Kitchen, Recessed Lighting, Walk-In Closet(s), Bar
-
Total Bedrooms
5
-
Bathrooms
3
-
Above Grade Finished Area
1456.0
-
Basement YN
NO
-
Cooling YN
YES
-
Cooling
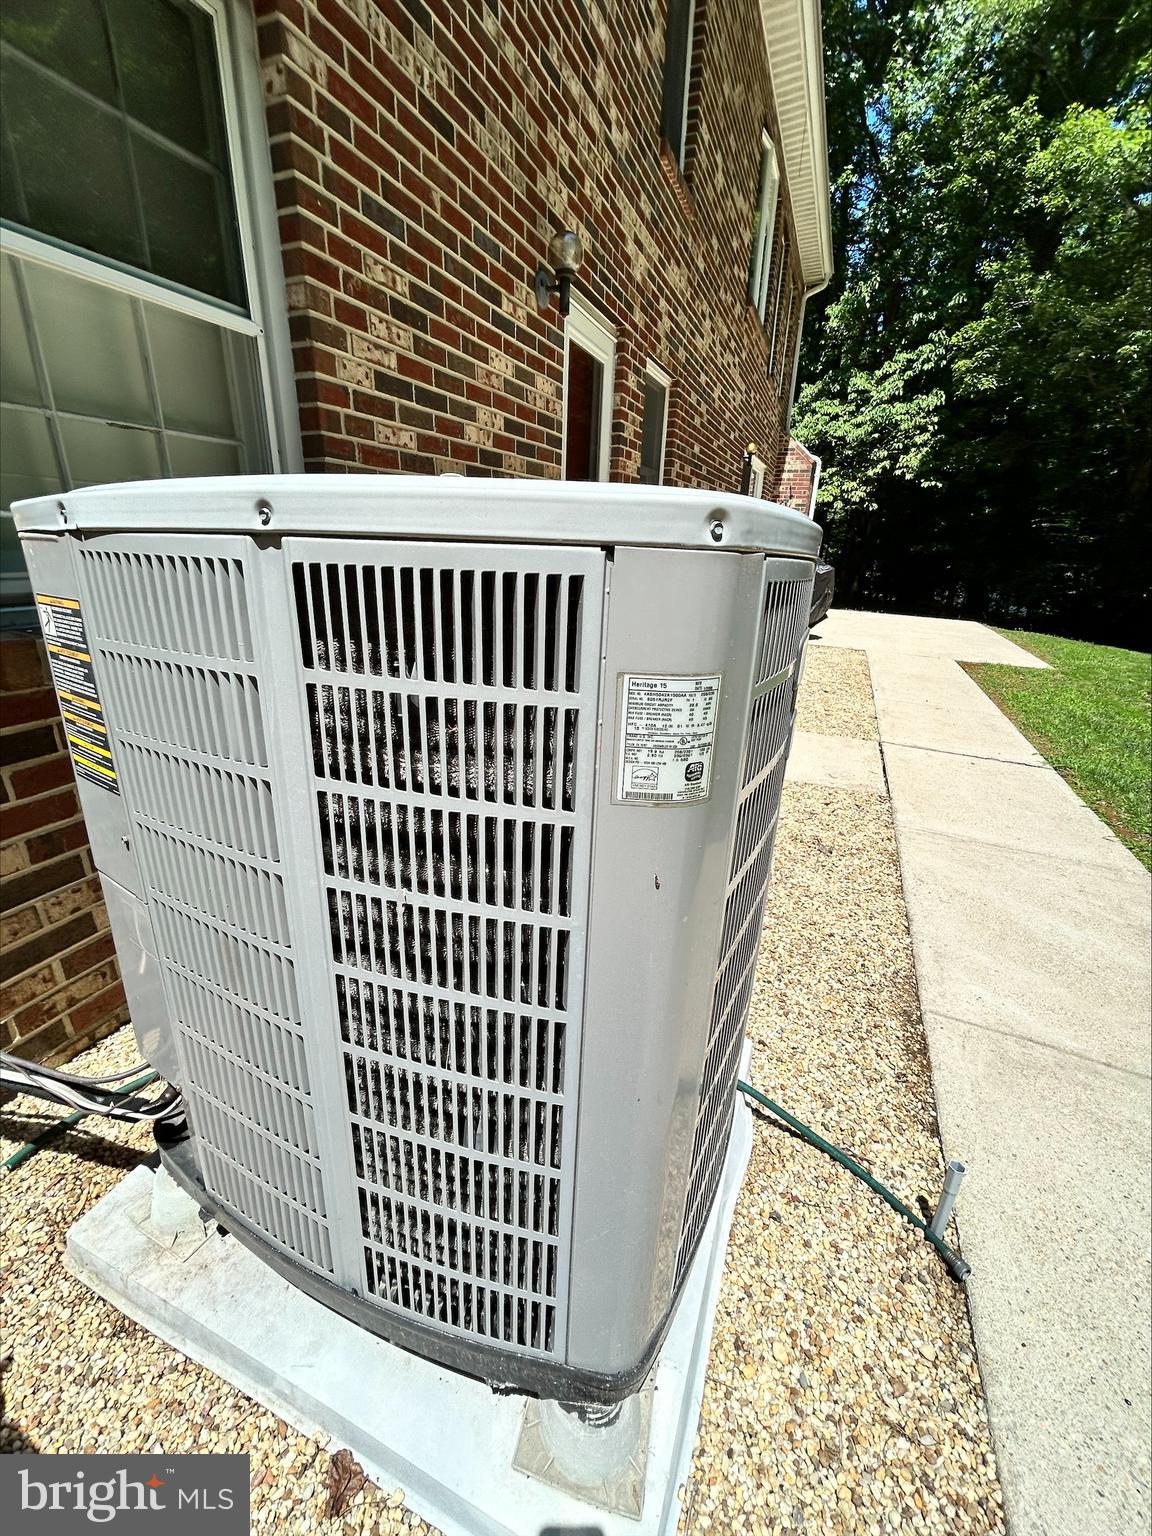
Central Air, Heat Pump, Electric
-
Fireplace YN
YES
-
Heating YN
YES
-
Heating
Exhaust Fan, Central, Electric, Heat Pump
-
Main Level Bedrooms
3
-
Pet friendly
N/A
Exterior
-
Garage
Yes
-
Garage spaces
4
-
Construction Materials
Frame, Brick, Aluminum Siding, Vinyl Siding
-
Parking
Garage Door Opener, Asphalt, On Street, Private, Garage, Driveway, Inside Entrance, Attached, Detached
-
Patio and Porch Features
Patio, Porch
-
Pool
No
-
Waterfront YN
NO
Area & Lot
-
Lot Features
Cleared, Cul-De-Sac, Front Yard, Private, Few Trees
-
Lot Size(acres)
3.71
-
Lot Size(square feet)
161,607
-
Property Type
Residential
-
Property Sub Type
Single Family Residence
-
Architectural Style
Split Foyer
Price
-
Sales Price
$579,900
-
Tax Amount
$5,785
-
Sq. Footage
2,912
-
Price/SqFt
$199
HOA
-
Association
No
School District
-
Elementary School
PLUM POINT
-
Middle School
PLUM POINT
-
High School
HUNTINGTOWN
Property Features
-
New Construction
NO
-
Foundation Details
Slab
-
Senior Community YN
NO
-
Sewer
Septic Tank
-
Tax Lot
27
-
Water Source
Private, Well
Schedule a Showing
Showing scheduled successfully.
Mortgage calculator
Estimate your monthly mortgage payment, including the principal and interest, property taxes, and HOA. Adjust the values to generate a more accurate rate.
Your payment
Principal and Interest:
$
Property taxes:
$
HOA fees:
$
Total loan payment:
$
Total interest amount:
$
Location
County
CALVERT
Elementary School
PLUM POINT
Middle School
PLUM POINT
High School
HUNTINGTOWN
Listing Courtesy of Joyce Bare Conlon, CENTURY 21 New Millennium
RealHub Information is provided exclusively for consumers' personal, non-commercial use, and it may not be used for any purpose other than to identify prospective properties consumers may be interested in purchasing. All information deemed reliable but not guaranteed and should be independently verified. All properties are subject to prior sale, change or withdrawal. RealHub website owner shall not be responsible for any typographical errors, misinformation, misprints and shall be held totally harmless.

Salesperson, Realtor
Fuzzy Moersen
Call Fuzzy today to schedule a private showing.

* Listings on this website come from the FMLS IDX Compilation and may be held by brokerage firms other than the owner of this website. The listing brokerage is identified in any listing details. Information is deemed reliable but is not guaranteed. If you believe any FMLS listing contains material that infringes your copyrighted work please click here to review our DMCA policy and learn how to submit a takedown request.© 2024 FMLS.
Related Properties
HUNTINGTOWN
4090 OLD TOWN ROAD
3 Beds
2 Baths
1,803 Sq.Ft.
$515,000
MLS#: MDCA2022864

HUNTINGTOWN
3230 SABER ROAD
4 Beds
3 Baths
4,044 Sq.Ft.
$599,000
MLS#: MDCA2030160

HUNTINGTOWN
3580 DOTTY COURT
3 Beds
3 Baths
3,294 Sq.Ft.
$635,900
MLS#: MDCA2029710

HUNTINGTOWN
3841 SUNRISE DRIVE
5 Beds
2 Baths
2,200 Sq.Ft.
$624,900
MLS#: MDCA2029216

HUNTINGTOWN
1955 WILSON ROAD
4 Beds
2 Baths
2,514 Sq.Ft.
$525,000
MLS#: MDCA2030510

HUNTINGTOWN
4331 ESTATE DRIVE
5 Beds
3 Baths
3,456 Sq.Ft.
$559,000
MLS#: MDCA2028124

HUNTINGTOWN
1401 EMMANUEL CHURCH ROAD
3 Beds
3 Baths
3,134 Sq.Ft.
$564,900
MLS#: MDCA2029690
HUNTINGTOWN
111 AUTUMN COURT
3 Beds
2 Baths
3,230 Sq.Ft.
$515,000
MLS#: MDCA2029098

HUNTINGTOWN
1362 SOLOMONS ISLAND ROAD
4 Beds
3 Baths
2,412 Sq.Ft.
$600,000
MLS#: MDCA2030874
.png)