


Property
Beds
4
Full Baths
3
1/2 Baths
1
Year Built
1989
Sq.Footage
2,858
Exceptional pride of ownership shines throughout this updated home offering nearly 3,000 square feet of total finished living space set on nearly an acre of flat, serene land. Step onto the spacious covered front porch with a gorgeous gazebo and enter a refreshed interior featuring fresh paint, updated light fixtures, ceiling fans, plantation shutters, and chair rail molding throughout. The main level offers a front flex room with French doors, perfect for an office, playroom, or formal living room. The formal dining space with a bright bay window is spacious enough to be a living room! At the heart of the home, the well-appointed kitchen boasts abundant cabinetry & floating shelves, stylish tile backsplash, an eat-in bar plus table space, a pantry, stainless steel appliances, a new sink and a gas stove. Just off the kitchen, step into the ultimate everyday living room—a sun-drenched sunroom featuring vaulted ceilings, skylights, and custom built-ins. The updated main-level powder room adds convenience. Upstairs, find three generous bedrooms, a upper-level laundry area equipped with a front-loading washer, dryer, and storage shelving, a spacious hall bath with a shower/tub combo, plus an expansive primary suite with a walk-in closet with custom built-ins and an en-suite bath with a double vanity and a tiled walk-in shower. The finished lower level offers a massive secondary family room anchored by a feature brick wall with gorgeous arches and shelves, a full bath, a kitchenette with sink and fridge, and a flex room perfect for a 5th bedroom, office, or den. The perfect guest space! Outside, enjoy a fully fenced backyard with a sprawling deck and patio. The deep 2 car garage includes a workbench with cabinet & shelves, and there is plenty of parking in the widened driveway! Additional features include a new 80-gallon hot water heater, new propane tank with a transferable warranty, 2 propane fireplaces, new energy efficient insulation in the attic, and a smart thermostat. Conveniently zoned for Huntingtown school district, perfectly situated for an effortless commute to Andrews AFB, Pax River, DC, or NoVa, and convenient to shopping & restaurants—this home truly has it all, and is ready to move in & enjoy!
Features & Amenities
Interior
-
Other Interior Features
Ceiling Fan(s), Pantry, Walk-In Closet(s), Built-in Features
-
Total Bedrooms
4
-
Bathrooms
3
-
1/2 Bathrooms
1
-
Above Grade Finished Area
1946.0
-
Basement YN
YES
-
Cooling YN
YES
-
Cooling
Central Air, Ceiling Fan(s), Electric
-
Fireplace YN
YES
-
Heating YN
YES
-
Heating
Electric, Heat Pump
-
Pet friendly
N/A
Exterior
-
Garage
Yes
-
Garage spaces
2
-
Construction Materials
Vinyl Siding
-
Parking
Garage Door Opener, Garage, Driveway, Inside Entrance, Attached
-
Patio and Porch Features
Deck, Patio, Porch
-
Pool
No
-
Waterfront YN
NO
Area & Lot
-
Lot Size(acres)
0.92
-
Lot Size(square feet)
40,000
-
Property Type
Residential
-
Property Sub Type
Single Family Residence
-
Architectural Style
Colonial
Price
-
Sales Price
$650,000
-
Tax Amount
$5,609
-
Sq. Footage
2,858
-
Price/SqFt
$227
HOA
-
Association
YES
-
Association Fee
$230
-
Association Fee Frequency
Annually
-
Association Fee Includes
N/A
School District
-
Elementary School
N/A
-
Middle School
N/A
-
High School
HUNTINGTOWN
Property Features
-
New Construction
NO
-
Foundation Details
Concrete Perimeter
-
Senior Community YN
NO
-
Sewer
Septic Tank
-
Tax Lot
4
-
Water Source
Well
Schedule a Showing
Showing scheduled successfully.
Mortgage calculator
Estimate your monthly mortgage payment, including the principal and interest, property taxes, and HOA. Adjust the values to generate a more accurate rate.
Your payment
Principal and Interest:
$
Property taxes:
$
HOA fees:
$
Total loan payment:
$
Total interest amount:
$
Location
County
CALVERT
Elementary School
Middle School
High School
HUNTINGTOWN
Listing Courtesy of Brittany Santos , JPAR Real Estate Professionals
RealHub Information is provided exclusively for consumers' personal, non-commercial use, and it may not be used for any purpose other than to identify prospective properties consumers may be interested in purchasing. All information deemed reliable but not guaranteed and should be independently verified. All properties are subject to prior sale, change or withdrawal. RealHub website owner shall not be responsible for any typographical errors, misinformation, misprints and shall be held totally harmless.

AGENT
Fuzzy Moersen
Call Fuzzy today to schedule a private showing.

* Listings on this website come from the FMLS IDX Compilation and may be held by brokerage firms other than the owner of this website. The listing brokerage is identified in any listing details. Information is deemed reliable but is not guaranteed. If you believe any FMLS listing contains material that infringes your copyrighted work please click here to review our DMCA policy and learn how to submit a takedown request.© 2024 FMLS.
Related Properties
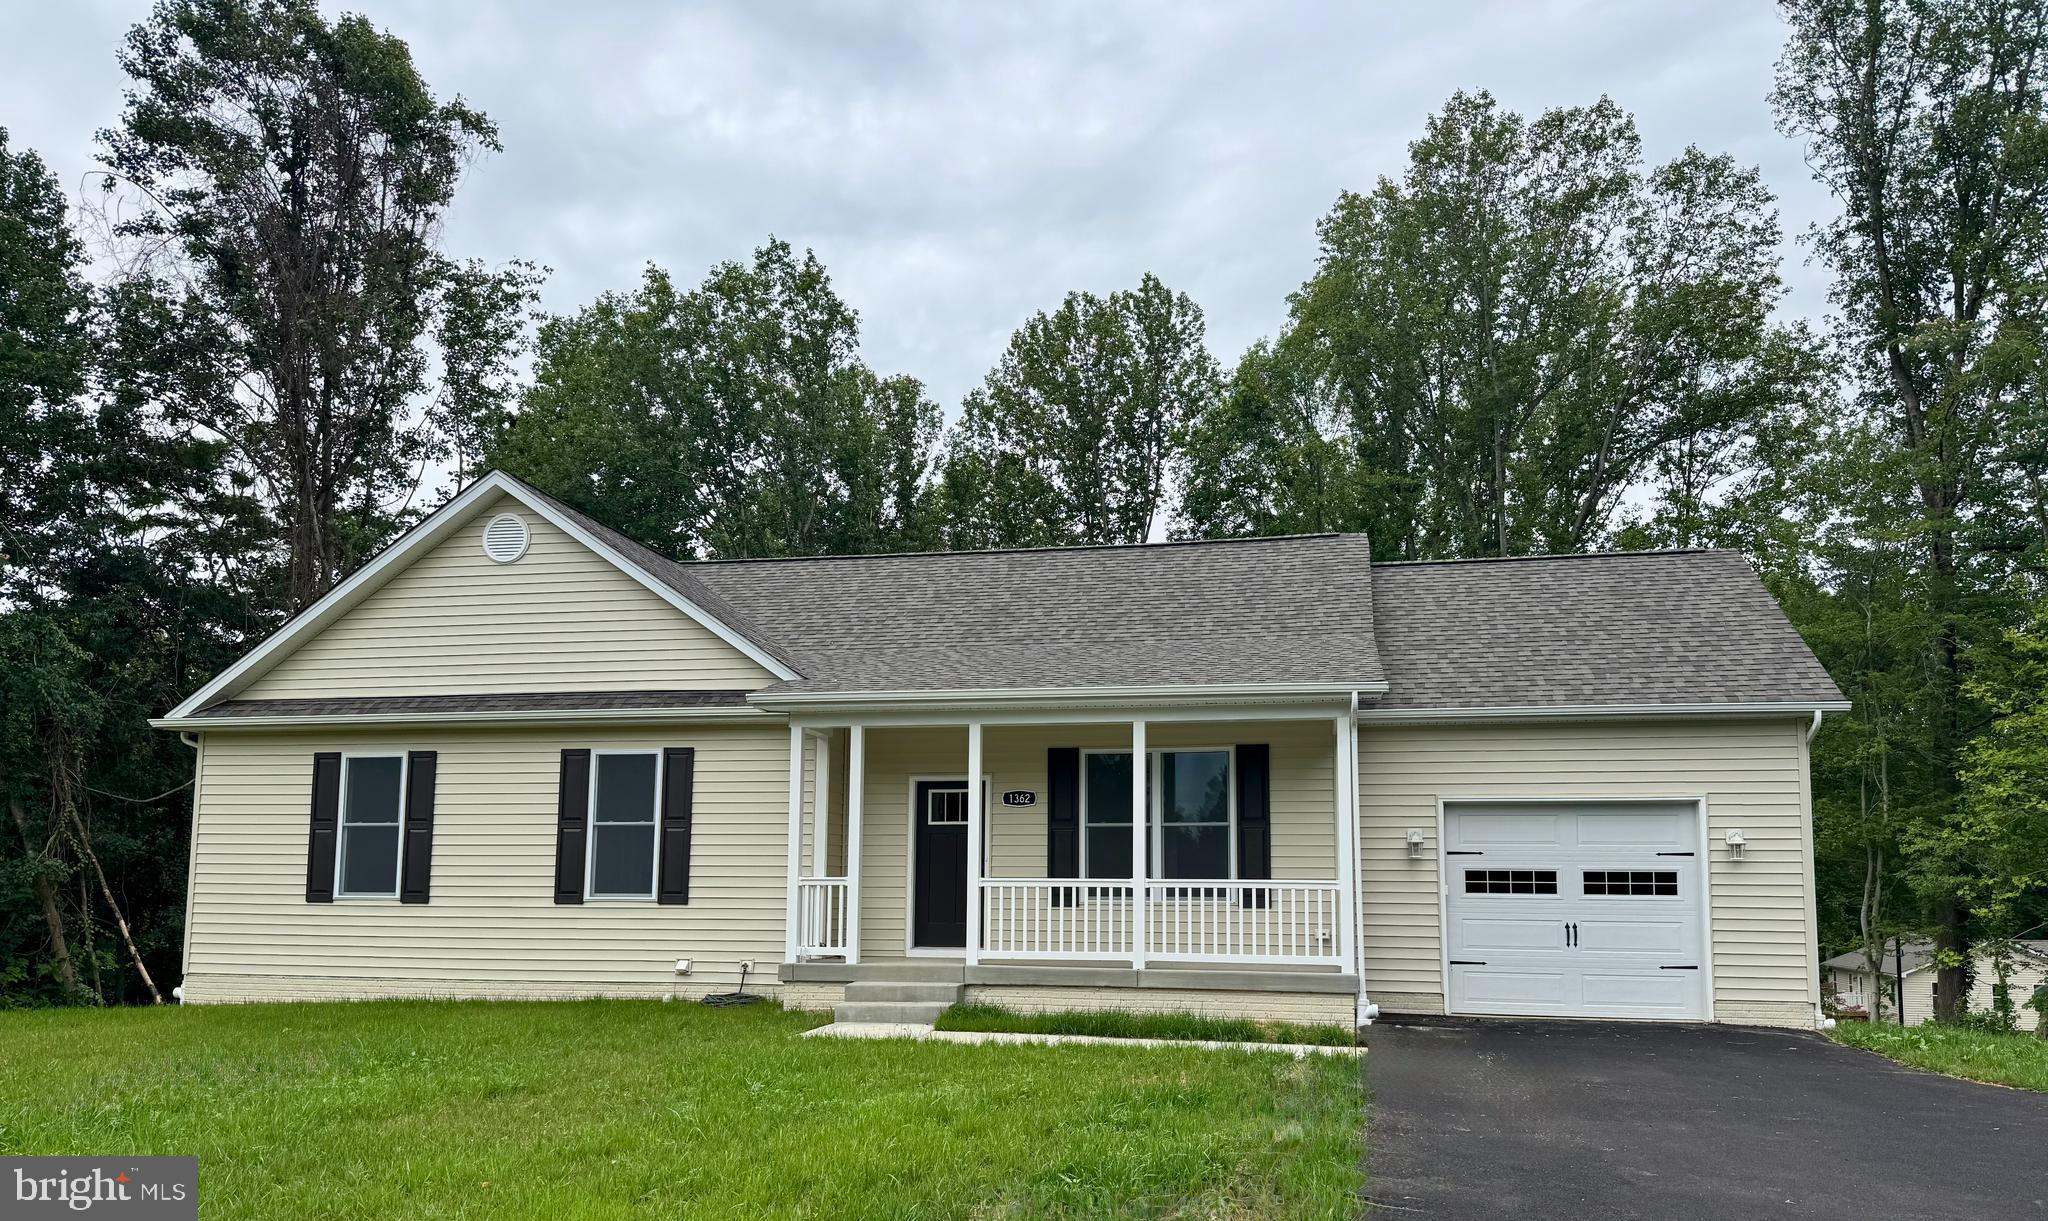
HUNTINGTOWN
1362 SOLOMONS ISLAND ROAD
4 Beds
3 Baths
2,412 Sq.Ft.
$599,900
MLS#: MDCA2026432
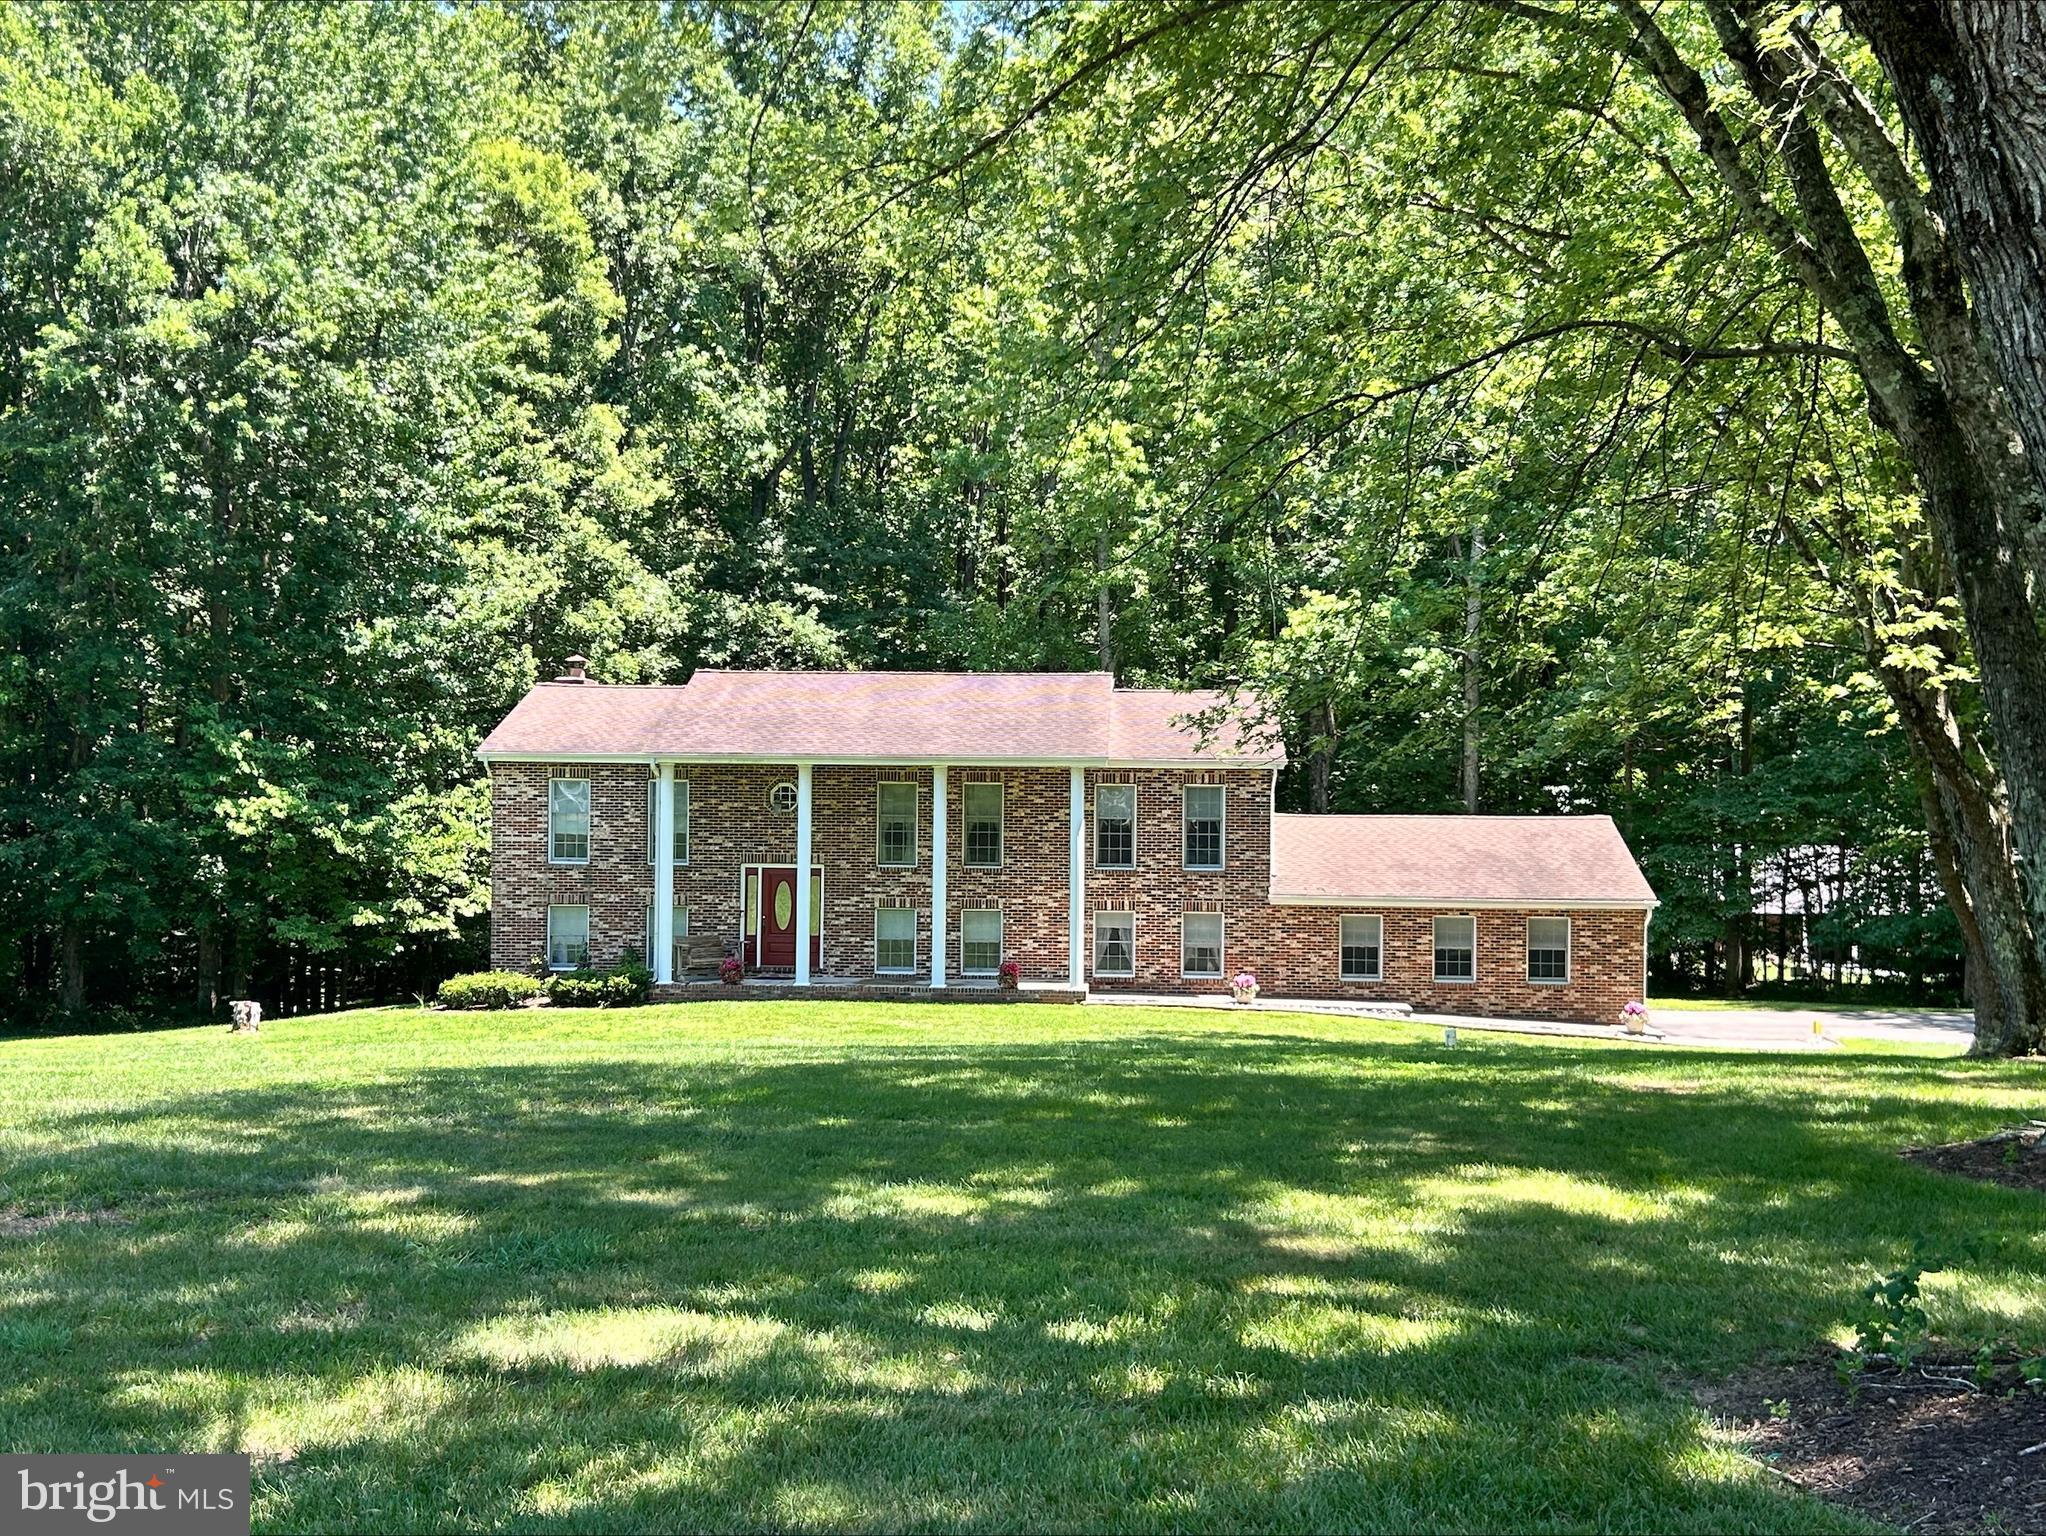
HUNTINGTOWN
1531 SUNRISE COURT
5 Beds
3 Baths
2,912 Sq.Ft.
$610,000
MLS#: MDCA2028120

HUNTINGTOWN
4985 SOLOMONS ISLAND ROAD
4 Beds
2 Baths
3,603 Sq.Ft.
$524,900
MLS#: MDCA2027004

HUNTINGTOWN
4220 WEEPING WILLOW LANE
5 Beds
2 Baths
4,338 Sq.Ft.
$765,000
MLS#: MDCA2029742

HUNTINGTOWN
3841 SUNRISE DRIVE
5 Beds
2 Baths
2,060 Sq.Ft.
$639,900
MLS#: MDCA2029216

HUNTINGTOWN
1601 MEADOW OAKS LANE
5 Beds
3 Baths
3,051 Sq.Ft.
$699,900
MLS#: MDCA2029666

HUNTINGTOWN
4353 S CREEK COURT
5 Beds
3 Baths
3,389 Sq.Ft.
$635,000
MLS#: MDCA2029498

HUNTINGTOWN
1401 EMMANUEL CHURCH ROAD
3 Beds
3 Baths
3,134 Sq.Ft.
$699,900
MLS#: MDCA2029690

HUNTINGTOWN
3830 CARSON COURT
5 Beds
4 Baths
3,706 Sq.Ft.
$735,000
MLS#: MDCA2029788
.png)