FREDERICK community

FREDERICK Real Estate

Explore properties and local insights in FREDERICK.

About FREDERICK

About FREDERICK

Frederick, MD Real Estate and Community

Welcome to Frederick, Maryland, a vibrant city rich in history and an exceptional place to call home. Here, we explore the dynamic real estate market and the welcoming communities that make Frederick a sought-after location.

Why Choose Frederick, MD?

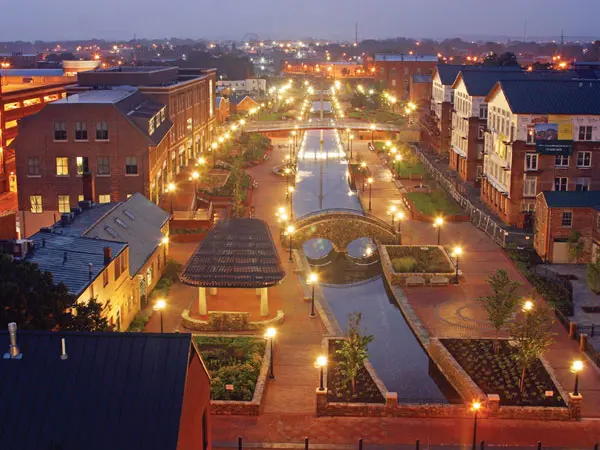
Frederick offers a unique blend of suburban charm and urban amenities. With its historic downtown, lush parks, and thriving arts scene, it’s an ideal location for families, young professionals, and retirees.

Key Benefits of Living in Frederick

  • Proximity to Major Cities: Located less than an hour from Washington, D.C., and Baltimore, Frederick provides easy access to a variety of job markets.
  • Strong Community Bonds: The welcoming atmosphere fosters a strong sense of community, making it easier to connect with neighbors.
  • Rich History: Explore the historical sites and architecture that tell the story of this picturesque city.

Real Estate Market Overview

The Frederick real estate market is diverse, offering something for everyone:

Types of Properties

  • Single-Family Homes: Perfect for families seeking space and privacy.
  • Condos and Townhomes: Ideal for those looking for low-maintenance living.
  • Luxury Estates: Exquisite properties for discerning buyers.

Current Market Trends

  • Market Stability: Frederick has experienced consistent growth in property values over the past few years.
  • Competitive Prices: Compared to neighboring cities, Frederick offers relatively affordable housing options.

Investment Opportunities

Frederick is a promising area for real estate investment, with properties appreciating in value. It’s an excellent time to consider purchasing rental properties or flipping homes.

Community Highlights

Frederick is not just about real estate; it’s about community life and amenities:

Parks and Recreation

  • Catoctin Mountain Park: Ideal for hiking, camping, and nature appreciation.
  • Monocacy National Battlefield: A historic site perfect for educational outings and enjoying the outdoors.

Arts and Culture

  • Frederick Festival of the Arts: Celebrates local artists and craftspeople.
  • The Weinberg Center for the Arts: Hosts various performances and events throughout the year.

Education

  • Top-Rated Schools: Frederick County Public Schools are known for their high educational standards.
  • Higher Education: Home to institutions like Hood College and the Frederick Community College.

Getting Started in Frederick Real Estate

Ready to make the move or invest in Frederick? Take these steps:

  1. Research Neighborhoods: Explore different areas to find the right fit for your lifestyle.
  2. Connect with a Local Agent: Work with a knowledgeable real estate agent who understands the Frederick market.
  3. Explore Financing Options: Understand your mortgage options and budget to make informed decisions.

Useful Links

Conclusion

Frederick, MD, is more than just a place to live; it’s a community filled with opportunities, rich history, and vibrant culture. Whether you’re looking to buy your first home, invest in real estate, or relocate to a welcoming community, Frederick has it all.

Explore your options today and discover why Frederick is the perfect place for you!

FREDERICK community

556

# of Listings

3

Avg # of Bedrooms

$203

Avg. $ / Sq.Ft.

$594,620

Med. List Price

47

Open Houses Today

50

Open Houses · Next 7 Days

Community totals. Selected price ranges apply to the listings below.

Homes for Sale in FREDERICK

26 Properties Found. Page 1 of 2.

Open house
**Visit the downtown Frederick showroom located at 244 N. Market Street this weekend! Open Friday, 3 pm to 6 pm. Saturday & Sunday, from 11 am to 4 pm for more information including selections, timelines and plans.** Don’t miss out on this rare opportunity for preconstruction pricing at Whitehill’s Crossing. Downtown Frederick’s newest and most exclusive enclave of just 5 high homes less than 350 feet from Carroll Creek Park. 
This home boasts two car garage, 4 bedrooms, 4 1/2 bathrooms, paver patio, living level terrace, spacious layout with gourmet kitchen, 36 inch range, luxury cabinets, quartz countertops, high-end, ceramic tile, luxury plank, vinyl floors, and an extensive owner’s suite with its own covered terrace, views of downtown Frederick and Gambrill Mountain.
Ideality located between the heart of downtown Frederick and the new and exciting developments at the Frederick Brickworks Project. 
This building is permit ready but there is still time to personalize selections.   Take advantage of the builders easy to use sections platform on line on in person at their downtown Frederick selections center.
#MDFR2089286

FREDERICK

2 WATER STREET

4 Beds

4 Baths

2,228 Sq.Ft.

$938,800

MLS#: MDFR2089286

Open house
Back on the market!  Nestled in the charming community of Wormans Mill, this exquisite townhouse offers a perfect blend of traditional elegance and modern comfort. With 2,700 square feet of meticulously designed living space, this home is a sanctuary that invites you to unwind and enjoy a luxurious lifestyle. Step inside to discover a warm and inviting interior, where hardwood floors flow seamlessly throughout the main level. The country-style kitchen is a culinary delight, equipped with high-end appliances including a built-in microwave, gas oven/range, dishwasher, and disposal, ensuring every meal is a pleasure to prepare. A spacious pantry provides ample storage for all your culinary essentials. Retreat to the primary suite, a true haven of relaxation, featuring a generous walk-in closet and an en-suite bathroom designed for indulgence. Thoughtful window treatments allow natural light to fill the rooms while maintaining a sense of intimacy. The fully finished basement adds three (3) rooms of living space making it ideal for a home office, gym, or entertainment area. The upper-floor laundry adds convenience to your daily routine, ensuring that chores are a breeze. Outside, the property boasts beautiful hardscape in the courtyard creating a maintenance-free outdoor area. Enjoy the community's exceptional amenities, including a clubhouse, outdoor pool, exercise room, and tennis court, retail stores, restaurants, walking trails and community events which are all designed to enhance your lifestyle and foster a sense of community. Parking is a breeze with a detached garage and additional on-street options, providing both convenience and accessibility.   With an association that includes front lawn care, snow removal, and maintenance of common areas, you can spend more time enjoying the finer things in life. This property is not just a house; it's a place to create lasting memories and embrace a lifestyle of comfort and luxury. Experience the best of Wormans Mill living in this exceptional townhouse, where every detail has been thoughtfully curated for your enjoyment.
#MDFR2089468

FREDERICK

2453 STONEY CREEK ROAD

3 Beds

2 Baths

2,700 Sq.Ft.

$525,000

MLS#: MDFR2089468

Open house
Welcome to luxury, light, and effortless living in the sought-after Canterbury Station community! This beautiful end-unit townhome, just 4 years young, offers the space, upgrades, and location you’ve been looking for—and is truly ready for you to move right in.
With its coveted end-unit location, this home features extra windows throughout the main level, filling the open-concept living spaces with an abundance of natural light. Beautiful LVP flooring flows seamlessly throughout all 3 living areas in the same warm, cohesive color, creating a clean and elevated look from room to room! The heart of the home is the stunning gourmet kitchen, featuring upgraded finishes, ample cabinetry, generous counter space, and a spacious island perfect for everyday living or entertaining. The adjoining living area offers a cozy fireplace, creating the perfect gathering space. Step outside onto the private deck, where you can enjoy your morning coffee or unwind at the end of the day with added privacy thanks to the end-unit setting. Upstairs, you’ll find three spacious bedrooms and 2 baths, providing plenty of room for family, guests, a home office, or whatever your lifestyle requires. Thoughtful storage throughout the home, along with the 2-car garage, makes everyday living both comfortable and convenient. For added peace of mind, the home is also equipped with a whole-house generator hookup, providing an easy connection for backup power when needed. Located just minutes from Downtown Frederick, you’ll enjoy easy access to local shopping, restaurants, breweries, coffee shops, parks, and entertainment, while also being conveniently positioned for major commuter routes. Beautifully upgraded, exceptionally maintained, filled with natural light, and ideally located—this is the opportunity to enjoy the best of Canterbury Station and Frederick living without the wait of new construction. Just move in and enjoy!
#MDFR2089416

FREDERICK

1731 EVANSBERRY DRIVE

3 Beds

3 Baths

2,032 Sq.Ft.

$509,000

MLS#: MDFR2089416

Open house
Welcome to your dream home in the Villages of Urbana! With over 6,000 finished square feet, this lovely home offers a well-designed floor plan that includes a formal living room, formal dining room, a conservatory with walls of windows, and a convenient first-floor office. Step inside to be greeted by the soaring two-story foyer with elegant touches such as custom molding and grand columns. The heart of this home is the spacious two-story family room featuring a cozy gas fireplace and a convenient rear staircase. This space flows seamlessly into the eat-in kitchen, featuring an upgraded morning room with vaulted ceilings and tons of windows. Perfect for entertaining, the large chef’s kitchen features plenty of cabinetry, granite counters, a large island, a breakfast bar with seating, and stainless steel appliances, including a double oven. Step outside from the morning room to the fantastic, expansive low-maintenance deck. Enjoy grilling or entertaining on the deck while overlooking the flat fenced-in backyard--great for outdoor activities! This level also includes a half bath, a convenient mudroom/laundry room with a sink, a large walk-in closet, and access to the two-car garage. Upstairs, you'll find four spacious bedrooms and two full bathrooms. The luxurious Primary Suite with a sitting area features an elegant tray ceiling, an extra-large walk-in closet with custom built-in organizers, a walk-in linen closet, and a spa-like bathroom. The luxe primary bathroom features dual sinks, tons of cabinetry, a custom tile shower, and a separate soaking tub. The lower level offers even more space for relaxation with a large recreation area, an additional full bathroom, a theater room, and a bonus room--perfect for a home gym or a hobby room. Don't miss your opportunity to live in the Villages of Urbana--with its sought-after amenities, including three resort-style pools, neighborhood fitness centers, clubhouses, tennis, basketball and pickleball courts, walking trails, plenty of HOA-run events, and much more! Situated in a great commuter location, this home also provides access to all that Urbana has to offer, including the YMCA, library, grocery store, shops and restaurants!
#MDFR2088188

FREDERICK

3775 SPICEBUSH DRIVE

4 Beds

3 Baths

6,073 Sq.Ft.

$950,000

MLS#: MDFR2088188

New on site 4 days ago
Open house
Welcome to this beautiful, nearly new end-unit townhome in the highly desirable Belle Air Townhomes community! Offering 3 spacious bedrooms, 2 full bathrooms, 1 half bathroom, and an attached two-car garage, this exceptional home combines modern elegance, thoughtful design, beautiful upgrades, and the convenience of low-maintenance living.
The desirable end-unit location adds to the home's appeal, offering additional privacy and a bright, welcoming atmosphere.
As you enter, you are greeted by an inviting foyer with access to both the upper and lower levels. The lower level features a spacious recreation room with a walkout to the backyard, creating a versatile space perfect for entertaining, relaxing, or setting up a home office. This level also provides direct access to the attached two-car garage and includes a rough-in for a future full bathroom, offering excellent potential for additional living space and customization.
The main living level showcases a beautifully designed, open, and functional floor plan, ideal for both everyday living and entertaining. A spacious formal dining room provides an elegant setting for gatherings and special occasions. At the heart of the home is the gourmet kitchen, featuring upgraded countertops, modern appliances, beautiful cabinetry, and generous counter space, making it both stylish and practical. On the opposite side of the main level, the inviting family room offers a comfortable place to unwind and enjoy time with family and friends. Upgraded luxury plank flooring adds warmth, sophistication, and a modern touch to the living spaces.
The upper level features a spacious primary suite, offering a peaceful retreat with a beautifully upgraded private bathroom featuring a double-sink vanity and a modern, oversized walk-in shower. Two additional generously sized bedrooms are conveniently situated across the hallway, along with a full bathroom featuring ceramic tile flooring. The conveniently located upper-level laundry area, complete with a washer and dryer, makes everyday living even easier.
One of the wonderful benefits of living in Belle Air Townhomes is the low-maintenance lifestyle! Both lawn maintenance and snow removal are handled by the homeowners association (HOA), allowing you to spend less time on outdoor chores and more time enjoying your home. The wide driveway provides additional parking convenience, while the attached two-car garage offers plenty of space for vehicles and storage.
Location, location, location! This beautiful home is ideally situated near Route 40, Route 15, I-70, and I-270, providing convenient access to major commuter routes. Enjoy being just minutes from a wide variety of restaurants, grocery stores, shopping centers, retail destinations, and everyday conveniences.
With its desirable end-unit location, nearly new construction, beautiful upgrades, spacious three-level layout, two-car garage, and low-maintenance lifestyle, this exceptional townhome truly offers the perfect combination of comfort, style, functionality, and convenience.
Don't miss this wonderful opportunity to own a beautiful end-unit townhome in Belle Air Townhomes! Schedule your private showing today and experience everything this home has to offer!
#MDFR2090632

FREDERICK

1742 ATLAS DRIVE

3 Beds

2 Baths

2,412 Sq.Ft.

$514,900

MLS#: MDFR2090632

Open house
Step through the two-story foyer and you’ll feel it right away: soaring ceilings, natural light, and an open layout made for real life and big gatherings. This all-brick Walnut Ridge home gives you more than 7,130 finished square feet, and every level has a purpose.
The kitchen is the star. Granite counters, crisp white cabinetry, a designer tile backsplash, stainless appliances, custom lighting, and an oversized center island make it the spot where everyone ends up, whether it’s a dinner or the whole family for the holidays.
Beyond the kitchen, there’s space for how you actually live:
• A dedicated media room for movie nights and game days
• A walk-up lower level with room to spread out
• A full bathroom, bonus room and kitchen area in the lower level 
• A main-level office, or use it as a fifth bedroom
• Two laundry rooms, so laundry day gets easier
• A primary suite upstairs that feels like a retreat
And you’re minutes from historic downtown Frederick, commuter routes, shopping, dining, and parks.
Homes with this much space, this much style, and this location don’t come along often. Schedule your private tour today.
#MDFR2086210

FREDERICK

1815 GRANBY WAY

5 Beds

4 Baths

7,738 Sq.Ft.

$875,000

MLS#: MDFR2086210

Open house
Welcome to the Galen plan at Summervale, Frederick's newest and most beautiful community! This exceptional two-story residence walks the perfect line between generous living space and incredible value, maximizing every square foot without sacrificing style. The main level is anchored by a versatile flex room at the front of the home, perfect for a formal dining room or a quiet study. It flows seamlessly into a massive great room and a kitchen featuring a large central island and a walk-in pantry. Upstairs, four generously sized bedrooms are arranged around a highly functional central hall, including a private primary suite with an expansive walk-in closet and a dual-vanity bath. Basement comes complete with recreation room, bedroom and full bathroom.  Living at Summervale enhances this high-value layout with an unbeatable West Frederick location, featuring two neighborhood city parks, integrated walking trails, immediate access to I-70, and close proximity to the dining and boutique shopping of Historic Downtown Frederick, hiking trails and more.
#MDFR2085422

FREDERICK

503 DRYSTRAW LANE

5 Beds

3 Baths

2,969 Sq.Ft.

$649,988

MLS#: MDFR2085422

Open house
Welcome to this beautifully maintained home in the highly sought-after Villages of Urbana community! Offering 4 spacious bedrooms plus a private study off the primary suite, this home provides the perfect blend of comfort, flexibility, and functionality for today's lifestyle.  The main level features bright and inviting living spaces, while upstairs you'll find generously sized bedrooms, including a relaxing primary retreat complete with an adjoining study that is ideal for a home office, sitting room, nursery, or fitness space. The home includes 2 full bathrooms and 1 half bath to accommodate family and guests alike.  Step outside to enjoy the large deck overlooking a private backyard backed by mature trees, creating a peaceful setting for entertaining, outdoor dining, or simply unwinding after a long day.  The finished basement offers incredible versatility with ample living space and the potential for additional rooms to fit your needs. You'll also appreciate the dedicated storage room and utility room, providing plenty of space for organization and everyday convenience.  Located in one of Frederick County's most desirable communities, residents enjoy access to three community pools, playgrounds, walking trails, and numerous neighborhood amenities, all while being close to shopping, dining, schools, and commuter routes.  Don't miss this opportunity to own a spacious home with exceptional indoor and outdoor living spaces in a vibrant, amenity-rich neighborhood!
#MDFR2089222

FREDERICK

3612 BYRON CIRCLE

4 Beds

2 Baths

3,460 Sq.Ft.

$810,000

MLS#: MDFR2089222

Open house
This beautiful white brick ranch home with a full basement, two-car garage and large asphalt parking area is a one-of-kind find in southern Maryland. Built by PF Summers in 2002, this home combines thoughtful, wood finishes, and quality craftsmanship in one of Calvert County’s most desirable communities. As you enter the home through its beautiful front porch, you will find an entryway and living room with 12 ft ceilings and crown moldings, a fire place and direct access to beautiful red cedar screened-in back porch overlooking a large back yard with an 8x8 paver fire pit. It could also fit a large deck and pool area. The living room also connects on one side to 3 bedrooms each with 1-2 large closets and full bath with a double vanity and separate enclosed toilet with large cabinet. On the other side, the living room connects to a beautiful dining room with crown moldings, wainscoting and baseboards, and a large kitchen with breakfast nook with views of the red cedar back porch and back yard. The kitchen features large wood cabinets and counter space areas for prepping/serving meals as well as an easy access pantry. The primary bedroom suite, laundry and garage are on this side of the home as well. The garage is a two-car side-load garage with its own large storage area as well as attic space access. The primary suite has views of the backyard and access to future external deck. The suite includes a large bathroom with white tiling, large jacuzzi tub, the walk-in shower with a glass door, spacious his and hers vanities, spacious walk-in closet, and an enclosed toilet with large cabinet. The primary bath is also connected to a separate room containing a washer and dryer, a laundry/utility sink, spacious linen closet and laundry shelving for convenience. The curb appeal shines with this white brick house sitting high on a beautiful 2-plus acre lot including spacious two-car side-load garage, huge asphalt parking area, matching brick mailbox and welcoming front porch. This home also has outstanding possibilities depending on your needs with its 2,626 sq ft walkout basement - ideal for in-law suite, theatre room, entertainment, extra bedrooms in the future or storage (already plumbed for two full baths, laundry room and kitchen and has a separate basement heating/cooling unit and ducting already installed). As a resident of Whispering Woods, you’ll enjoy access to community amenities including a tennis/basketball court and playground.
#MDCA2026970

PRINCE FREDERICK

3005 BLACKBERRY LANE

4 Beds

2 Baths

2,626 Sq.Ft.

$630,000

MLS#: MDCA2026970

New on site 4 days ago
Open house
Discover exceptional living in this impressive end-unit townhome in Mill Island! Offering over 3,795 square feet of living space, this beautiful home combines modern design, upscale features, and exceptional indoor and outdoor living. The gourmet kitchen serves as a wonderful gathering space, complete with a cozy fireplace that adds warmth and character. Motorized blinds throughout provide added convenience and a touch of luxury.


Enjoy the privacy of an end-unit location, along with a spacious yard featuring attractive landscaping, extensive hardscaping, and a patio perfect for entertaining or relaxing outdoors.


An exceptional bonus is the owned Tesla solar energy system, featuring a 10.125 kW solar array and two Tesla Powerwall 3 batteries providing 27 kWh of storage. This advanced system offers the potential for energy savings and backup power.

Built in 2023, this impressive home combines contemporary comfort, thoughtful features, and modern energy technology. Don’t miss the opportunity to make this exceptional Mill Island property your next home!
#MDFR2088996

FREDERICK

2805 MILL ISLAND PARKWAY

4 Beds

4 Baths

3,795 Sq.Ft.

$759,000

MLS#: MDFR2088996

Open house
HOME IS READY FOR IMMEDIATE MOVE IN!
Welcome to the Jade Floor Plan at Summervale, Frederick’s most beautiful new home community. This standout single-family home offers up to 3,700 sq ft of finished living space across four levels, featuring 5 bedrooms (including a versatile loft/flex space), 4.5 bathrooms, and a finished basement with rec room and additional bedroom. Boasting soaring 9-foot ceilings, luxury plank flooring, and an open layout kitchen with stainless steel gas appliances! it flows seamlessly into open living areas ideal for entertaining. The luxurious primary suite includes an oversized walk-in shower and two massive closets, complemented by a princess suite with private bath and additional primary-style bedrooms with dual vanities. Located in the vibrant Summervale community in Frederick, with parks, playgrounds, green spaces, walking paths, and a dog park, this home provides easy access to Route 70, top shopping and dining, and excellent schools. Modern, spacious, and sophisticated, the Jade is perfect for families. Contact us for details!
#MDFR2085420

FREDERICK

1520 RIPPLECREEK DRIVE

5 Beds

5 Baths

3,642 Sq.Ft.

$659,988

MLS#: MDFR2085420

Open house
HOME IS READY FOR IMMEDIATE MOVE IN!
Welcome to the Hayden at Summervale, Frederick's newest premier community! Situated on a highly desirable walkout homesite with breathtaking mountain views, this spacious and thoughtfully designed home offers the perfect blend of comfort and style.

The open-concept main level features a flexible front room ideal for a home office or dining space, flowing into a large family room and gourmet kitchen with a center island and walk-in pantry. Upstairs, you'll find four generously sized bedrooms, a versatile loft, convenient laundry room, and a private owner's suite with a large walk-in closet and dual-vanity bath. This is a 5 bedroom and 4 bathroom home with a finished walkout basement. 

Enjoy the best of West Frederick living with neighborhood parks, scenic walking trails, easy access to I-70, and just minutes from the shops, dining and boutique shopping of Historic Downtown Frederick, hiking trails and more.
#MDFR2088456

FREDERICK

1570 BENTSTALK DRIVE

6 Beds

4 Baths

3,127 Sq.Ft.

$689,988

MLS#: MDFR2088456

Open house
Brand New 5BR/5BA Home in Summervale by D.R. Horton – HOME IS READY FOR IMMEDIATE MOVE IN!

Welcome to this stunning new construction home by D.R. Horton, located in the highly sought-after brand new Summervale community! This spacious 5-bedroom, 5-bathroom Neo Traditional-style home offers 3,213 total finished square feet, including a beautifully finished basement.

The main level boasts a bright, open-concept design with a gourmet kitchen featuring quartz countertops, stainless steel appliances, a large island, and tons of cabinetry—all included. Wide plank flooring, recessed lighting, and upgraded finishes create a warm, welcoming space ideal for everyday living and entertaining.

Upstairs, the primary suite features a spa-inspired bath with dual vanities, oversized walk in shower, and walk-in closet. Each additional bedroom has access to a full bath, offering privacy and convenience for family or guests. The finished basement provides a versatile bonus area for a rec room, office, or guest suite.

Additional highlights include smart home technology, energy-efficient systems, a two-car garage, professional landscaping, and a builder warranty for peace of mind.

Ask about limited-time builder incentives!

Enjoy walkable access to parks, dining, and shopping, plus easy access to major commuter routes!

Schedule your private tour today—this home is a must-see!
#MDFR2086640

FREDERICK

1518 RIPPLECREEK DRIVE

5 Beds

5 Baths

3,213 Sq.Ft.

$649,938

MLS#: MDFR2086640

Open house
Welcome to 6134 Dock Street in the desirable Harrington Terrace community! This beautiful four-bedroom, two-and-a-half-bath home is filled with natural sunlight and surrounded by picturesque mountain views.

The spacious main level features an impressive owner’s suite with a tray ceiling, walk-in closet, and adjoining private bathroom. The gourmet kitchen offers granite countertops, a breakfast bar, and 42-inch cabinetry, while the adjoining dining and family-room areas provide a comfortable layout for both everyday living and entertaining. A convenient laundry room with additional storage completes the main level.

Upstairs, you’ll find two generously sized bedrooms and a full bathroom. The finished lower level offers incredible flexibility, including a legal fourth bedroom if you desire, a separate living or recreation area, and an abundance of storage. A three-piece bathroom rough-in is already in place and ready for your personal finishing touches.

Additional highlights include plantation shutters, a covered rear porch, and a two-car garage. 

Conveniently located just minutes from Routes 340, 70, 270, and 15, the MARC Train, Downtown Frederick, shopping, dining, and entertainment, this beautiful home offers comfort, flexibility, scenic surroundings, and an exceptional location!
#MDFR2090276

FREDERICK

6134 DOCK STREET

3 Beds

2 Baths

2,180 Sq.Ft.

$525,000

MLS#: MDFR2090276

New on site 4 days ago
Open house
STUNNING FULLY RENOVATED COLONIAL | 4 BEDROOMS | 3.5 BATHROOMS | 3,076 FINISHED SQ. FT. | NO HOA | CUL-DE-SAC LOCATION! Welcome to this beautifully renovated Colonial-style home, perfectly nestled on a peaceful cul-de-sac in the heart of Frederick! NO HOA! Offering 4 spacious bedrooms, 3.5 beautifully updated bathrooms, and approximately 3,076 square feet of finished living space, this exceptional home seamlessly blends modern luxury, timeless elegance, and everyday comfort. Step inside to discover a bright, inviting interior featuring brand new luxury vinyl plank flooring, fresh neutral paint, recessed lighting, and stylish designer finishes throughout. The spacious living room flows effortlessly into the elegant formal dining room, complete with crown molding, chair rail detailing, and a stunning chandelier perfect for hosting memorable gatherings. The showstopping, newly renovated gourmet kitchen features brand new white shaker style cabinets, elegant quartz style countertops, brand new GE stainless steel appliances, a sleek backsplash, modern pendant lighting, and an oversized breakfast bar accented with warm wood slat detailing and ambient lighting. The adjoining breakfast area is filled with natural light and overlooks the private backyard, creating the perfect space for everyday dining and entertaining. The inviting family room showcases a dramatic floor to ceiling marble look fireplace surround and direct access to the rear deck, creating the perfect setting for relaxation and entertaining. Upstairs, retreat to the spacious primary suite featuring contemporary accent walls, modern lighting, and a beautifully renovated en suite bathroom with a double sink vanity, luxurious smart toilet, illuminated mirrors, and a dedicated makeup station. Three additional bedrooms provide generous space and flexibility for family, guests, or a home office. The additional renovated bathrooms feature stylish vanities, modern fixtures, and elegant finishes. The finished lower level offers even more versatile living space, featuring a spacious recreation area, a stylish custom bar, and an updated full bathroom ideal for entertaining, movie nights, or a private retreat. Step outside to enjoy the fenced backyard, private deck, and ample outdoor space for gatherings, gardening, or simply unwinding. An attached two car garage and spacious driveway complete this impressive home. Conveniently located near I-70, Route 40, shopping, dining, and major commuter routes, this home is also within walking distance of Butterfly Ridge Elementary School. Situated in one of Frederick's growing areas with exciting nearby developments, it offers an exceptional combination of modern upgrades, convenience, and a tranquil residential setting. Beautifully updated and truly move in ready, this Frederick gem is one you won't want to miss! Call, text, or email the listing agent today for more information or to schedule your private tour!
#MDFR2090862

FREDERICK

1409 GROUSE COURT

4 Beds

3 Baths

3,076 Sq.Ft.

$599,000

MLS#: MDFR2090862

1 2

properties found. properties found. Page of .

Send a message

Message successfully sent.

Your message

What is 3 + 4 ?

Reason for contacting?

I agree to receive email communication and understand I can unsubscribe at any time.

I agree to be contacted by Charis Realty Group - Christine Issler, Broker via call, email, and text for real estate services. To opt out, you can reply 'stop' at any time or reply 'help' for assistance. You can also click the unsubscribe link in the emails. Message and data rates may apply. Message frequency may vary. Privacy Policy

Update Your Temporary Password

Personalize your search

Enter your email and we'll notify you immediately when new listings match what you're looking for.

or enter email address

Already have an account ? Login here

Continue your home search

I agree to receive communications and understand I can unsubscribe at any time.

I agree to be contacted by Charis Realty Group - Christine Issler, Broker via call, email, and text for real estate services. To opt out, you can reply 'stop' at any time or reply 'help' for assistance. You can also click the unsubscribe link in the emails. Message and data rates may apply. Message frequency may vary. Privacy Policy

Already have an account ? Login here

We use cookies

We use cookies primarily for analytics to enhance your experience. By accepting, you agree to our use of these cookies. You can manage your preferences or learn more about our cookies policy.