


Property
Beds
4
Full Baths
3
1/2 Baths
1
Year Built
2002
Sq.Footage
6,073
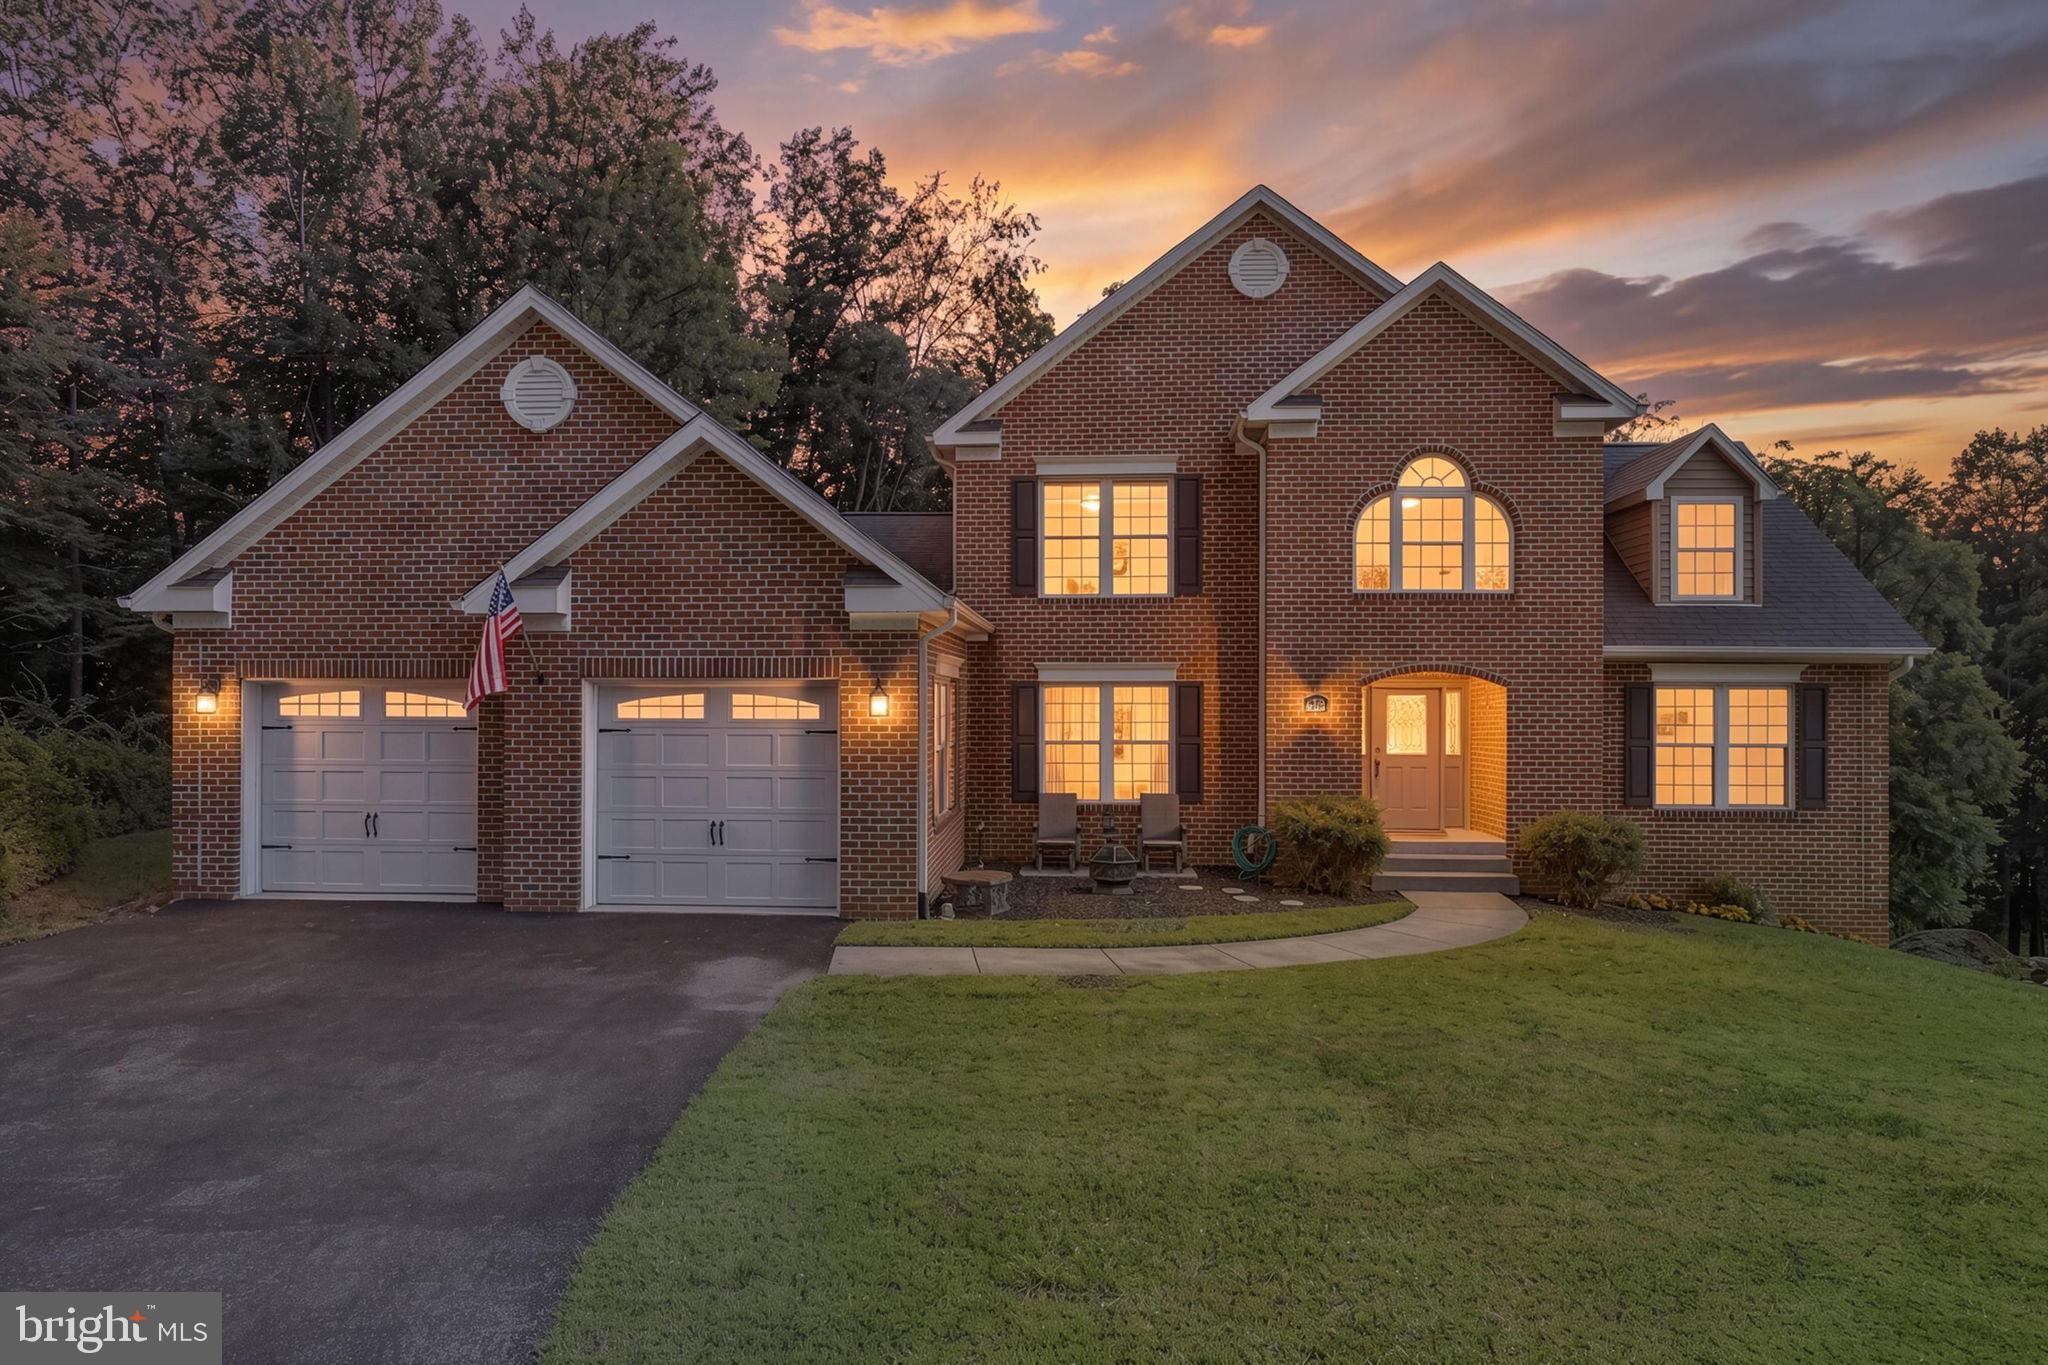
Welcome to your dream home in the Villages of Urbana! With over 6,000 finished square feet, this lovely home offers a well-designed floor plan that includes a formal living room, formal dining room, a conservatory with walls of windows, and a convenient first-floor office. Step inside to be greeted by the soaring two-story foyer with elegant touches such as custom molding and grand columns. The heart of this home is the spacious two-story family room featuring a cozy gas fireplace and a convenient rear staircase. This space flows seamlessly into the eat-in kitchen, featuring an upgraded morning room with vaulted ceilings and tons of windows. Perfect for entertaining, the large chef’s kitchen features plenty of cabinetry, granite counters, a large island, a breakfast bar with seating, and stainless steel appliances, including a double oven. Step outside from the morning room to the fantastic, expansive low-maintenance deck. Enjoy grilling or entertaining on the deck while overlooking the flat fenced-in backyard--great for outdoor activities! This level also includes a half bath, a convenient mudroom/laundry room with a sink, a large walk-in closet, and access to the two-car garage. Upstairs, you'll find four spacious bedrooms and two full bathrooms. The luxurious Primary Suite with a sitting area features an elegant tray ceiling, an extra-large walk-in closet with custom built-in organizers, a walk-in linen closet, and a spa-like bathroom. The luxe primary bathroom features dual sinks, tons of cabinetry, a custom tile shower, and a separate soaking tub. The lower level offers even more space for relaxation with a large recreation area, an additional full bathroom, a theater room, and a bonus room--perfect for a home gym or a hobby room. Don't miss your opportunity to live in the Villages of Urbana--with its sought-after amenities, including three resort-style pools, neighborhood fitness centers, clubhouses, tennis, basketball and pickleball courts, walking trails, plenty of HOA-run events, and much more! Situated in a great commuter location, this home also provides access to all that Urbana has to offer, including the YMCA, library, grocery store, shops and restaurants!
Features & Amenities
Interior
-
Total Bedrooms
4
-
Bathrooms
3
-
1/2 Bathrooms
1
-
Above Grade Finished Area
4018.0
-
Basement YN
YES
-
Cooling YN
YES
-
Cooling
Central Air, Electric
-
Fireplace YN
YES
-
Heating YN
YES
-
Heating
Natural Gas, Forced Air
-
Pet friendly
Yes
Exterior
-
Garage
Yes
-
Garage spaces
2
-
Construction Materials
Brick Veneer
-
Parking
Garage, Attached
-
Patio and Porch Features
Deck
-
Pool
Yes
-
Pool Features
Community
-
Waterfront YN
NO
Area & Lot
-
Lot Features
Corner Lot
-
Lot Size(acres)
0.34
-
Lot Size(square feet)
14,608
-
Property Type
Residential
-
Property Sub Type
Single Family Residence
-
Architectural Style
Colonial
Price
-
Sales Price
$950,000
-
Tax Amount
$9,812
-
Sq. Footage
6,073
-
Price/SqFt
$156
HOA
-
Association
YES
-
Association Fee
$141
-
Association Fee Frequency
Monthly
-
Association Fee Includes
N/A
School District
-
Elementary School
N/A
-
Middle School
N/A
-
High School
N/A
Property Features
-
New Construction
NO
-
Association Amenities
Tennis Court(s), Trail(s), Jogging Path, Playground
-
Foundation Details
Permanent
-
Senior Community YN
NO
-
Sewer
Public Sewer
-
Tax Lot
10133
-
Water Source
Public
Schedule a Showing
Showing scheduled successfully.
Mortgage calculator
Estimate your monthly mortgage payment, including the principal and interest, property taxes, and HOA. Adjust the values to generate a more accurate rate.
Your payment
Principal and Interest:
$
Property taxes:
$
HOA fees:
$
Total loan payment:
$
Total interest amount:
$
Location
County
FREDERICK
Elementary School
Middle School
High School
Listing Courtesy of Eric Steinhoff, LPT Realty, LLC
RealHub Information is provided exclusively for consumers' personal, non-commercial use, and it may not be used for any purpose other than to identify prospective properties consumers may be interested in purchasing. All information deemed reliable but not guaranteed and should be independently verified. All properties are subject to prior sale, change or withdrawal. RealHub website owner shall not be responsible for any typographical errors, misinformation, misprints and shall be held totally harmless.

Salesperson, Realtor
Fuzzy Moersen
Call Fuzzy today to schedule a private showing.

* Listings on this website come from the FMLS IDX Compilation and may be held by brokerage firms other than the owner of this website. The listing brokerage is identified in any listing details. Information is deemed reliable but is not guaranteed. If you believe any FMLS listing contains material that infringes your copyrighted work please click here to review our DMCA policy and learn how to submit a takedown request.© 2024 FMLS.
Related Properties

FREDERICK
2759 HILLFIELD DRIVE
5 Beds
3 Baths
3,476 Sq.Ft.
$840,000
MLS#: MDFR2088620

FREDERICK
2200 CAMPBELL HILL WAY
4 Beds
5 Baths
3,720 Sq.Ft.
$830,000
MLS#: MDFR2077804
FREDERICK
4750 MOUNT ZION ROAD
5 Beds
3 Baths
2,930 Sq.Ft.
$799,999
MLS#: MDFR2085338

FREDERICK
1650 YANKEELAND DRIVE
4 Beds
3 Baths
2,986 Sq.Ft.
$989,900
MLS#: MDFR2088818

FREDERICK
1823 COLT LANE
5 Beds
2 Baths
4,400 Sq.Ft.
$884,900
MLS#: MDFR2076156

FREDERICK
1815 GRANBY WAY
5 Beds
4 Baths
7,738 Sq.Ft.
$899,999
MLS#: MDFR2086210

FREDERICK
104 MERCER COURT 15-6
2 Beds
2 Baths
3,050 Sq.Ft.
$779,900
MLS#: MDFR2090330

FREDERICK
2683 MONOCACY FORD ROAD
4 Beds
3 Baths
3,843 Sq.Ft.
$799,000
MLS#: MDFR2089042

FREDERICK
4107 CELTIC WAY
4 Beds
4 Baths
4,864 Sq.Ft.
$985,000
MLS#: MDFR2089792
FREDERICK
2600 KELLERTON AVENUE SAVANNAH
4 Beds
2 Baths
2,748 Sq.Ft.
$857,491
MLS#: MDFR2059106
.png)