


Property
Beds
3
Full Baths
2
1/2 Baths
2
Year Built
2018
Sq.Footage
2,320
Welcome to this exceptional 3-bedroom, 4-bath, three-level townhome offering over 2,300 sq. ft. in the popular Townes of Bynum Run community, just minutes from downtown Bel Air. Built in 2018 and filled with thoughtful finishes and distinctive details throughout, this home offers flexible living spaces, wonderful outdoor areas, and a peaceful wooded backdrop. The light-filled entry level features a welcoming foyer, convenient half bath, access to the attached one-car garage, and an oversized flex room ready to suit your needs. Create a comfortable family room, playroom, home office, fitness space, or even a potential additional bedroom. Full-size windows and recessed lighting keep the space bright, while a French door leads directly to the stone patio, fully fenced backyard with low-maintenance vinyl fencing, and woods beyond for added privacy. Upstairs, the main living level is bright and inviting with a spacious living room, dining area, kitchen, and an additional half bath. Beautiful decorative millwork, including wainscoting and shiplap, adds character and dimension, while luxury plank flooring and recessed lighting carry throughout the space. The kitchen features 42" white cabinetry, an oversized center island with pendant lighting, granite countertops, a large pantry, and a separate coffee/dry bar providing additional storage and workspace. Just off the kitchen, step onto the deck overlooking the wooded setting, a wonderful spot to relax and enjoy the view. The top level offers three bedrooms, two full baths, and the convenience of centrally located laundry with generous storage cabinetry above. The two secondary bedrooms are nicely sized with additional decorative trim adding a special touch. The spacious primary suite features a tray ceiling with ceiling fan, wainscoting detail, and a private en-suite bath complete with a walk-in shower with built-in bench and a large soaking tub. From the beautiful millwork and versatile living spaces to the deck, stone patio, fenced backyard, and private wooded views, this home offers something special on every level. With gas heat, an attached one-car garage, and a convenient location close to shopping, dining, and all that Bel Air has to offer, this impressive home is truly the ONE you've been waiting for!
Features & Amenities
Interior
-
Other Interior Features
Eat-in Kitchen, Ceiling Fan(s), Kitchen Island, Pantry, Recessed Lighting, Walk-In Closet(s), High Ceilings, Bar, Open Floorplan, Soaking Tub
-
Total Bedrooms
3
-
Bathrooms
2
-
1/2 Bathrooms
2
-
Above Grade Finished Area
2320.0
-
Basement YN
NO
-
Cooling YN
YES
-
Cooling
Central Air, Ceiling Fan(s), Electric
-
Heating YN
YES
-
Heating
Exhaust Fan, Natural Gas, Forced Air
-
Pet friendly
Yes
Exterior
-
Garage
Yes
-
Garage spaces
1
-
Construction Materials
Vinyl Siding, Stone
-
Other Exterior Features
Lighting
-
Parking
Garage Door Opener, Concrete, On Street, Garage, Driveway, Inside Entrance, Attached
-
Patio and Porch Features
Deck, Patio
-
Pool
No
-
Waterfront YN
NO
-
View
Street, Trees/Woods, Garden
Area & Lot
-
Lot Features
Wooded, Front Yard, Few Trees, Back Yard
-
Lot Size(acres)
0.05
-
Lot Size(square feet)
2,178
-
Property Type
Residential
-
Property Sub Type
Townhouse
-
Architectural Style
Colonial, Traditional
Price
-
Sales Price
$439,000
-
Tax Amount
$5,712
-
Financing Options
Cash, Conventional, FHA
-
Zoning
Residential
-
Sq. Footage
2,320
-
Price/SqFt
$189
HOA
-
Association
YES
-
Association Fee
$68
-
Association Fee Frequency
Monthly
-
Association Fee Includes
N/A
Property Resources
-
Horse Property
NO
School District
-
Elementary School
N/A
-
Middle School
N/A
-
High School
N/A
Property Features
-
New Construction
NO
-
Foundation Details
Slab
-
Senior Community YN
NO
-
Sewer
Public Sewer
-
Tax Lot
33
-
Water Source
Public
Schedule a Showing
Showing scheduled successfully.
Mortgage calculator
Estimate your monthly mortgage payment, including the principal and interest, property taxes, and HOA. Adjust the values to generate a more accurate rate.
Your payment
Principal and Interest:
$
Property taxes:
$
HOA fees:
$
Total loan payment:
$
Total interest amount:
$
Location
County
HARFORD
Elementary School
Middle School
High School
Listing Courtesy of MICHELLE J. BARWICK , Samson Properties
RealHub Information is provided exclusively for consumers' personal, non-commercial use, and it may not be used for any purpose other than to identify prospective properties consumers may be interested in purchasing. All information deemed reliable but not guaranteed and should be independently verified. All properties are subject to prior sale, change or withdrawal. RealHub website owner shall not be responsible for any typographical errors, misinformation, misprints and shall be held totally harmless.

AGENT
Fuzzy Moersen
Call Fuzzy today to schedule a private showing.

* Listings on this website come from the FMLS IDX Compilation and may be held by brokerage firms other than the owner of this website. The listing brokerage is identified in any listing details. Information is deemed reliable but is not guaranteed. If you believe any FMLS listing contains material that infringes your copyrighted work please click here to review our DMCA policy and learn how to submit a takedown request.© 2024 FMLS.
Related Properties
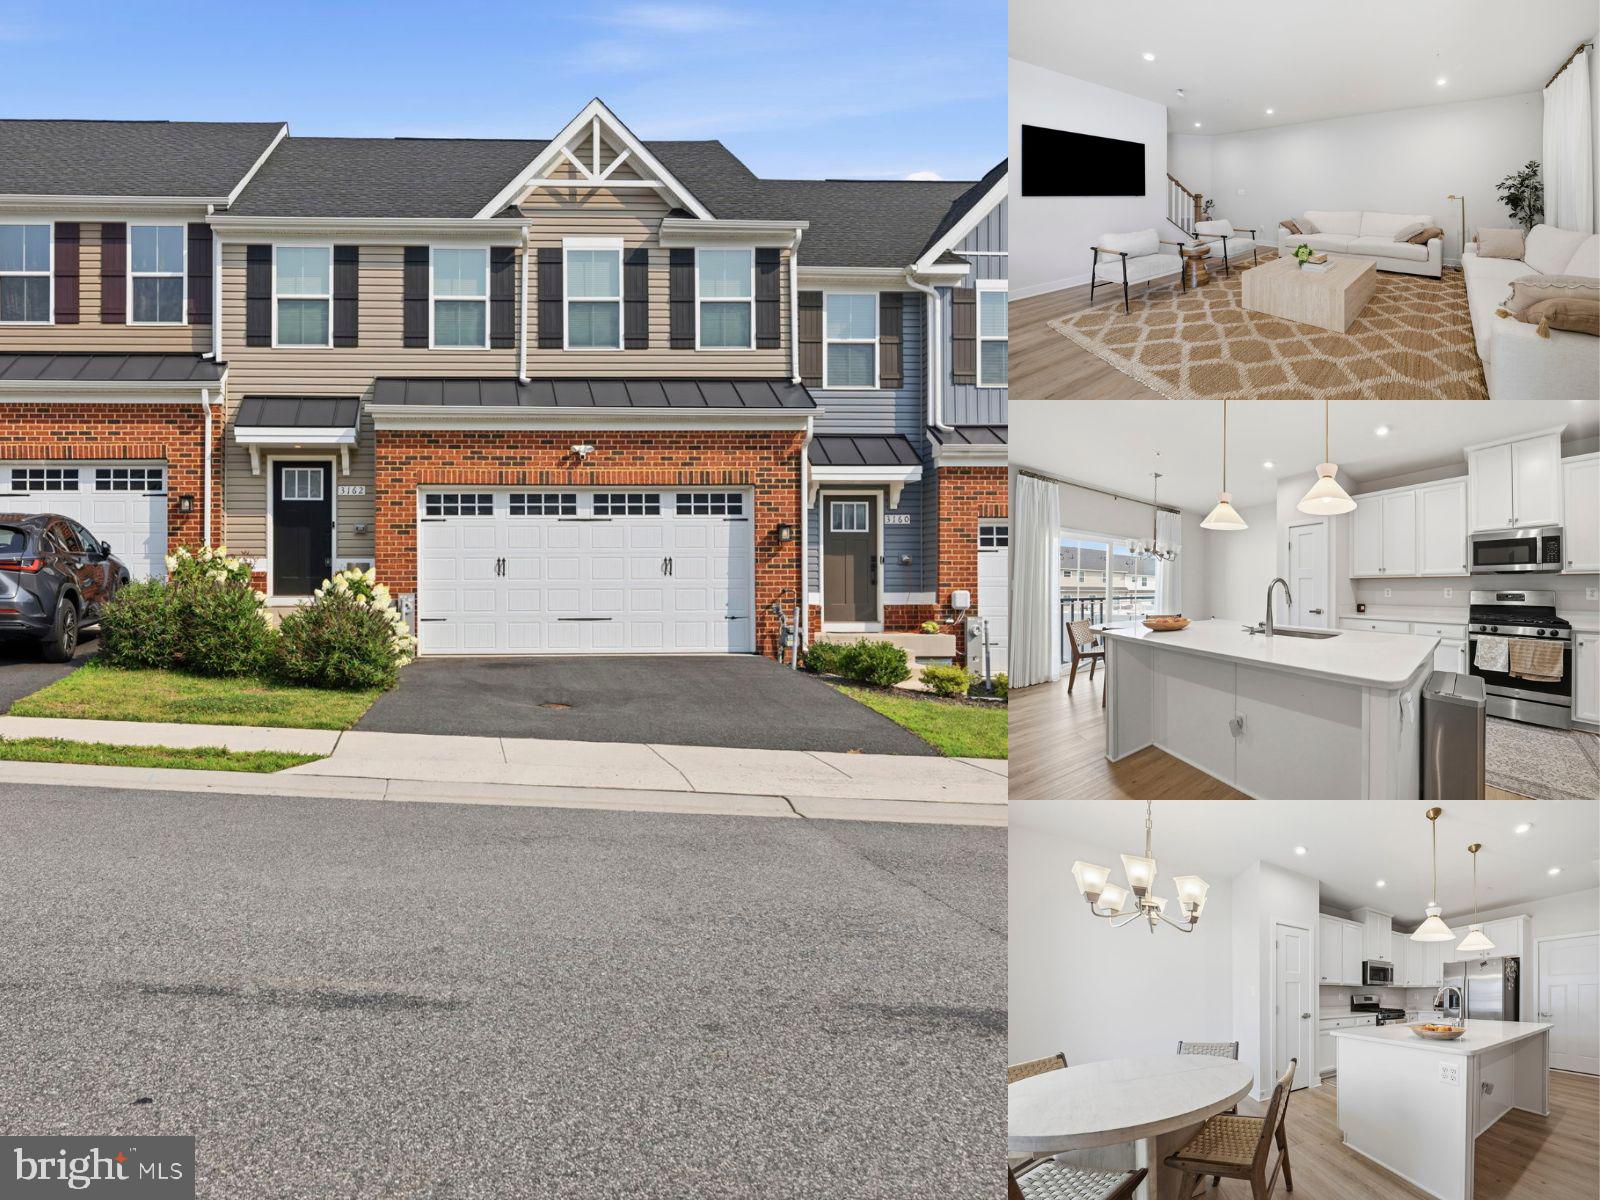
BEL AIR
3162 STRASBAUGH DRIVE
3 Beds
3 Baths
2,394 Sq.Ft.
$479,900
MLS#: MDHR2057684
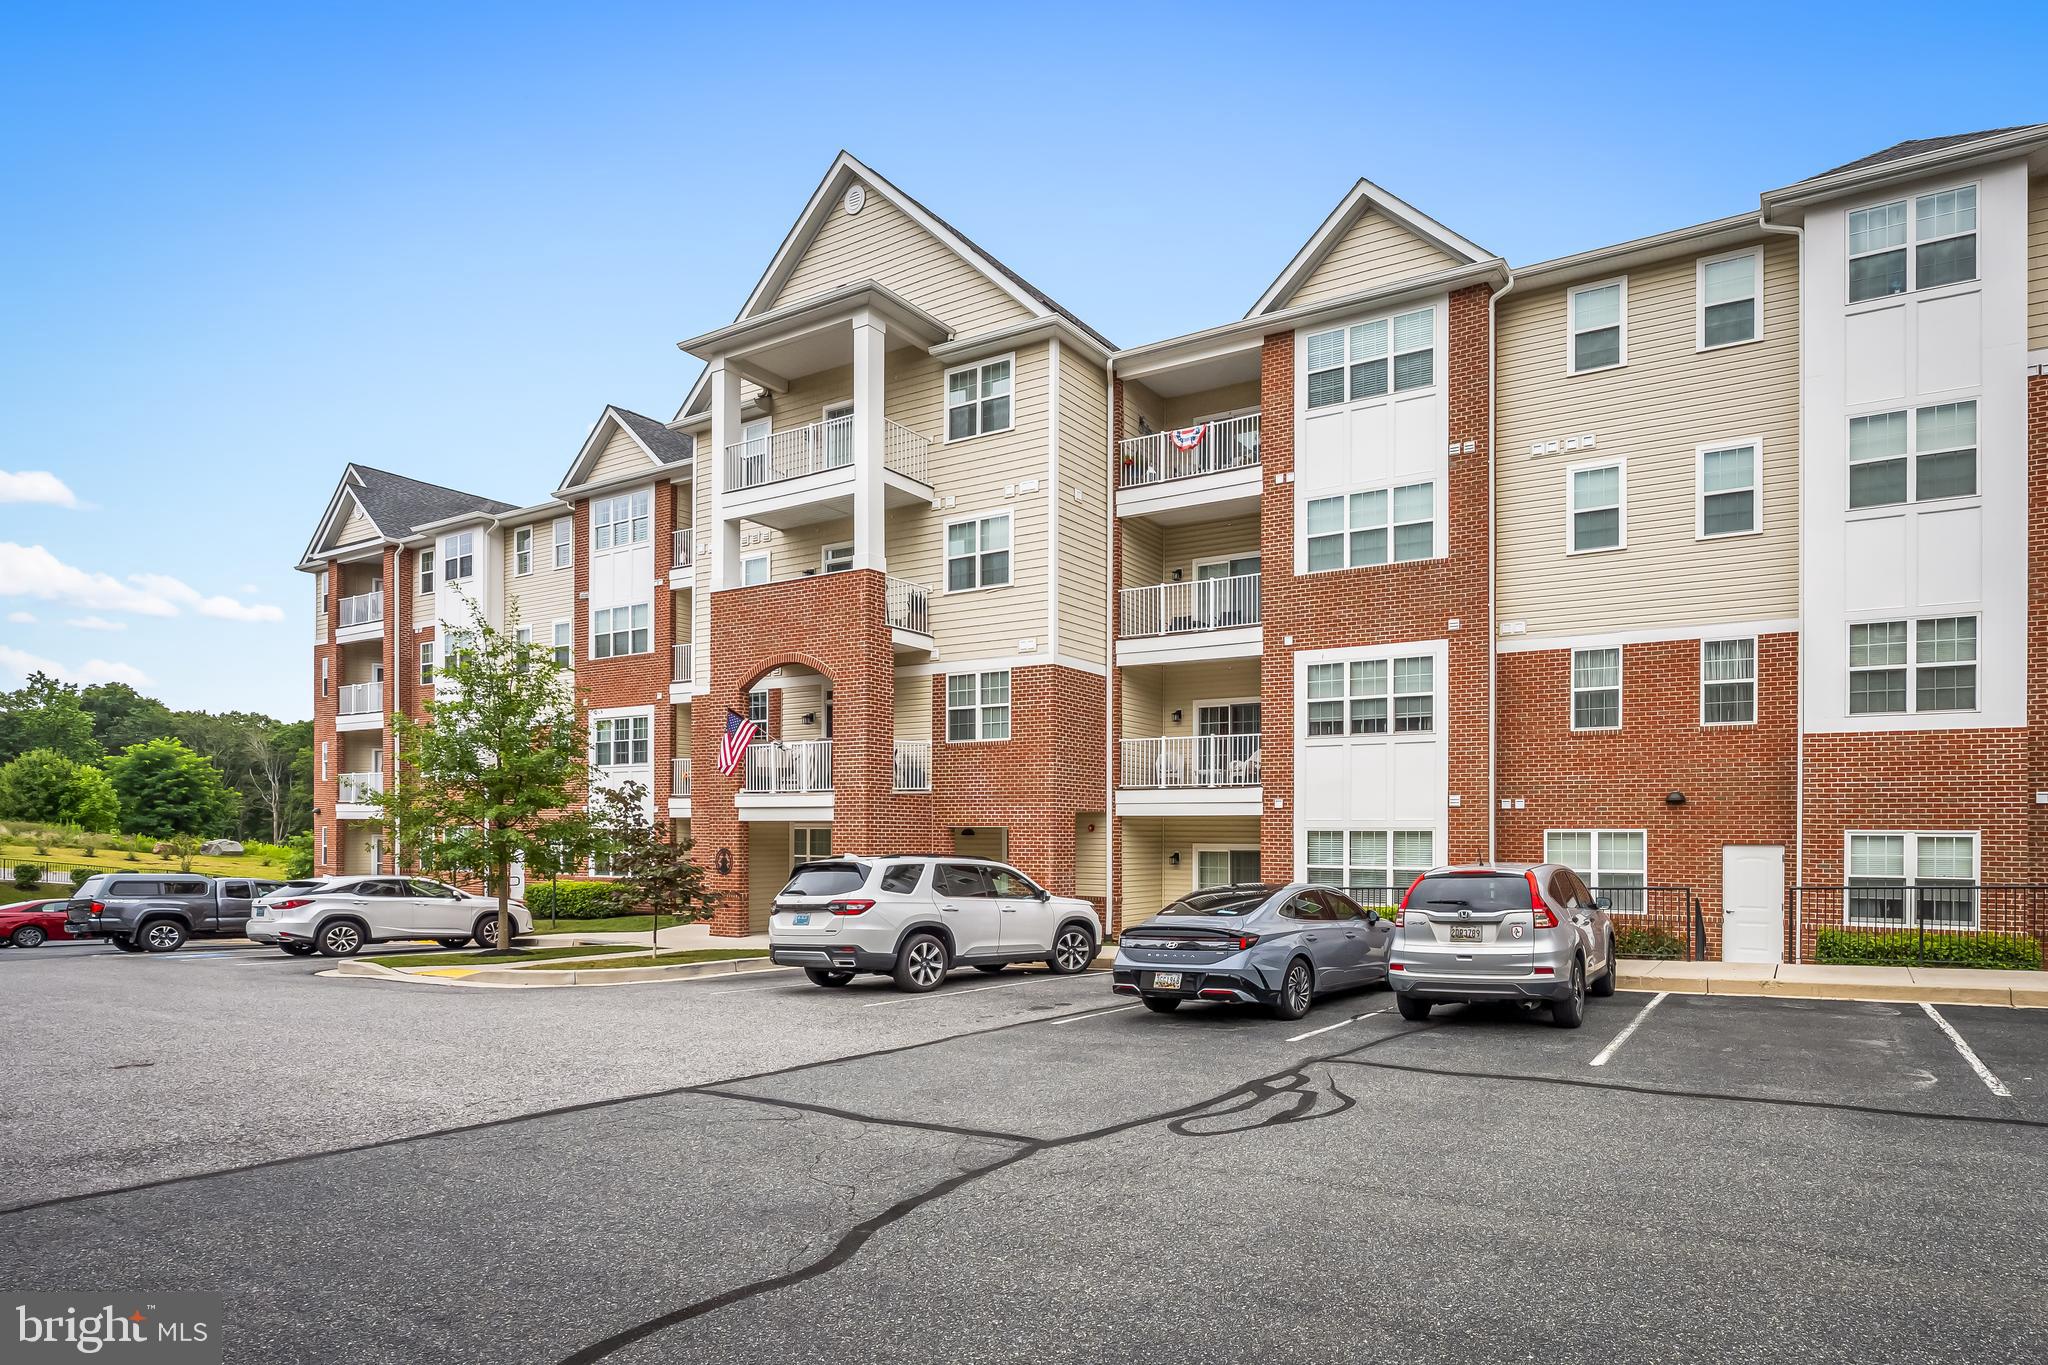
BEL AIR
636 WALLINGFORD ROAD 3G
2 Beds
2 Baths
1,671 Sq.Ft.
$415,000
MLS#: MDHR2057374

BEL AIR
1259 COLONNADE LANE
3 Beds
3 Baths
2,659 Sq.Ft.
$495,000
MLS#: MDHR2058452

BEL AIR
800 MAY COURT
3 Beds
2 Baths
1,768 Sq.Ft.
$515,333
MLS#: MDHR2057412
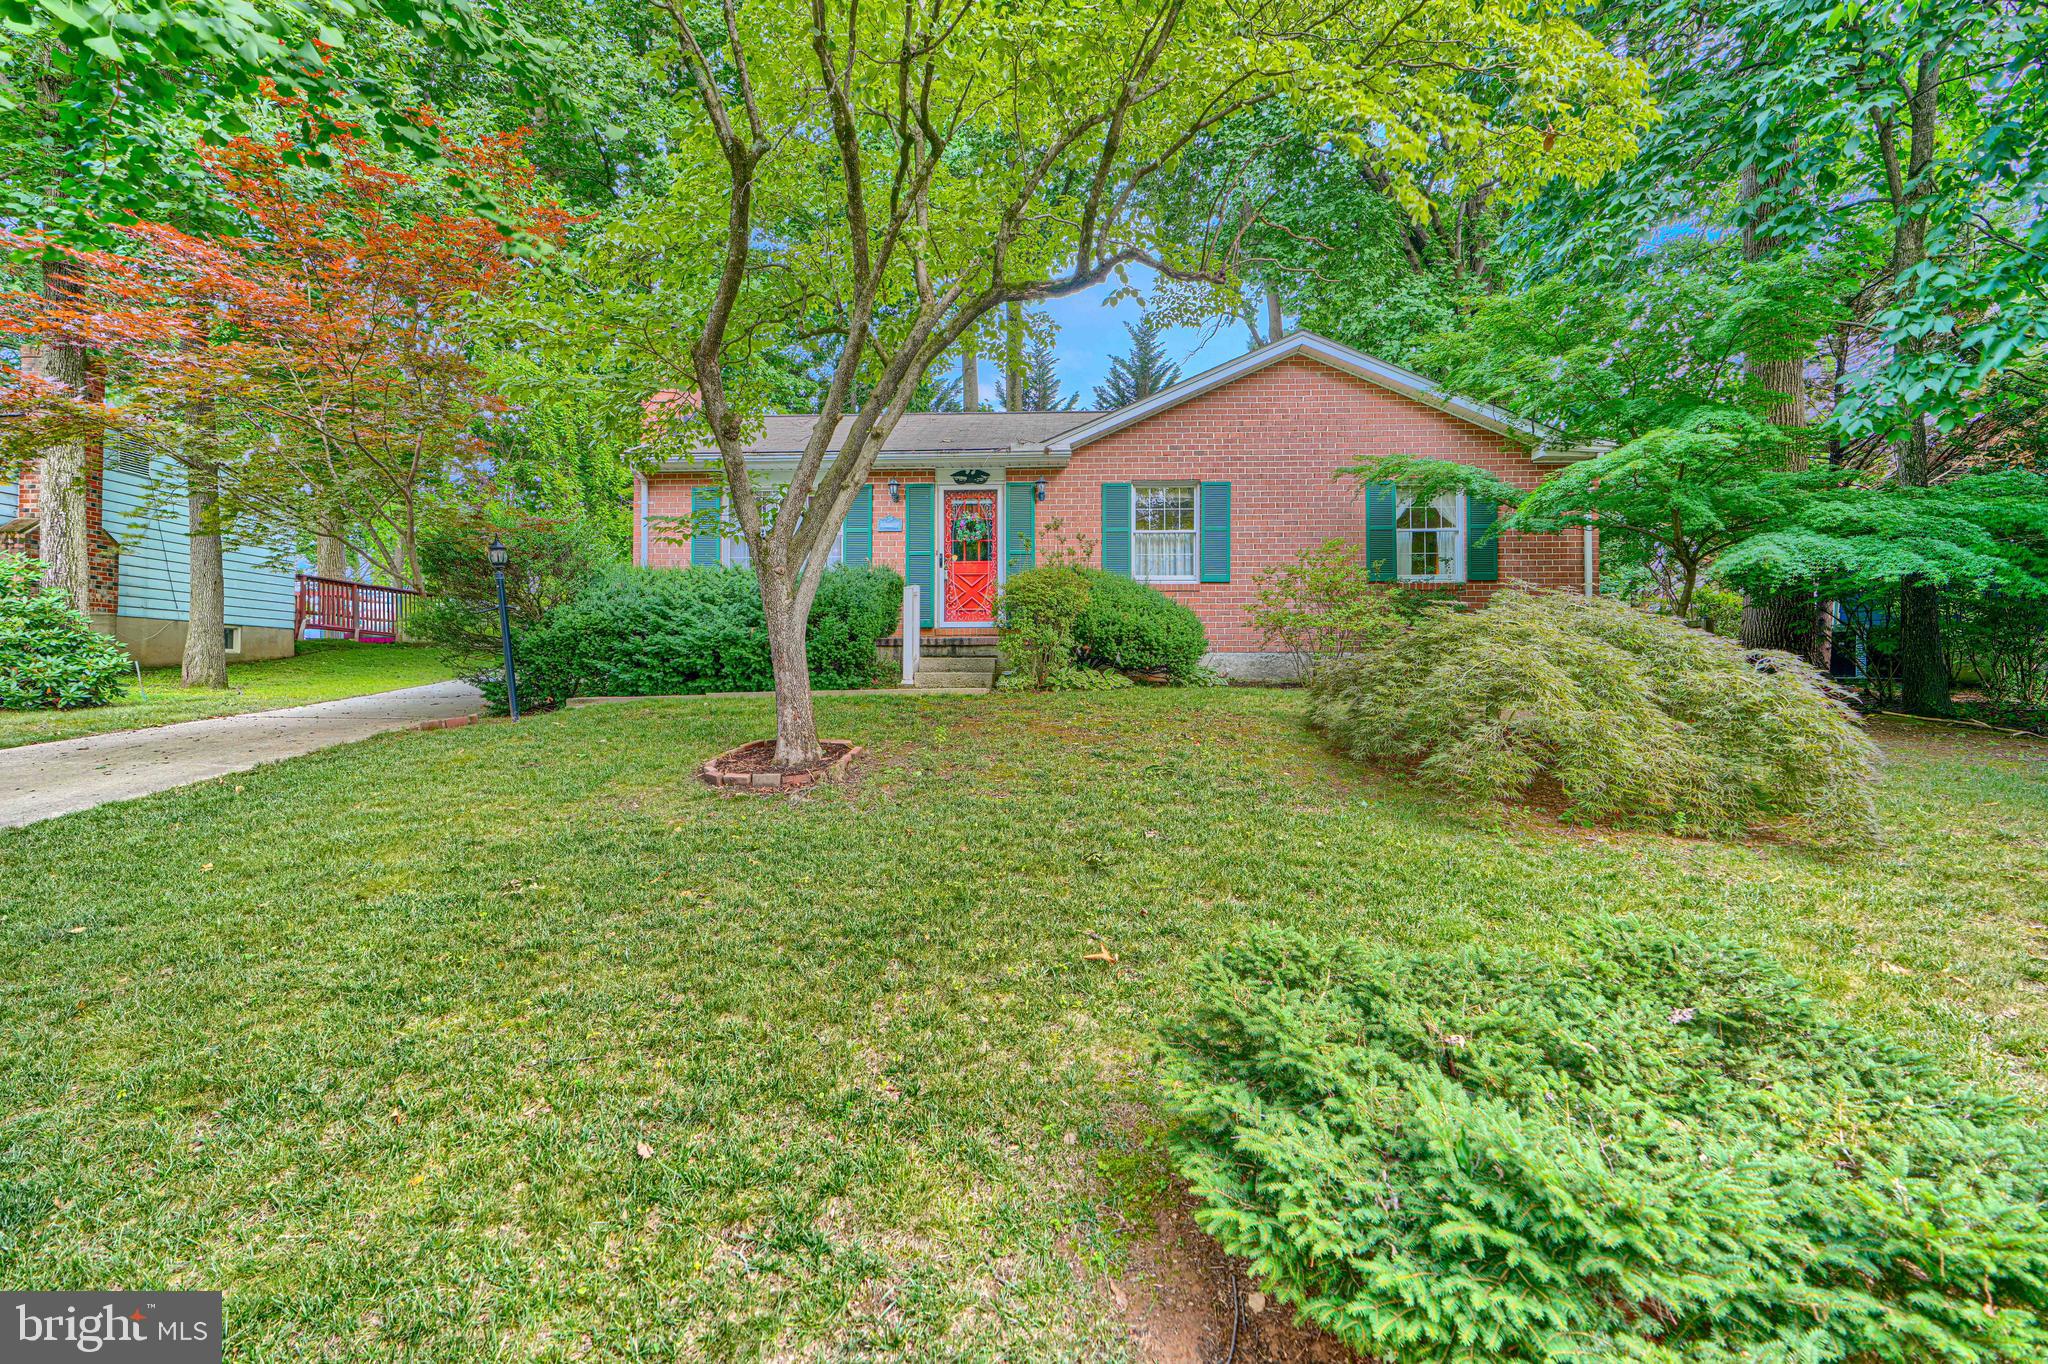
BEL AIR
617 SOUTHWARKE ROAD
3 Beds
2 Baths
2,044 Sq.Ft.
$399,900
MLS#: MDHR2057400
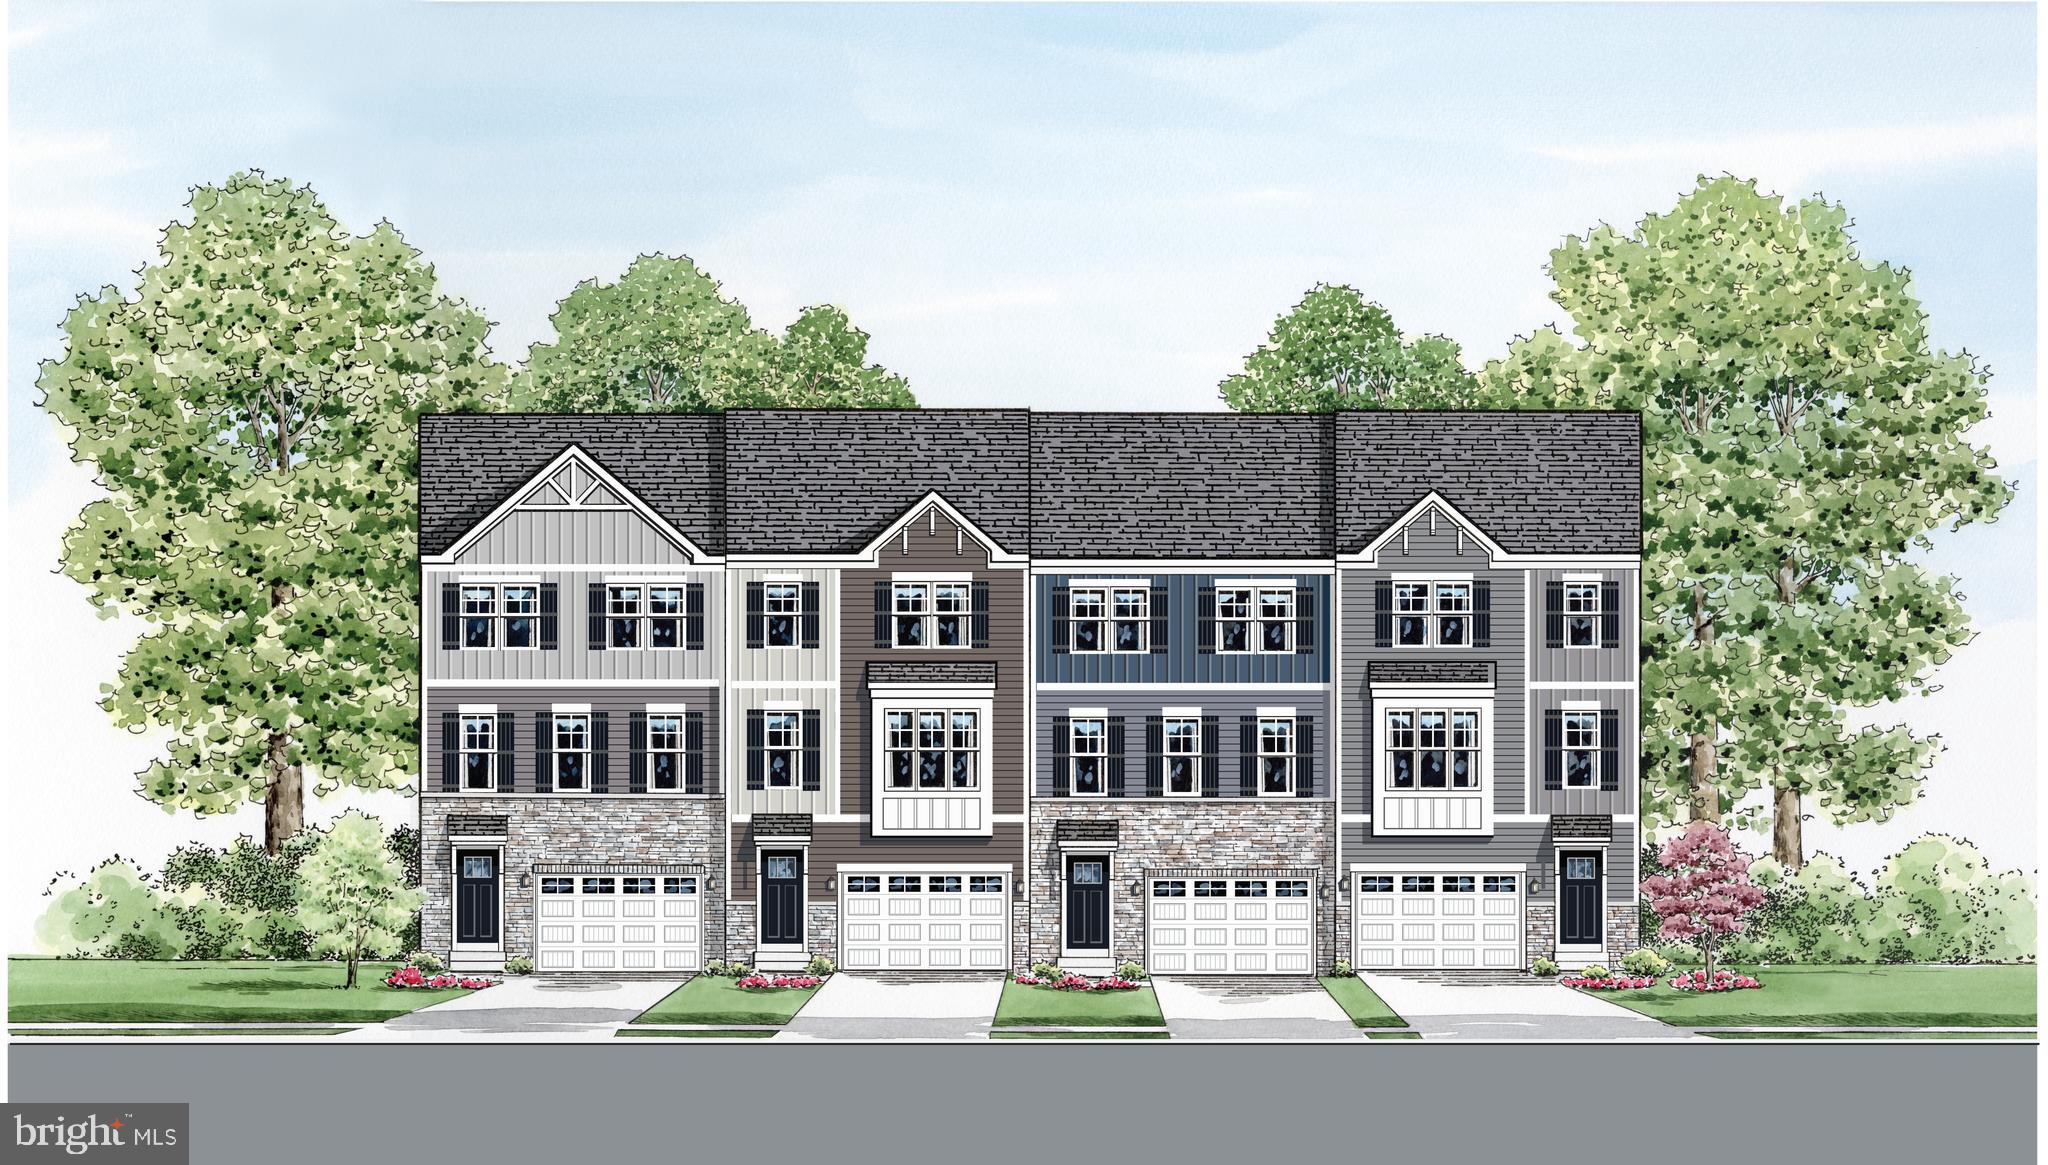
BEL AIR
2313 BELL'S TOWER COURT
3 Beds
2 Baths
2,282 Sq.Ft.
$489,990
MLS#: MDHR2052218

BEL AIR
261 BECKENHAM CIRCLE 402
2 Beds
2 Baths
1,750 Sq.Ft.
$355,000
MLS#: MDHR2059084
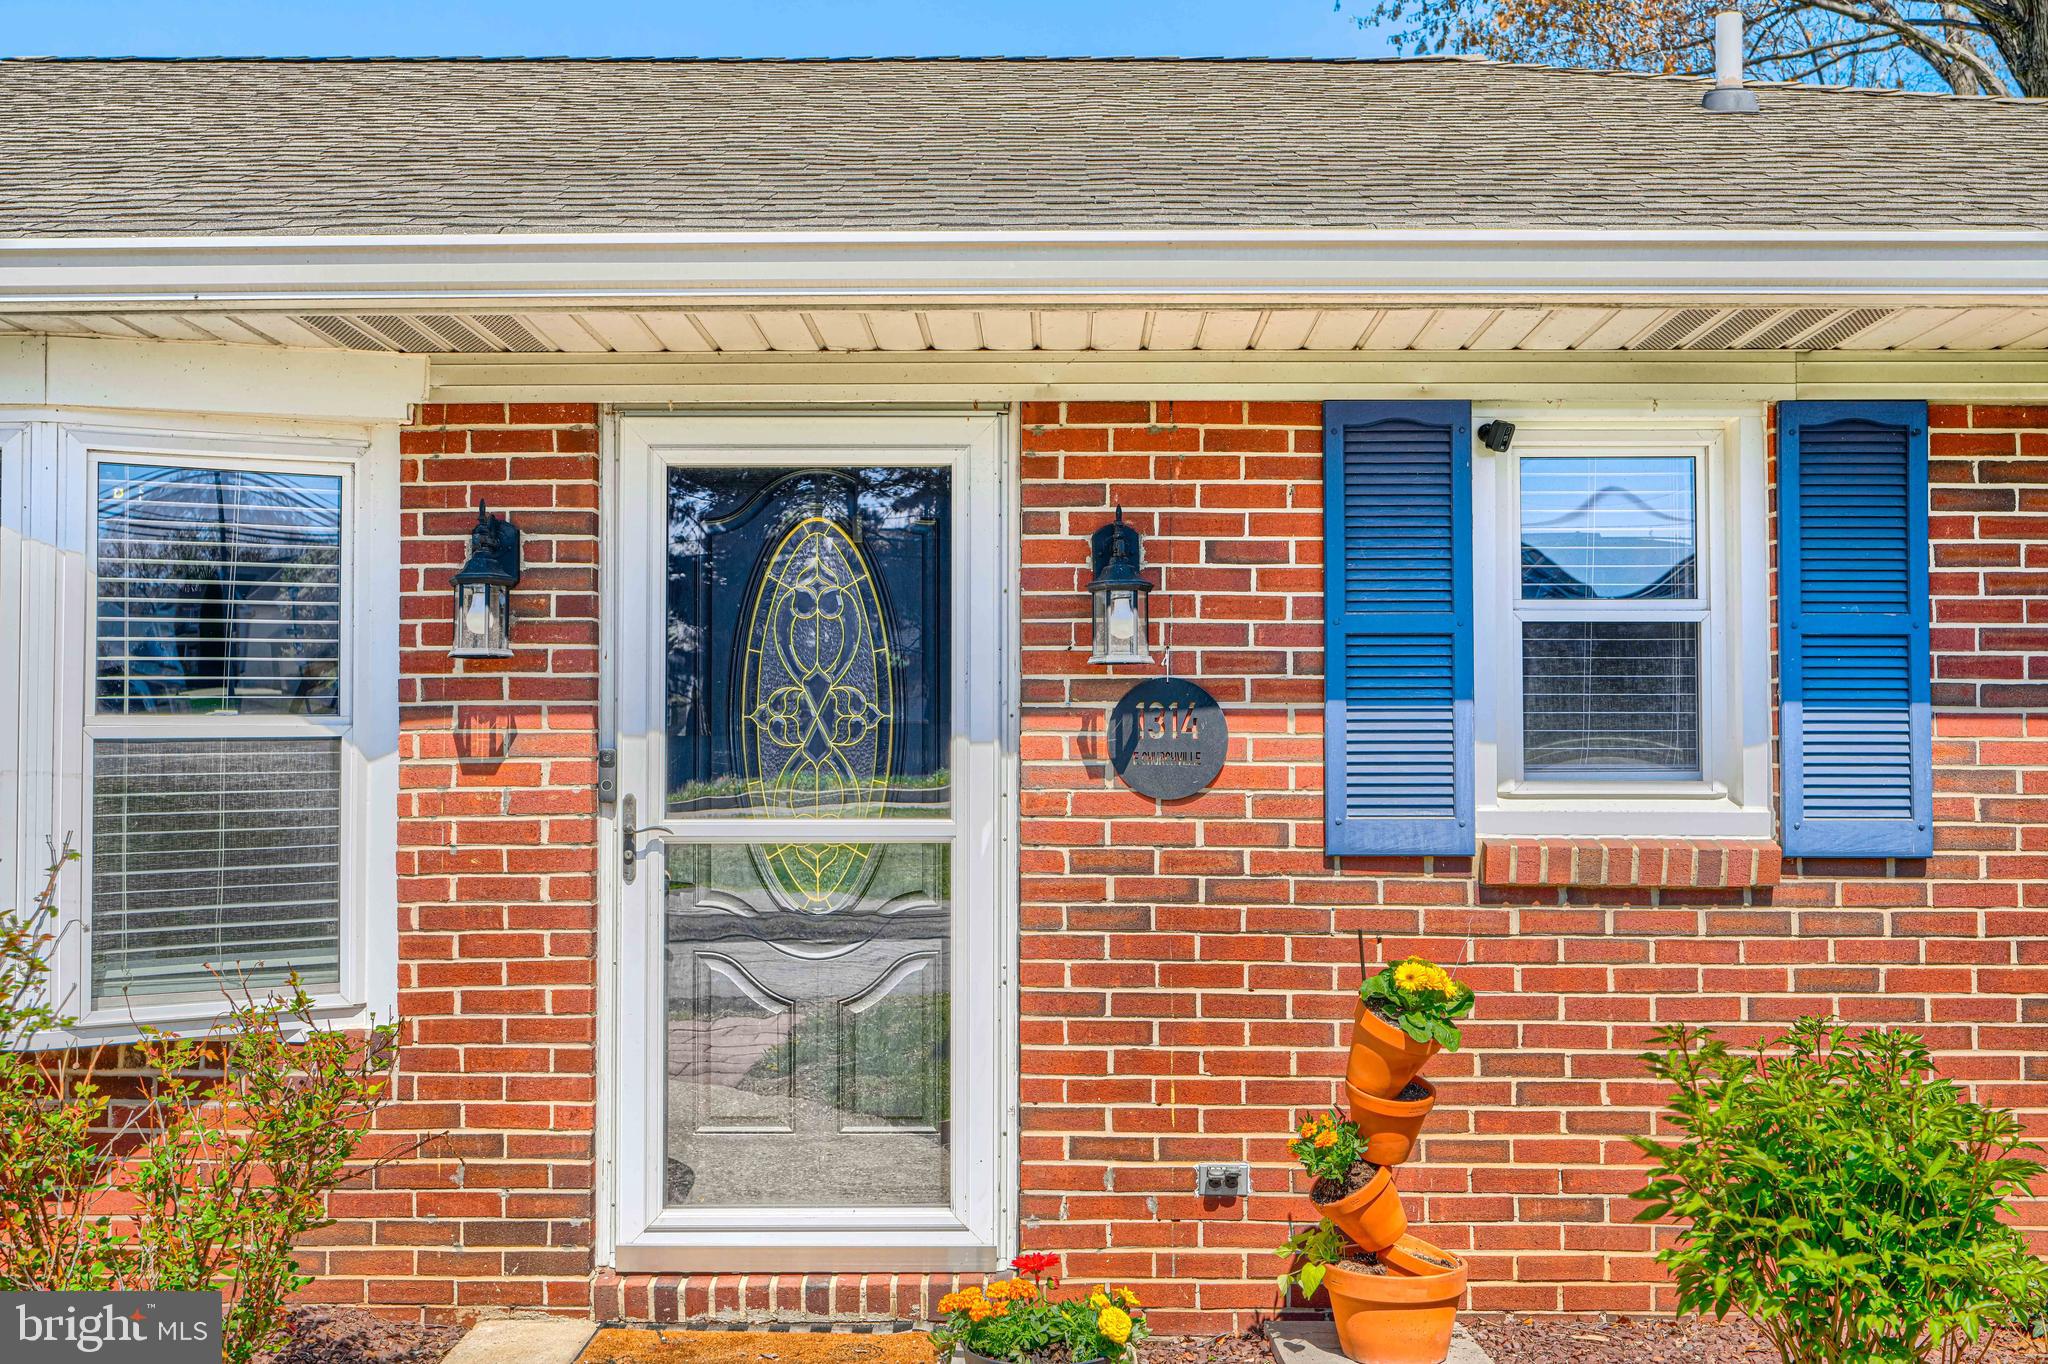
BEL AIR
1314 E CHURCHVILLE ROAD
4 Beds
2 Baths
2,730 Sq.Ft.
$475,000
MLS#: MDHR2053538

BEL AIR
2527 CHESSIE WAY
3 Beds
3 Baths
2,408 Sq.Ft.
$475,000
MLS#: MDHR2058408

BEL AIR
636 WALLINGFORD ROAD 2B
2 Beds
2 Baths
1,354 Sq.Ft.
$379,900
MLS#: MDHR2059046
.png)