


Property
Beds
3
Full Baths
3
1/2 Baths
1
Year Built
1910
Sq.Footage
1,780
OPEN HOUSE SATURDAY, AUG 22, 1pm to 3pm AND SUNDAY, AUG 23, 12pm to 2pm - Step through the door of 920 S Ellwood Ave and you'll immediately feel why this townhome stands apart, feeling like an end of group as natural light pours in from every angle, setting the tone for a home that's as livable as it is stylish. The main level opens with a spacious 22x10 living room that flows effortlessly into a separate dining room, where custom lighting sets the mood for everyday dinners or weekend entertaining. Just beyond, the well-appointed kitchen delivers new stainless steel appliances and custom cabinetry, with direct access to the rear private patio and the home's sally port. Upstairs, two true owner's suites redefine what a Canton rowhome can offer: the front suite spans 20x12 with original hardwood flooring, while the rear suite stretches an impressive 25x9 and adds skylights plus a bonus den/walk-in closet for extra storage or a home office setup. Hardwood floors carry the character throughout the entire home. Head downstairs and the finished basement rounds things out with its own full bath and flexible bonus living space - another bedroom ideal for guests, or a media room, or maybe a home gym... but save some energy for the trip up top. On your way to the private rooftop deck, you'll pass an oversized mini-bar built right into the stairwell landing - the perfect pit stop before stepping out to sweeping, unobstructed city views. Set on a wide, popular street with easy access to major transportation routes, and just 3 blocks from Canton Square and minutes to Fells Point, Harbor East, and downtown, this home puts you at the center of it all. Freshly painted throughout and priced to move, 920 S Ellwood checks every box on your "living in Canton" list - all for under $350k.
Features & Amenities
Interior
-
Total Bedrooms
3
-
Bathrooms
3
-
1/2 Bathrooms
1
-
Above Grade Finished Area
1360.0
-
Basement YN
YES
-
Cooling YN
YES
-
Cooling
Central Air, Electric
-
Fireplace YN
NO
-
Heating YN
YES
-
Heating
Natural Gas, Forced Air
-
Pet friendly
N/A
Exterior
-
Garage
No
-
Construction Materials
Brick
-
Parking
On Street
-
Pool
No
-
Waterfront YN
NO
-
View
Water, City, Bay
Area & Lot
-
Lot Size(acres)
0.04
-
Lot Size(square feet)
1,742
-
Property Type
Residential
-
Property Sub Type
Townhouse
-
Architectural Style
Federal
Price
-
Sales Price
$325,000
-
Tax Amount
$7,630
-
Sq. Footage
1,780
-
Price/SqFt
$182
HOA
-
Association
No
School District
-
Elementary School
N/A
-
Middle School
N/A
-
High School
N/A
Property Features
-
New Construction
NO
-
Foundation Details
Other
-
Senior Community YN
NO
-
Sewer
Public Sewer
-
Tax Lot
011
-
Water Source
Public
Schedule a Showing
Showing scheduled successfully.
Mortgage calculator
Estimate your monthly mortgage payment, including the principal and interest, property taxes, and HOA. Adjust the values to generate a more accurate rate.
Your payment
Principal and Interest:
$
Property taxes:
$
HOA fees:
$
Total loan payment:
$
Total interest amount:
$
Location
County
BALTIMORE CITY
Elementary School
Middle School
High School
Listing Courtesy of Wayne C Hitt , Cummings & Co. Realtors
RealHub Information is provided exclusively for consumers' personal, non-commercial use, and it may not be used for any purpose other than to identify prospective properties consumers may be interested in purchasing. All information deemed reliable but not guaranteed and should be independently verified. All properties are subject to prior sale, change or withdrawal. RealHub website owner shall not be responsible for any typographical errors, misinformation, misprints and shall be held totally harmless.

AGENT
Fuzzy Moersen
Call Fuzzy today to schedule a private showing.

* Listings on this website come from the FMLS IDX Compilation and may be held by brokerage firms other than the owner of this website. The listing brokerage is identified in any listing details. Information is deemed reliable but is not guaranteed. If you believe any FMLS listing contains material that infringes your copyrighted work please click here to review our DMCA policy and learn how to submit a takedown request.© 2024 FMLS.
Related Properties

BALTIMORE
922 S DECKER AVENUE
2 Beds
1 Baths
1,144 Sq.Ft.
$329,700
MLS#: MDBA2220658

BALTIMORE
2225 E CHASE STREET
3 Beds
3 Baths
N/A
$325,000
MLS#: MDBA2206212

BALTIMORE
6203 HOPETON AVENUE
4 Beds
2 Baths
1,350 Sq.Ft.
$289,000
MLS#: MDBA2172168

BALTIMORE
2631 LOYOLA NORTHWAY
4 Beds
2 Baths
2,148 Sq.Ft.
$275,000
MLS#: MDBA2206256

BALTIMORE
505 N CARROLLTON AVENUE
5 Beds
3 Baths
2,700 Sq.Ft.
$380,000
MLS#: MDBA2210402

BALTIMORE
216 S CLINTON STREET
3 Beds
3 Baths
1,540 Sq.Ft.
$299,900
MLS#: MDBA2207258

BALTIMORE
3200 NORMOUNT AVENUE
3 Beds
1 Baths
4,446 Sq.Ft.
$269,000
MLS#: MDBA2213420
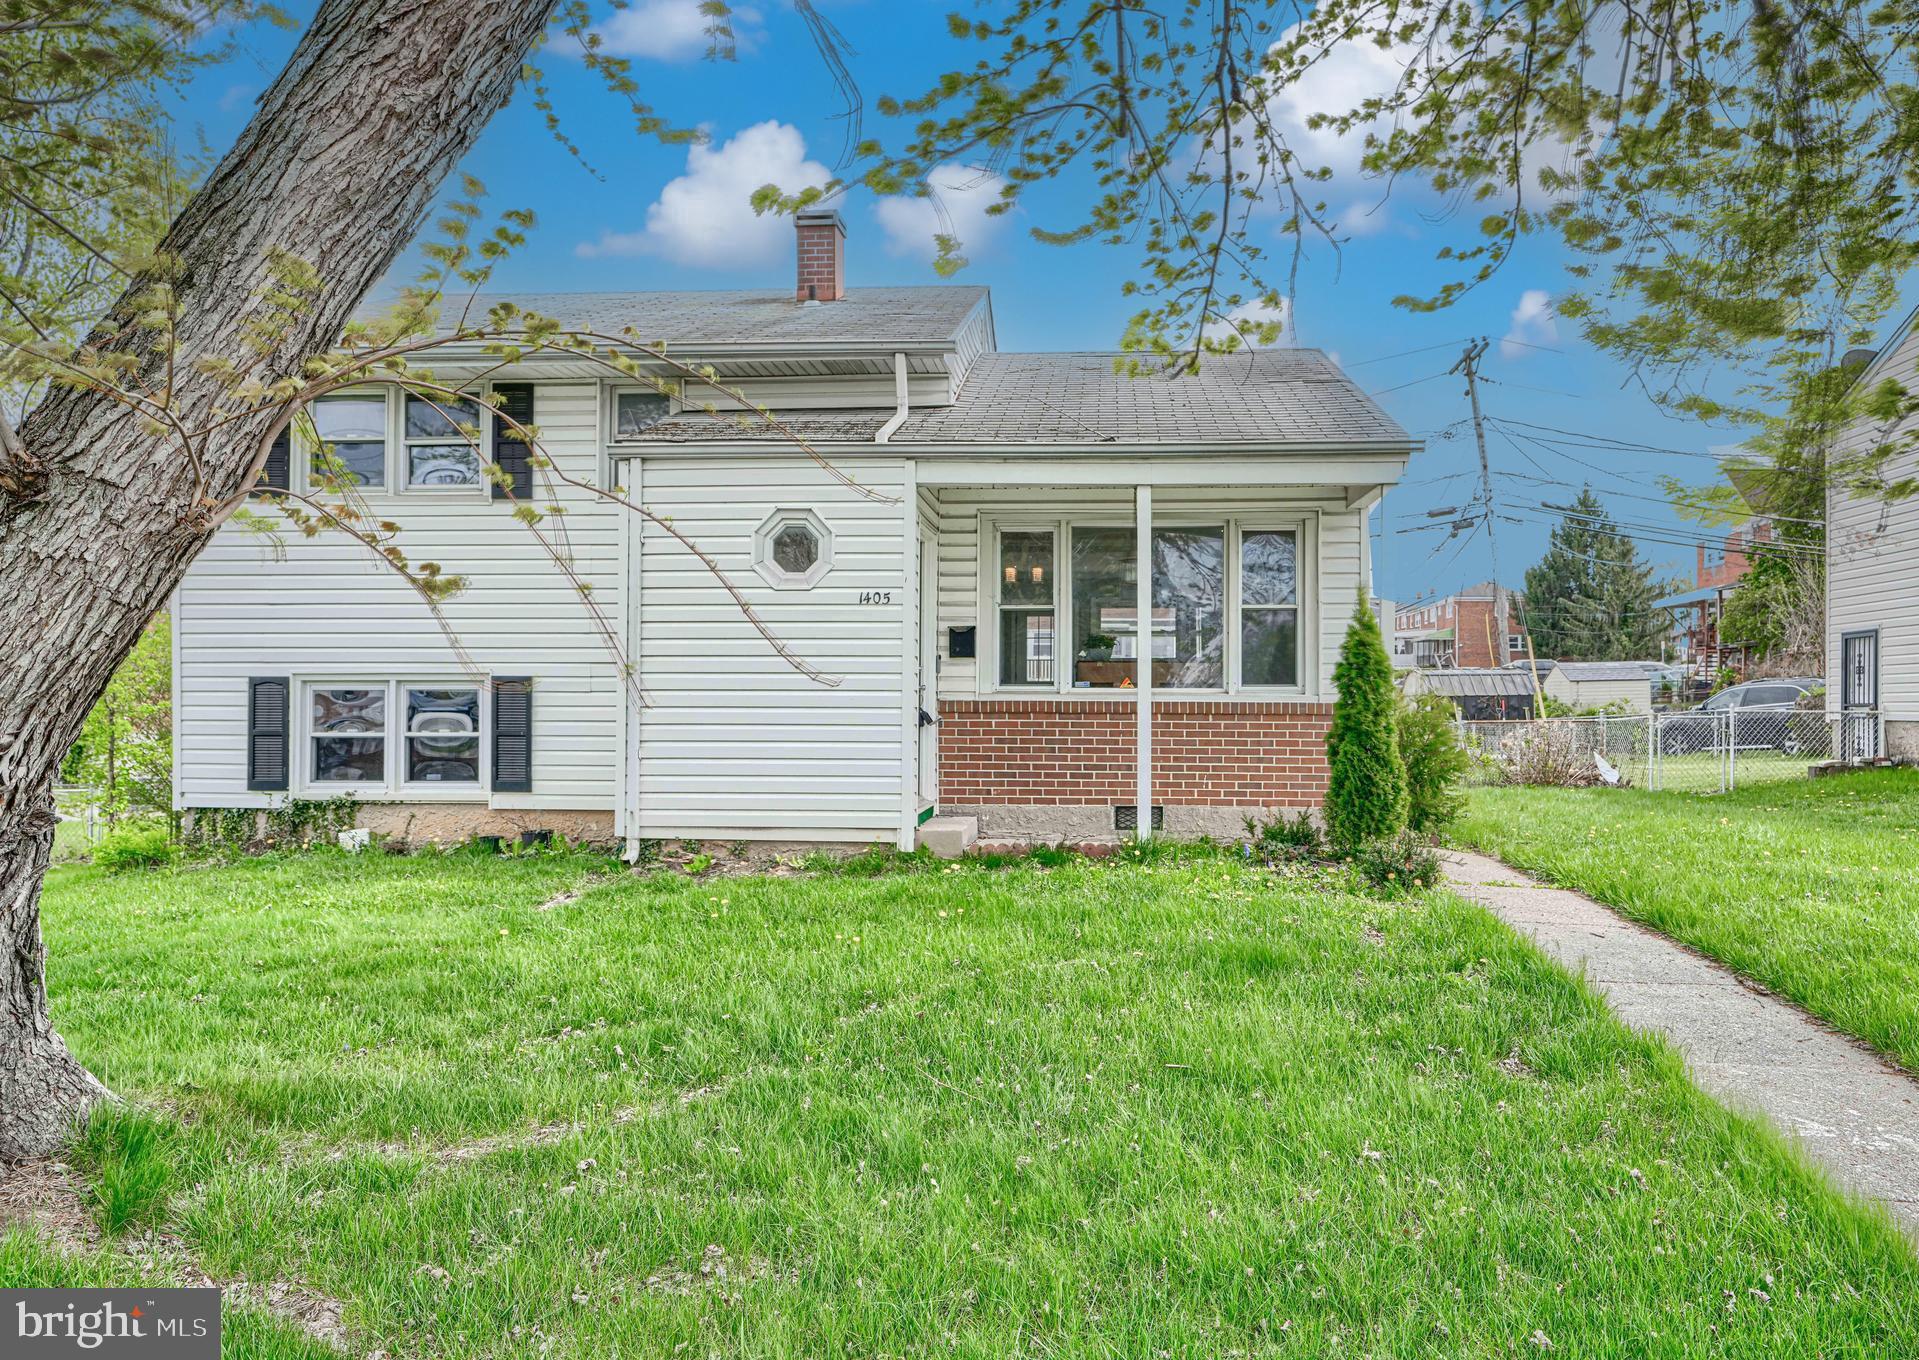
BALTIMORE
1405 INGLESIDE AVENUE
3 Beds
1 Baths
1,379 Sq.Ft.
$300,000
MLS#: MDBC2166236

BALTIMORE
5528 BUCKNELL ROAD
5 Beds
2 Baths
1,406 Sq.Ft.
$279,900
MLS#: MDBA2196588
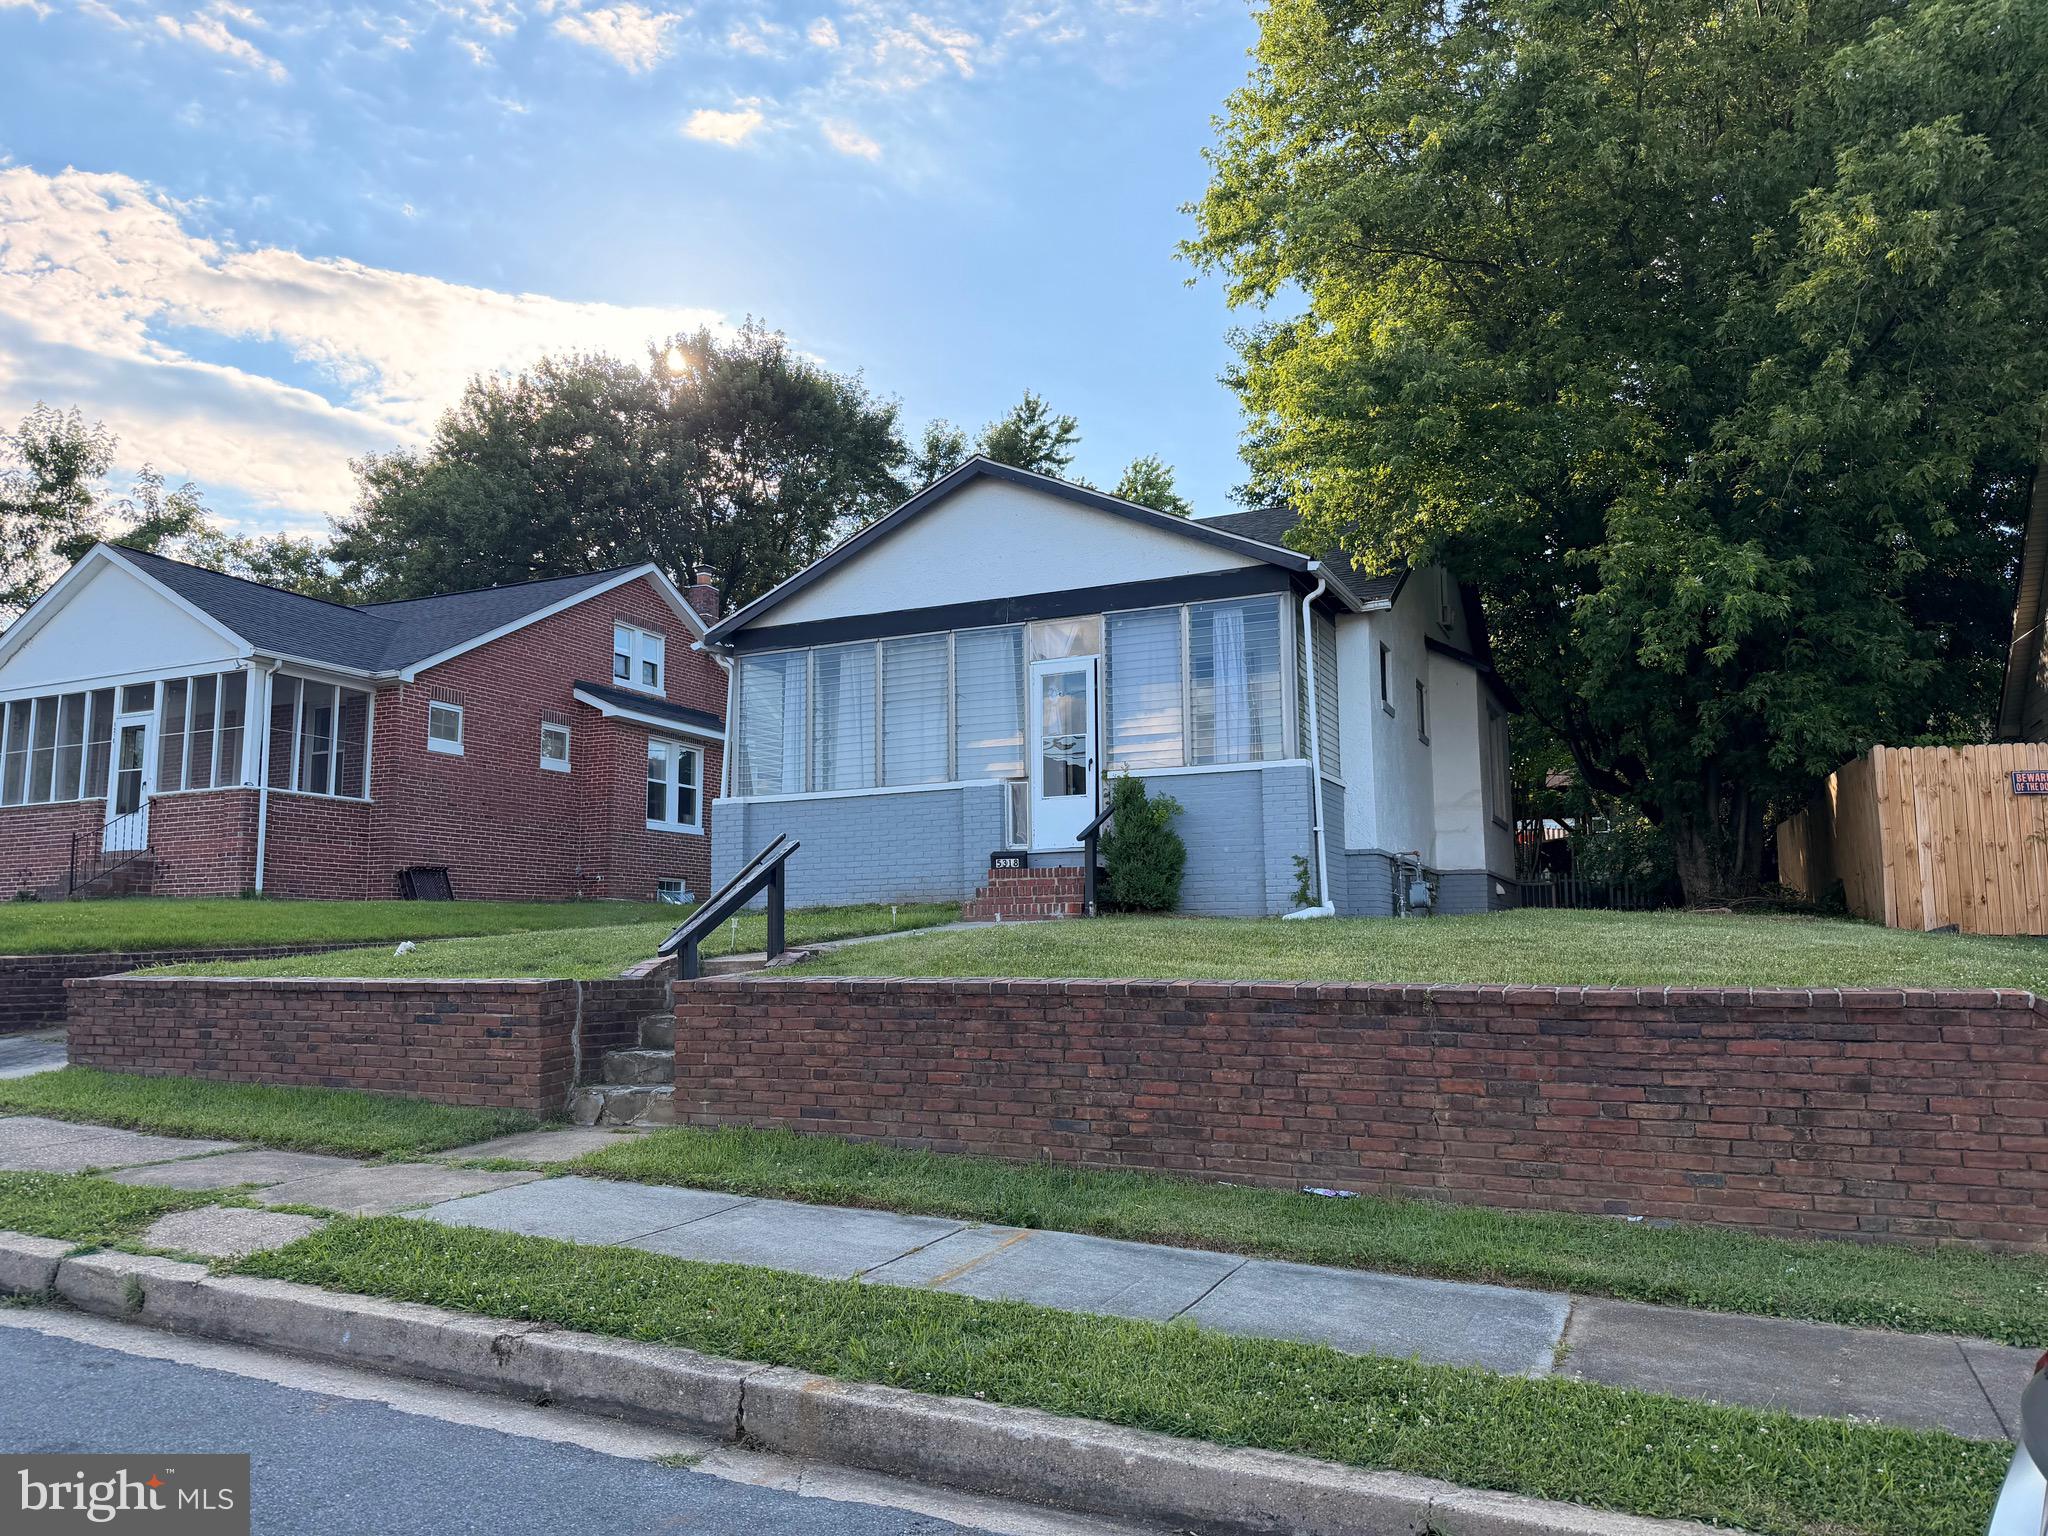
BALTIMORE
5318 PLAINFIELD AVENUE
4 Beds
2 Baths
1,780 Sq.Ft.
$274,900
MLS#: MDBA2219830
.png)