
Property
Beds
3
Full Baths
3
1/2 Baths
None
Year Built
2002
Sq.Footage
1,834
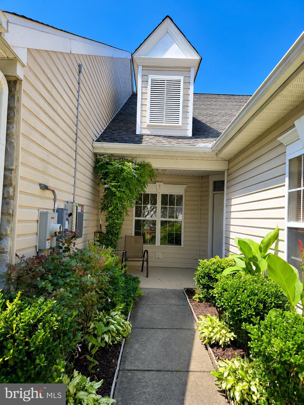
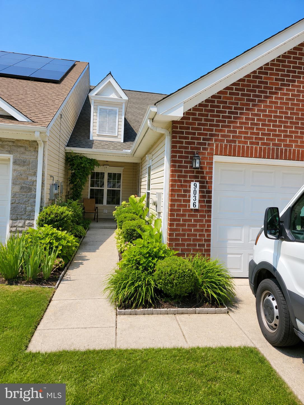
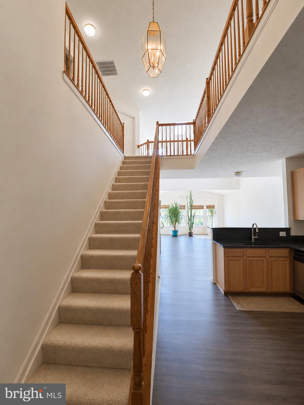
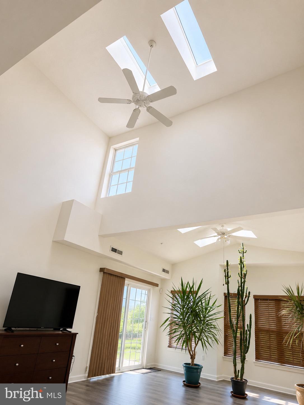
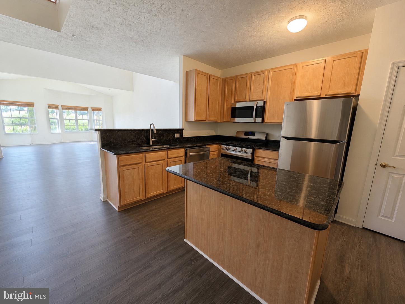
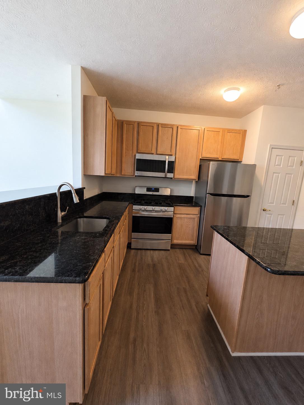
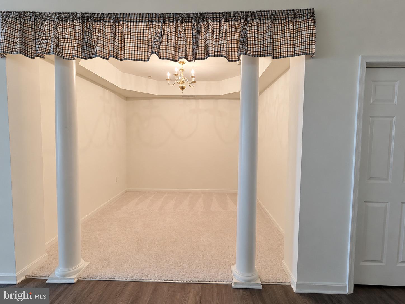
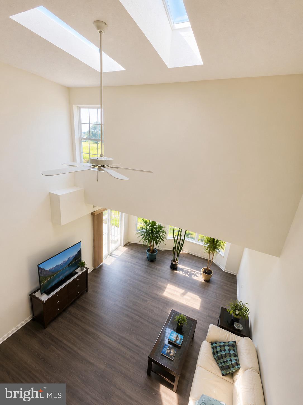
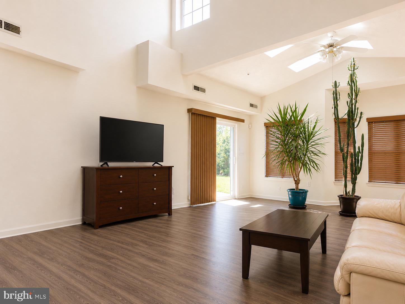
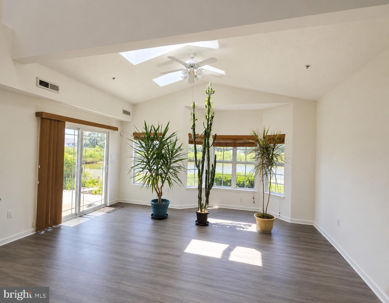
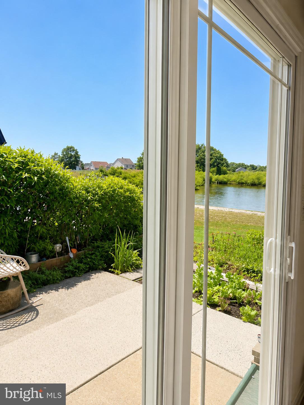
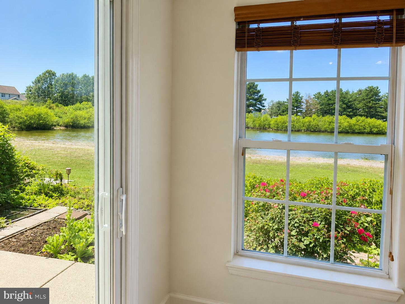
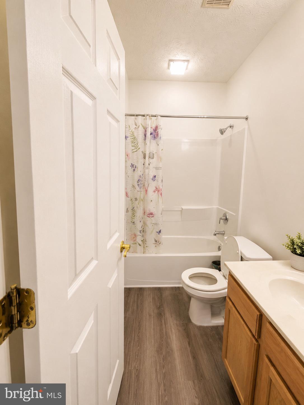
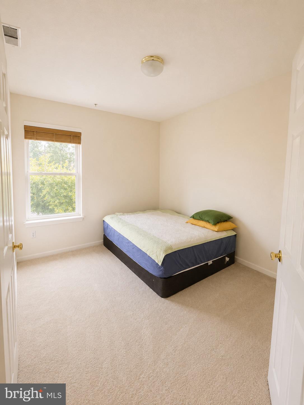
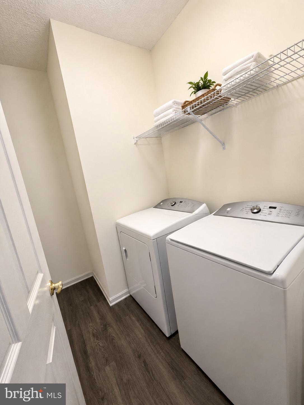
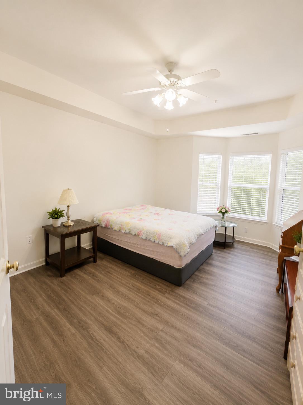
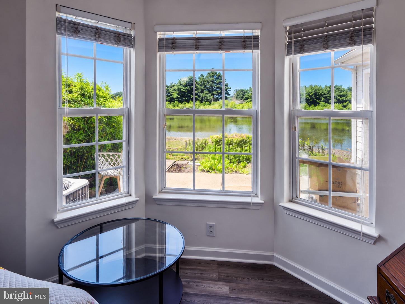
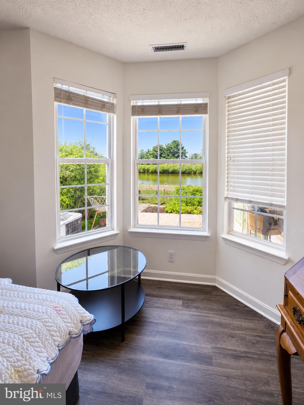
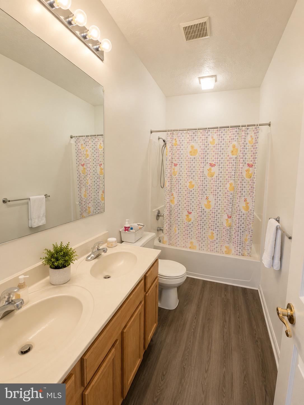
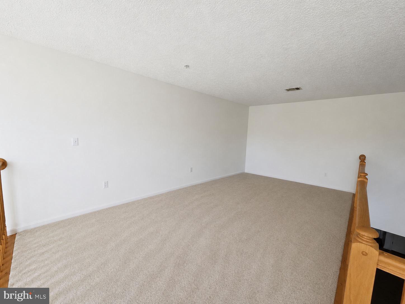
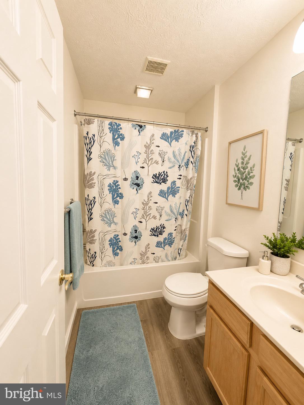
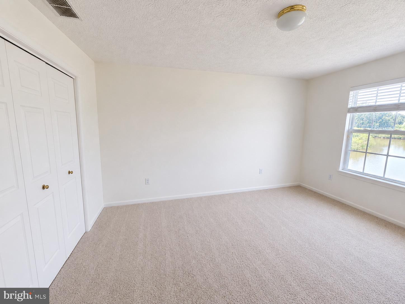
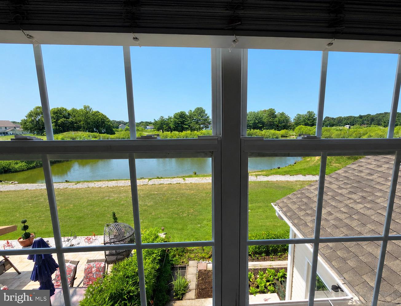
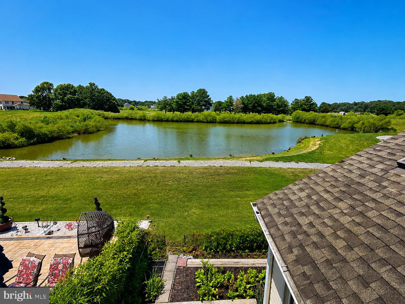
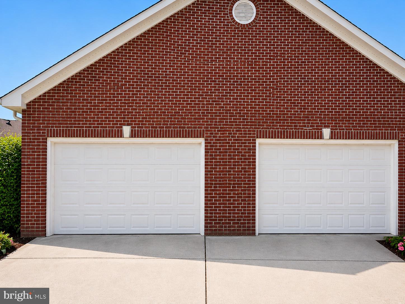
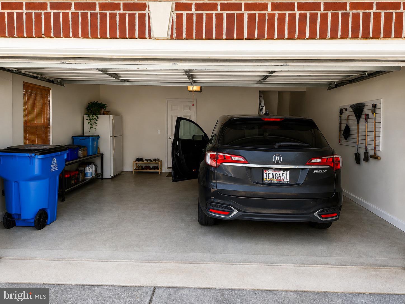
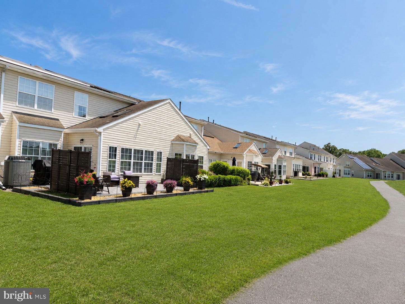
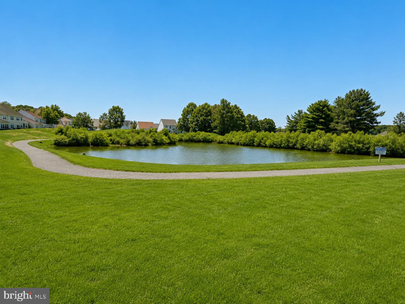
Bright & Sunny Open-Concept Middle-Unit Townhome with Stunning Pond Views Welcome to this bright and spacious open-concept middle-unit townhome featuring 3 generously sized bedrooms, 3 full bathrooms, and an attached two-car garage. Enjoy one of the most desirable pond views in the sought-after Wood Creek Community. The main-level primary suite offers elegant tray ceilings, a large walk-in closet, and a private en-suite bathroom with a double vanity and tub/shower combination. The first floor also includes a second bedroom, an additional full bathroom, a separate formal dining room, and a convenient laundry room. The upper level features a spacious loft, a third bedroom, a full bathroom, and abundant additional storage space—perfect for guests, a home office, or a recreation area. Both the primary bedroom and the third bedroom overlook the beautiful pond, providing peaceful waterfront views. The bright kitchen was updated with a new refrigerator and dishwasher in 2025 and offers ample cabinet and counter space. A separate formal dining room is ideal for entertaining, while abundant storage throughout the home provides exceptional convenience. The impressive main living room features soaring vaulted ceilings, skylights, and a ceiling fan, creating a bright and airy atmosphere. An adjoining sunroom also includes skylights and a ceiling fan, offering spectacular pond views year-round. Sliding glass doors from the sun room open to the rear patio, providing direct access to the community walking trail and scenic pond. Experience the perfect blend of comfort and convenience in the desirable Wood Creek Community. Residents enjoy beautifully maintained common areas, lawn care, a clubhouse, fitness center, and an outdoor swimming pool. The home's prime location provides easy access to shopping, dining, parks, and Delaware's tax-free shopping, while Ocean City and the Delaware beaches are within an easy drive for year-round coastal enjoyment.
Features & Amenities
Interior
-
Other Interior Features
Ceiling Fan(s), Walk-In Closet(s), Open Floorplan
-
Total Bedrooms
3
-
Bathrooms
3
-
Above Grade Finished Area
1834.0
-
Basement YN
NO
-
Cooling YN
YES
-
Cooling
Central Air, Ceiling Fan(s), Electric
-
Fireplace YN
NO
-
Heating YN
YES
-
Heating
Exhaust Fan, Electric, Heat Pump
-
Main Level Bedrooms
3
-
Pet friendly
Yes
Exterior
-
Garage
Yes
-
Garage spaces
2
-
Parking
Garage Door Opener, Garage, Driveway, Inside Entrance, Detached
-
Pool
Yes
-
Pool Features
Community
-
Waterfront YN
NO
Area & Lot
-
Lot Size(acres)
0.09
-
Lot Size(square feet)
3,709
-
Property Type
Residential
-
Property Sub Type
Townhouse
-
Architectural Style
Coastal
Price
-
Sales Price
$299,900
-
Tax Amount
$3,137
-
Sq. Footage
1,834
-
Price/SqFt
$163
HOA
-
Association
YES
-
Association Fee 2
$650
-
Association Fee
$110
-
Association Fee Frequency
Monthly
-
Association Fee 2 Frequency
Annually
-
Association Fee Includes
N/A
School District
-
Elementary School
DELMAR
-
Middle School
WICOMICO
-
High School
WICOMICO
Property Features
-
New Construction
NO
-
Foundation Details
Slab
-
Senior Community YN
NO
-
Sewer
Public Sewer
-
Tax Lot
4
-
Water Source
Public
Schedule a Showing
Showing scheduled successfully.
Mortgage calculator
Estimate your monthly mortgage payment, including the principal and interest, property taxes, and HOA. Adjust the values to generate a more accurate rate.
Your payment
Principal and Interest:
$
Property taxes:
$
HOA fees:
$
Total loan payment:
$
Total interest amount:
$
Location
County
WICOMICO
Elementary School
DELMAR
Middle School
WICOMICO
High School
WICOMICO
Listing Courtesy of Dong Kyoo Lee, Fairfax Realty Premier
RealHub Information is provided exclusively for consumers' personal, non-commercial use, and it may not be used for any purpose other than to identify prospective properties consumers may be interested in purchasing. All information deemed reliable but not guaranteed and should be independently verified. All properties are subject to prior sale, change or withdrawal. RealHub website owner shall not be responsible for any typographical errors, misinformation, misprints and shall be held totally harmless.

Salesperson, Realtor
Fuzzy Moersen
Call Fuzzy today to schedule a private showing.

* Listings on this website come from the FMLS IDX Compilation and may be held by brokerage firms other than the owner of this website. The listing brokerage is identified in any listing details. Information is deemed reliable but is not guaranteed. If you believe any FMLS listing contains material that infringes your copyrighted work please click here to review our DMCA policy and learn how to submit a takedown request.© 2024 FMLS.
Related Properties

DELMAR
9019 STAGE ROAD
3 Beds
2 Baths
1,222 Sq.Ft.
$300,000
MLS#: MDWC2021154
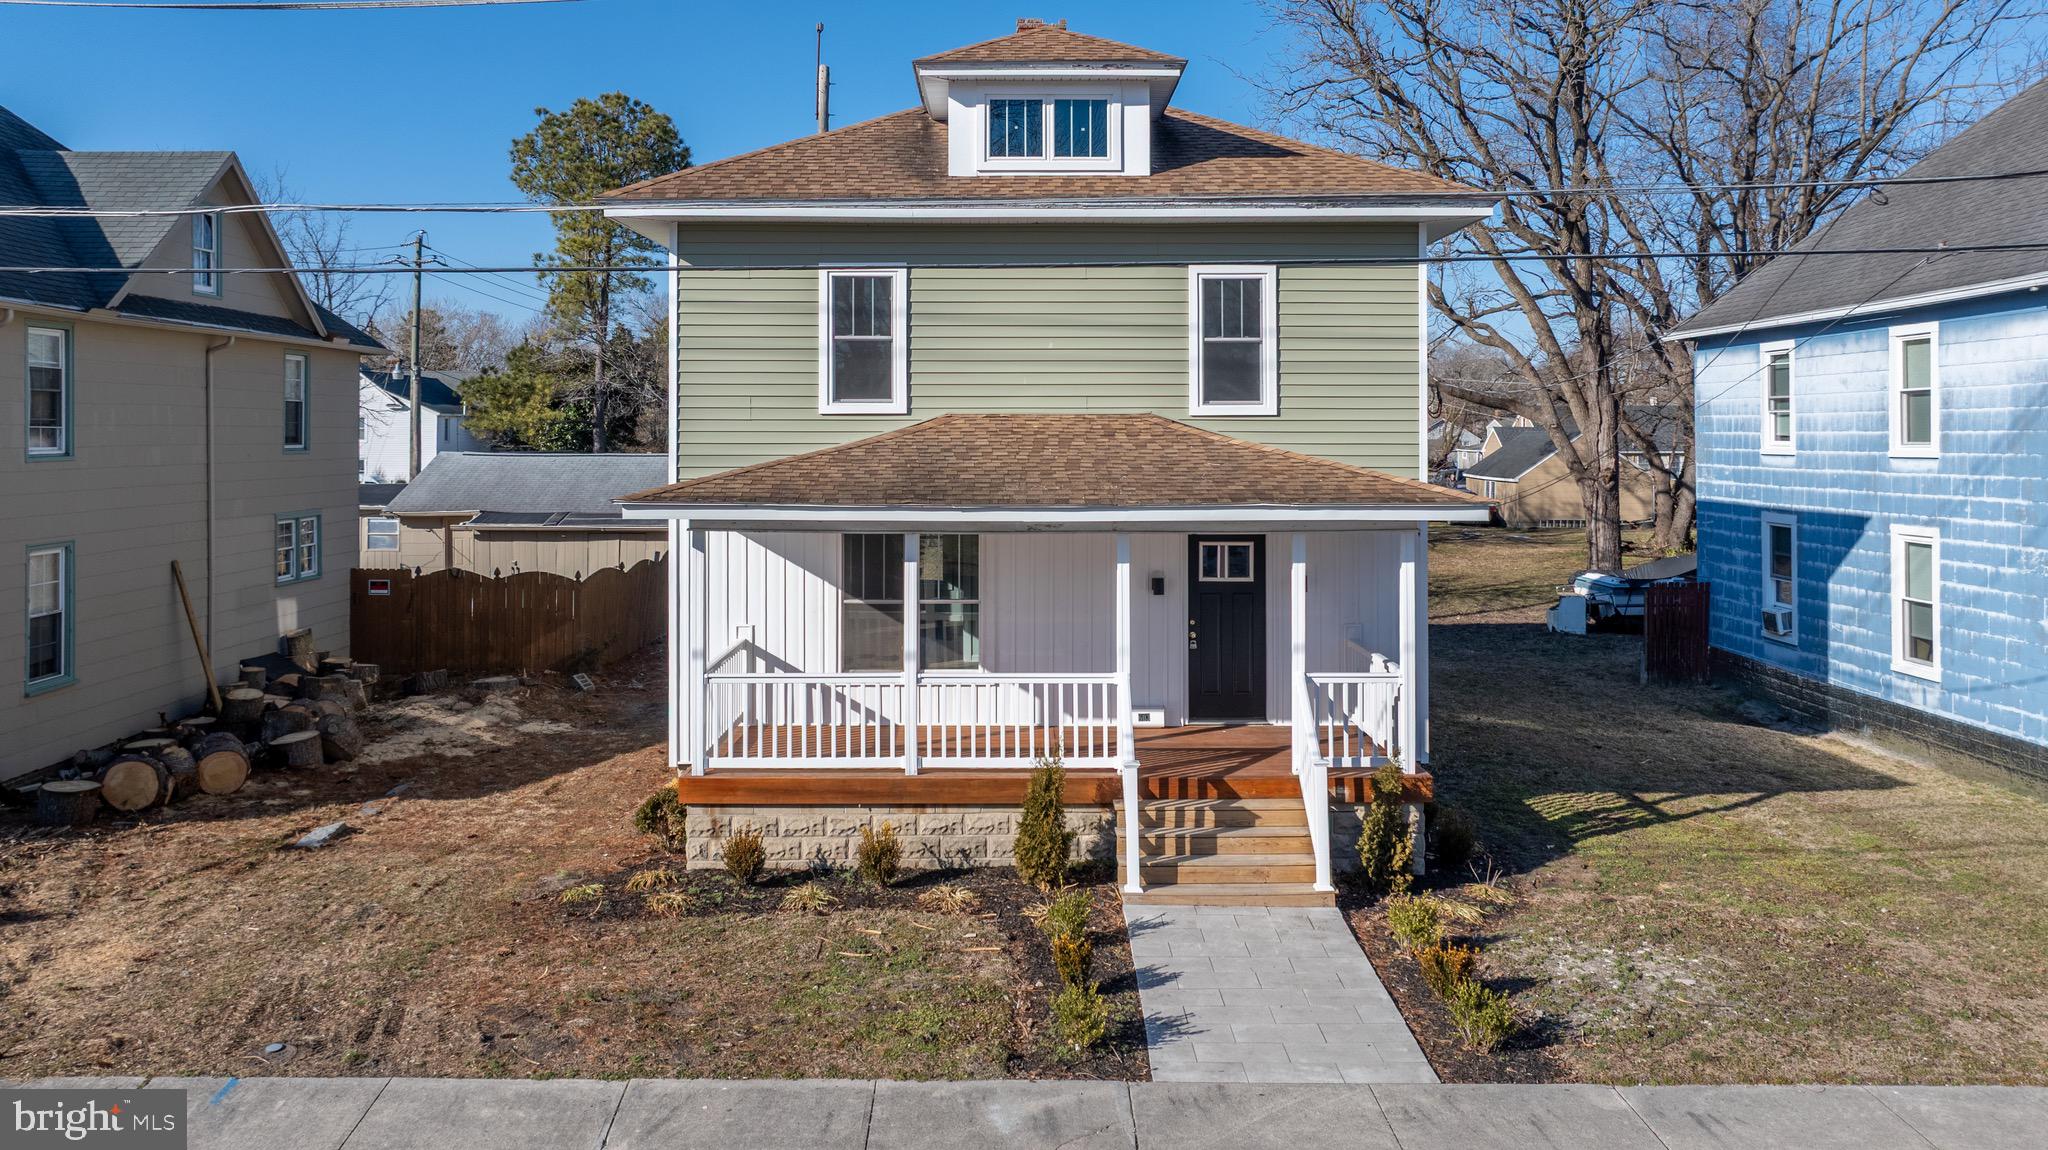
DELMAR
603 E CHESTNUT STREET
3 Beds
1 Baths
1,456 Sq.Ft.
$293,000
MLS#: MDWC2021852
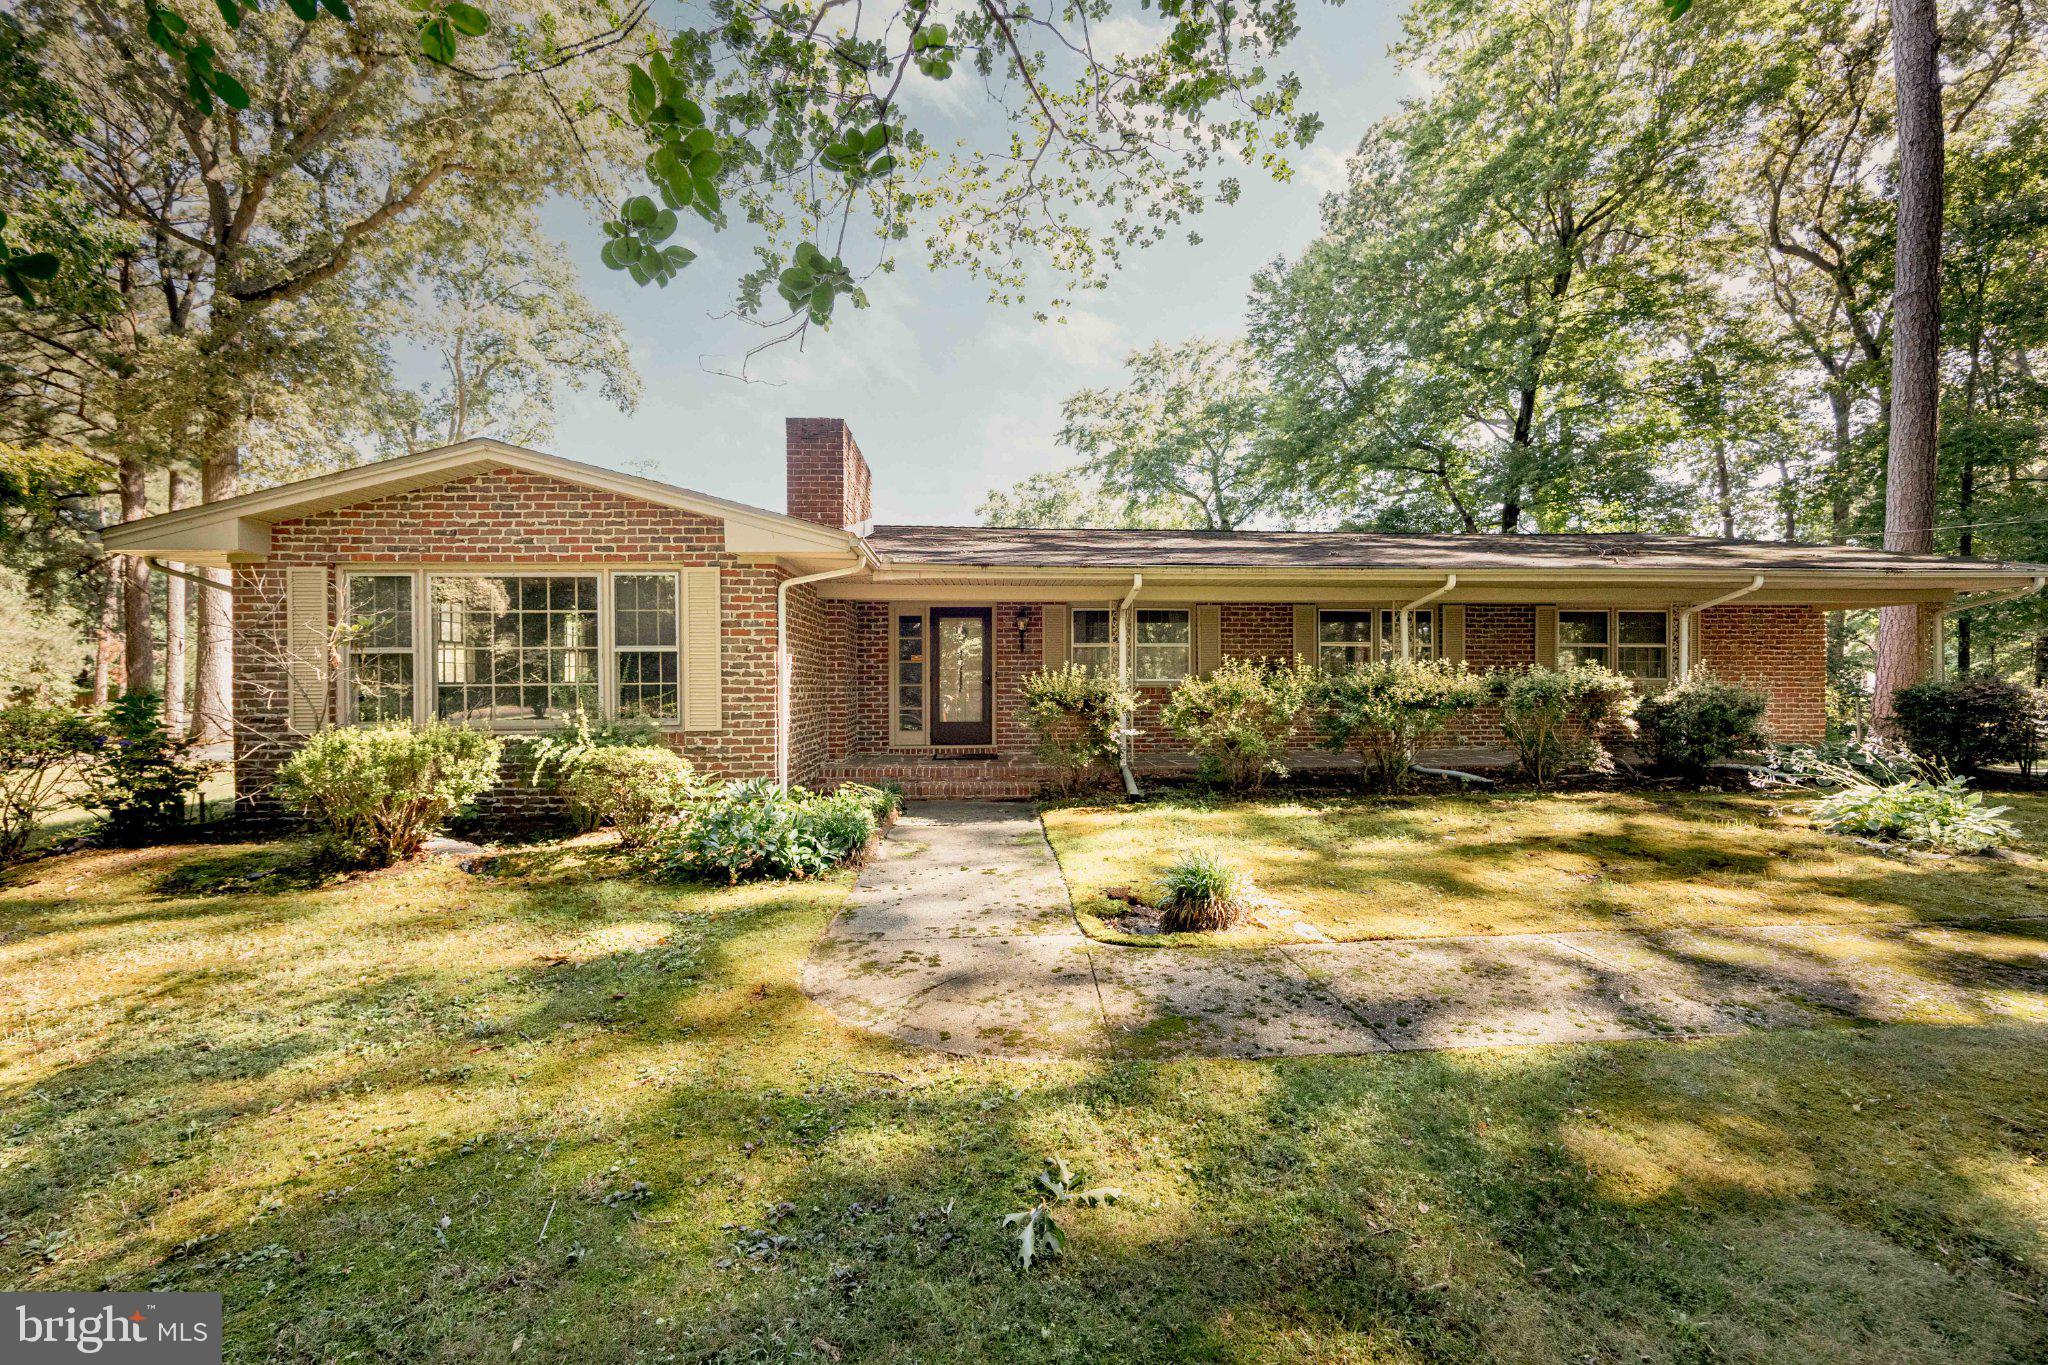
DELMAR
8473 N PRONG LANE
3 Beds
2 Baths
3,147 Sq.Ft.
$269,900
MLS#: MDWC2023154

DELMAR
607 E PINE STREET
3 Beds
1 Baths
1,456 Sq.Ft.
$245,000
MLS#: MDWC2024886

DELMAR
6 DELAWARE AVENUE
3 Beds
2 Baths
2,100 Sq.Ft.
$324,900
MLS#: DESU2113304
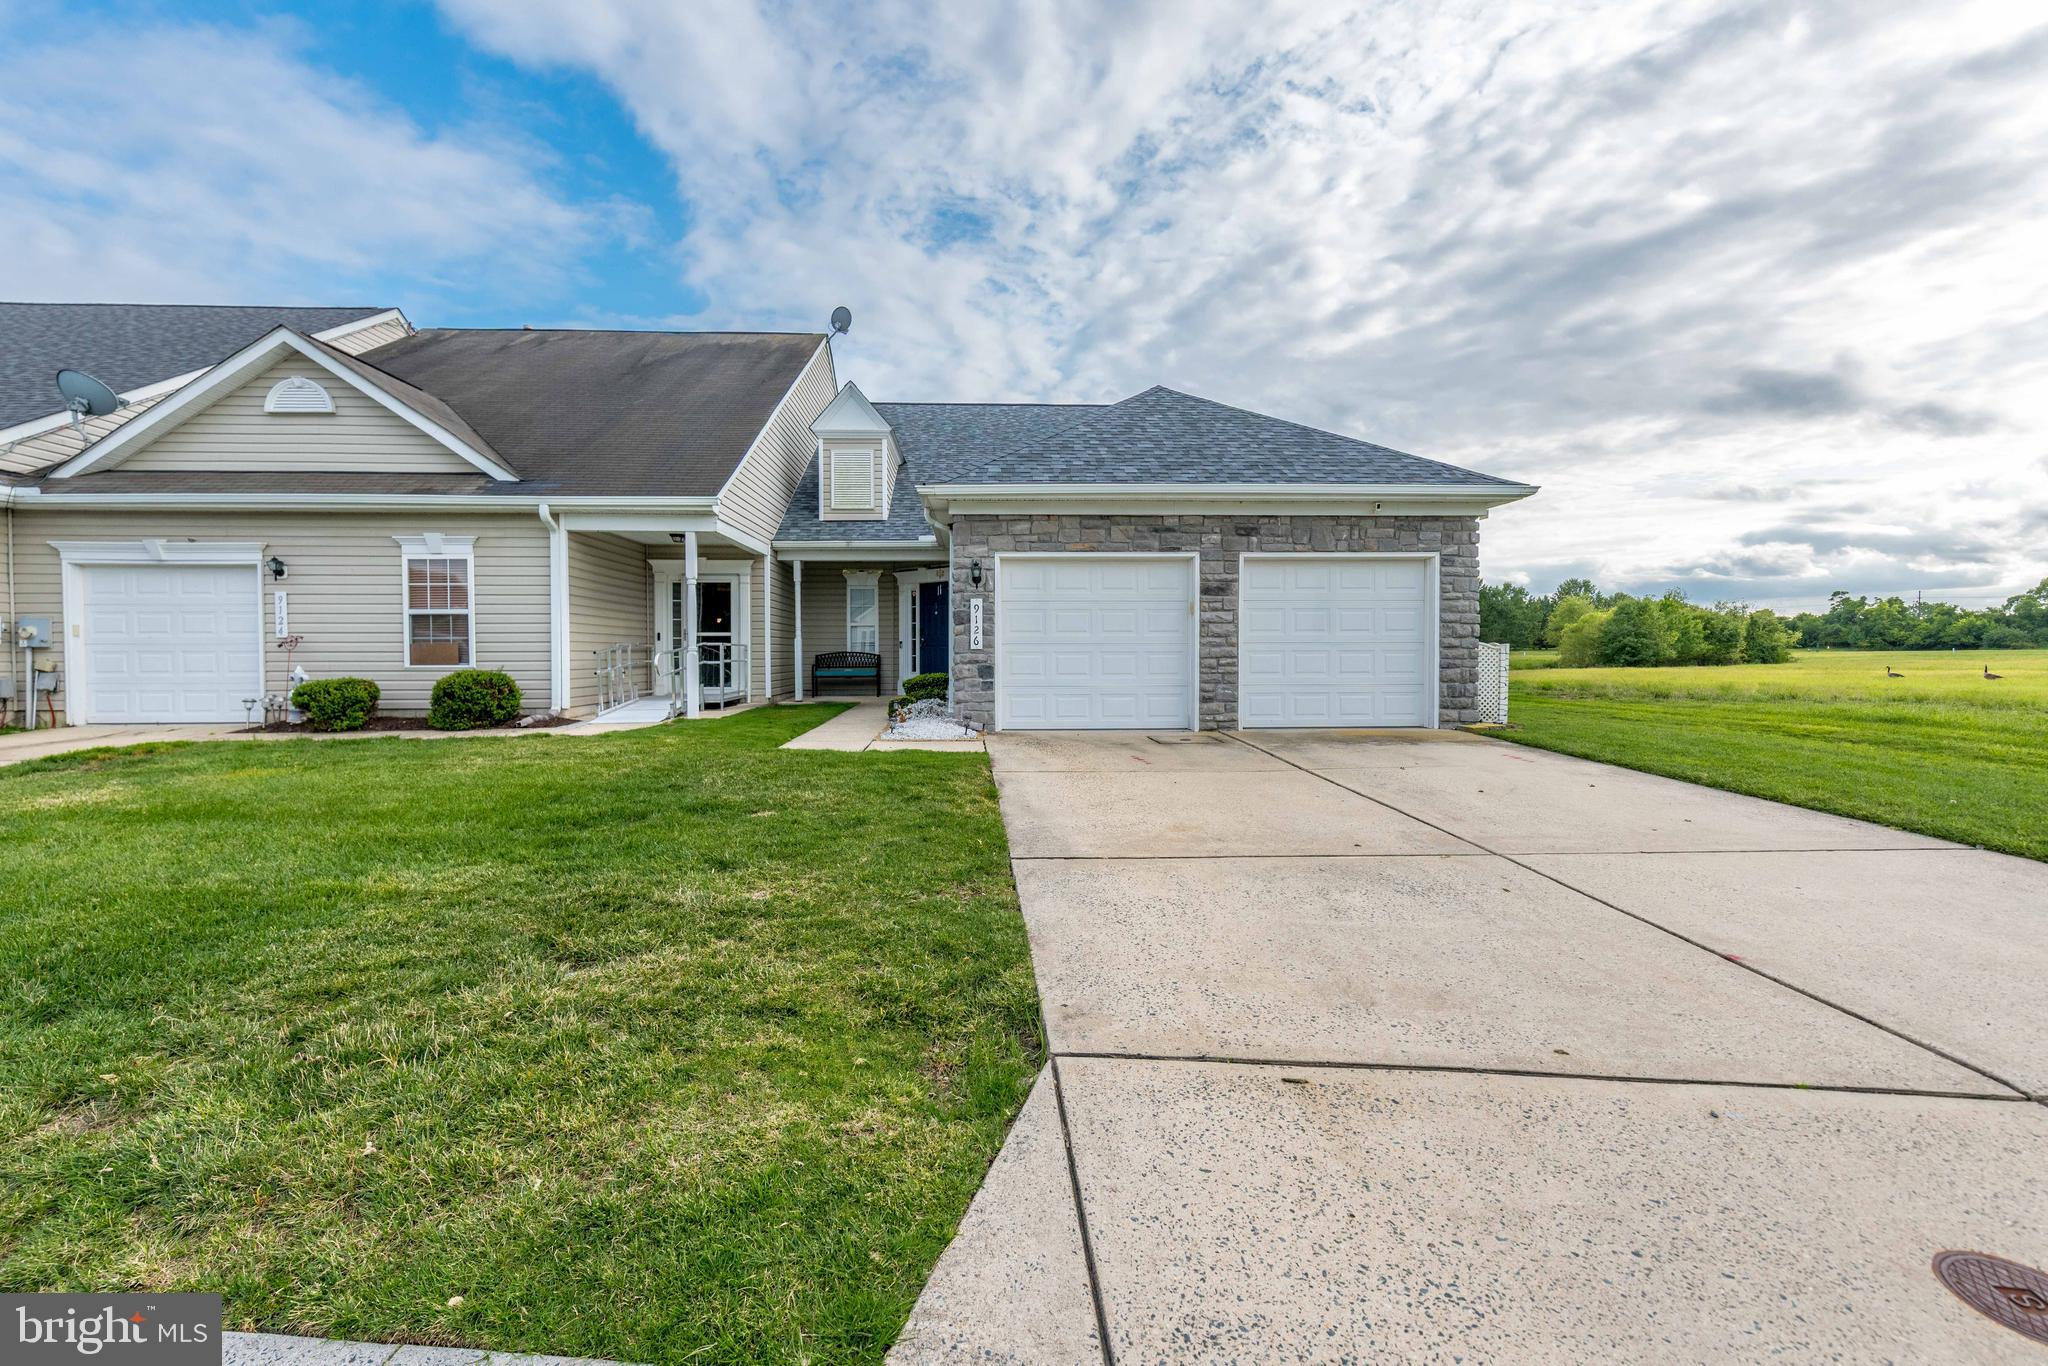
DELMAR
9126 CLUBHOUSE DRIVE
3 Beds
3 Baths
2,258 Sq.Ft.
$294,999
MLS#: MDWC2023962

DELMAR
9410 AMBER RIDGE DRIVE
3 Beds
2 Baths
1,254 Sq.Ft.
$309,900
MLS#: MDWC2024864

DELMAR
703 E EAST STREET
3 Beds
2 Baths
1,389 Sq.Ft.
$335,000
MLS#: MDWC2022430

DELMAR
704 DELAWARE AVENUE
3 Beds
2 Baths
1,720 Sq.Ft.
$294,700
MLS#: DESU2122300
.png)