


Property
Beds
4
Full Baths
3
1/2 Baths
1
Year Built
1984
Sq.Footage
2,002
Opportunity awaits you in this brick townhome offering the perfect blend of comfort, style, and functionality. The spacious eat-in kitchen features stainless steel appliances, a pantry for added storage, and plenty of room for casual dining. The inviting primary suite includes a walk-in closet and a primary bathroom that is original and ready for the new buyers imagination. Recent major updates include a newer roof, upgraded Trane HVAC system, and water heater, providing peace of mind for years to come. Enjoy indoor-outdoor living with sliding glass doors leading from the living room to an expanded deck, ideal for entertaining or relaxing. The fully finished walk-out lower level features a cozy fireplace and opens to a private patio and fenced backyard, offering additional living and outdoor space. Freshly painted walls and ceilings, new carpet, and luxury vinyl flooring gives you a head start on the updates. A charming two-tiered flower garden enhances the front of the home, adding exceptional curb appeal. This home offers great bones and endless potential for its next owner. With a little TLC and updating, it can truly shine. Featuring a solid layout and strong structural foundation, it's an excellent opportunity for buyers looking to add their personal style and build equity.
Features & Amenities
Interior
-
Other Interior Features
Ceiling Fan(s), Walk-In Closet(s)
-
Total Bedrooms
4
-
Bathrooms
3
-
1/2 Bathrooms
1
-
Above Grade Finished Area
1635.0
-
Basement YN
YES
-
Cooling YN
YES
-
Cooling
Central Air, Ceiling Fan(s), Electric
-
Fireplace YN
YES
-
Heating YN
YES
-
Heating
Electric, Heat Pump
-
Pet friendly
N/A
Exterior
-
Garage
No
-
Construction Materials
Brick
-
Parking
Assigned, Parking Lot
-
Patio and Porch Features
Deck
-
Pool
No
-
Waterfront YN
NO
Area & Lot
-
Lot Size(acres)
0.03
-
Lot Size(square feet)
1,500
-
Property Type
Residential
-
Property Sub Type
Townhouse
-
Architectural Style
Split Foyer
Price
-
Sales Price
$425,000
-
Tax Amount
$5,631
-
Financing Options
Cash, Conventional, FHA, VA
-
Sq. Footage
2,002
-
Price/SqFt
$212
HOA
-
Association
YES
-
Association Fee
$150
-
Association Fee Frequency
Quarterly
-
Association Fee Includes
N/A
School District
-
Elementary School
HAMMOND
-
Middle School
HAMMOND
-
High School
HAMMOND
Property Features
-
New Construction
NO
-
Foundation Details
Block
-
Senior Community YN
NO
-
Sewer
Public Sewer
-
Tax Lot
B 123
-
Water Source
Public
Schedule a Showing
Showing scheduled successfully.
Mortgage calculator
Estimate your monthly mortgage payment, including the principal and interest, property taxes, and HOA. Adjust the values to generate a more accurate rate.
Your payment
Principal and Interest:
$
Property taxes:
$
HOA fees:
$
Total loan payment:
$
Total interest amount:
$
Location
County
HOWARD
Elementary School
HAMMOND
Middle School
HAMMOND
High School
HAMMOND
Listing Courtesy of Veronica A Sniscak, Compass
RealHub Information is provided exclusively for consumers' personal, non-commercial use, and it may not be used for any purpose other than to identify prospective properties consumers may be interested in purchasing. All information deemed reliable but not guaranteed and should be independently verified. All properties are subject to prior sale, change or withdrawal. RealHub website owner shall not be responsible for any typographical errors, misinformation, misprints and shall be held totally harmless.

Salesperson, Realtor
Fuzzy Moersen
Call Fuzzy today to schedule a private showing.

* Listings on this website come from the FMLS IDX Compilation and may be held by brokerage firms other than the owner of this website. The listing brokerage is identified in any listing details. Information is deemed reliable but is not guaranteed. If you believe any FMLS listing contains material that infringes your copyrighted work please click here to review our DMCA policy and learn how to submit a takedown request.© 2024 FMLS.
Related Properties

COLUMBIA
332 INDIAN HEAD ROAD
3 Beds
2 Baths
2,661 Sq.Ft.
$425,000
MLS#: PALA2094512

COLUMBIA
205 LINDSEY DRIVE
3 Beds
2 Baths
N/A
$464,990
MLS#: PALA2091550
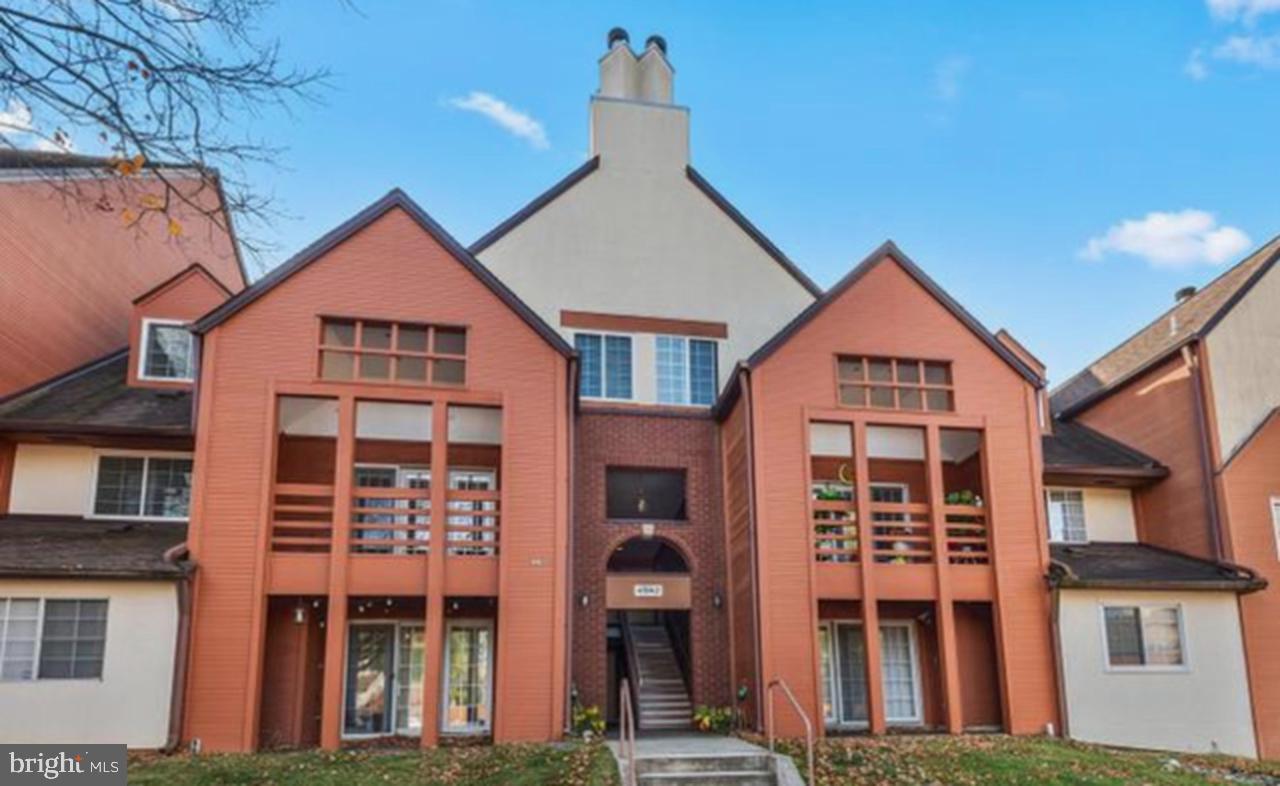
COLUMBIA
4942 COLUMBIA ROAD 6 39
2 Beds
2 Baths
1,452 Sq.Ft.
$340,000
MLS#: MDHW2067790

COLUMBIA
10001 WINDSTREAM DRIVE 806
2 Beds
2 Baths
1,440 Sq.Ft.
$399,999
MLS#: MDHW2069896

COLUMBIA
3985 LOCUST GROVE ROAD
4 Beds
3 Baths
4,125 Sq.Ft.
$450,000
MLS#: PALA2095354

COLUMBIA
8802 TAMAR DRIVE 14-1
3 Beds
2 Baths
1,080 Sq.Ft.
$365,000
MLS#: MDHW2072934

COLUMBIA
7201 SLEEP SOFT CIRCLE
4 Beds
2 Baths
1,207 Sq.Ft.
$425,000
MLS#: MDHW2072714

COLUMBIA
9076 GOLDAMBER GARTH
4 Beds
2 Baths
2,466 Sq.Ft.
$499,999
MLS#: MDHW2070050
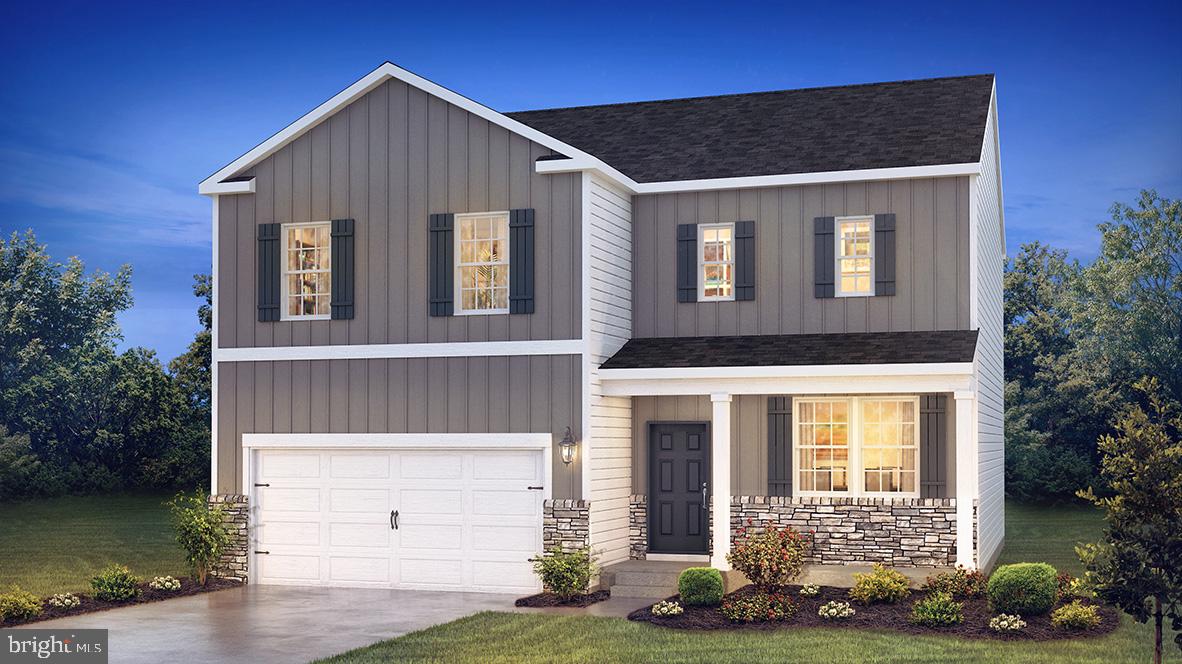
COLUMBIA
215 LINDSEY DRIVE
4 Beds
2 Baths
N/A
$489,990
MLS#: PALA2091822

COLUMBIA
7110 WINTER ROSE PATH
4 Beds
3 Baths
1,942 Sq.Ft.
$440,000
MLS#: MDHW2074148
.png)