


Property
Beds
5
Full Baths
4
1/2 Baths
1
Year Built
1993
Sq.Footage
4,778
Don't miss this exceptional brick Colonial nestled at the end of a quiet cul-de-sac in the highly sought-after Eagles Passages community of Davidsonville. Thoughtfully designed with quality craftsmanship and comfortable family living in mind, this spacious home offers timeless appeal and an outstanding floor plan. The main level welcomes you with gleaming hardwood floors and features a desirable first-floor primary suite complete with a spacious ensuite bath. Also on the main level are a private home office, elegant formal living and dining rooms, a generously sized kitchen, a convenient laundry room, and a warm and inviting family room centered around a cozy gas fireplace. A grand staircase leads to the upper level, where you'll find four generously sized bedrooms. Two bedrooms share a Jack-and-Jill bath, while the remaining two are served by a well-appointed hall bathroom, providing plenty of space and functionality for family and guests alike. The finished lower level offers even more living space with a large recreation room, a full bathroom, a workshop, and abundant storage. Designed for entertaining, the outdoor living spaces are ideal for everything from casual family gatherings to large celebrations. A spacious screened porch opens to an expansive deck overlooking the private, tree-lined backyard, creating a peaceful setting to relax or host guests. Additional highlights include a whole-house generator, providing peace of mind and reliable backup power during unexpected outages. Ideally located in the heart of Davidsonville, Eagles Passages offers the perfect balance of privacy and convenience. Residents enjoy outstanding community amenities, including a neighborhood pool and water access, while remaining just a short drive from Annapolis, Baltimore, Washington, D.C., and Northern Virginia, making commuting and enjoying all the region has to offer both easy and convenient. Built with enduring quality in one of Davidsonville's most desirable neighborhoods, this estate property presents an incredible opportunity for its next owner to make it their own. The property is being sold strictly as is.
Features & Amenities
Interior
-
Total Bedrooms
5
-
Bathrooms
4
-
1/2 Bathrooms
1
-
Above Grade Finished Area
3740.0
-
Basement YN
YES
-
Cooling YN
YES
-
Cooling
Central Air, Electric
-
Fireplace YN
YES
-
Heating YN
YES
-
Heating
Electric, Heat Pump
-
Main Level Bedrooms
1
-
Pet friendly
Cats OK, Dogs OK, Yes
Exterior
-
Garage
Yes
-
Garage spaces
2
-
Construction Materials
Brick
-
Parking
Oversized, Garage Door Opener, Garage, Driveway, Inside Entrance, Attached
-
Patio and Porch Features
Deck, Enclosed, Porch, Screened
-
Pool
Yes
-
Pool Features
Community
-
Waterfront YN
NO
Area & Lot
-
Lot Size(acres)
0.92
-
Lot Size(square feet)
40,002
-
Property Type
Residential
-
Property Sub Type
Single Family Residence
-
Architectural Style
Colonial
Price
-
Sales Price
$1,150,000
-
Tax Amount
$10,476
-
Sq. Footage
4,778
-
Price/SqFt
$240
HOA
-
Association
YES
-
Association Fee
$1,128
-
Association Fee Frequency
Annually
-
Association Fee Includes
N/A
School District
-
Elementary School
N/A
-
Middle School
N/A
-
High School
N/A
Property Features
-
New Construction
NO
-
Association Amenities
Picnic Area, Boat Dock, Playground
-
Foundation Details
Concrete Perimeter
-
Senior Community YN
NO
-
Sewer
Septic Tank
-
Tax Lot
34
-
Water Source
Well
Schedule a Showing
Showing scheduled successfully.
Mortgage calculator
Estimate your monthly mortgage payment, including the principal and interest, property taxes, and HOA. Adjust the values to generate a more accurate rate.
Your payment
Principal and Interest:
$
Property taxes:
$
HOA fees:
$
Total loan payment:
$
Total interest amount:
$
Location
County
ANNE ARUNDEL
Elementary School
Middle School
High School
Listing Courtesy of Colleen M Smith , EXP Realty, LLC
RealHub Information is provided exclusively for consumers' personal, non-commercial use, and it may not be used for any purpose other than to identify prospective properties consumers may be interested in purchasing. All information deemed reliable but not guaranteed and should be independently verified. All properties are subject to prior sale, change or withdrawal. RealHub website owner shall not be responsible for any typographical errors, misinformation, misprints and shall be held totally harmless.

AGENT
Fuzzy Moersen
Call Fuzzy today to schedule a private showing.

* Listings on this website come from the FMLS IDX Compilation and may be held by brokerage firms other than the owner of this website. The listing brokerage is identified in any listing details. Information is deemed reliable but is not guaranteed. If you believe any FMLS listing contains material that infringes your copyrighted work please click here to review our DMCA policy and learn how to submit a takedown request.© 2024 FMLS.
Related Properties
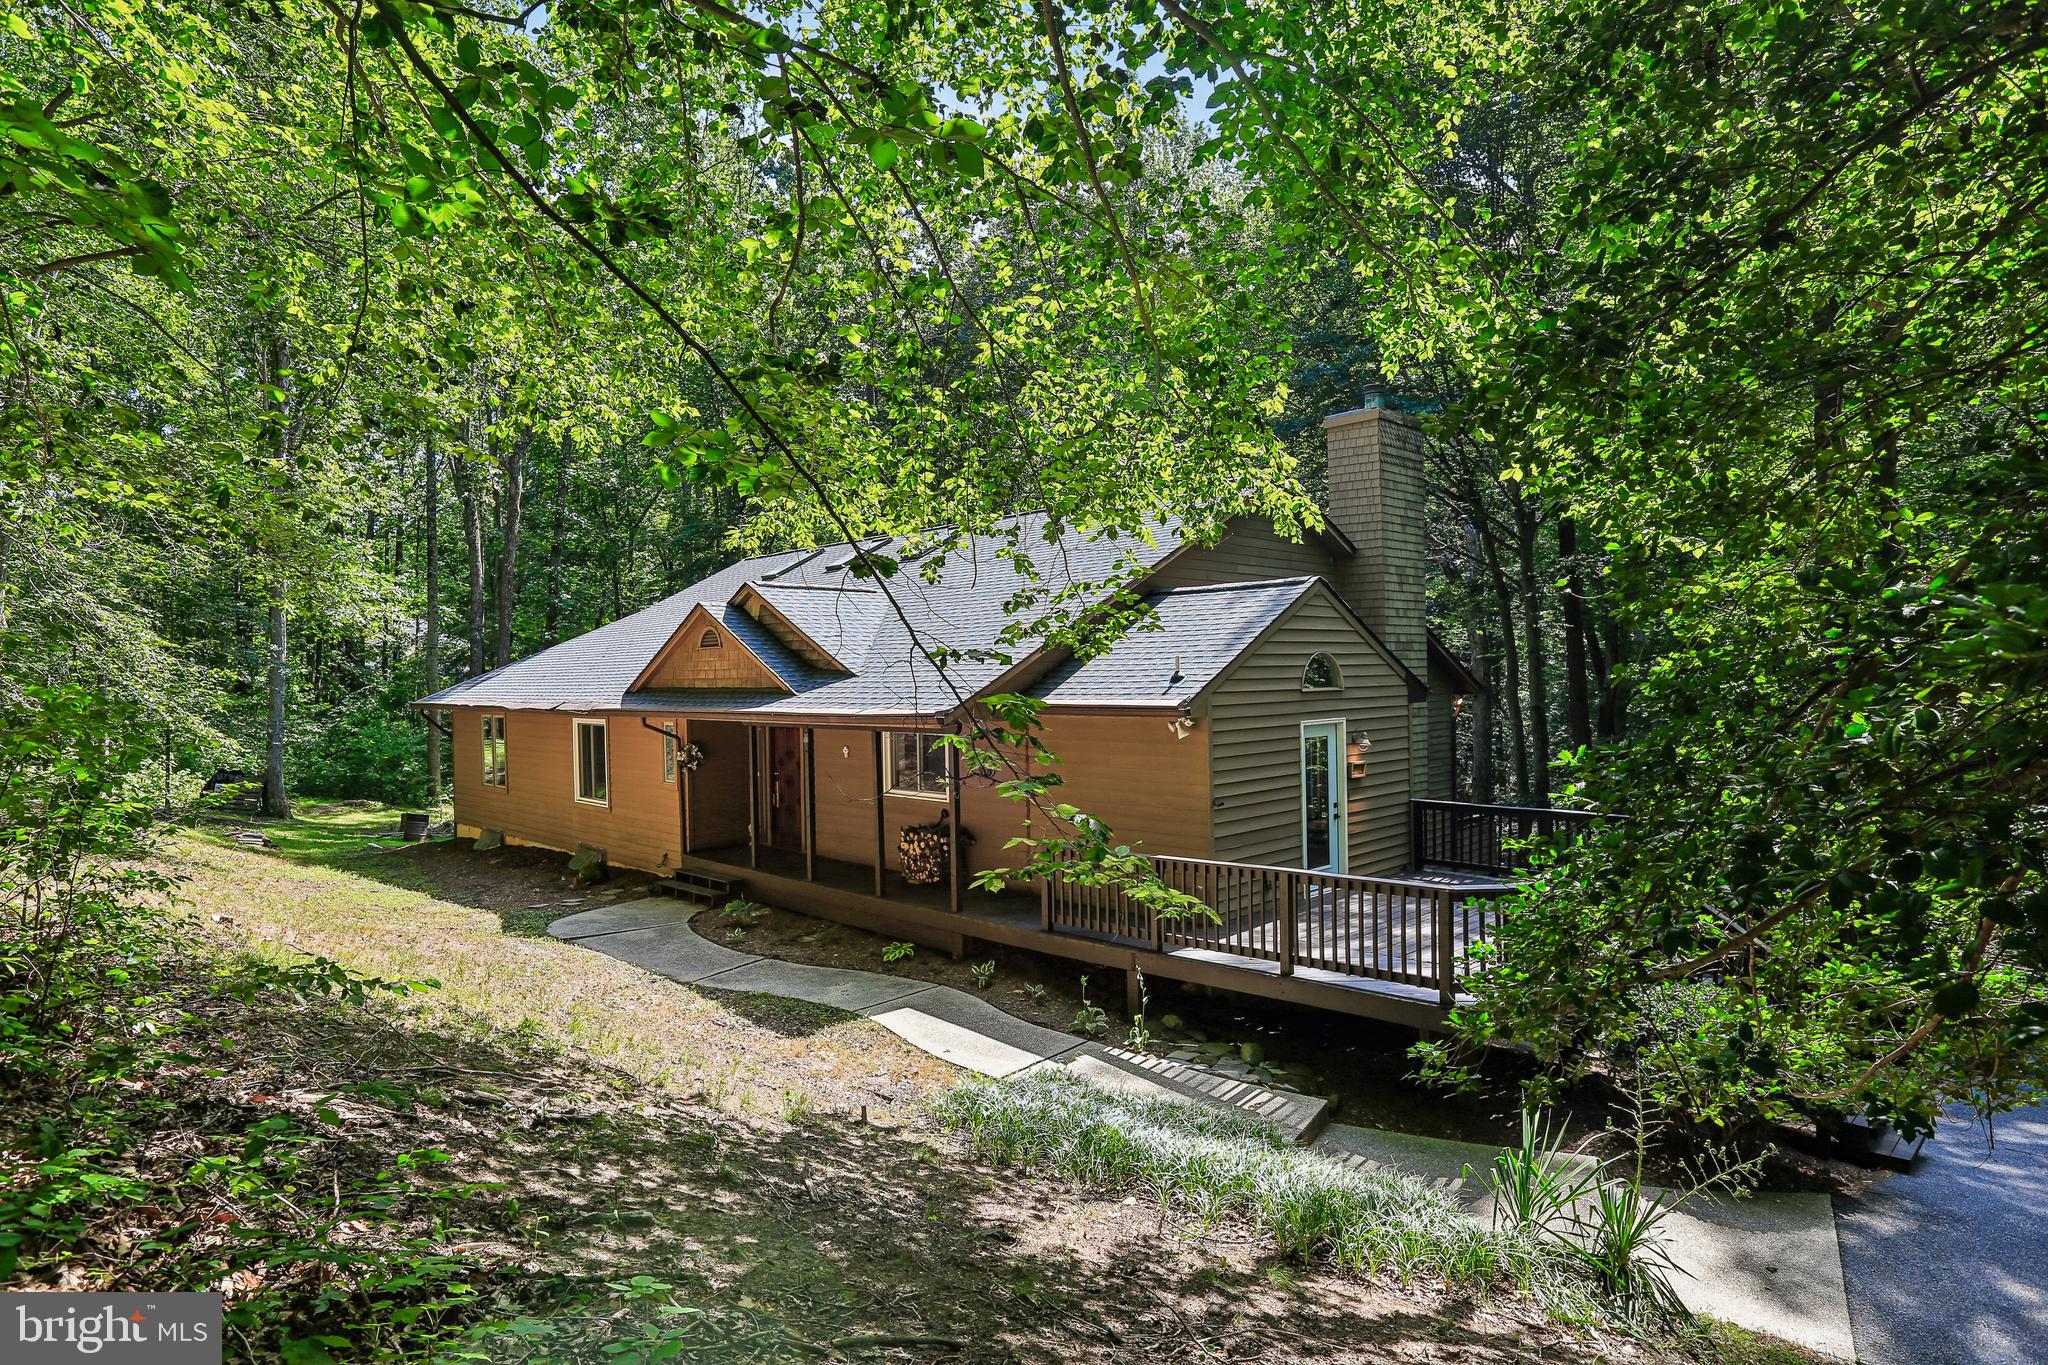
DAVIDSONVILLE
810 GOVERNOR BRIDGE ROAD
4 Beds
3 Baths
5,386 Sq.Ft.
$1,050,000
MLS#: MDAA2141064
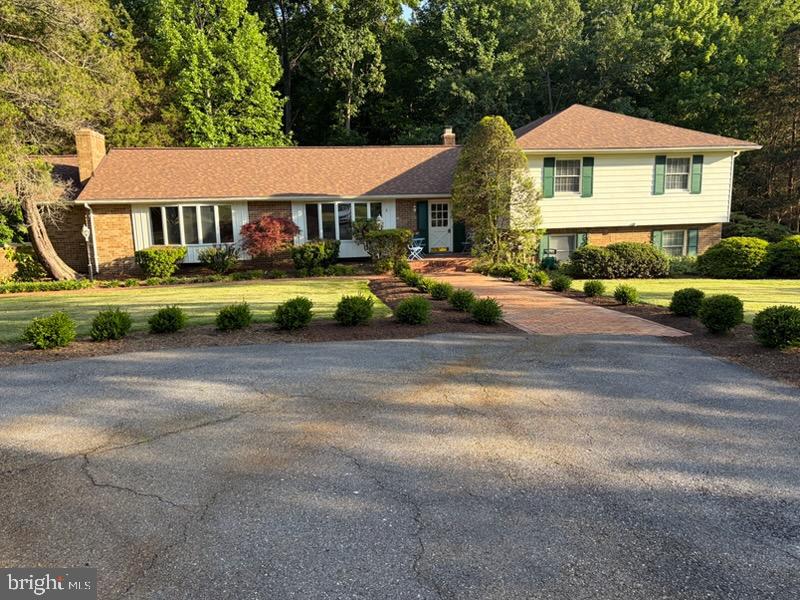
DAVIDSONVILLE
3463 CONSTELLATION DRIVE
4 Beds
3 Baths
3,682 Sq.Ft.
$1,090,000
MLS#: MDAA2139826
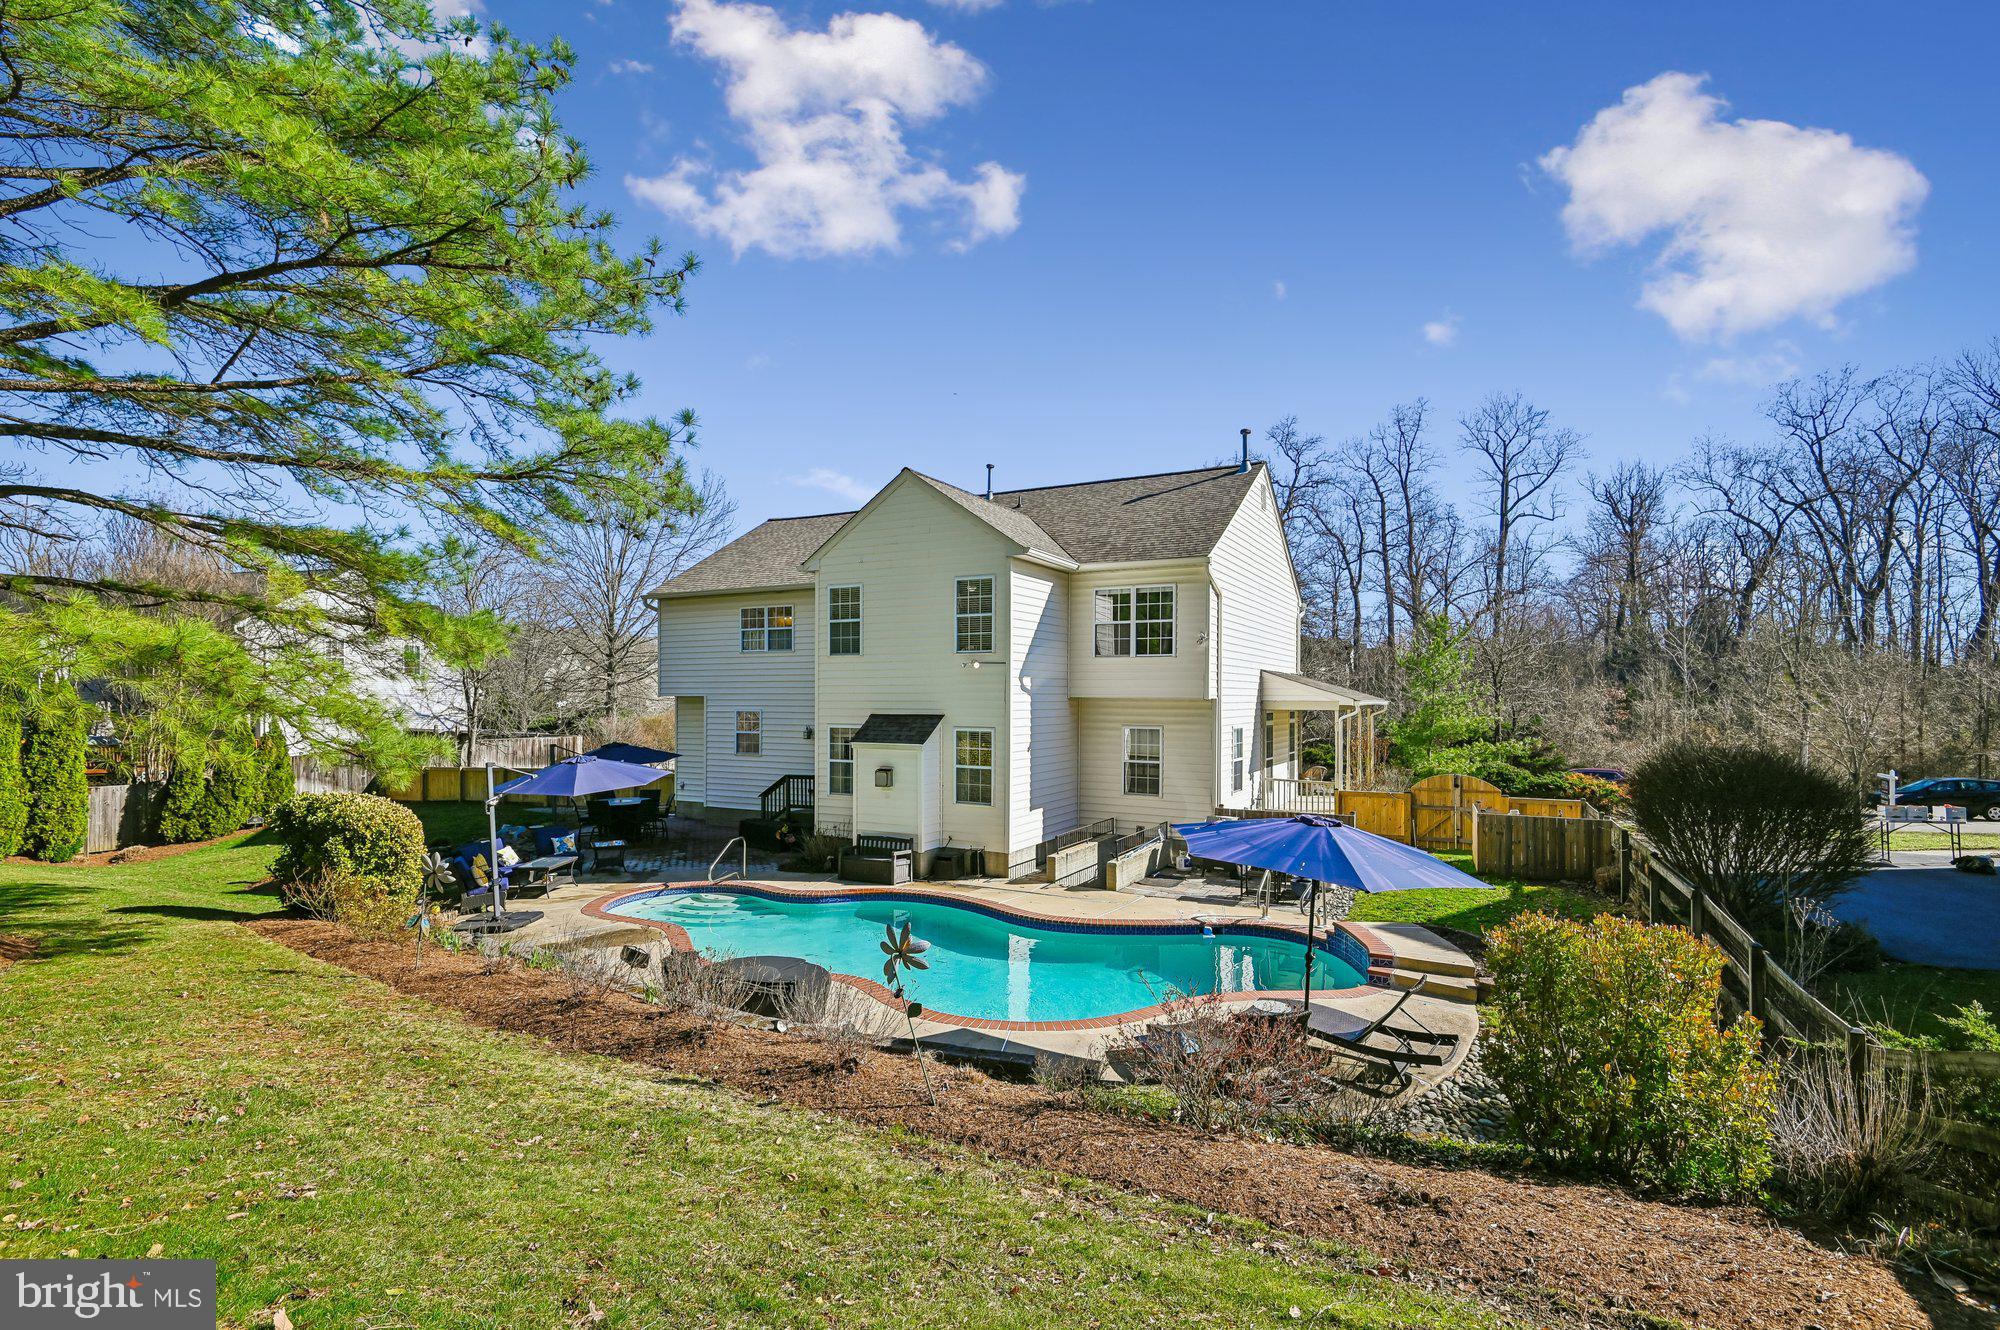
DAVIDSONVILLE
3225 HOMEWOOD ROAD
5 Beds
4 Baths
4,347 Sq.Ft.
$1,075,000
MLS#: MDAA2139854
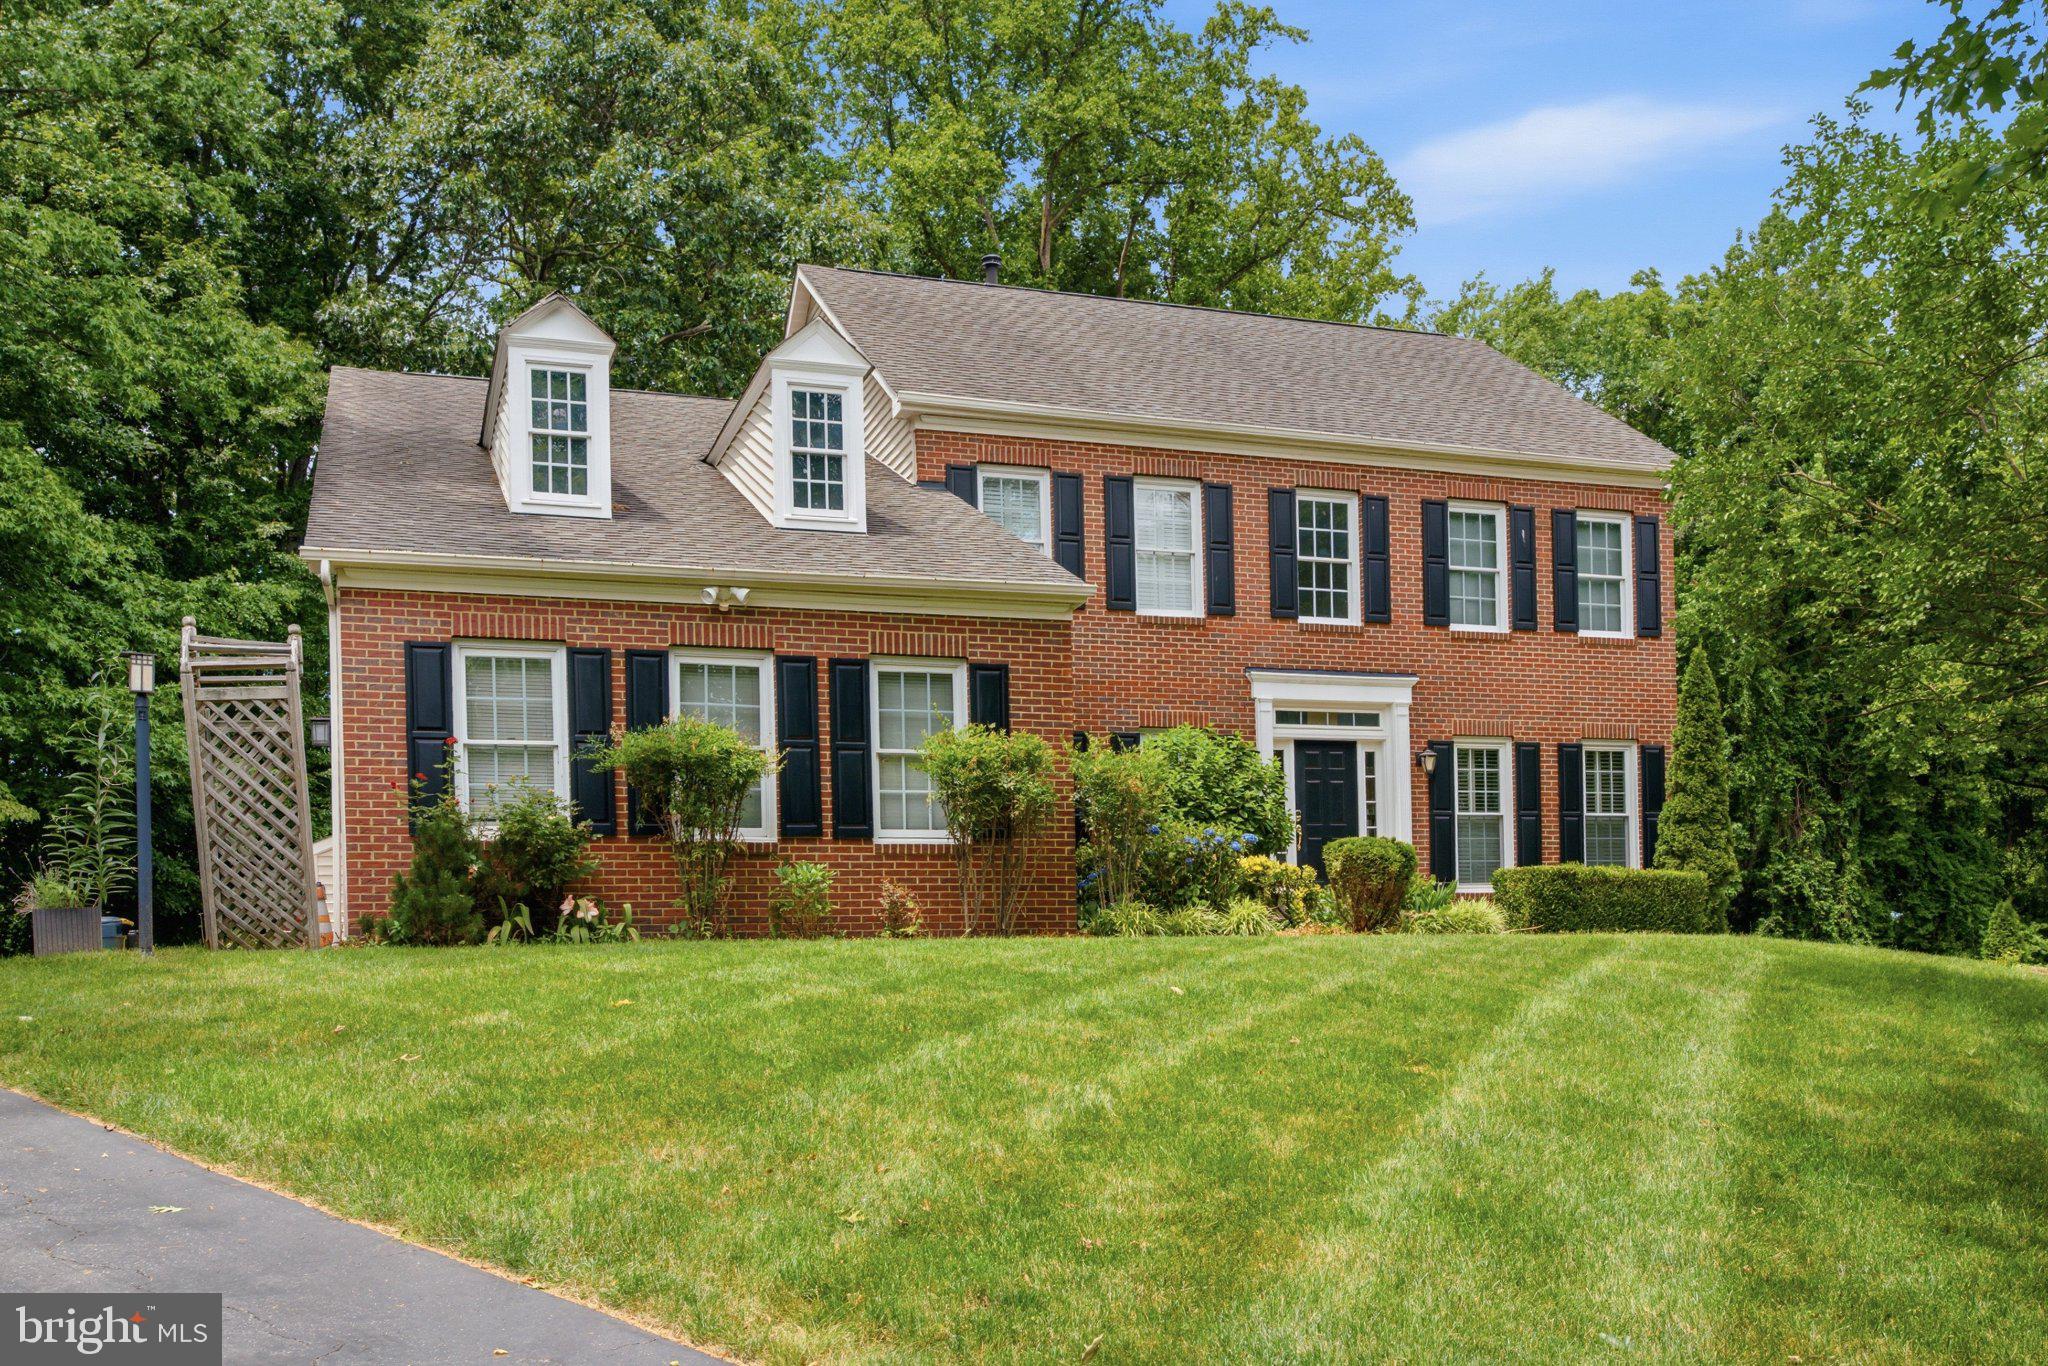
DAVIDSONVILLE
2002 GRESHAM LANE
5 Beds
4 Baths
4,708 Sq.Ft.
$1,150,000
MLS#: MDAA2149058
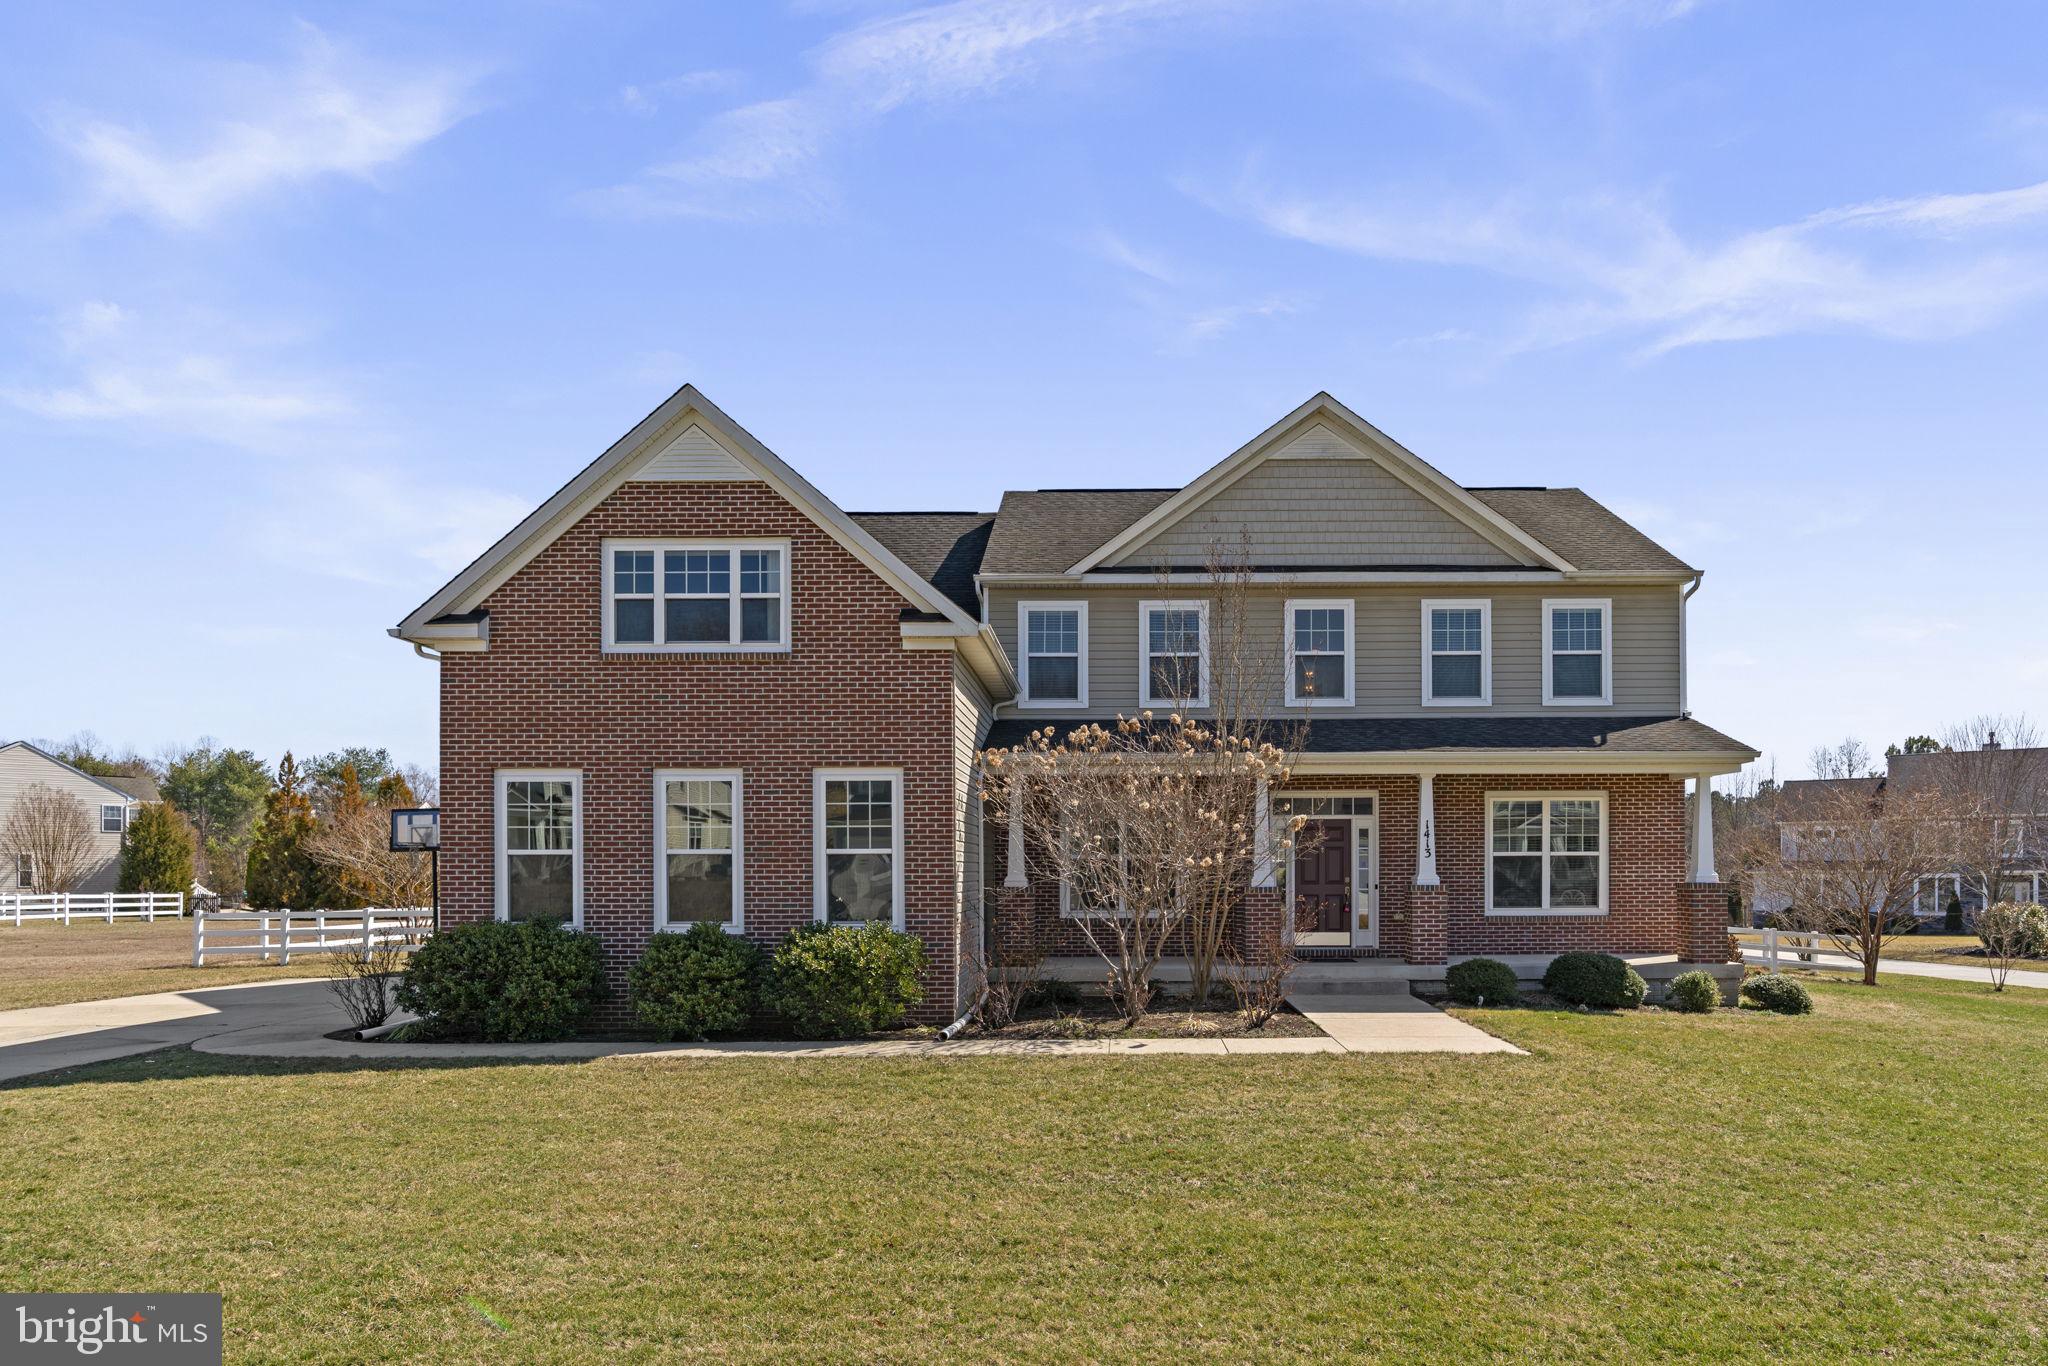
DAVIDSONVILLE
1413 DELLA WAY
4 Beds
4 Baths
3,996 Sq.Ft.
$1,219,000
MLS#: MDAA2138846
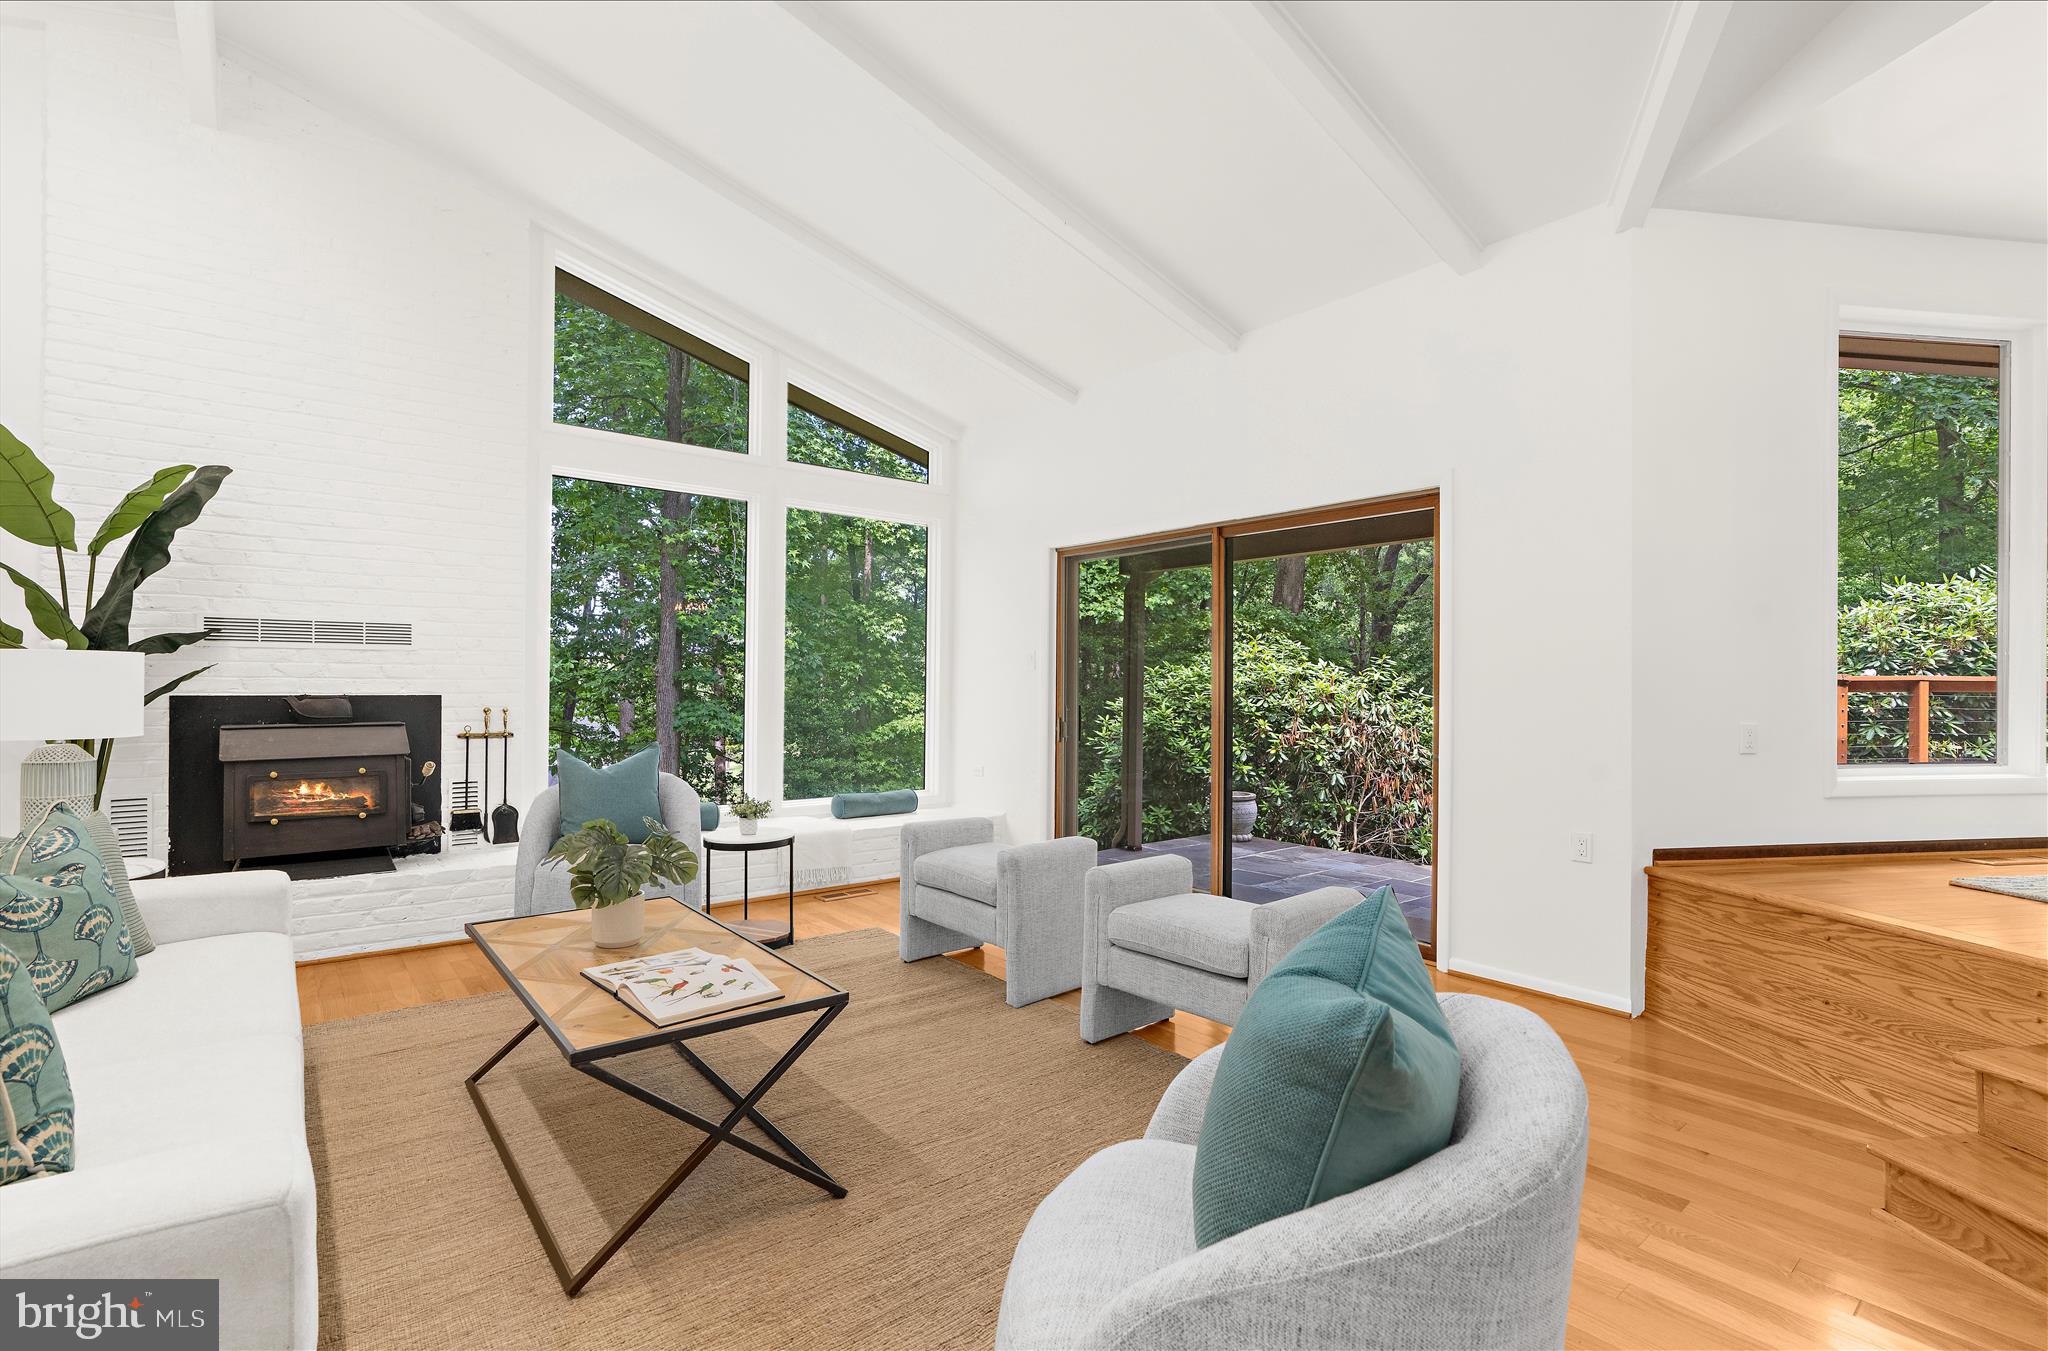
DAVIDSONVILLE
698 DISCOVERY ROAD
5 Beds
3 Baths
3,181 Sq.Ft.
$1,200,000
MLS#: MDAA2147536
.png)