
Colonial
9 POWDER FARM COURT
PERRY HALL, MD 21128
MLS#: MDBC2171554
$595,000


Property
Beds
4
Full Baths
2
1/2 Baths
1
Year Built
1995
Sq.Footage
2,232
WELCOME HOME! You will fall in love with this amazing colonial home in the Gunview Farm community offering you an abundance of living space. As you enter into the foyer of this beautiful home you will see the pride of ownership evident throughout this well maintained home. Enjoy the traditional floor plan with the gleaming hardwood floor, crown moldings & trim in the living room & dining room areas. The kitchen is the heart beat of this home with it's wide open floor plan flowing into the family room . The kitchen features a window over the double sink, granite counter tops, gas range , microwave , dishwasher, disposal, island, table space & pantry. The spacious family room is a great place to entertain your guests featuring a gas fireplace with wooden mantel and ceiling fan. In the family room there are double doors to allow access to the screened porch where you can fully relax and enjoy the view & sounds of nature in the backyard. The deck with stairs to the backyard adjoins the screened porch. On the main level off the foyer area is a half bathroom , a mudroom & entry door to the large two car garage. The wooden staircase in the foyer will take you to the upper level of the home. All of the bedrooms have the gleaming hardwood flooring . The primary bedroom suite hosts a generous size bedroom, spacious walk in closet, ceiling fan, private full bathroom with dual sink vanity, separate shower, jetted soaking tub and linen closet. The additional three bedrooms all have ceiling fans & ample closet space. There is a full bathroom with a tub/shower combo and dual sink vanity & linen closet located off the upper level hallway. The lower level of this home is unfinished with plenty space for future rooms. You can be creative and design the space to meet your needs. The laundry area offers a clothes washer & dryer & utility sink . There is an exit door to the backyard walk out level . The paver patio leads you to the storage shed located under the deck. The sellers are offering the buyer a one year First American Home Warranty (basic plan $490) . The estimated age of the systems: Roof 2017, Gas Furnace & Central A/C 2014, Hot water heater 2006, Windows 2022, Stove, 2024, Microwave 2024, Dishwasher 2020, Kitchen refrigerator is Excluded , Upright Freezer in basement 2021, Clothes washer & dryer 2017, hardwood flooring upper level 2023 & main level 2016.
Features & Amenities
Interior
-
Other Interior Features
Eat-in Kitchen, Ceiling Fan(s), Kitchen Island, Pantry, Walk-In Closet(s), Crown Molding, Soaking Tub
-
Total Bedrooms
4
-
Bathrooms
2
-
1/2 Bathrooms
1
-
Above Grade Finished Area
2232.0
-
Basement YN
YES
-
Cooling YN
YES
-
Cooling
Central Air, Ceiling Fan(s), Electric
-
Fireplace YN
YES
-
Heating YN
YES
-
Heating
Exhaust Fan, Natural Gas, Forced Air
-
Pet friendly
N/A
Exterior
-
Garage
Yes
-
Garage spaces
2
-
Construction Materials
Brick, Vinyl Siding
-
Parking
Garage Door Opener, Garage, Driveway, Attached
-
Patio and Porch Features
Deck, Patio, Porch, Screened
-
Pool
No
-
Waterfront YN
NO
Area & Lot
-
Lot Size(acres)
0.2
-
Lot Size(square feet)
8,665
-
Property Type
Residential
-
Property Sub Type
Single Family Residence
-
Architectural Style
Colonial
Price
-
Sales Price
$595,000
-
Tax Amount
$5,362
-
Sq. Footage
2,232
-
Price/SqFt
$266
HOA
-
Association
YES
-
Association Fee
$150
-
Association Fee Frequency
Annually
-
Association Fee Includes
N/A
School District
-
Elementary School
N/A
-
Middle School
N/A
-
High School
N/A
Property Features
-
New Construction
NO
-
Foundation Details
Concrete Perimeter
-
Senior Community YN
NO
-
Sewer
Public Sewer
-
Tax Lot
30
-
Water Source
Public
Schedule a Showing
Showing scheduled successfully.
Mortgage calculator
Estimate your monthly mortgage payment, including the principal and interest, property taxes, and HOA. Adjust the values to generate a more accurate rate.
Your payment
Principal and Interest:
$
Property taxes:
$
HOA fees:
$
Total loan payment:
$
Total interest amount:
$
Location
County
BALTIMORE
Elementary School
Middle School
High School
Listing Courtesy of Kathryn D Rash , Berkshire Hathaway HomeServices Homesale Realty
RealHub Information is provided exclusively for consumers' personal, non-commercial use, and it may not be used for any purpose other than to identify prospective properties consumers may be interested in purchasing. All information deemed reliable but not guaranteed and should be independently verified. All properties are subject to prior sale, change or withdrawal. RealHub website owner shall not be responsible for any typographical errors, misinformation, misprints and shall be held totally harmless.

AGENT
Fuzzy Moersen
Call Fuzzy today to schedule a private showing.

* Listings on this website come from the FMLS IDX Compilation and may be held by brokerage firms other than the owner of this website. The listing brokerage is identified in any listing details. Information is deemed reliable but is not guaranteed. If you believe any FMLS listing contains material that infringes your copyrighted work please click here to review our DMCA policy and learn how to submit a takedown request.© 2024 FMLS.
Related Properties
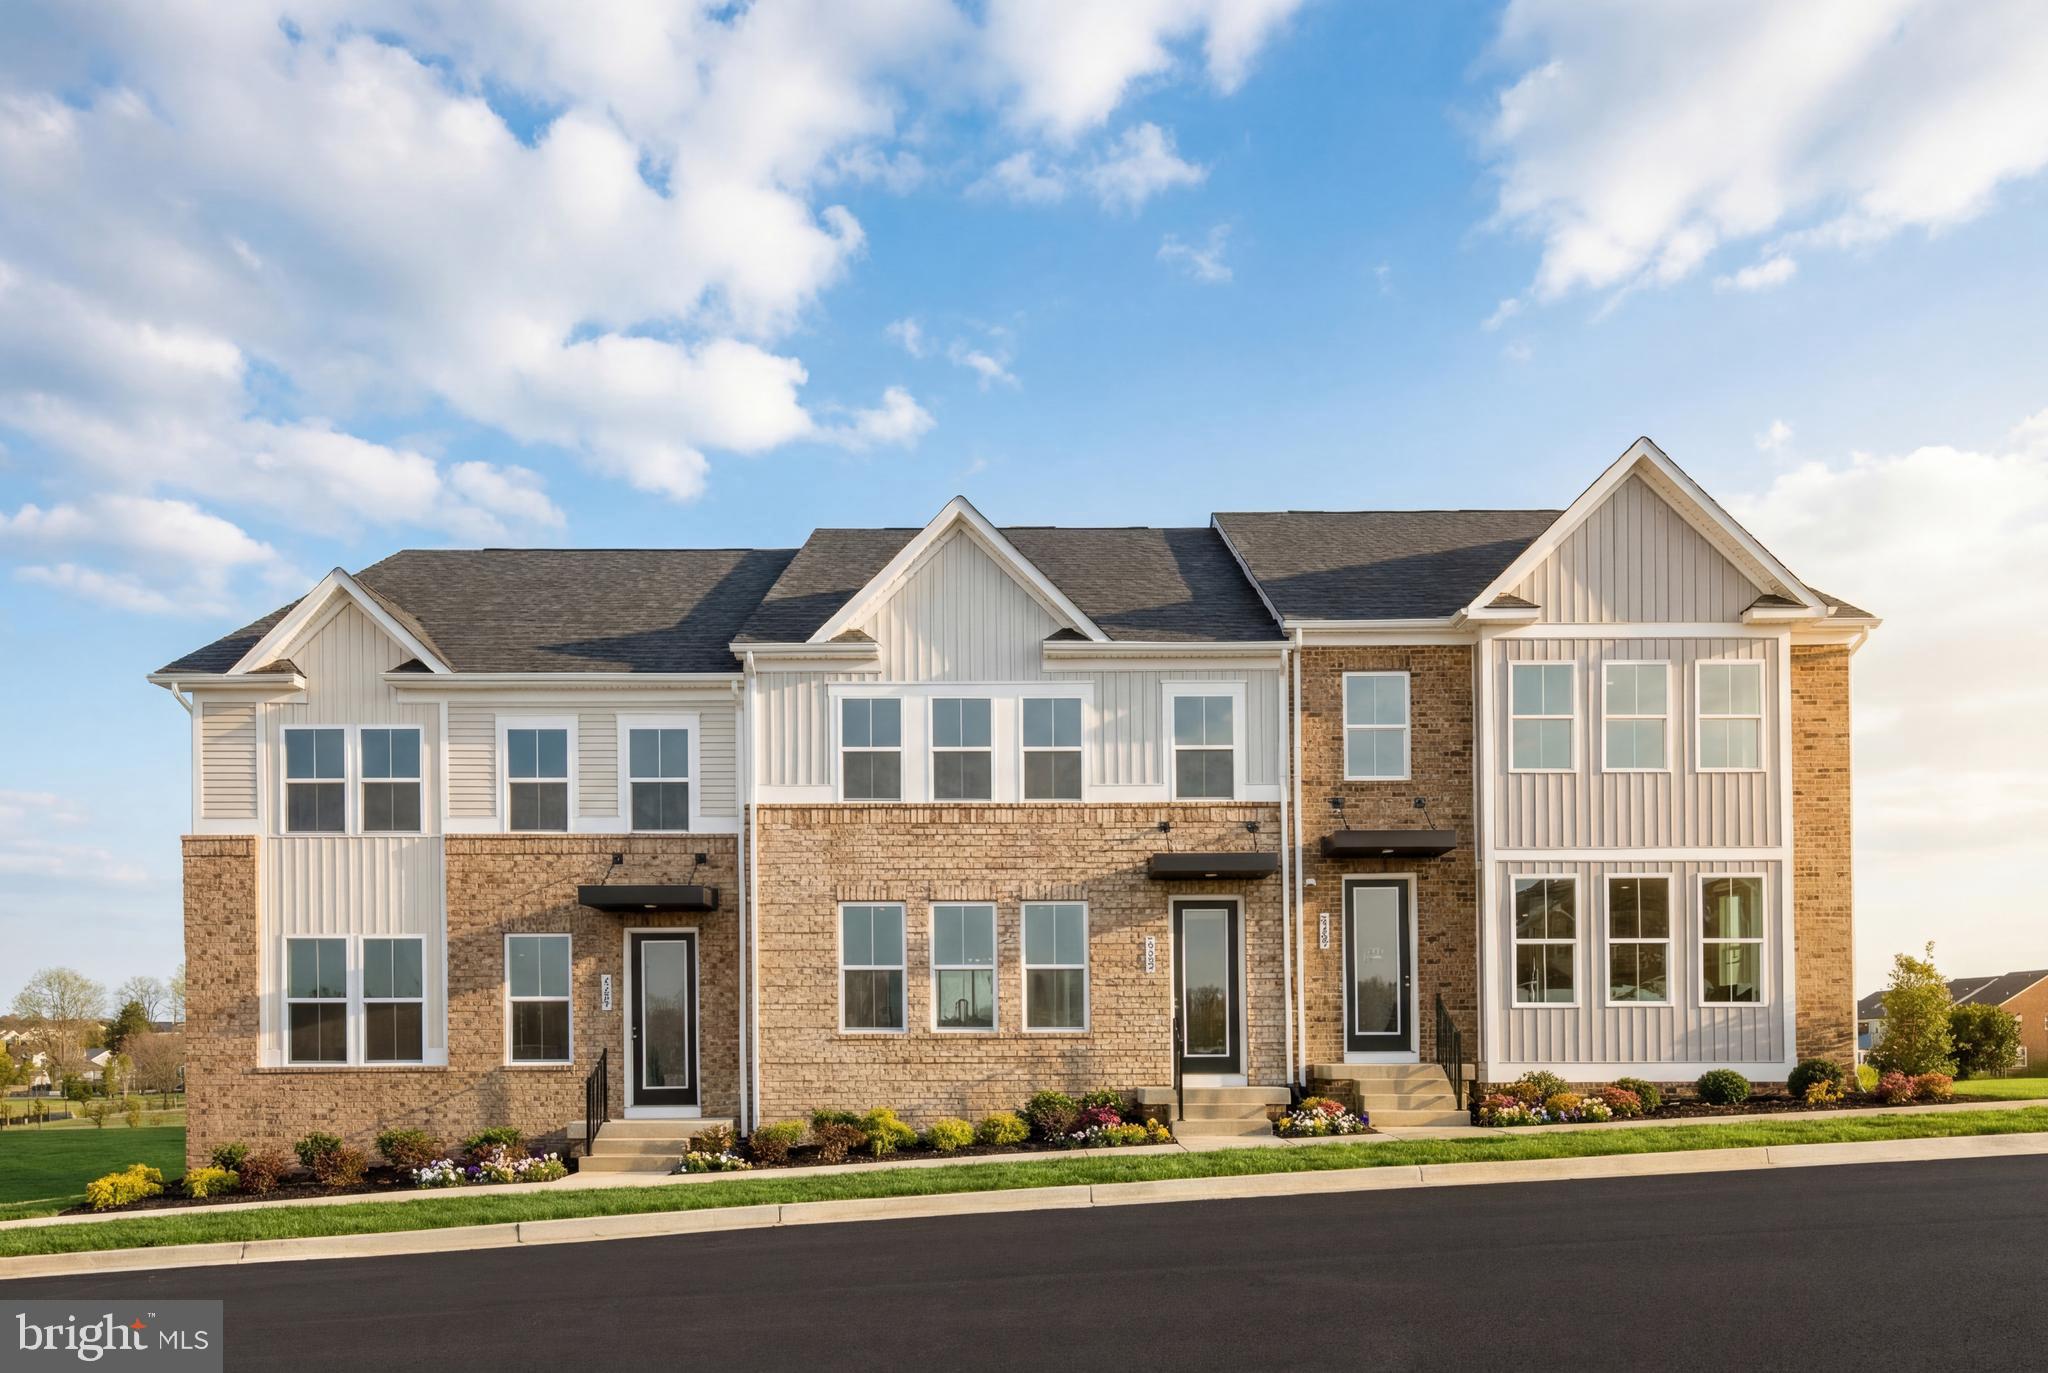
PERRY HALL
9412 GERST ROAD
3 Beds
2 Baths
2,690 Sq.Ft.
$589,985
MLS#: MDBC2166778

PERRY HALL
9236 GARRETTSON CIRCLE
3 Beds
2 Baths
2,226 Sq.Ft.
$485,000
MLS#: MDBC2146080

PERRY HALL
4845 GRANDIFLORA CIRCLE
4 Beds
3 Baths
3,041 Sq.Ft.
$639,000
MLS#: MDBC2171092

PERRY HALL
9312 FOUNDERS LANE
3 Beds
2 Baths
2,296 Sq.Ft.
$629,990
MLS#: MDBC2171716
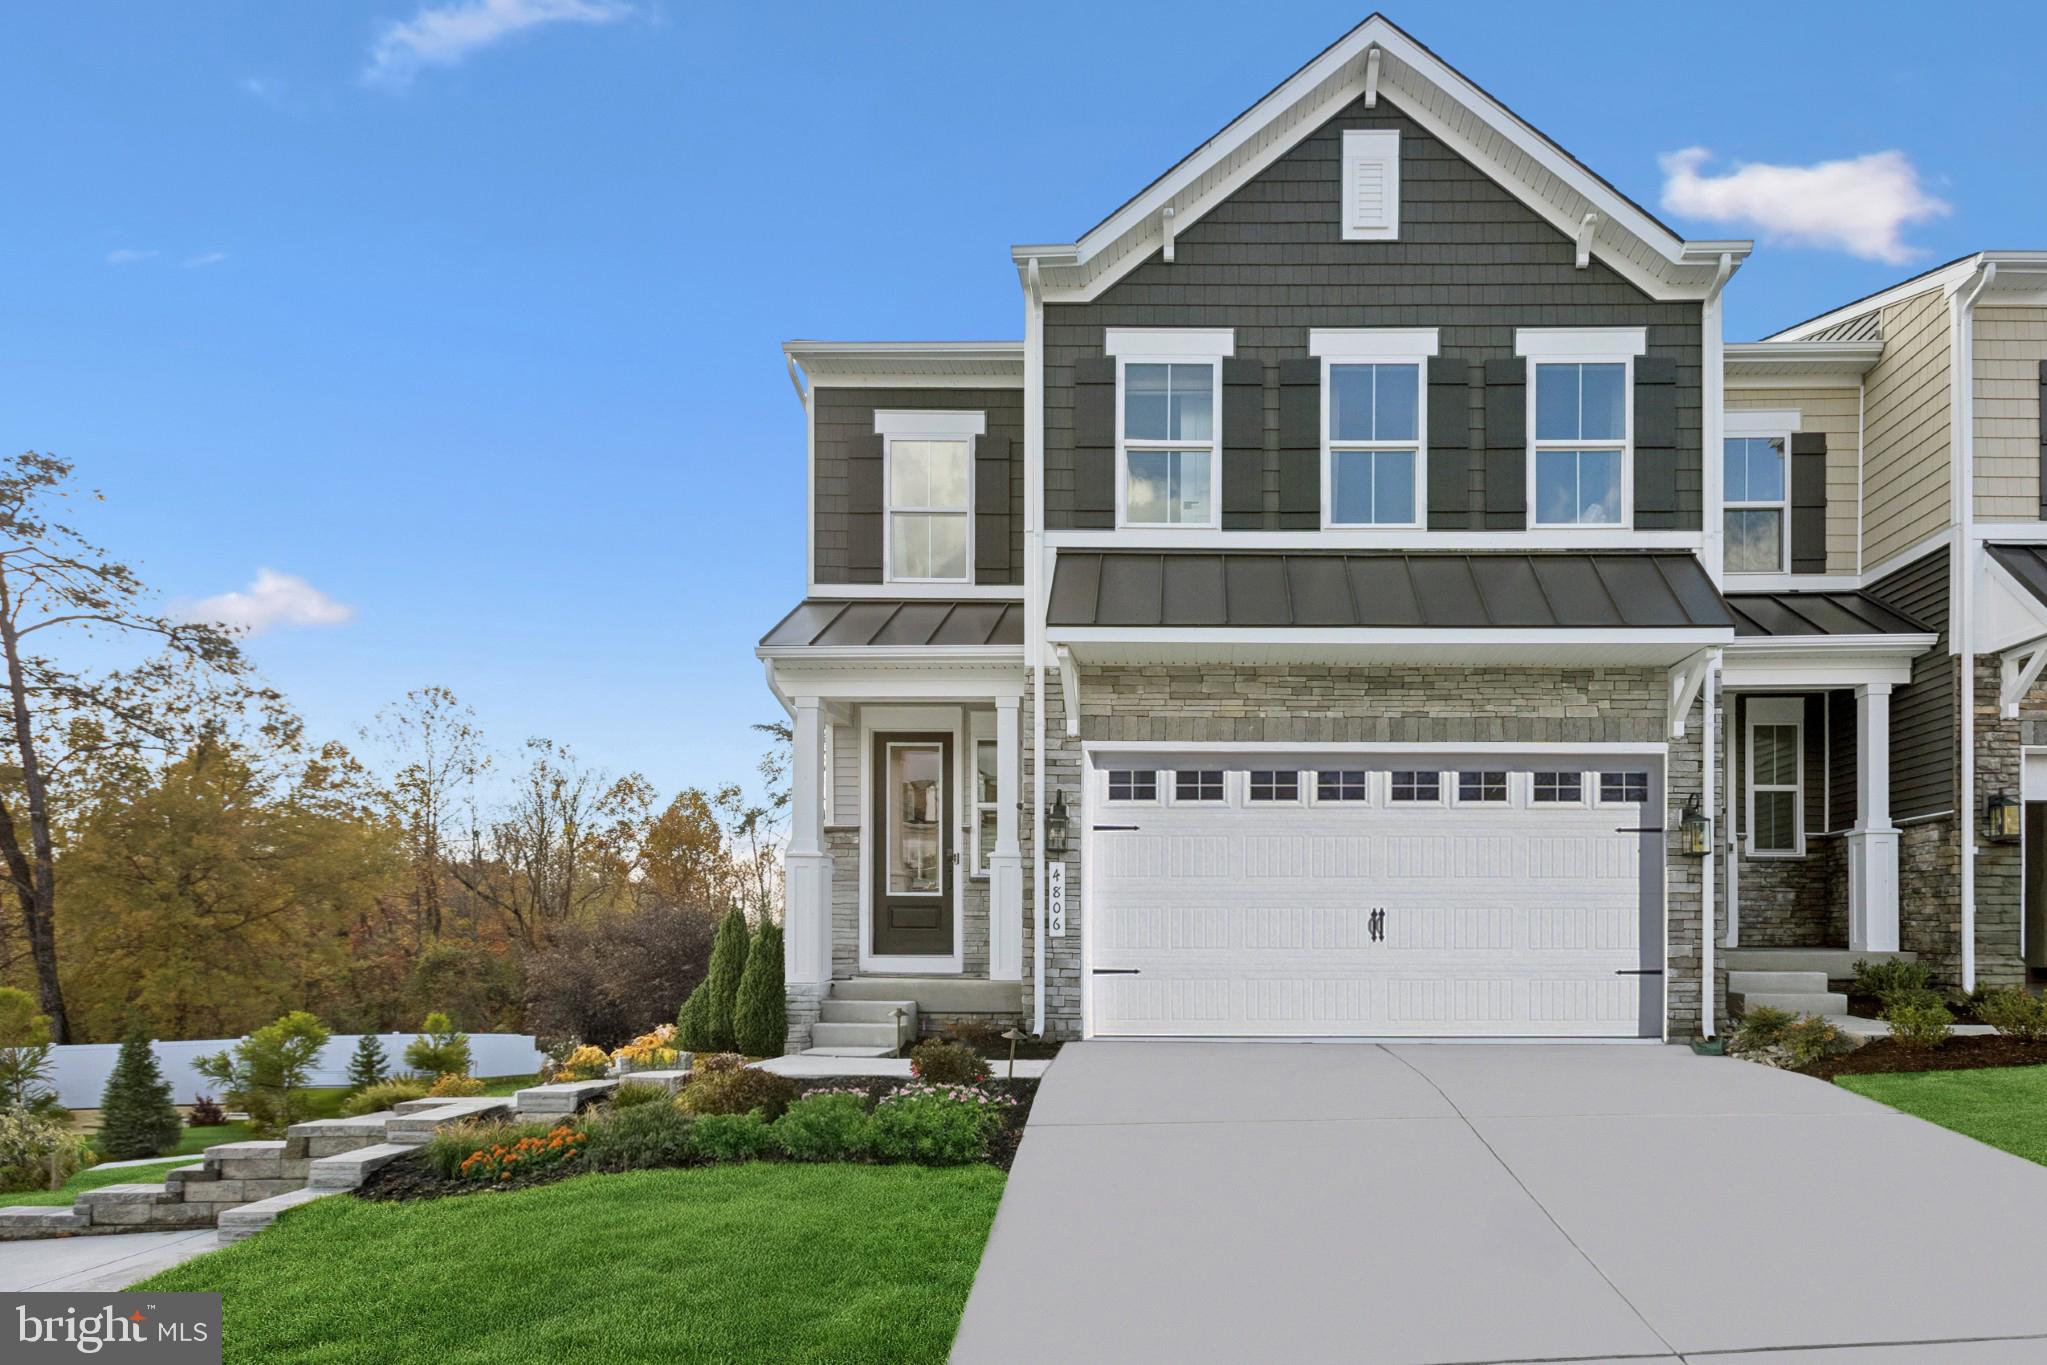
PERRY HALL
4839 GRANDIFLORA CIRCLE
3 Beds
2 Baths
2,491 Sq.Ft.
$614,999
MLS#: MDBC2164684
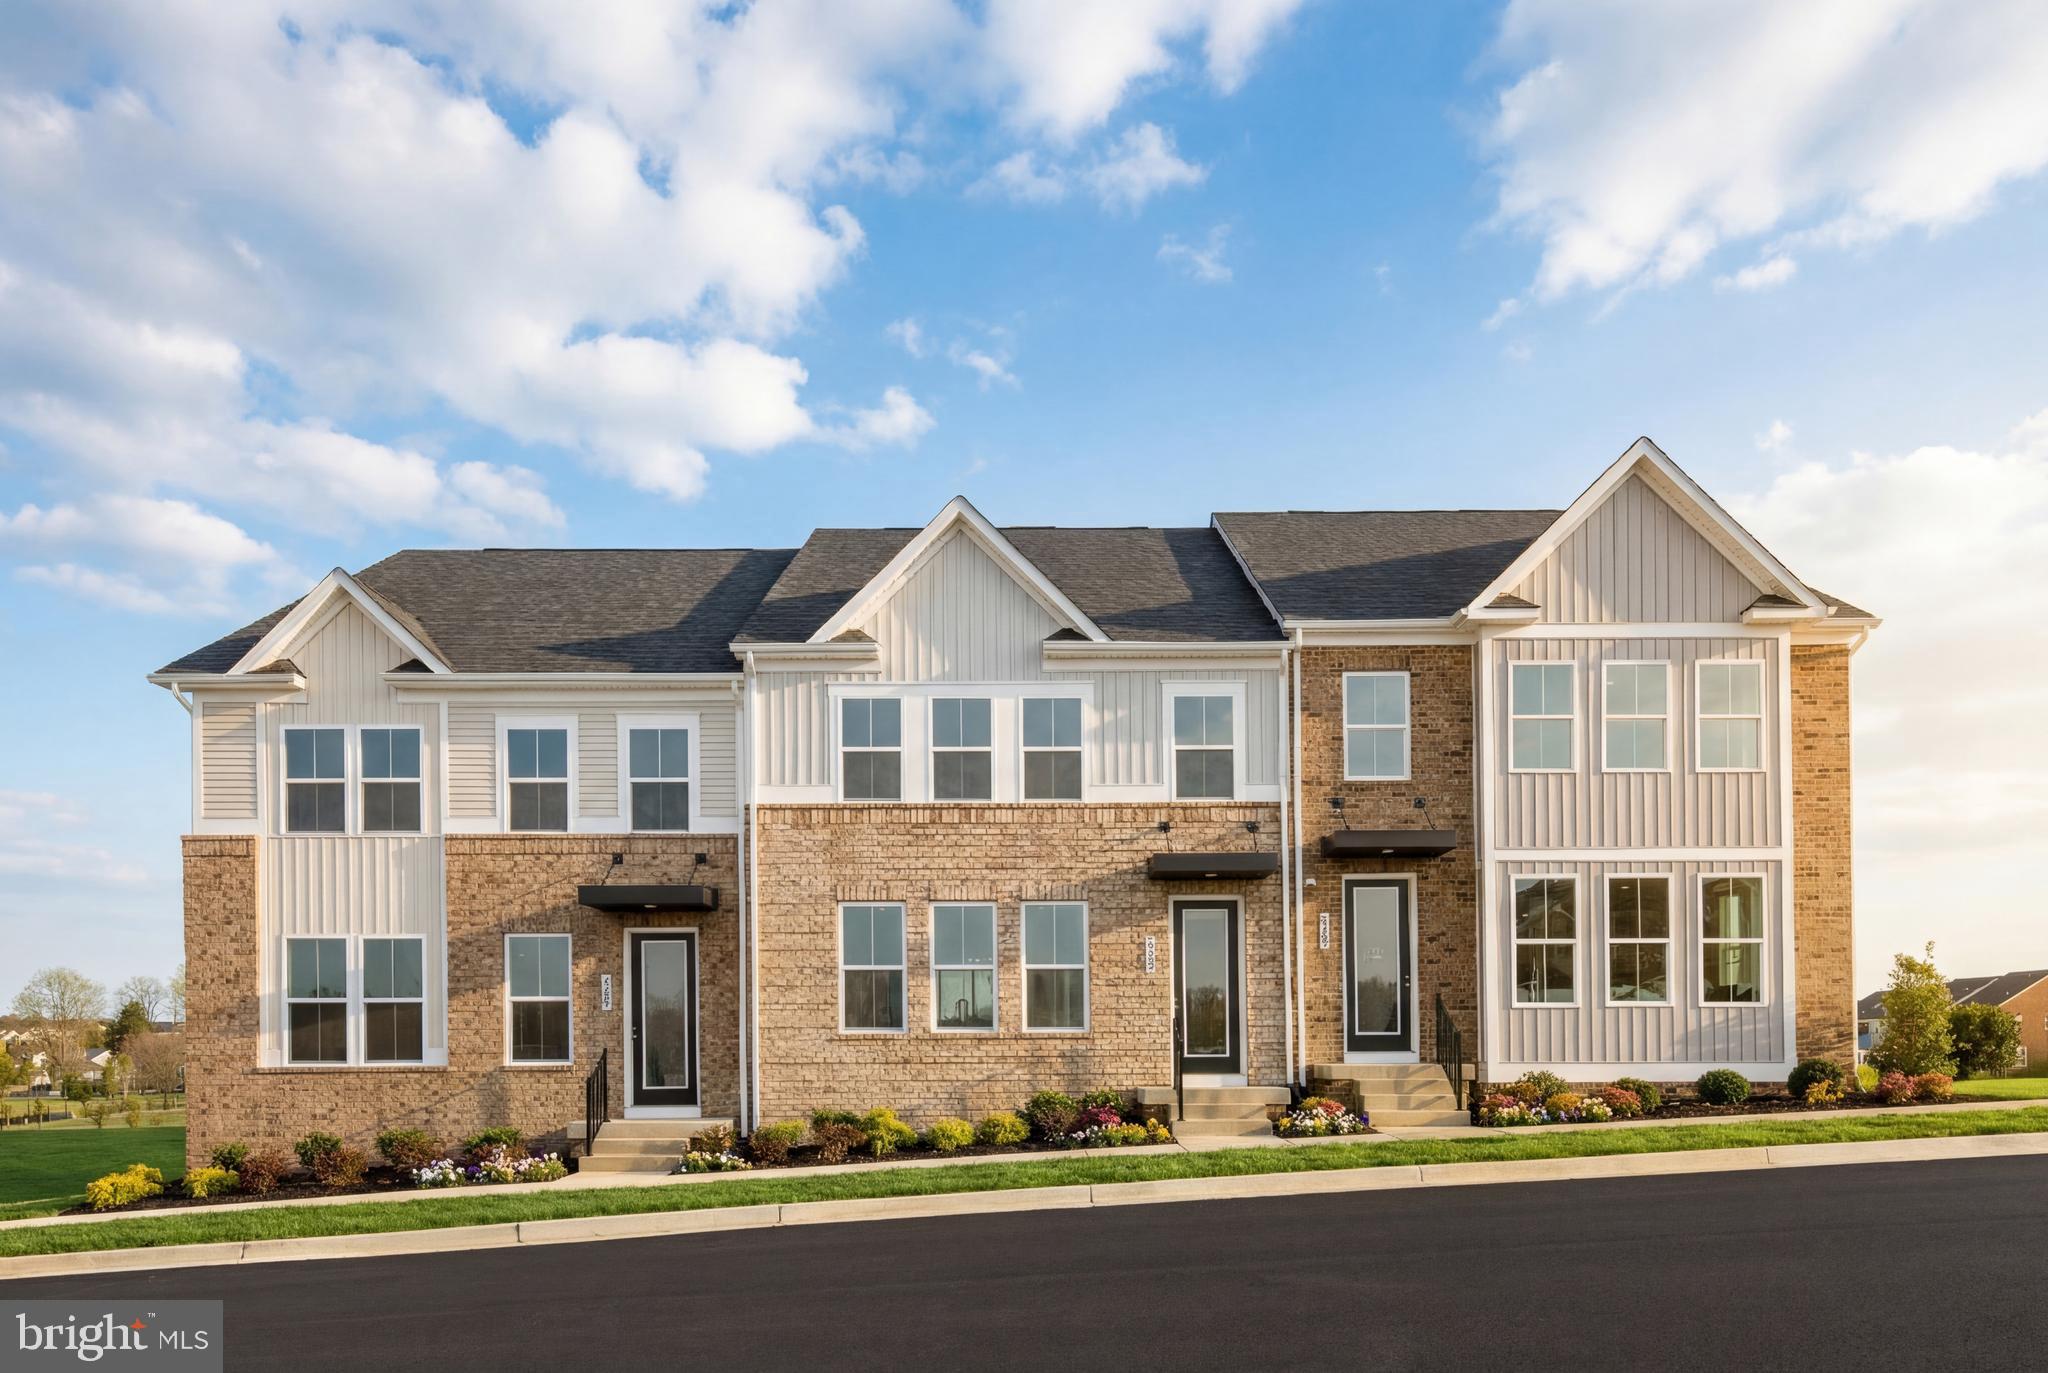
PERRY HALL
9442 GERST ROAD
3 Beds
2 Baths
2,690 Sq.Ft.
$499,990
MLS#: MDBC2170100
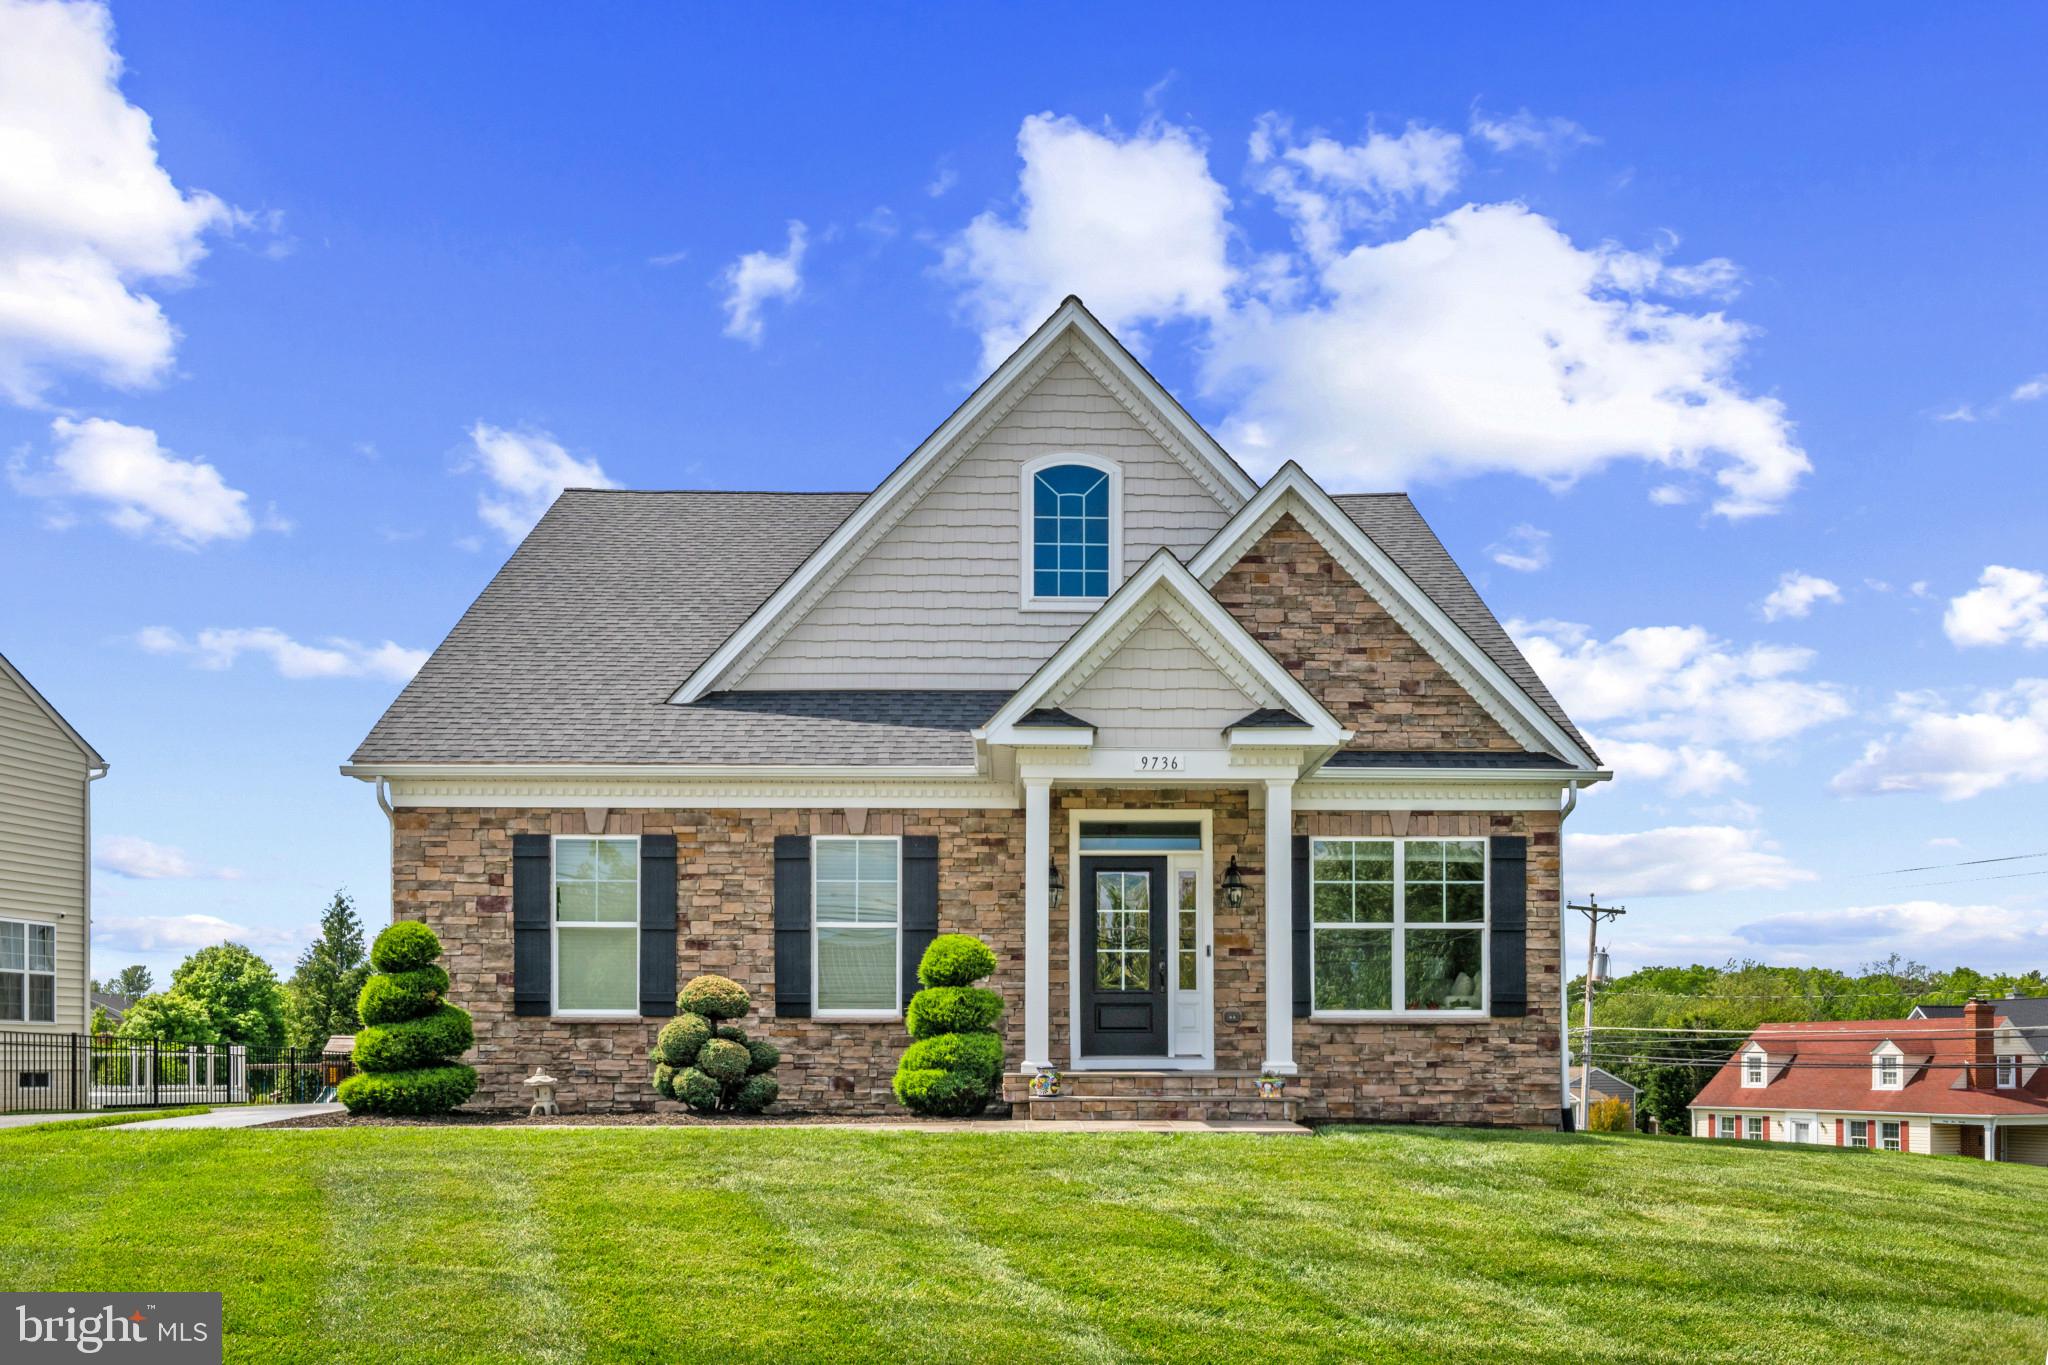
PERRY HALL
9736 CROSS ROAD
3 Beds
2 Baths
2,092 Sq.Ft.
$649,900
MLS#: MDBC2162490
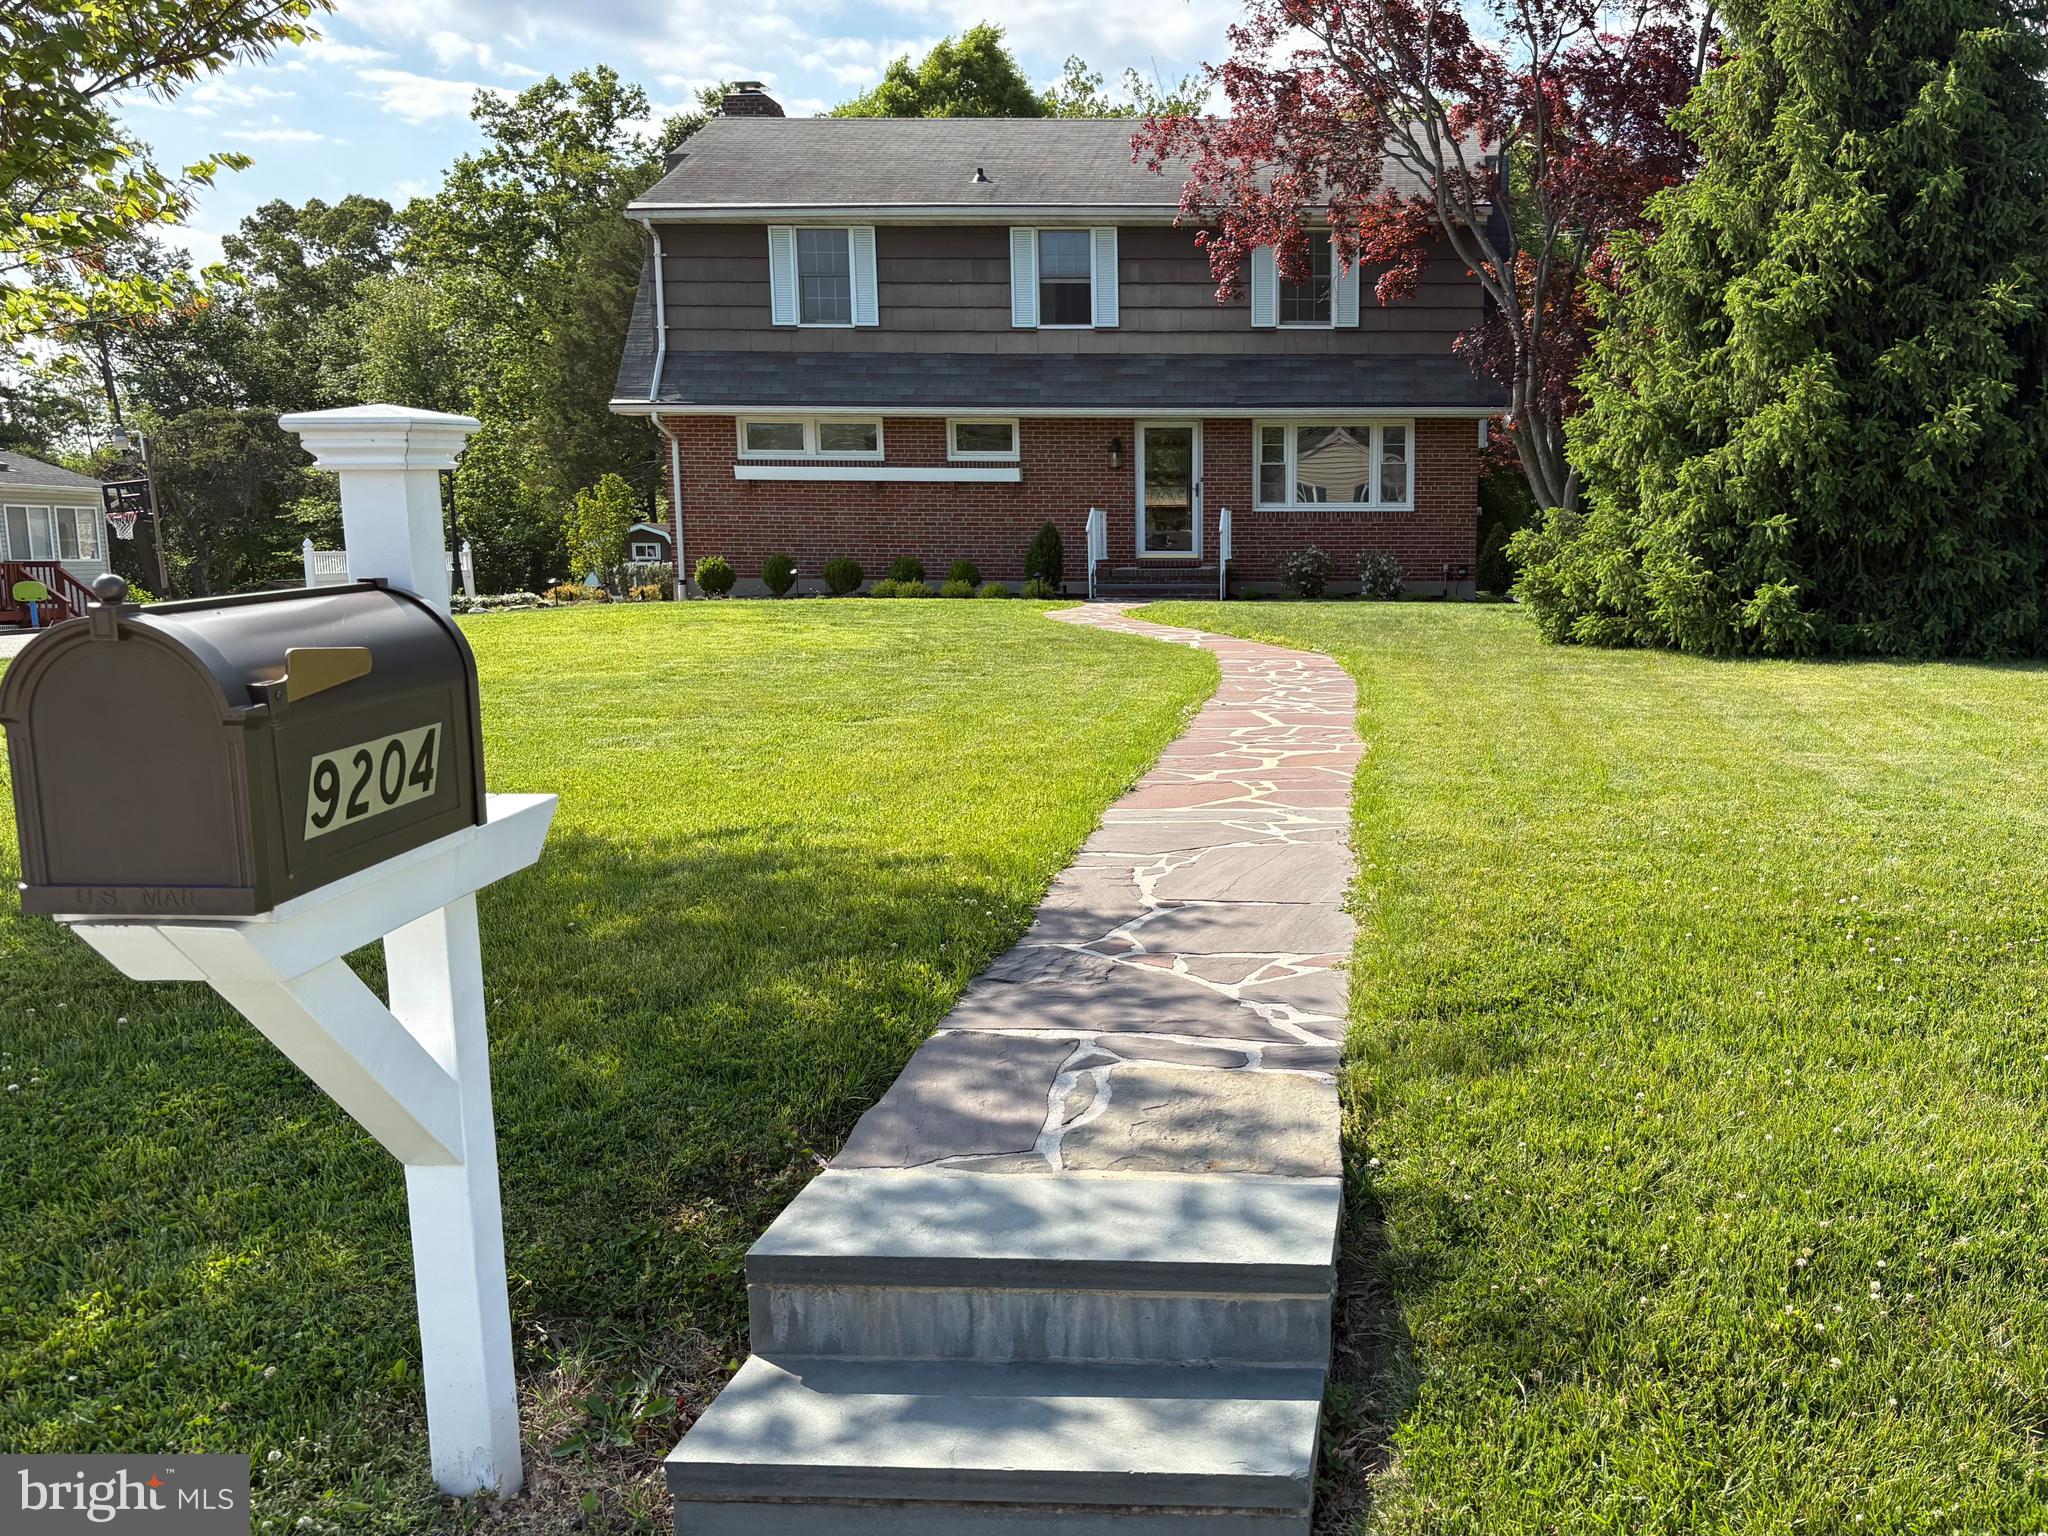
PERRY HALL
9204 SNYDER LANE
5 Beds
2 Baths
1,920 Sq.Ft.
$499,995
MLS#: MDBC2160214
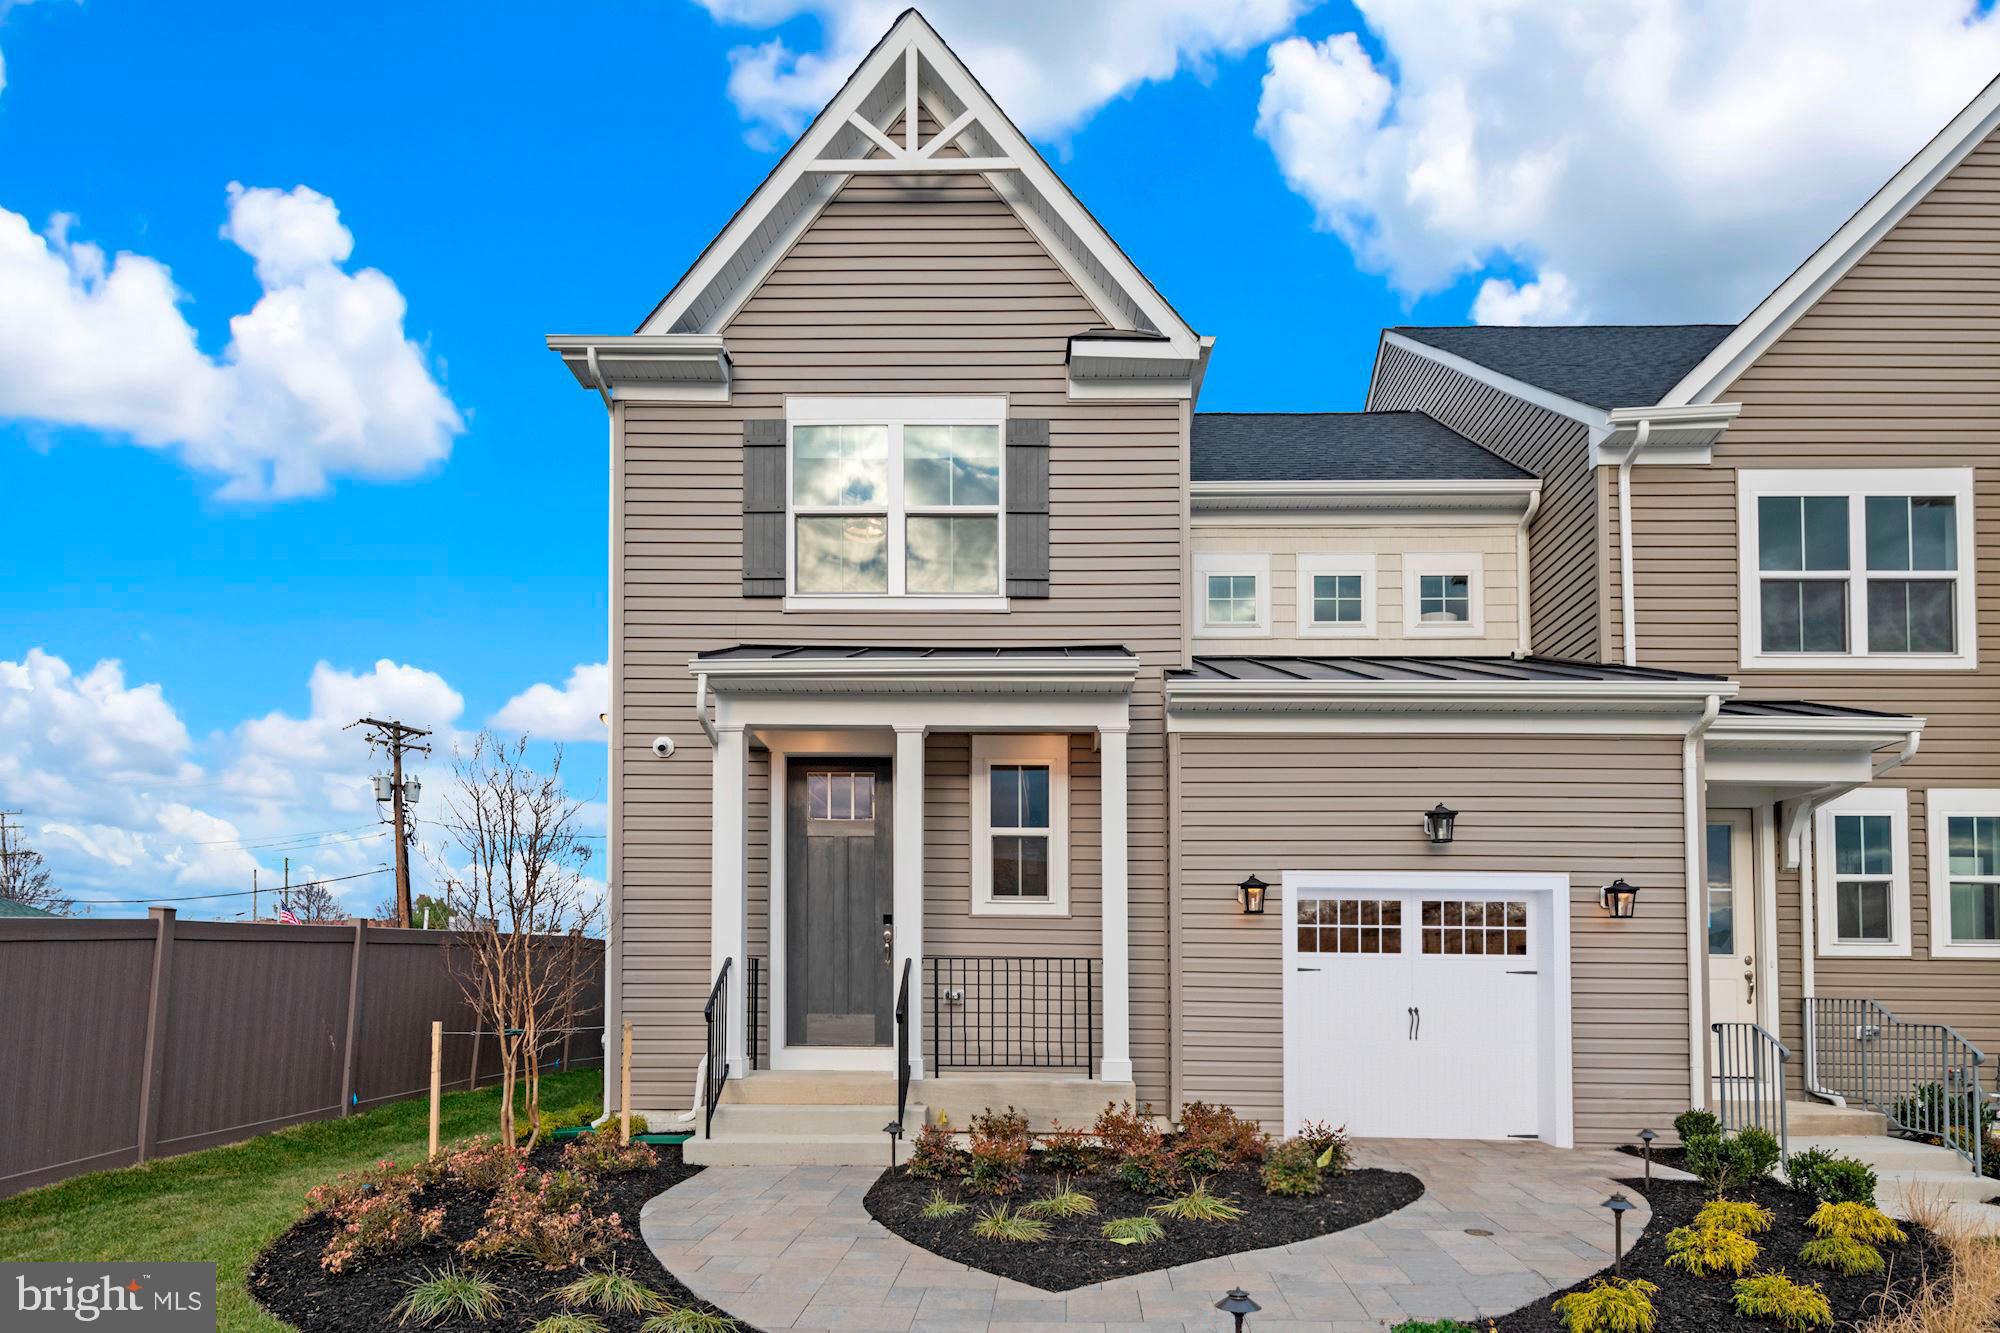
PERRY HALL
4210 GERMANTOWN WAY
3 Beds
2 Baths
1,845 Sq.Ft.
$499,990
MLS#: MDBC2041252
.png)