


Property
Beds
2
Full Baths
2
1/2 Baths
None
Year Built
2021
Sq.Footage
1,509
Welcome home! Nestled in the serene community of Ellicott's Retreat, this exquisite 2-bedroom, 2-bathroom and flex room residence is designed for those seeking a refined lifestyle. With a minimum age requirement of 55, this home offers a tranquil retreat tailored for discerning individuals. Step inside to discover an open floor plan that seamlessly blends comfort and elegance. The spacious living room, adorned with recessed lighting and a cozy fireplace, invites relaxation and gatherings. The gourmet kitchen boasts upgraded countertops, stainless steel appliances, and a convenient island, enhances both functionality and style, also perfect for culinary enthusiasts. A pantry adds to the functionality, ensuring ample storage for all your essentials. Retreat to the primary suite, featuring dual sinks, a luxurious walk-in closet and a walk-in shower, providing a perfect escape after a long day. The second bedroom suite which also has an attached bathroom and features a flex room where you can enjoy as a hobby room, a quiet reading room or as your lifestyle chooses. Additional highlights include an oversized attached private garage with storage space and a built-in EV charger, a whole house humidifier, luxury vinyl plank flooring, plush carpeting, and thoughtful details like a ceiling fan and a sprinkler system. Enjoy the outdoors from your private balcony, or take advantage of the community amenities, including a clubhouse, fitness center, and meeting rooms, fostering a vibrant social atmosphere. With maintenance-free living, including lawn care and snow removal, you can focus on what truly matters. This exceptional property, built in 2021, combines modern design with high-end features, offering an unparalleled lifestyle in a welcoming community. Experience the perfect blend of luxury and comfort in your new home. Very close proximity to Walmart and various shopping centers and restaurants. Easy access to commuter Routes 40, 70, 29 and 695.
Features & Amenities
Interior
-
Other Interior Features
Walk-In Closet(s), Recessed Lighting, Pantry, Kitchen Island, Ceiling Fan(s), Open Floorplan
-
Total Bedrooms
2
-
Bathrooms
2
-
Above Grade Finished Area
1509.0
-
Basement YN
NO
-
Cooling YN
YES
-
Cooling
Central Air, Ceiling Fan(s), Electric
-
Fireplace YN
YES
-
Heating YN
YES
-
Heating
Natural Gas, Forced Air
-
Main Level Bedrooms
2
-
Pet friendly
Breed Restrictions, Yes
Exterior
-
Garage
Yes
-
Garage spaces
1
-
Construction Materials
Stone, Vinyl Siding
-
Other Exterior Features
Balcony
-
Parking
Oversized, Garage Door Opener, Garage, Driveway, Parking Lot, Inside Entrance, Attached
-
Pool
No
-
Waterfront YN
NO
Area & Lot
-
Property Type
Residential
-
Property Sub Type
Condominium
-
Architectural Style
Contemporary
Price
-
Sales Price
$467,000
-
Tax Amount
$5,732
-
Financing Options
Cash, Conventional, FHA
-
Sq. Footage
1,509
-
Price/SqFt
$309
HOA
-
Association
YES
-
Association Fee 2
$295
-
Association Fee
$170
-
Association Fee Frequency
Monthly
-
Association Fee 2 Frequency
Monthly
-
Association Fee Includes
N/A
School District
-
Elementary School
N/A
-
Middle School
N/A
-
High School
N/A
Property Features
-
New Construction
NO
-
Accessibility Features
Accessible Elevator Installed
-
Association Amenities
Clubhouse, Fitness Center, Meeting Room
-
Senior Community YN
YES
-
Sewer
Public Sewer
-
Tax Lot
UN H
-
Water Source
Public
Schedule a Showing
Showing scheduled successfully.
Mortgage calculator
Estimate your monthly mortgage payment, including the principal and interest, property taxes, and HOA. Adjust the values to generate a more accurate rate.
Your payment
Principal and Interest:
$
Property taxes:
$
HOA fees:
$
Total loan payment:
$
Total interest amount:
$
Location
County
HOWARD
Elementary School
Middle School
High School
Listing Courtesy of Anthony W Jenkins, Bennett Realty Solutions
RealHub Information is provided exclusively for consumers' personal, non-commercial use, and it may not be used for any purpose other than to identify prospective properties consumers may be interested in purchasing. All information deemed reliable but not guaranteed and should be independently verified. All properties are subject to prior sale, change or withdrawal. RealHub website owner shall not be responsible for any typographical errors, misinformation, misprints and shall be held totally harmless.

Salesperson, Realtor
Fuzzy Moersen
Call Fuzzy today to schedule a private showing.

* Listings on this website come from the FMLS IDX Compilation and may be held by brokerage firms other than the owner of this website. The listing brokerage is identified in any listing details. Information is deemed reliable but is not guaranteed. If you believe any FMLS listing contains material that infringes your copyrighted work please click here to review our DMCA policy and learn how to submit a takedown request.© 2024 FMLS.
Related Properties

ELLICOTT CITY
4663 HALLOWED STREAM
3 Beds
2 Baths
2,025 Sq.Ft.
$475,000
MLS#: MDHW2069298

ELLICOTT CITY
4730 LEYDEN WAY
3 Beds
2 Baths
1,900 Sq.Ft.
$450,000
MLS#: MDHW2072888

ELLICOTT CITY
7727 OLD WOODSTOCK
4 Beds
3 Baths
1,976 Sq.Ft.
$499,900
MLS#: MDHW2074136
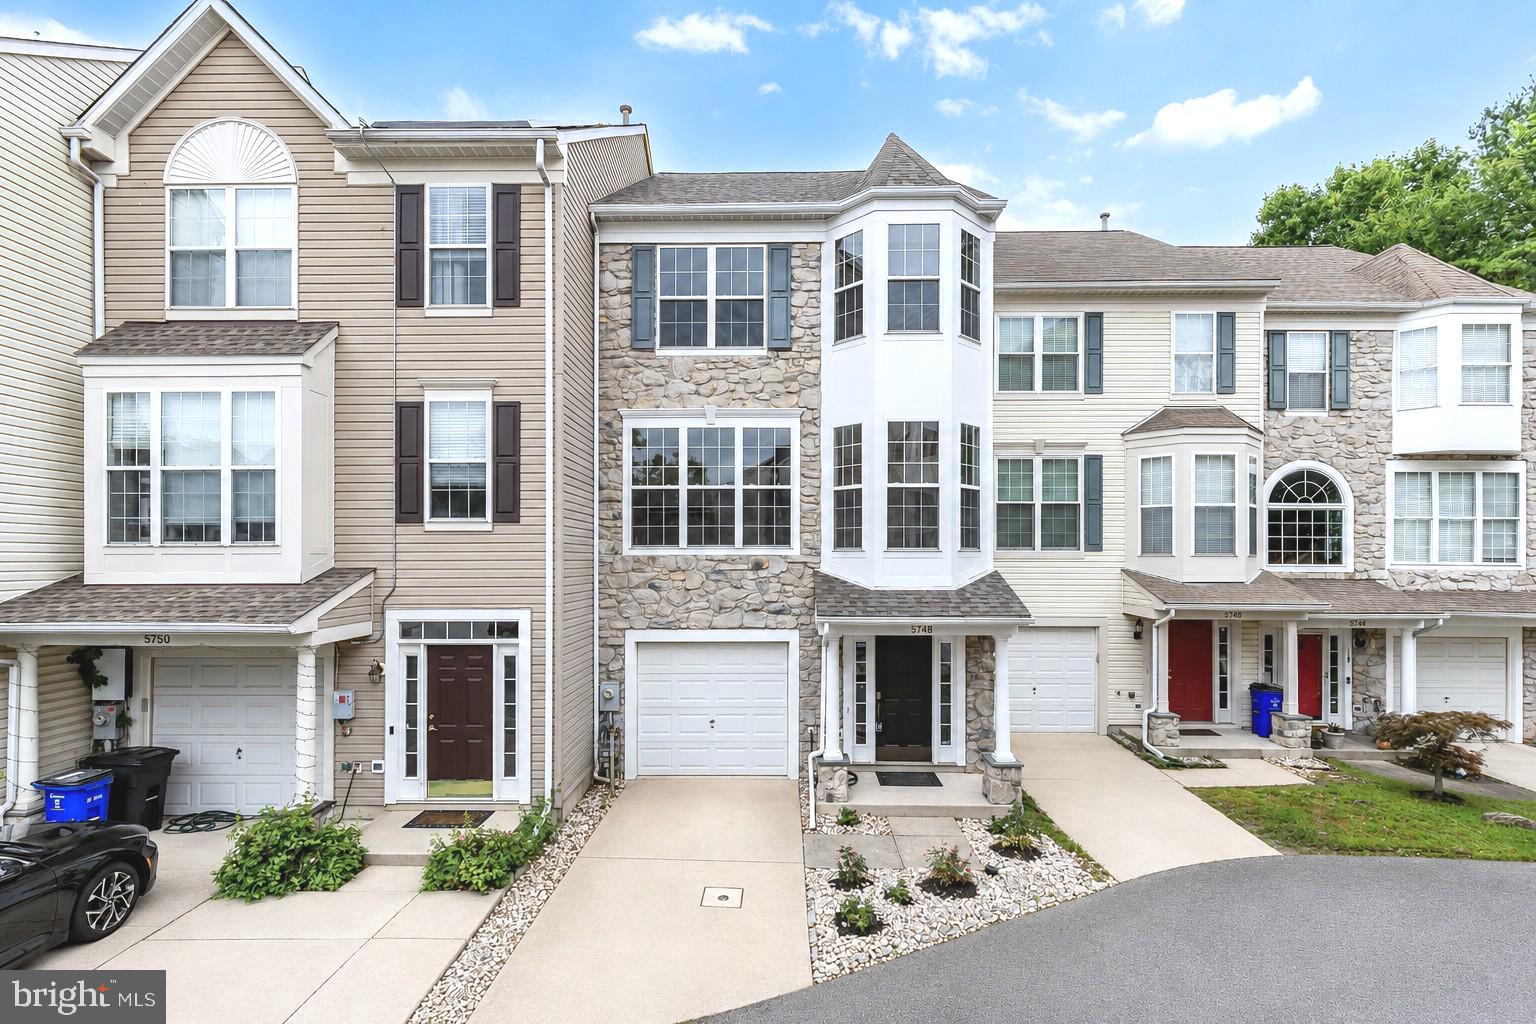
ELLICOTT CITY
5748 GOLDFINCH COURT
4 Beds
3 Baths
1,864 Sq.Ft.
$500,000
MLS#: MDHW2071168

ELLICOTT CITY
11745 TRIADELPHIA ROAD
5 Beds
3 Baths
2,324 Sq.Ft.
$530,000
MLS#: MDHW2073386

ELLICOTT CITY
8511 FREDERICK ROAD
5 Beds
3 Baths
2,606 Sq.Ft.
$545,000
MLS#: MDHW2068836

ELLICOTT CITY
5766 GOLDFINCH COURT
3 Beds
2 Baths
2,092 Sq.Ft.
$509,900
MLS#: MDHW2072146

ELLICOTT CITY
2550 KENSINGTON GDNS 306 + G7
2 Beds
2 Baths
1,660 Sq.Ft.
$429,500
MLS#: MDHW2073508
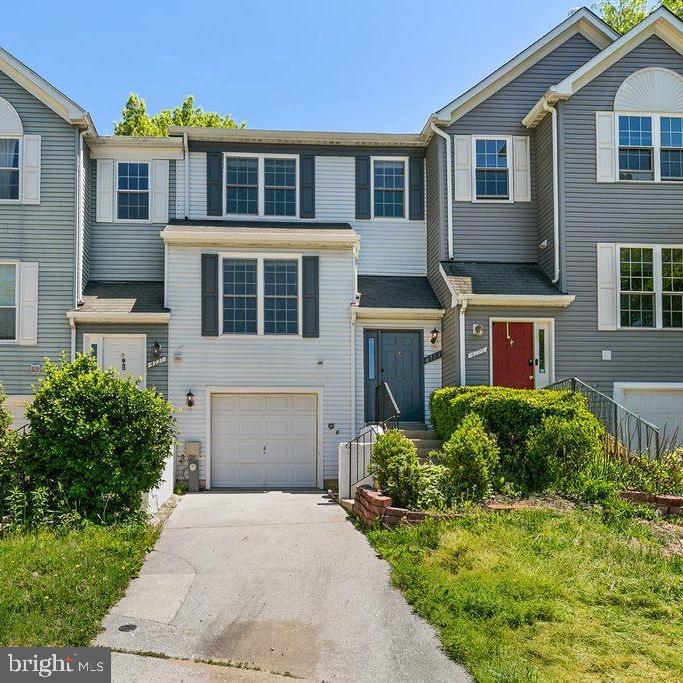
ELLICOTT CITY
4723 LEYDEN WAY
3 Beds
2 Baths
1,900 Sq.Ft.
$499,000
MLS#: MDHW2068106

ELLICOTT CITY
4760 HALLOWED STRM
3 Beds
2 Baths
2,078 Sq.Ft.
$488,000
MLS#: MDHW2071576
.png)