
Coastal, Colonial, Contemporary, Cottage, Traditional
858 BUCKINGHAM COVE ROAD
SEVERNA PARK, MD 21146
MLS#: MDAA2155826
$1,512,407


Property
Beds
5
Full Baths
5
1/2 Baths
1
Year Built
2027
Sq.Footage
4,219
Nestled in the prestigious Buckingham Estates, this exquisite new construction home, set for completion in 2027, offers a harmonious blend of coastal charm and contemporary elegance. Located on 0.38 acres, the property boasts breathtaking views of Buckingham Cove, where tranquil waters meet lush tidal wetlands, creating a serene backdrop for your everyday life. Step inside to discover an open floor plan that seamlessly integrates the gourmet kitchen, complete with energy-efficient appliances, a spacious island, and a cozy eat-in area, perfect for entertaining. The living space is enhanced by recessed lighting and a gas fireplace, inviting warmth and comfort. Five generously sized bedrooms, including luxurious en-suite bathrooms, provide ample space for relaxation and privacy. The partially finished daylight basement offers endless possibilities, while the upper-floor laundry adds convenience to your daily routine. Enjoy the luxury of walk-in closets and a thoughtfully designed pantry, ensuring that every detail caters to your lifestyle. Outside, the property features private access to the water, allowing for leisurely days spent by the cove. With a front-entry garage and ample driveway space, parking is never a concern. This home is not just a residence; it's a gateway to an exclusive lifestyle, where every day feels like a retreat. Embrace the opportunity to make this stunning property your own and experience the ultimate in luxury living.
Features & Amenities
Interior
-
Other Interior Features
Eat-in Kitchen, Kitchen Island, Pantry, Recessed Lighting, Walk-In Closet(s), Open Floorplan
-
Total Bedrooms
5
-
Bathrooms
5
-
1/2 Bathrooms
1
-
Above Grade Finished Area
3389.0
-
Basement YN
YES
-
Cooling YN
YES
-
Cooling
Central Air, Electric
-
Fireplace YN
YES
-
Heating YN
YES
-
Heating
Propane, Forced Air, Zoned
-
Pet friendly
N/A
Exterior
-
Garage
Yes
-
Garage spaces
2
-
Construction Materials
Batts Insulation, HardiPlank Type, Shake Siding, Vinyl Siding
-
Parking
Asphalt, Off Street, Private, Garage, Driveway, Attached
-
Pool
No
-
Waterfront YN
YES
-
View
Water, Bay, Canal
Area & Lot
-
Lot Features
Wetlands, Waterfront
-
Lot Size(acres)
0.38
-
Lot Size(square feet)
16,553
-
Property Type
Residential
-
Property Sub Type
Single Family Residence
-
Architectural Style
Coastal, Colonial, Contemporary, Cottage, Traditional
Price
-
Sales Price
$1,512,407.55
-
Tax Amount
$3,822
-
Financing Options
Cash, Conventional, VA
-
Sq. Footage
4,219
-
Price/SqFt
$358
HOA
-
Association
No
School District
-
Elementary School
N/A
-
Middle School
N/A
-
High School
N/A
Property Features
-
New Construction
YES
-
Foundation Details
Block
-
Senior Community YN
NO
-
Sewer
Public Sewer
-
Tax Lot
11
-
Water Source
Public
Schedule a Showing
Showing scheduled successfully.
Mortgage calculator
Estimate your monthly mortgage payment, including the principal and interest, property taxes, and HOA. Adjust the values to generate a more accurate rate.
Your payment
Principal and Interest:
$
Property taxes:
$
HOA fees:
$
Total loan payment:
$
Total interest amount:
$
Location
County
ANNE ARUNDEL
Elementary School
Middle School
High School
Listing Courtesy of Michael J Muren, Long & Foster Real Estate, Inc.
RealHub Information is provided exclusively for consumers' personal, non-commercial use, and it may not be used for any purpose other than to identify prospective properties consumers may be interested in purchasing. All information deemed reliable but not guaranteed and should be independently verified. All properties are subject to prior sale, change or withdrawal. RealHub website owner shall not be responsible for any typographical errors, misinformation, misprints and shall be held totally harmless.

AGENT
Fuzzy Moersen
Call Fuzzy today to schedule a private showing.

* Listings on this website come from the FMLS IDX Compilation and may be held by brokerage firms other than the owner of this website. The listing brokerage is identified in any listing details. Information is deemed reliable but is not guaranteed. If you believe any FMLS listing contains material that infringes your copyrighted work please click here to review our DMCA policy and learn how to submit a takedown request.© 2024 FMLS.
Related Properties
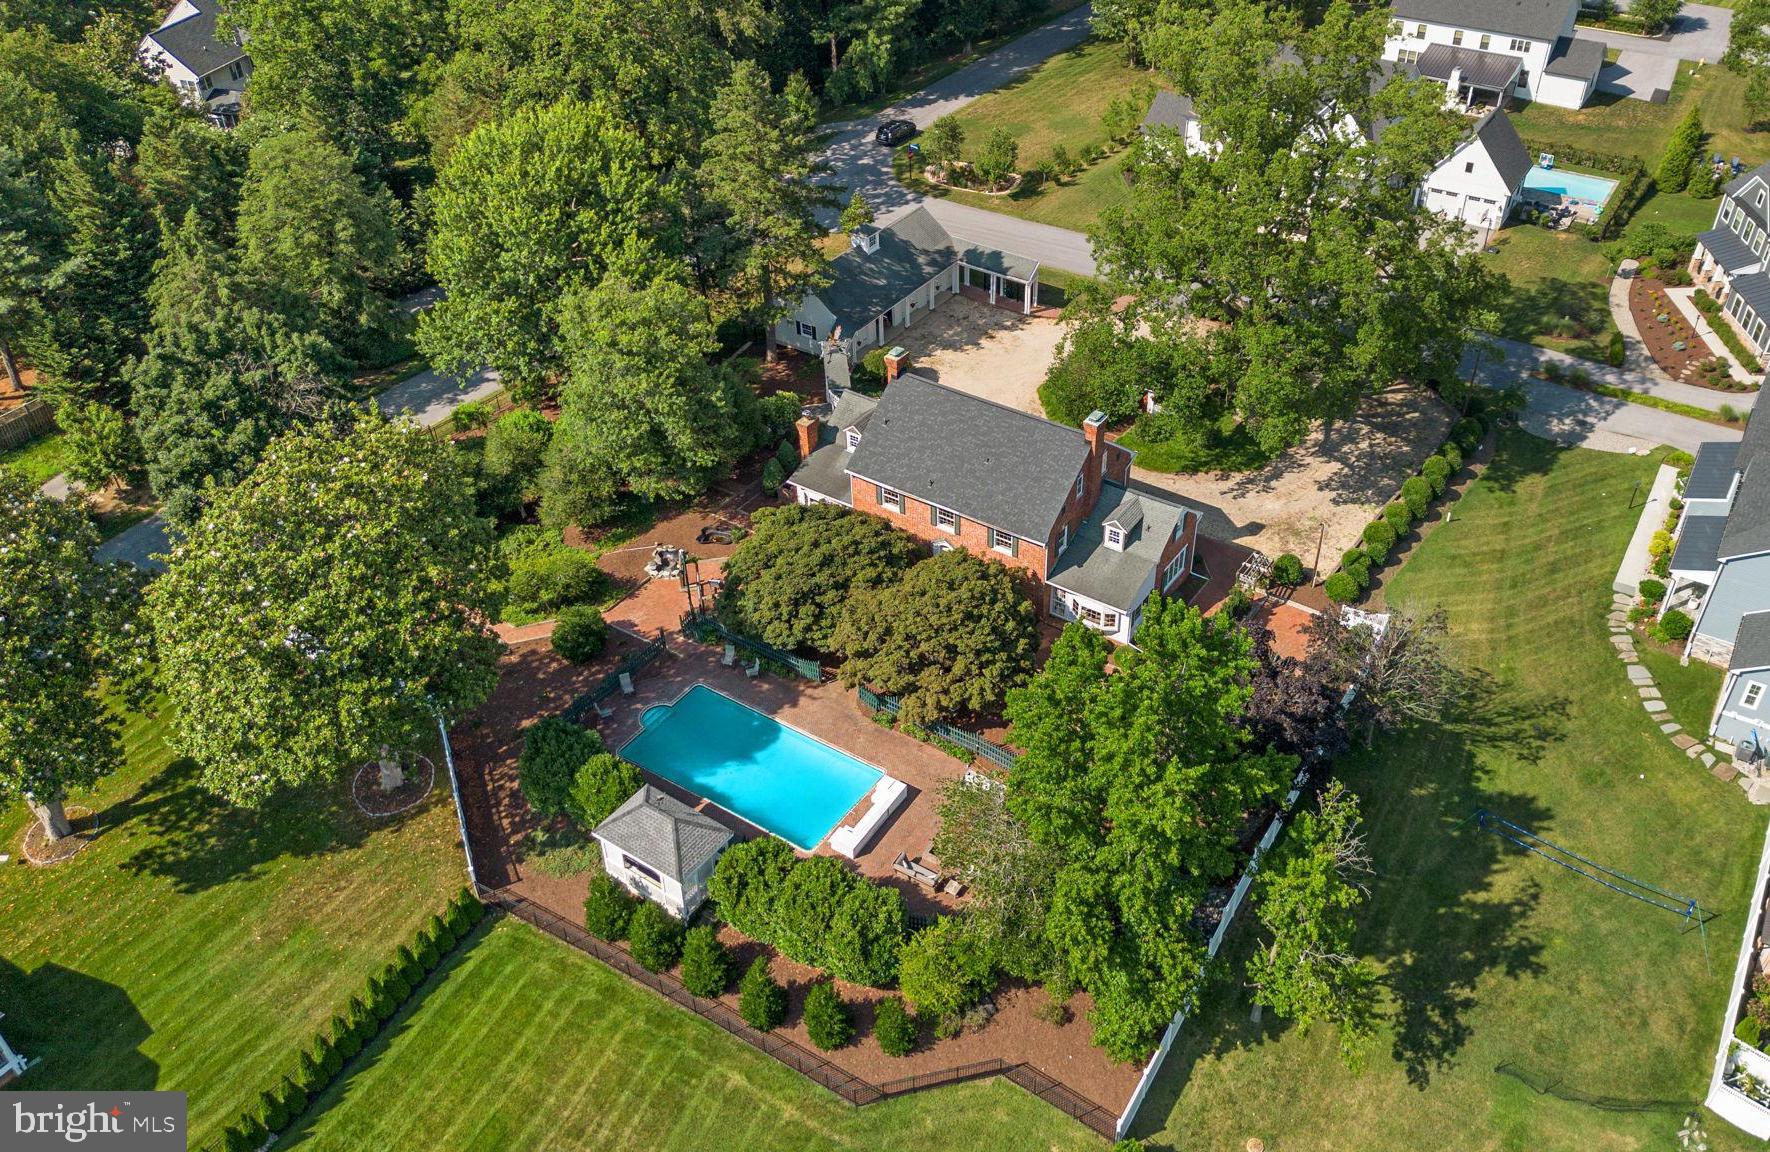
SEVERNA PARK
1002 GRANDA FLORA COURT
5 Beds
3 Baths
7,040 Sq.Ft.
$1,250,000
MLS#: MDAA2145748

SEVERNA PARK
7 RIVERVIEW ROAD
5 Beds
2 Baths
3,042 Sq.Ft.
$1,350,000
MLS#: MDAA2152856

SEVERNA PARK
11 WINDWARD DRIVE
5 Beds
3 Baths
4,553 Sq.Ft.
$1,350,000
MLS#: MDAA2152772

SEVERNA PARK
274 CAPOTE COURT W
4 Beds
3 Baths
3,370 Sq.Ft.
$1,399,999
MLS#: MDAA2151600
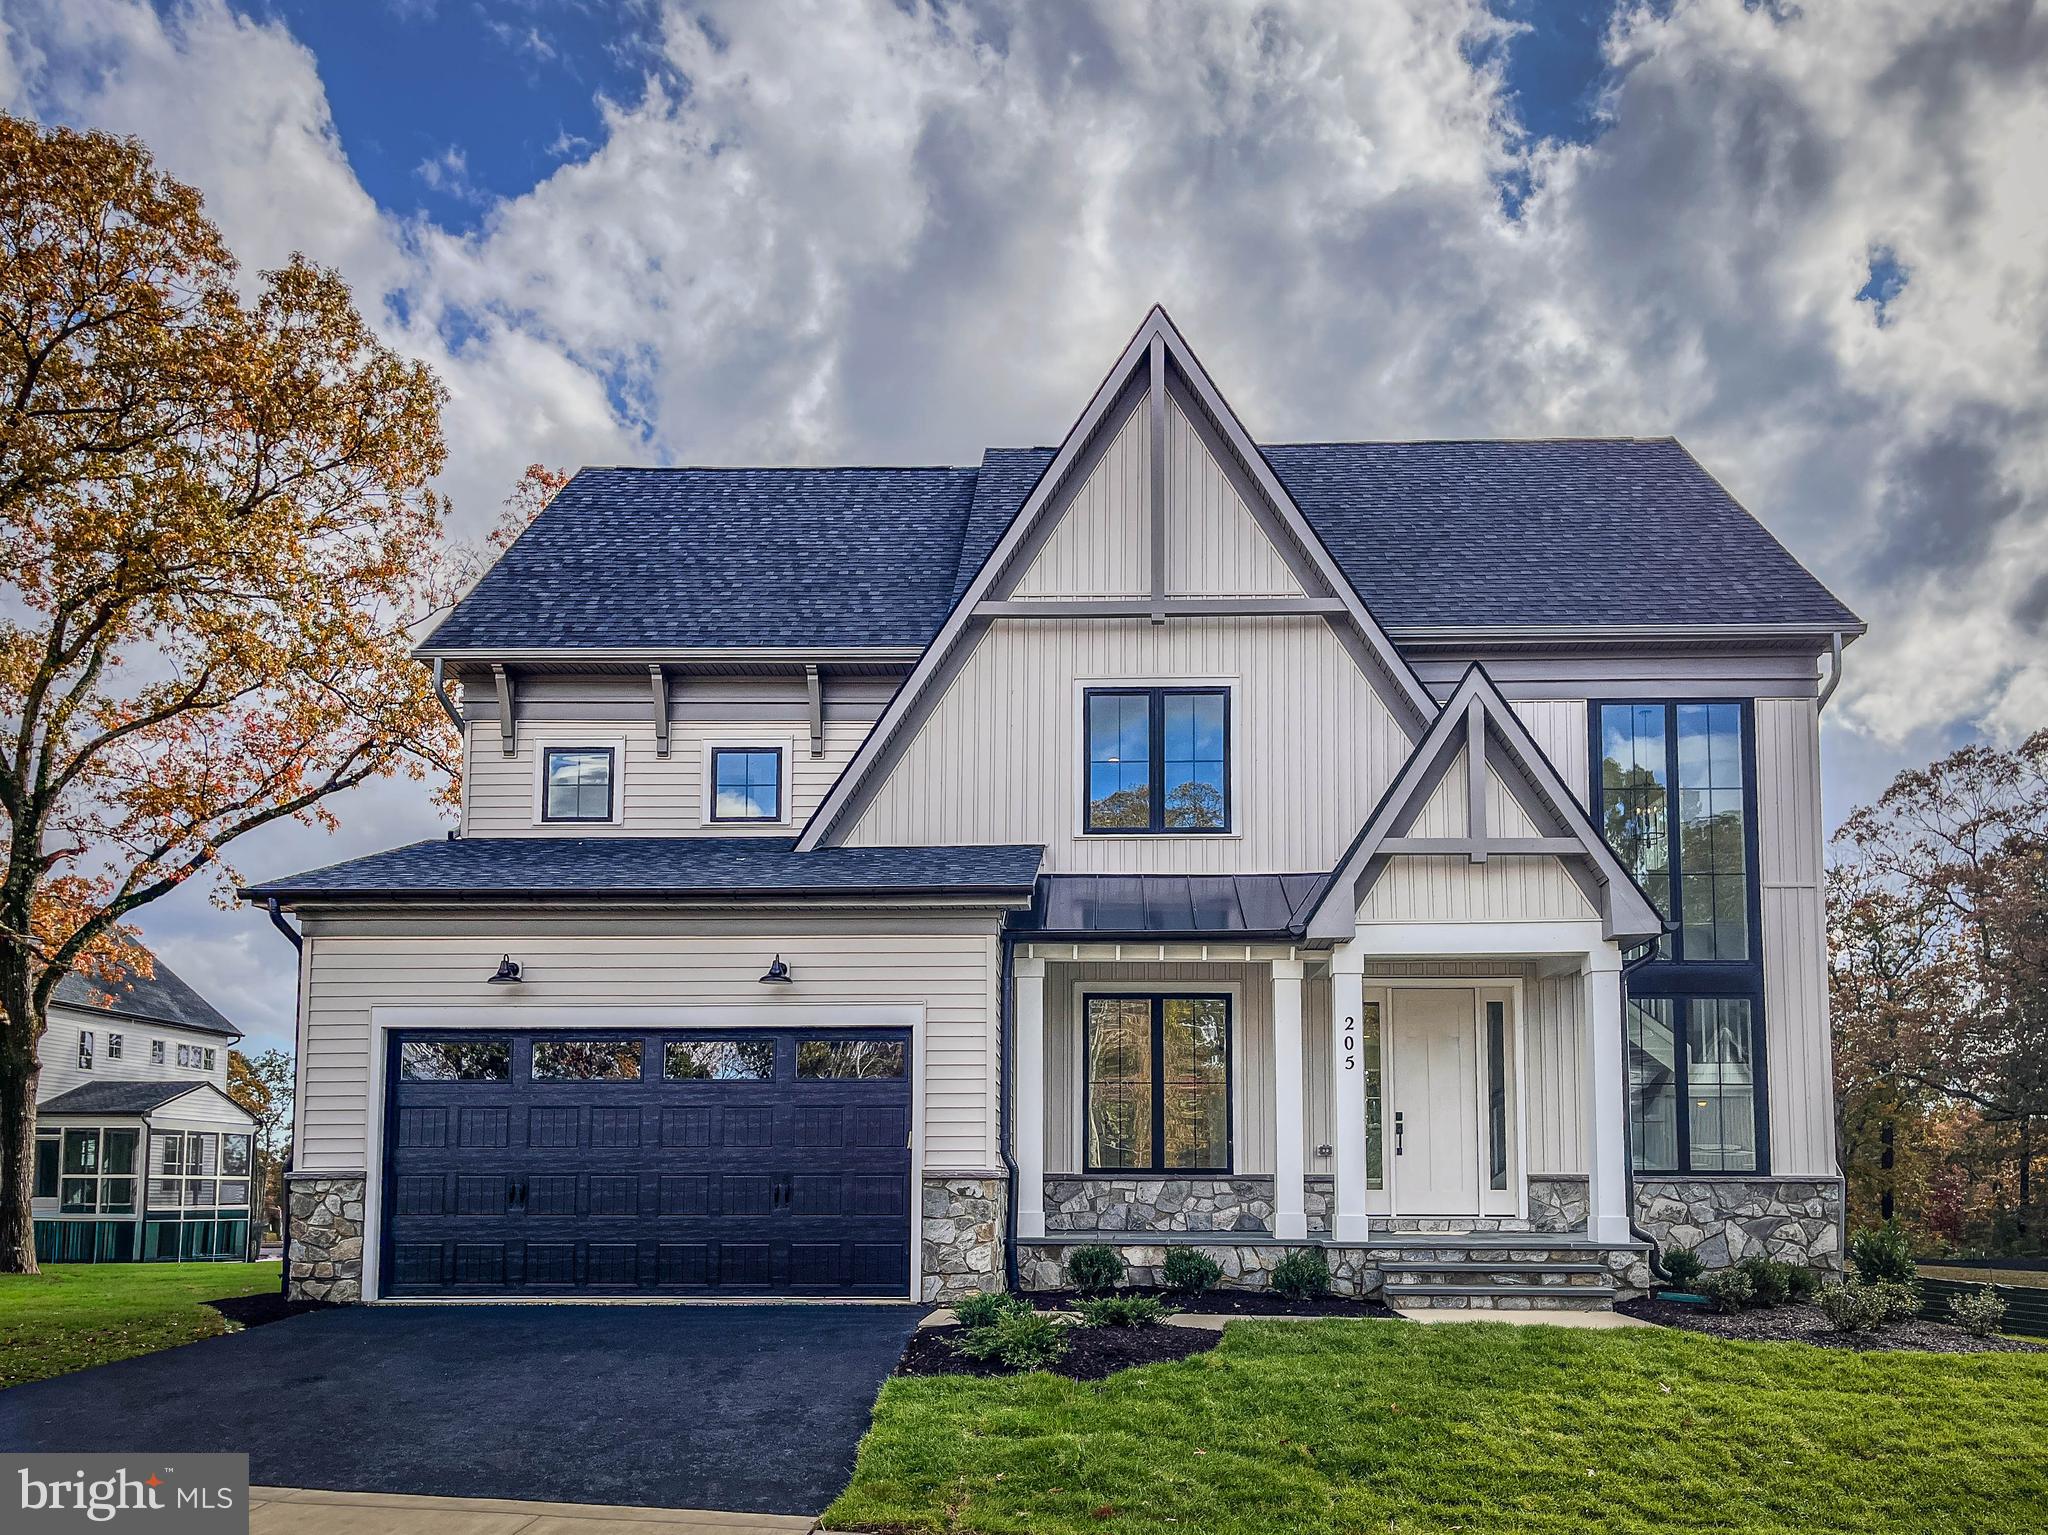
SEVERNA PARK
205 CAHILL AVE
5 Beds
4 Baths
4,300 Sq.Ft.
$1,299,900
MLS#: MDAA2134204
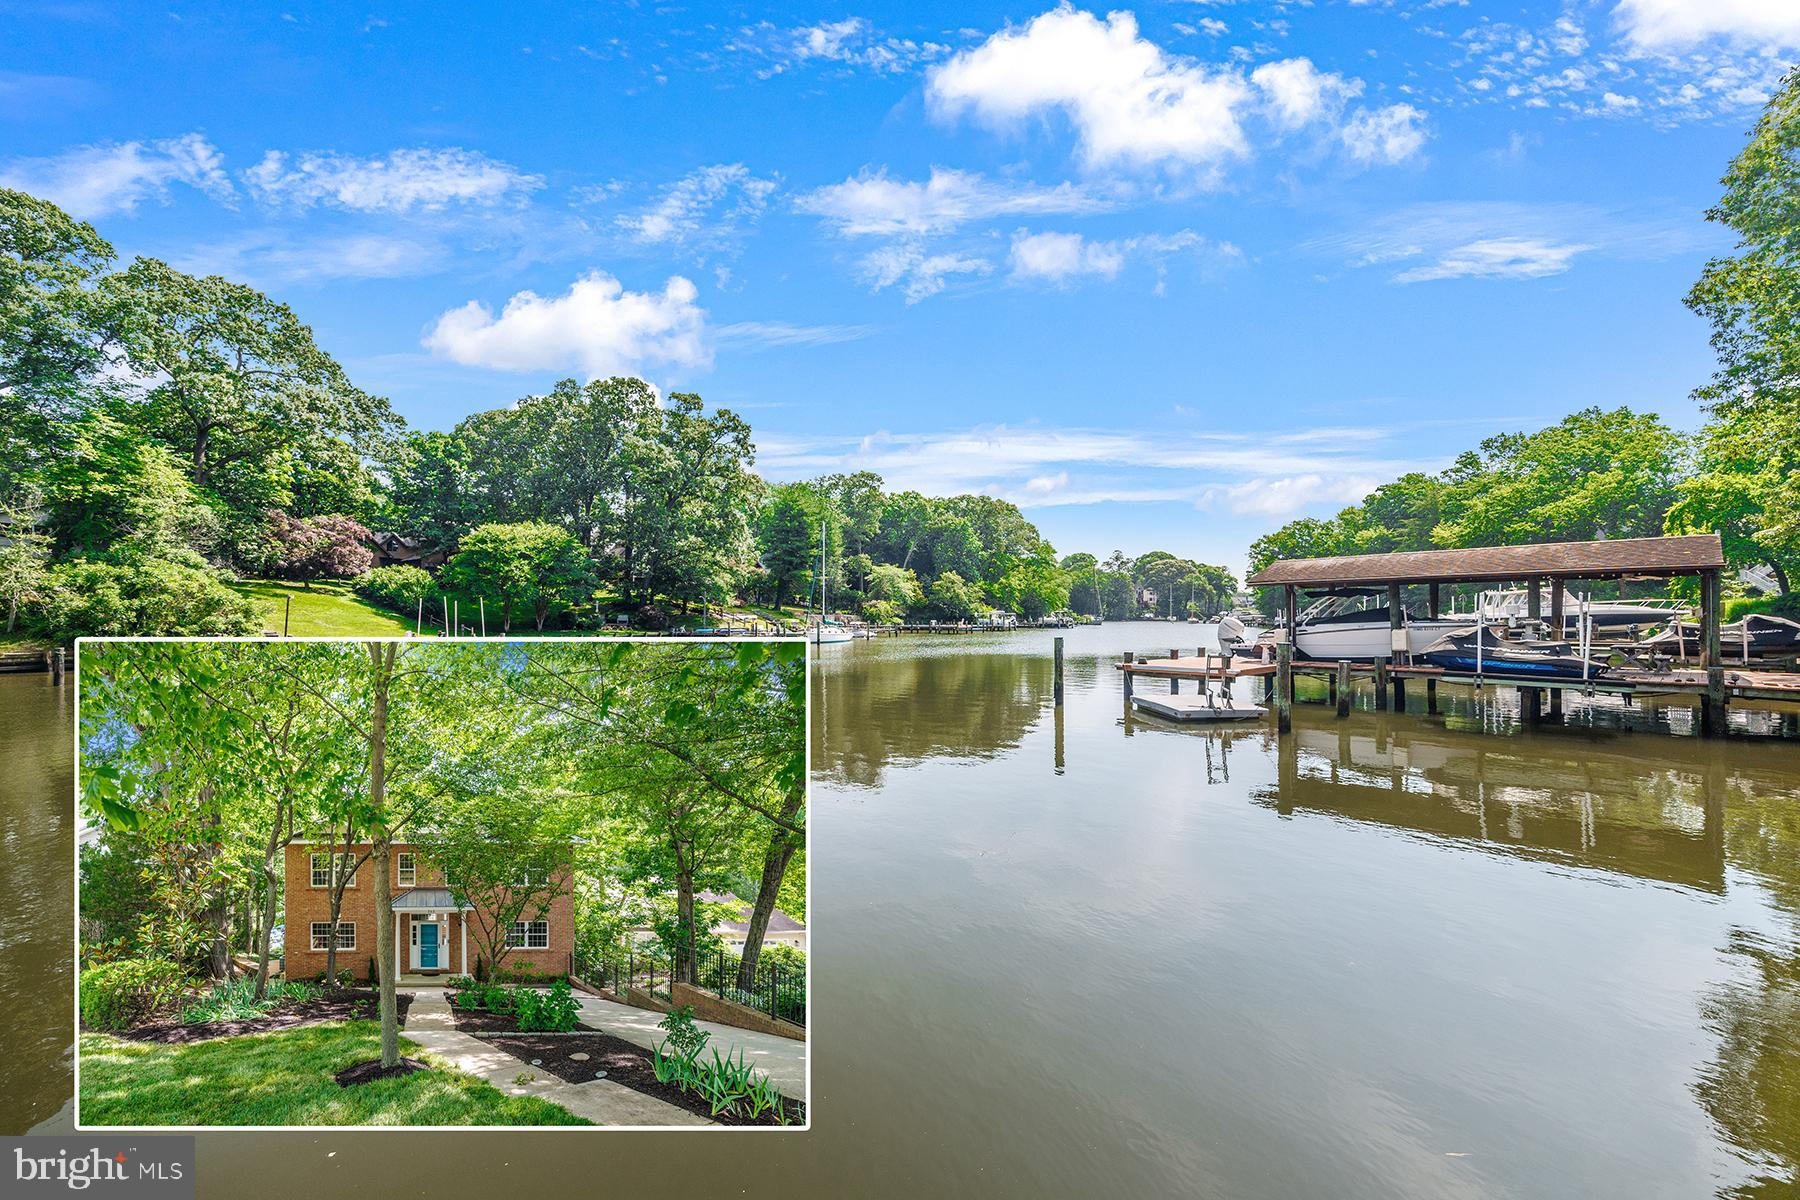
SEVERNA PARK
262 CAPOTE COURT E
5 Beds
4 Baths
5,416 Sq.Ft.
$1,550,000
MLS#: MDAA2143464

SEVERNA PARK
358 PRESTONFIELD LANE
5 Beds
3 Baths
3,899 Sq.Ft.
$1,275,000
MLS#: MDAA2153424
.png)