


Property
Beds
4
Full Baths
2
1/2 Baths
1
Year Built
1965
Sq.Footage
2,750
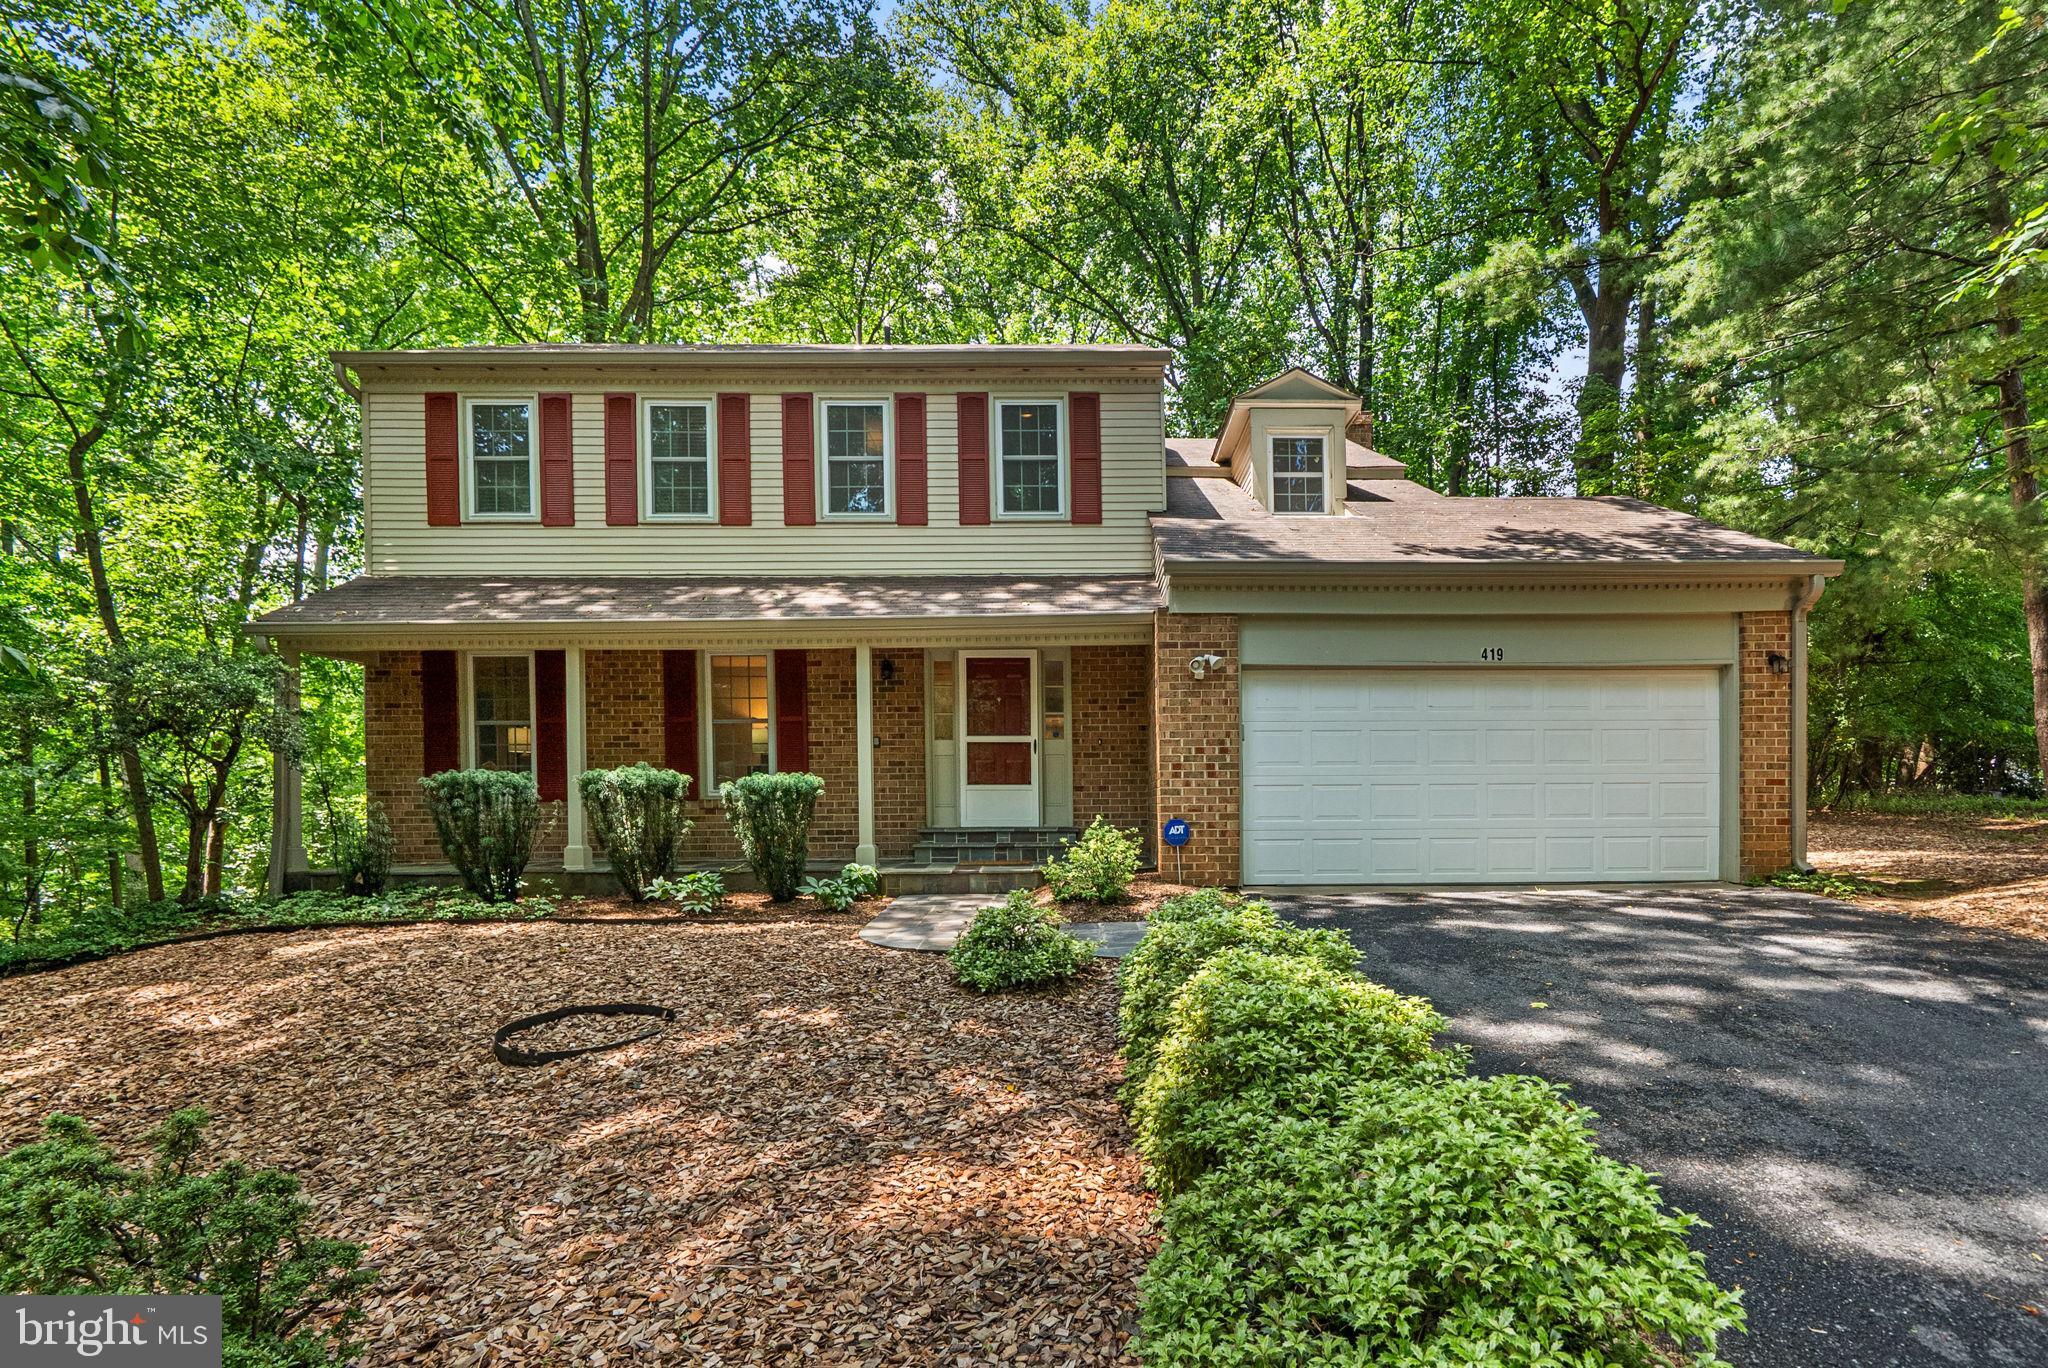
Welcome to this spacious, light-filled brick-front Colonial in the sought-after Regency Estates neighborhood of Potomac! Situated on a beautifully landscaped lot, this well-maintained home offers generous living space, a versatile floor plan, and a wonderful opportunity to make it your own. Lovingly cared for, the home features spacious living and dining areas filled with natural light, ideal for everyday living and entertaining. The main level includes a welcoming family room with a cozy fireplace, along with multiple gathering spaces that offer plenty of room for relaxation and entertaining. A convenient main-level office offers flexibility for working from home or use as a potential fifth bedroom. Upstairs, four generously sized bedrooms provide comfortable living space and flexibility for a variety of needs. The home also features a basement with walk-up access to the backyard, offering additional space and possibilities to suit your lifestyle. Outside, enjoy a large, beautifully landscaped yard with plenty of space for outdoor entertaining, gardening, or simply relaxing. A spacious driveway offers convenient off-street parking, with additional street parking available. Location is another standout feature! Enjoy easy access to I-270 and other major commuter routes, along with nearby shopping, restaurants, grocery stores, parks, schools, and houses of worship. This established Potomac neighborhood offers an ideal combination of residential charm and everyday convenience. Move-in ready and full of potential, this home is perfect for buyers looking to enjoy a well-maintained property while adding their own personal touches and updates over time. Priced to reflect the opportunity, the property is being sold in AS-IS condition for the seller's convenience. Don't miss this fantastic opportunity to own a spacious, lovingly maintained brick-front Colonial on a beautiful lot in one of Potomac's most desirable neighborhoods! Some photos are virtually staged.
Open Houses
Open house times are shown in the property’s local time.
Features & Amenities
Interior
-
Other Interior Features
Recessed Lighting, Walk-In Closet(s), Built-in Features
-
Total Bedrooms
4
-
Bathrooms
2
-
1/2 Bathrooms
1
-
Above Grade Finished Area
2272.0
-
Basement YN
YES
-
Cooling YN
YES
-
Cooling
Central Air, Electric
-
Fireplace YN
YES
-
Heating YN
YES
-
Heating
Natural Gas, Central
-
Pet friendly
Yes
Exterior
-
Garage
No
-
Construction Materials
Other
-
Parking
On Street, Driveway
-
Patio and Porch Features
Patio, Porch
-
Pool
No
-
Waterfront YN
NO
Area & Lot
-
Lot Size(acres)
0.23
-
Lot Size(square feet)
9,835
-
Property Type
Residential
-
Property Sub Type
Single Family Residence
-
Architectural Style
Colonial
Price
-
Sales Price
$889,000
-
Tax Amount
$9,880
-
Sq. Footage
2,750
-
Price/SqFt
$323
HOA
-
Association
No
School District
-
Elementary School
BEVERLY FARMS
-
Middle School
HERBERT HOOVER
-
High School
WINSTON CHURCHILL
Property Features
-
New Construction
NO
-
Foundation Details
Other
-
Senior Community YN
NO
-
Sewer
Septic Tank
-
Water Source
Public
Schedule a Showing
Showing scheduled successfully.
Mortgage calculator
Estimate your monthly mortgage payment, including the principal and interest, property taxes, and HOA. Adjust the values to generate a more accurate rate.
Your payment
Principal and Interest:
$
Property taxes:
$
HOA fees:
$
Total loan payment:
$
Total interest amount:
$
Location
County
MONTGOMERY
Elementary School
BEVERLY FARMS
Middle School
HERBERT HOOVER
High School
WINSTON CHURCHILL
Listing Courtesy of Mandy Kaur, Redfin Corp
RealHub Information is provided exclusively for consumers' personal, non-commercial use, and it may not be used for any purpose other than to identify prospective properties consumers may be interested in purchasing. All information deemed reliable but not guaranteed and should be independently verified. All properties are subject to prior sale, change or withdrawal. RealHub website owner shall not be responsible for any typographical errors, misinformation, misprints and shall be held totally harmless.

Salesperson, Realtor
Fuzzy Moersen
Call Fuzzy today to schedule a private showing.

* Listings on this website come from the FMLS IDX Compilation and may be held by brokerage firms other than the owner of this website. The listing brokerage is identified in any listing details. Information is deemed reliable but is not guaranteed. If you believe any FMLS listing contains material that infringes your copyrighted work please review our DMCA policy and learn how to submit a takedown request.© 2024 FMLS.
Related Properties
POTOMAC
419 WATTS BRANCH PARKWAY
4 Beds
3 Baths
3,362 Sq.Ft.
$850,000
MLS#: MDMC2240268

POTOMAC
3 SUSSEX COURT
4 Beds
3 Baths
2,788 Sq.Ft.
$914,000
MLS#: MDMC2257224

POTOMAC
13315 SUNNY BROOKE PLACE
3 Beds
3 Baths
3,477 Sq.Ft.
$925,000
MLS#: MDMC2241624

POTOMAC
9211 BELLS MILL ROAD
5 Beds
4 Baths
1,729 Sq.Ft.
$889,000
MLS#: MDMC2263462

POTOMAC
10713 DEBORAH DRIVE
3 Beds
2 Baths
1,865 Sq.Ft.
$729,900
MLS#: MDMC2254450

POTOMAC
1121 FORTUNE TERRACE 503
2 Beds
2 Baths
1,496 Sq.Ft.
$883,234
MLS#: MDMC2251684

POTOMAC
11200 ANGUS PLACE
4 Beds
3 Baths
2,682 Sq.Ft.
$1,065,000
MLS#: MDMC2253758

POTOMAC
607 WATTS BRANCH
4 Beds
3 Baths
2,131 Sq.Ft.
$929,000
MLS#: MDMC2254884

POTOMAC
1705 CRESTVIEW DRIVE
4 Beds
3 Baths
2,748 Sq.Ft.
$990,000
MLS#: MDMC2262708

POTOMAC
11820 ENID DRIVE
4 Beds
2 Baths
2,573 Sq.Ft.
$925,000
MLS#: MDMC2258352
