
Other, Craftsman, Contemporary
8225 RIVER ROAD
BETHESDA, MD 20817
MLS#: MDMC2264672
$2,150,000


Property
Beds
4
Full Baths
2
1/2 Baths
2
Year Built
2020
Sq.Footage
3,350
#Exceptional Designer Townhome with Serene Wooded Views in Prestigious Quarry Springs# A rare opportunity to own an exquisitely designed and professionally decorated luxury elevator townhome with tranquil wooded views in Quarry Springs, one of Bethesda’s most prestigious gated communities. This extraordinary residence offers a rare combination of privacy, elegance, and sophisticated contemporary living. Meticulously maintained and thoughtfully customized, this exceptional home showcases extensive designer upgrades, luxurious finishes, and remarkable attention to detail throughout, distinguishing it as one of the finest residences in Quarry Springs. Inspired by contemporary European architecture, this stunning four-level townhome features striking limestone accents, expansive walls of glass, and exceptional craftsmanship. A welcoming front entrance and an attached two-car garage provide convenient access to the residence. **The entry level** welcomes you with a spacious foyer leading to a private home office or optional bedroom, a beautifully appointed powder room, additional storage, and a private elevator providing effortless access to all four levels. **The second level** is thoughtfully designed for both refined everyday living and elegant entertaining. At its heart is a spectacular chef’s kitchen featuring generous walk-in pantry space and a separate bar area. The open-concept dining area flows seamlessly into the spacious family room, creating a warm and inviting setting for gatherings of any size. A conveniently located powder room adds functionality to this level. The living area is further enhanced by a dramatic, custom-designed floor-to-ceiling mirrored accent wall, thoughtfully incorporated to amplify natural light and create an extraordinary sense of openness and spaciousness. A striking designer-selected tile feature wall extends the full height of the fireplace, creating a sophisticated architectural focal point that beautifully complements the home's contemporary aesthetic. **The third level** offers a peaceful retreat dedicated to comfort and luxury. The serene primary suite features a spa-inspired bathroom and a generous walk-in closet. Two additional bedrooms provide exceptional flexibility, including one that has been professionally transformed into a beautifully designed dressing room. This customized space can easily be converted back into a traditional bedroom to accommodate individual needs. An additional full bathroom and a conveniently located laundry room complete this thoughtfully arranged level. **The fourth level** is a spectacular, Four Seasons–inspired retreat designed for year-round enjoyment and unforgettable entertaining. This separately climate-controlled rooftop lounge features a fireplace and wet bar, while dramatic cascading glass doors open seamlessly onto two private terraces. The effortless connection between indoor and outdoor spaces creates an extraordinary setting for relaxing, entertaining guests, or simply enjoying the surrounding natural beauty and peaceful wooded views. For added comfort and convenience, the owners have installed a whole-house water purification system, reflecting the same thoughtful attention to quality and everyday living found throughout the residence. Every element of this exceptional home reflects refined taste, professional design, thoughtful customization, and timeless sophistication. **Quarry Springs offers an exceptional resort-inspired lifestyle** with 24-hour gated security and a spectacular 10,000-square-foot clubhouse featuring a resort-style pool, hot tub, fitness center, yoga studio, and elegant gathering spaces. Residents also enjoy the picturesque Waterfall Rock Garden Park with scenic walking paths, streams, and charming bridges.
Features & Amenities
Interior
-
Total Bedrooms
4
-
Bathrooms
2
-
1/2 Bathrooms
2
-
Above Grade Finished Area
3350.0
-
Basement YN
NO
-
Cooling YN
YES
-
Cooling
Central Air, Electric
-
Heating YN
YES
-
Heating
Electric, Forced Air
-
Main Level Bedrooms
1
-
Pet friendly
N/A
Exterior
-
Garage
Yes
-
Garage spaces
2
-
Construction Materials
Stucco
-
Parking
Oversized, Garage Door Opener, Garage, Inside Entrance, Attached
-
Pool
Yes
-
Pool Features
Community
-
Waterfront YN
NO
-
View
Trees/Woods
Area & Lot
-
Lot Size(acres)
0.03
-
Lot Size(square feet)
1,226
-
Property Type
Residential
-
Property Sub Type
Townhouse
-
Architectural Style
Other, Craftsman, Contemporary
Price
-
Sales Price
$2,150,000
-
Tax Amount
$21,453
-
Sq. Footage
3,350
-
Price/SqFt
$641
HOA
-
Association
YES
-
Association Fee
$611
-
Association Fee Frequency
Monthly
-
Association Fee Includes
N/A
-
Total Monthly Fees
true
School District
-
Elementary School
N/A
-
Middle School
N/A
-
High School
N/A
Property Features
-
New Construction
NO
-
Accessibility Features
Accessible Elevator Installed
-
Foundation Details
Permanent
-
Senior Community YN
NO
-
Sewer
Septic Tank
-
Tax Lot
26
-
Water Source
Public
Schedule a Showing
Showing scheduled successfully.
Mortgage calculator
Estimate your monthly mortgage payment, including the principal and interest, property taxes, and HOA. Adjust the values to generate a more accurate rate.
Your payment
Principal and Interest:
$
Property taxes:
$
HOA fees:
$
Total loan payment:
$
Total interest amount:
$
Location
County
MONTGOMERY
Elementary School
Middle School
High School
Listing Courtesy of Leo Lee, TTR Sotheby's International Realty
RealHub Information is provided exclusively for consumers' personal, non-commercial use, and it may not be used for any purpose other than to identify prospective properties consumers may be interested in purchasing. All information deemed reliable but not guaranteed and should be independently verified. All properties are subject to prior sale, change or withdrawal. RealHub website owner shall not be responsible for any typographical errors, misinformation, misprints and shall be held totally harmless.

Salesperson, Realtor
Fuzzy Moersen
Call Fuzzy today to schedule a private showing.

* Listings on this website come from the FMLS IDX Compilation and may be held by brokerage firms other than the owner of this website. The listing brokerage is identified in any listing details. Information is deemed reliable but is not guaranteed. If you believe any FMLS listing contains material that infringes your copyrighted work please review our DMCA policy and learn how to submit a takedown request.© 2024 FMLS.
Related Properties

BETHESDA
5605 OVERLEA ROAD
5 Beds
4 Baths
4,582 Sq.Ft.
$2,250,000
MLS#: MDMC2250290

BETHESDA
5348 ZENITH OVERLOOK
4 Beds
4 Baths
3,270 Sq.Ft.
$2,195,000
MLS#: MDMC2259260

BETHESDA
8309 OLD SEVEN LOCKS ROAD
8 Beds
6 Baths
7,626 Sq.Ft.
$1,999,999
MLS#: MDMC2239266
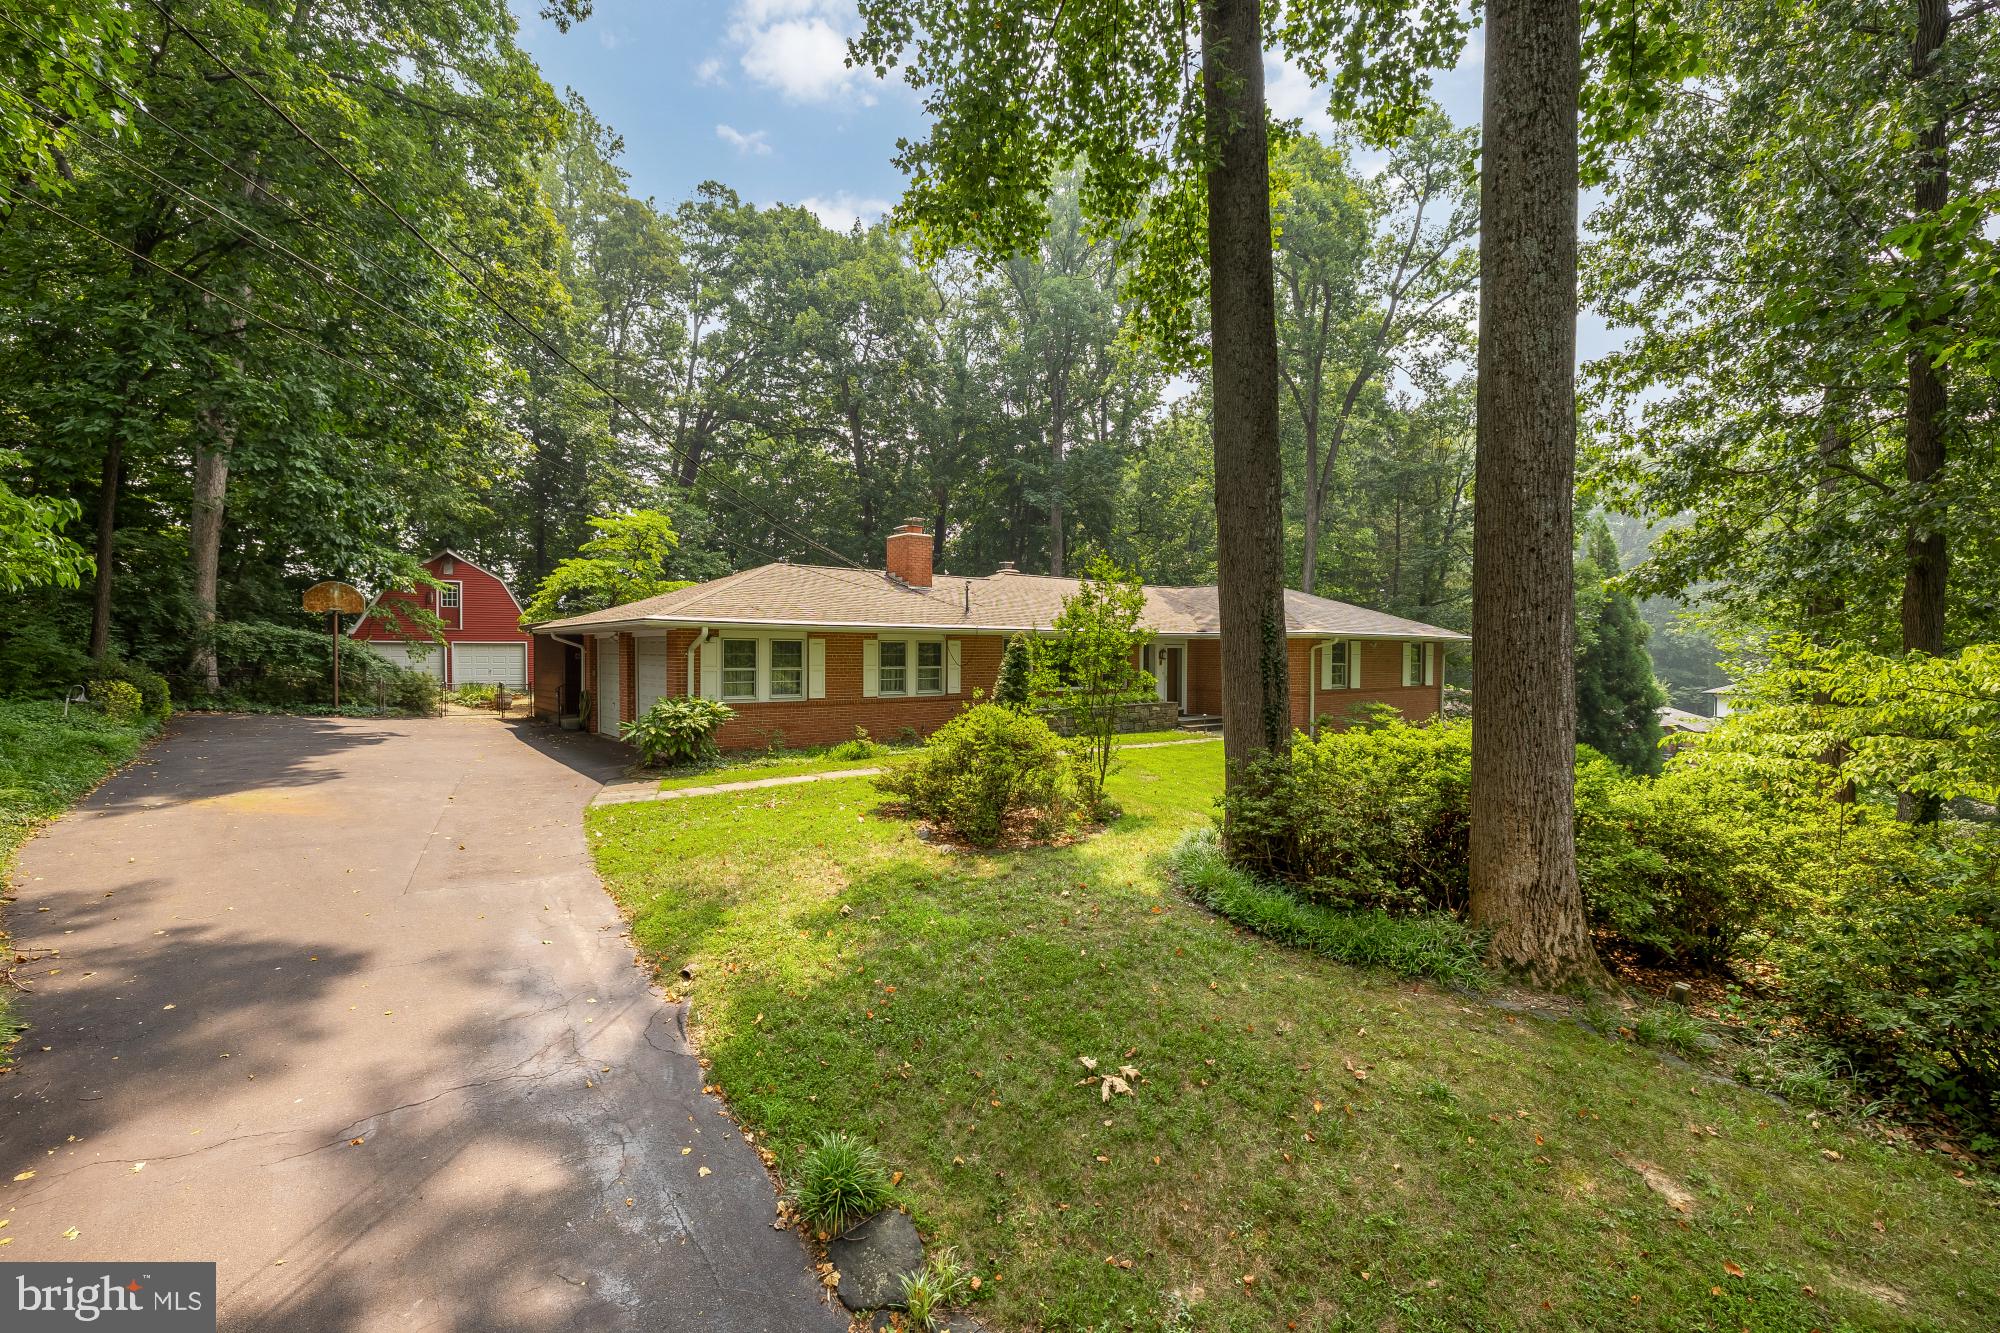
BETHESDA
7201 PYLE ROAD
8 Beds
4 Baths
5,015 Sq.Ft.
$2,199,900
MLS#: MDMC2242630

BETHESDA
5900 SONOMA ROAD
6 Beds
5 Baths
5,830 Sq.Ft.
$2,579,000
MLS#: MDMC2257466
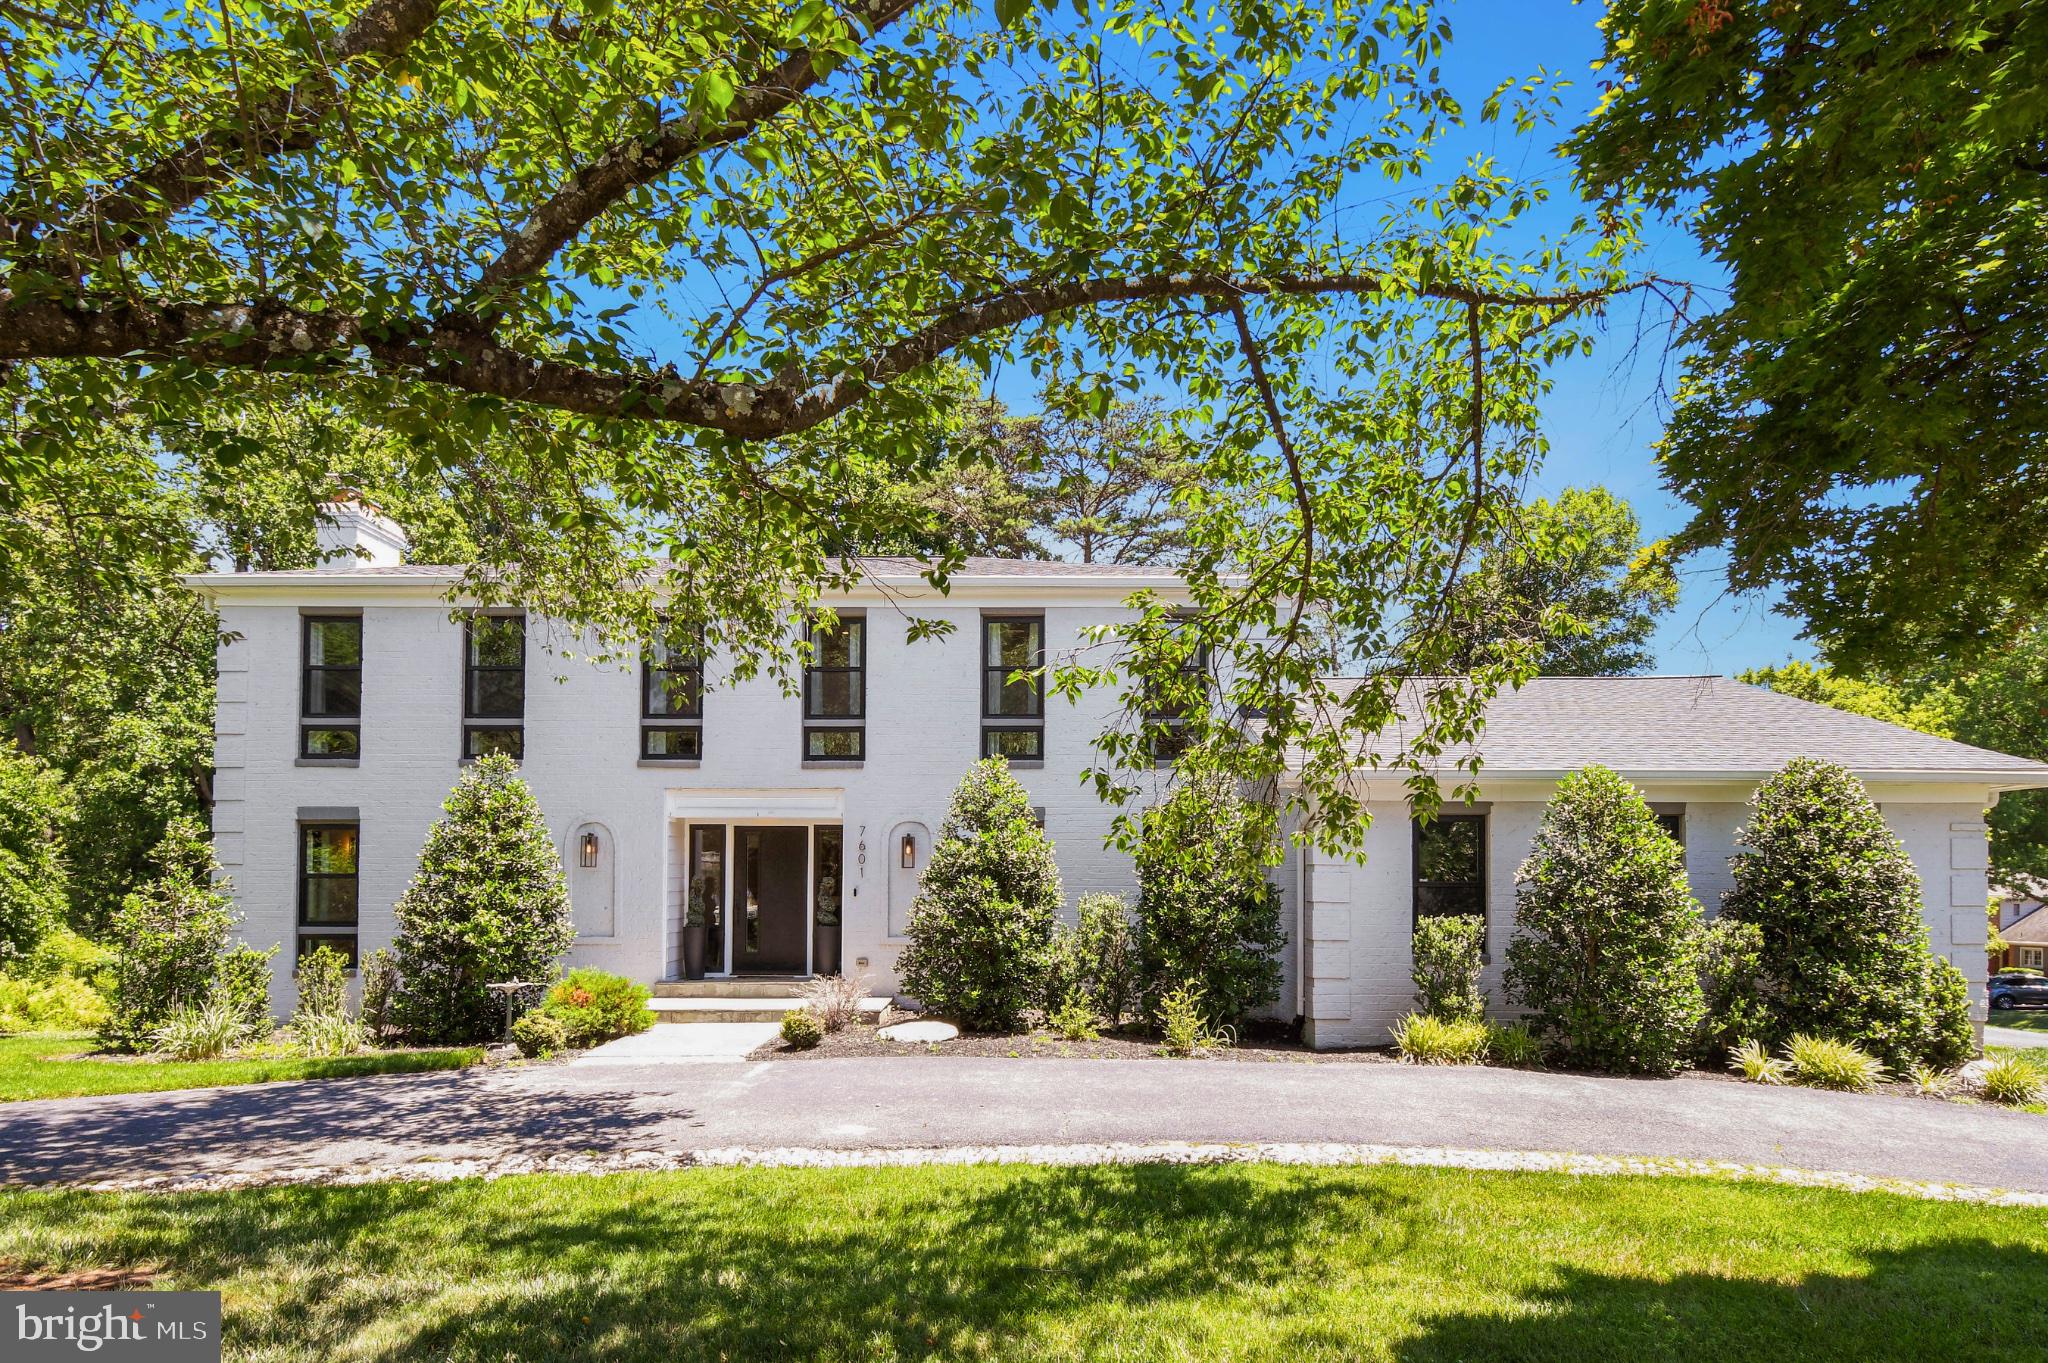
BETHESDA
7601 PERSIMMON TREE LANE
6 Beds
4 Baths
5,000 Sq.Ft.
$2,125,000
MLS#: MDMC2243128
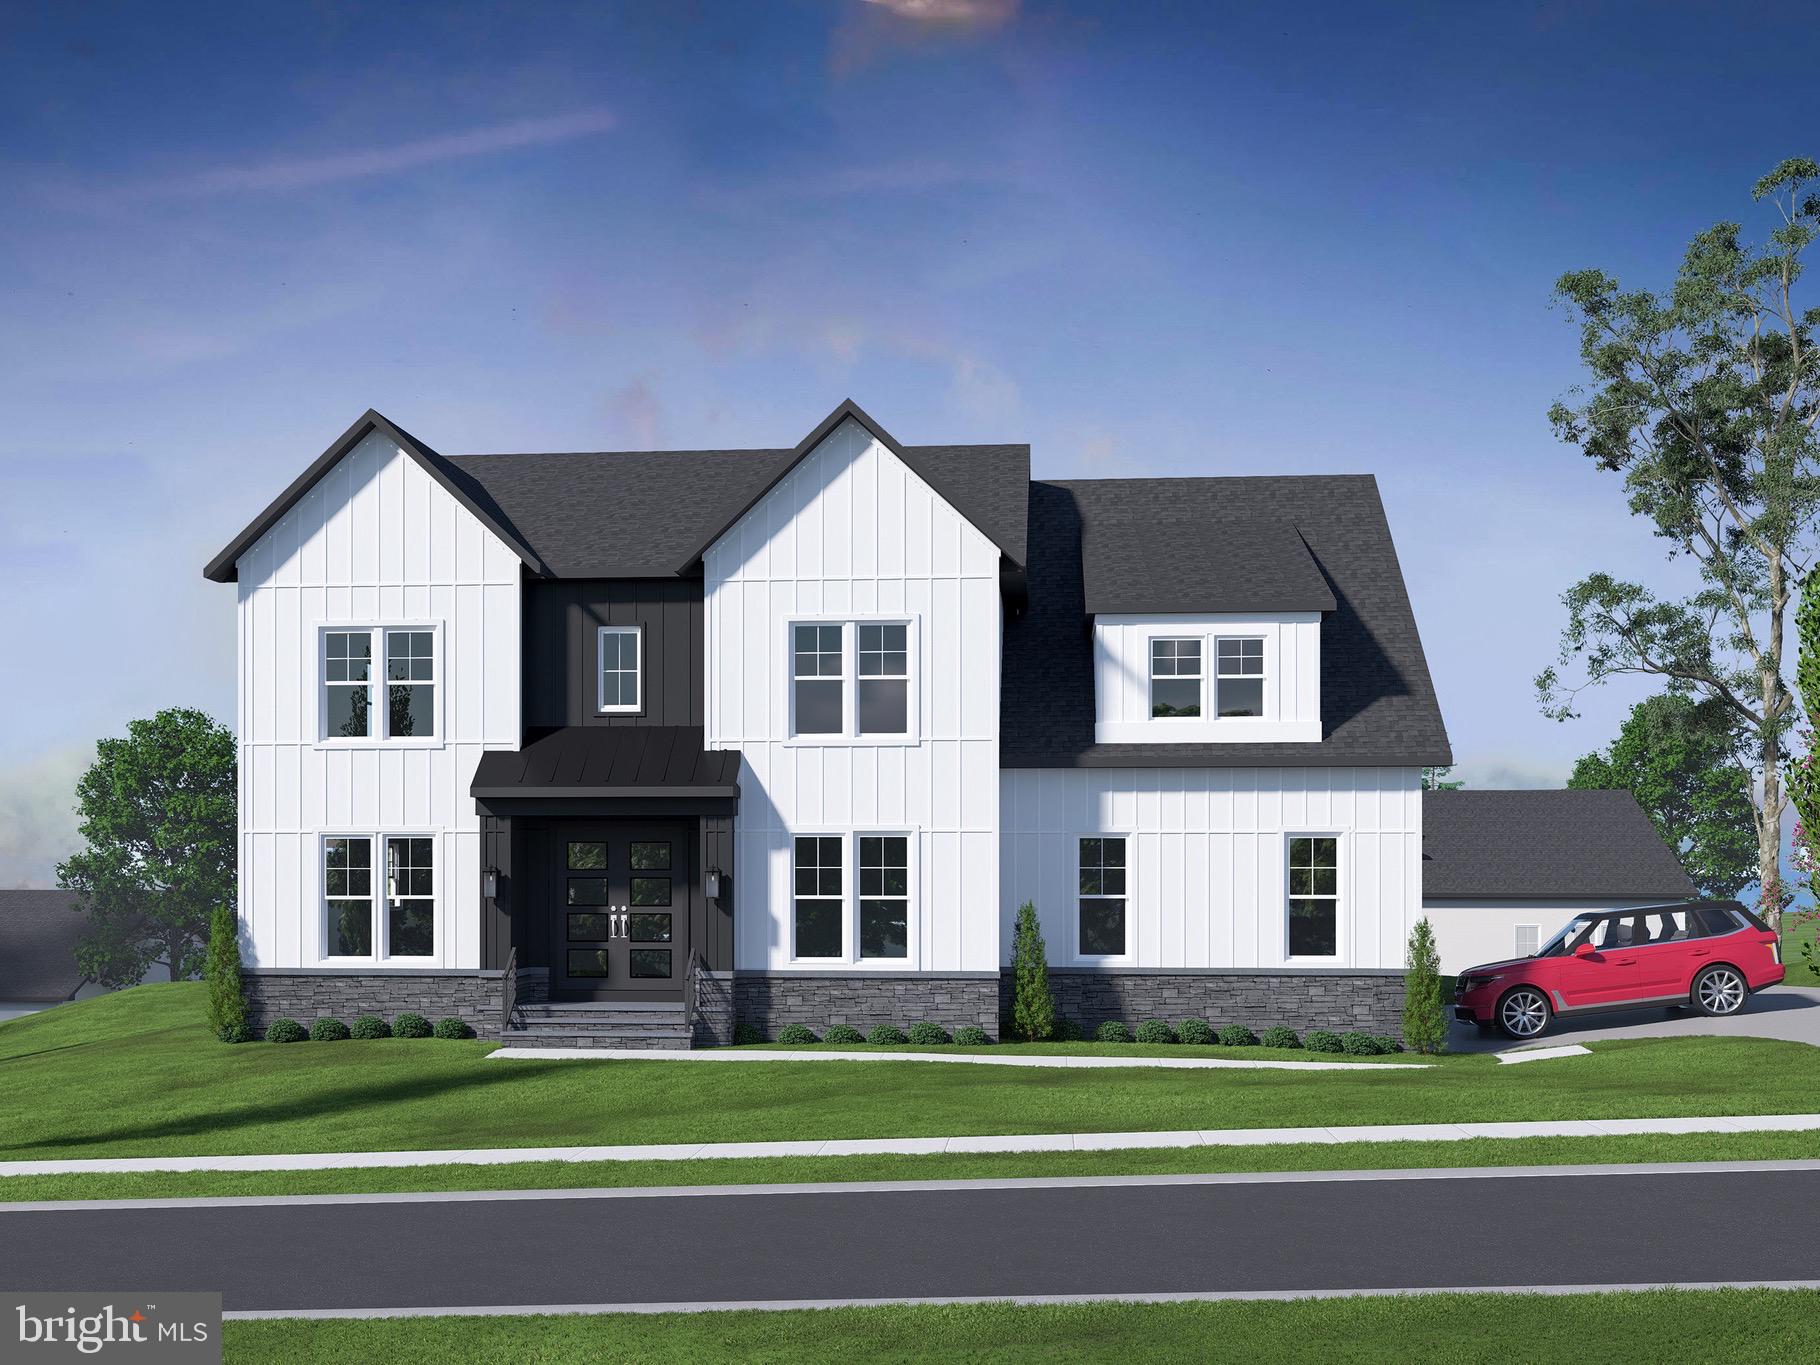
BETHESDA
7211 BARNETT ROAD
6 Beds
5 Baths
6,749 Sq.Ft.
$2,285,635
MLS#: MDMC2226650
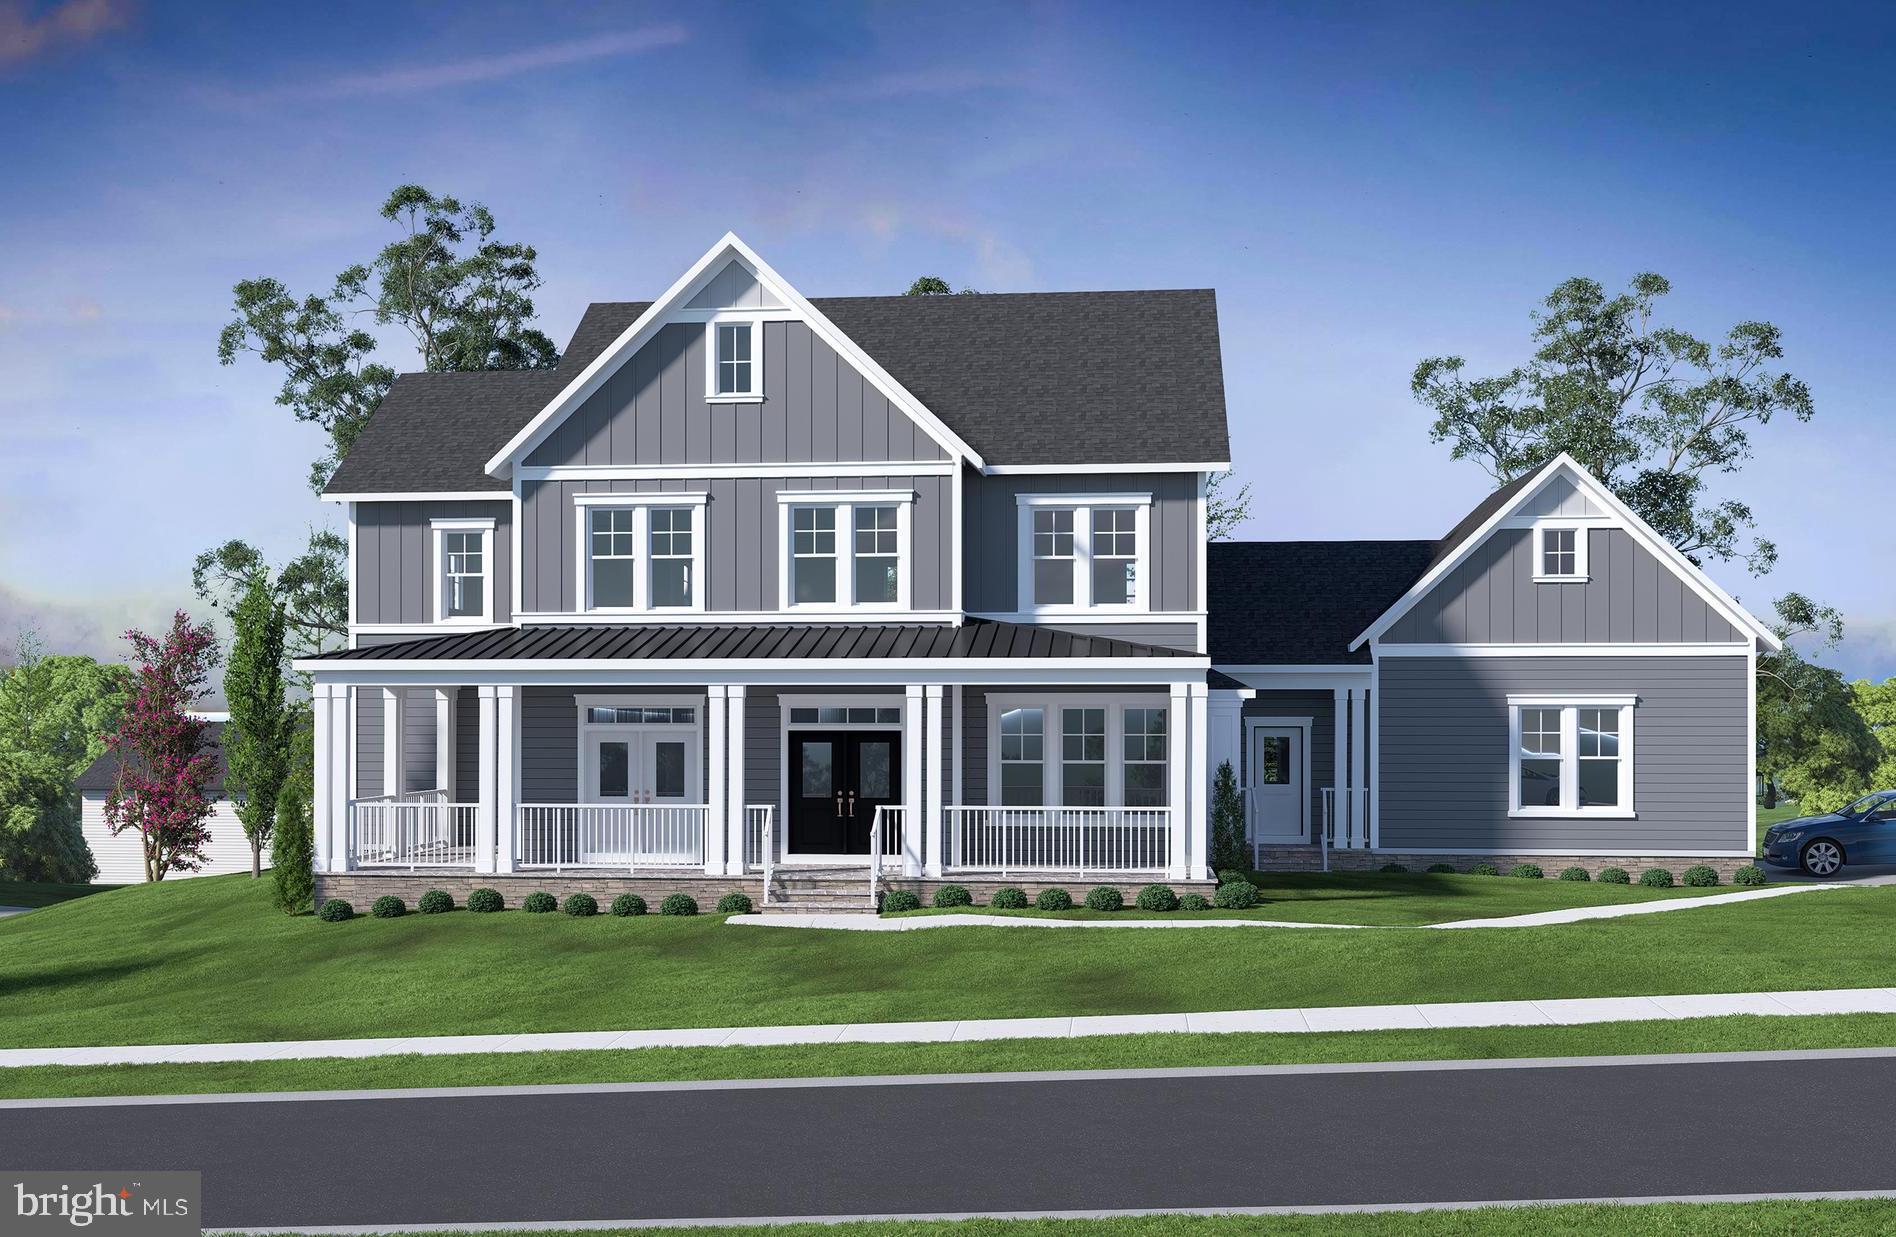
BETHESDA
7215 BARNETT ROAD
6 Beds
5 Baths
5,233 Sq.Ft.
$2,258,500
MLS#: MDMC2230348

BETHESDA
9331 E PARKHILL DRIVE
7 Beds
5 Baths
4,452 Sq.Ft.
$1,834,900
MLS#: MDMC2247028

BETHESDA
6012 WALHONDING ROAD
6 Beds
5 Baths
5,822 Sq.Ft.
$2,500,000
MLS#: MDMC2258078
