


Property
Beds
5
Full Baths
4
1/2 Baths
None
Year Built
1961
Sq.Footage
4,292
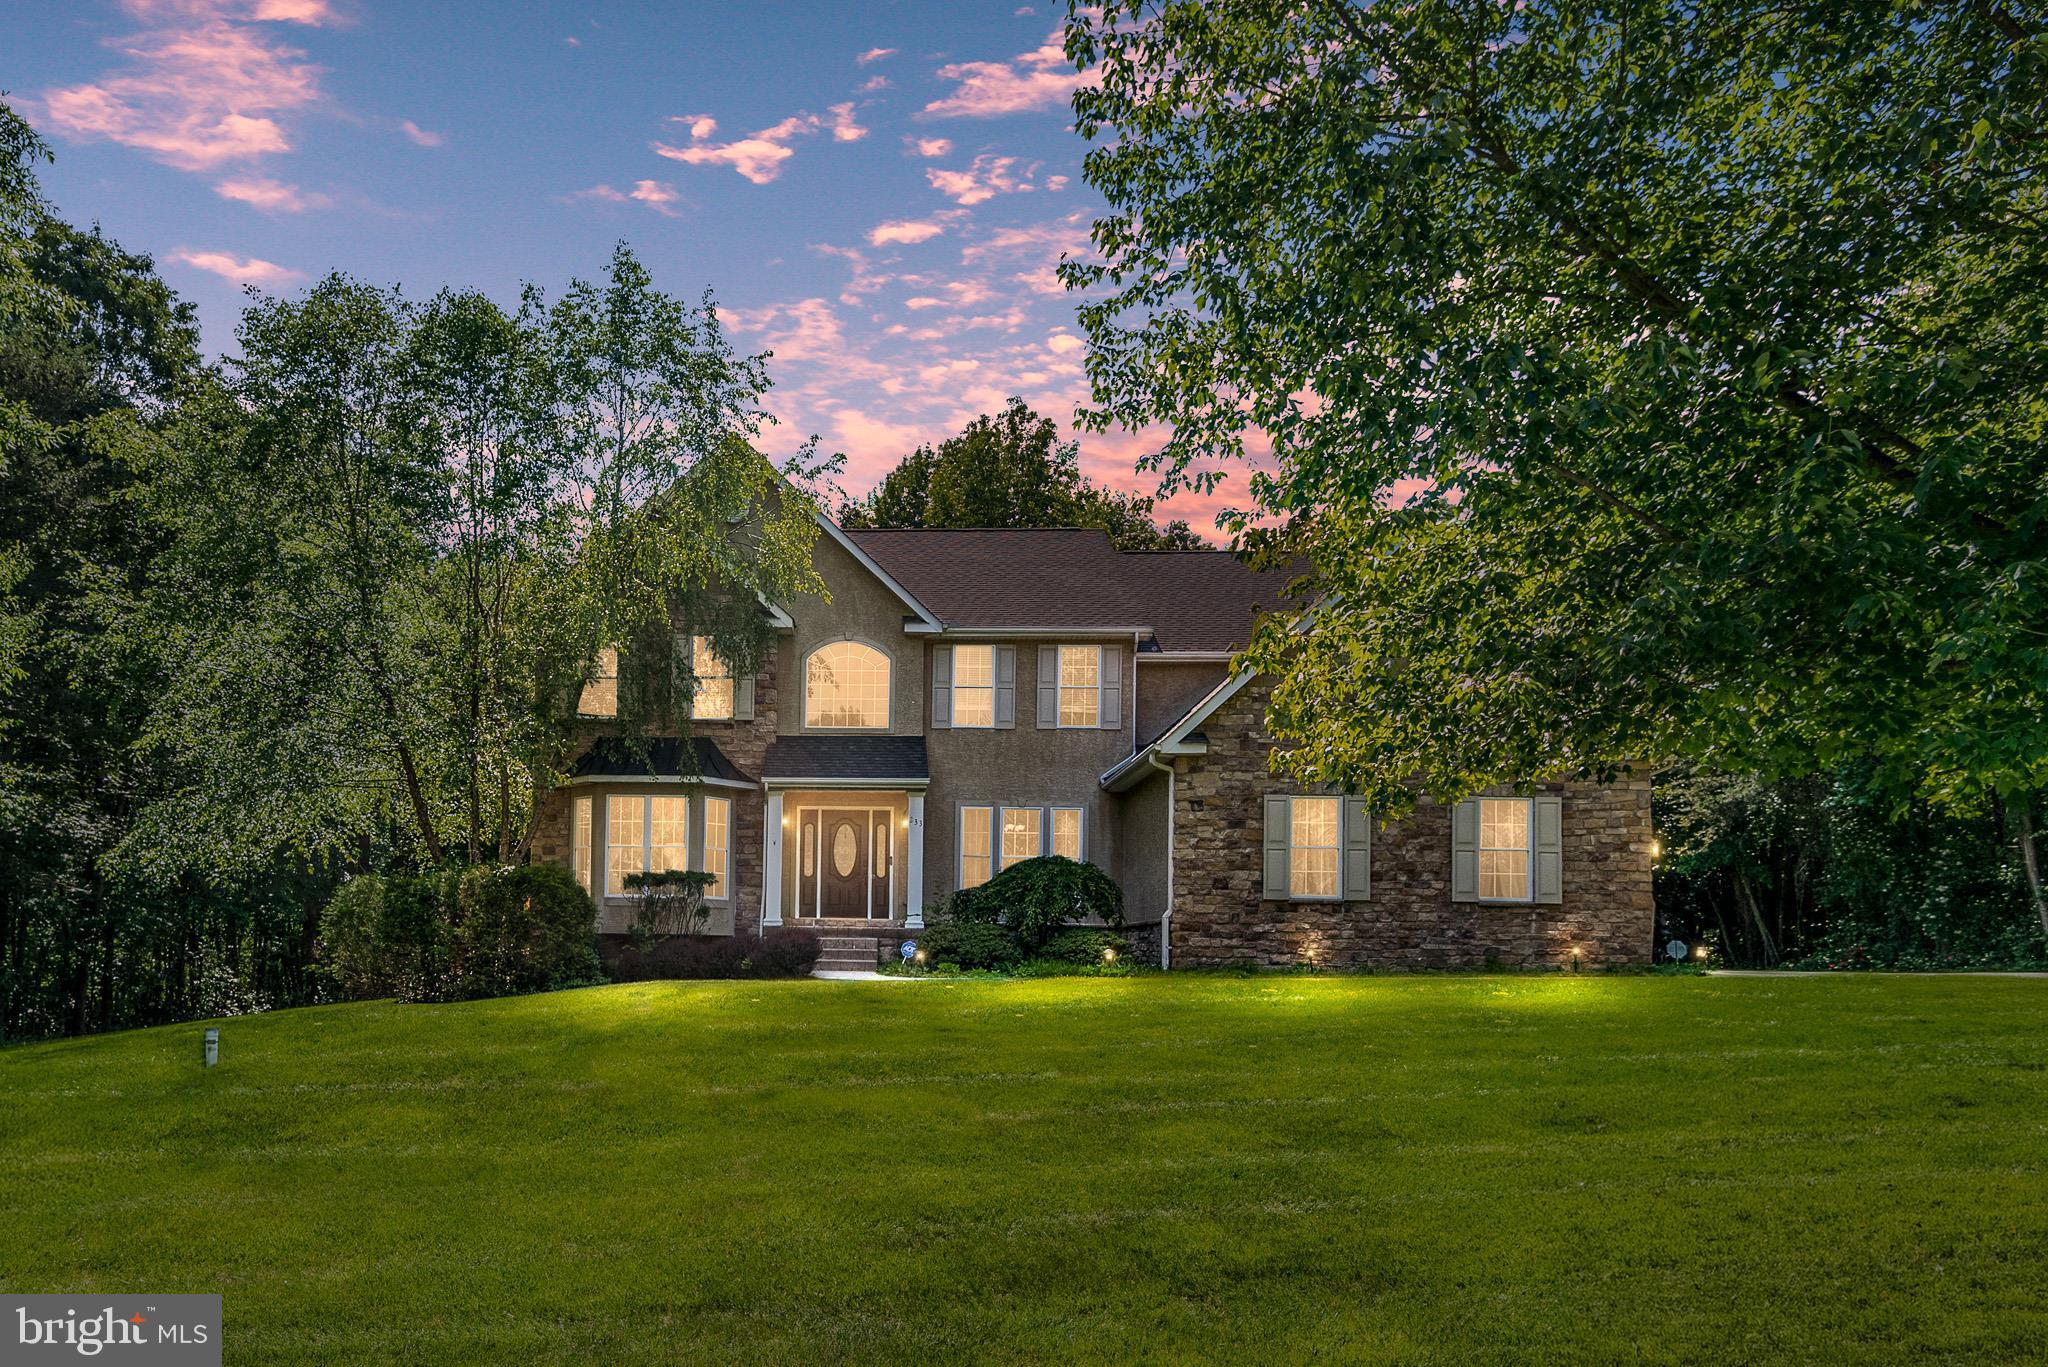
A curved drive cuts through a mature landscape towards this Antebellum-style home featuring a huge in ground pool. Main level welcomes you into a gracious foyer, leading to the dining room, kitchen and great room leading to a well-designed pool area, plus a huge formal living room, and full bath. Upstairs are 3bedrooms with the primary suite featuring a private 40’ balcony and 2 full bathrooms. Downstairs are 2 more bedrooms in a fully finished walkout basement complete with its own kitchen, living area and bath—suits multi-generational living or an exceptional Airbnb opportunity. Quality craftsmanship is evident at every turn: red oakfloors on the main level, white oak on the second, vaulted ceilings, and four fireplaces. Touches of Virginia heritage bring history to life, including two mantels, doors, trim, chair rail, and stair rail—all reclaimed from a pre-Civil War Shenandoah Valley residence. Plenty of parking in carport, detached 3 car garage plus a pool shed andHorse Run in. Just a short distance to JMU, Merck and Sentara RMH, this gem is waiting for you to make your own.
Features & Amenities
Interior
-
Total Bedrooms
5
-
Bathrooms
4
-
Above Grade Finished Area
3103.0
-
Basement YN
YES
-
Cooling YN
YES
-
Cooling
Central Air, Electric
-
Fireplace YN
YES
-
Heating YN
YES
-
Heating
Oil, Forced Air, Baseboard
-
Pet friendly
Yes
Exterior
-
Garage
Yes
-
Garage spaces
2
-
Construction Materials
Brick
-
Other Exterior Features
Balcony
-
Parking
Garage Door Opener, Garage, Detached Carport, Driveway, Detached
-
Patio and Porch Features
Patio
-
Pool
Yes
-
Pool Features
Fenced, Private
-
Waterfront YN
NO
-
View
Mountain(s)
Area & Lot
-
Lot Size(acres)
5.17
-
Lot Size(square feet)
225,074
-
Property Type
Residential
-
Property Sub Type
Single Family Residence
-
Architectural Style
Manor
Price
-
Sales Price
$769,000
-
Tax Amount
$3,127
-
Zoning
A2
-
Sq. Footage
4,292
-
Price/SqFt
$179
HOA
-
Association
No
Property Resources
-
Horse Property
NO
School District
-
Elementary School
MCGAHEYSVILLE
-
Middle School
ELKTON
-
High School
EAST ROCKINGHAM
Property Features
-
New Construction
NO
-
Foundation Details
Block
-
Senior Community YN
NO
-
Sewer
Septic Tank
-
Water Source
Well
Schedule a Showing
Showing scheduled successfully.
Mortgage calculator
Estimate your monthly mortgage payment, including the principal and interest, property taxes, and HOA. Adjust the values to generate a more accurate rate.
Your payment
Principal and Interest:
$
Property taxes:
$
HOA fees:
$
Total loan payment:
$
Total interest amount:
$
Location
County
ROCKINGHAM
Elementary School
MCGAHEYSVILLE
Middle School
ELKTON
High School
EAST ROCKINGHAM
Listing Courtesy of Kelly Breeden, Nest Realty Harrisonburg
RealHub Information is provided exclusively for consumers' personal, non-commercial use, and it may not be used for any purpose other than to identify prospective properties consumers may be interested in purchasing. All information deemed reliable but not guaranteed and should be independently verified. All properties are subject to prior sale, change or withdrawal. RealHub website owner shall not be responsible for any typographical errors, misinformation, misprints and shall be held totally harmless.

Salesperson, Realtor
Fuzzy Moersen
Call Fuzzy today to schedule a private showing.

* Listings on this website come from the FMLS IDX Compilation and may be held by brokerage firms other than the owner of this website. The listing brokerage is identified in any listing details. Information is deemed reliable but is not guaranteed. If you believe any FMLS listing contains material that infringes your copyrighted work please review our DMCA policy and learn how to submit a takedown request.© 2024 FMLS.
Related Properties

ELKTON
24 MEADOW VIEW COURT
6 Beds
3 Baths
3,464 Sq.Ft.
$849,900
MLS#: MDCC2023472
ELKTON
233 WOODHOLME WAY
4 Beds
3 Baths
5,352 Sq.Ft.
$705,000
MLS#: MDCC2021666

ELKTON
1653 DIXIE LINE ROAD
4 Beds
2 Baths
2,716 Sq.Ft.
$749,900
MLS#: MDCC2023490

ELKTON
64 S SHORE ROAD
2 Beds
2 Baths
2,042 Sq.Ft.
$699,999
MLS#: MDCC2021988

ELKTON
3347 RIVER ROAD
5 Beds
3 Baths
2,979 Sq.Ft.
$669,900
MLS#: VARO2003278

ELKTON
42 WILD LAUREL COURT
4 Beds
2 Baths
4,448 Sq.Ft.
$625,000
MLS#: MDCC2023464

ELKTON
185 LONGVIEW DRIVE
5 Beds
3 Baths
3,290 Sq.Ft.
$634,900
MLS#: MDCC2022766

ELKTON
17 HAMER ROAD
4 Beds
2 Baths
2,408 Sq.Ft.
$669,900
MLS#: MDCC2023562

ELKTON
31 BORENS SHORE ROAD
2 Beds
1 Baths
1,918 Sq.Ft.
$625,000
MLS#: MDCC2022800

ELKTON
39 WOOD CHIP ROAD
4 Beds
3 Baths
3,905 Sq.Ft.
$749,990
MLS#: MDCC2022814
