
Property
Beds
3
Full Baths
2
1/2 Baths
1
Year Built
2016
Sq.Footage
1,767
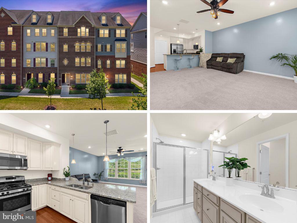
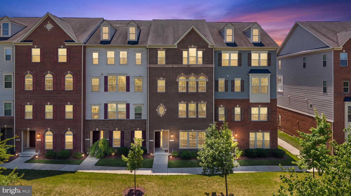
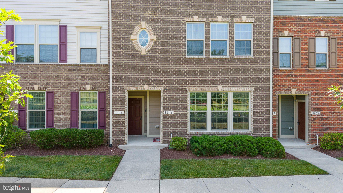
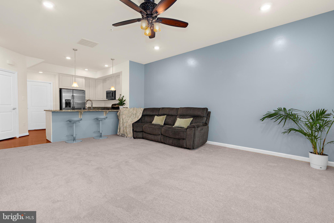
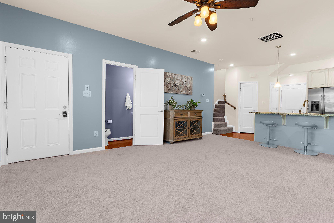
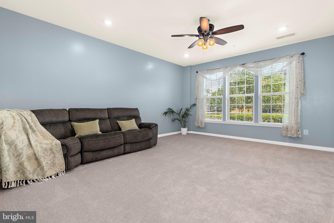
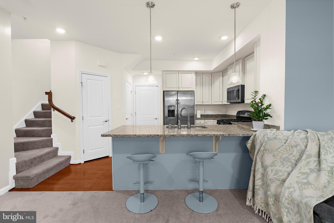
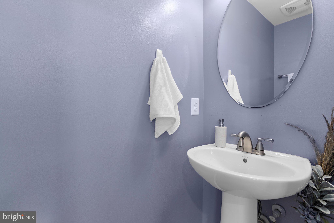
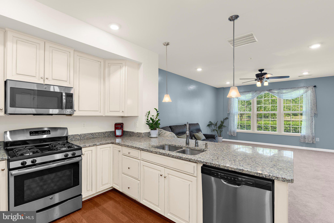
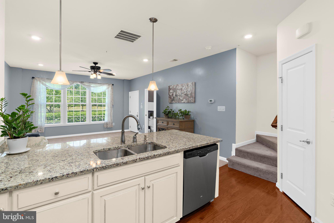
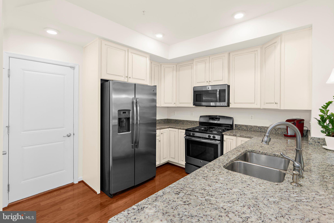
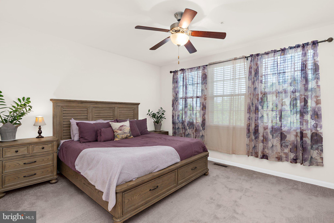
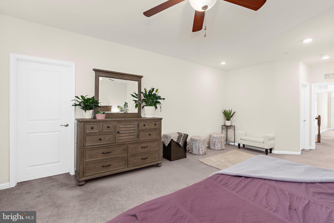
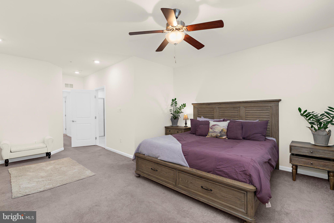
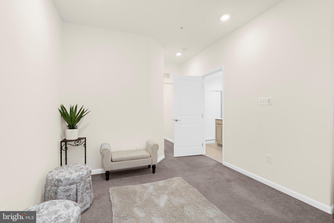
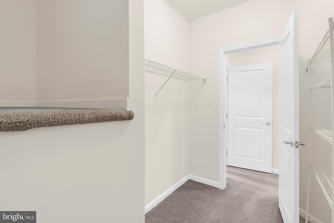
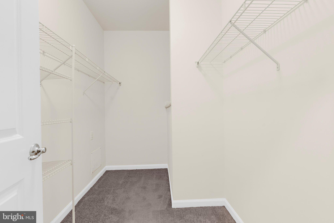
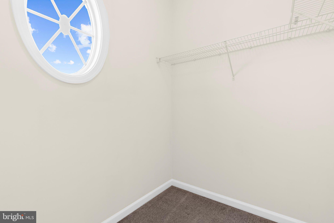
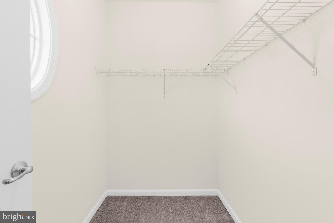
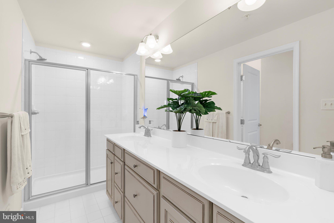
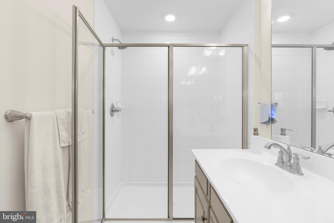
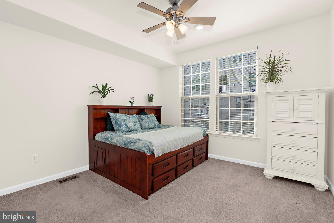
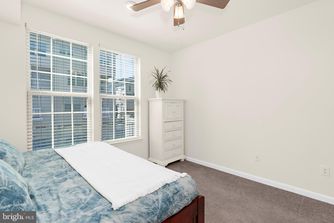
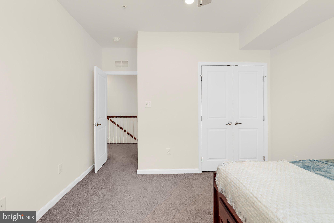
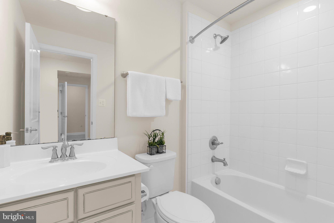
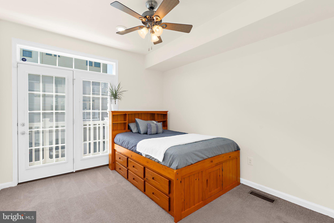
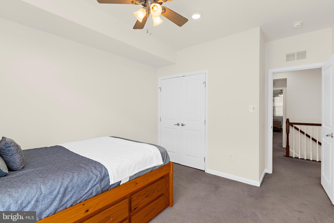
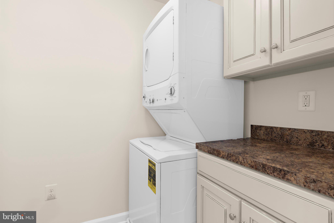
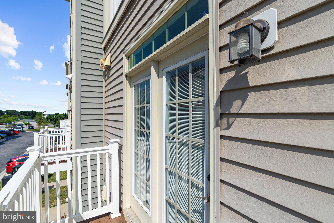
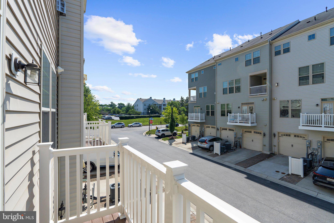
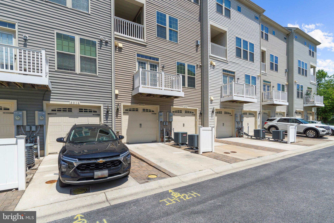
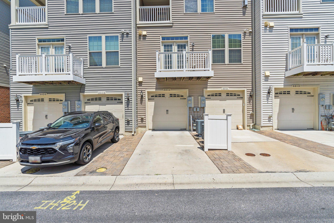
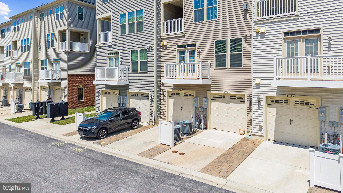
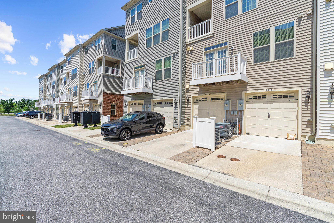
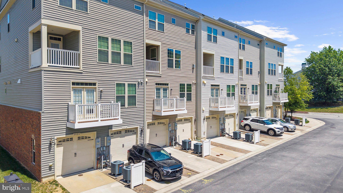
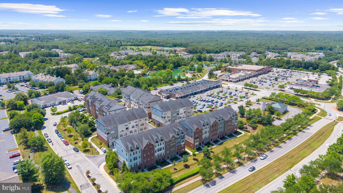
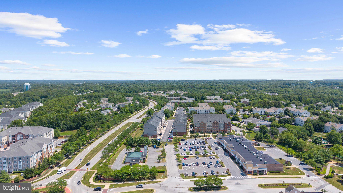
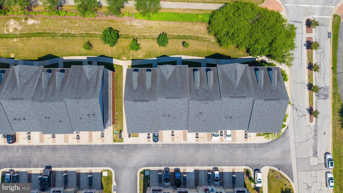
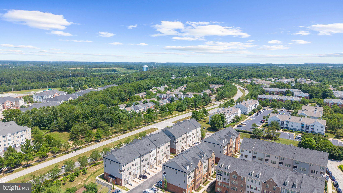
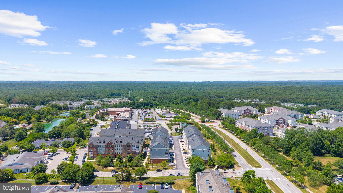
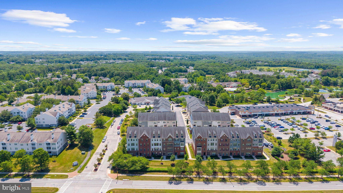
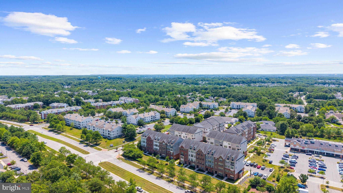
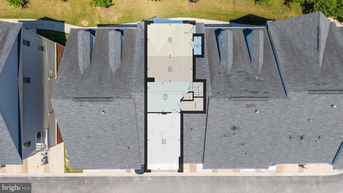
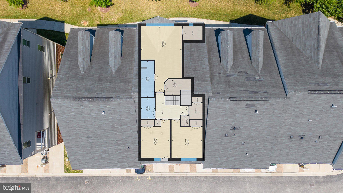
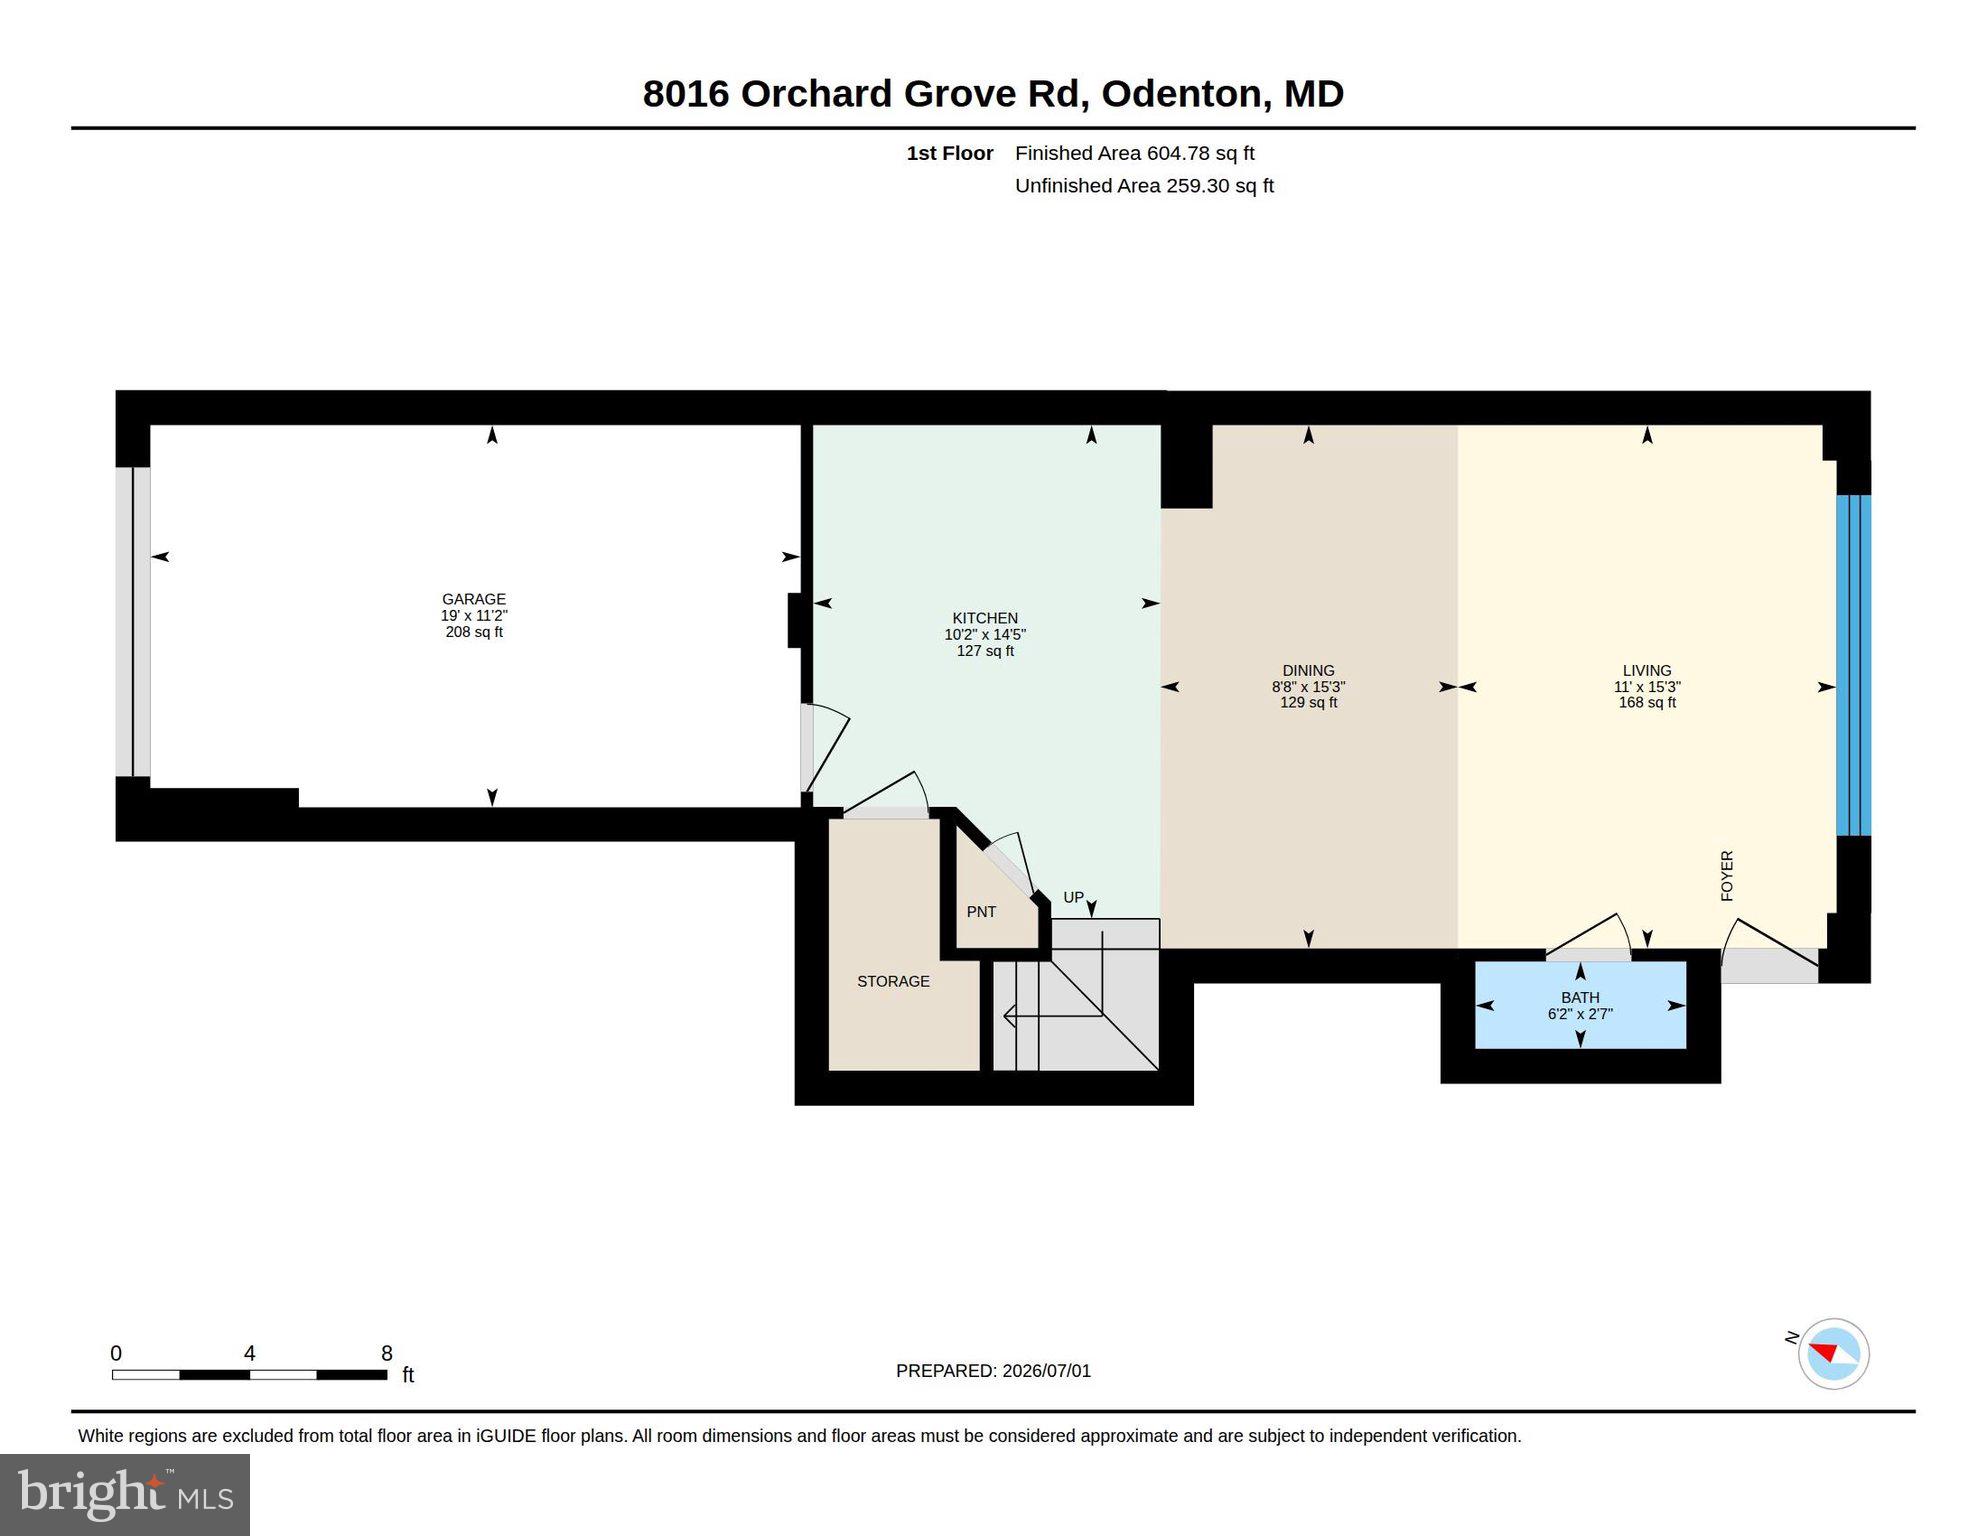
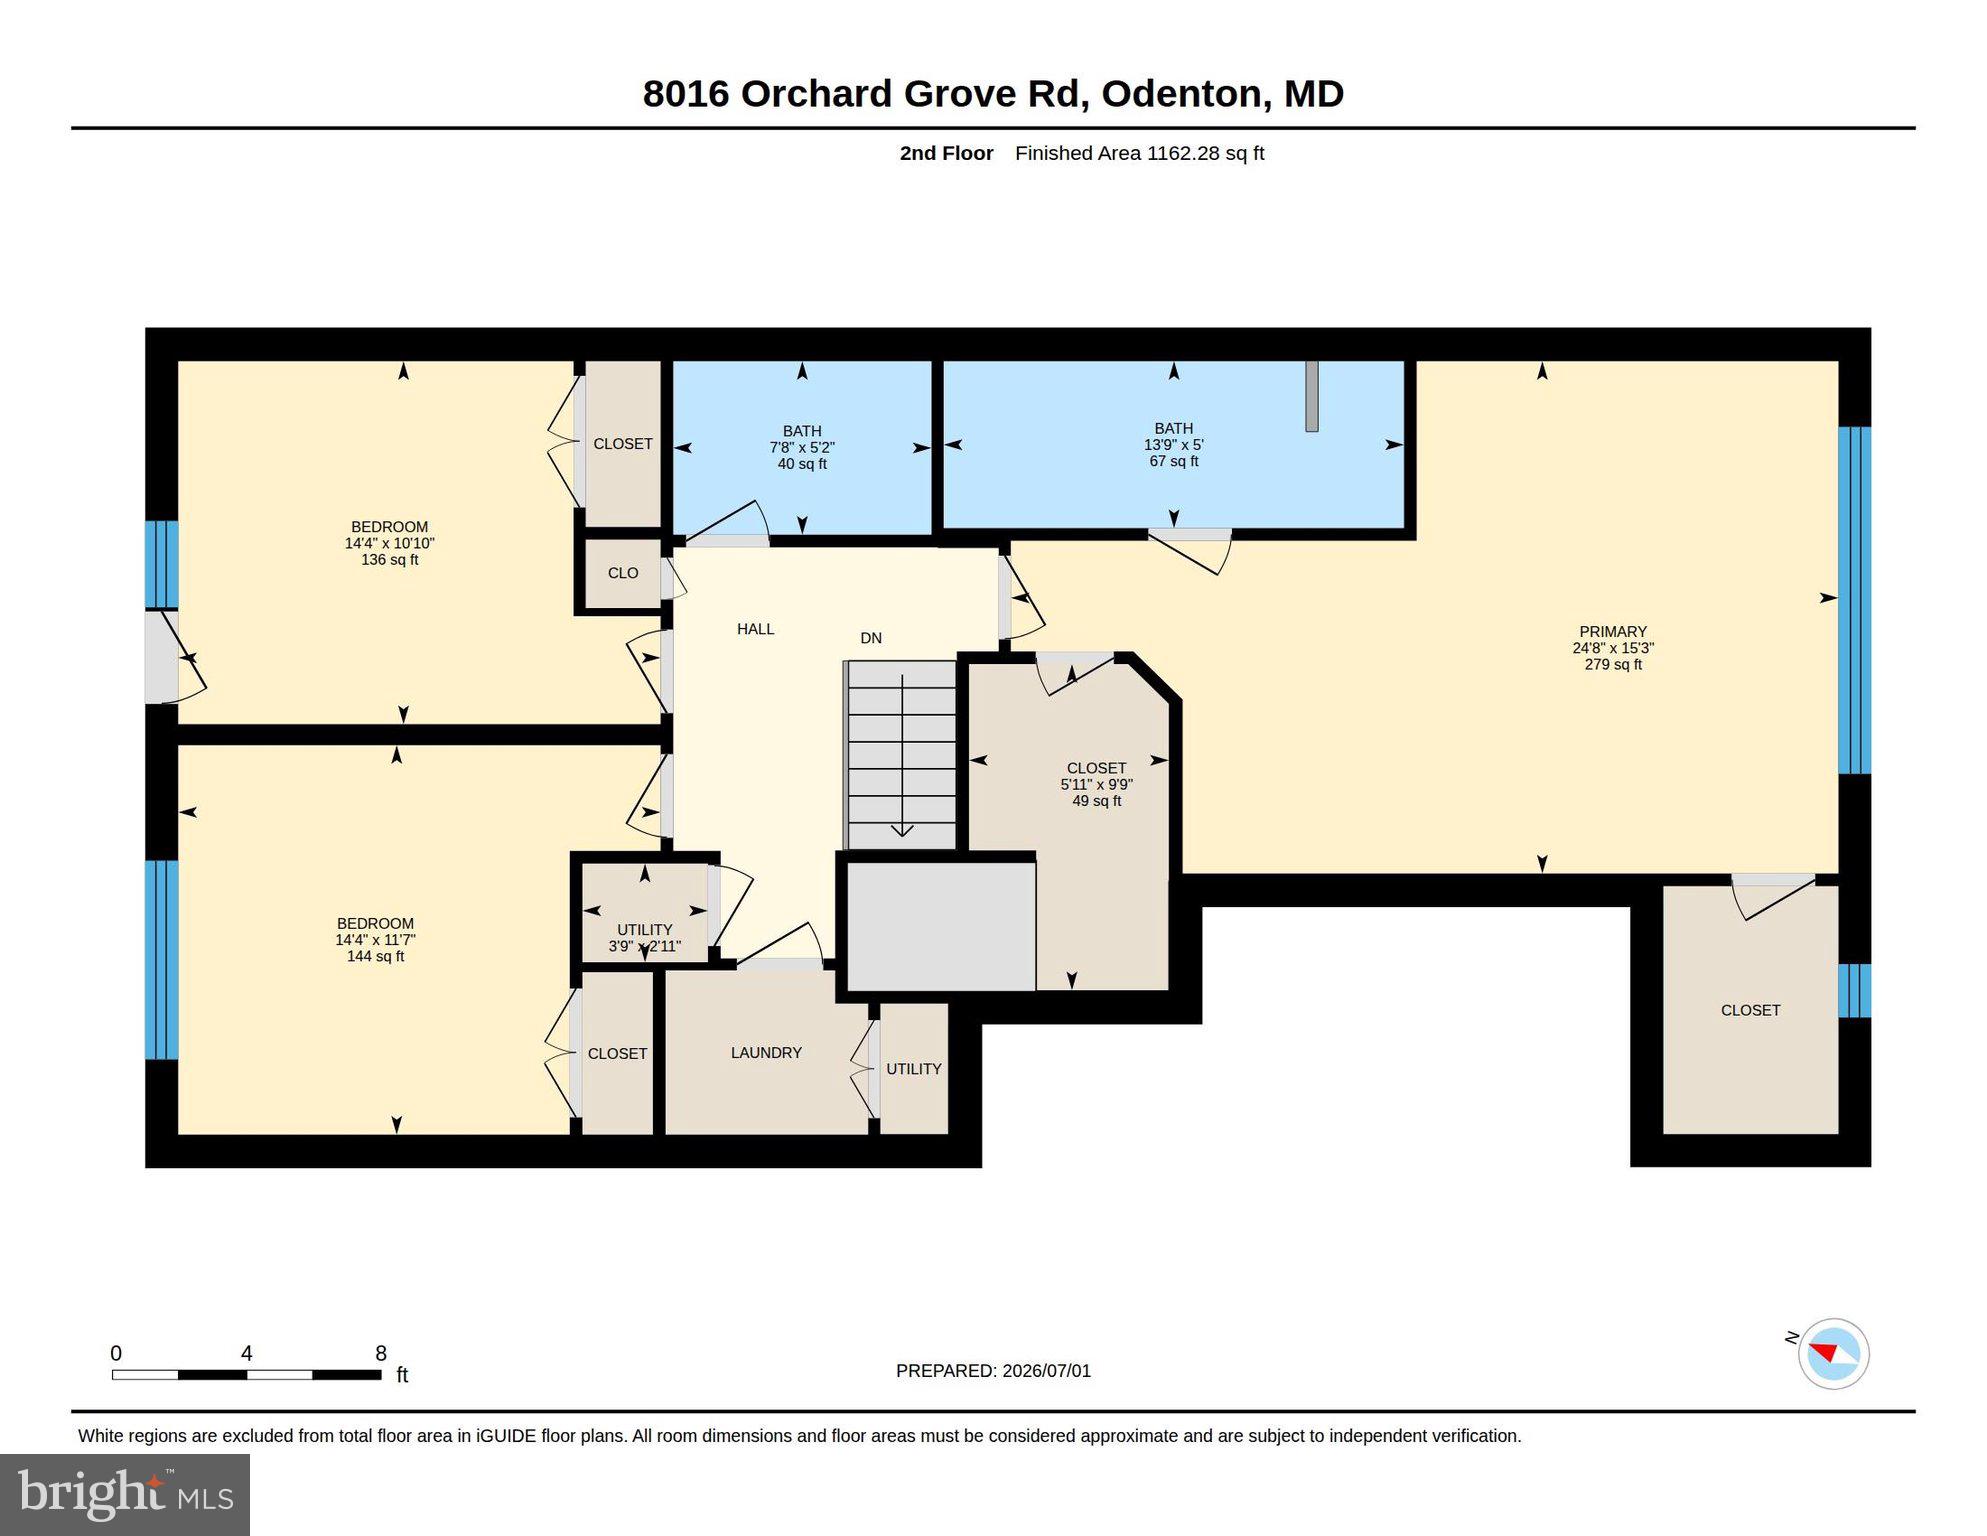
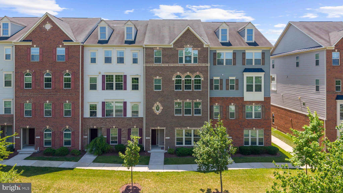
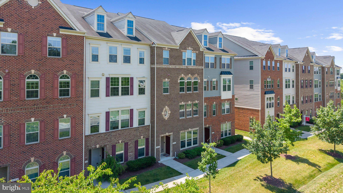
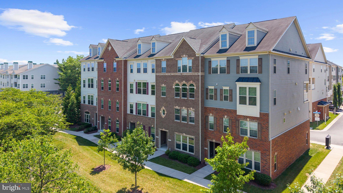
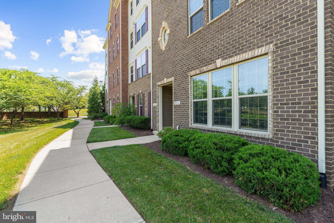
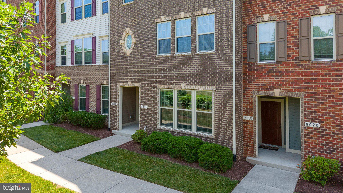
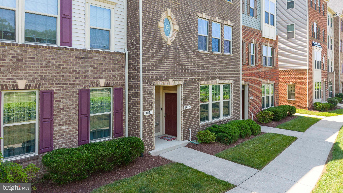
Welcome to 8016 Orchard Grove Road, a thoughtfully maintained, two-story interior-unit townhome-style condo in Odenton offering 3 bedrooms, 2.5 bathrooms, 1,767 square feet of living space, an attached 1-car garage and driveway parking. The inviting main level features a bright, open floor plan connecting the living room and kitchen, creating comfortable space for everyday living and entertaining. The kitchen features granite countertops, antique white cabinetry and stainless steel appliances, while the attached garage provides direct interior access into the kitchen. Fresh paint and carpet provide a refreshed feel throughout the home. Upstairs, the spacious primary suite offers two walk-in closets and an en-suite full bathroom. Two additional bedrooms, a second full bathroom and conveniently located upstairs laundry complete the bedroom level. Everyday conveniences are close by, with Dunkin', Food Lion, Momma Roma's and other shopping, dining and services located nearby. The monthly condo fee is $361.25 and includes common ground maintenance, exterior building maintenance, snow removal, trash service and water. Located in Odenton, the home is approximately 2 miles from Fort Meade, 4 miles from NSA and 8 miles from BWI Airport. Odenton Station provides access to MARC Penn Line train service, and the location offers convenient access to major commuter routes connecting Baltimore, Washington, D.C. and Annapolis. Offered at $399,999, 8016 Orchard Grove Road brings together an open-concept layout, upstairs laundry, attached garage, nearby everyday conveniences and access to several of the area's major employment and transportation destinations.
Features & Amenities
Interior
-
Other Interior Features
Ceiling Fan(s), Kitchen Island, Pantry, Walk-In Closet(s), Open Floorplan
-
Total Bedrooms
3
-
Bathrooms
2
-
1/2 Bathrooms
1
-
Above Grade Finished Area
1767.0
-
Basement YN
NO
-
Cooling YN
YES
-
Cooling
Central Air, Ceiling Fan(s), Electric
-
Fireplace YN
NO
-
Heating YN
YES
-
Heating
Exhaust Fan, Electric, Central
-
Pet friendly
Yes
Exterior
-
Garage
Yes
-
Garage spaces
1
-
Construction Materials
Brick
-
Parking
Garage, Driveway, Inside Entrance, Attached
-
Pool
No
-
Waterfront YN
NO
Area & Lot
-
Property Type
Residential
-
Property Sub Type
Condominium
-
Architectural Style
Traditional
Price
-
Sales Price
$399,999
-
Tax Amount
$4,354
-
Sq. Footage
1,767
-
Price/SqFt
$226
HOA
-
Association
No
School District
-
Elementary School
N/A
-
Middle School
N/A
-
High School
N/A
Property Features
-
New Construction
NO
-
Foundation Details
Slab
-
Senior Community YN
NO
-
Sewer
Public Sewer
-
Tax Lot
7
-
Water Source
Public
Schedule a Showing
Showing scheduled successfully.
Mortgage calculator
Estimate your monthly mortgage payment, including the principal and interest, property taxes, and HOA. Adjust the values to generate a more accurate rate.
Your payment
Principal and Interest:
$
Property taxes:
$
HOA fees:
$
Total loan payment:
$
Total interest amount:
$
Location
County
ANNE ARUNDEL
Elementary School
Middle School
High School
Listing Courtesy of Michelle L Hood , Keller Williams Flagship
RealHub Information is provided exclusively for consumers' personal, non-commercial use, and it may not be used for any purpose other than to identify prospective properties consumers may be interested in purchasing. All information deemed reliable but not guaranteed and should be independently verified. All properties are subject to prior sale, change or withdrawal. RealHub website owner shall not be responsible for any typographical errors, misinformation, misprints and shall be held totally harmless.

AGENT
Fuzzy Moersen
Call Fuzzy today to schedule a private showing.

* Listings on this website come from the FMLS IDX Compilation and may be held by brokerage firms other than the owner of this website. The listing brokerage is identified in any listing details. Information is deemed reliable but is not guaranteed. If you believe any FMLS listing contains material that infringes your copyrighted work please click here to review our DMCA policy and learn how to submit a takedown request.© 2024 FMLS.
Related Properties
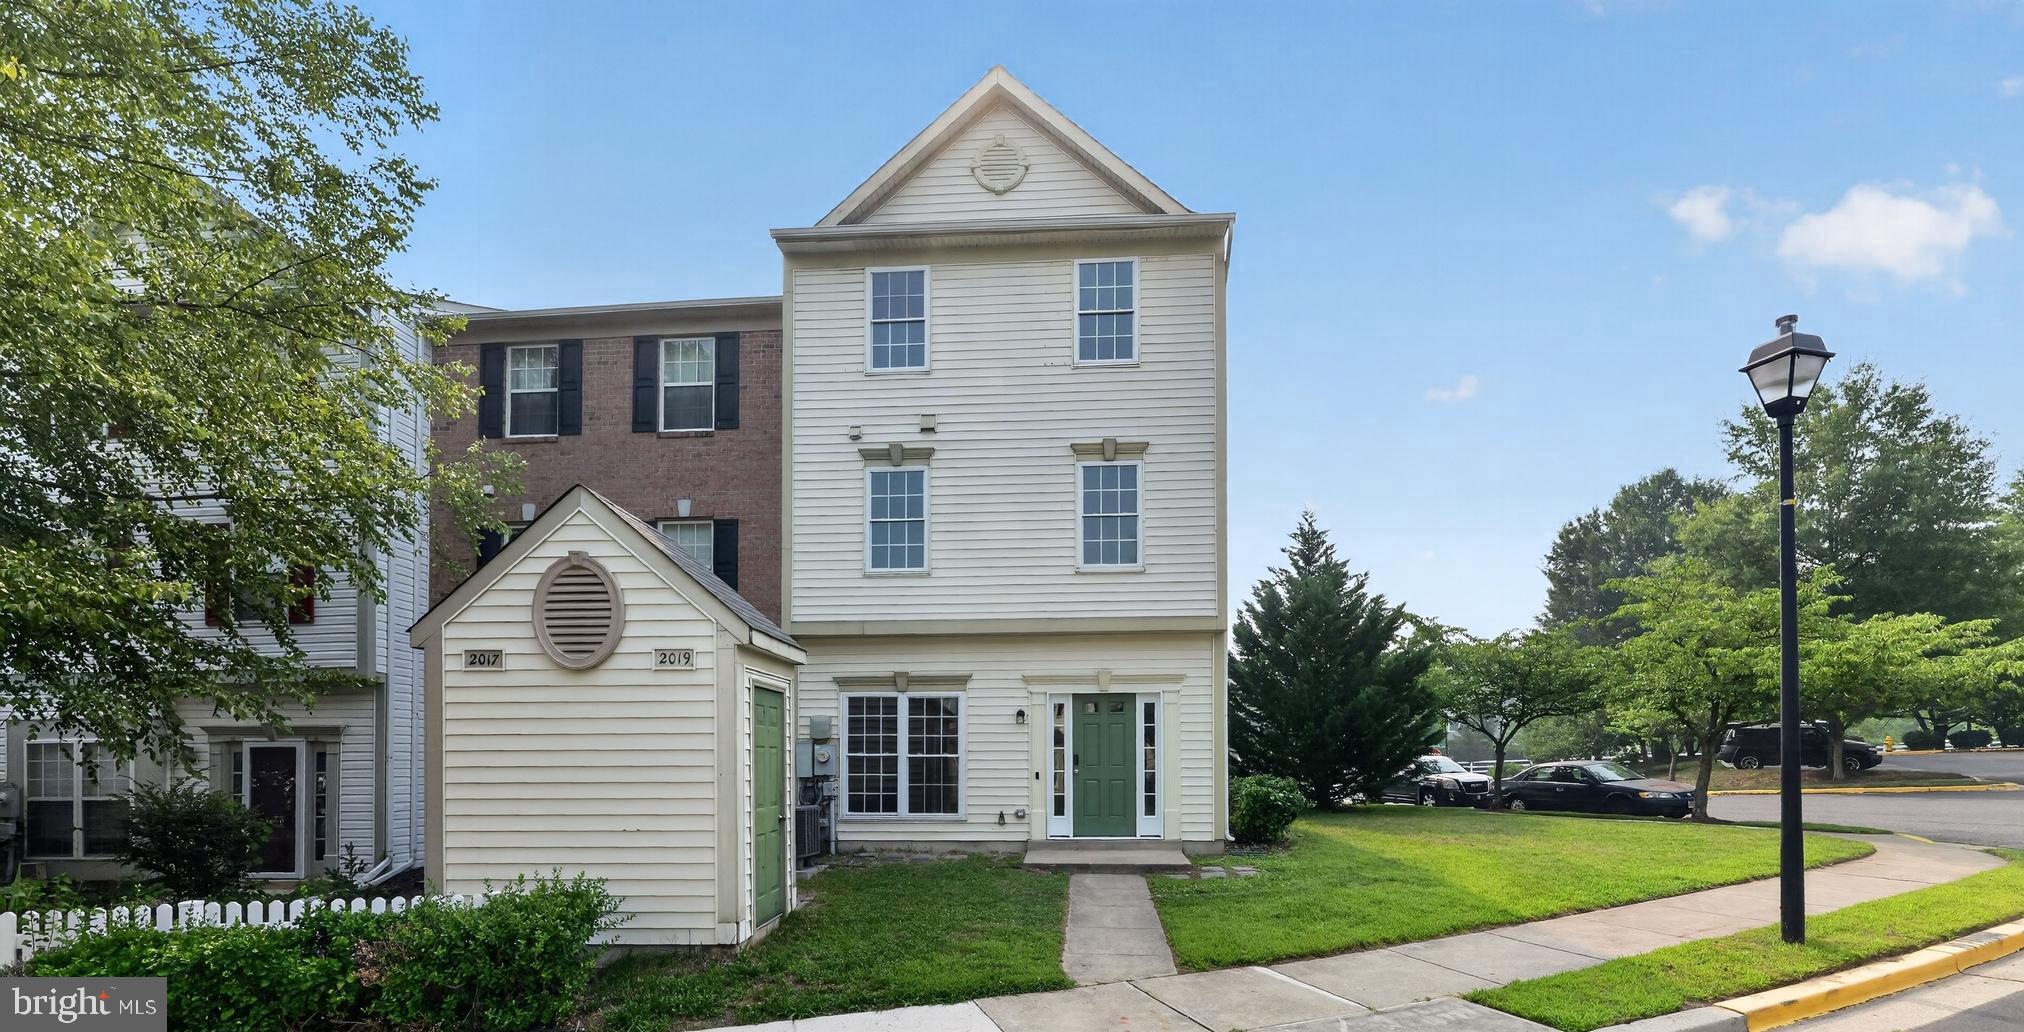
ODENTON
2019 TEA ISLAND COURT
3 Beds
2 Baths
1,540 Sq.Ft.
$395,500
MLS#: MDAA2151842
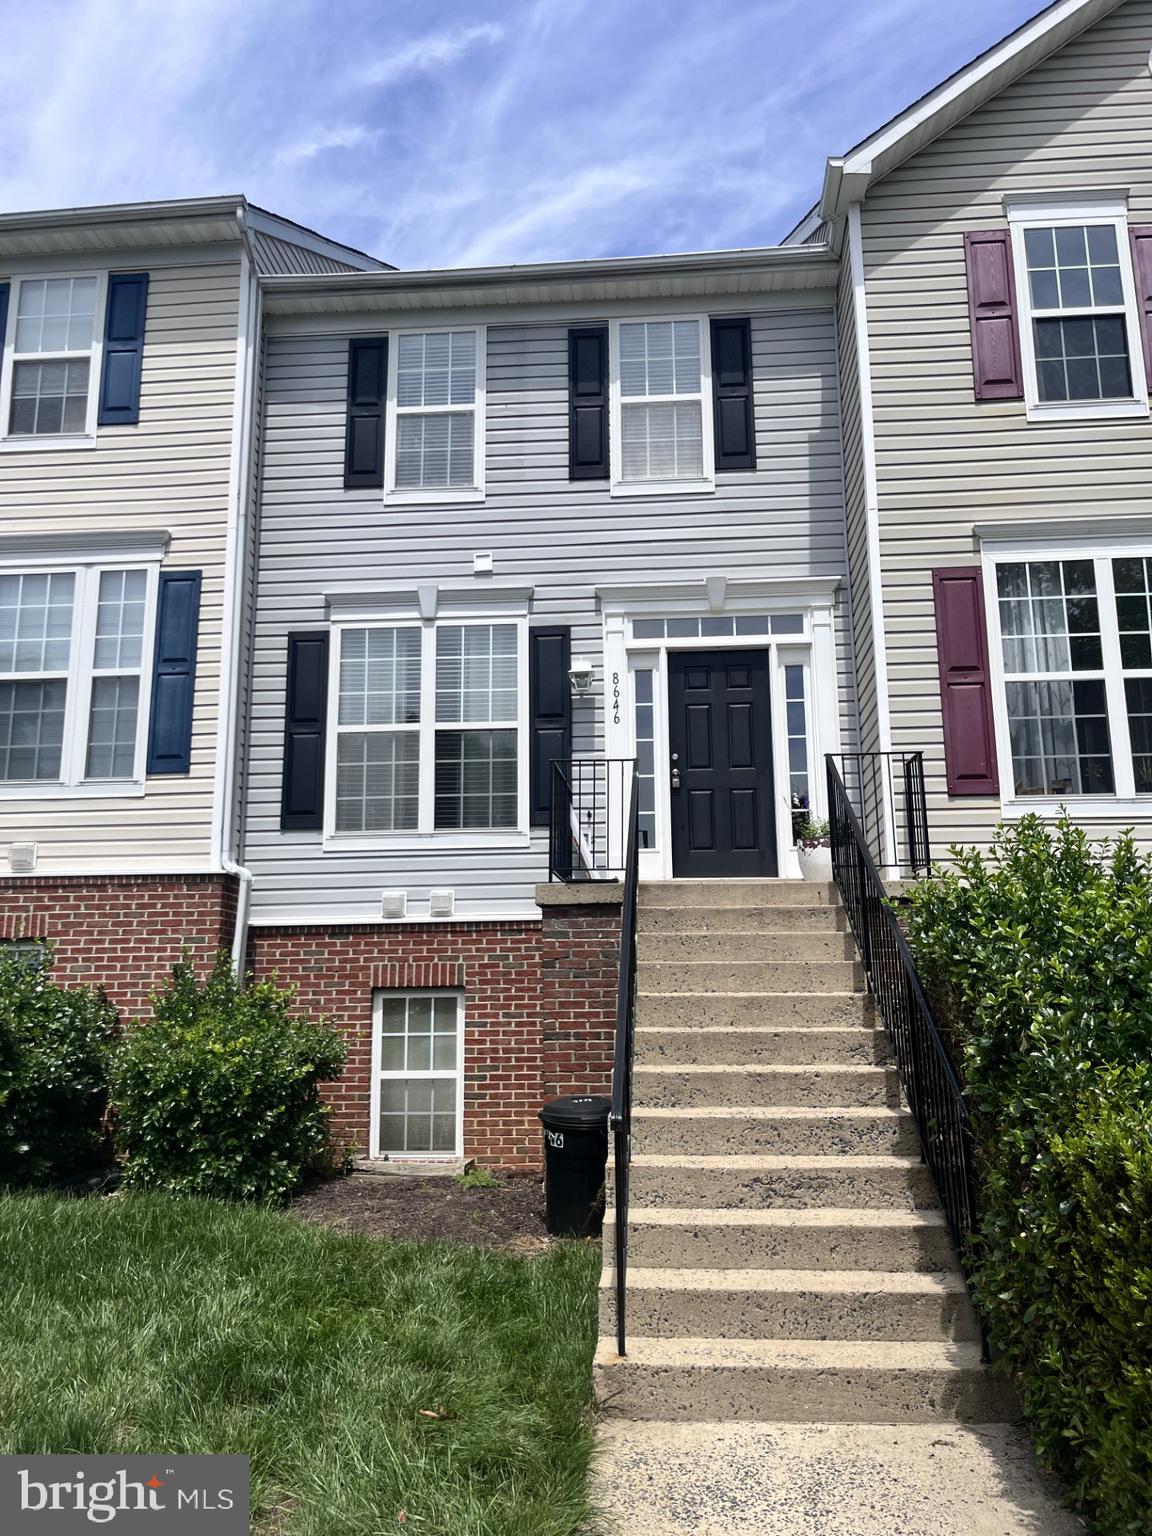
ODENTON
8646 ASPEN GROVE COURT
3 Beds
2 Baths
1,404 Sq.Ft.
$349,900
MLS#: MDAA2148236
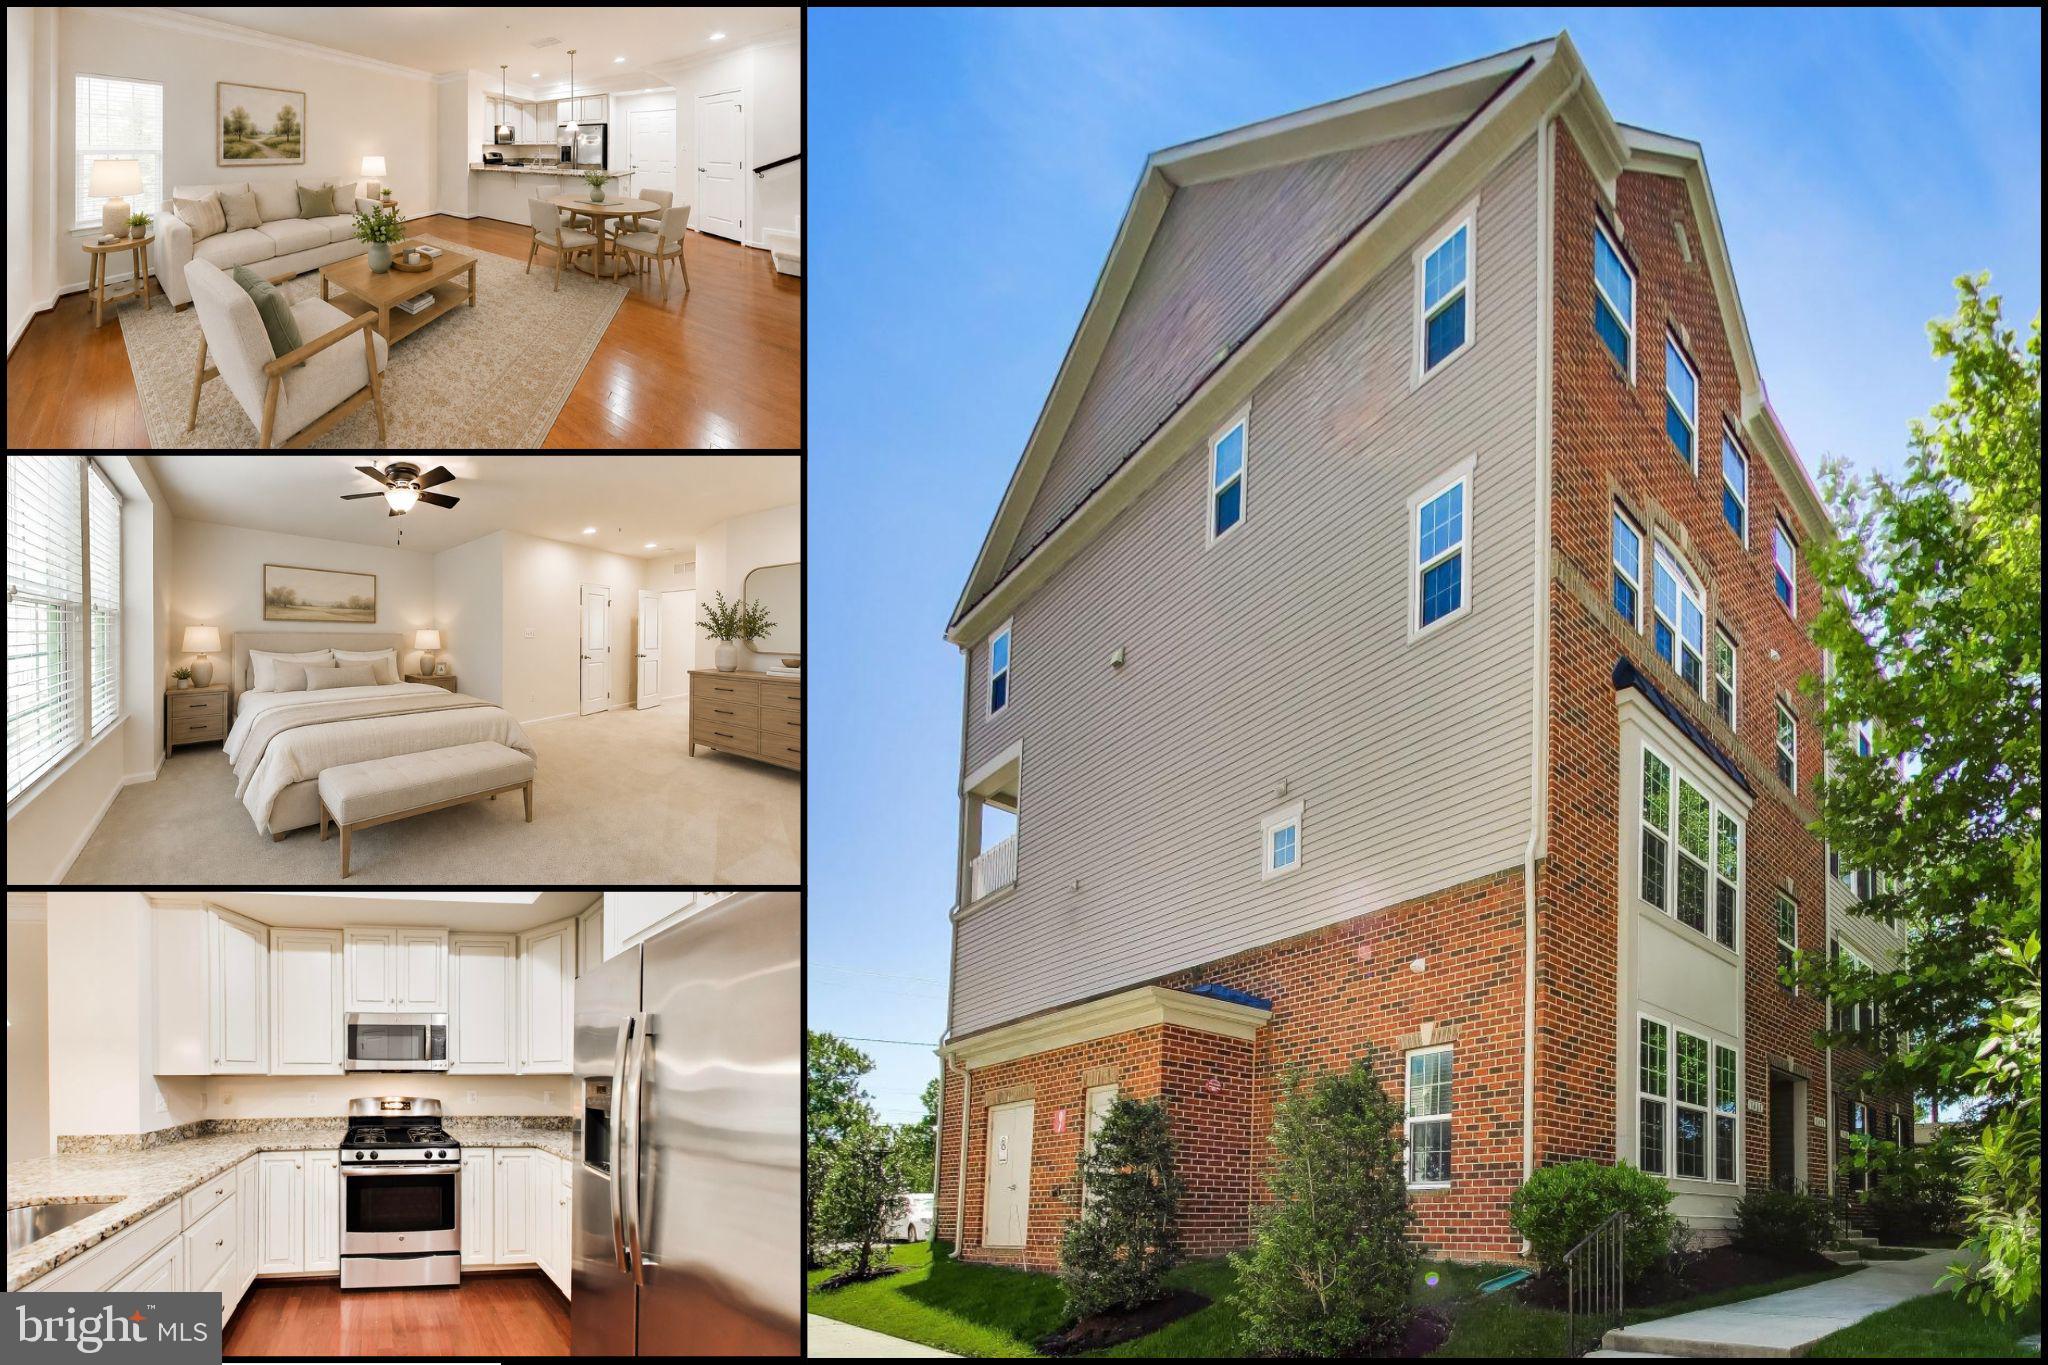
ODENTON
1417 CHANERY COURT
3 Beds
2 Baths
1,606 Sq.Ft.
$425,000
MLS#: MDAA2145754

ODENTON
720 CHAPELGATE DRIVE
4 Beds
1 Baths
1,500 Sq.Ft.
$335,000
MLS#: MDAA2152650

ODENTON
602 RANSOM COURT
3 Beds
3 Baths
1,426 Sq.Ft.
$330,000
MLS#: MDAA2152912

ODENTON
2002 RIPLEY POINT COURT
3 Beds
2 Baths
1,572 Sq.Ft.
$375,000
MLS#: MDAA2147444

ODENTON
8703 THORNBROOK DRIVE
2 Beds
1 Baths
1,761 Sq.Ft.
$385,000
MLS#: MDAA2151876
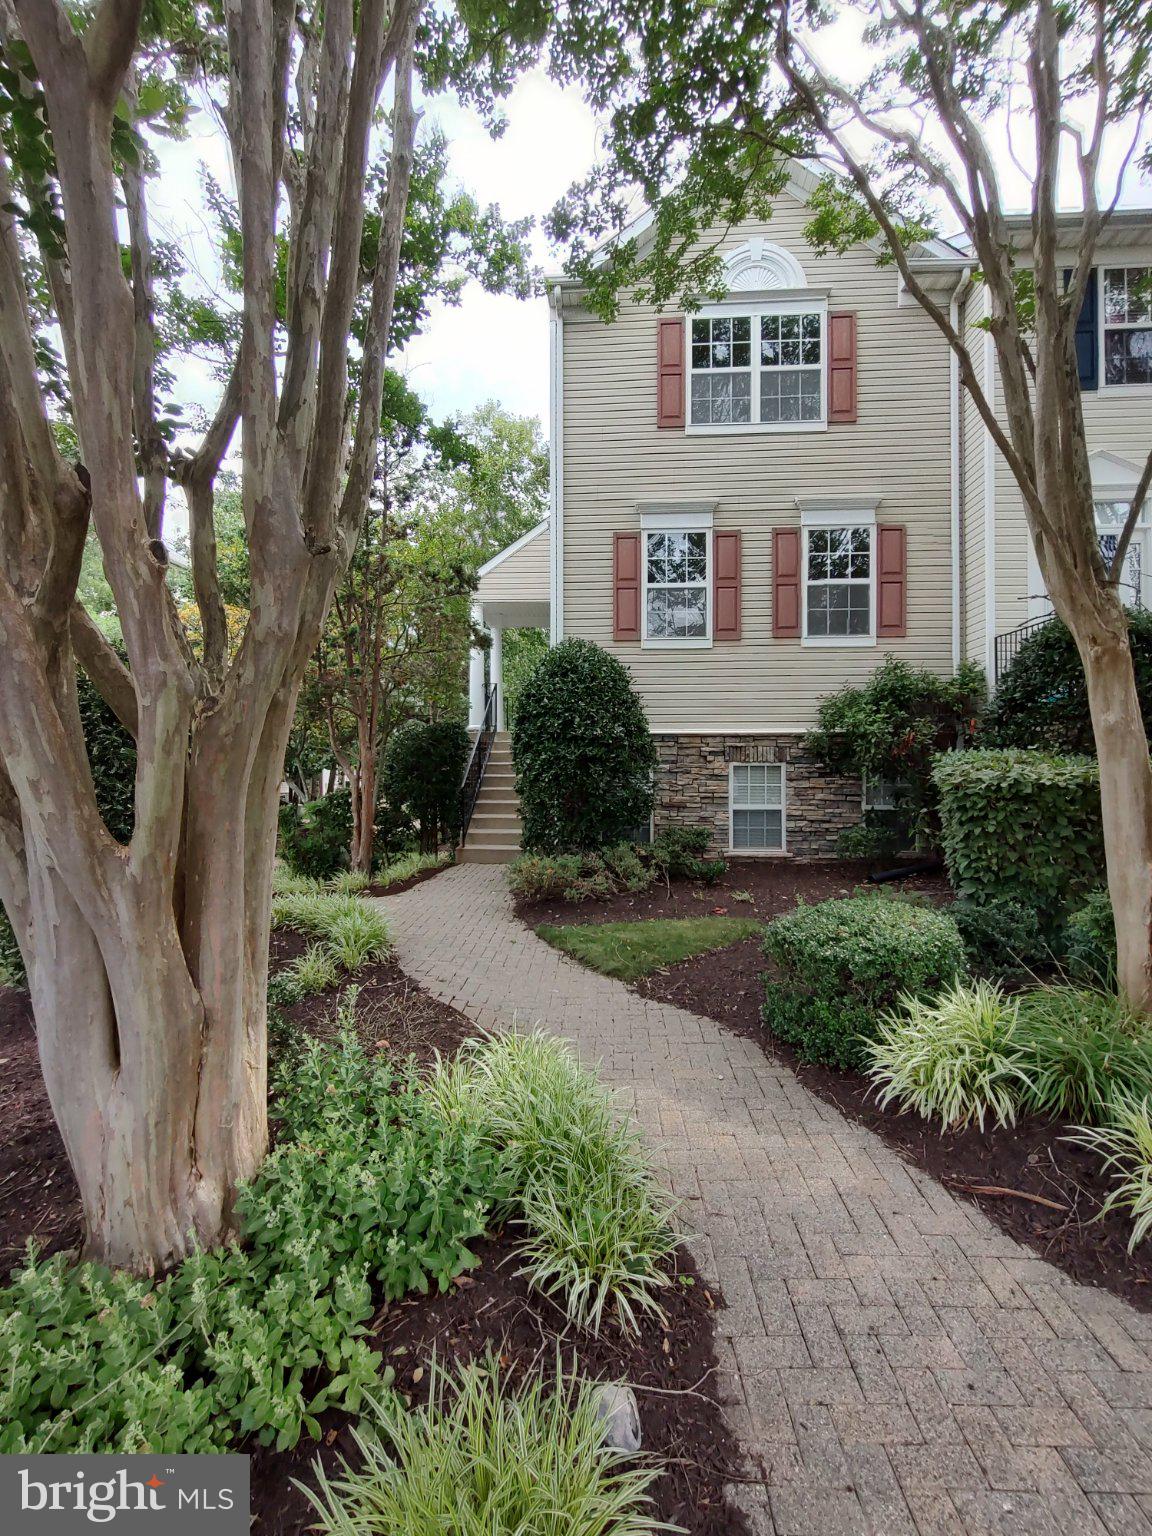
ODENTON
2702 CHERRYWOOD COURT
3 Beds
2 Baths
1,332 Sq.Ft.
$378,900
MLS#: MDAA2151792

ODENTON
641 CHAPELVIEW DRIVE
4 Beds
1 Baths
1,351 Sq.Ft.
$410,000
MLS#: MDAA2152898

ODENTON
629 LIONS GATE LANE
4 Beds
2 Baths
1,920 Sq.Ft.
$395,000
MLS#: MDAA2153814
.png)