
Features & Amenities

Interior

  • Other Interior Features

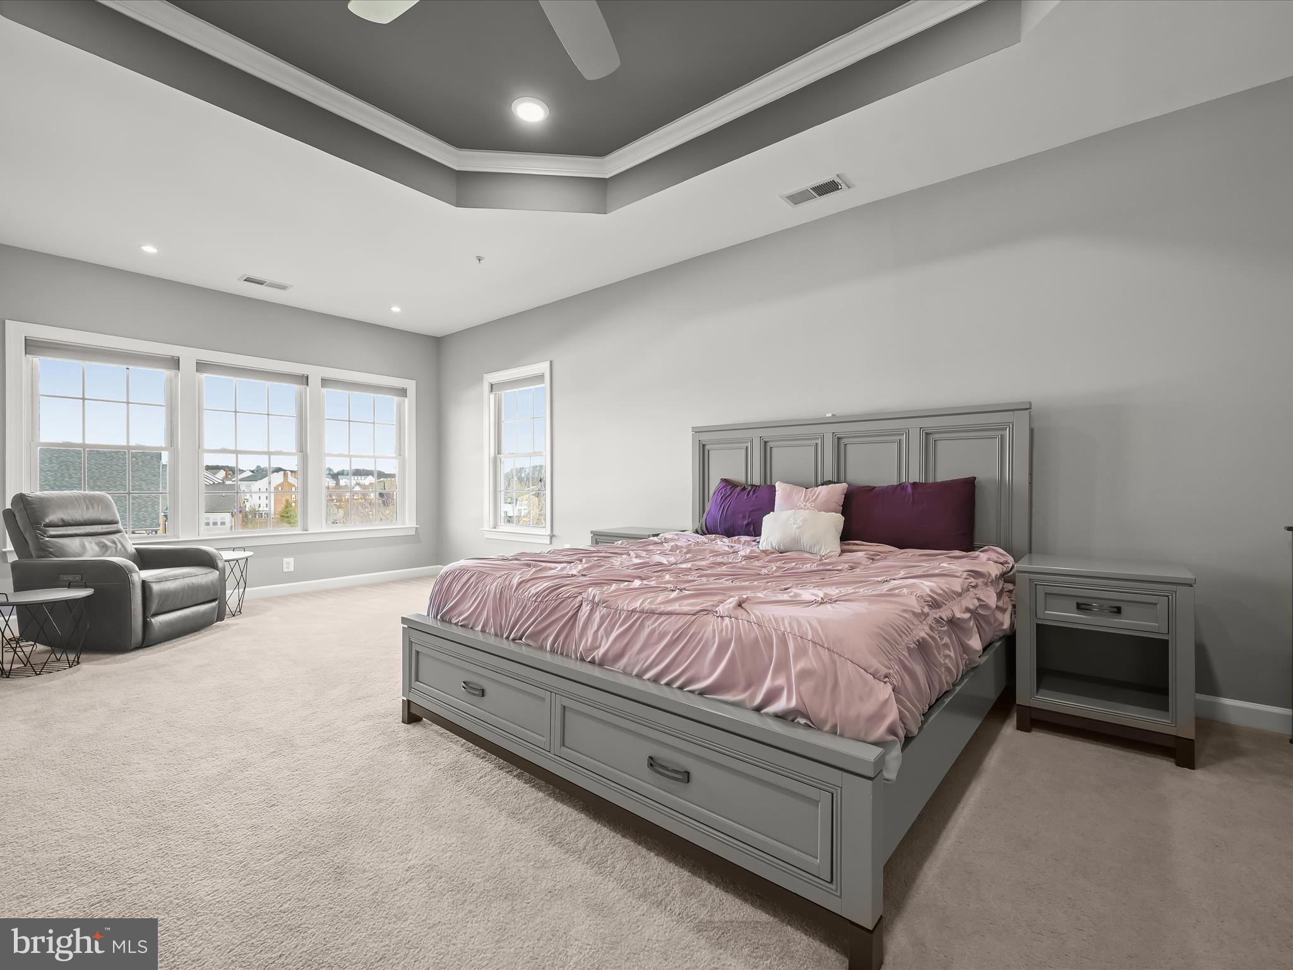
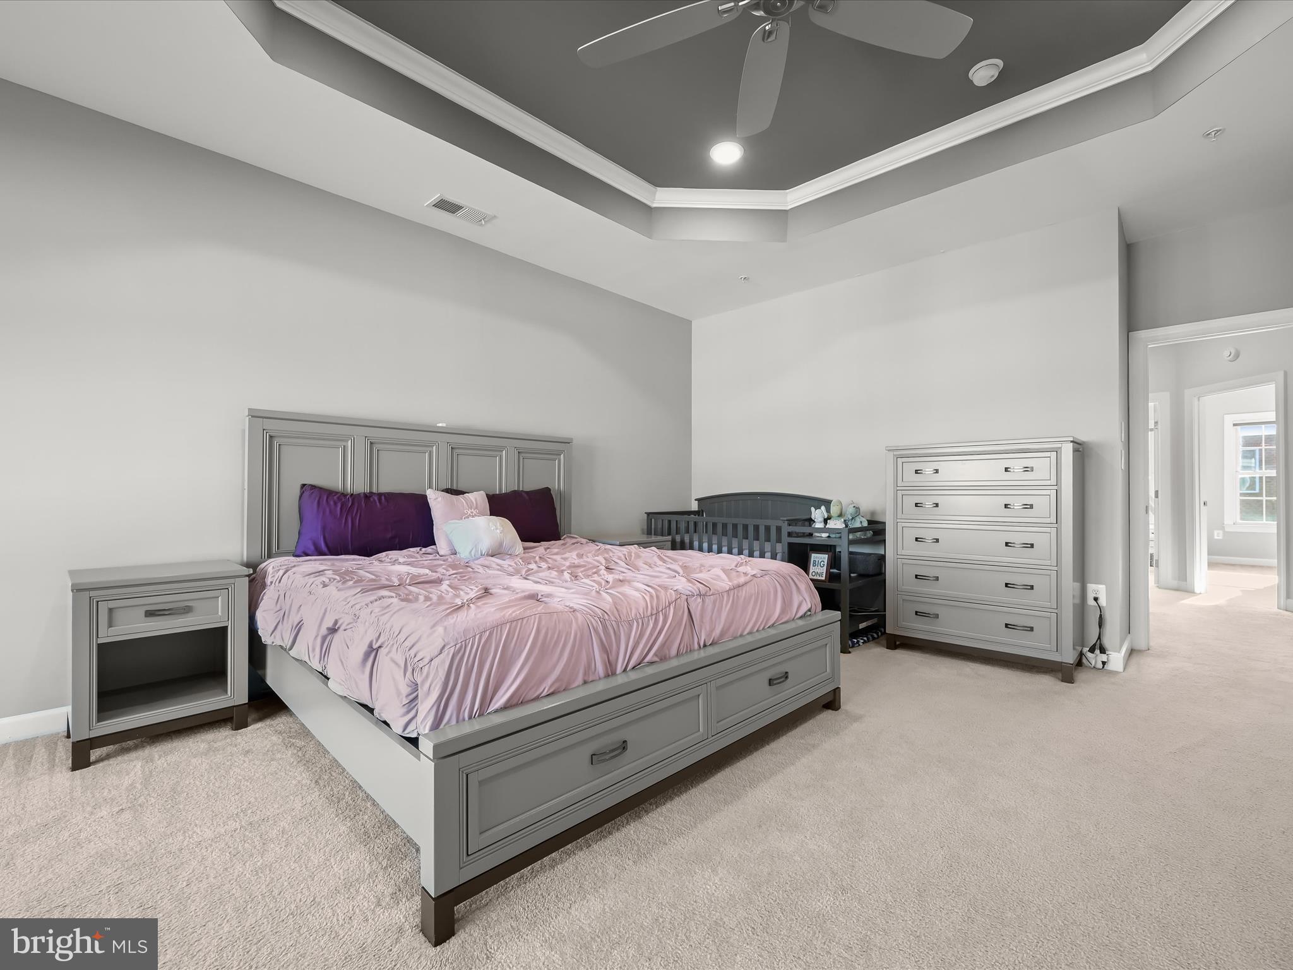
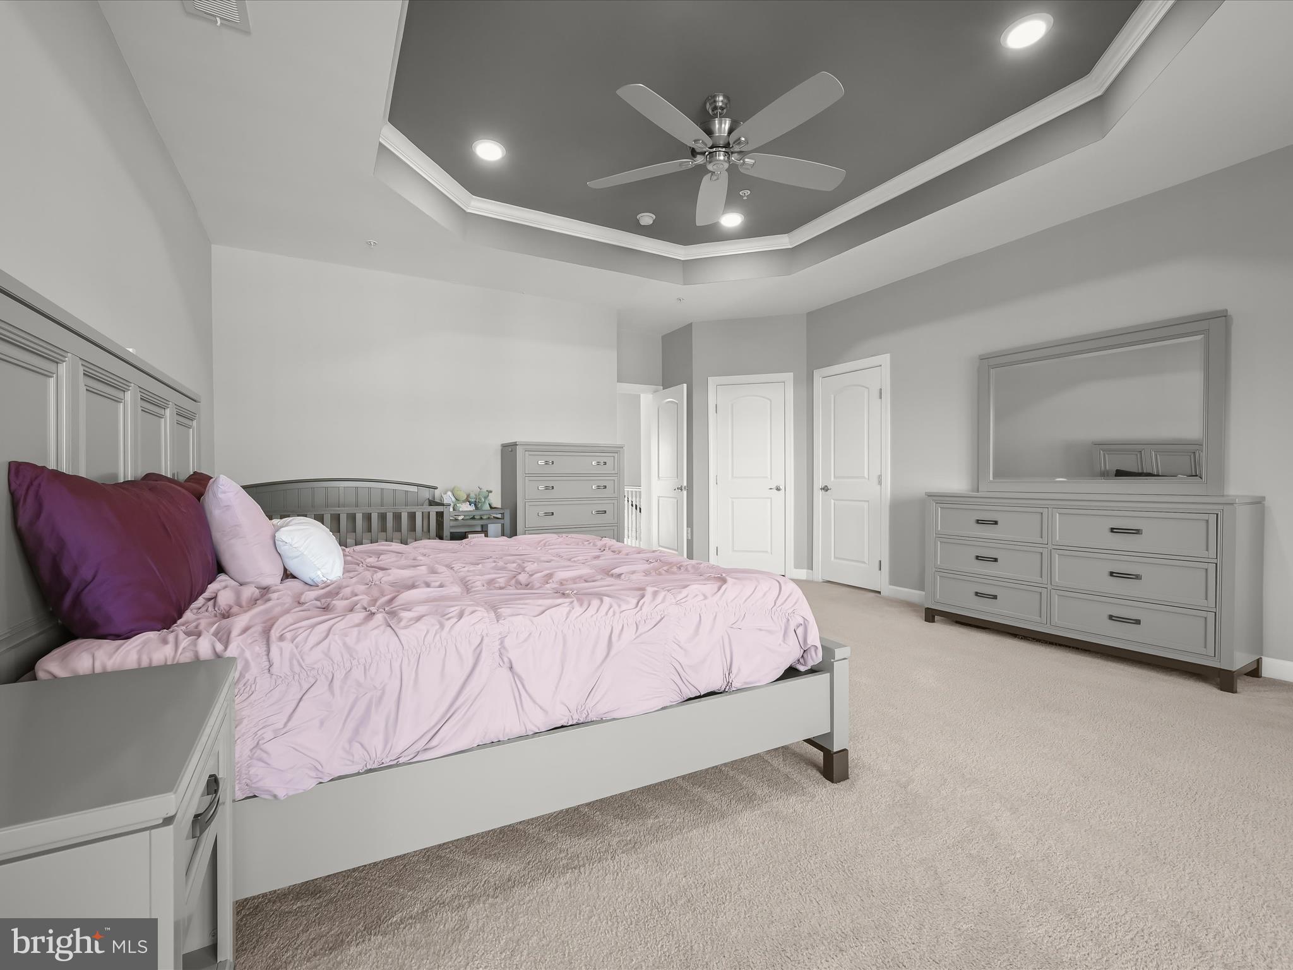
    Eat-in Kitchen, Recessed Lighting, High Ceilings, Tray Ceiling(s), Crown Molding, Open Floorplan

  • Total Bedrooms

    4

  • Bathrooms

    2

  • 1/2 Bathrooms

    1

  • Above Grade Finished Area

    3120.0

  • Basement YN

    NO

  • Cooling YN

    YES

  • Cooling

    Central Air, Ceiling Fan(s), Electric

  • Fireplace YN

    NO

  • Heating YN

    YES

  • Heating

    Natural Gas, Forced Air

  • Pet friendly

    N/A

Exterior

  • Garage

    Yes

  • Garage spaces

    2

  • Construction Materials

    Frame

  • Other Exterior Features

    Lighting

  • Parking

    Garage Door Opener, Asphalt, Garage, Driveway, Attached

  • Patio and Porch Features

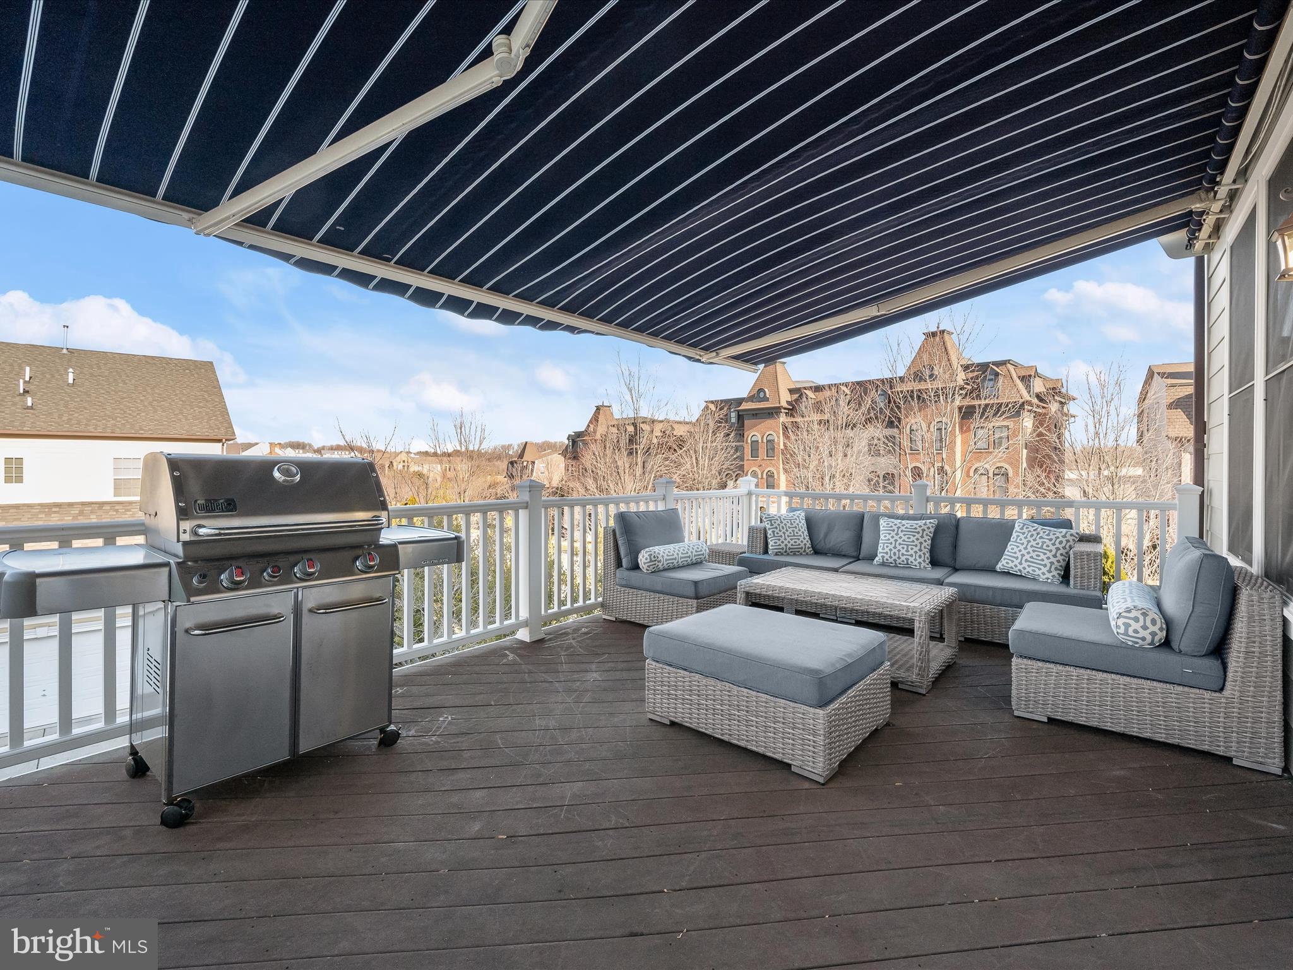
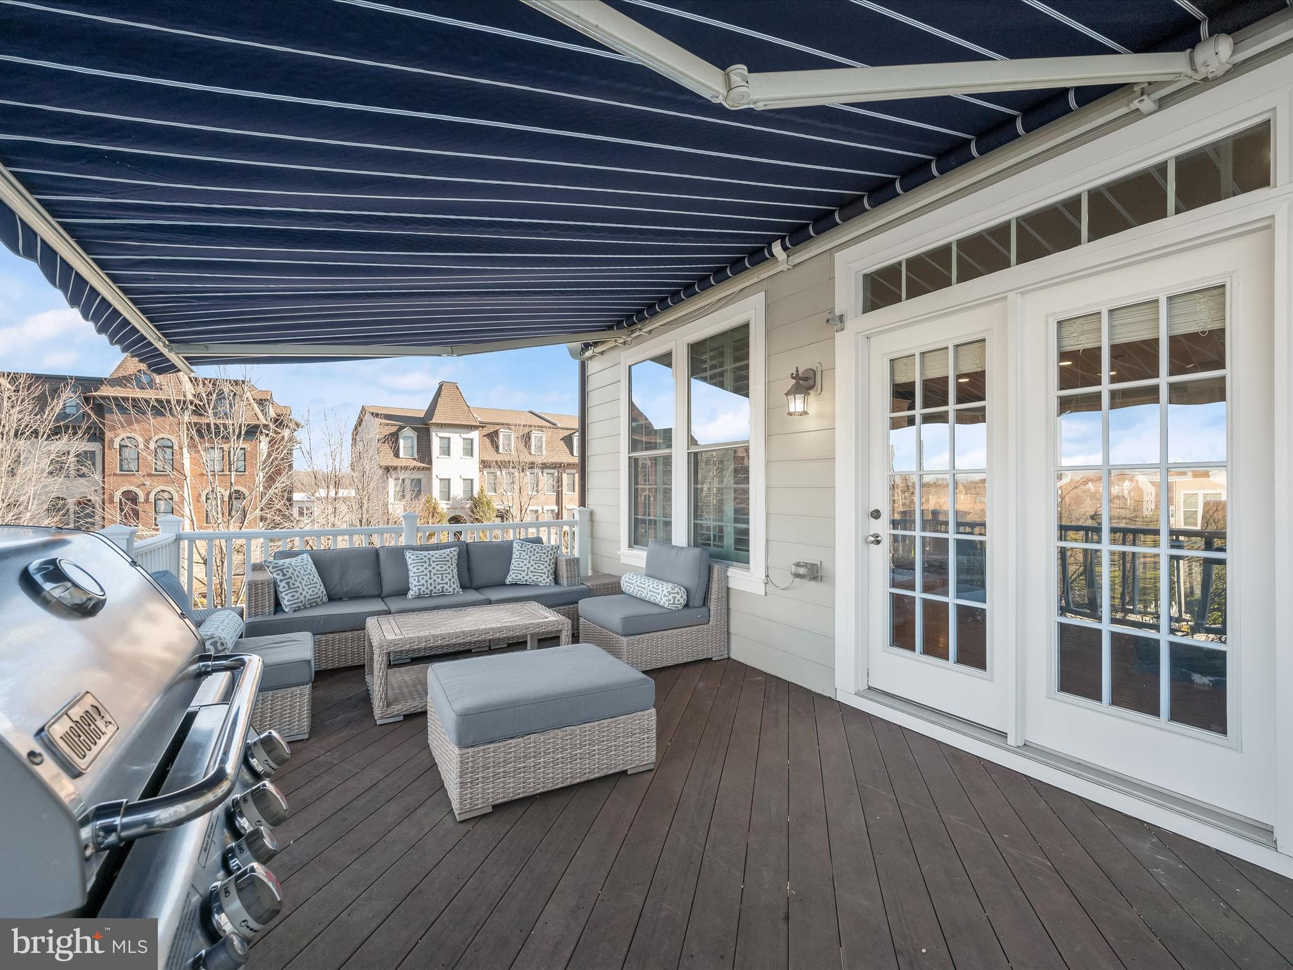
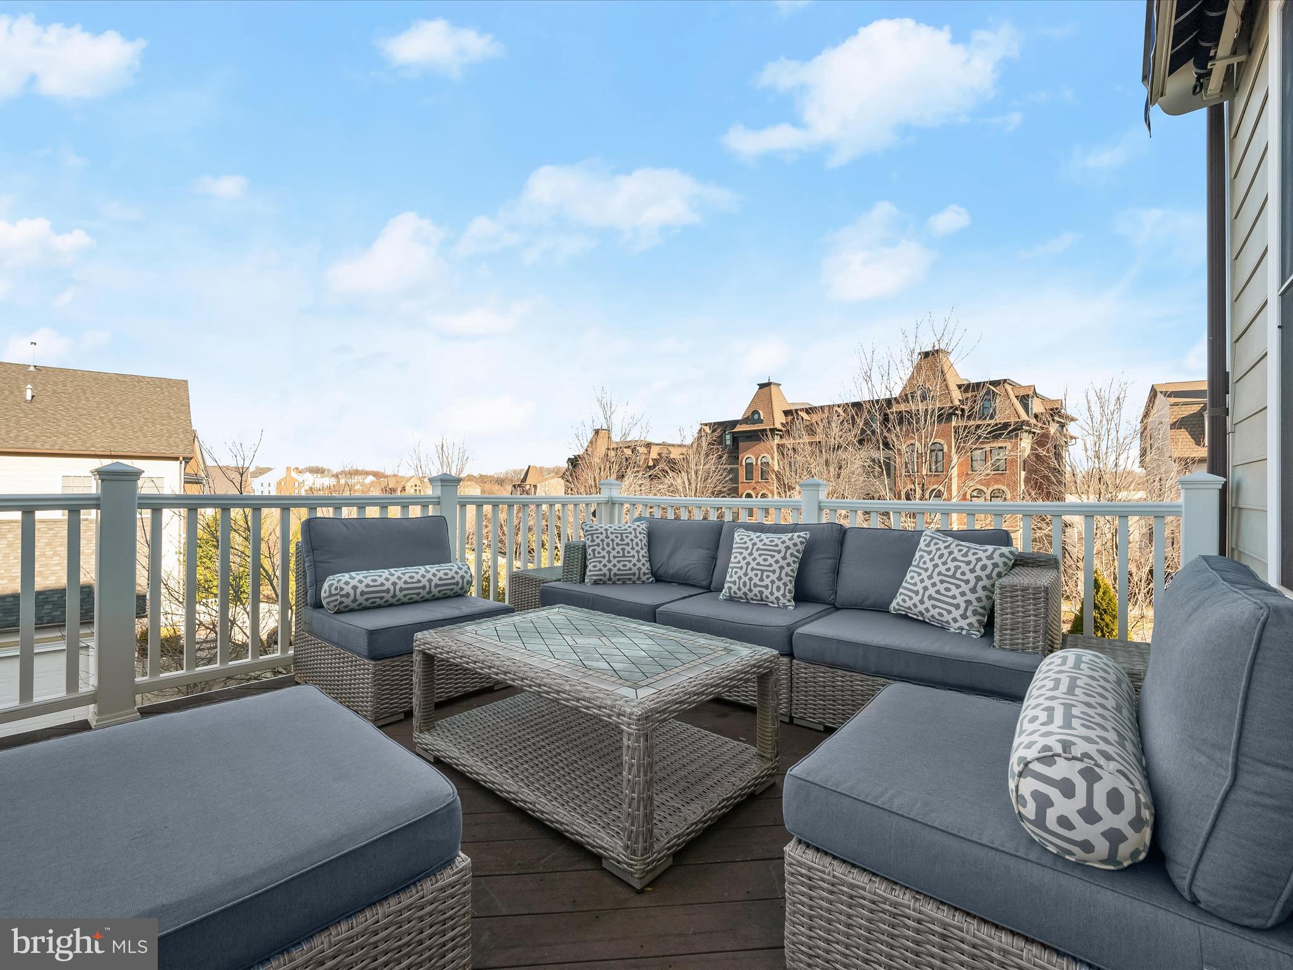
    Deck

  • Pool

    Yes

  • Pool Features

    Community

  • Waterfront YN

    NO

  • View

    Garden

Area & Lot

  • Lot Features

    Front Yard, Back Yard

  • Lot Size(acres)

    0.08

  • Lot Size(square feet)

    3,369

  • Property Type

    Residential

  • Property Sub Type

    Townhouse

  • Architectural Style

    Traditional

Price

  • Sales Price

    $850,000

  • Tax Amount

    $10,061

  • Financing Options

    Conventional

  • Sq. Footage

    3,120

  • Price/SqFt

    $272

HOA

  • Association

    YES

  • Association Fee

    $152

  • Association Fee Frequency

    Monthly

  • Association Fee Includes

    N/A

School District

  • Elementary School

    N/A

  • Middle School

    N/A

  • High School

    N/A

Property Features

  • New Construction

    NO

  • Association Amenities

    Tennis Court(s), Fitness Center, Picnic Area, Basketball Court

  • Foundation Details

    Other

  • Senior Community YN

    NO

  • Sewer

    Public Sewer

  • Tax Lot

    361

  • Water Source

    Public

Schedule a Showing

Showing scheduled successfully.

<
>
IN PERSON
VIA CHAT

What is 3 + 4 ?


Change time

Mortgage calculator

Estimate your monthly mortgage payment, including the principal and interest, property taxes, and HOA. Adjust the values to generate a more accurate rate.

Your payment

Principal and Interest:

$

Property taxes:

$

HOA fees:

$

Total loan payment:

$

Total interest amount:

$

Location

County

HOWARD

Elementary School

Middle School

High School

Listing Courtesy of Creig E Northrop III , Northrop Realty

RealHub Information is provided exclusively for consumers' personal, non-commercial use, and it may not be used for any purpose other than to identify prospective properties consumers may be interested in purchasing. All information deemed reliable but not guaranteed and should be independently verified. All properties are subject to prior sale, change or withdrawal. RealHub website owner shall not be responsible for any typographical errors, misinformation, misprints and shall be held totally harmless.

Agent Fuzzy Moersen

AGENT

Fuzzy Moersen

Call Fuzzy today to schedule a private showing.


* Listings on this website come from the FMLS IDX Compilation and may be held by brokerage firms other than the owner of this website. The listing brokerage is identified in any listing details. Information is deemed reliable but is not guaranteed. If you believe any FMLS listing contains material that infringes your copyrighted work please click here to review our DMCA policy and learn how to submit a takedown request.© 2024 FMLS.
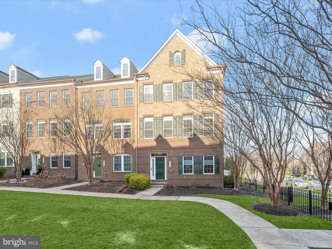
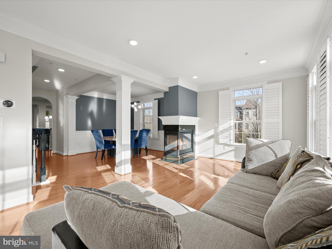
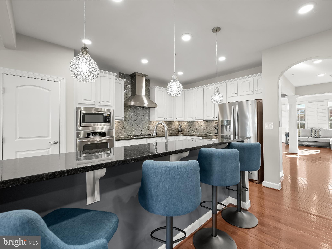
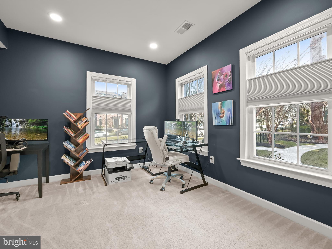
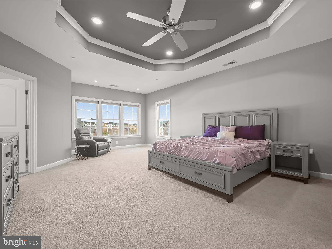
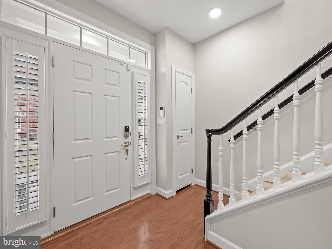
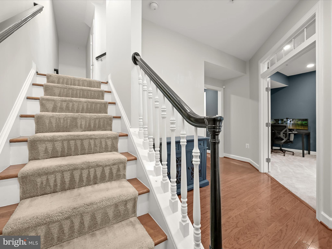
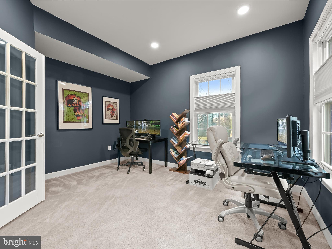
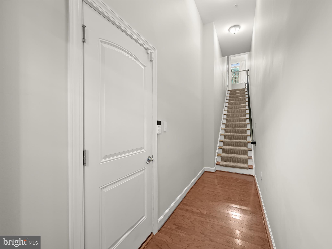
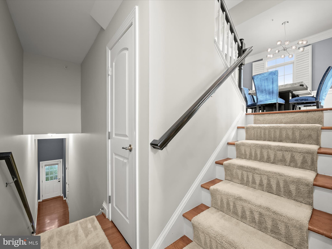
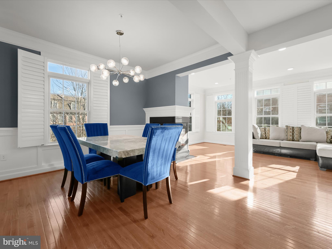
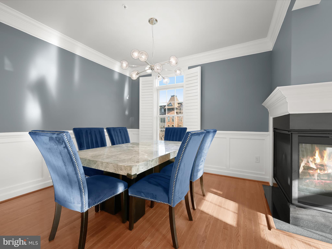
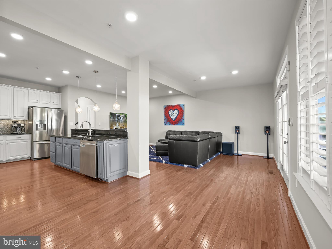
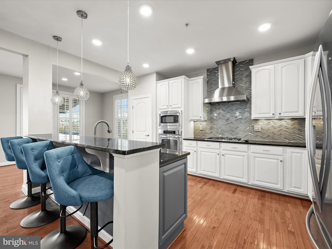
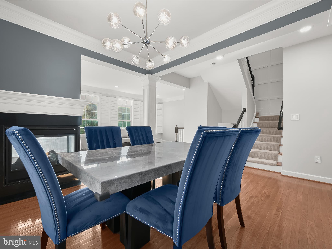
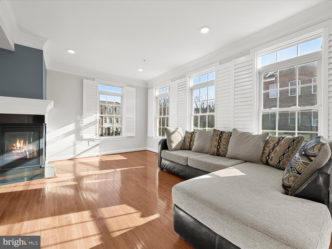
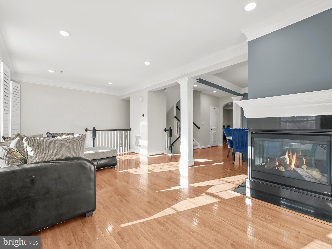
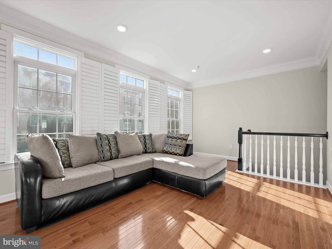
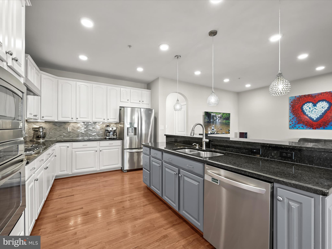
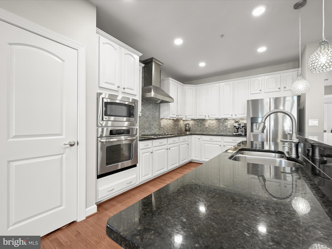
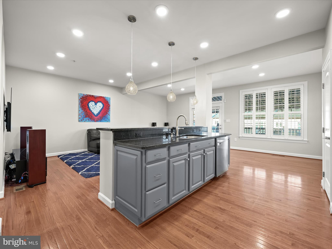
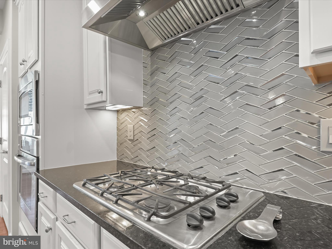
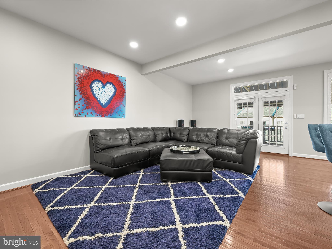
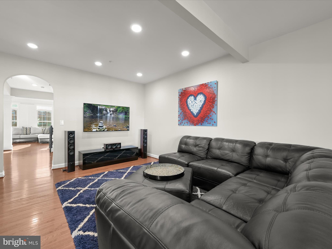
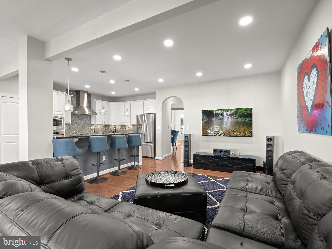
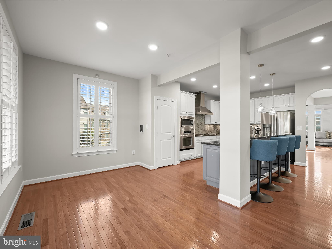
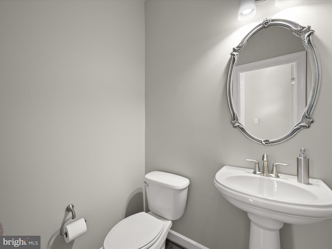
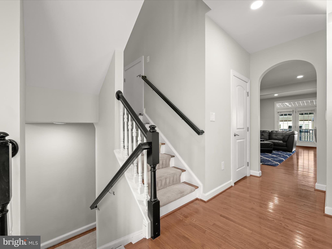
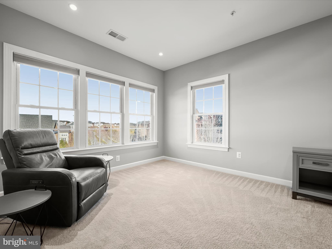
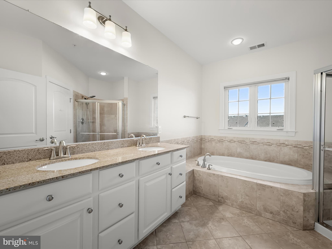
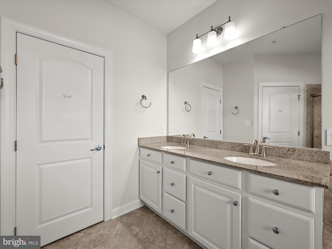
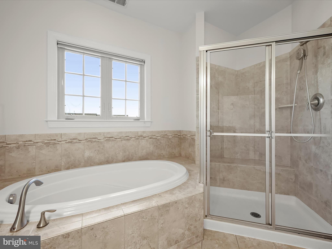
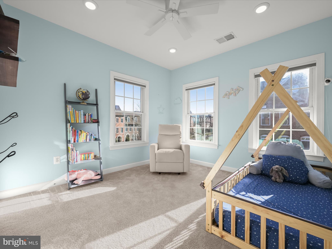
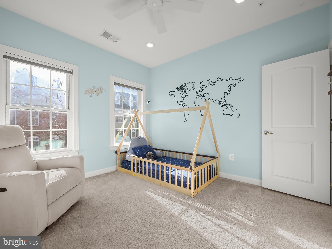
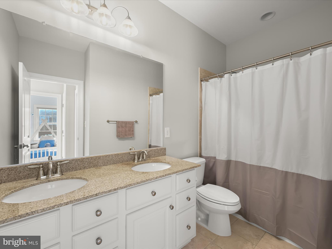
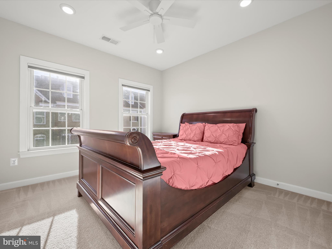
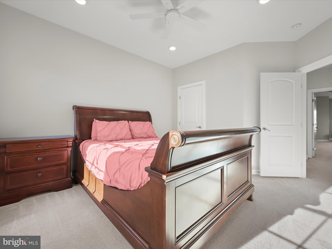
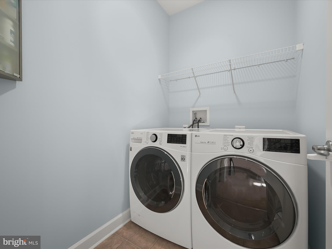
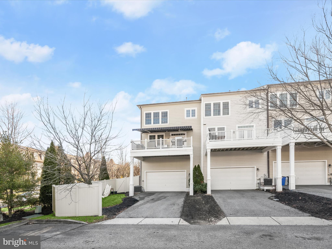
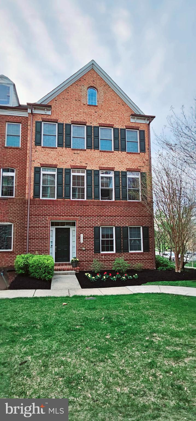
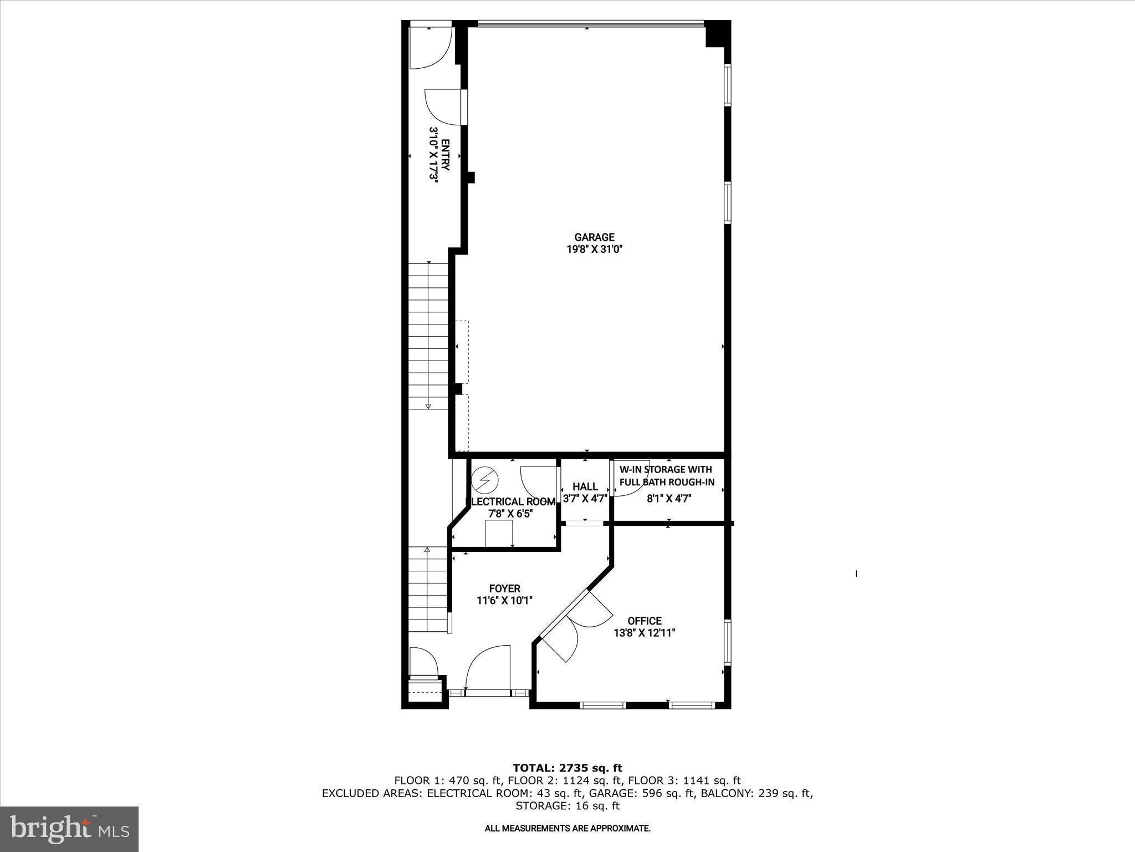
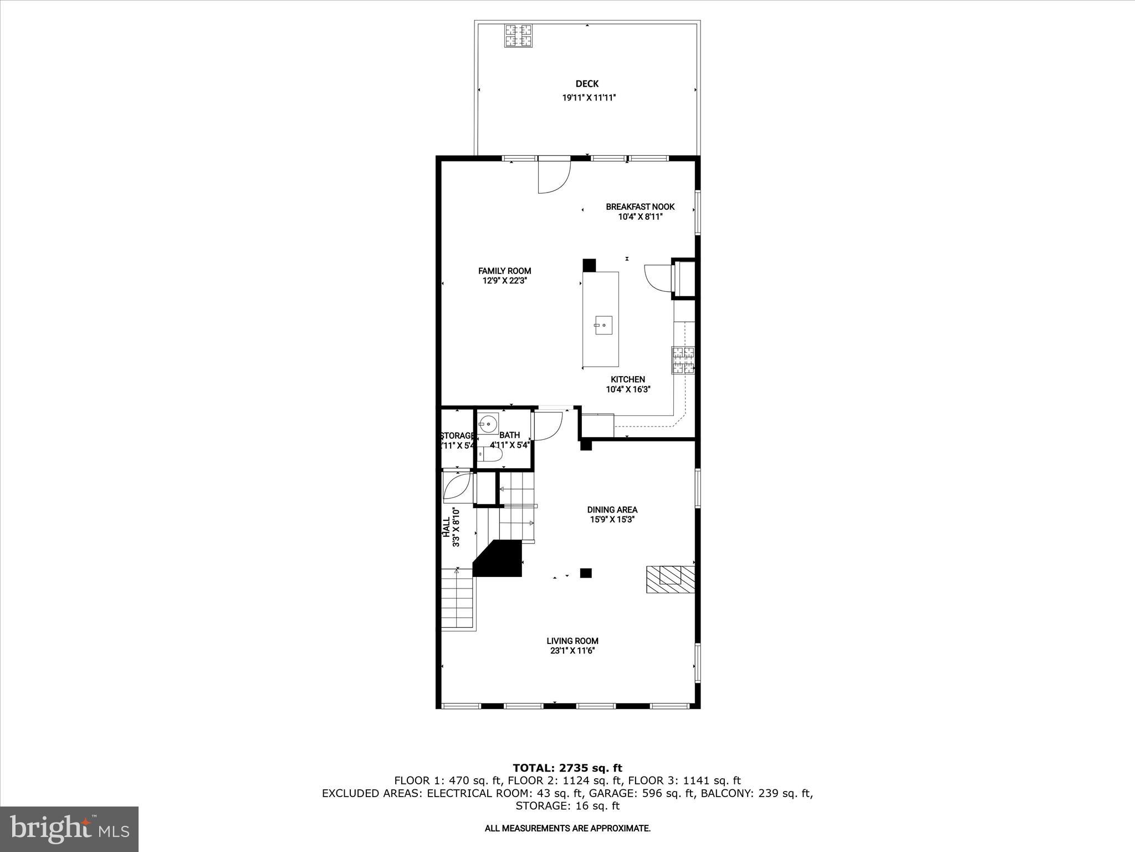
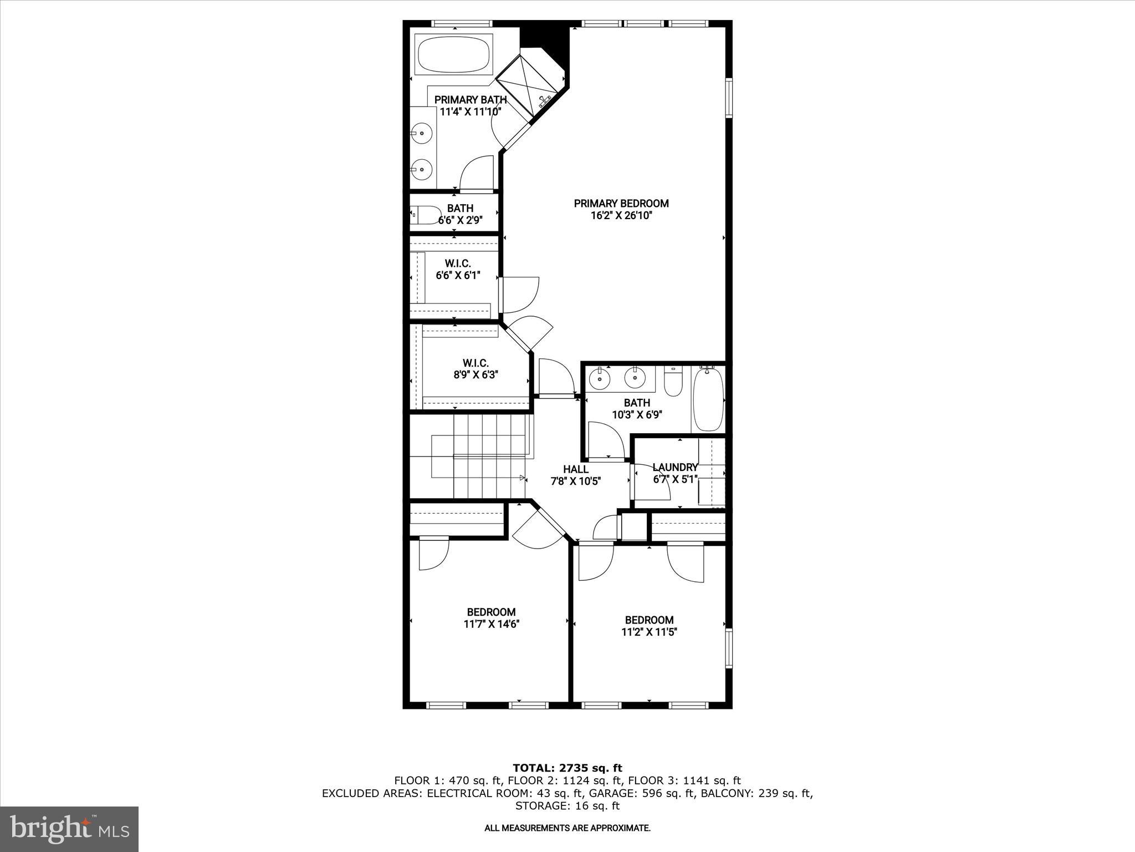
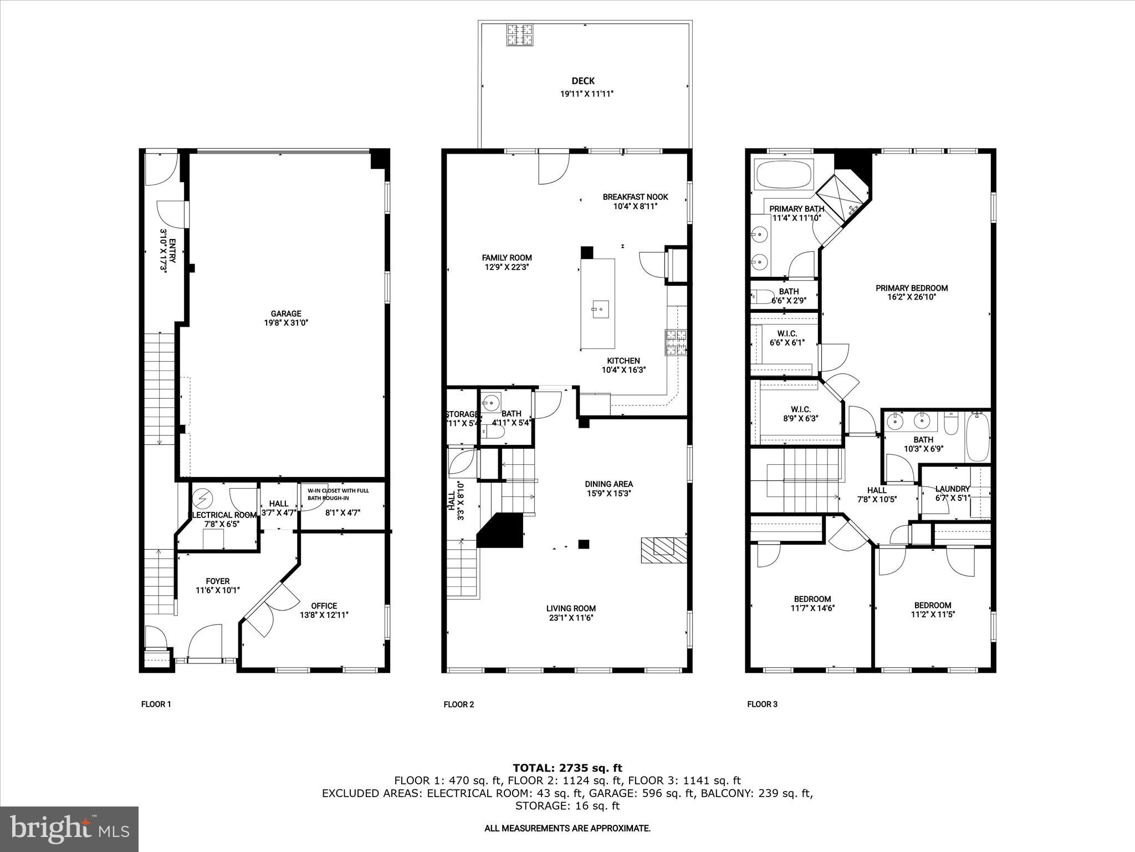
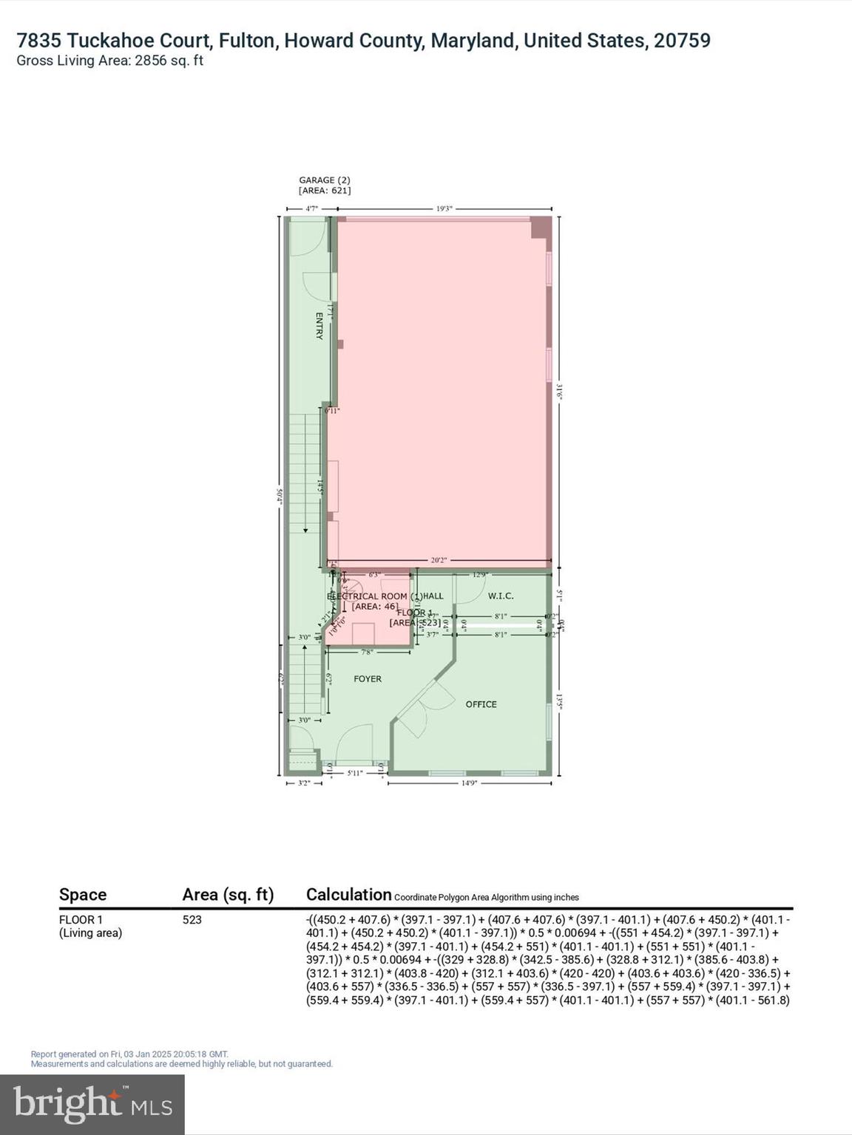
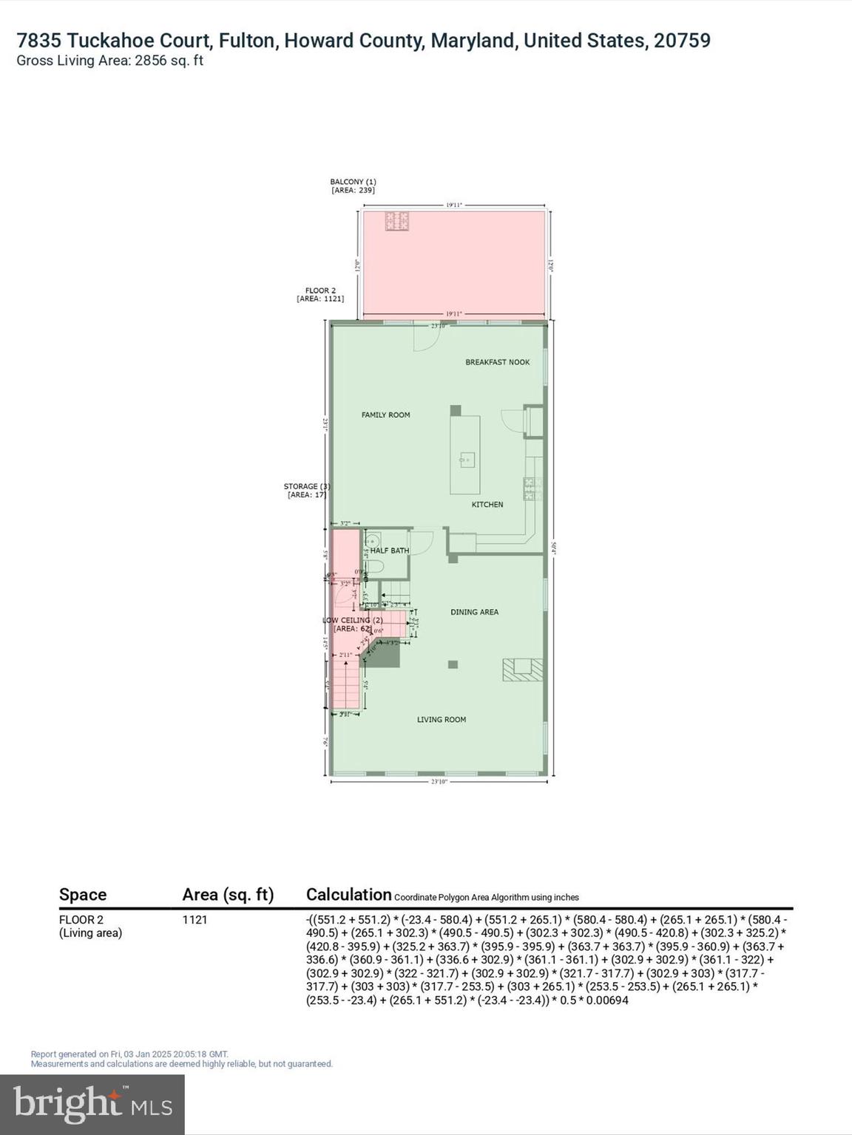
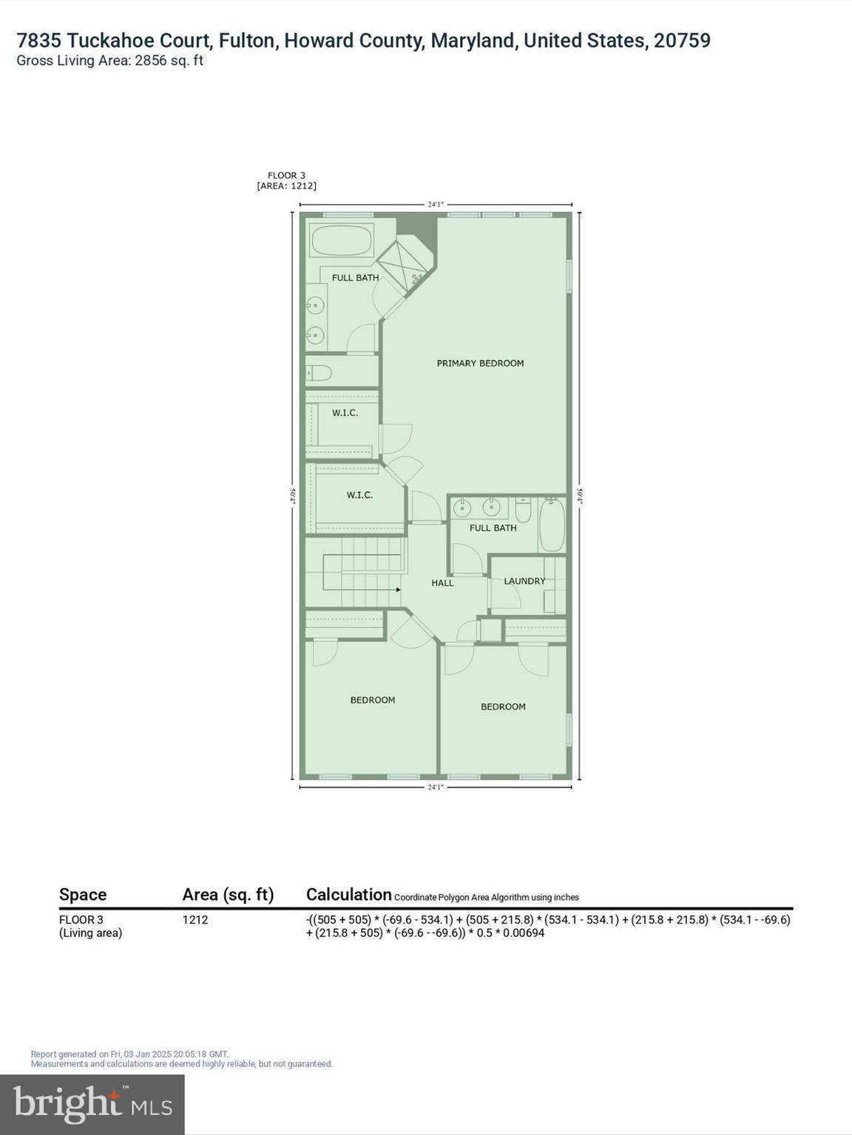
Welcome to this stunning, end-of-row townhome nestled in the heart of amenity-rich Maple Lawn. This exceptional residence boasts over 3,000 sq. ft. of living space highlighting luxurious finishes, exceptional design, an expansive deck and attached garage, with updates including recessed lighting using the Lutron smart system, plantation shutters, and ethernet ready.   The sun-filled main living and dining areas are adorned with hardwood floors, accent molding, and centered around a striking dual-sided gas fireplace—perfect for both intimate evenings and grand entertaining.  You'll love preparing your favorite meals in the gourmet kitchen featuring a custom mirror and glass backsplash, quartz countertops, stainless steel appliances, and 42-inch cabinetry, and adjoining breakfast room. The oversized island invites gatherings, while the adjacent family room opens to a private deck offering a custom remote-controlled retractable awning, creating the ideal indoor-outdoor flow.  Retreat to the expansive primary suite, showcasing an impressive tray ceiling and includes a spacious walk-in closet and a spa-like en suite bathroom with a soaking tub, oversized glass-enclosed shower, and dual granite vanity.  Two additional generously-sized bedrooms, a hall bath, and a convenient laundry room complete the upper level.  The entry level offers versatility with a home office or flex space, enclosed by charming glass French doors, along with interior access to the garage for added convenience and a bonus room with a bath rough-in or perfect for added storage.  Maple Lawn residents enjoy unparalleled amenities, including a resort-style swimming pool, state-of-the-art clubhouse with fitness rooms, sports courts, playgrounds, and much more.  This home is a rare gem—don’t miss the opportunity to live in one of the most sought-after communities!

7835 TUCKAHOE COURT

Message successfully sent.

What would you like to know?

What is 3 + 4 ?

I agree to receive email communication and understand I can unsubscribe at any time.

I agree to be contacted by Charis Realty Group via call, email, and text for real estate services. To opt out, you can reply 'stop' at any time or reply 'help' for assistance. You can also click the unsubscribe link in the emails. Message and data rates may apply. Message frequency may vary. Privacy Policy

Related Properties

New on site 1 day ago
Welcome home to 8102 Lisa Lane in The Villas at Maple Lawn - Howard County's premier 55+ community. This stunning Branton model, built in 2023 by Pulte, is truly a must see! Main-level living is redefined here, with soaring ceilings and wide-plank LVP flooring setting a modern yet sophisticated tone throughout. A private office leads to a spacious dining area, elegant living room with fireplace and coffered ceiling, and a gourmet open-concept kitchen featuring Kitchen-Aid appliances, quartz counters, a farm sink, and crisp white shaker-style cabinetry. A sunroom with a wall of windows and custom coverings offers the perfect spot to unwind. The main-level owner's suite is a true sanctuary — trey ceiling, wall of windows, two walk-in closets, and a spa-like bath with a dual sink vanity, soaking tub, and luxurious shower. Tastefully finishing the main level: a mud room, welcome center, laundry room, and half bath. Upstairs, a versatile loft —  perfect as a second living space — joins two generous bedrooms and a full bath with dual vanity, plus a large utility room for storage. Minutes to major Baltimore/DC commuter routes and with Maple Lawn's popular dining and shopping just across the street, this villa is a perfect 10!
#MDHW2066406

FULTON

8102 LISA LANE 55

3 Beds

2 Baths

3,064 Sq.Ft.

$925,000

MLS#: MDHW2066406
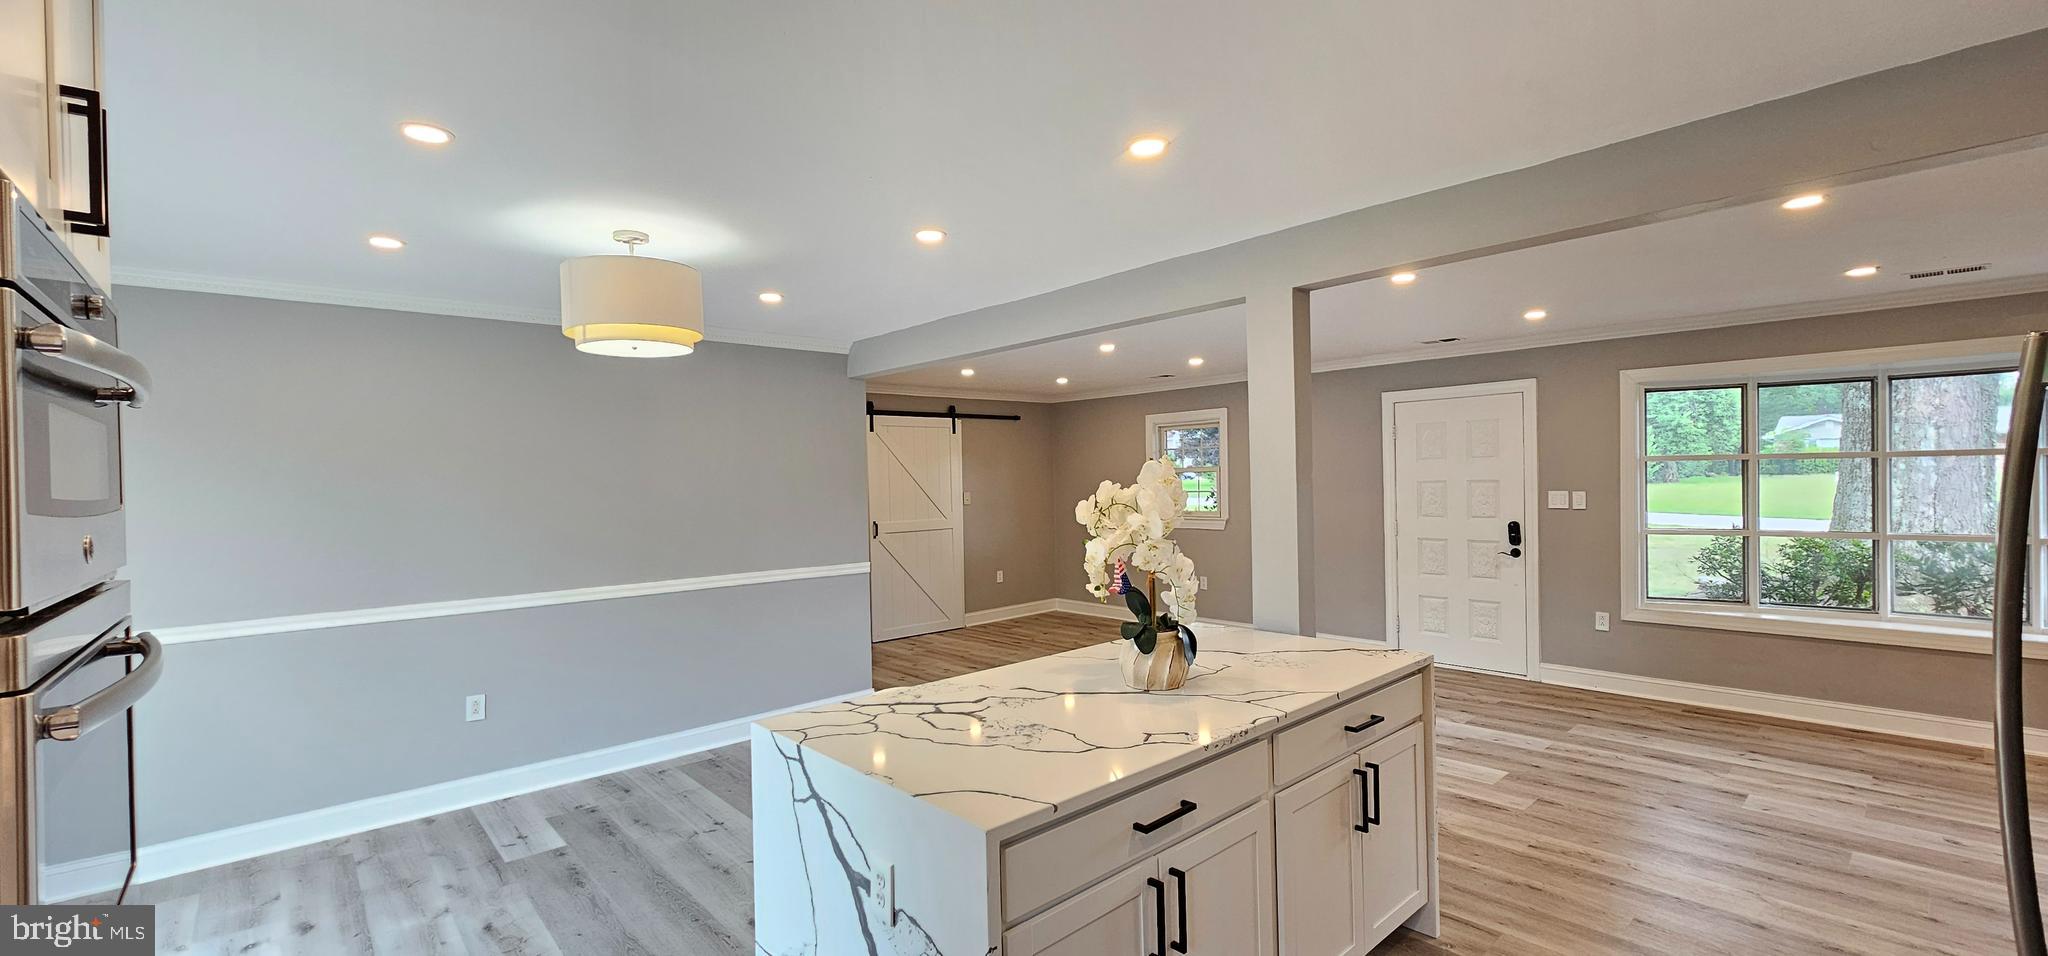
Welcome to 7538 Cherry Tree Drive, an exceptional home situated on an around 1-acre level lot in the highly sought-after Fulton community, served by top-rated Howard County schools. Thoughtfully updated throughout, this home features luxury LVP flooring, fresh paint, recessed lighting, and abundant natural light.

The chef's kitchen is designed to impress with quartz countertops, a stunning waterfall island, premium appliances, vented range hood, GE Profile refrigerator with hidden ice and water dispenser, KitchenAid smart cooktop, and GE Profile double oven with built-in microwave.

The spacious primary suite offers an electric fireplace, custom walk-in closet, and a beautifully appointed en-suite bath. A second full bath has also been tastefully updated.

Enjoy year-round comfort and substantial energy savings with the new $40,000 geothermal HVAC system, delivering outstanding efficiency, lower utility costs, quiet operation, and long-term value.

The fully finished walk-out basement provides flexible space for a recreation room, media room, home office, gym, playroom, guest suite, or multi-generational living.

Outdoor features include a new deck, fully fenced backyard, mature trees, vegetable garden, large storage shed, long private driveway with parking for multiple vehicles, and a versatile one-car garage with surrounding windows that can also serve as a sunroom, studio, or workshop. An additional entrance from Pindell Road offers added convenience.

Offering privacy, peaceful surroundings, and easy access to shopping, dining, and major commuter routes, this is a rare opportunity to own a beautifully appointed home on an around 1-acre lot in one of Fulton's most desirable locations.
#MDHW2070678

FULTON

7538 CHERRY TREE DRIVE

3 Beds

2 Baths

3,120 Sq.Ft.

$780,000

MLS#: MDHW2070678
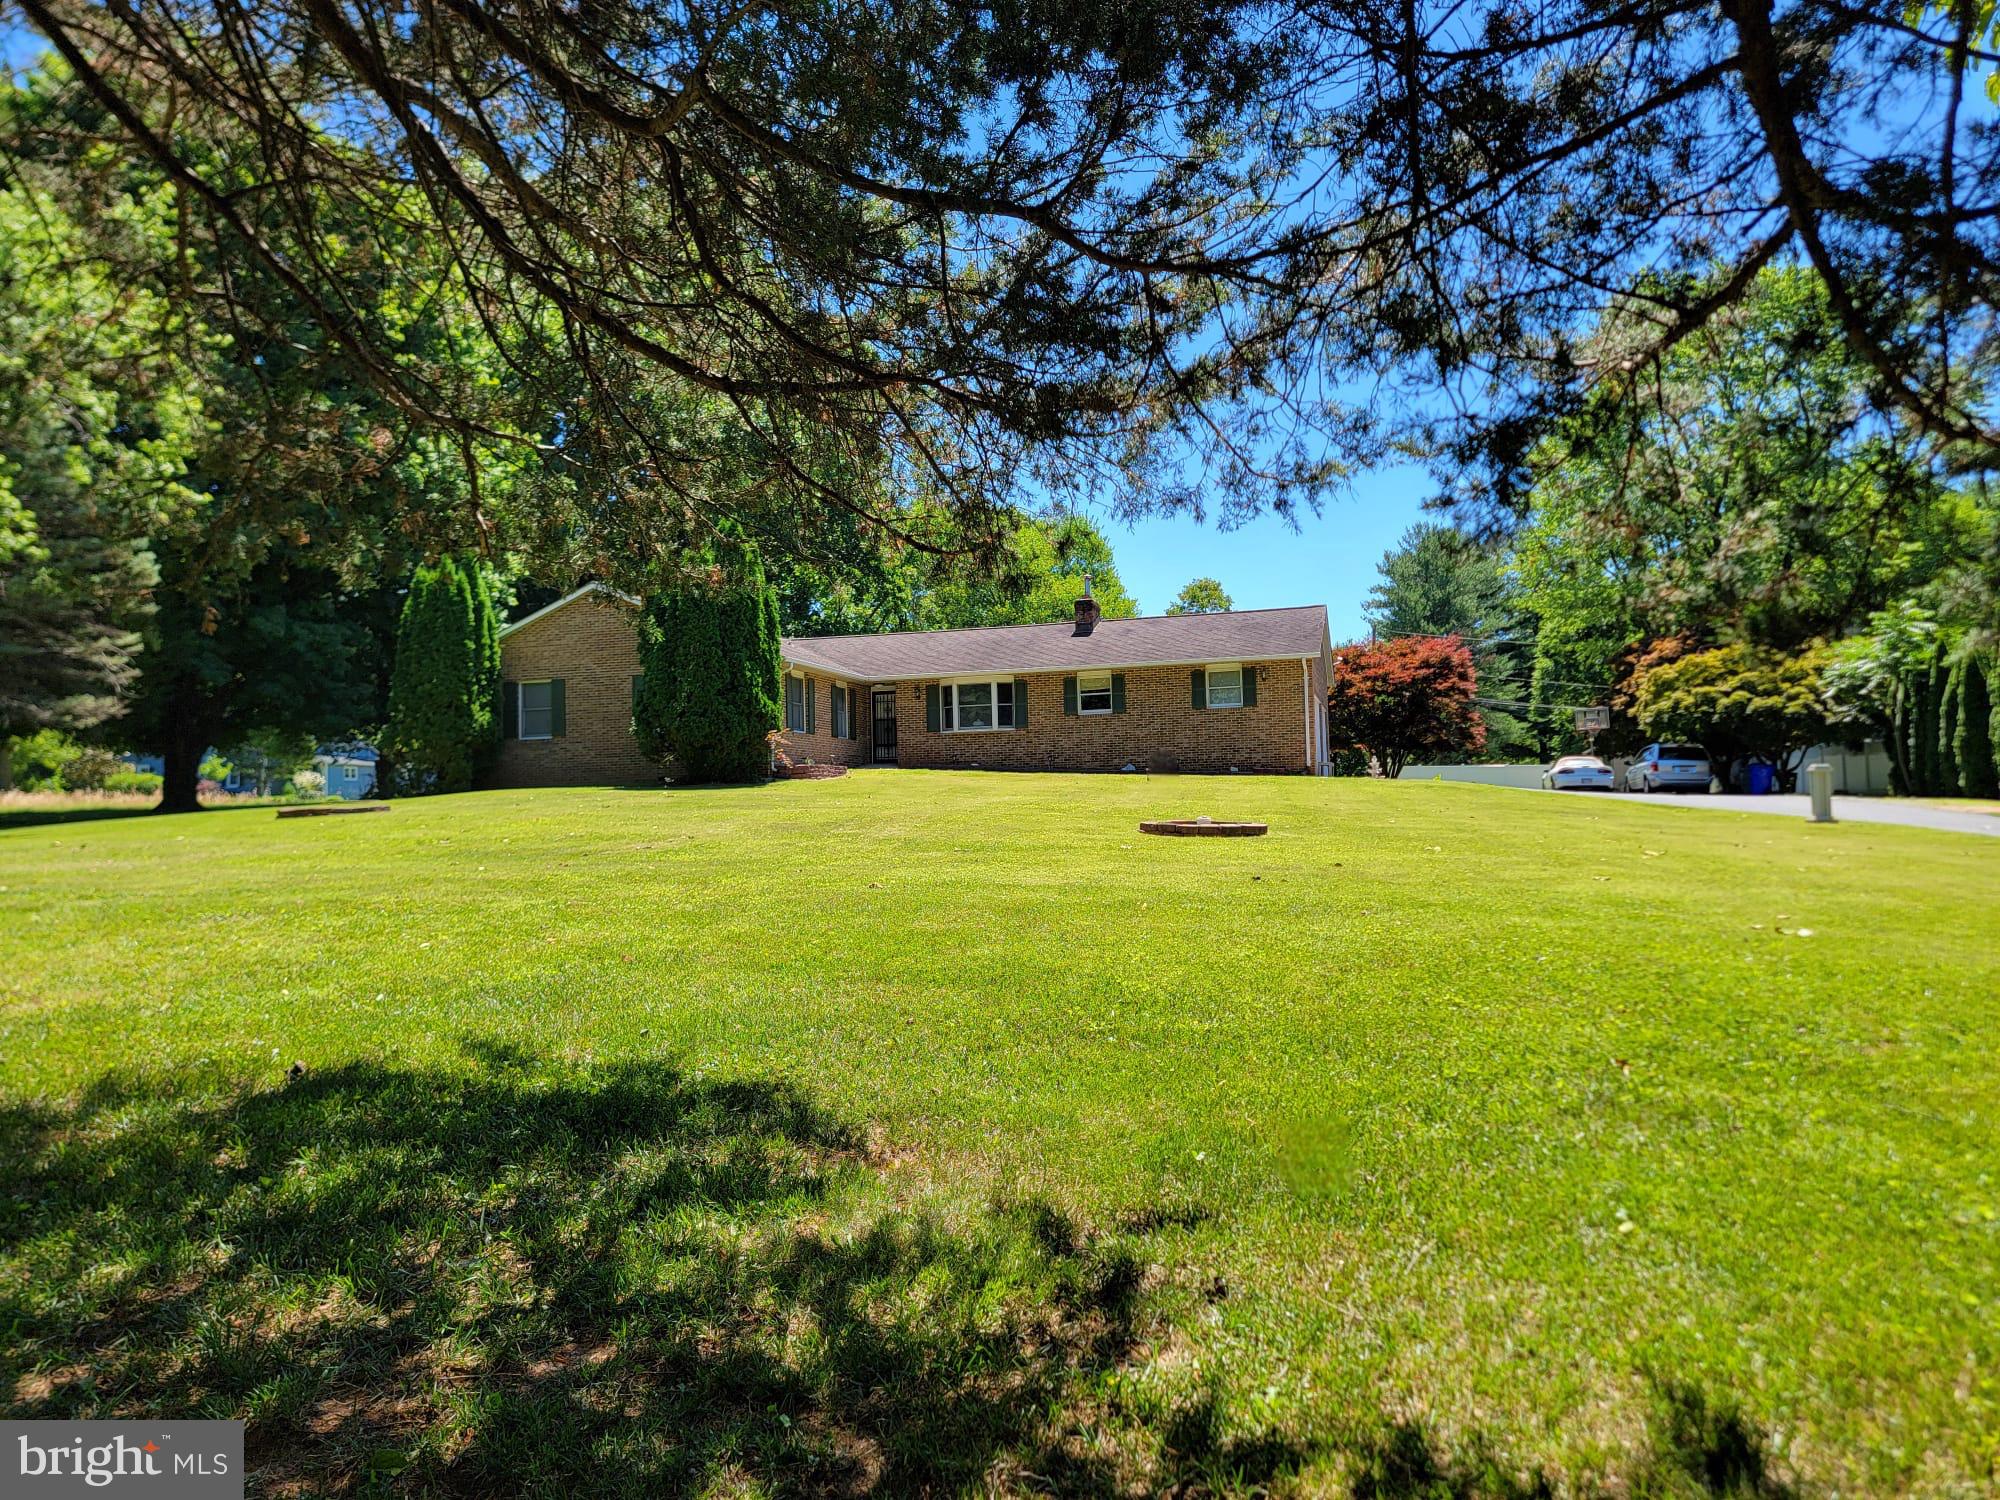
This is a gem  in Fulton!! New pictures!! Days on the market shouldn’t stop you!! New and reduced price!!!reasonable offer will be considered Beautiful and spacious 5 bedroom 4 full bath rancher in the heart of Sought after Fulton. All bedrooms including primary bedroom suite with it's own laundry and separate access to backyard is in main level. Enjoy a relaxing your yard anytime and take in the gorgeous Sunset from the Dining room. Take a day off and relax by either fire place in the basement Den Family room or relax in the Media room. So many different ways to make it your own.
#MDHW2066854

FULTON

7401 PINDELL SCHOOL ROAD

6 Beds

3 Baths

4,412 Sq.Ft.

$947,000

MLS#: MDHW2066854

 - property

Send a message

Message successfully sent.

Your message

What is 3 + 4 ?

Reason for contacting?

I agree to receive email communication and understand I can unsubscribe at any time.

I agree to be contacted by Charis Realty Group via call, email, and text for real estate services. To opt out, you can reply 'stop' at any time or reply 'help' for assistance. You can also click the unsubscribe link in the emails. Message and data rates may apply. Message frequency may vary. Privacy Policy

Sign Out

Virtual Assistant

Would you like to take the next step with this property? We can help you schedule a showing or virtual tour, or send you more details.

Yes, I would like more information.

Thank You for Your Reply, One of Our Agents will contact you as soon as possible

No, maybe later.

Thank you, you can always contact me via email, phone number or through the contact form.

Realhub AI

Lucy - Your AI-Powered Realtor

Update Your Temporary Password

Personalize your search

Enter your email and we'll notify you immediately when new listings match what you're looking for.

or enter email address

Already have an account ? Login here

Continue your home search

I agree to receive communications and understand I can unsubscribe at any time.

I agree to be contacted by Charis Realty Group via call, email, and text for real estate services. To opt out, you can reply 'stop' at any time or reply 'help' for assistance. You can also click the unsubscribe link in the emails. Message and data rates may apply. Message frequency may vary. Privacy Policy

Already have an account ? Login here

We use cookies

We use cookies primarily for analytics to enhance your experience. By accepting, you agree to our use of these cookies. You can manage your preferences or learn more about our cookies policy.