
Craftsman, Contemporary, Colonial
7601 MARYKNOLL AVENUE
BETHESDA, MD 20817
MLS#: MDMC2231174
$3,238,888



Property
Beds
7
Full Baths
7
1/2 Baths
1
Year Built
2026
Sq.Footage
7,142
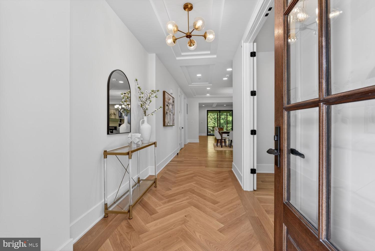
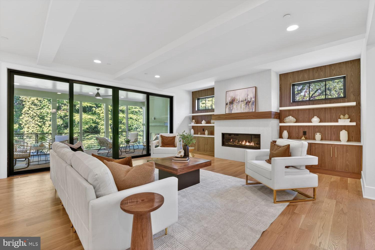
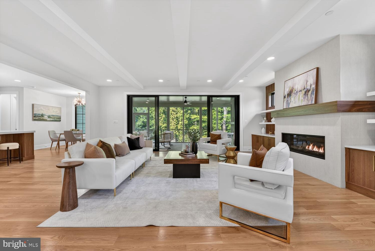
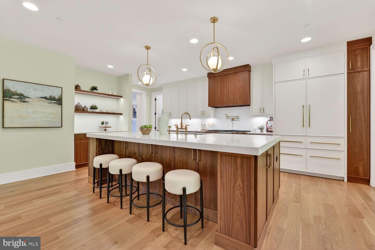
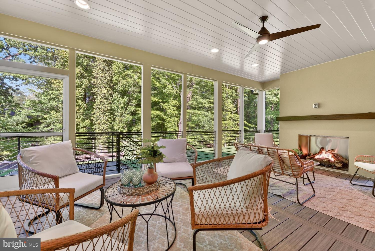
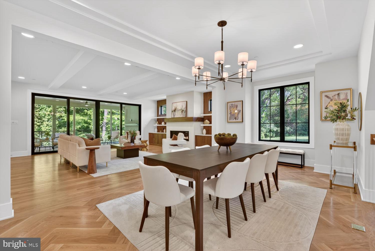
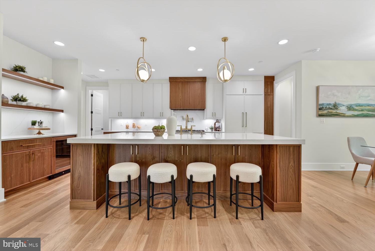
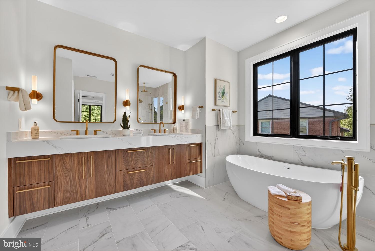
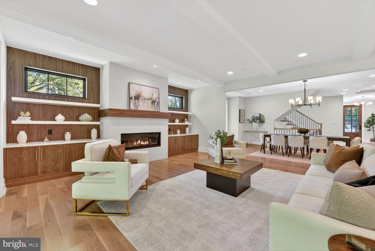
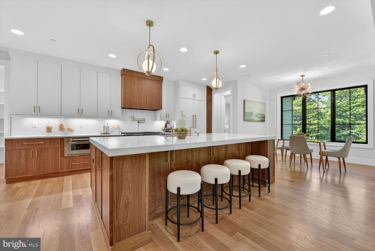
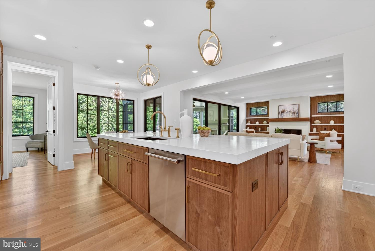
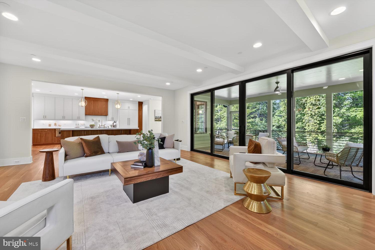
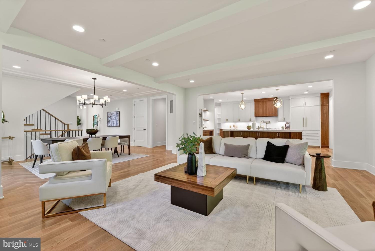
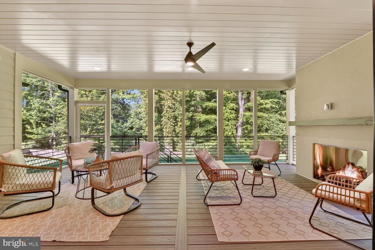
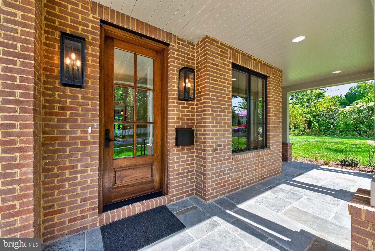
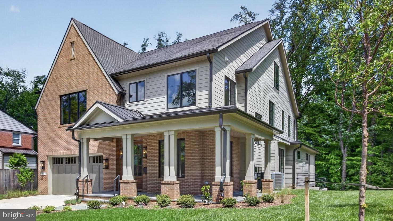
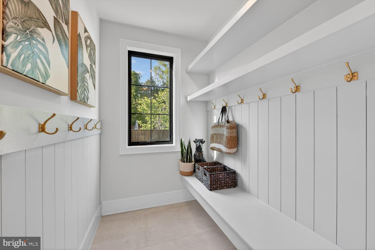
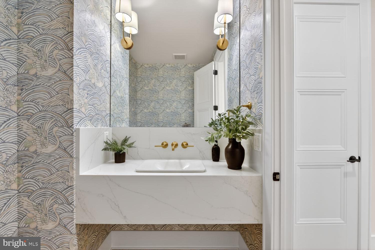
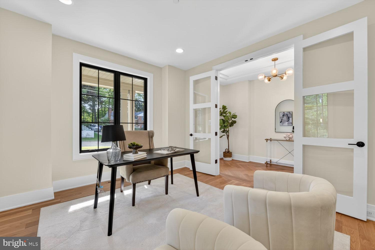
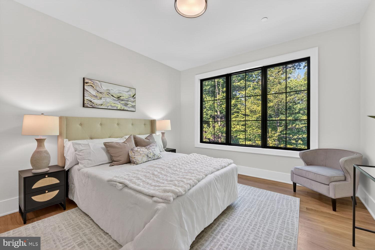
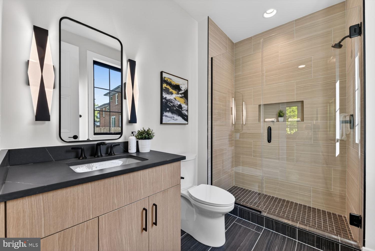
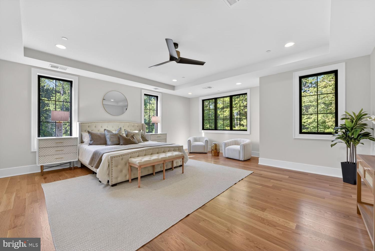
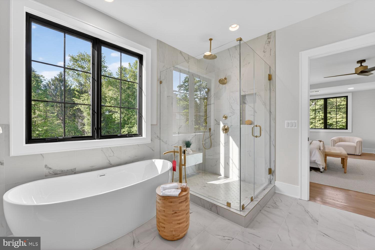
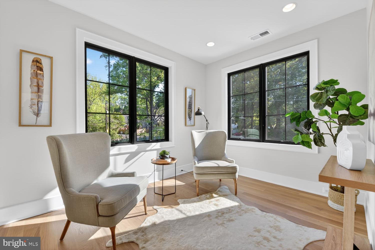
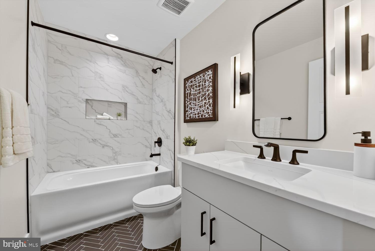
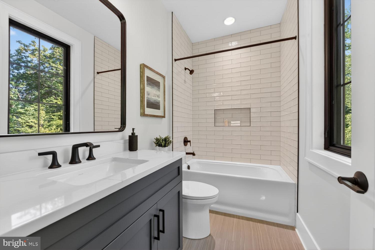
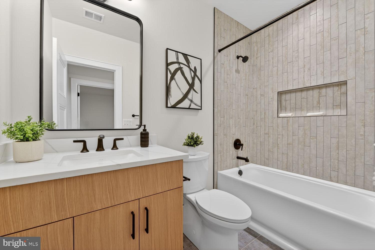
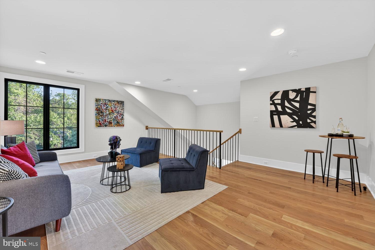
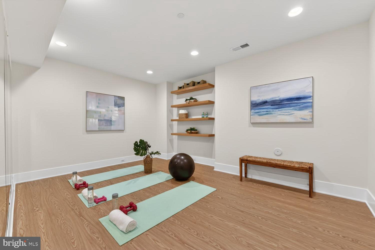
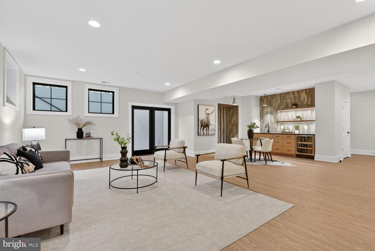
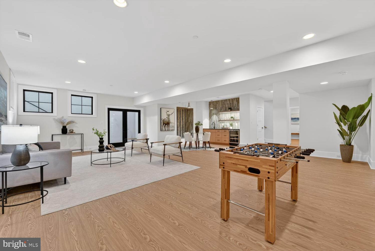
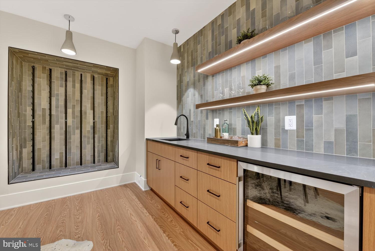
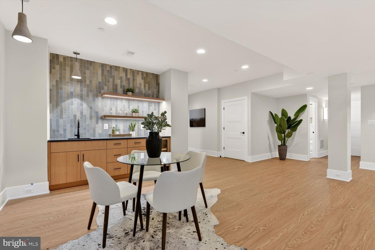
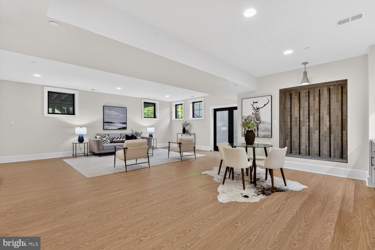
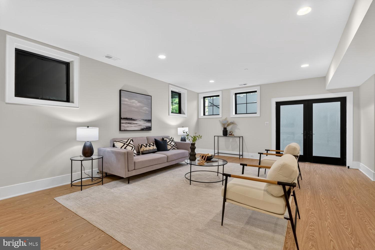
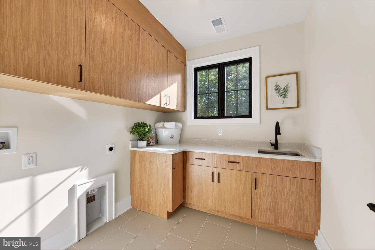
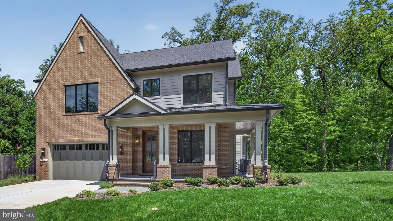
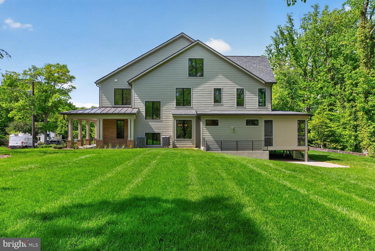
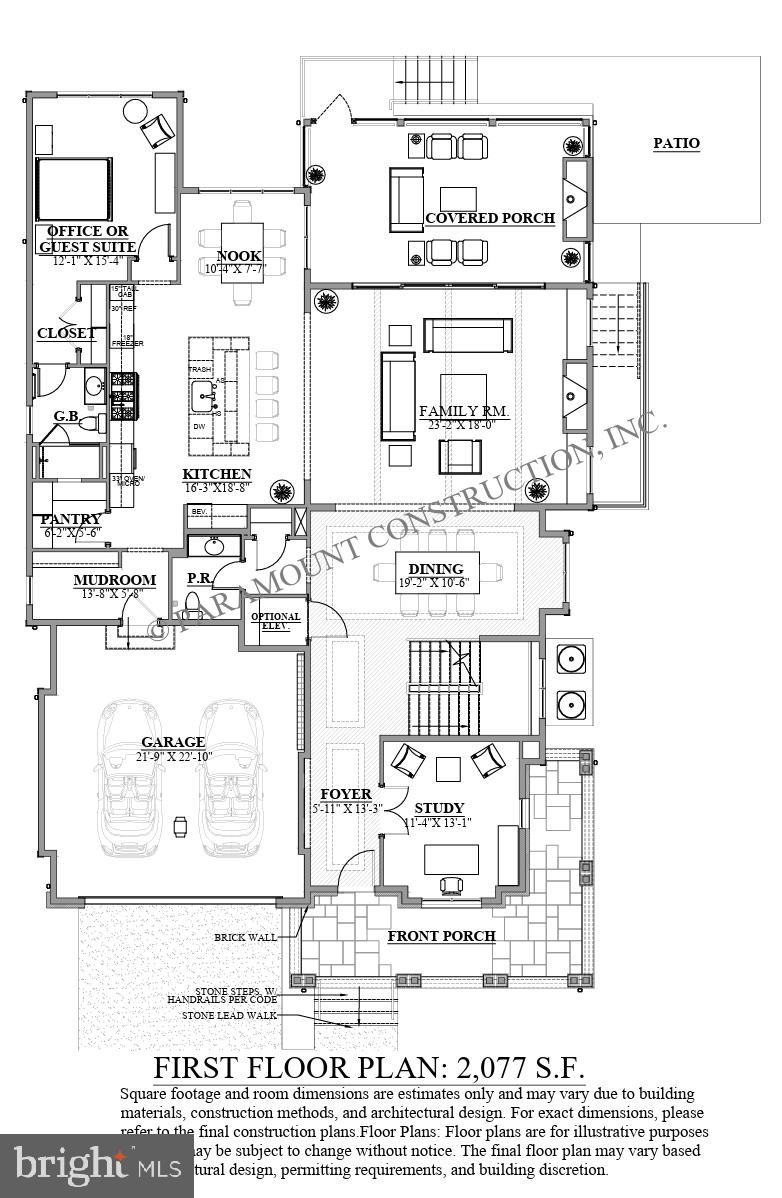
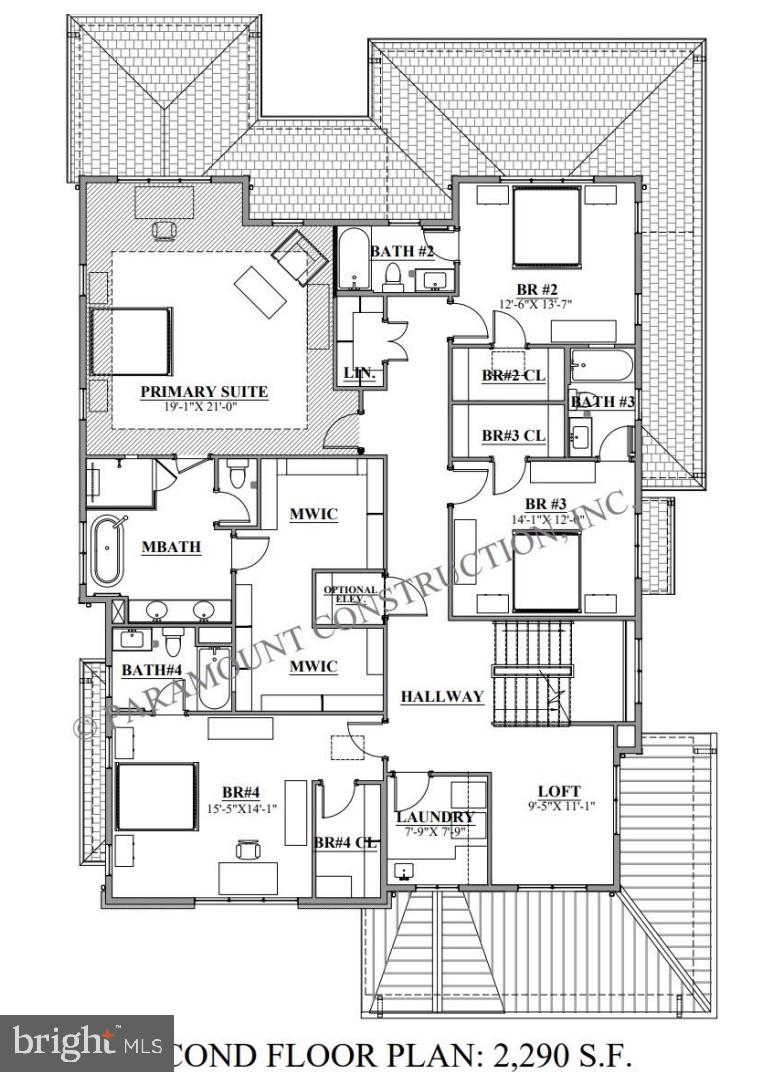
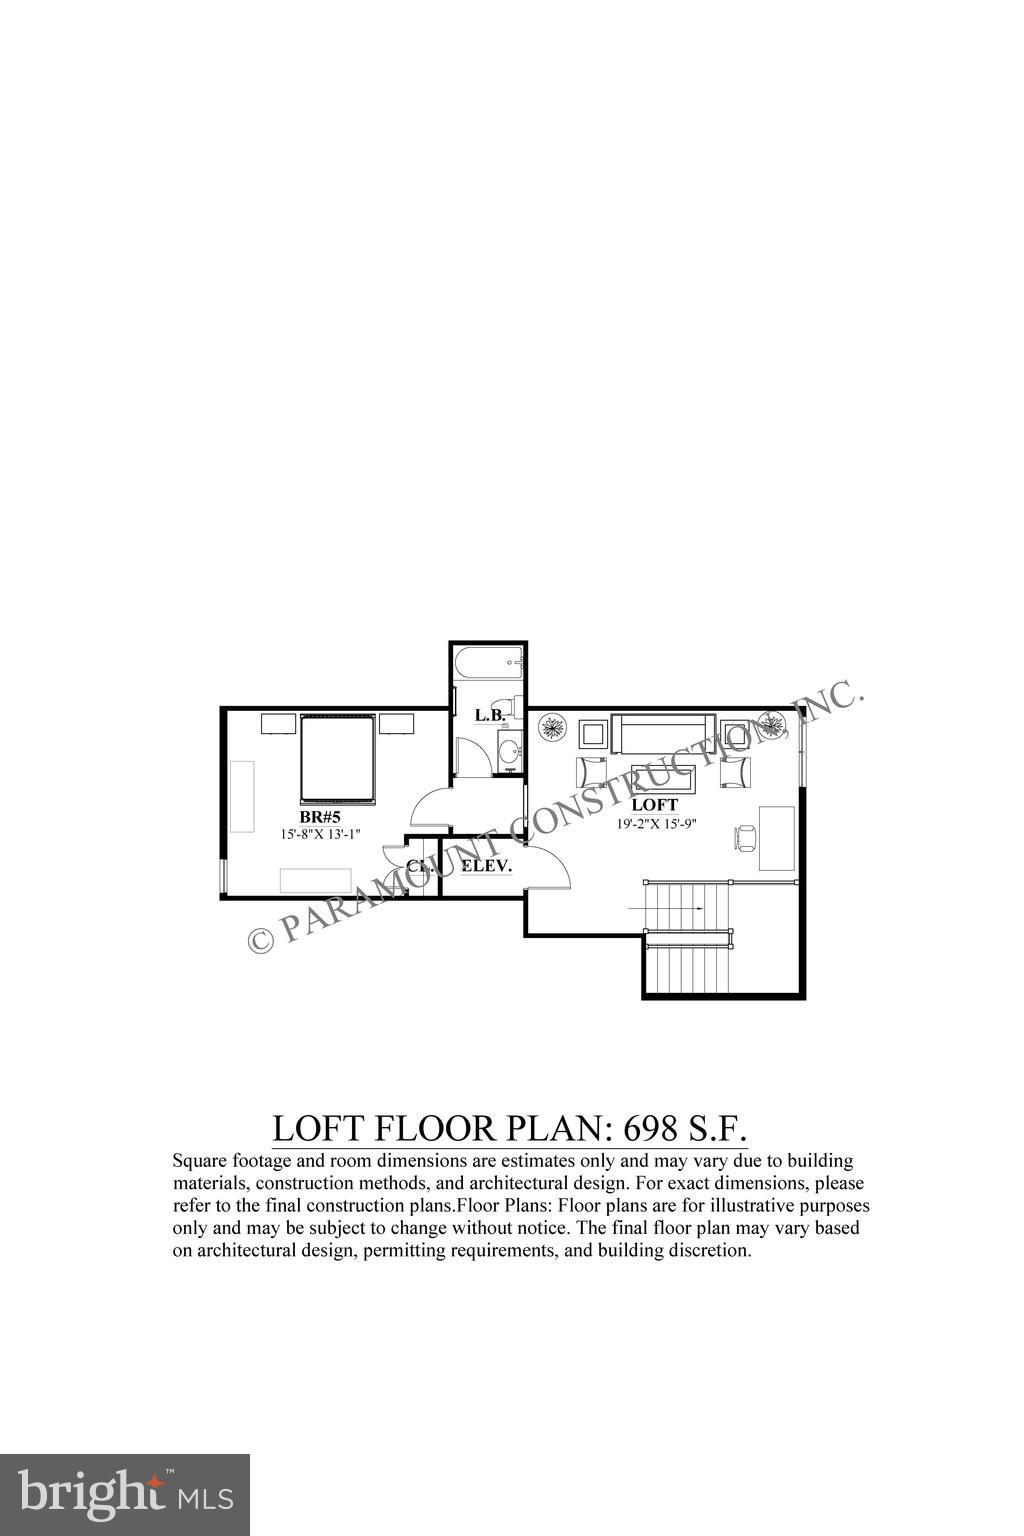
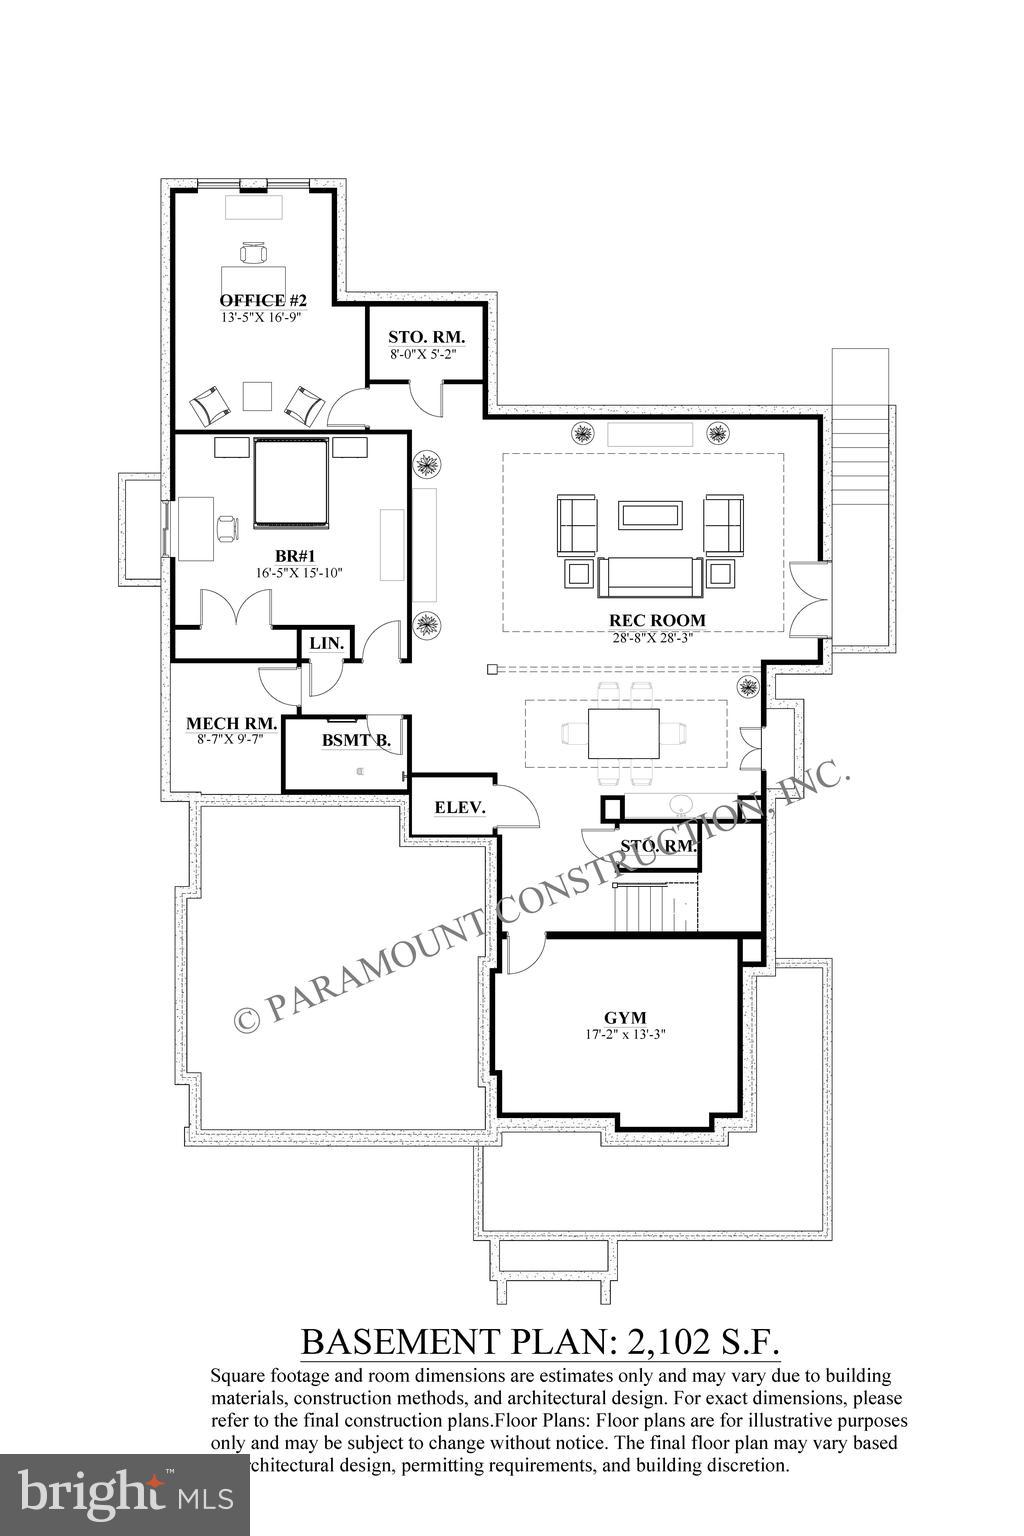
The Cresthaven, newly completed and fully finished. 7,100 SF of custom construction on a flat 11,100 SF lot in Burning Tree. The home backs to a private wooded buffer with nearly 300 newly planted trees. Seven bedrooms. Seven and a half baths. An optional four-stop elevator. The main level holds a guest suite with full bath and a flexible office or studio room. A screened porch with built-in fireplace looks out over the woodland. Thermador professional appliances anchor the kitchen. Custom-fabricated cabinetry in select birch carries through the kitchen and baths. Wide-plank white oak flooring, site-finished after installation. Pella windows and doors throughout. Three-zone HVAC, oversized two-car garage, flagstone patio, classic brick exterior. Minutes to downtown Bethesda, the Metro, dining, and shopping. The mature canopy and new plantings give it a country feel inside the Beltway. Open Sunday 1–4 PM.
Features & Amenities
Interior
-
Other Interior Features
Recessed Lighting, High Ceilings, Crown Molding, Open Floorplan, Pantry
-
Total Bedrooms
7
-
Bathrooms
7
-
1/2 Bathrooms
1
-
Above Grade Finished Area
5065.0
-
Basement YN
YES
-
Cooling YN
YES
-
Cooling
Central Air, Electric
-
Fireplace YN
YES
-
Heating YN
YES
-
Heating
Exhaust Fan, Natural Gas, Forced Air
-
Main Level Bedrooms
1
-
Pet friendly
N/A
Exterior
-
Garage
Yes
-
Garage spaces
2
-
Construction Materials
Brick, Cement Siding, HardiPlank Type
-
Other Exterior Features
Lighting
-
Parking
Garage Door Opener, Concrete, On Street, Garage, Driveway, Off Site, Attached
-
Patio and Porch Features
Enclosed, Screened, Wrap Around, Porch
-
Pool
No
-
Waterfront YN
NO
-
View
Panoramic, Trees/Woods, City, Garden
Area & Lot
-
Lot Features
Corner Lot, Private, Level, Back Yard
-
Lot Size(acres)
0.25
-
Lot Size(square feet)
11,010
-
Property Type
Residential
-
Property Sub Type
Single Family Residence
-
Architectural Style
Craftsman, Contemporary, Colonial
Price
-
Sales Price
$3,238,888
-
Tax Amount
$11,936
-
Sq. Footage
7,142
-
Price/SqFt
$453
HOA
-
Association
No
School District
-
Elementary School
BURNING TREE
-
Middle School
PYLE
-
High School
WALT WHITMAN
Property Features
-
Stories
3
-
New Construction
YES
-
Foundation Details
Concrete Perimeter, Permanent
-
Senior Community YN
NO
-
Sewer
Public Sewer
-
Tax Lot
1
-
Water Source
Public
Schedule a Showing
Showing scheduled successfully.
Mortgage calculator
Estimate your monthly mortgage payment, including the principal and interest, property taxes, and HOA. Adjust the values to generate a more accurate rate.
Your payment
Principal and Interest:
$
Property taxes:
$
HOA fees:
$
Total loan payment:
$
Total interest amount:
$
Location
County
MONTGOMERY
Elementary School
BURNING TREE
Middle School
PYLE
High School
WALT WHITMAN
Listing Courtesy of Lori Maggin, Rory S. Coakley Realty, Inc.
RealHub Information is provided exclusively for consumers' personal, non-commercial use, and it may not be used for any purpose other than to identify prospective properties consumers may be interested in purchasing. All information deemed reliable but not guaranteed and should be independently verified. All properties are subject to prior sale, change or withdrawal. RealHub website owner shall not be responsible for any typographical errors, misinformation, misprints and shall be held totally harmless.

Salesperson, Realtor
Fuzzy Moersen
Call Fuzzy today to schedule a private showing.

* Listings on this website come from the FMLS IDX Compilation and may be held by brokerage firms other than the owner of this website. The listing brokerage is identified in any listing details. Information is deemed reliable but is not guaranteed. If you believe any FMLS listing contains material that infringes your copyrighted work please click here to review our DMCA policy and learn how to submit a takedown request.© 2024 FMLS.
Related Properties

BETHESDA
6704 HONESTY DRIVE
5 Beds
5 Baths
7,600 Sq.Ft.
$2,695,000
MLS#: MDMC2255374

BETHESDA
6116 EASTVIEW STREET
6 Beds
6 Baths
7,962 Sq.Ft.
$3,697,500
MLS#: MDMC2253380

BETHESDA
7608 ELMORE LANE
6 Beds
6 Baths
6,200 Sq.Ft.
$2,999,900
MLS#: MDMC2257820
BETHESDA
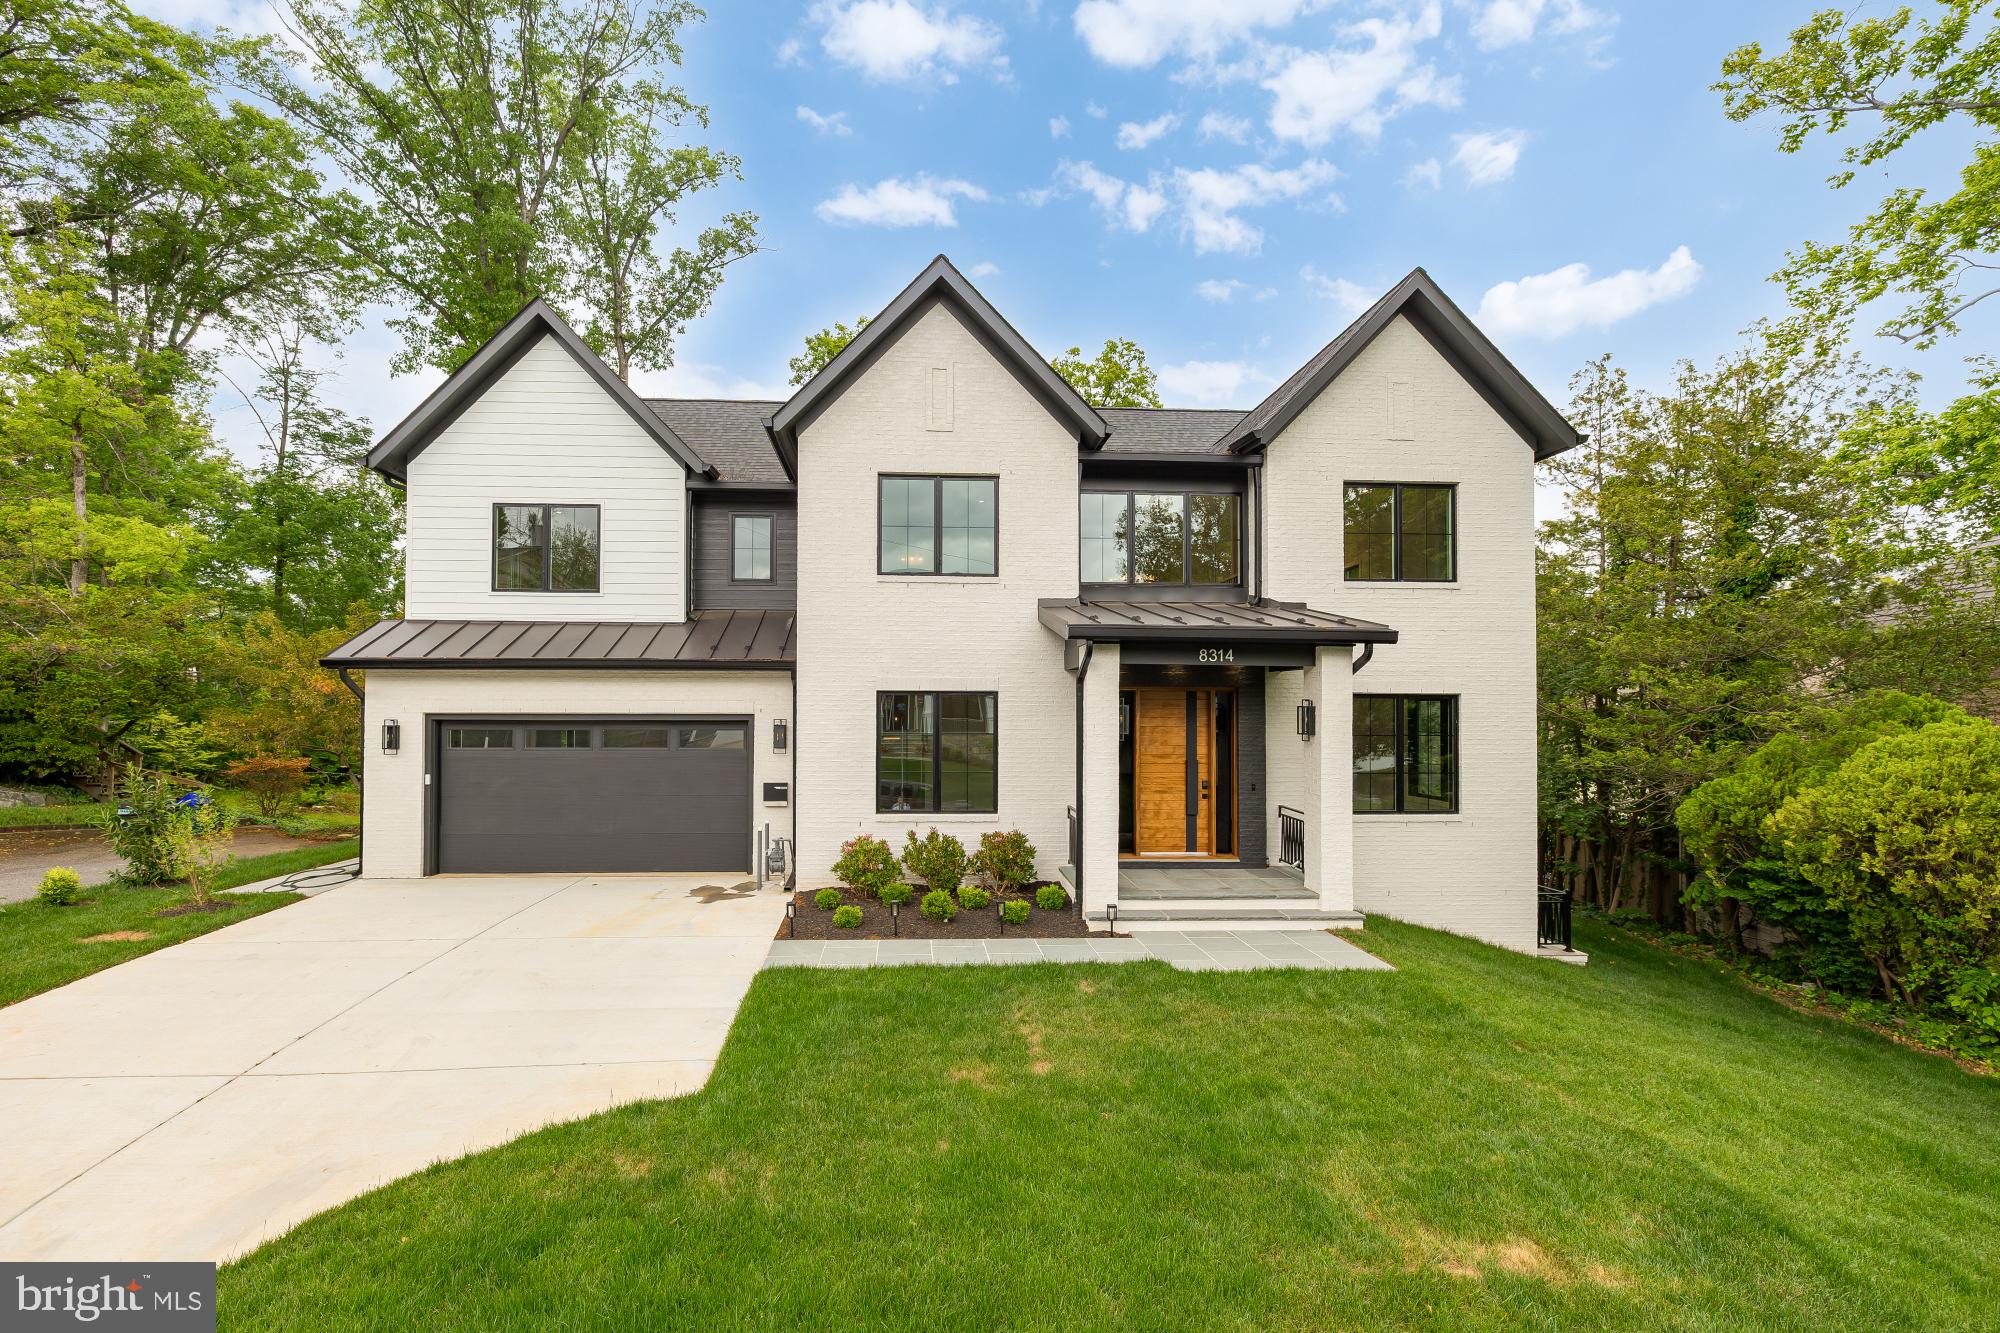
8314 THOREAU DRIVE
6 Beds
6 Baths
6,630 Sq.Ft.
$3,375,000
MLS#: MDMC2233696
BETHESDA
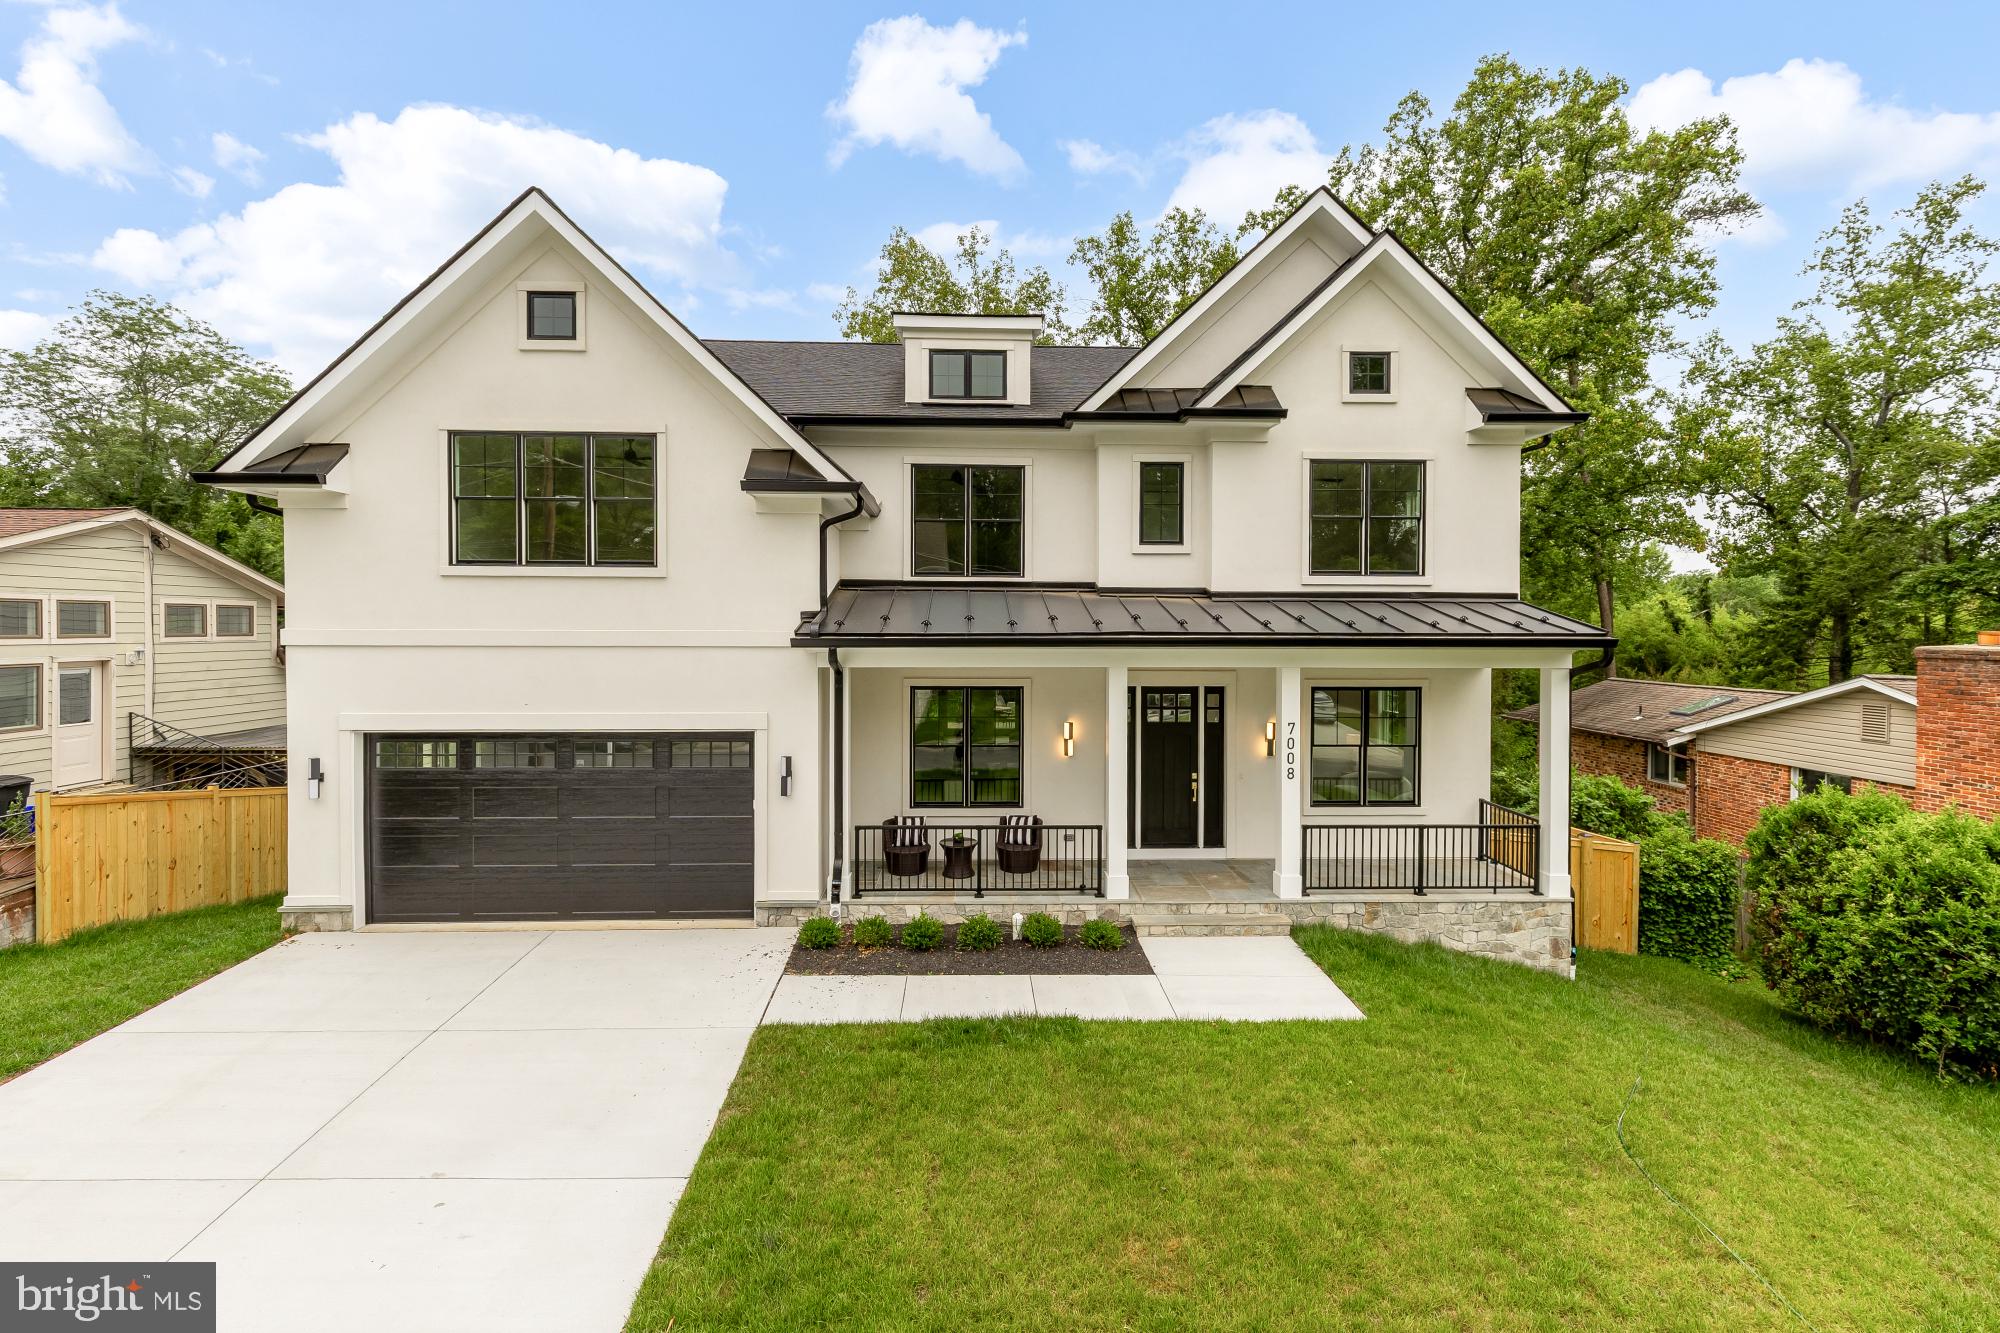
7008 AMY LANE
7 Beds
6 Baths
6,787 Sq.Ft.
$2,999,900
MLS#: MDMC2243770

BETHESDA
8015 GLENBROOK ROAD
6 Beds
5 Baths
4,955 Sq.Ft.
$2,999,000
MLS#: MDMC2255120

BETHESDA
6012 WALHONDING ROAD
6 Beds
5 Baths
5,822 Sq.Ft.
$2,650,000
MLS#: MDMC2258078

BETHESDA
6900 MILLWOOD ROAD
6 Beds
6 Baths
7,941 Sq.Ft.
$3,800,000
MLS#: MDMC2258236

BETHESDA
5917 BEECH AVENUE
6 Beds
5 Baths
5,759 Sq.Ft.
$2,669,540
MLS#: MDMC2224110

BETHESDA
6941 WINTERBERRY LANE
5 Beds
4 Baths
6,240 Sq.Ft.
$2,650,000
MLS#: MDMC2244860
.png)