Features & Amenities

Interior

  • Total Bedrooms

    5

  • Bathrooms

    3

  • Above Grade Finished Area

    1116.0

  • Basement YN

    YES

  • Cooling YN

    YES

  • Cooling

    Central Air, Electric

  • Fireplace YN

    NO

  • Heating YN

    YES

  • Heating

    Electric, Forced Air

  • Main Level Bedrooms

    1

  • Pet friendly

    N/A

Exterior

  • Garage

    No

  • Construction Materials

    Vinyl Siding, Concrete, Brick, Block

  • Parking

    Driveway

  • Pool

    No

  • Waterfront YN

    NO

Area & Lot

  • Lot Size(acres)

    0.23

  • Lot Size(square feet)

    10,000

  • Property Type

    Residential

  • Property Sub Type

    Single Family Residence

  • Architectural Style

    Cape Cod

Price

  • Sales Price

    $449,000

  • Tax Amount

    $2,196

  • Sq. Footage

    1,716

  • Price/SqFt

    $261

HOA

  • Association

    No

School District

  • Elementary School

    N/A

  • Middle School

    N/A

  • High School

    N/A

Property Features

  • New Construction

    NO

  • Association Amenities

    None

  • Foundation Details

    Block

  • Senior Community YN

    NO

  • Sewer

    Public Sewer

  • Tax Lot

    175

  • Water Source

    Public

Schedule a Showing

Showing scheduled successfully.

<
>
IN PERSON
VIA CHAT

What is 3 + 4 ?


Change time

Mortgage calculator

Estimate your monthly mortgage payment, including the principal and interest, property taxes, and HOA. Adjust the values to generate a more accurate rate.

Your payment

Principal and Interest:

$

Property taxes:

$

HOA fees:

$

Total loan payment:

$

Total interest amount:

$

Location

County

BALTIMORE

Elementary School

Middle School

High School

Listing Courtesy of Miguel Saul Duran Sanchez, Keller Williams Gateway LLC

RealHub Information is provided exclusively for consumers' personal, non-commercial use, and it may not be used for any purpose other than to identify prospective properties consumers may be interested in purchasing. All information deemed reliable but not guaranteed and should be independently verified. All properties are subject to prior sale, change or withdrawal. RealHub website owner shall not be responsible for any typographical errors, misinformation, misprints and shall be held totally harmless.

Agent Fuzzy Moersen

Salesperson, Realtor

Fuzzy Moersen

Call Fuzzy today to schedule a private showing.


* Listings on this website come from the FMLS IDX Compilation and may be held by brokerage firms other than the owner of this website. The listing brokerage is identified in any listing details. Information is deemed reliable but is not guaranteed. If you believe any FMLS listing contains material that infringes your copyrighted work please click here to review our DMCA policy and learn how to submit a takedown request.© 2024 FMLS.
Welcome to this beautifully modernized Cape Cod-style single-family home in Dundalk, conveniently located near the bay. This fully finished and upgraded 5-room home offers 3 full bathrooms and a bright, open-concept layout connecting the living room and kitchen, creating a comfortable space for everyday living and entertaining. The entire home has been thoughtfully modernized with a fresh, contemporary look, complemented by a brand-new roof and a brand-new deck for outdoor enjoyment. A spacious driveway provides parking for up to 3 vehicles. Move-in ready and thoughtfully updated throughout, this home combines classic Cape Cod character with modern-day comfort and style.

7505 S BEND ROAD

Message successfully sent.

What would you like to know?

What is 3 + 4 ?

I agree to receive email communication and understand I can unsubscribe at any time.

I agree to be contacted by Charis Realty Group - Christine Issler, Broker via call, email, and text for real estate services. To opt out, you can reply 'stop' at any time or reply 'help' for assistance. You can also click the unsubscribe link in the emails. Message and data rates may apply. Message frequency may vary. Privacy Policy

Related Properties

5 Bed 2 Bath with a den, 8 car driveway, attached 4 car garage with commercial 3 phase electric and sole heating system, garage is basement accessible, basement sump pump system installed, very large partially finished basment with laundry and one bedroom, exterior RV hookup for electric and sewer, outdoor 2 tier deck with a large swimming pool, large fenced in backyard with a large shed. Walking distance to waterfront and many restaurants.
#MDBC2175086

DUNDALK

917 A OAKLEIGH BEACH

5 Beds

2 Baths

1,464 Sq.Ft.

$490,000

MLS#: MDBC2175086

New on site 4 days ago
STUNNINGLY BEAUTIFUL END UNIT - WELL KEPT.  NICE MANICURED YARD (FRONT, SIDE AND BACK).  CARPETING LOOKS LIKE NEW, GORGEOUS HARDWOOD FLOORS ON SECOND FLOOR.  UPGRADED APPLIANCES WITH MARBLE ISLAND AND KITCHEN COUNTER TOP.  STATE-OF-THE-ART DECK WITH GLASS PILLOWS.  ONE CAR GARAGE - NESTLED IN A QUIET-PRISTINE-COMMUNITY.
#MDBC2177608

DUNDALK

8109 SECLUDED LANE

3 Beds

2 Baths

1,960 Sq.Ft.

$380,000

MLS#: MDBC2177608
Priced to sell! Motivated seller. Don't miss out. Put your best foot forward.
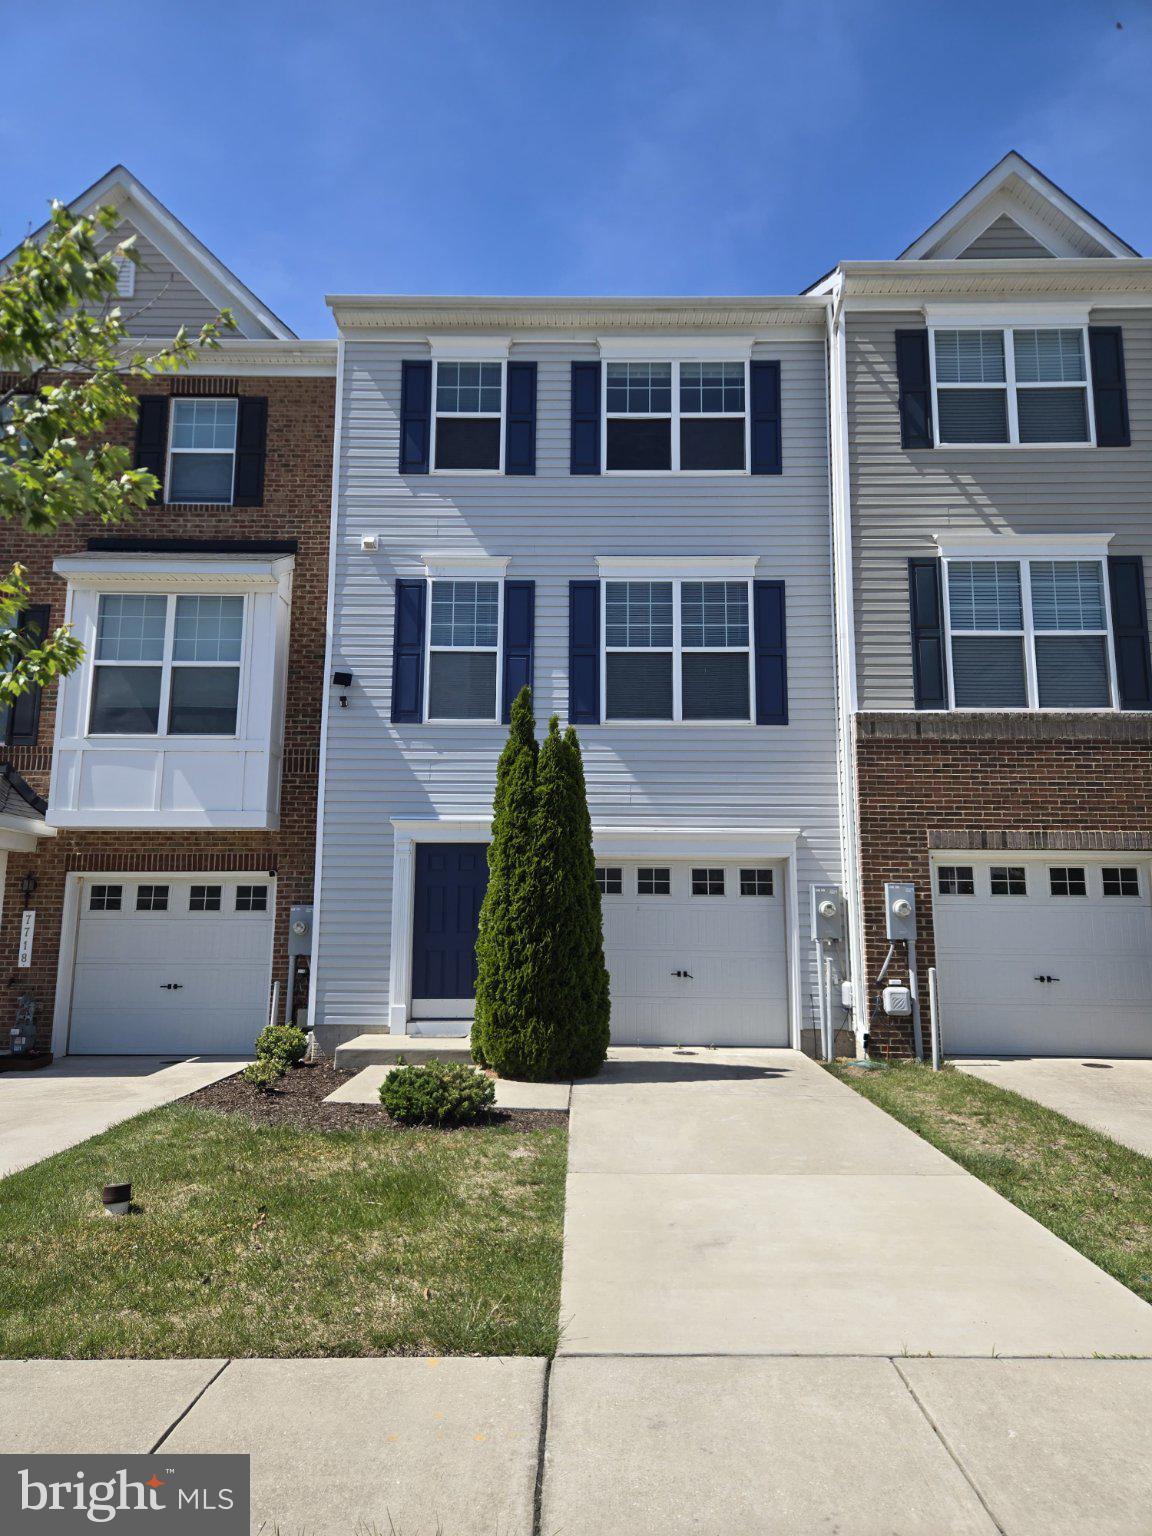
Welcome to this beautifully maintained, like-new townhome built in 2017, located in a highly desirable neighborhood where neighbors personally welcome you. This meticulously updated home features fresh paint, new flooring, and is move-in ready for immediate occupancy.

Conveniently located near major commuter routes and minutes from waterfront Parks, Baltimore, John Hopkins University, Towson University, and major military installations this home offers both comfort and accessibility. The front-loading garage, additional parking spaces, and welcoming community make this property even more attractive.

This spacious home offers:

4 bedrooms
2 full bathrooms and 2 half bathrooms
3 finished above-ground levels
Open-concept floor plan filled with natural light
Parking is never an issue here!

The entry-level bedroom with its own powder room is perfect for a home office, guest suite, or flex space.

The gourmet kitchen features:

Oversized center island
Charming breakfast area
Ample cabinetry and workspace

The adjoining living area is bright and inviting, with large windows that bring in abundant natural light. For added convenience, there is a bathroom on every level.

Enjoy the open green space directly outside your door — ideal for gatherings, cookouts, and celebrations. Bonus: the neighbors are friendly, welcoming, and community oriented.

This exceptional listing combines modern comfort, convenience, and community living — schedule your showing today.
#MDBC2168226

DUNDALK

7720 VILLAGE PARK DRIVE

4 Beds

2 Baths

1,900 Sq.Ft.

$365,999

MLS#: MDBC2168226

New low Price! Plus this house qualifies for an interest rate buy down that will save you thousands of dollars and lower your monthly payment!  Schedule your showing today or call David for details.  Pride of ownership is evident throughout this meticulously cared-for home offering 3 bedrooms (with potential for a 4th), 3 full bathrooms, and countless updates designed for comfortable, low-maintenance living. The large primary bedroom/en suite has full bathroom, walk-in closet, and additional suitcase closet. Every major improvement has been thoughtfully completed, allowing the next owner to move in with confidence. The bright, open floor plan features spacious living areas, refinished hardwood floors, fresh paint, and a beautiful stone fireplace with a black metal insert. The updated kitchen offers granite countertops, stainless steel appliances, ample cabinetry, and generous workspace. The finished, professionally waterproofed basement provides exceptional additional living space—perfect for a family room, guest suite, home office, or recreation area. Additional highlights include double-pane replacement windows with custom blinds, abundant storage, and a one-car garage with electric service and a new garage door. There are two heating systems that provide great efficiency and heating/cooling options. The original gas radiators with custom built-ins and a newer electric HVAC heat pump. Major improvements completed within the past five years include: 2021 HVAC system with heat pump Insulated attic 200-amp electrical service New sewer line to the street New gutters with LeafGuard protection Water-powered backup sump pump for added peace of mind during power outages Step outside to enjoy a private backyard featuring a commercial-grade privacy fence, motion-sensor lighting, and a hardwired Night Owl security system. The property also offers convenient on-street parking plus private parking pads for up to three vehicles. Ideally located just minutes from I-95 and I-695 and approximately 10 minutes to the Canton Waterfront, you'll enjoy easy access to parks, shopping, dining, public transportation, and everything the Baltimore area has to offer. Best of all—there's no HOA and low county taxes! This is a truly move-in-ready home where the expensive updates have already been completed!
#MDBC2171934

DUNDALK

3006 DUNMORE ROAD

3 Beds

3 Baths

2,168 Sq.Ft.

$399,750

MLS#: MDBC2171934

Welcome to 8233 Secluded Cove Ln! This beautifully upgraded end-unit townhome is one of the larger homes in the community, offering approximately 2,360 square feet of spacious living. Featuring 4 bedrooms and 4 bathrooms, this home offers an abundance of space, comfort, and versatility. As an end unit, the property provides additional privacy and natural light. Thoughtful upgrades throughout make this home move-in ready and perfect for buyers seeking generous living space in an established Dundalk community. Conveniently located near shopping, dining, major commuter routes, and everyday conveniences. A wonderful opportunity to own one of the community’s larger end-unit homes!
#MDBC2175464

DUNDALK

8233 SECLUDED COVE LANE

4 Beds

3 Baths

2,360 Sq.Ft.

$429,990

MLS#: MDBC2175464

New on site today
Waterfront living with room to entertain! Renovated just five years ago, this beautifully maintained home offers 3 bedrooms and 3 full baths, including a spacious entry-level primary suite with a walk-in closet and private bath. The bright, open interior features stylish finishes throughout, including an updated kitchen with white cabinetry, granite countertops, stainless steel appliances, and plenty of space for everyday living and entertaining. 
Step outside to your own private waterfront retreat. The expansive stamped-concrete patio offers the perfect setting for outdoor dining and gatherings, complete with a firepit and tiki bar overlooking the water. A newer pier with low-maintenance PVC decking and a private boat slip makes it easy to enjoy boating, fishing, crabbing, or simply relaxing by the water. 
With a beautifully renovated interior, main-level primary suite, and a backyard designed for entertaining, this home offers everything you need to enjoy the waterfront lifestyle year-round.
#MDBC2177144

DUNDALK

8118 BULLNECK ROAD

3 Beds

3 Baths

1,275 Sq.Ft.

$499,000

MLS#: MDBC2177144

Send a message

Message successfully sent.

Your message

What is 3 + 4 ?

Reason for contacting?

I agree to receive email communication and understand I can unsubscribe at any time.

I agree to be contacted by Charis Realty Group - Christine Issler, Broker via call, email, and text for real estate services. To opt out, you can reply 'stop' at any time or reply 'help' for assistance. You can also click the unsubscribe link in the emails. Message and data rates may apply. Message frequency may vary. Privacy Policy

Sign Out

Virtual Assistant

Would you like to take the next step with this property? We can help you schedule a showing or virtual tour, or send you more details.

Yes, I would like more information.

Thank You for Your Reply, One of Our Agents will contact you as soon as possible

No, maybe later.

Thank you, you can always contact me via email, phone number or through the contact form.

Realhub AI

Lucy - Your AI-Powered Realtor

Update Your Temporary Password

Personalize your search

Enter your email and we'll notify you immediately when new listings match what you're looking for.

or enter email address

Already have an account ? Login here

Continue your home search

I agree to receive communications and understand I can unsubscribe at any time.

I agree to be contacted by Charis Realty Group - Christine Issler, Broker via call, email, and text for real estate services. To opt out, you can reply 'stop' at any time or reply 'help' for assistance. You can also click the unsubscribe link in the emails. Message and data rates may apply. Message frequency may vary. Privacy Policy

Already have an account ? Login here

We use cookies

We use cookies primarily for analytics to enhance your experience. By accepting, you agree to our use of these cookies. You can manage your preferences or learn more about our cookies policy.