Features & Amenities

Interior

  • Other Interior Features

    Open Floorplan

  • Total Bedrooms

    3

  • Bathrooms

    2

  • 1/2 Bathrooms

    1

  • Above Grade Finished Area

    2292.0

  • Basement YN

    YES

  • Cooling YN

    YES

  • Cooling

    Central Air, Electric

  • Heating YN

    YES

  • Heating

    Natural Gas, Central

  • Main Level Bedrooms

    1

  • Pet friendly

    N/A

Exterior

  • Garage

    Yes

  • Garage spaces

    2

  • Construction Materials

    Other, Vinyl Siding, Brick

  • Parking

    Garage Door Opener, Asphalt, Garage, Driveway, Attached

  • Pool

    Yes

  • Pool Features

    Community

  • Waterfront YN

    NO

Area & Lot

  • Lot Size(acres)

    0.1

  • Lot Size(square feet)

    4,434

  • Property Type

    Residential

  • Property Sub Type

    Townhouse

  • Architectural Style

    Colonial, Villa

Price

  • Sales Price

    $539,900

  • Tax Amount

    $5,894

  • Sq. Footage

    2,292

  • Price/SqFt

    $235

HOA

  • Association

    YES

  • Association Fee

    $231

  • Association Fee Frequency

    Monthly

  • Association Fee Includes

    N/A

  • Total Monthly Fees

    true

School District

  • Elementary School

    N/A

  • Middle School

    N/A

  • High School

    N/A

Property Features

  • New Construction

    NO

  • Association Amenities

    Clubhouse, Fitness Center, Dog Park, Jogging Path, Marina, Boat Dock, Playground

  • Foundation Details

    Other, Permanent

  • Senior Community YN

    YES

  • Sewer

    Private Sewer

  • Tax Lot

    647

  • Water Source

    Public

Schedule a Showing

Showing scheduled successfully.

<
>
IN PERSON
VIA CHAT

What is 3 + 4 ?


Mortgage calculator

Estimate your monthly mortgage payment, including the principal and interest, property taxes, and HOA. Adjust the values to generate a more accurate rate.

Your payment

Principal and Interest:

$

Property taxes:

$

HOA fees:

$

Total loan payment:

$

Total interest amount:

$

Location

County

ANNE ARUNDEL

Elementary School

Middle School

High School

Listing Courtesy of Arianit Musliu, Redfin Corp

RealHub Information is provided exclusively for consumers' personal, non-commercial use, and it may not be used for any purpose other than to identify prospective properties consumers may be interested in purchasing. All information deemed reliable but not guaranteed and should be independently verified. All properties are subject to prior sale, change or withdrawal. RealHub website owner shall not be responsible for any typographical errors, misinformation, misprints and shall be held totally harmless.

Agent Fuzzy Moersen

Salesperson, Realtor

Fuzzy Moersen

Call Fuzzy today to schedule a private showing.


* Listings on this website come from the FMLS IDX Compilation and may be held by brokerage firms other than the owner of this website. The listing brokerage is identified in any listing details. Information is deemed reliable but is not guaranteed. If you believe any FMLS listing contains material that infringes your copyrighted work please review our DMCA policy and learn how to submit a takedown request.© 2024 FMLS.
Welcome to this beautifully maintained end-unit villa in the sought-after Tanyard Shores 55+ community! Built in 2024, this nearly new home offers modern style, thoughtful design, and low-maintenance living. Enjoy an open-concept floor plan with spacious living and dining areas, complemented by upgraded luxury vinyl plank. The chef-inspired kitchen features crisp white cabinetry, quartz countertops, a large center island, and stainless steel appliances, creating the perfect space for everyday living and entertaining. The main-level primary bedroom offers comfort and convenience, complete with a spacious walk-in closet, and a private bathroom featuring dual vanities and elegant tile finishes. The primary bedroom provides direct access to the covered deck, creating a convenient private retreat to enjoy your morning coffee or unwind at the end of the day. The functional main-level layout also provides convenient access from the two-car garage to a welcome station and laundry room. Upstairs, you'll find two additional bedrooms, a versatile study, gym or home office, and a full hall bathroom. Ample closet and pantry space throughout provides excellent storage options. The unfinished lower level offers abundant potential for future customization, additional living space, or storage, with a rough-in for a future full bathroom. Additional highlights include a dedicated 50-amp electrical outlet in the garage for convenient EV charging setup, tankless water heater and energy-efficient HVAC system. Residents of Tanyard Shores enjoy an exceptional collection of amenities, including private waterfront access with a dock, marina, boat slips, and kayak and stand-up paddleboard storage. Enjoy two community clubhouses, including one exclusively for 55+ residents, swimming pool, fitness center, yoga studio, community garden pods, walking trails, dog park, pickleball court, fire pits, and inviting outdoor gathering spaces. The active community offers a variety of social events, clubs, and activities, making it easy to connect with neighbors and enjoy an engaging lifestyle. Conveniently located near major highways, airports, train stations, shopping, restaurants, and just minutes from Mercy Physicians and UM Baltimore Washington Medical Center. Don't miss your opportunity to make this beautiful villa your next home. Schedule your private tour today!

7434 QUANTICO WAY

Message successfully sent.

What would you like to know?

What is 3 + 4 ?

I agree to receive email communication and understand I can unsubscribe at any time.

I agree to be contacted by Charis Realty Group - Christine Issler, Broker via call, email, and text for real estate services. To opt out, you can reply 'stop' at any time or reply 'help' for assistance. You can also click the unsubscribe link in the emails. Message and data rates may apply. Message frequency may vary. Privacy Policy

Related Properties

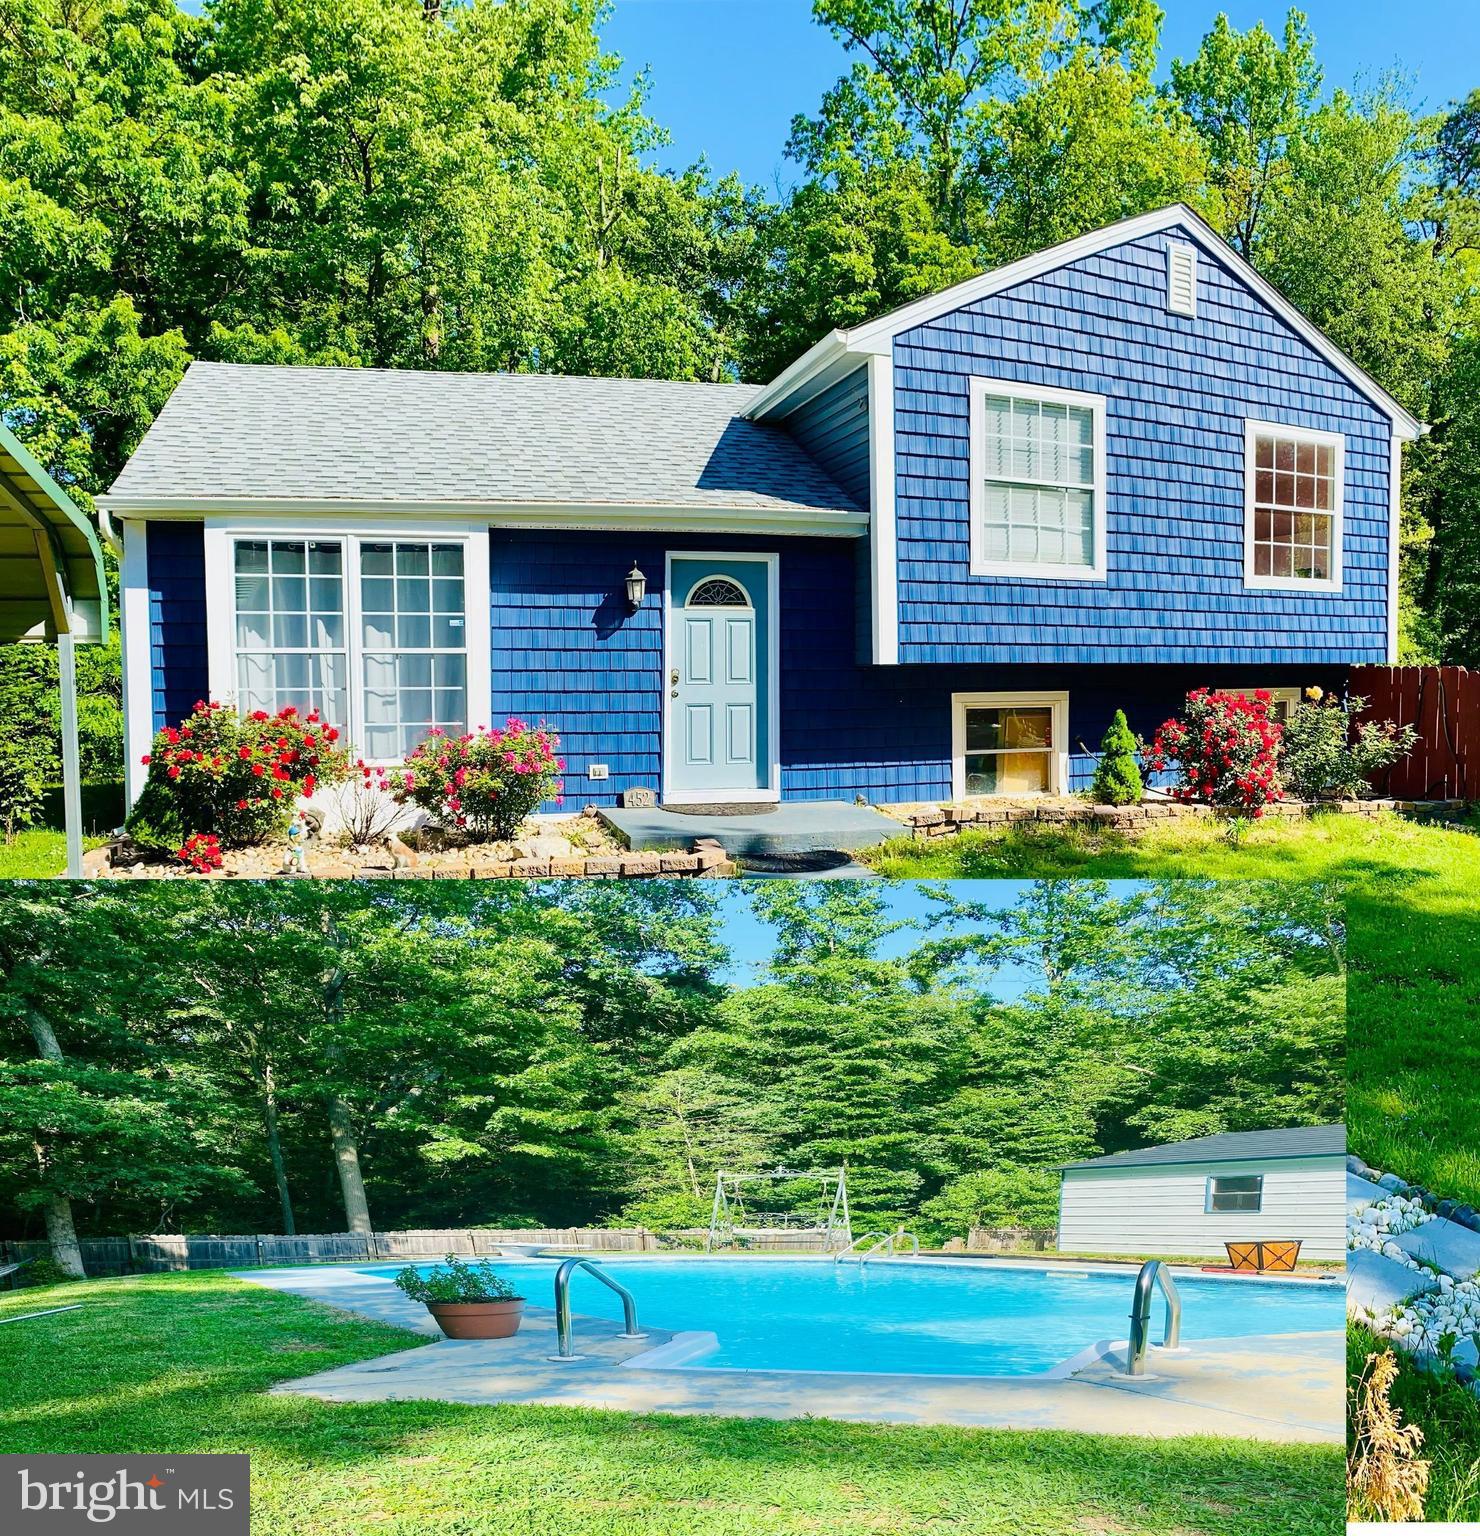
** Dual-Income Opportunity ** This property presents a rare opportunity to own a beautifully updated main house while generating income from a detached Guest House. Used as a short-term rental that generated $34,000 in 2025 with nightly rates between $100 and $200 a night —**Main House Features: Featuring 3 bedrooms and 3 full Bathrooms. - Samsung appliances, sleek granite countertops, and custom all-plywood construction cabinets **Outdoor Paradise:** Set on nearly half an acre within a coveted corner lot, this property boasts hard-to-find privacy complemented by a large backyard oasis featuring: - A **32’x16’ in-ground pool**,  - Two decks (16’x18’ and 12’x12’) provide ample space for outdoor gatherings. - An  canopy—*90-foot driveway** and **90-foot street frontage**, along a carport. two large shed offers **700 SQ FT of storage **No HOA Restrictions!
#MDAA2146778

GLEN BURNIE

452 LINCOLN DRIVE

4 Beds

3 Baths

1,516 Sq.Ft.

$545,000

MLS#: MDAA2146778

Back on the market through no fault of the seller. The previous buyer was unable to secure financing.
Welcome to this move-in-ready Glen Burnie home, ideally situated with convenient access to Baltimore, Annapolis, BWI Airport, major commuter routes, shopping, dining, and everyday conveniences. Offering a flexible multi-level layout and a brand-new roof, this home provides the space and versatility today’s buyers are looking for.
The main level features two generously sized bedrooms and a full bathroom, making it an excellent option for buyers seeking comfortable one-level living. Upstairs, you will find two additional bedrooms and another full bathroom perfect for guests, a home office, or additional living space.
The finished lower level adds even more possibilities, featuring a second kitchen, an additional bedroom, a full bathroom, and a private walk-up entrance along the side of the home. This versatile space is ideal for extended family, guests, a private suite, or a recreation area.
Outside, the extended driveway provides abundant off-street parking, while the spacious backyard offers plenty of room for relaxing, gardening, gatherings, and outdoor entertaining.
This Glen Burnie home is ready for its next owner. Schedule your private showing today!
#MDAA2155304

GLEN BURNIE

105 ALBERT DRIVE

5 Beds

3 Baths

1,973 Sq.Ft.

$439,900

MLS#: MDAA2155304

$5000 SELLER CREDIT FOR CLOSING COSTS/RATE BUY DOWN! Welcome home to a GORGEOUS END-UNIT townhome in the gated Oakview Village community, now offered at $439,000 - with a feature that could be a game changer for the right buyer: a 2.75% ASSUMABLE VA LOAN! Subject to lender/servicer approval and buyer qualification, with buyer responsible for the difference between the purchase price and remaining loan balance. In today's rate environment, that could represent a significant opportunity!! 

Built in 2018 and offering three finished levels, this home gives you SPACE, flexibility and an elegant and light filled floor plan that just works.

The bright main level features LVP flooring, fresh neutral tones and plenty of natural light thanks to that coveted end-unit location. The kitchen is the heart of the home with a center island, gas cooking and a casual eat-in area, while the separate dining space gives you plenty of room for dinners, holidays and entertaining.

Head upstairs and you'll find TWO PRIMARY SUITES (carpet to be replaced) — no fighting over who gets the good bedroom here! Each offers its own private full bath and walk-in closet, with laundry conveniently located on the same level.

But don't stop there...

The finished lower level adds an entirely different dimension to the home. Bedroom with its own half bath, or use it as a family room! Flexible space can easily become the space YOU need — guest retreat, home office, gym, gaming room, movie room….Work from home? That works too! Teenager who wants their own space? Frequent overnight guests? You've got options.

Outside, fire up the grill and enjoy your low-maintenance composite deck overlooking a wooded backdrop — and here's something you'll appreciate every summer: the HOA takes care of the grass!

Speaking of taking care.....the seller installed a premium whole-house Puronics water treatment system — an approximately $10,000 investment on their part, designed to improve water quality throughout the home, removing contaminates such as pesticides, chemicals, etc from the public water system. Shower, drink, fill your fish tank with confidence! 

Park with ease in your attached one-car garage, with private driveway and additional storage is yours inside the garage.

All of this in a gated community with common areas and a tot lot/playground, conveniently located for commuting to Fort Meade, NSA, Baltimore, BWI, Washington, D.C. and major commuter routes.

But let's talk about that loan one more time...2.75% - For a qualified buyer who can meet the requirements to assume the existing VA financing and cover the difference between the remaining loan balance and purchase price with a secondary loan or LOW SELLER financing, the financing opportunity here could be just as exciting as the house itself.  There's more than this loan that's WOW though.....

END UNIT. STUNNING FLOORPLAN. TWO PRIMARY SUITES. THREE FINISHED LEVELS. GARAGE. COMPOSITE DECK. $10K WATER TREATMENT SYSTEM. GRASS CUTTING INCLUDED. GATED COMMUNITY. 

And now offered at $439,000 with a $5000 Seller Credit! 

7503 Resch Loop is ready for its next chapter, are you?
#MDAA2156542

GLEN BURNIE

7503 RESCH LOOP

3 Beds

2 Baths

1,680 Sq.Ft.

$439,000

MLS#: MDAA2156542

Spacious brick-front rancher offering over 3,000 total square feet of living space across two levels, plus an attached carport, multiple outdoor entertaining areas, and a fully fenced rear yard. The main level features a comfortable living room with bay window and brick-accented fireplace with mantel, creating a warm focal point for the space. The expansive kitchen offers an island, abundant cabinetry and counter space, wall oven, and an eat-in breakfast area highlighted by built-in corner cabinets. French doors open to the impressive 20' x 10' rear morning room, featuring an elevated cathedral ceiling, updated hardwood flooring, custom windows, a standalone fireplace, and direct access to the rear deck. An 18' x 10' dining room provides additional gathering space, along with a convenient side entrance to the carport and staircase leading to the lower level. Three bedrooms, including the primary bedroom, and a full bathroom complete the main floor. Original hardwood flooring remains beneath the carpeting in the first-floor bedrooms and other carpeted areas, excluding the dining room. The finished lower level provides even more living and entertaining space, featuring knotty pine walls, a second fireplace with brick wall, a second full bathroom, and a bar ledge. A large storage and laundry room includes utilities, additional storage, and a finished closet area ideal for seasonal belongings. This area also provides access to the lower sunroom, offering additional flexibility for recreation, hobbies, or relaxation. Outdoor living is enhanced by a two-tier deck overlooking the fully fenced yard. The oversized storage shed features a roll-up door, shelving, and an attached screened-in porch, providing excellent space for storage, hobbies, or outdoor gatherings. Ample parking is available with a driveway, attached carport, and on-street parking. Conveniently located near major highways and local schools, this property offers easy access for commuters while providing generous indoor and outdoor spaces designed for everyday living and entertaining.
#MDAA2156476

GLEN BURNIE

306 BROADWAY AVENUE

3 Beds

2 Baths

2,474 Sq.Ft.

$450,000

MLS#: MDAA2156476

Welcome to this beautiful townhome located in the highly desirable Tanyard Springs community, tucked away in a peaceful and family-friendly neighborhood while being conveniently located in the heart of Glen Burnie.

This spacious home features 3 bedrooms, 3 full bathrooms, and 1 half bathroom, offering plenty of room for comfortable family living. The fully finished basement provides valuable additional living space—perfect for a family room, entertainment area, home office, or guest space.

Enjoy the best of both worlds: a quiet, welcoming community with convenient access to shopping, dining, major commuter routes, and everything Glen Burnie has to offer.

Features include:

3 spacious bedrooms
3 full bathrooms + 1 half bathroom
Fully finished basement
Spacious layout with plenty of room for a growing family
Located in the desirable Tanyard Springs community
Family-friendly neighborhood
Convenient Glen Burnie location

A wonderful opportunity to own a spacious home in one of the area’s most sought-after communities. Schedule your showing today!
#MDAA2155234

GLEN BURNIE

7514 CANTON WAY

3 Beds

3 Baths

2,534 Sq.Ft.

$499,000

MLS#: MDAA2155234

Charming townhome in the heart of Tanyard Springs.  Boasting 4 bedrooms, 2 lovely full bathrooms and 2 convenient half bathrooms, this beautiful home  has been tastefully upgraded to feature LVP flooring throughout the lower and main levels, a remodeled kitchen featuring granite counters,  SS appliances, and an abundance of natural light.  The floor plan is a perfect example of open concept living that flows exceptionally well from space to space.  The walkout basement offers a bedroom/office space, a half bathroom, and natural light. The top floor is where you will find 3 lovely bedrooms, including a spacious owners suite with vaulted ceilings and lots of natural light.  In addition to a large and open master bathroom, the hallway bathroom is spacious and well maintained.  Off the kitchen is a large deck with synthetic material which gives you great inside outside living in the spring and fall! The fhome also features a finished 2 car garage!  Located in Tanyard Springs which offers community pool, gym, basketball courts, gardens, a clubhouse, totlots, and more.  A must see!
#MDAA2154324

GLEN BURNIE

7063 INGRAHM DRIVE

4 Beds

2 Baths

2,552 Sq.Ft.

$449,999

MLS#: MDAA2154324

AUCTION! Occupied property and inspections NOT available - sold as-is. No for sale sign. Contact with occupants is prohibited. No financed offers/bids as there is NO access. Property is being sold occupied with any and all occupants in AS IS/WHERE IS condition. Neither the seller nor the listing broker can verify the existence of any lease agreement, either written or verbal, nor any rental amount being paid, due or owing. Please DO NOT disturb the occupants. Access for inspections or other purposes is NOT available. Buyer is assuming ALL responsibility for any necessary eviction action. Do not email any offers as the property is being sold via auction and all bids are to be submitted online during auction period. The sale will be subject to a 5% buyers premium pursuant to the Auction Terms & Conditions (minimums may apply). All auction bids will be processed subject to seller approval. Property information provided is estimated and not guaranteed (this includes bedroom/bathroom count). Cash bids only as you cannot access the unit.
#MDAA2159598

GLEN BURNIE

214 MCGUIRK DRIVE

3 Beds

2 Baths

1,914 Sq.Ft.

$484,000

MLS#: MDAA2159598
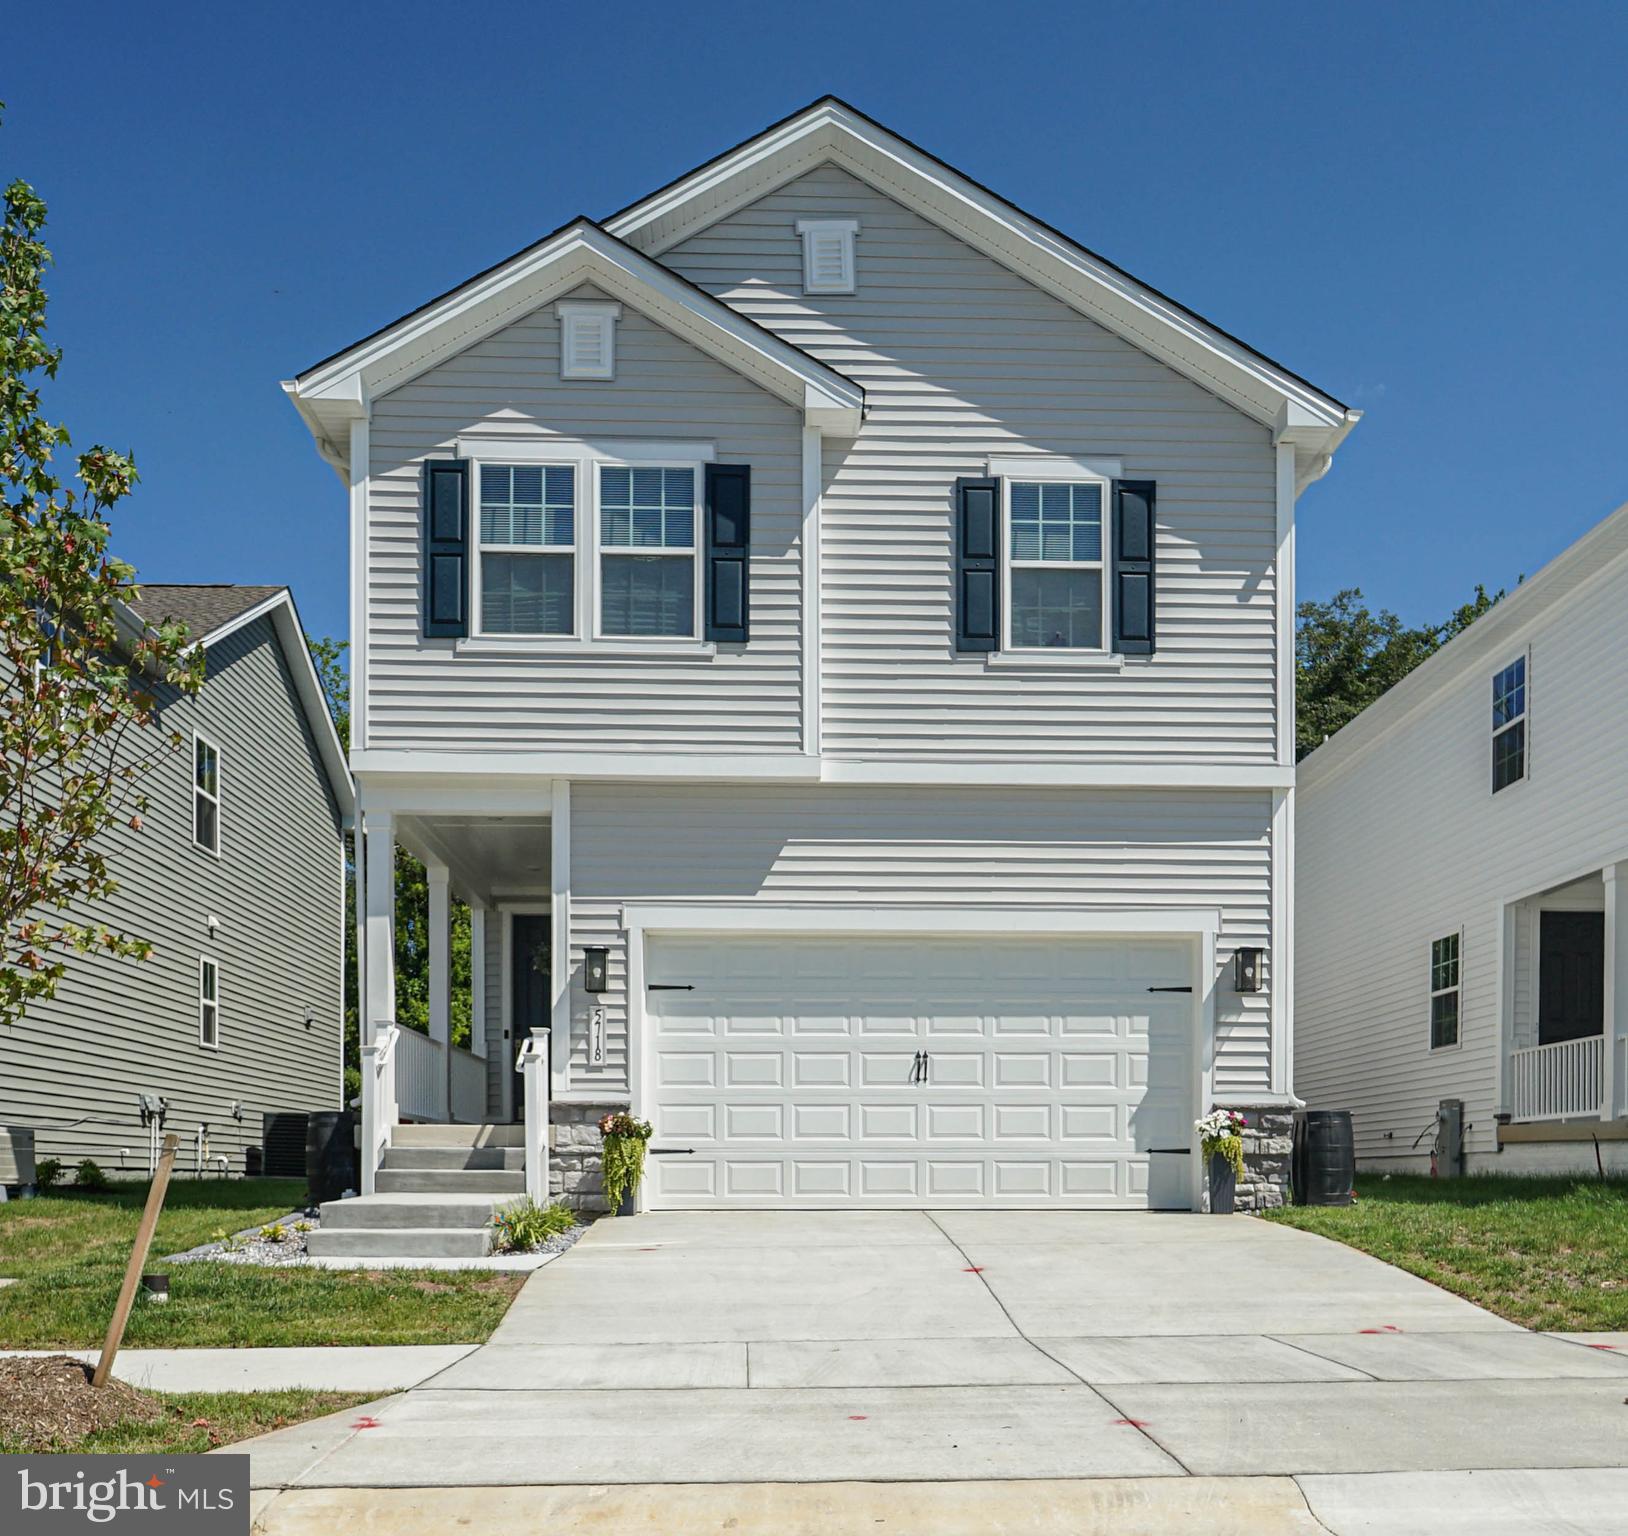
Welcome to this beautiful, nearly new Richmond American Lynette model! This stunning home offers the perfect blend of style, comfort, and modern living!

The upper level features four spacious bedrooms, including a luxurious primary suite with a spa-like ensuite bath showcasing dual vanities, an oversized walk-in shower, and a generous walk-in closet. One of the bedrooms can also serve as the perfect home office.

The main level boasts an oversized eat-in kitchen with a large center island, crisp white cabinetry, stainless steel appliances, custom lighting, and plenty of space for gathering with family and friends. A convenient two-car garage adds everyday functionality.

The finished lower level offers even more living space with a full bathroom and rough-in plumbing for a future wet bar, making it an ideal space for entertaining, a recreation room, or guest accommodations.

Outside, you'll find a backyard that's ready for your personal touch—a blank canvas to create the outdoor retreat you've always envisioned. The privacy fence is already in place, and thoughtful additions like rain barrels make the space both relaxing and practical.

This exceptional home is filled with upgrades and extra features throughout. Don't miss the opportunity to make this move-in-ready home your own!!!
#MDAA2152342

GLEN BURNIE

5718 HOWARD DRIVE

4 Beds

3 Baths

2,379 Sq.Ft.

$634,000

MLS#: MDAA2152342

Privacy, Space & Outdoor Living on Nearly ¾ Acre—Your Private Retreat Awaits!

***  VA ASSUMABLE LOAN *** 

If you enjoy the outdoors, appreciate privacy, or simply want a home with room to spread out, this property is a must-see! Tucked away on a quiet, off-the-beaten-path cul-de-sac and nestled on just under ¾ of an acre, this home offers a peaceful, park-like setting while remaining conveniently located for commuting.

The entire upper level has been recently renovated and features two spacious bedrooms and a full bath. The main level offers two additional generously sized bedrooms, a full bath, laundry, family room, eat-in kitchen, and a versatile bonus room—perfect for a home office, extra storage, closet space, or whatever suits your needs.

The kitchen recently updated, with direct access to the inviting sunporch, creating a great space to enjoy your morning coffee or unwind while taking in the surroundings.

Comfort and efficiency are also in focus, with a newer heat pump HVAC system while retaining the oil system as a backup. The upper-level bedrooms are equipped with mini-split systems for individually controlled and efficient heating and cooling.

Step outside and discover even more to love. The expansive, private lot offers plenty of off-street parking, a convenient carport, two storage sheds, and a chicken coop, providing excellent options for storage, hobbies, gardening, or small-scale homesteading. Enjoy the natural beauty and privacy of the property while having plenty of room to make the outdoor space your own. 
 
Outdoor enthusiasts will appreciate being just a short walk from North Glen Park, featuring a baseball field, tennis court, playground, basketball court, disc golf, and more.

With privacy, flexible living space, recent updates, outdoor recreation nearby, and convenient access to major routes for easy commuting to Baltimore or DC, this unique property offers the best of both worlds—peaceful living with everyday convenience. 

Come see all this home has to offer before it's too late!

VA Assumable Loan 5.5%
#MDAA2158386

GLEN BURNIE

1001 SUNDOWN ROAD

4 Beds

2 Baths

2,160 Sq.Ft.

$459,500

MLS#: MDAA2158386

Welcome home to this spacious and beautifully maintained townhome offering over 2,200 square feet of comfortable living space in the sought-after Red Oak Crossing community. Designed with both functionality and flexibility in mind, this home features multiple living areas, generous bedroom sizes, and an open-concept layout perfect for everyday living and entertaining.

The bright and inviting main level flows seamlessly into the kitchen and dining area, creating the ideal setup for hosting guests or enjoying cozy nights at home. The lower-level bonus space offers endless possibilities — perfect for a home office, gym, media room, or additional entertaining space.

Conveniently located near Ft. Meade, NSA, BWI, Baltimore, and major commuter routes, this home offers the perfect blend of space, convenience, and low-maintenance living. Enjoy the feel of a single-family home without the upkeep, all while being close to shopping, dining, parks, and everyday essentials.

If you've been searching for a move-in ready home with room to grow at an exceptional value, this is one you won’t want to miss.
#MDAA2148462

GLEN BURNIE

221 TRUCK FARM DRIVE

3 Beds

2 Baths

2,200 Sq.Ft.

$435,000

MLS#: MDAA2148462

Send a message

Message successfully sent.

Your message

What is 3 + 4 ?

Reason for contacting?

I agree to receive email communication and understand I can unsubscribe at any time.

I agree to be contacted by Charis Realty Group - Christine Issler, Broker via call, email, and text for real estate services. To opt out, you can reply 'stop' at any time or reply 'help' for assistance. You can also click the unsubscribe link in the emails. Message and data rates may apply. Message frequency may vary. Privacy Policy

Sign Out

Virtual Assistant

Would you like to take the next step with this property? We can help you schedule a showing or virtual tour, or send you more details.

Yes, I would like more information.

Thank You for Your Reply, One of Our Agents will contact you as soon as possible

No, maybe later.

Thank you, you can always contact me via email, phone number or through the contact form.

Realhub AI

Lucy - Your AI-Powered Realtor

Update Your Temporary Password

Personalize your search

Enter your email and we'll notify you immediately when new listings match what you're looking for.

or enter email address

Already have an account ? Login here

Continue your home search

I agree to receive communications and understand I can unsubscribe at any time.

I agree to be contacted by Charis Realty Group - Christine Issler, Broker via call, email, and text for real estate services. To opt out, you can reply 'stop' at any time or reply 'help' for assistance. You can also click the unsubscribe link in the emails. Message and data rates may apply. Message frequency may vary. Privacy Policy

Already have an account ? Login here

We use cookies

We use cookies primarily for analytics to enhance your experience. By accepting, you agree to our use of these cookies. You can manage your preferences or learn more about our cookies policy.