


Property
Beds
2
Full Baths
1
1/2 Baths
1
Year Built
1910
Sq.Footage
1,344
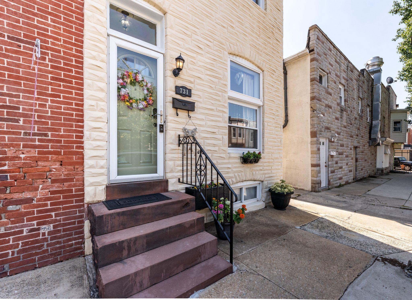
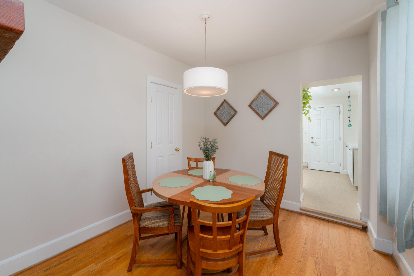
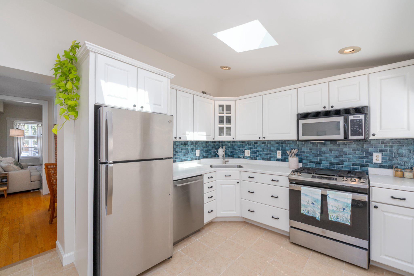
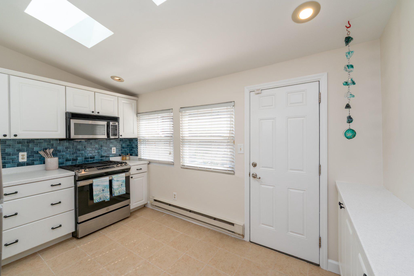
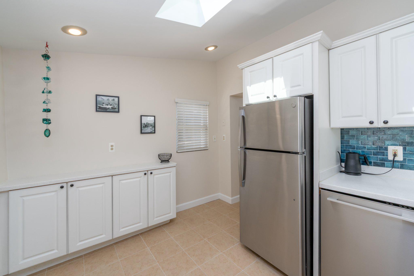
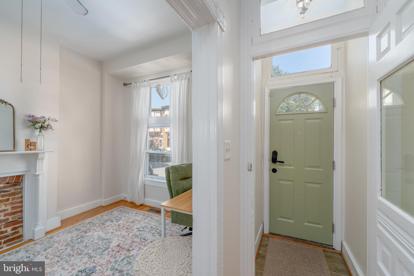
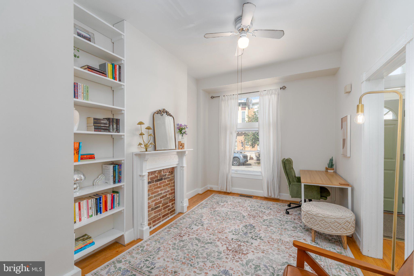
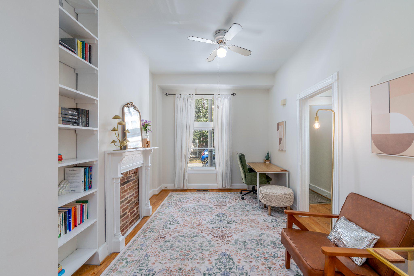
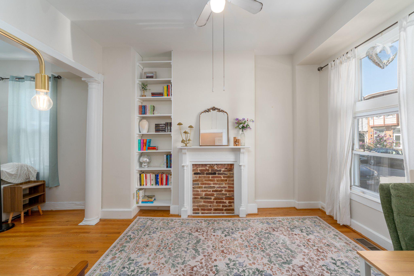
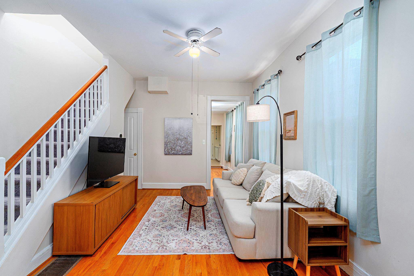
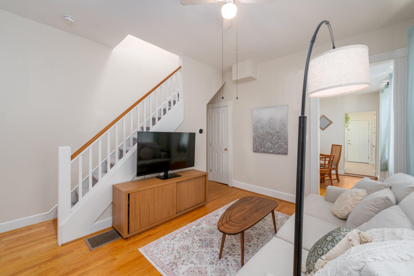
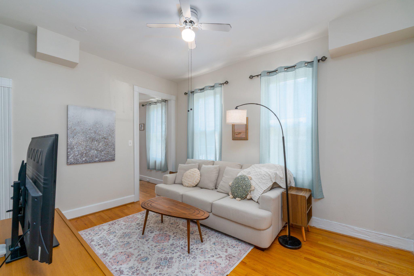
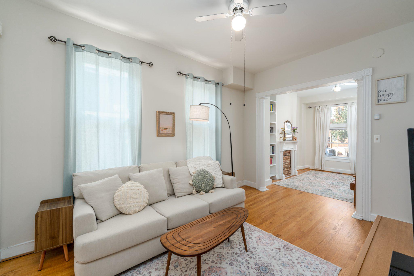
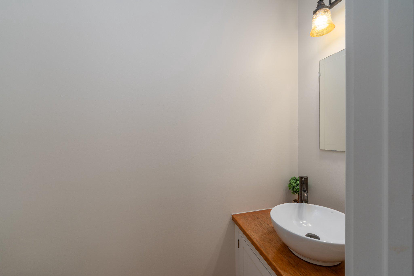
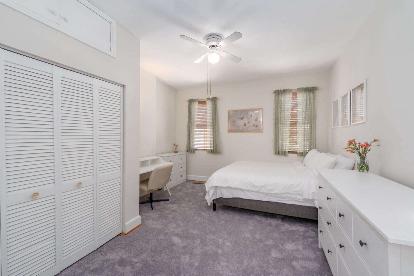
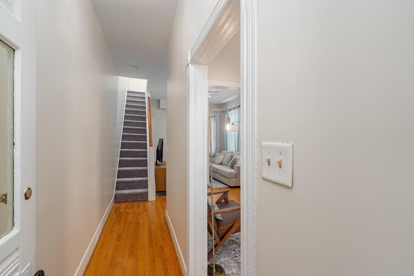
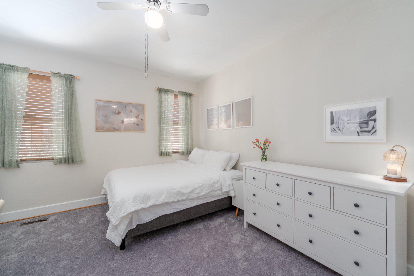
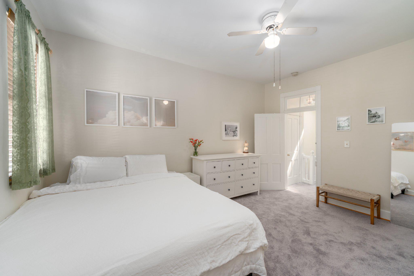
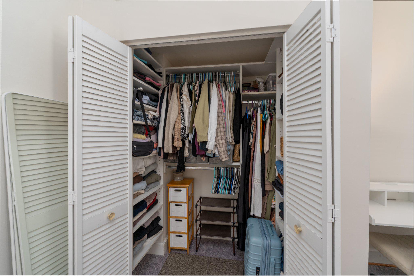
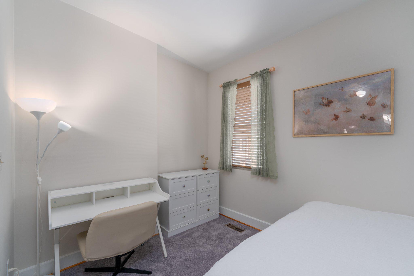
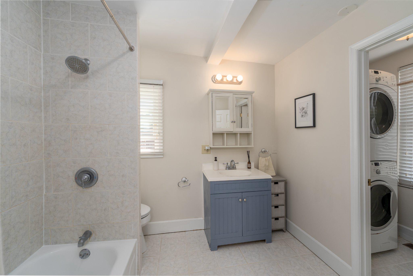
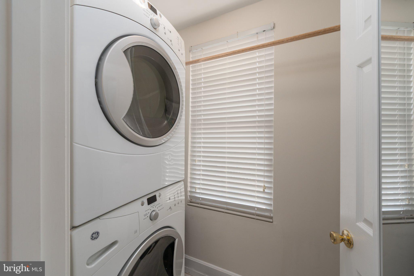
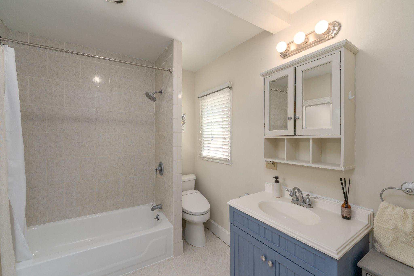
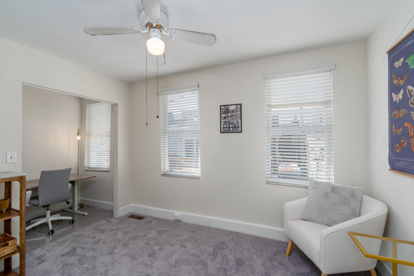
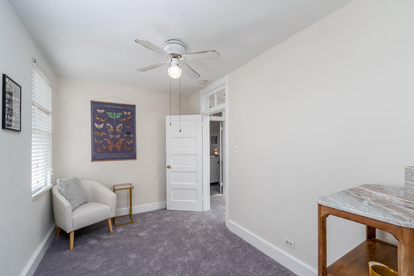
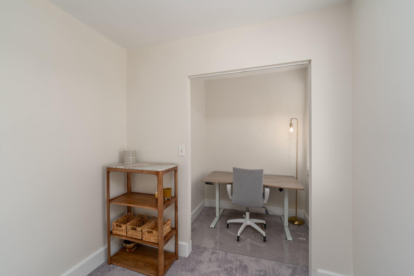
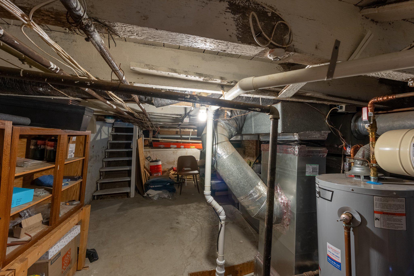
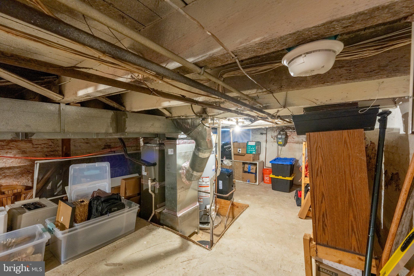
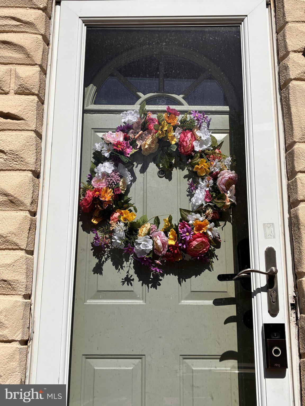
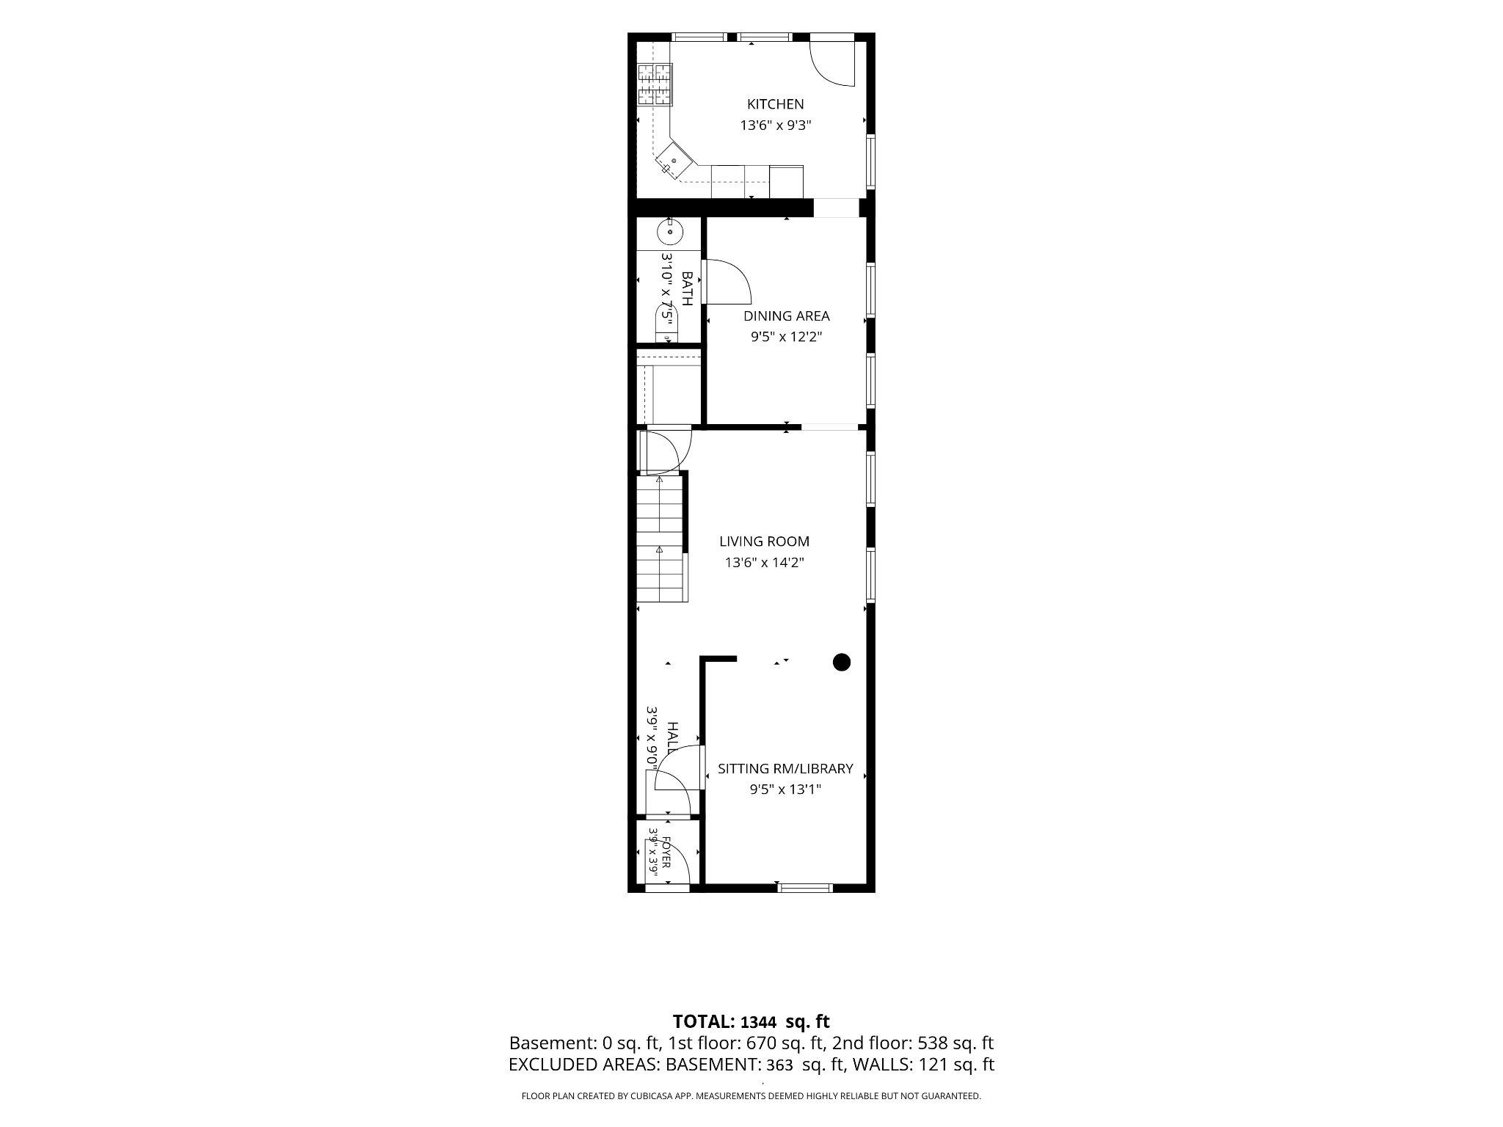
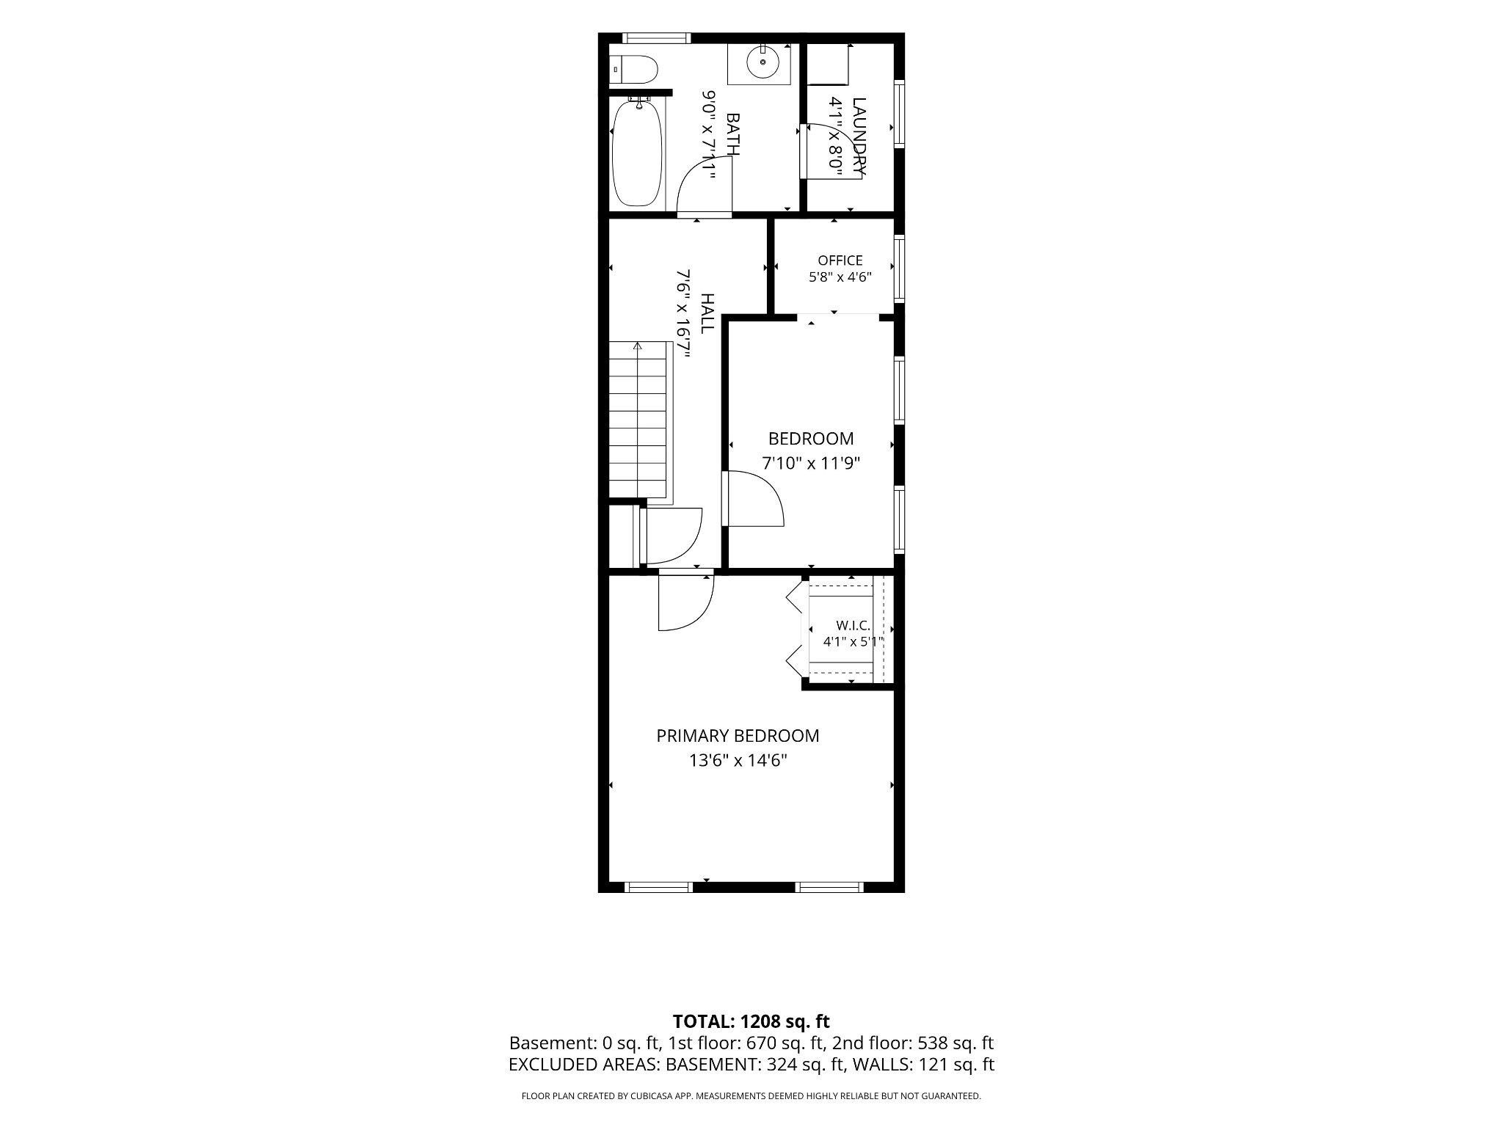
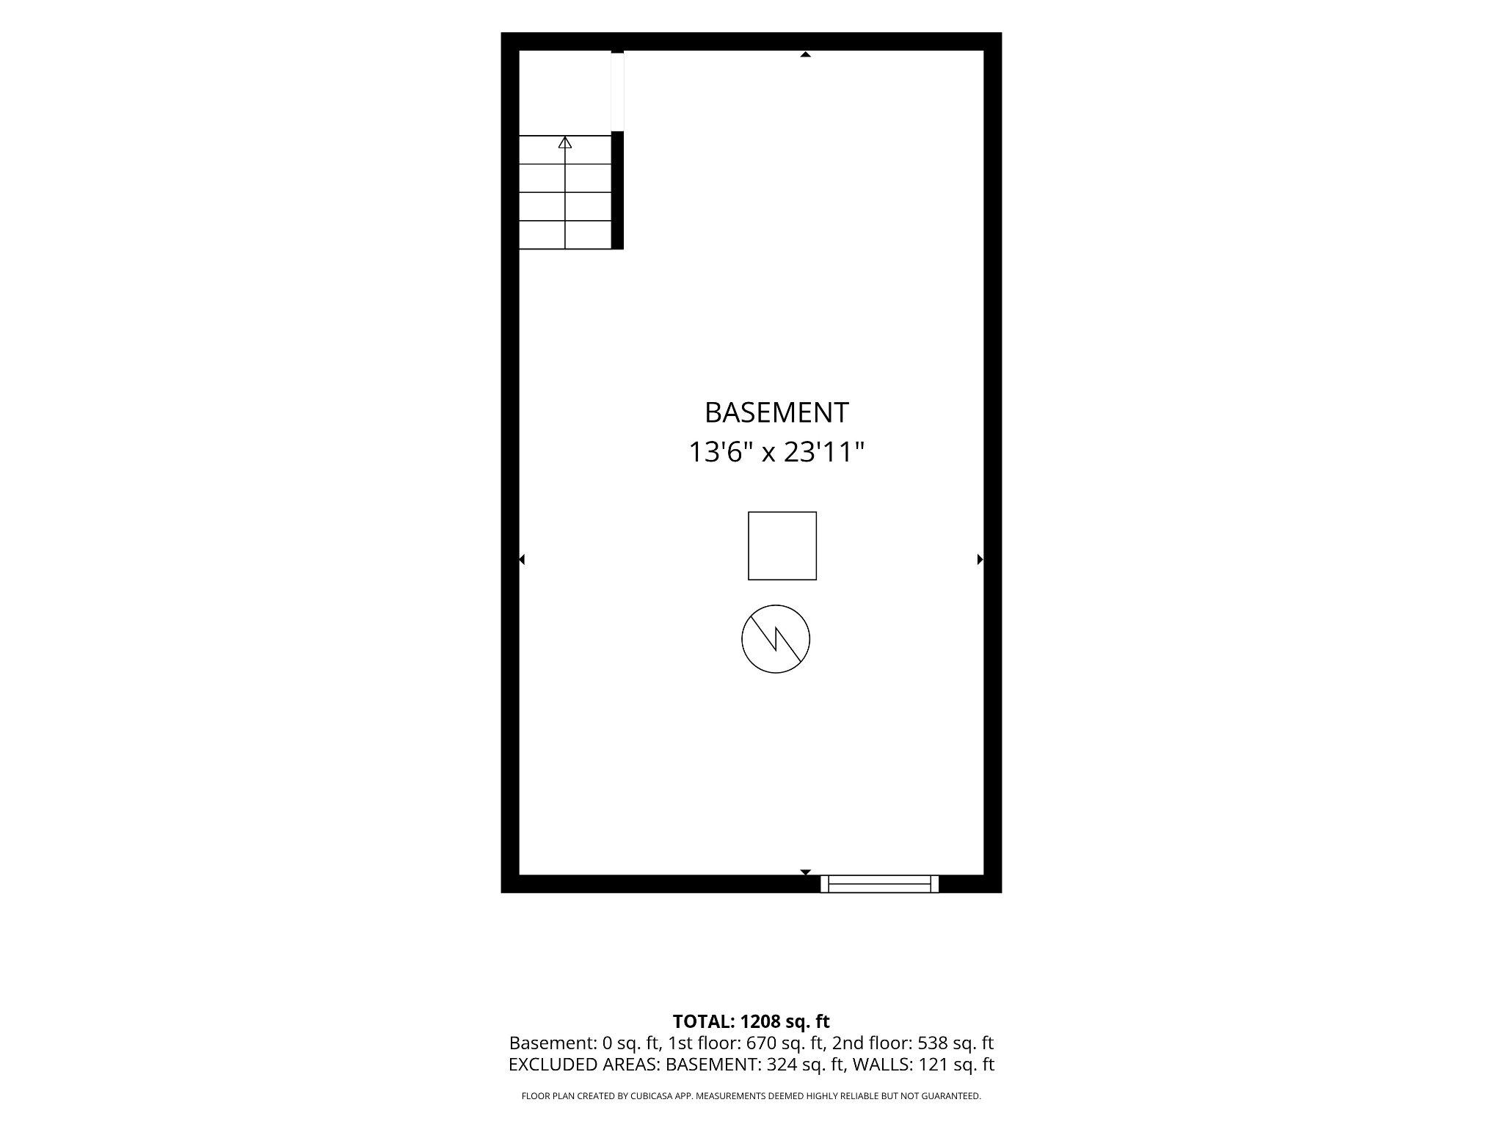
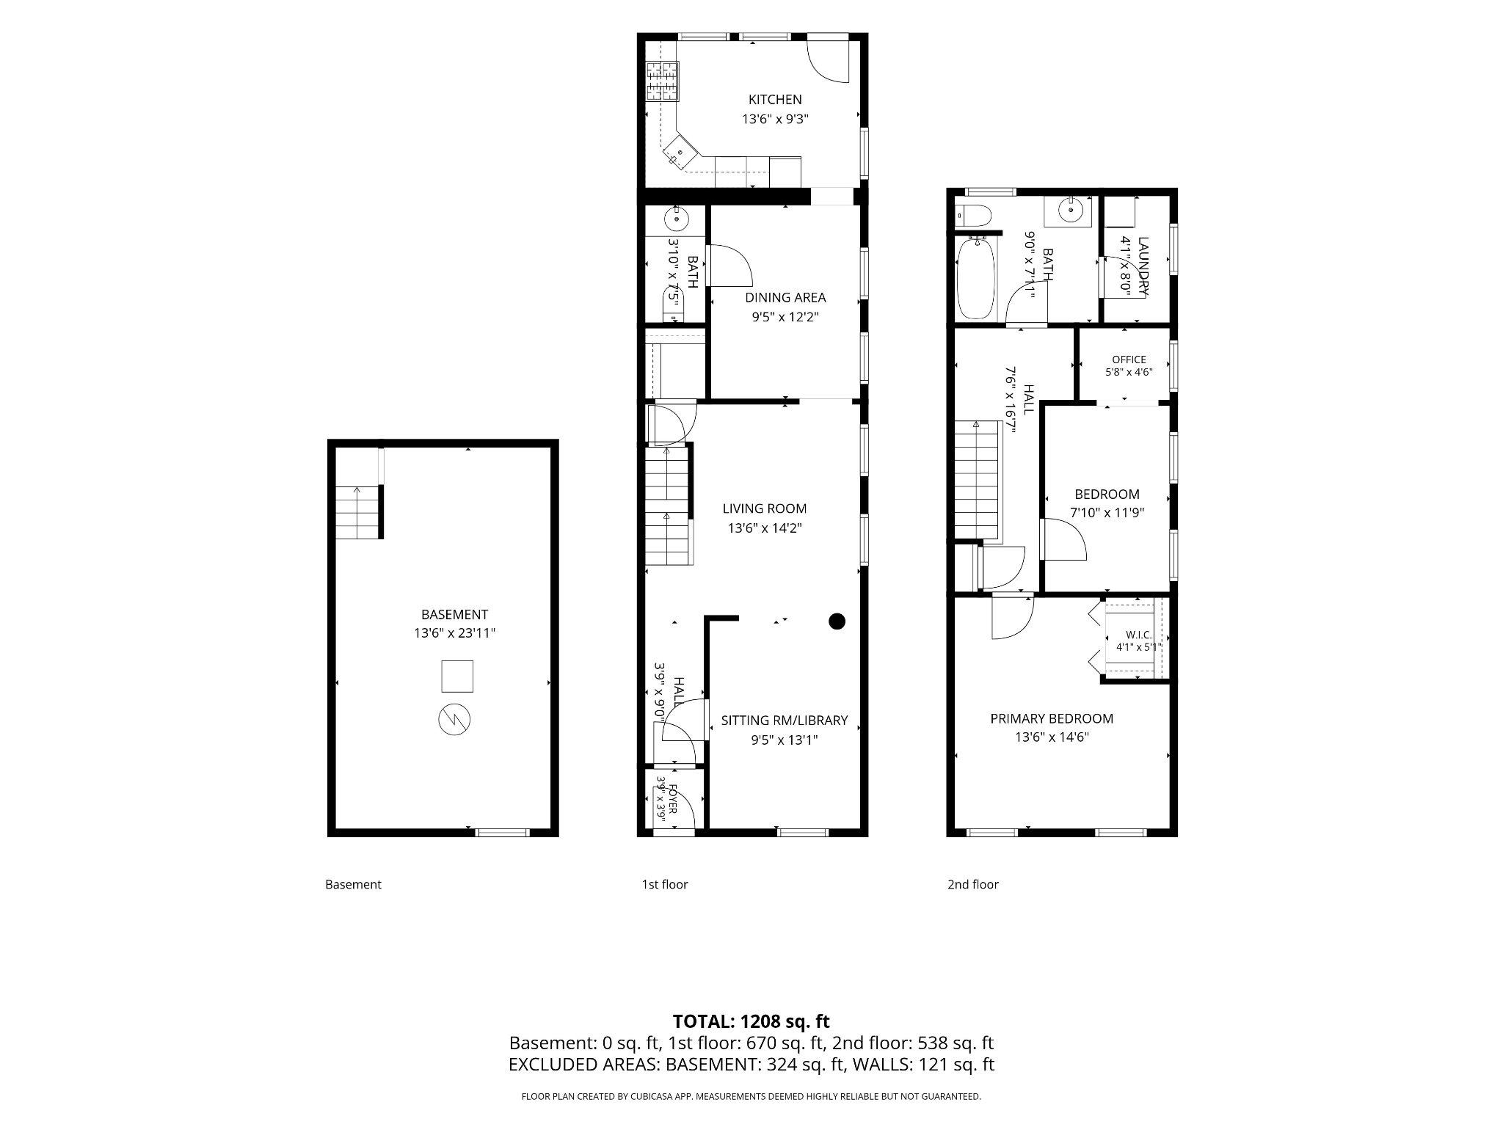
Welcome to one of South Canton’s most distinctive homes, perfectly positioned between the waterfront and Patterson Park. This end-of-row townhome pairs timeless character with thoughtful modern updates: higher ceilings and a wider floorplan than most homes in the area, tall windows on the side elevation that flood the space with light, and rich hardwood floors throughout. It’s move-in ready and easy to fall in love with. Main Level An open, wide floorplan with tall cathedral ceilings and Romanesque accent pillars sets the tone the moment you enter. Hardwood floors and a calming neutral palette carry through the main living spaces. • Living room: Light-filled and spacious, with a large closet for coats and household storage • Dining room: Features an exposed brick surround around a decorative fireplace • Kitchen: An addition (not included in recorded square footage) that connects the dining room to the backyard; stainless steel appliances, white shaker cabinetry, and skylights set into a vaulted ceiling • Library/sitting room: Custom built-in wood shelving; ideal as a home office, reading nook, or creative retreat • Half bath: Conveniently located on the main level • Patio: A private, walled space off the kitchen, great for morning coffee or evening entertaining Upper Level A skylight greets you at the top of the stairs. • Primary bedroom: Spacious with tall windows, built-in nooks for a dresser and vanity, and a large built-in closet with an organizer; extra storage is tucked above the closet • Second bedroom: Cozy, with a window view and a closet that doubles as a work-from-home nook (closet doors can be reinstalled if preferred) • Bathroom: Large white modern tile, a vanity, and a tub-shower combo • Laundry room: Upgraded, energy-efficient oversized washer/dryer, a window for natural light, and a hanging line for air-drying delicates Outdoor Space The backyard is a quiet retreat, with flowerpots for herbs and flowers. Some neighbors have removed the rear wall to create a parking spot, but street parking out front is wide and plentiful, with back-in parking spaces just around the corner. Recent Updates • Fresh paint throughout (2026) • Carpet installed upstairs (2026) • Stainless steel appliances (2023) • Kitchen flooring (2023) • Roof recoated (2022) • Sump pump (2022) • HVAC and water heater (2021) Additional Features • Skylights and end-of-row positioning provide natural light throughout the day • Unfinished basement with ample storage for seasonal items, tools, and sports equipment • Square footage: 1,344 sq ft (per recent appraisal; corrects earlier listing of 1,288 sq ft) Location highlights: • Boating nearby • Restaurants and shopping a short walk away • Walk to the park and harbor; ferry access to Fells Point or the stadium
Features & Amenities
Interior
-
Other Interior Features
Eat-in Kitchen, Ceiling Fan(s), Other, Recessed Lighting, Built-in Features, Open Floorplan
-
Total Bedrooms
2
-
Bathrooms
1
-
1/2 Bathrooms
1
-
Above Grade Finished Area
1344.0
-
Basement YN
YES
-
Cooling YN
YES
-
Cooling
Central Air, Ceiling Fan(s), Electric
-
Fireplace YN
YES
-
Heating YN
YES
-
Heating
Exhaust Fan, Natural Gas, Forced Air
-
Main Level Bedrooms
2
-
Pet friendly
Yes
Exterior
-
Garage
No
-
Construction Materials
Brick, Vinyl Siding
-
Parking
On Street
-
Patio and Porch Features
Patio
-
Pool
No
-
Waterfront YN
NO
-
View
City
Area & Lot
-
Lot Features
Other
-
Property Type
Residential
-
Property Sub Type
Townhouse
-
Architectural Style
Federal
Price
-
Sales Price
$335,000
-
Tax Amount
$5,983
-
Financing Options
Cash, Conventional, FHA, VA
-
Sq. Footage
1,344
-
Price/SqFt
$249
HOA
-
Association
No
Property Resources
-
Horse Property
NO
School District
-
Elementary School
CALL SCHOOL BOARD
-
Middle School
CALL SCHOOL BOARD
-
High School
CALL SCHOOL BOARD
Property Features
-
Stories
25
-
New Construction
NO
-
Foundation Details
Other, Permanent, Concrete Perimeter, Block
-
Senior Community YN
NO
-
Sewer
Public Sewer
-
Tax Lot
021
-
Water Source
Public
Schedule a Showing
Showing scheduled successfully.
Mortgage calculator
Estimate your monthly mortgage payment, including the principal and interest, property taxes, and HOA. Adjust the values to generate a more accurate rate.
Your payment
Principal and Interest:
$
Property taxes:
$
HOA fees:
$
Total loan payment:
$
Total interest amount:
$
Location
County
BALTIMORE CITY
Elementary School
CALL SCHOOL BOARD
Middle School
CALL SCHOOL BOARD
High School
CALL SCHOOL BOARD
Listing Courtesy of Ellie M. Cerasuolo , Executive Choice Realty
RealHub Information is provided exclusively for consumers' personal, non-commercial use, and it may not be used for any purpose other than to identify prospective properties consumers may be interested in purchasing. All information deemed reliable but not guaranteed and should be independently verified. All properties are subject to prior sale, change or withdrawal. RealHub website owner shall not be responsible for any typographical errors, misinformation, misprints and shall be held totally harmless.

AGENT
Fuzzy Moersen
Call Fuzzy today to schedule a private showing.

* Listings on this website come from the FMLS IDX Compilation and may be held by brokerage firms other than the owner of this website. The listing brokerage is identified in any listing details. Information is deemed reliable but is not guaranteed. If you believe any FMLS listing contains material that infringes your copyrighted work please click here to review our DMCA policy and learn how to submit a takedown request.© 2024 FMLS.
Related Properties

BALTIMORE
922 S DECKER AVENUE
2 Beds
1 Baths
1,144 Sq.Ft.
$329,700
MLS#: MDBA2220658

BALTIMORE
2225 E CHASE STREET
3 Beds
3 Baths
N/A
$325,000
MLS#: MDBA2206212

BALTIMORE
2900 SCHERER AVENUE
3 Beds
3 Baths
1,270 Sq.Ft.
$399,900
MLS#: MDBC2162364

BALTIMORE
6203 HOPETON AVENUE
4 Beds
2 Baths
1,350 Sq.Ft.
$289,000
MLS#: MDBA2172168

BALTIMORE
2631 LOYOLA NORTHWAY
4 Beds
2 Baths
2,148 Sq.Ft.
$275,000
MLS#: MDBA2206256

BALTIMORE
505 N CARROLLTON AVENUE
5 Beds
3 Baths
2,700 Sq.Ft.
$380,000
MLS#: MDBA2210402

BALTIMORE
216 S CLINTON STREET
3 Beds
3 Baths
1,540 Sq.Ft.
$299,900
MLS#: MDBA2207258

BALTIMORE
3200 NORMOUNT AVENUE
3 Beds
1 Baths
4,446 Sq.Ft.
$269,000
MLS#: MDBA2213420
BALTIMORE
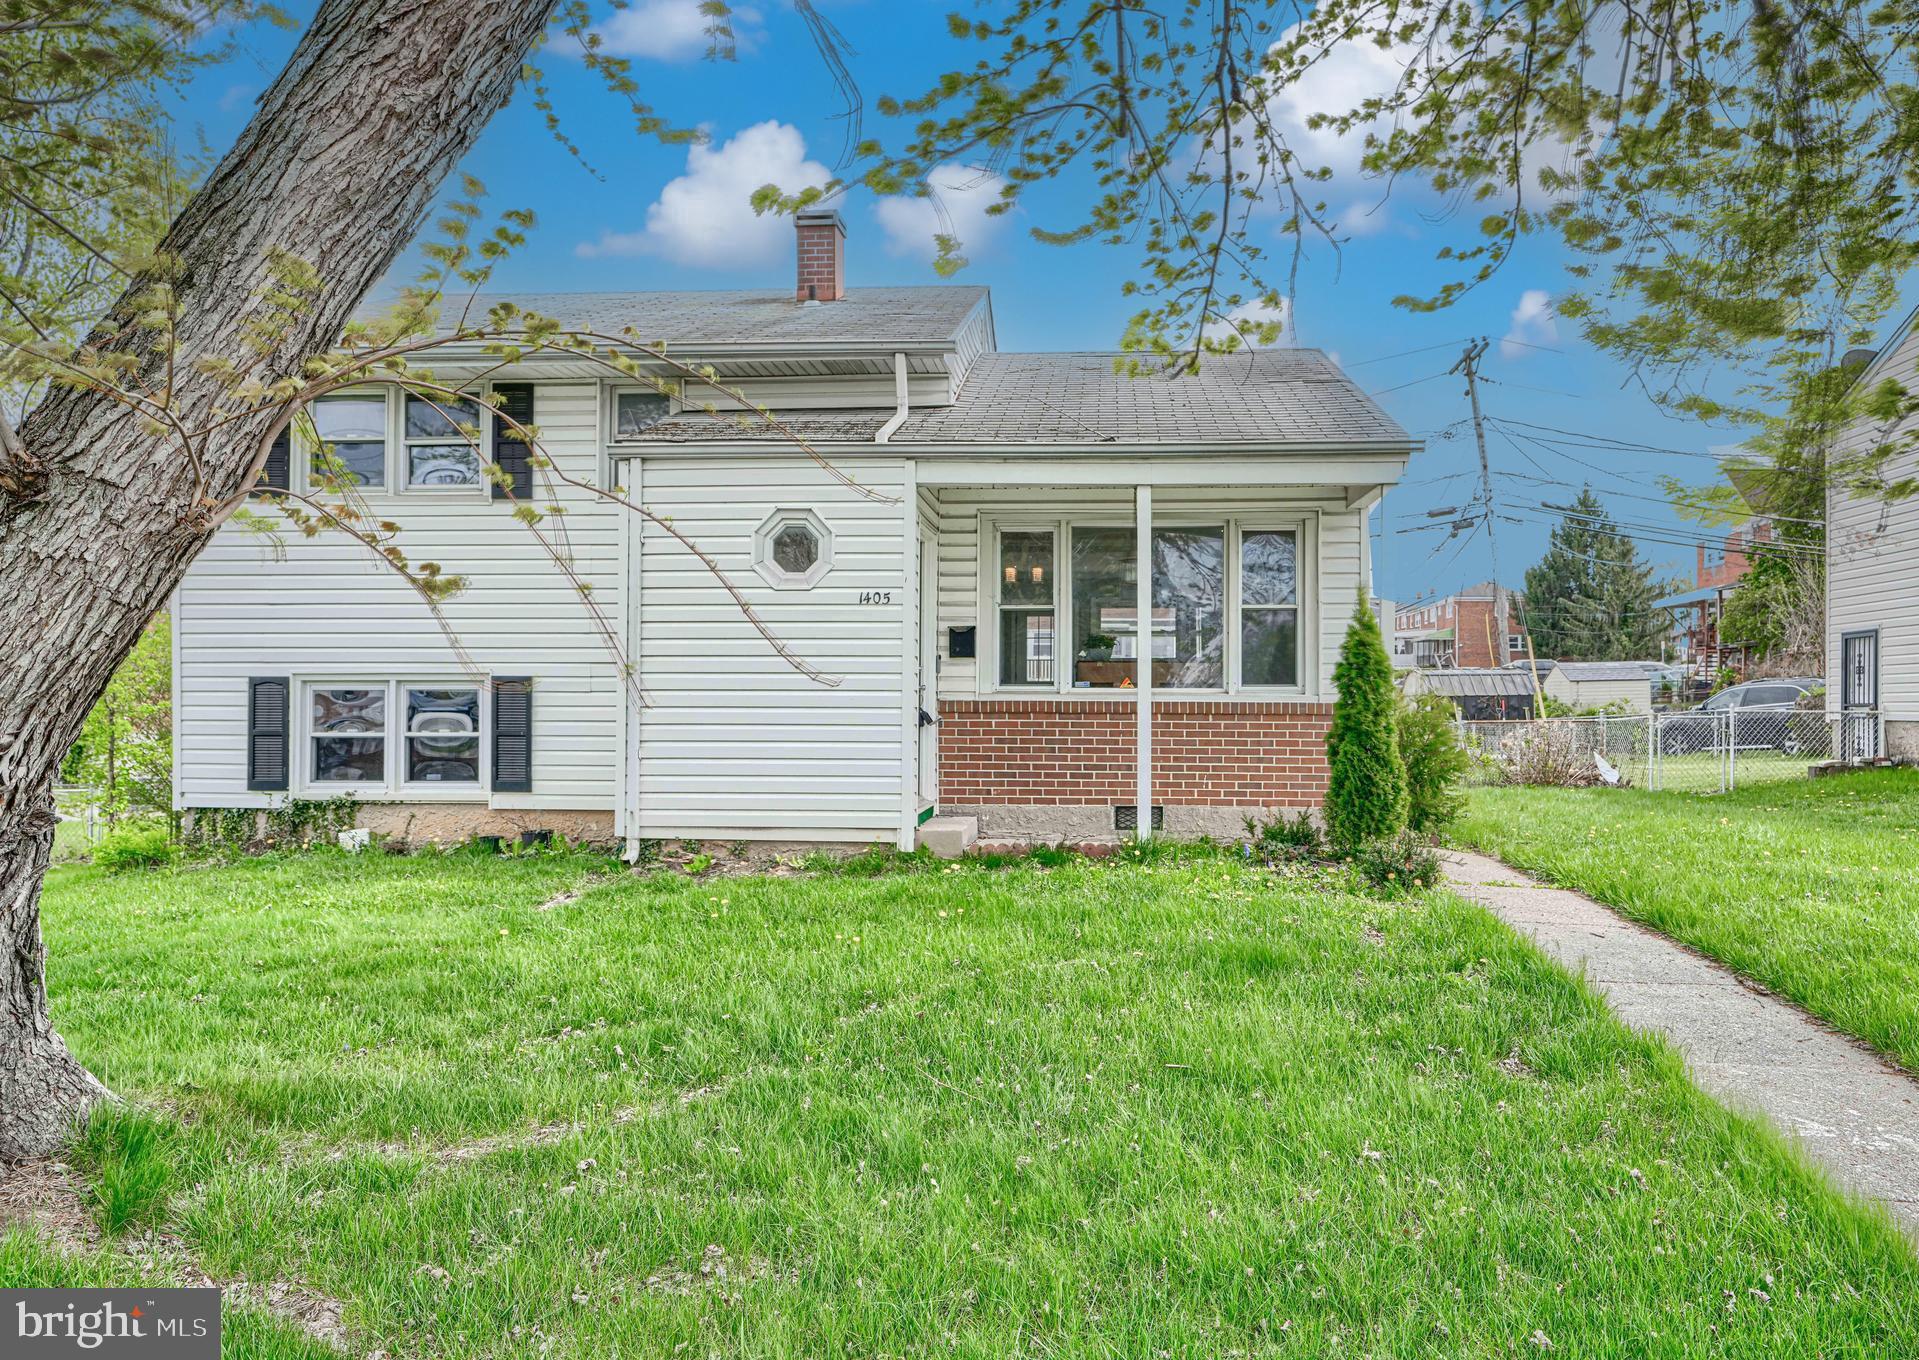
1405 INGLESIDE AVENUE
3 Beds
1 Baths
1,379 Sq.Ft.
$300,000
MLS#: MDBC2166236

BALTIMORE
5528 BUCKNELL ROAD
5 Beds
2 Baths
1,406 Sq.Ft.
$279,900
MLS#: MDBA2196588
.png)