


Property
Beds
4
Full Baths
3
1/2 Baths
1
Year Built
2012
Sq.Footage
3,300
Situated on a premier corner lot one of Glen Burnie's most amenity-rich communities this 4-bedroom, 3.5-bath home delivers 2,433 square feet of clever design. From the brand-new 2025 driveway to the custom-finished two-car garage featuring Traxtile flooring and built-in storage, this home reflects deliberate care and quality upgrades. The main level balances comfort and productivity with a dedicated home office equipped with two custom built-in desks, matching cabinetry, and shelving. Everyday living centers around the cozy gas fireplace, formal dining space, and a sunny breakfast nook for easy morning routines. Upstairs, the primary suite offers tailored luxury with custom dual closets and a super ensuite complete with separate vanities, a deep soaking tub, and a walk-in shower. Downstairs, the fully finished basement doubles as the ultimate movie hub with an integrated home theater system and a dedicated full bathroom. Practicality shines with a commercial Rheem water heater installed in 2019 and outdoor spaces designed for relaxation, including a fully fenced yard, a spacious back deck, and a dedicated storage shed. Beyond your fence line, step out to approximately three miles of neighborhood trails, three dog parks, four playgrounds, an in-ground pool, a 24-hour gym, tennis and basketball courts, a community garden center, and a vibrant local wildlife setting.
Features & Amenities
Interior
-
Other Interior Features
Eat-in Kitchen, High Ceilings, Crown Molding
-
Total Bedrooms
4
-
Bathrooms
3
-
1/2 Bathrooms
1
-
Above Grade Finished Area
2433.0
-
Basement YN
YES
-
Cooling YN
YES
-
Cooling
Other, Electric
-
Fireplace YN
YES
-
Heating YN
YES
-
Heating
Natural Gas, Heat Pump
-
Pet friendly
Number Limit, Yes
Exterior
-
Garage
Yes
-
Garage spaces
2
-
Construction Materials
Brick
-
Parking
Garage Door Opener, Concrete, Garage, Driveway, Attached
-
Pool
Yes
-
Pool Features
Community
-
Waterfront YN
NO
-
View
Trees/Woods
Area & Lot
-
Lot Features
Corner Lot, Cleared
-
Lot Size(acres)
0.13
-
Lot Size(square feet)
5,830
-
Property Type
Residential
-
Property Sub Type
Single Family Residence
-
Architectural Style
Colonial
Price
-
Sales Price
$670,000
-
Tax Amount
$6,536
-
Sq. Footage
3,300
-
Price/SqFt
$203
HOA
-
Association
YES
-
Association Fee
$80
-
Association Fee Frequency
Monthly
-
Association Fee Includes
N/A
School District
-
Elementary School
SOLLEY
-
Middle School
GEORGE FOX
-
High School
NORTHEAST
Property Features
-
New Construction
NO
-
Association Amenities
Clubhouse, Fitness Center, Party Room, Picnic Area, Tennis Court(s), Basketball Court, Trail(s), Jogging Path, Playground
-
Foundation Details
Concrete Perimeter
-
Senior Community YN
NO
-
Sewer
Public Sewer
-
Tax Lot
151
-
Water Source
Public
Schedule a Showing
Showing scheduled successfully.
Mortgage calculator
Estimate your monthly mortgage payment, including the principal and interest, property taxes, and HOA. Adjust the values to generate a more accurate rate.
Your payment
Principal and Interest:
$
Property taxes:
$
HOA fees:
$
Total loan payment:
$
Total interest amount:
$
Location
County
ANNE ARUNDEL
Elementary School
SOLLEY
Middle School
GEORGE FOX
High School
NORTHEAST
Listing Courtesy of Sonia M Graham , Douglas Realty LLC
RealHub Information is provided exclusively for consumers' personal, non-commercial use, and it may not be used for any purpose other than to identify prospective properties consumers may be interested in purchasing. All information deemed reliable but not guaranteed and should be independently verified. All properties are subject to prior sale, change or withdrawal. RealHub website owner shall not be responsible for any typographical errors, misinformation, misprints and shall be held totally harmless.

AGENT
Fuzzy Moersen
Call Fuzzy today to schedule a private showing.

* Listings on this website come from the FMLS IDX Compilation and may be held by brokerage firms other than the owner of this website. The listing brokerage is identified in any listing details. Information is deemed reliable but is not guaranteed. If you believe any FMLS listing contains material that infringes your copyrighted work please click here to review our DMCA policy and learn how to submit a takedown request.© 2024 FMLS.
Related Properties

GLEN BURNIE
7605 CHERT COURT
3 Beds
2 Baths
2,582 Sq.Ft.
$565,000
MLS#: MDAA2151816
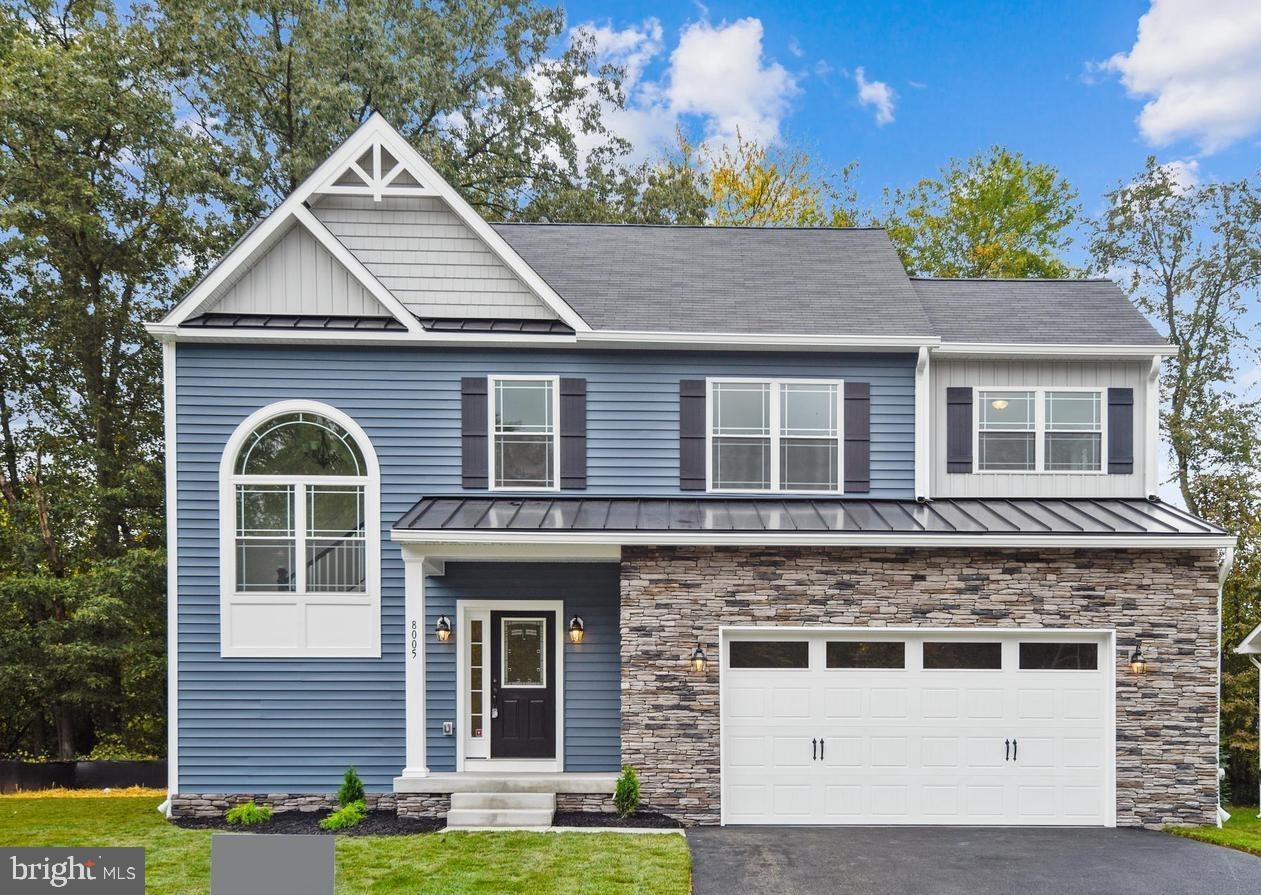
GLEN BURNIE
104 EUPHORIA CT
4 Beds
2 Baths
2,103 Sq.Ft.
$659,900
MLS#: MDAA2142354

GLEN BURNIE
754 HYDE PARK DRIVE
4 Beds
2 Baths
2,012 Sq.Ft.
$545,000
MLS#: MDAA2153256

GLEN BURNIE
7324 HARGROVE COURT
4 Beds
3 Baths
3,582 Sq.Ft.
$740,000
MLS#: MDAA2152348
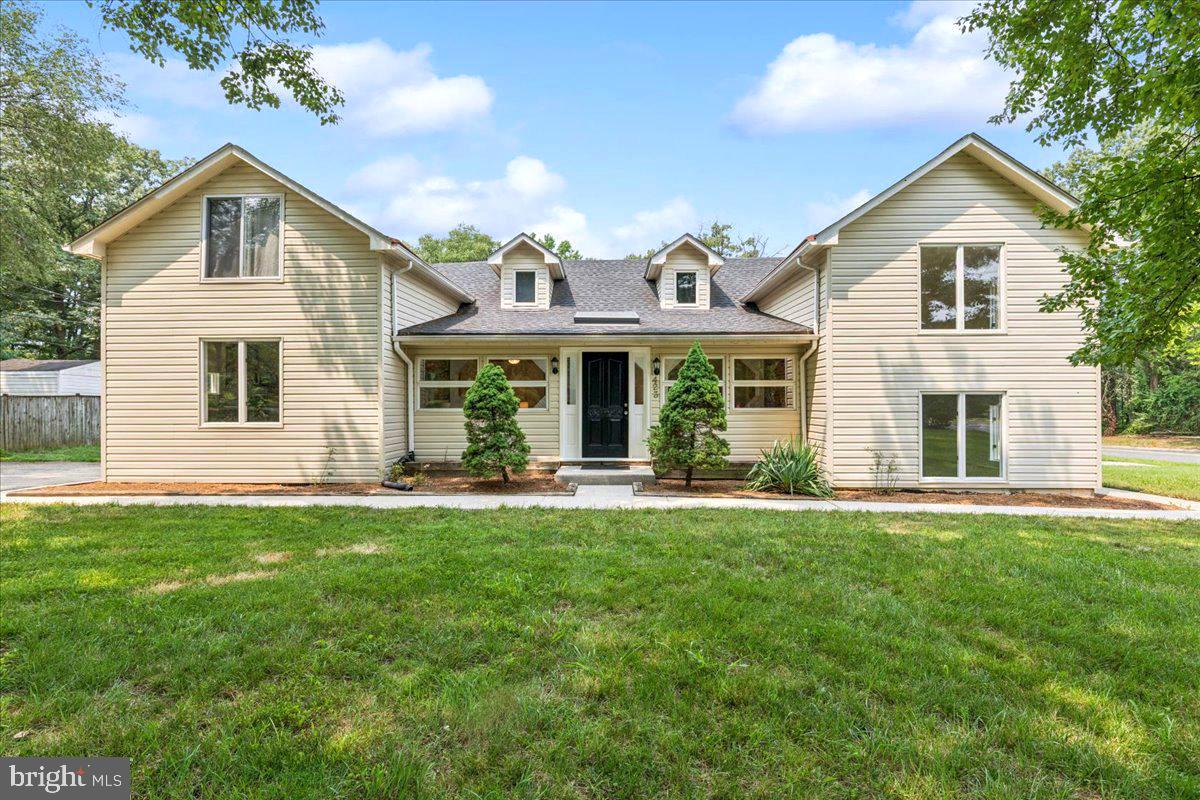
GLEN BURNIE
423 SHETLANDS LANE
6 Beds
3 Baths
3,600 Sq.Ft.
$539,900
MLS#: MDAA2151536
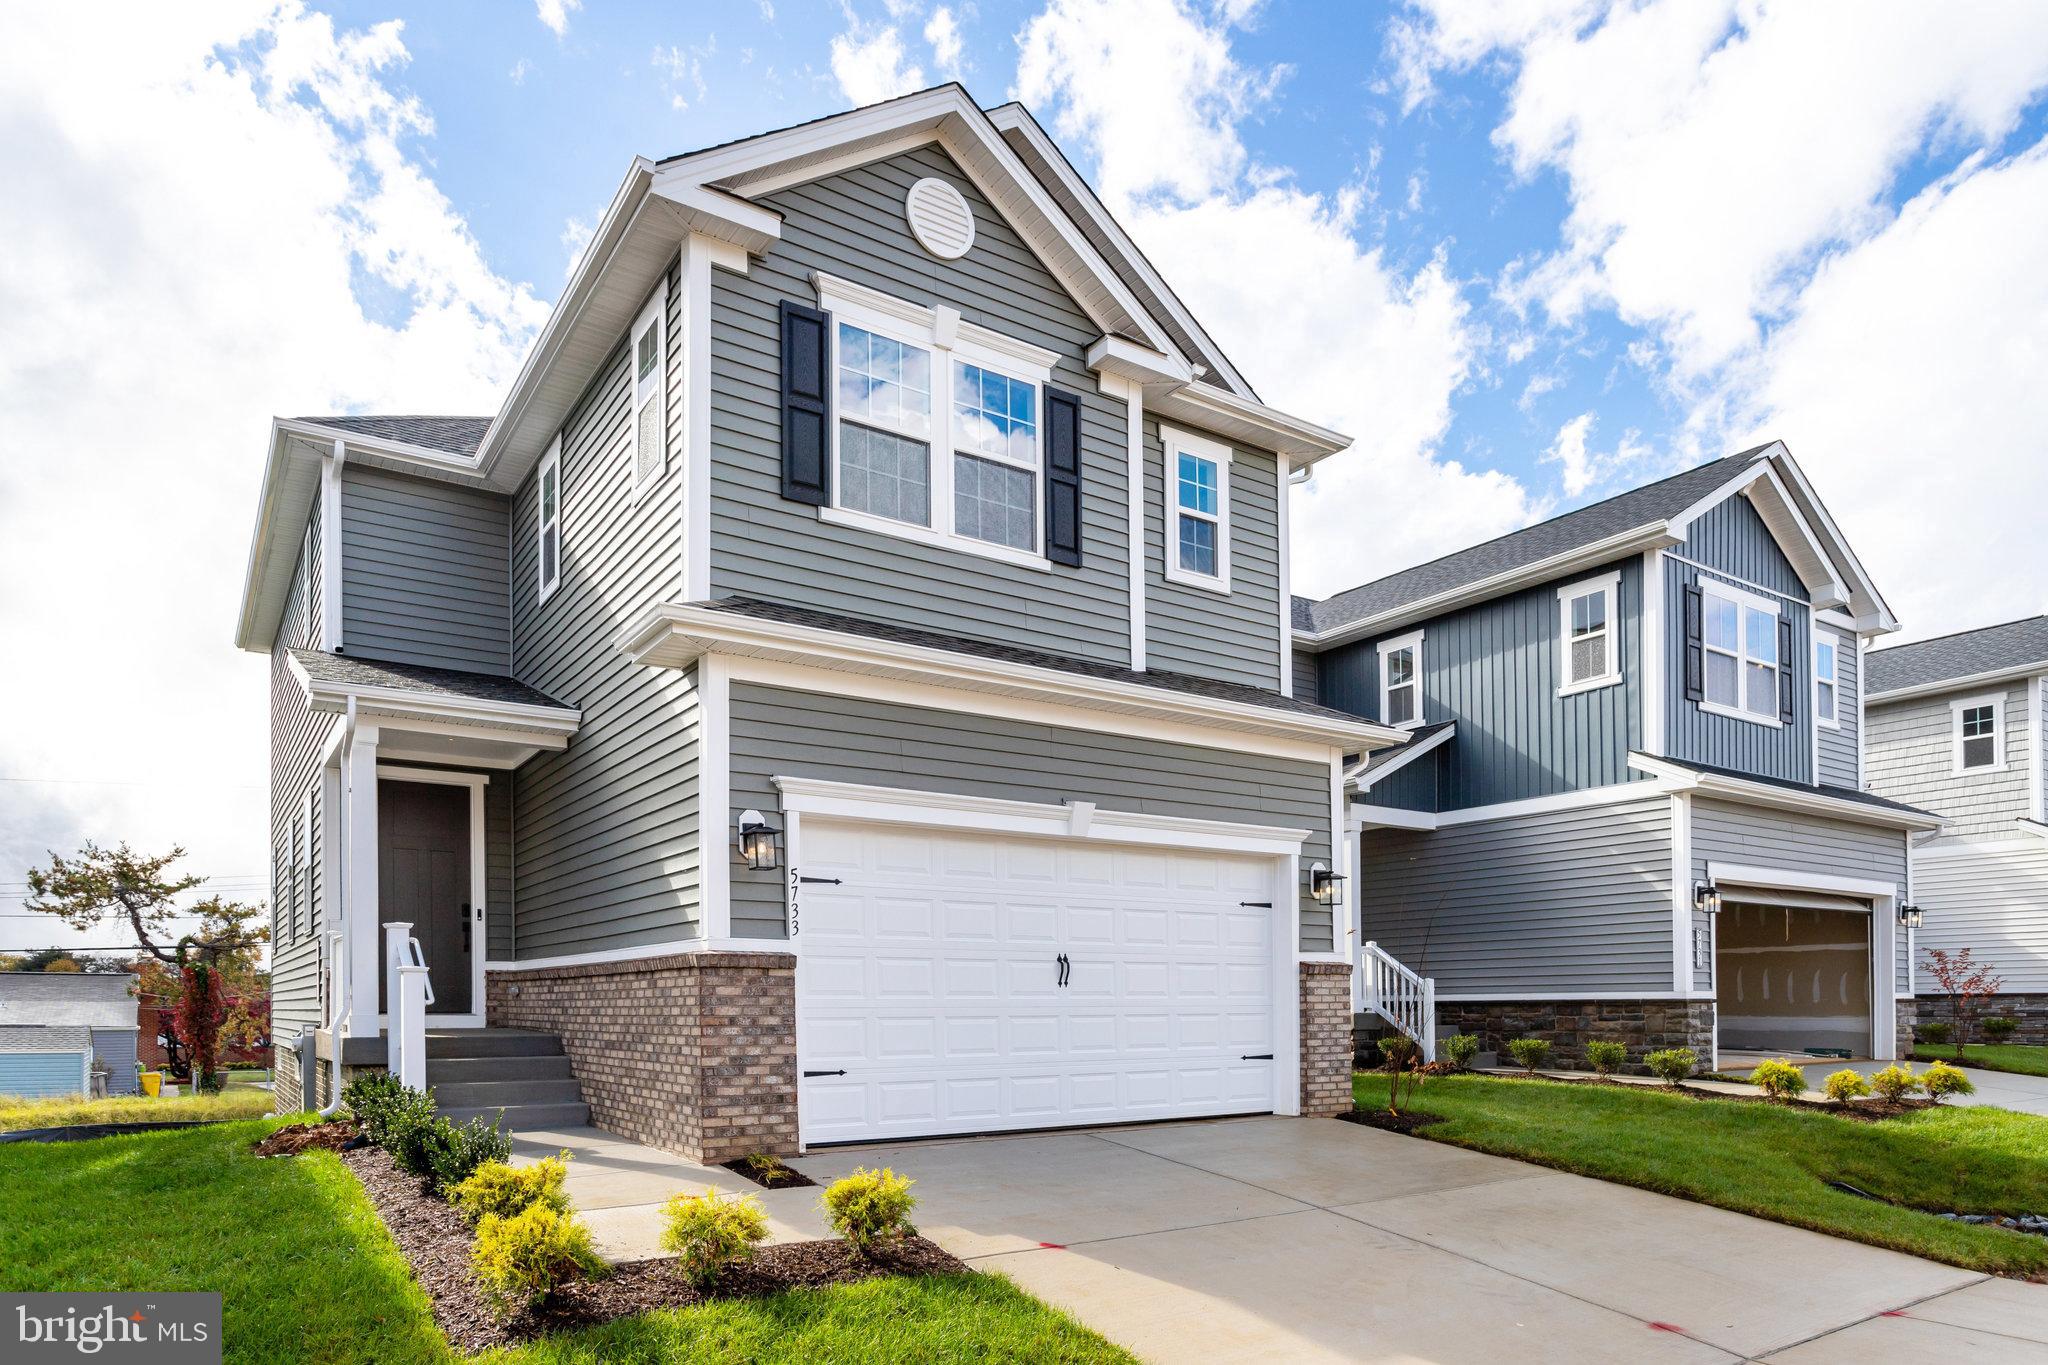
GLEN BURNIE
5733 HOWARD DRIVE
3 Beds
3 Baths
2,065 Sq.Ft.
$599,999
MLS#: MDAA2150398

GLEN BURNIE
7235 STALLINGS DRIVE
4 Beds
3 Baths
2,388 Sq.Ft.
$649,900
MLS#: MDAA2150498
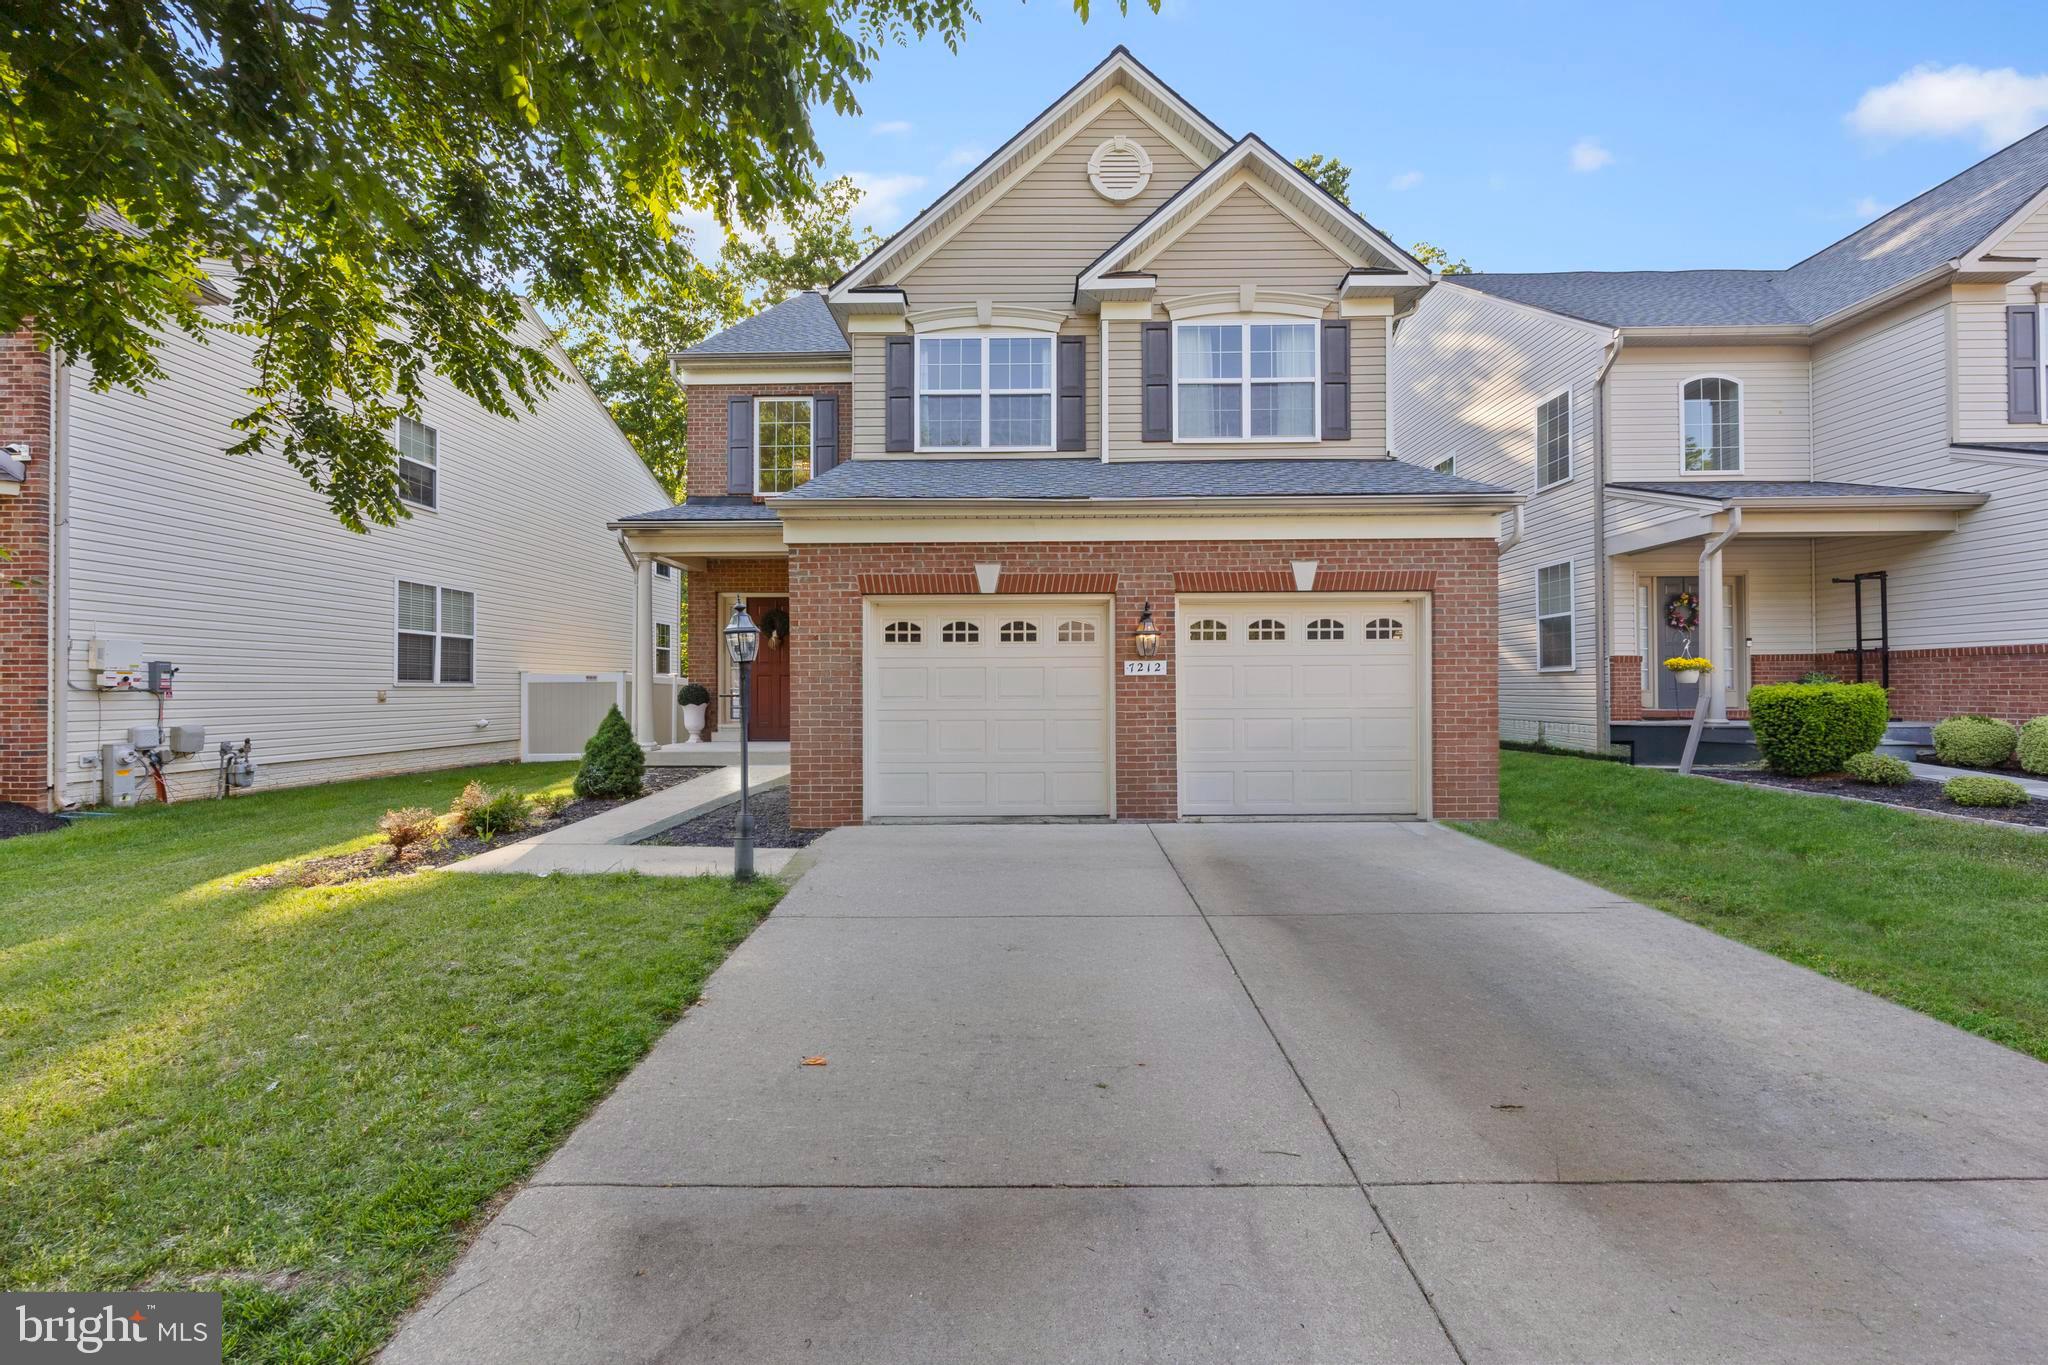
GLEN BURNIE
7212 STALLINGS DRIVE
4 Beds
2 Baths
3,140 Sq.Ft.
$630,000
MLS#: MDAA2143128

GLEN BURNIE
452 LINCOLN DRIVE
4 Beds
3 Baths
1,516 Sq.Ft.
$545,000
MLS#: MDAA2146778
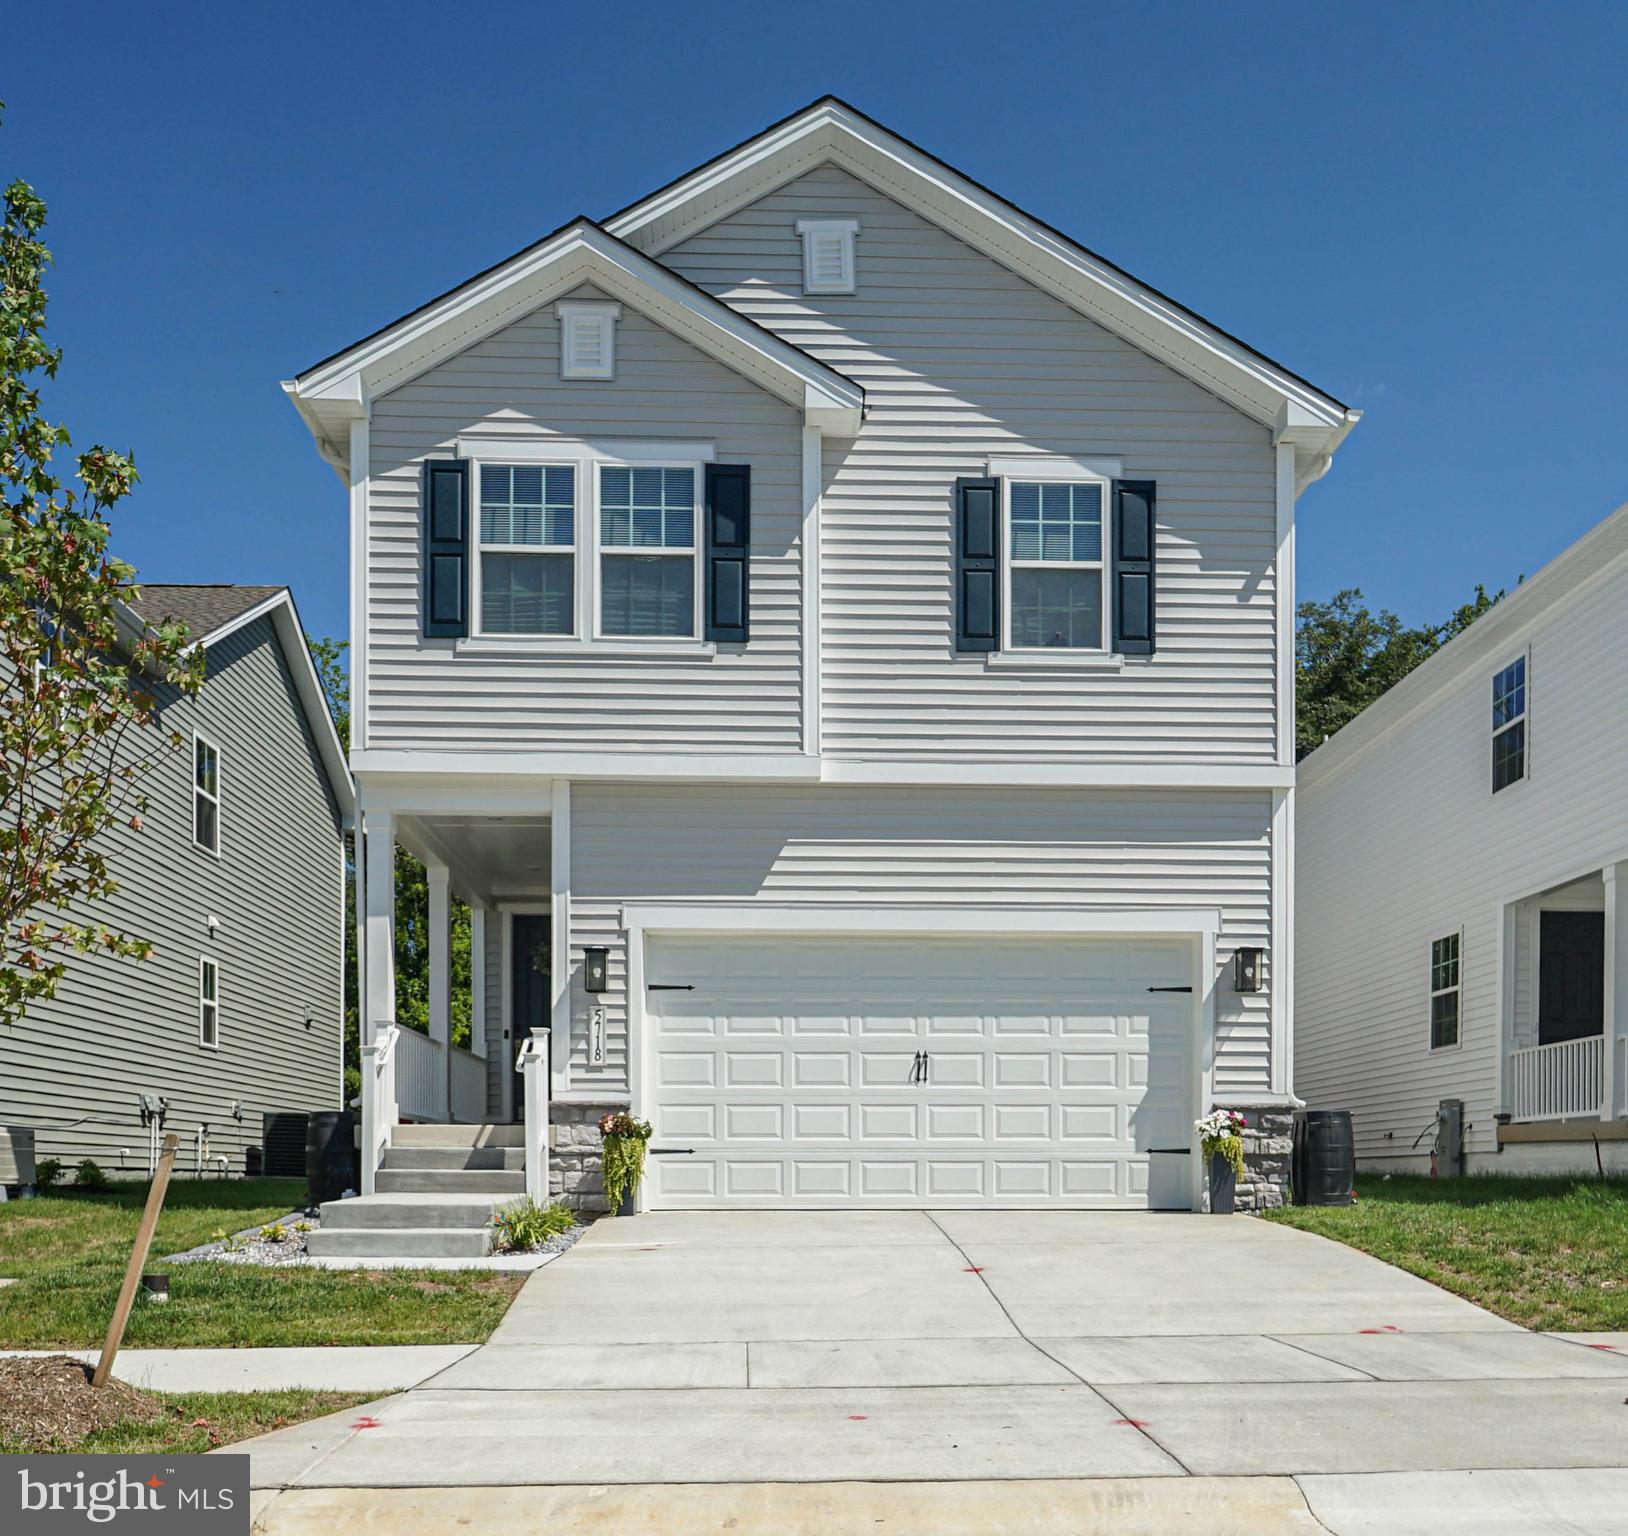
GLEN BURNIE
5718 HOWARD DRIVE
4 Beds
3 Baths
2,379 Sq.Ft.
$634,000
MLS#: MDAA2152342
.png)