Features & Amenities

Interior

  • Total Bedrooms

    4

  • Bathrooms

    2

  • Above Grade Finished Area

    1344.0

  • Basement YN

    NO

  • Cooling YN

    YES

  • Cooling

    Central Air

  • Fireplace YN

    NO

  • Heating YN

    YES

  • Heating

    Exhaust Fan, Natural Gas, Central

  • Main Level Bedrooms

    2

  • Pet friendly

    N/A

Exterior

  • Garage

    No

  • Construction Materials

    Frame

  • Parking

    Off Street, On Street

  • Pool

    No

  • Waterfront YN

    NO

Area & Lot

  • Lot Size(acres)

    0.18

  • Lot Size(square feet)

    7,900

  • Property Type

    Residential

  • Property Sub Type

    Single Family Residence

  • Architectural Style

    Cape Cod

Price

  • Sales Price

    $465,000

  • Tax Amount

    $4,554

  • Sq. Footage

    1,344

  • Price/SqFt

    $345

HOA

  • Association

    No

School District

  • Elementary School

    N/A

  • Middle School

    N/A

  • High School

    N/A

Property Features

  • Association Amenities

    None

  • Senior Community YN

    NO

  • Sewer

    Public Sewer

  • Tax Lot

    16

  • Water Source

    Public

Schedule a Showing

Showing scheduled successfully.

<
>
IN PERSON
VIA CHAT

What is 3 + 4 ?


Mortgage calculator

Estimate your monthly mortgage payment, including the principal and interest, property taxes, and HOA. Adjust the values to generate a more accurate rate.

Your payment

Principal and Interest:

$

Property taxes:

$

HOA fees:

$

Total loan payment:

$

Total interest amount:

$

Location

County

PRINCE GEORGES

Elementary School

Middle School

High School

Listing Courtesy of Samuel Jobi, Crown Realty International Ltd

RealHub Information is provided exclusively for consumers' personal, non-commercial use, and it may not be used for any purpose other than to identify prospective properties consumers may be interested in purchasing. All information deemed reliable but not guaranteed and should be independently verified. All properties are subject to prior sale, change or withdrawal. RealHub website owner shall not be responsible for any typographical errors, misinformation, misprints and shall be held totally harmless.

Agent Fuzzy Moersen

Salesperson, Realtor

Fuzzy Moersen

Call Fuzzy today to schedule a private showing.


* Listings on this website come from the FMLS IDX Compilation and may be held by brokerage firms other than the owner of this website. The listing brokerage is identified in any listing details. Information is deemed reliable but is not guaranteed. If you believe any FMLS listing contains material that infringes your copyrighted work please review our DMCA policy and learn how to submit a takedown request.© 2024 FMLS.
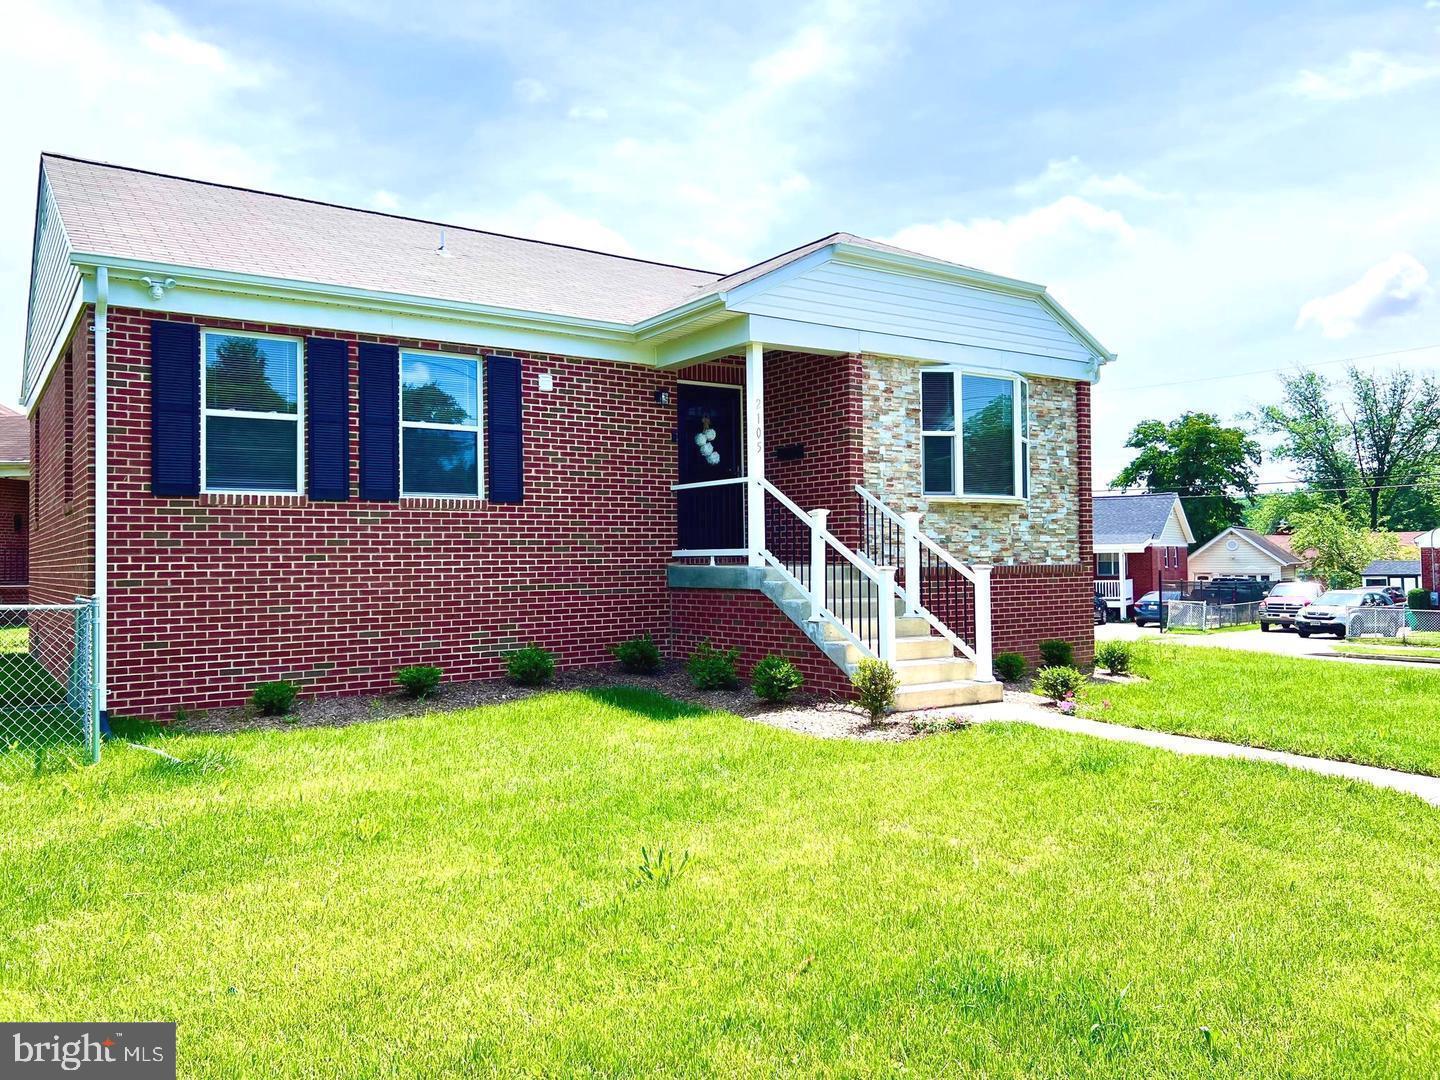
WELCOME TO THIS EXQUISITELY  FINISHED  4 BEDROOM  2 BATH  HOME IN A QUIET LANDOVER HILLS NEIGHBORHOOD .THE WELCOMING FRONT SPACIOUS PORCH OFFERS THE PERFECT BACKDROP TO ENJOY  THE BEEZE OF MORNING COFFEE OR EVENING RELAXATION ! THE  HOME BOAST OF  A BEAUTIFUL HARDWOOD ON  MOST OF THE 1ST FLOOR ,A KITCHEN TO BE ENVIED. THE GOURMET STYLE KITCHEN FEATURES BRAND NEW  STAINLESS STEEL APPLIANCES,GRANITE COUNTER TOP WITH BACK SPASH ,BEAUTIFUL ISLAND ,RECESSED LIGHTINGS, NEWLY RENOVATED BATHROOMS,NEW ROOF,NEW OUTSIDE  AC  CONDENSING UNIT. WALL TO WALL CARPET IN THE  2 UPPER BEDROOMS 
SPACIOUS LIVING ROOM AND  SEPARATE DINNING ROOM.NICE CONCRETE SPACE IN THE BACK FOR EVENING RELAXATION .STORAGE SHED IN THE BACK .
THIS HOME  IS IDEALLY LOCATED AND CLOSE TO 295,495,SHOPPING AND DINNING AND LESS THAN 2 MILES TO THE NEW CARROLLTON METRO STATION.ALSO IDEAL FOR THOSE WHO WANT TO BE CLOSE TO DC BUT VALUE THE TRANQUILITY OF THE SUBURBS

7127 VARNUM STREET

Message successfully sent.

What would you like to know?

What is 3 + 4 ?

I agree to receive email communication and understand I can unsubscribe at any time.

I agree to be contacted by Charis Realty Group - Christine Issler, Broker via call, email, and text for real estate services. To opt out, you can reply 'stop' at any time or reply 'help' for assistance. You can also click the unsubscribe link in the emails. Message and data rates may apply. Message frequency may vary. Privacy Policy

Related Properties

SHORT SALE AS-IS. THIRD PARTY BANK APPROVAL REQURIED. KENSINGTON REALTY LLC IS HANDLING THIS SHORT SALE SO THE OWNER PREFERS FOR THE BUYER TO USE THEM FOR SETTLEMENT. BEAUTIFUL 4 BEDROOM, 3 FULL BATH HOME. THIS WELL MAINTAINED PROPERTY OFFERS GENEROUS LIVING SPACE, A BRIGHT AND INVITING LAYOUT. PROVIDING EXCELLENT FLEXIBILITY FOR EXTENDED LIVING, ENTERTAINING, OR ADDITIONAL CONVENIENCE. THE HOME FEATURES COMFORTABLE BEDROOMS, UPDATED BATHROOMS, AND PLENTY OF ROOM THROUGHOUT. CONVENIENTLY LOCATED NEAR SHOPPING, DINING, MAJOR COMMUTER ROUTES, AND LOCAL AMENITIES. A GREAT OPPORTUNITY TO OWN A BEAUTIFUL AND VERSATILE HOME IN A DESIRABLE LOCATION!
#MDPG2205268

HYATTSVILLE

2105 RUATAN STREET

4 Beds

3 Baths

1,023 Sq.Ft.

$452,000

MLS#: MDPG2205268

Discover a rare opportunity to own a beautiful corner-unit townhome at 4400 Longfellow Street in the heart of the vibrant Arts District Hyattsville. With four thoughtfully designed levels, 3 bedrooms, 3.5 bathrooms, a spacious two-car garage, and a distinctive white-brick exterior, this home immediately stands out. Its sought-after corner location provides additional windows and an abundance of natural light, creating a bright, open, and airy feel throughout.

The spacious main living level features gorgeous hardwood floors and an open-concept layout designed for both everyday living and entertaining. Natural light fills the living and dining areas and flows seamlessly into the beautifully upgraded kitchen, featuring granite countertops, abundant cabinetry, stainless steel appliances, and a breakfast-bar peninsula that creates a natural gathering place. A convenient powder room completes the main level, while a private balcony directly off the kitchen provides the perfect spot for morning coffee, grilling, or enjoying some fresh air.

The third floor features two private bedroom suites. The spacious primary suite offers a large walk-in closet and an ensuite bathroom with double-vanity sinks and granite countertops. The second bedroom also features its own private ensuite full bathroom, providing wonderful comfort and privacy for family or guests.

The fourth floor adds another impressive layer of versatility with the home's third bedroom and an additional full bathroom, along with a spacious flex area that can serve as a second living room, entertaining space, home office, or private retreat. From here, step outside onto the gorgeous rooftop terrace and take in panoramic views—an incredible setting for entertaining, relaxing, or unwinding at the end of the day. With its desirable corner location, abundant natural light, three bedrooms with convenient access to ensuite bathrooms, open main-level floor plan, upgraded kitchen, kitchen balcony, flexible top floor, panoramic rooftop terrace, beautiful hardwood floors, and rare two-car garage, 4400 Longfellow Street offers an exceptional combination of space, versatility, and lifestyle.

Just outside your door is everything that makes Arts District Hyattsville such a special place to call home. Residents enjoy access to the Lustine Center with a fitness center, pool, business center, lounge, tot lots, and a community shuttle to Metro. Whole Foods, YES! Organic Market, Busboys & Poets, Franklins, Vigilante Coffee, Streetcar 82, local breweries, parks, and scenic walking and biking trails are all nearby. The Riverdale MARC station is approximately half a mile away, with downtown DC just a short commute, offering a wonderful combination of neighborhood charm, community amenities, and convenient access to the city.
#MDPG2218470

HYATTSVILLE

4400 LONGFELLOW STREET

3 Beds

3 Baths

2,238 Sq.Ft.

$529,000

MLS#: MDPG2218470

Open house
ARTS District Hyattsville: Spacious 3-bedroom, 4-bath brick corner townhome with four levels and a rooftop enjoyment. Located in downtown Hyattsville, this home is close to several Metro stations and bus lines, and within walking distance of restaurants, schools, medical facilities, a university, churches, and grocery stores. The corner layout offers abundant windows, an open-air floor plan, and bright, sunny interiors on every level. Set on a tree-lined street, it is just a short walk or bike ride to the community pool, gym, trails, and the nearby Social and Business Center. Approximately three to four Metro stations are nearby, with access to MARC Train service and Union Station. The home also offers easy access to two local airports in MD and Washington, DC, and major corridors including I-495, I-295, and Route 50. Located about one mile from the District of Columbia.  The rear of the townhome faces Lustine Fitness & Business. Stop by for a visit!
#MDPG2212644

HYATTSVILLE

5728 45TH AVENUE

3 Beds

3 Baths

1,616 Sq.Ft.

$545,000

MLS#: MDPG2212644

Open house
Built in 2022, this exceptional four-story home offers three bedrooms, three full and two half bathrooms, an attached garage, multiple flexible living spaces, and an expansive rooftop deck with parkland views.

The elevated main level features an open floor plan with a chef’s kitchen complete with a gas range and center island, flowing seamlessly into the spacious family room and dining area with access to a private balcony. A convenient powder room completes the level. Upstairs, the primary suite offers an ensuite bath with a double vanity and walk-in shower, alongside a generous guest bedroom, full hall bathroom, and convenient laundry room. Custom California Closets have been added throughout the home for added sophistication and storage.

The fourth floor features an additional bedroom, full hall bath, and family room that opens directly to the stunning rooftop deck—perfect for entertaining or relaxing while enjoying the surrounding views. The entry level adds even more versatility with a bonus den ideal for an office, gym, or additional living space, plus a powder room and direct garage access.

Located inside the Beltway in the sought-after Riverfront at West Hyattsville community, enjoy a neighborhood playground, direct access to the NW Branch Trail and adjacent parkland, and a five-minute walk to the Metro. Downtown Hyattsville, Riverdale Park, and the Arts District are also just minutes away, offering an abundance of dining, shopping, groceries, and everyday conveniences.
#MDPG2223062

HYATTSVILLE

5626 LITTLE BRANCH RUN

3 Beds

3 Baths

2,071 Sq.Ft.

$549,900

MLS#: MDPG2223062

New on site today
Welcome to 6701 Dorman St, Hyattsville, MD 20784! This beautiful home offers the perfect combination of space, comfort, and charm. Featuring four generously sized bedrooms and two full bathrooms, this home provides plenty of room for everyone to spread out and enjoy their own personal space. The spacious bedrooms offer flexibility for growing families, guests, a home office, or whatever fits your lifestyle. From the moment you walk in, you'll appreciate the inviting feel and the wonderful space this home has to offer.

One of the true highlights is the HUGE backyard! Imagine hosting summer cookouts, birthday celebrations, family reunions, holiday gatherings, or simply enjoying a relaxing evening outdoors. There is so much room to entertain, create your own outdoor oasis, and make memories with family and friends. Whether you love entertaining or just want a little extra room to enjoy the outdoors, this backyard is sure to impress!

Location is another major bonus! Situated in the established Hyattsville community, you'll enjoy convenient access to shopping, restaurants, grocery stores, parks, recreational activities, public transportation, and major commuter routes. Everything you need for everyday convenience and entertainment is within reach, while still enjoying the comfort of a residential neighborhood.

If you've been searching for a beautiful home with spacious bedrooms, room to entertain, and a backyard that offers endless possibilities, this may be the one you've been waiting for. Don't miss the opportunity to make this wonderful property your next home!
#MDPG2224914

HYATTSVILLE

6701 DORMAN STREET

4 Beds

2 Baths

962 Sq.Ft.

$499,999

MLS#: MDPG2224914

Location!! Discover the epitome of refined living in this exquisite 2-level Colonial end-unit townhouse nestled in the desirable Palmerwood community. Spanning 1,292 square feet, this elegant residence boasts three spacious bedrooms and two and a half luxurious bathrooms, offering an ideal blend of comfort and sophistication. Step inside to find a thoughtfully designed interior featuring a charming kitchen with ample table space, perfect for casual dining or entertaining guests. The kitchen is equipped with high-end appliances, including a sleek refrigerator, a powerful stove, and a convenient dishwasher, ensuring culinary excellence at your fingertips. The adjoining dining area invites natural light, creating a warm and inviting atmosphere. Retreat to the primary suite, where relaxation meets luxury with an en-suite bath designed for tranquility. Enjoy the convenience of modern amenities. This home is adorned with tasteful window treatments that enhance privacy while allowing soft light to filter through, creating a serene ambiance throughout. With assigned parking spaces that convey and fully fenced backyard, convenience is at your doorstep. Embrace a lifestyle of elegance and ease in this charming townhouse, where every detail has been meticulously crafted for your enjoyment. Experience the perfect blend of luxury and comfort in a community that truly feels like home. Don't miss the opportunity to make this stunning property your own!
#MDPG2217992

HYATTSVILLE

1673 WILLOWWOOD COURT

3 Beds

2 Baths

1,292 Sq.Ft.

$375,000

MLS#: MDPG2217992

Welcome to your new home! This classic all-brick Cape Cod expertly combines traditional charm with modern convenience.

Step inside to a sunlit living room featuring hardwood floors and a cozy fireplace. The kitchen boasts granite countertops and stainless steel appliances, with direct access to a side porch for easy outdoor dining.

The main level offers a comfortable bedroom and a full bathroom. A flexible space, previously a second bedroom, currently serves as an open office but can easily be converted back. The upper level includes a versatile bonus room with charming dormer windows.

The updated lower level is a standout feature, offering two bedrooms and a modern bathroom—ideal for guests, multifamily living, or rental potential. This level also includes a laundry room and ample storage space.

Key upgrades include a roof installed in March 2021 and a side porch with Trex flooring that overlooks the beautifully landscaped grounds.

The location is perfect for professionals and students alike. You are just 1.2 miles from the MARC Train Station for an easy commute to Washington, D.C., and only 1.5 miles from the University of Maryland. Proximity to the vibrant Hyattsville Arts District, shopping, and parks further enhances the lifestyle this home offers.

Whether you are looking for a personal residence or a multifamily investment, this property is ready for you. Schedule a visit today to see why 5507 Gallatin is the perfect fit!
#MDPG2199724

HYATTSVILLE

5507 GALLATIN STREET

4 Beds

2 Baths

1,989 Sq.Ft.

$409,900

MLS#: MDPG2199724

Welcome to this wonderful 3 bedroom, 2 bathroom home nestled in the charming Landover Estates near the end of the cul-de-sac. This well-maintained home offers the perfect blend of comfort and functionality. With at total of 2300 sq ft., this residence is ideal for creating lasting memories. Step inside to discover a warm, thoughtfully designed layout with beautiful hardwood floors. The main level features 3 spacious bedrooms and two full bathrooms, including an updated primary suite bath and an updated second bath. The kitchen has been refreshed with updated stainless steel appliances. The daylit lower level has a walkout entrance to the back yard which gives you endless possibilities. It includes a large unfinished area plus a finished room that works perfectly as a flex space, whether you envision a cozy game room, a home office, or a hobby room. The major systems are newer; the hot water heater and HVAC are both just over one year old, and vinyl replacement windows were installed throughout less than three years ago. There is a large backyard that slopes gently away from the home, set on a generous 0.23-acre lot with convenient driveway and off-street parking. Enjoy the tranquility of your surroundings while staying just moments from local amenities and parks.
This property is not just a house, it is a place to call home. Imagine hosting gatherings in the backyard or quiet evenings on the porch. With classic charm and modern potential, this home is ready for your personal touch. Schedule a showing today and experience the warmth and comfort that awaits in Landover Estates. The home is also perfectly located between 50 and the BW parkway, inside the beltway offering convenient and easy commuting options in s great location. Also very convenient to shopping, dining and restaurants. Welcome home!
#MDPG2223440

HYATTSVILLE

6809 ELDRIDGE STREET

3 Beds

2 Baths

1,166 Sq.Ft.

$458,000

MLS#: MDPG2223440

End-Unit Opportunity on a High-Impact Homesite! This beautifully designed Tessa townhome combines style, comfort, and convenience in a sought-after end-unit location. Featuring 2 spacious bedrooms, 2 full bathrooms, and a powder room, the open-concept layout is perfect for both everyday living and entertaining.

The heart of the home is the gourmet kitchen, showcasing elegant Fairfield Truffle cabinetry, quartz countertops, and ample space for gathering with family and friends. Upstairs, retreat to the spacious primary suite complete with a walk-in closet and private bath, while the secondary bedroom offers flexibility for guests, a home office, or additional living space.

Enjoy the added value of an included washer & dryer package, rear-entry garage, and a premium homesite that provides enhanced curb appeal and natural light unique to end-unit living. Ask about current closing cost incentives available when financing with Stanley Martin's preferred lender and title company. Don't miss your chance to own this exceptional home! 🏡✨
#MDPG2219986

HYATTSVILLE

6700 PENROSE LANE

2 Beds

2 Baths

1,573 Sq.Ft.

$474,990

MLS#: MDPG2219986

End-Unit Opportunity on a High-Impact Homesite! This beautifully designed Tessa townhome combines style, comfort, and convenience in a sought-after end-unit location. Featuring 2 spacious bedrooms, 2 full bathrooms, and a powder room, the open-concept layout is perfect for both everyday living and entertaining. 
 
The heart of the home is the gourmet kitchen, showcasing elegant Fairfield Truffle cabinetry, quartz countertops, and ample space for gathering with family and friends. Upstairs, retreat to the spacious primary suite complete with a walk-in closet and private bath, while the secondary bedroom offers flexibility for guests, a home office, or additional living space. 
 
Enjoy the added value of an included washer & dryer package, rear-entry garage, and a premium homesite that provides enhanced curb appeal and natural light unique to end-unit living. Ask about current closing cost incentives available when financing with Stanley Martin's preferred lender and title company. Don't miss your chance to own this exceptional home! 🏡✨
Just off the entryway is an inviting family room that flows seamlessly into the breakfast area and standard-layout kitchen, featuring Fairfield Truffle cabinetry and quartz countertops. This open-concept main living area is perfect for entertaining, making it easy for friends and family to gather and enjoy each other's company.

Upstairs, you'll find three secondary bedrooms and a spacious primary suite complete with a private bathroom and two walk-in closets, providing plenty of room for storage and organization. Additional highlights include an included washer and dryer package, offering added convenience from day one.
#MDPG2219990

HYATTSVILLE

6712 PENROSE LANE

3 Beds

2 Baths

1,573 Sq.Ft.

$462,490

MLS#: MDPG2219990

Send a message

Message successfully sent.

Your message

What is 3 + 4 ?

Reason for contacting?

I agree to receive email communication and understand I can unsubscribe at any time.

I agree to be contacted by Charis Realty Group - Christine Issler, Broker via call, email, and text for real estate services. To opt out, you can reply 'stop' at any time or reply 'help' for assistance. You can also click the unsubscribe link in the emails. Message and data rates may apply. Message frequency may vary. Privacy Policy

Sign Out

Virtual Assistant

Would you like to take the next step with this property? We can help you schedule a showing or virtual tour, or send you more details.

Yes, I would like more information.

Thank You for Your Reply, One of Our Agents will contact you as soon as possible

No, maybe later.

Thank you, you can always contact me via email, phone number or through the contact form.

Realhub AI

Lucy - Your AI-Powered Realtor

Update Your Temporary Password

Personalize your search

Enter your email and we'll notify you immediately when new listings match what you're looking for.

or enter email address

Already have an account ? Login here

Continue your home search

I agree to receive communications and understand I can unsubscribe at any time.

I agree to be contacted by Charis Realty Group - Christine Issler, Broker via call, email, and text for real estate services. To opt out, you can reply 'stop' at any time or reply 'help' for assistance. You can also click the unsubscribe link in the emails. Message and data rates may apply. Message frequency may vary. Privacy Policy

Already have an account ? Login here

We use cookies

We use cookies primarily for analytics to enhance your experience. By accepting, you agree to our use of these cookies. You can manage your preferences or learn more about our cookies policy.