Features & Amenities

Interior

  • Other Interior Features

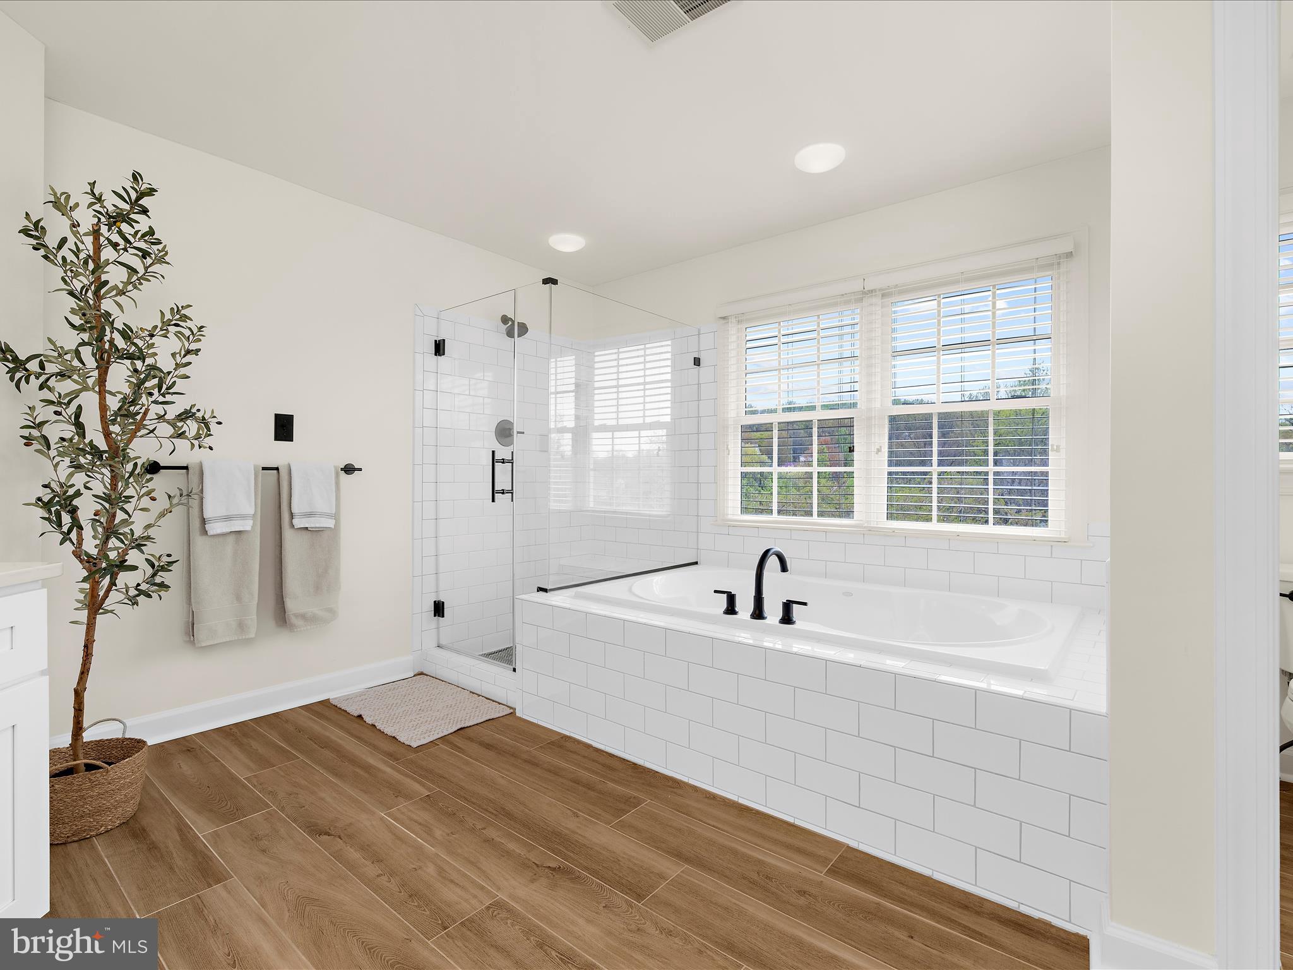
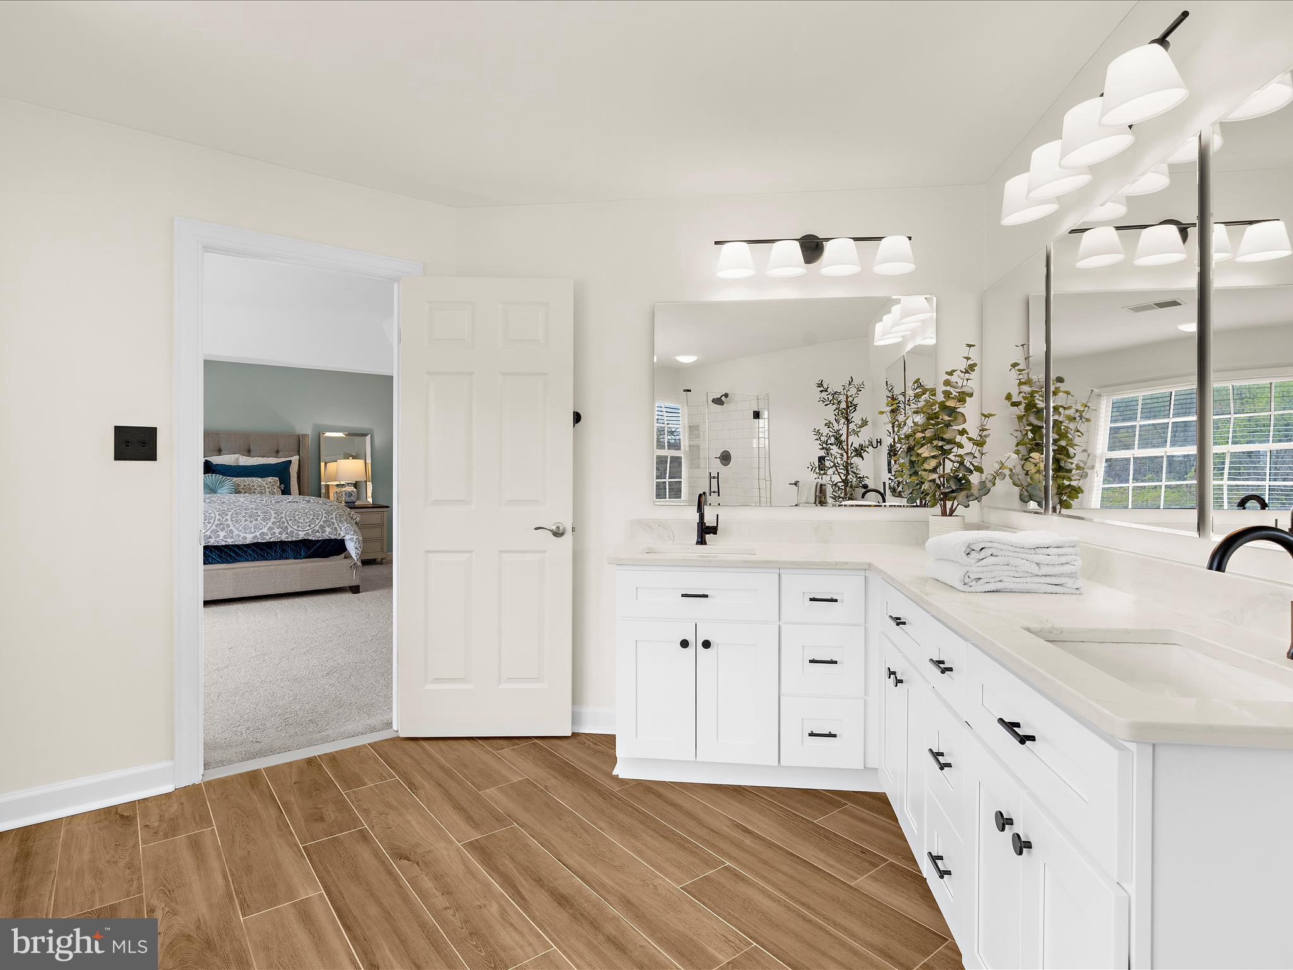
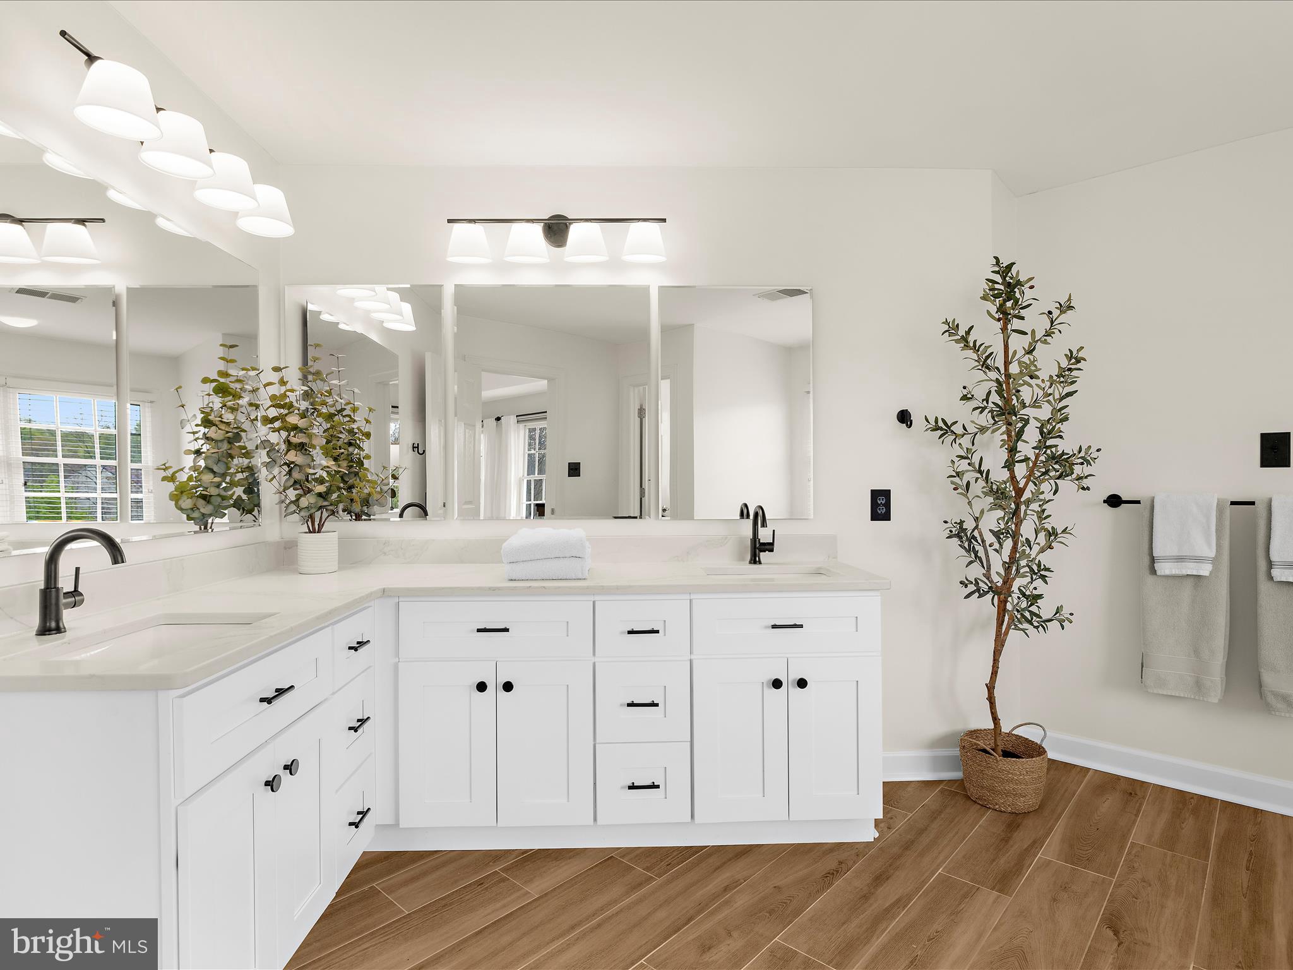
    Eat-in Kitchen, Ceiling Fan(s), Kitchen Island, Recessed Lighting, Walk-In Closet(s), High Ceilings, Tray Ceiling(s), Crown Molding, Open Floorplan, Soaking Tub, Pantry

  • Total Bedrooms

    5

  • Bathrooms

    3

  • 1/2 Bathrooms

    1

  • Above Grade Finished Area

    3109.0

  • Basement YN

    YES

  • Cooling YN

    YES

  • Cooling

    Central Air, Ceiling Fan(s), Zoned, Electric

  • Fireplace YN

    YES

  • Heating YN

    YES

  • Heating

    Exhaust Fan, Natural Gas, Forced Air, Zoned

  • Pet friendly

    N/A

Exterior

  • Garage

    Yes

  • Garage spaces

    2

  • Construction Materials

    Brick Veneer, Vinyl Siding

  • Other Exterior Features

    Lighting

  • Parking

    Garage Door Opener, Asphalt, Garage, Attached

  • Patio and Porch Features

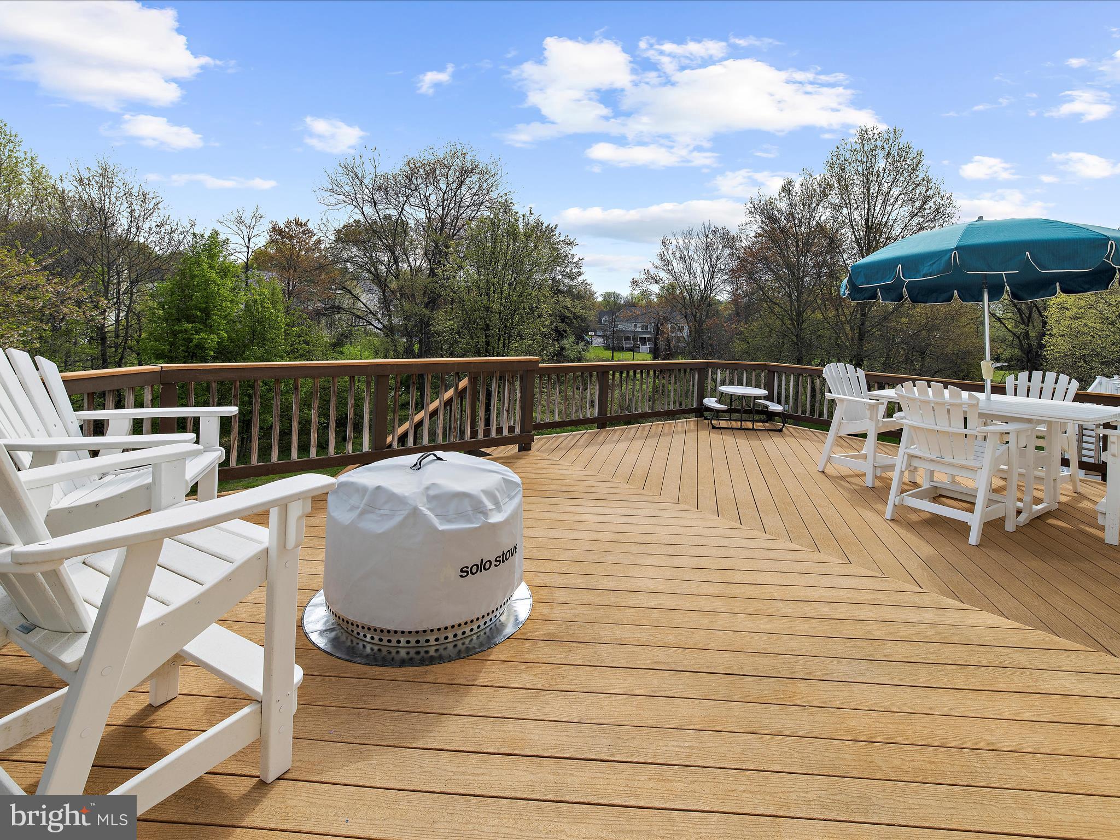
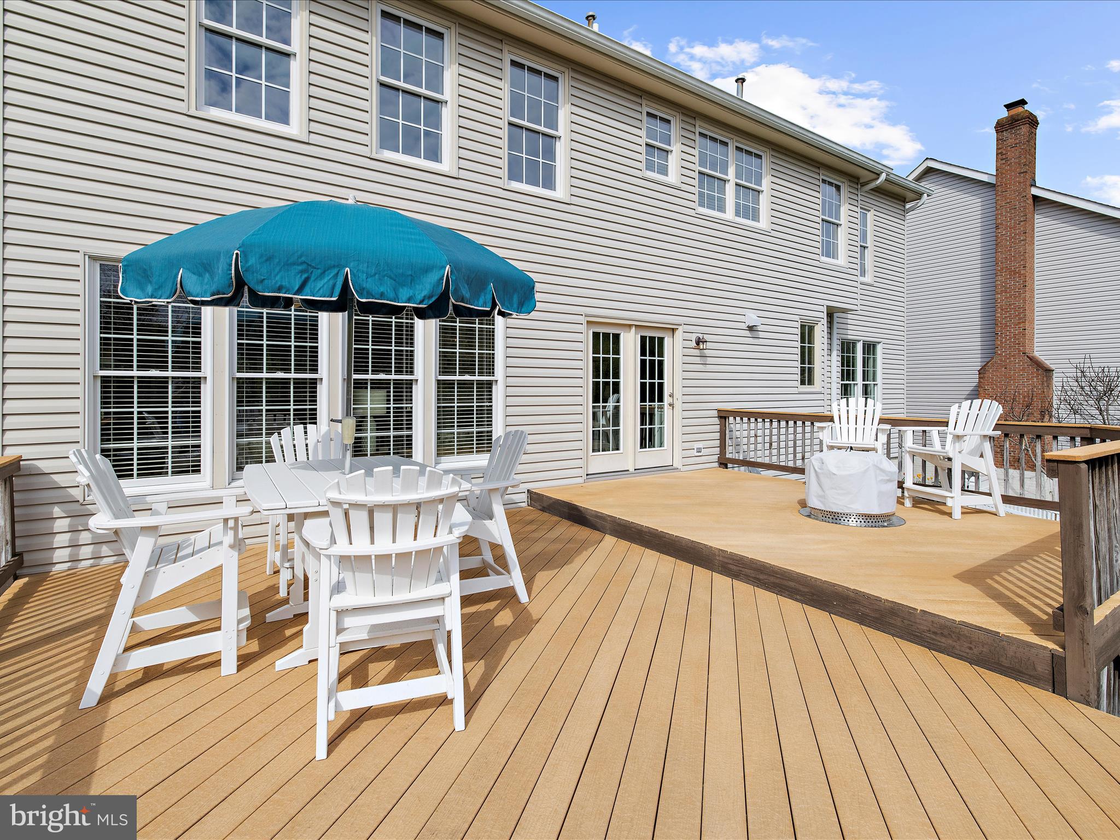
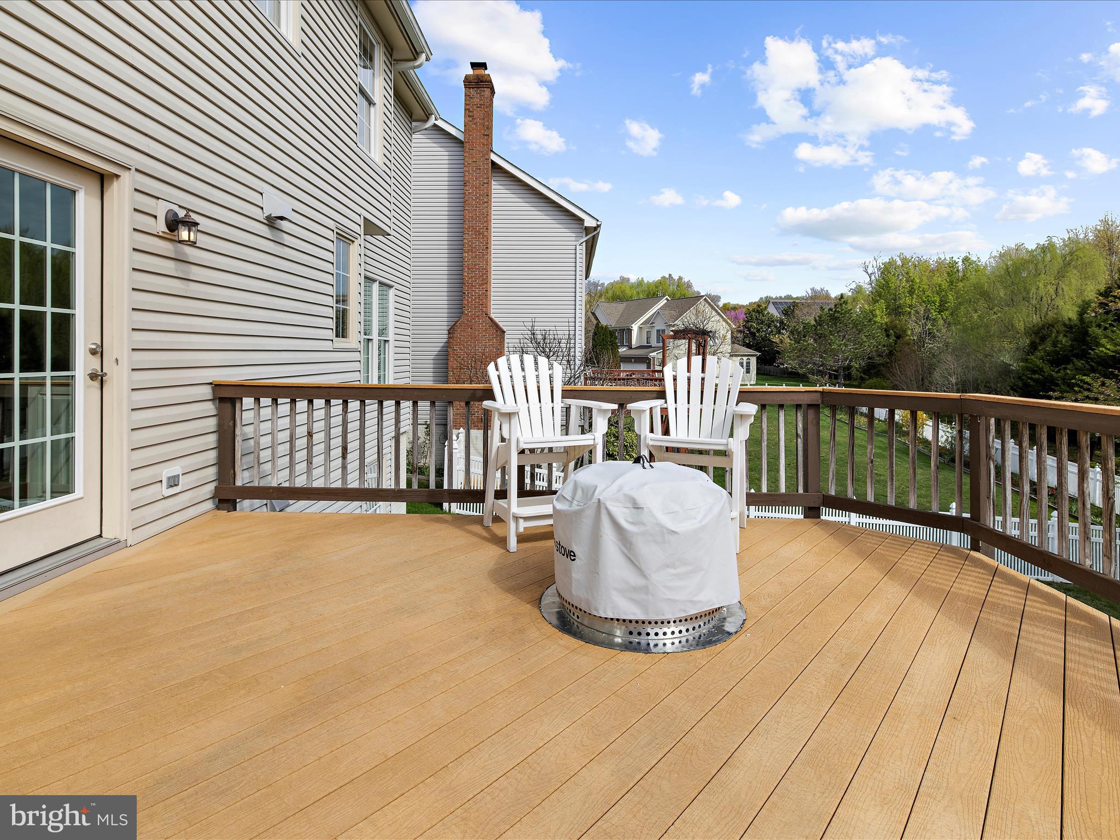
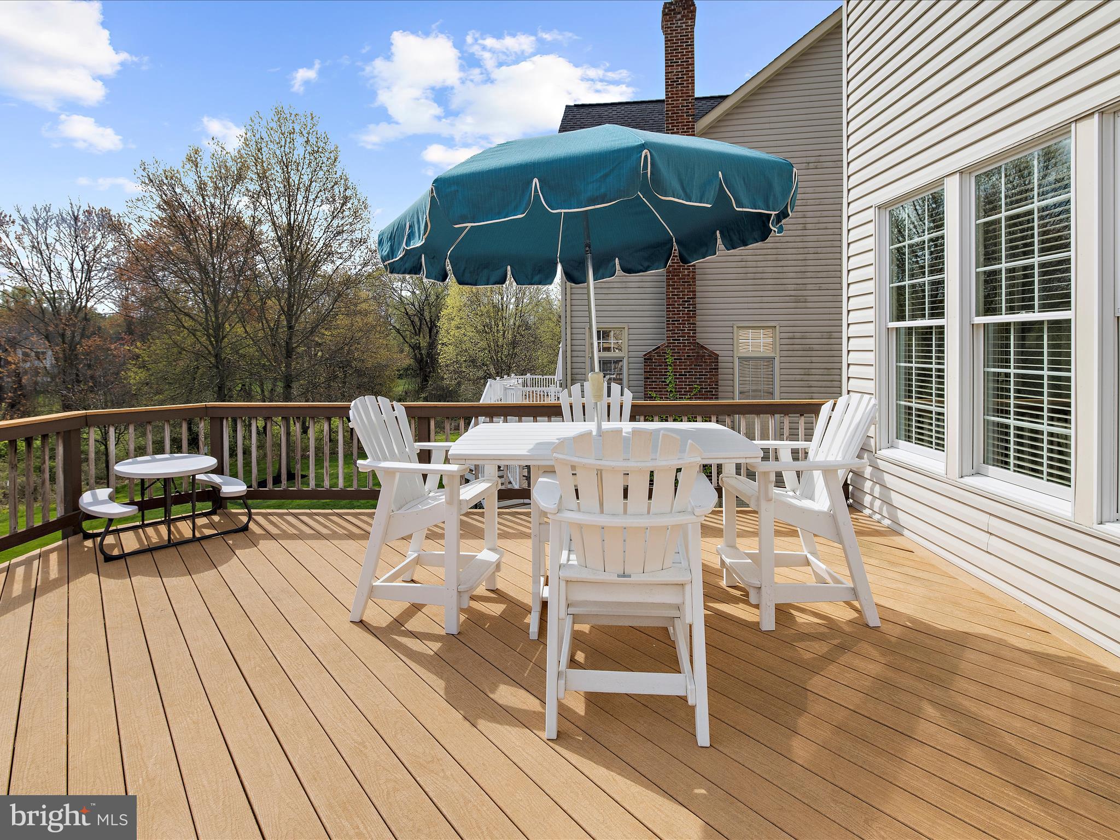
    Deck

  • Pool

    No

  • Waterfront YN

    NO

  • View

    Trees/Woods, Garden

Area & Lot

  • Lot Features

    Cleared

  • Lot Size(acres)

    0.37

  • Lot Size(square feet)

    16,074

  • Property Type

    Residential

  • Property Sub Type

    Single Family Residence

  • Architectural Style

    Colonial

Price

  • Sales Price

    $1,049,000
  • Tax Amount

    $11,168

  • Financing Options

    Other

  • Sq. Footage

    4,144

  • Price/SqFt

    $253

HOA

  • Association

    YES

  • Association Fee

    $327

  • Association Fee Frequency

    Annually

  • Association Fee Includes

    N/A

Property Resources

  • Horse Property

    NO

School District

  • Elementary School

    ROCKBURN

  • Middle School

    ELKRIDGE LANDING

  • High School

    LONG REACH

Property Features

  • New Construction

    NO

  • Foundation Details

    Other

  • Senior Community YN

    NO

  • Sewer

    Public Sewer

  • Tax Lot

    103

  • Water Source

    Public

Schedule a Showing

Showing scheduled successfully.

<
>
IN PERSON
VIA CHAT

What is 3 + 4 ?


Change time

Mortgage calculator

Estimate your monthly mortgage payment, including the principal and interest, property taxes, and HOA. Adjust the values to generate a more accurate rate.

Your payment

Principal and Interest:

$

Property taxes:

$

HOA fees:

$

Total loan payment:

$

Total interest amount:

$

Location

County

HOWARD

Elementary School

ROCKBURN

Middle School

ELKRIDGE LANDING

High School

LONG REACH

Listing Courtesy of Robert A Kinnear, RE/MAX Advantage Realty

RealHub Information is provided exclusively for consumers' personal, non-commercial use, and it may not be used for any purpose other than to identify prospective properties consumers may be interested in purchasing. All information deemed reliable but not guaranteed and should be independently verified. All properties are subject to prior sale, change or withdrawal. RealHub website owner shall not be responsible for any typographical errors, misinformation, misprints and shall be held totally harmless.

Agent Fuzzy Moersen

Salesperson, Realtor

Fuzzy Moersen

Call Fuzzy today to schedule a private showing.


* Listings on this website come from the FMLS IDX Compilation and may be held by brokerage firms other than the owner of this website. The listing brokerage is identified in any listing details. Information is deemed reliable but is not guaranteed. If you believe any FMLS listing contains material that infringes your copyrighted work please click here to review our DMCA policy and learn how to submit a takedown request.© 2024 FMLS.
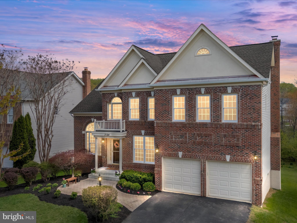
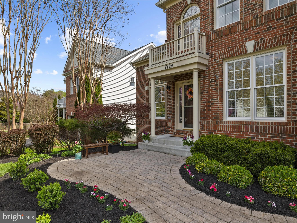
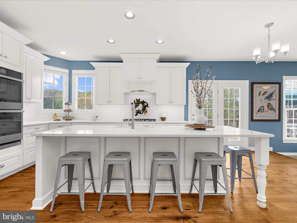
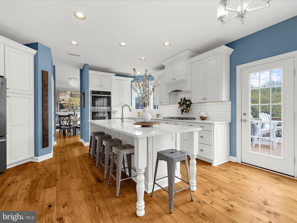
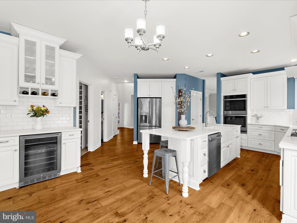
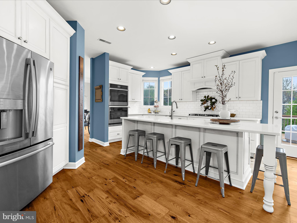
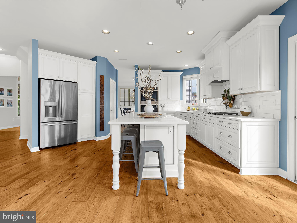
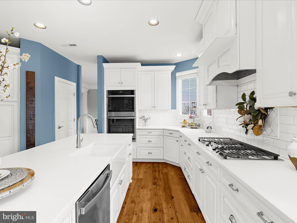
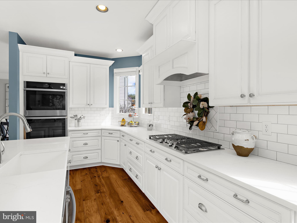
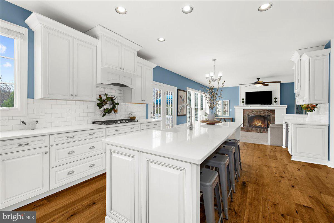
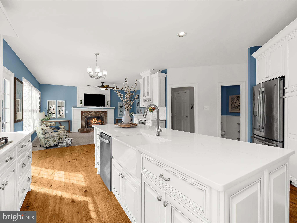
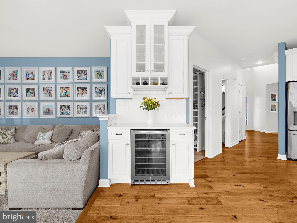
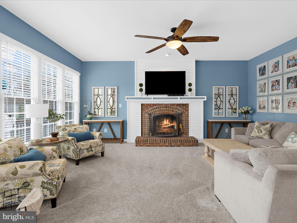
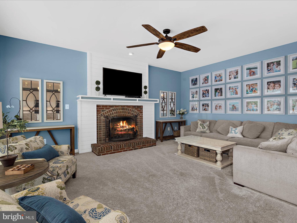
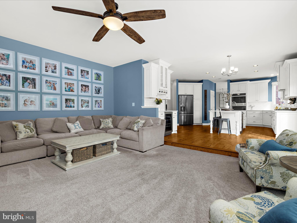
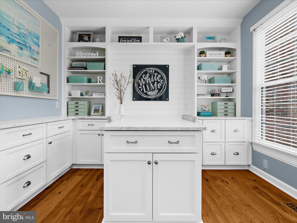
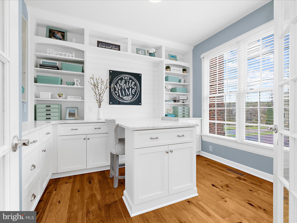
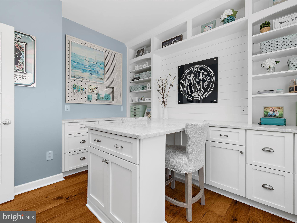
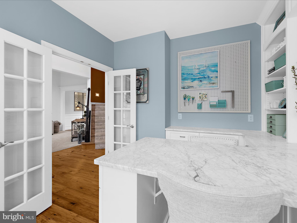
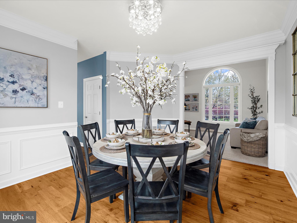
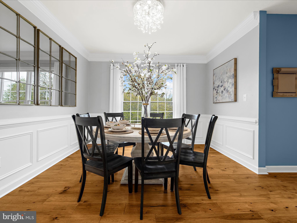
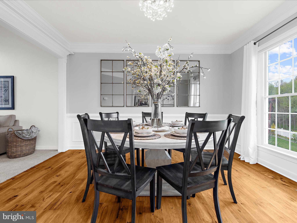
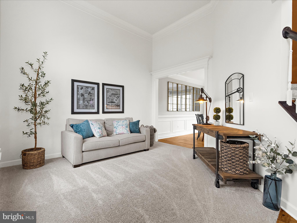
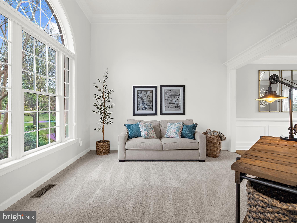
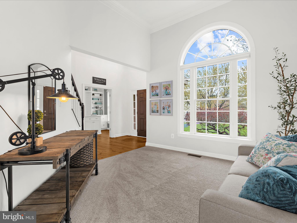
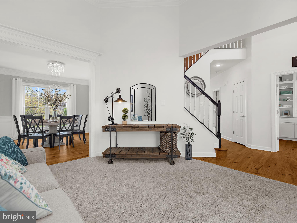
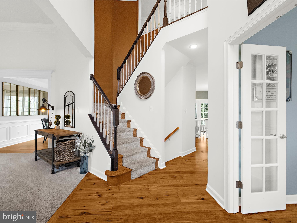
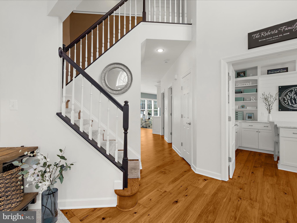
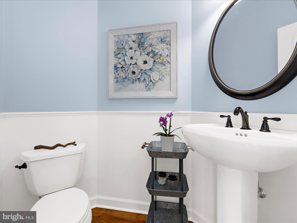
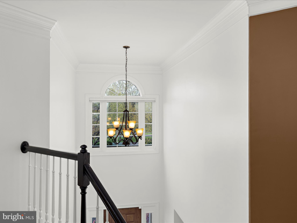
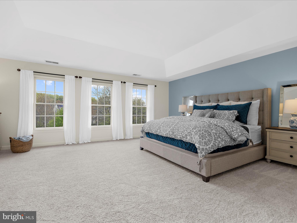
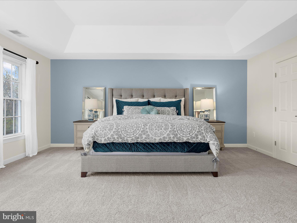
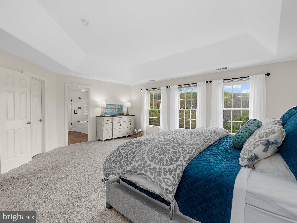
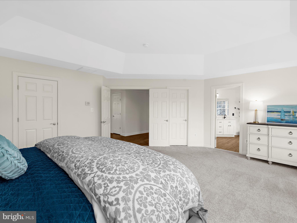
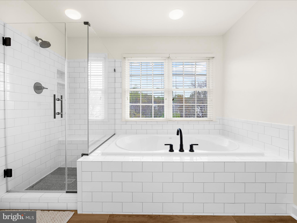
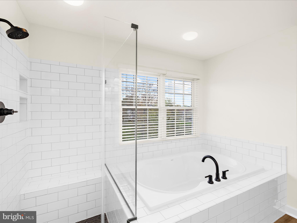
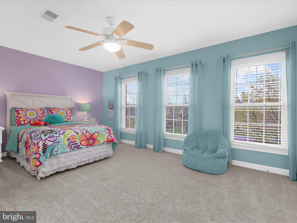
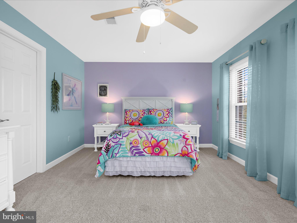
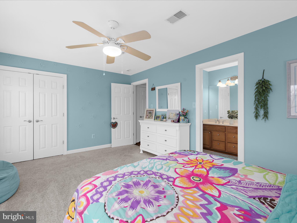
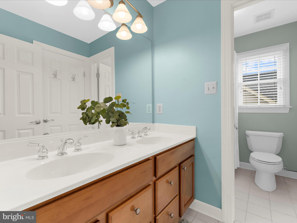
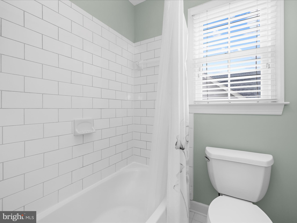
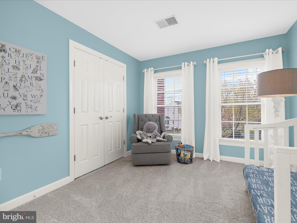
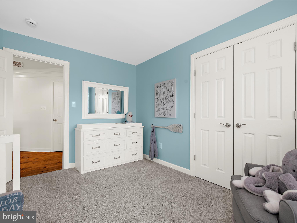
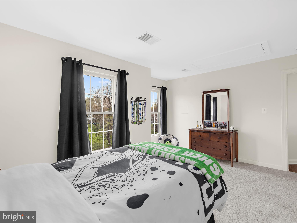
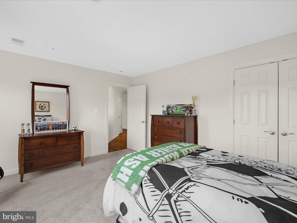
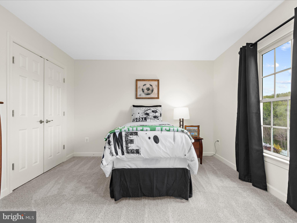
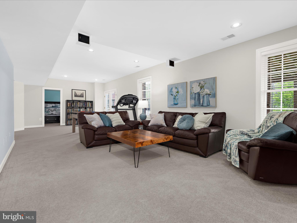
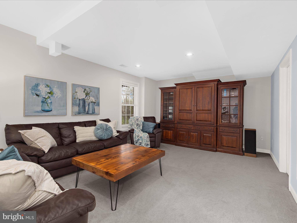
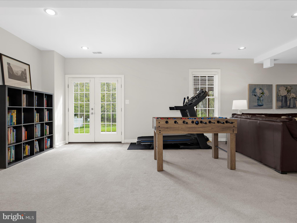
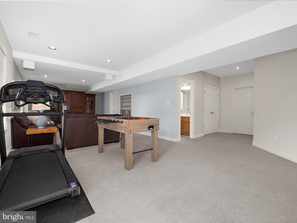
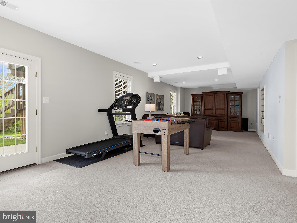
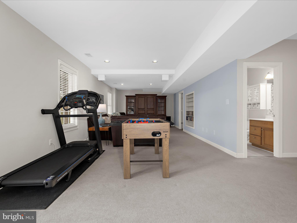
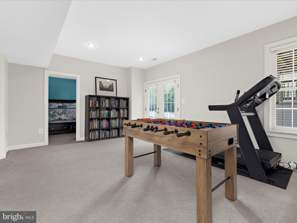
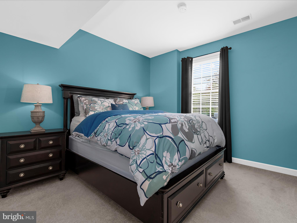
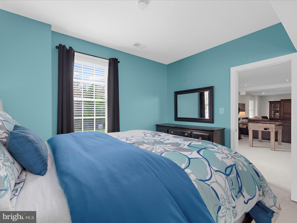
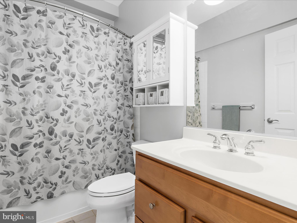
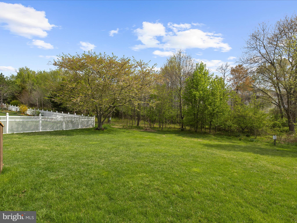
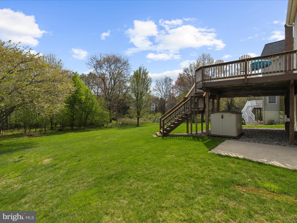
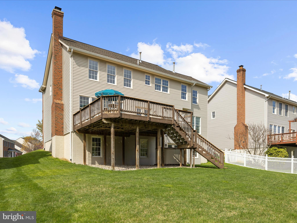
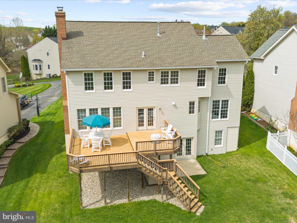
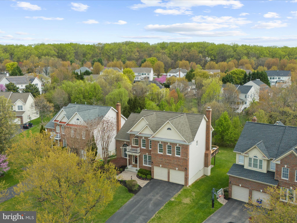
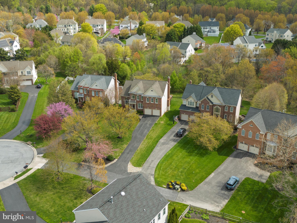
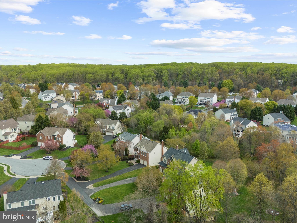
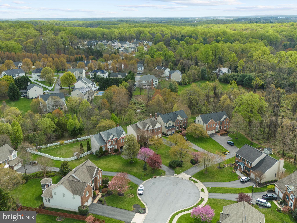
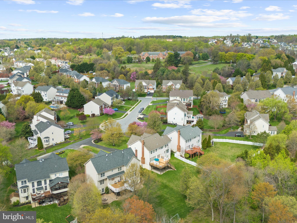
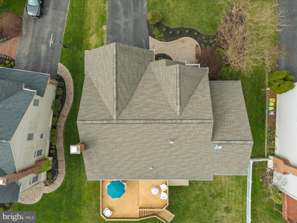
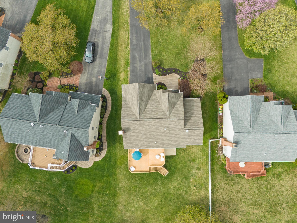
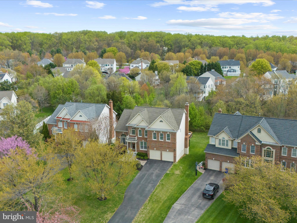
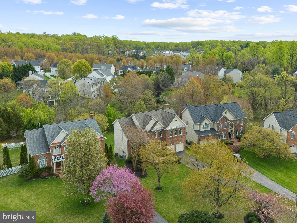
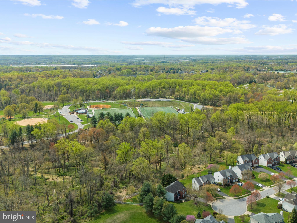
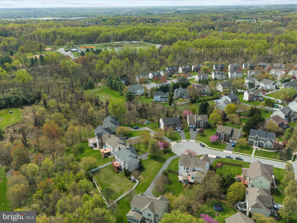
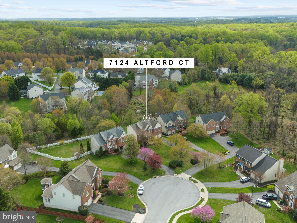
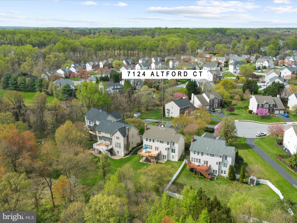
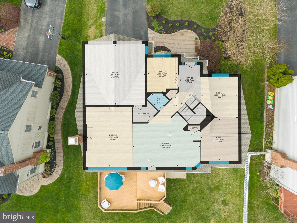
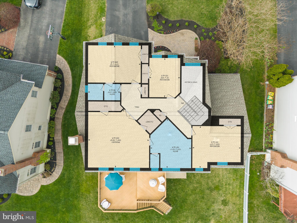
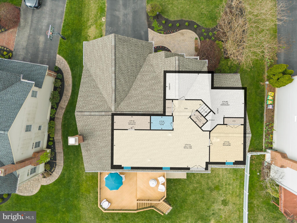
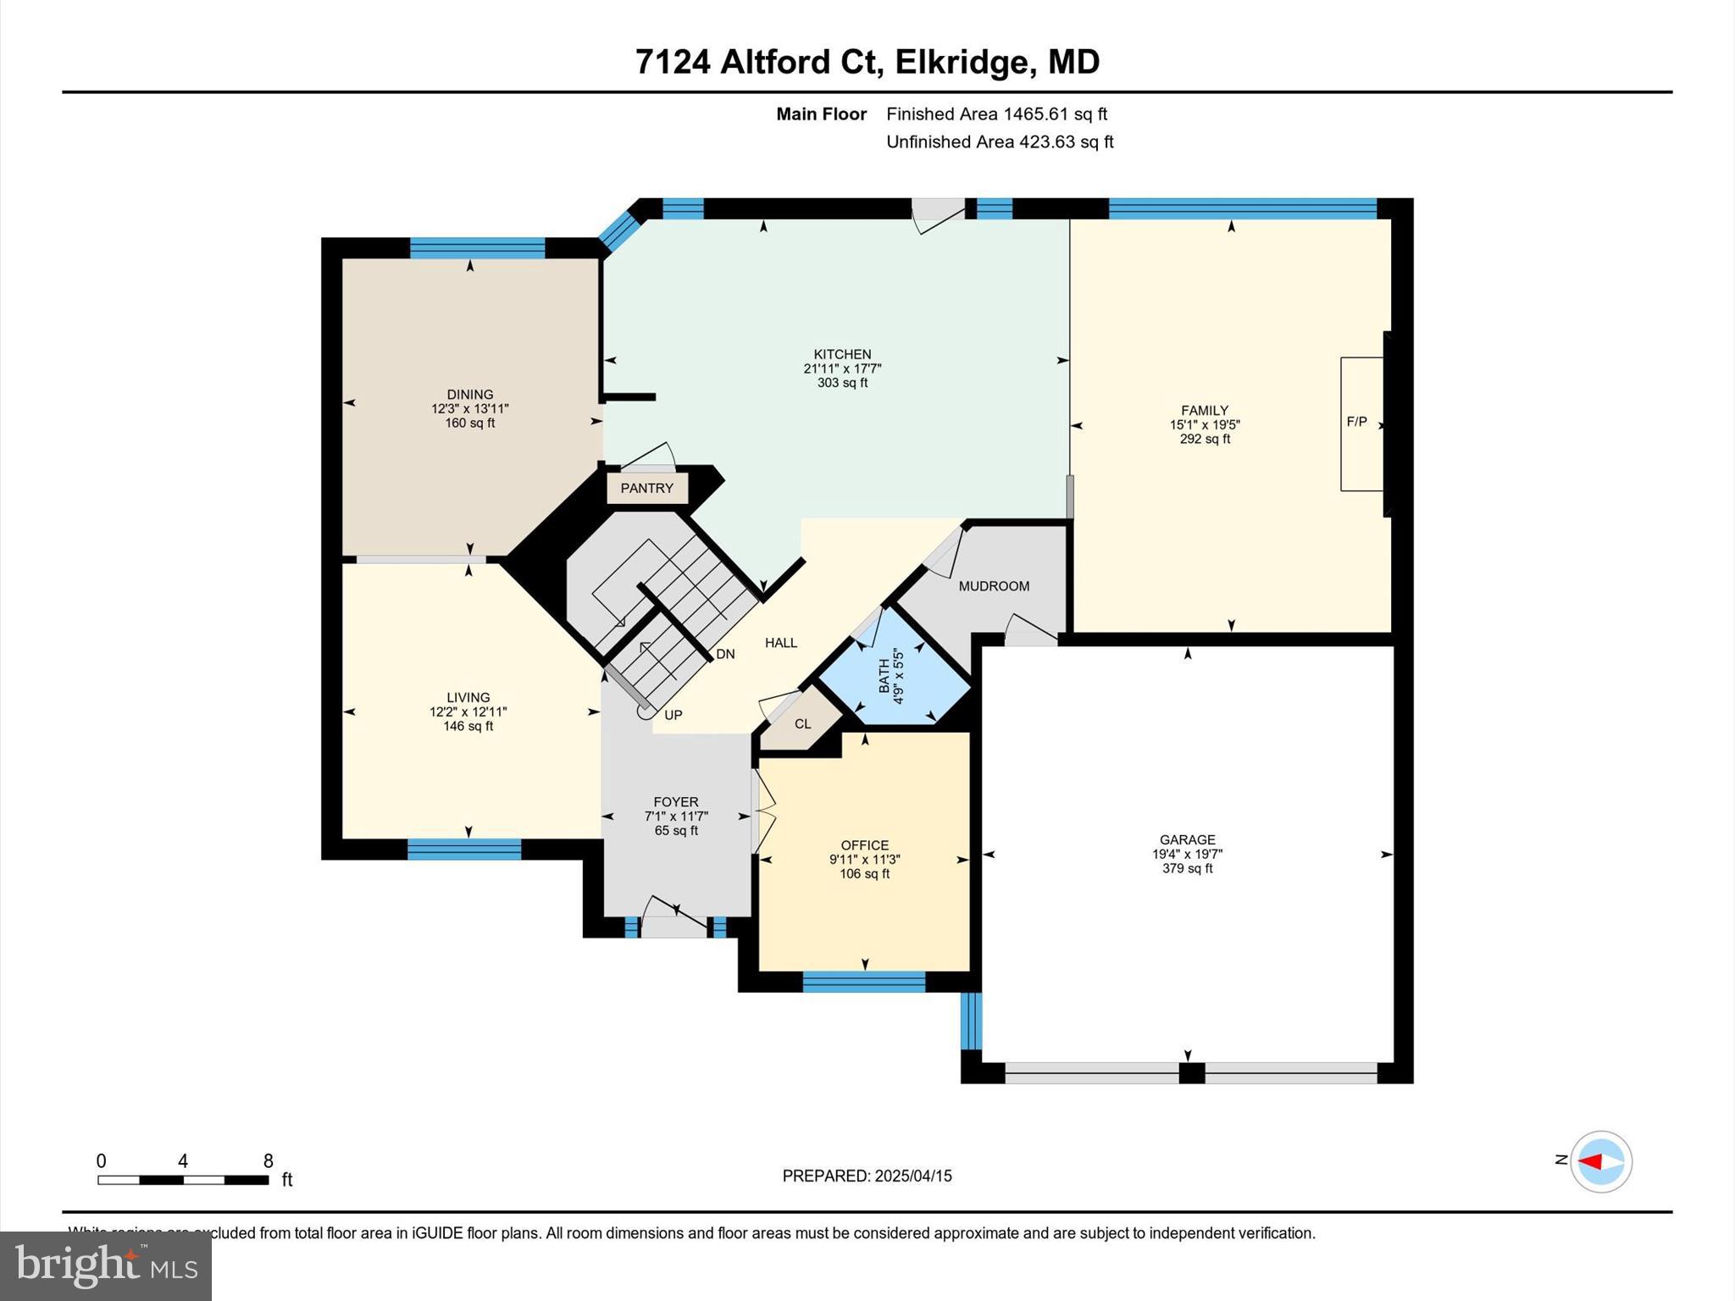
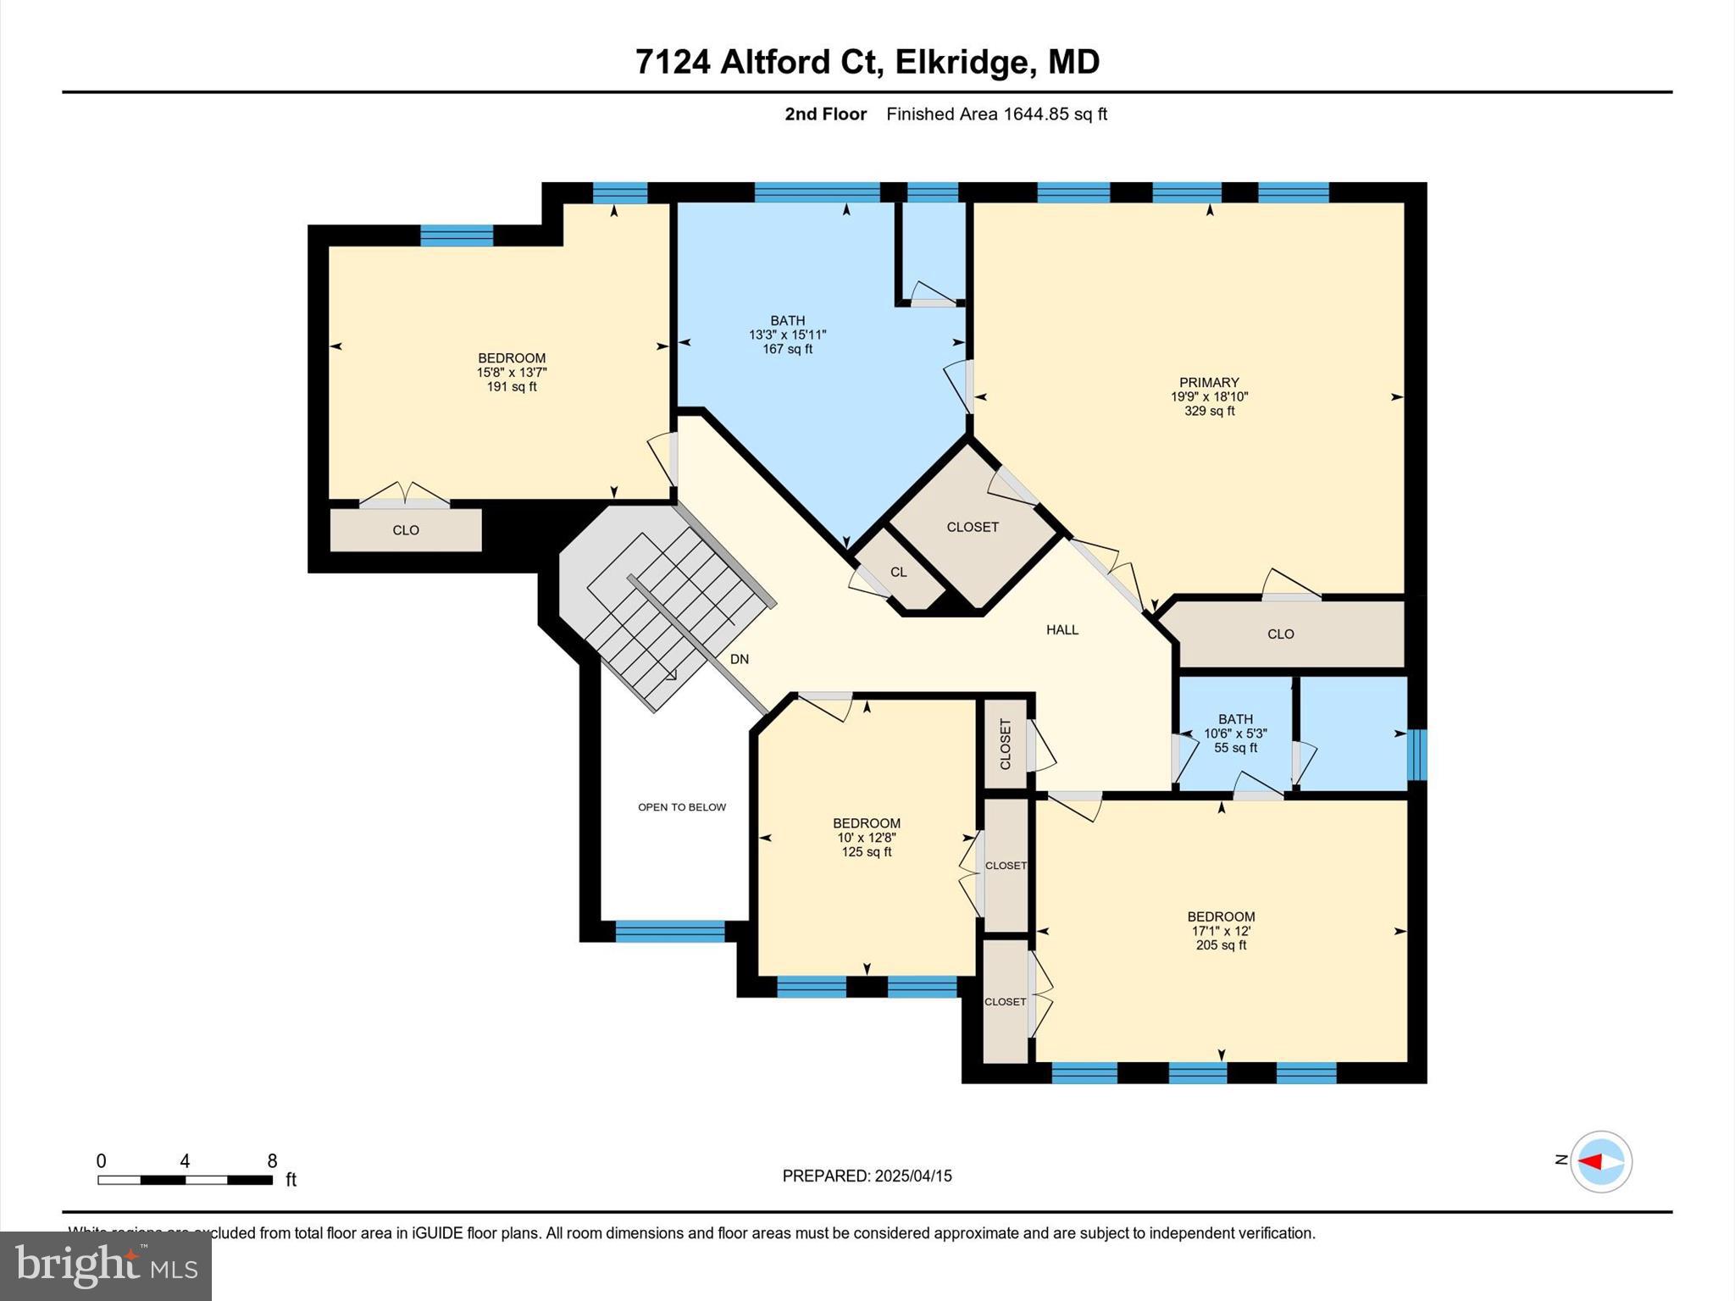
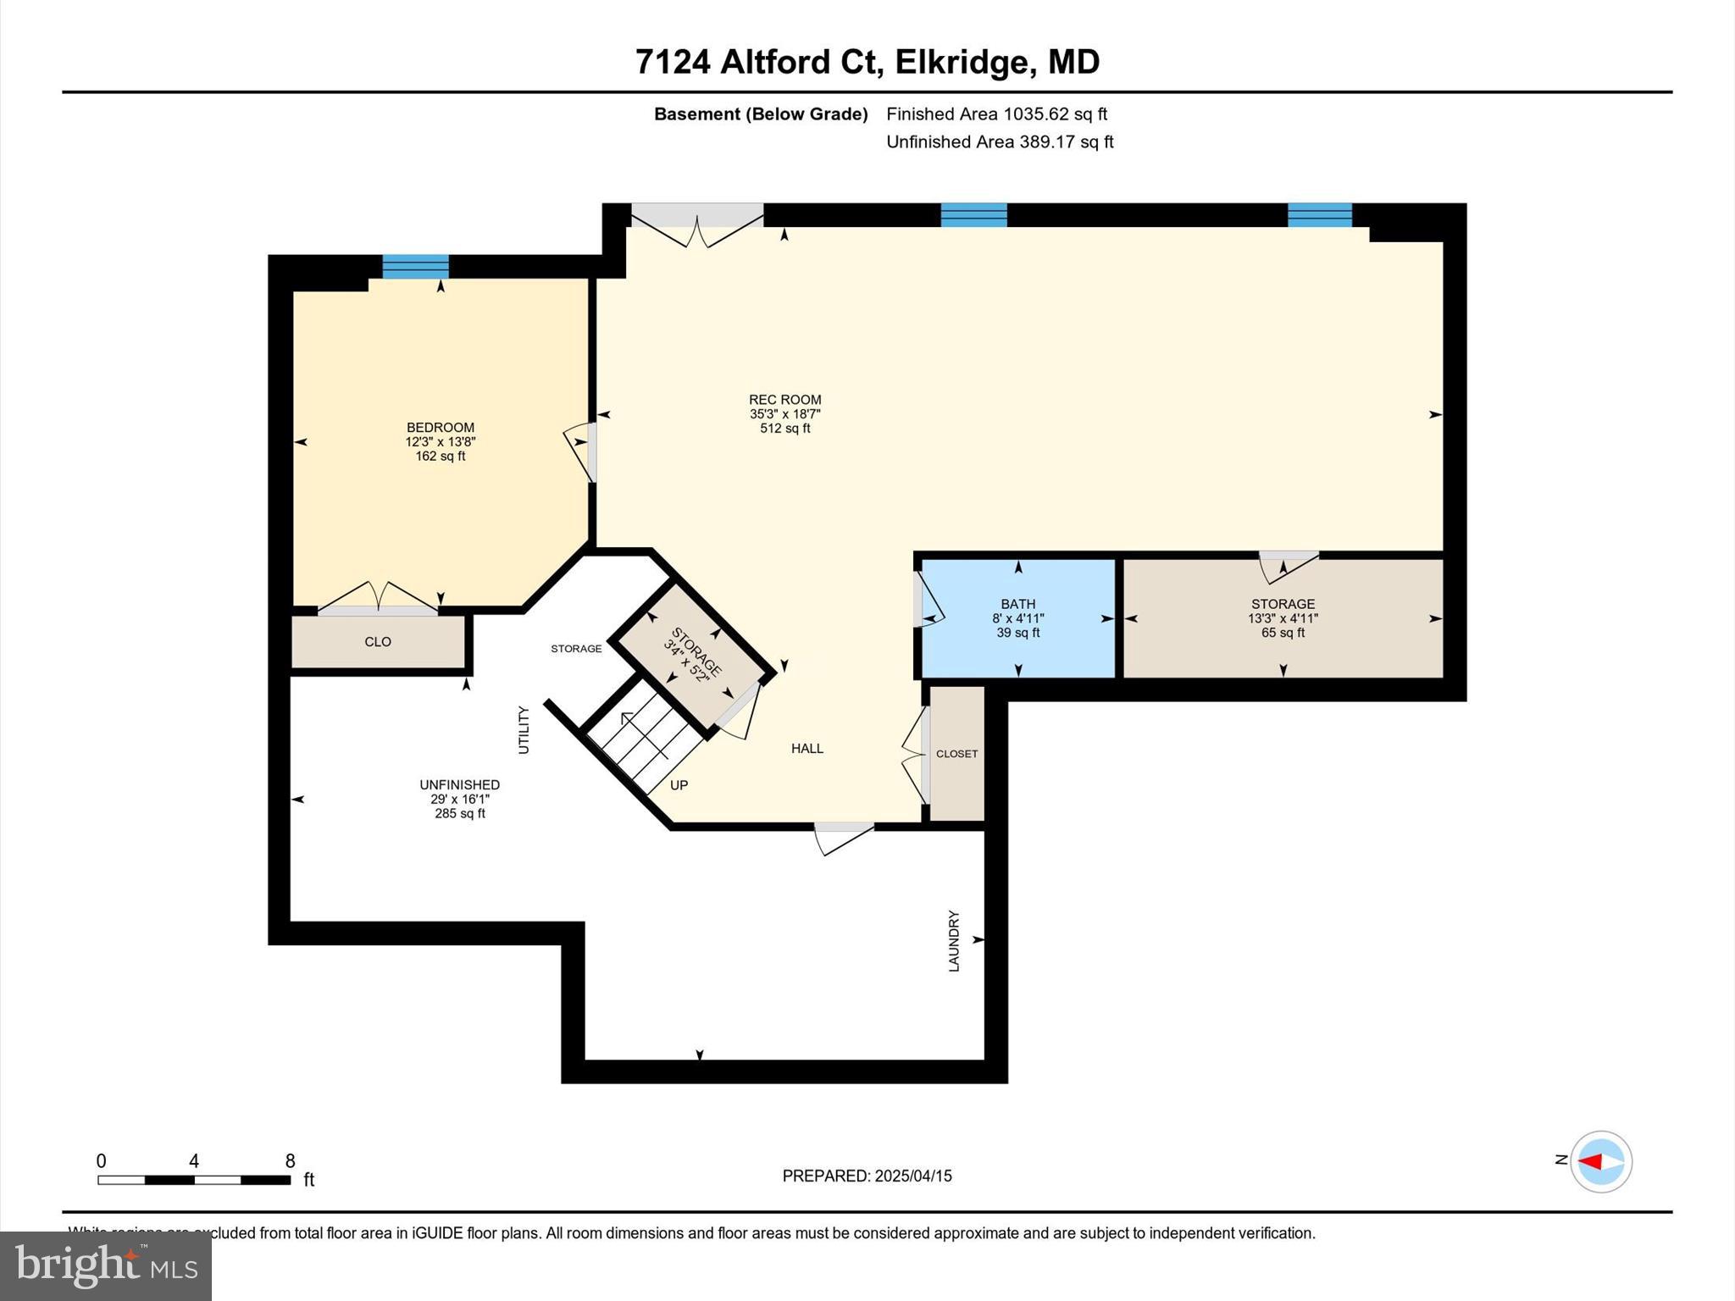
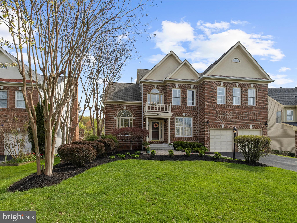
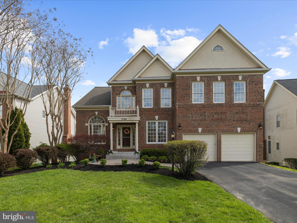
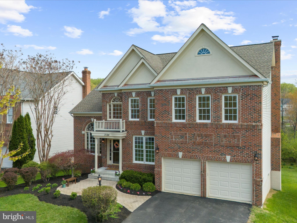
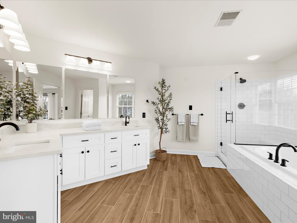
Stunning brick-front colonial featuring timeless design and expert craftsmanship nestled on a quiet cul-de-sac in the highly sought-after Grovemont neighborhood!  From the moment you step inside, you feel the warmth and welcoming ambiance of this beautiful home.  The two story foyer is bathed in natural light. Wide plank hickory engineered wood flooring and on-trend neutral paint set the tone for this special home. The heart of the home is the fully renovated chef's kitchen featuring custom white cabinetry with soft close doors & drawers, an expansive 9' island designed for gathering and entertaining, quartz countertops, a porcelain farmhouse sink, stainless steel appliances including a gas cooktop, double oven with convection, custom backsplash, upgraded lighting, and a dedicated beverage nook with mini-fridge — truly an entertainer's dream!  Relax in the sunken family room featuring upgraded plush carpet and a wood burning fireplace with custom trim, shiplap, and mantle. An elegant chandelier and decorative molding accentuate the formal dining room while the 12' tall expansive living room showcases a grandeur Palladian window and a radiant sun-drenched glow. The main level home office is perfect for work from home and features impressive custom built-in soft close cabinetry, white Carrara marble countertops, and a shiplap accent wall. The upper level features four generously sized bedrooms, two upgraded baths and an option for upper level laundry. The double-door entry primary retreat offers upgraded carpet, a tray ceiling, two walk-in closets, and a spa-like primary bath with upgraded cabinetry, flooring, quartz countertops, upgraded fixtures, a soaking tub, and a frameless shower. The finished walk-out lower level features a private 5th bedroom, a full bath, and a spacious living area, perfect for playing a game or binging your favorite shows. Relax on the low-maintenance deck overlooking a spacious flat back yard backing to open space and wooded preserve — perfect for gatherings and privacy! This home is located just steps to the natural beauty of Patapsco State Park and Rockburn Branch Park and provides great access to commuter routes. Recent mechanical updates include upper level HVAC in 2024, roof in 2017, main HVAC in 2017 and water heater in 2017.  Don't miss your opportunity to let your memories flourish in this timeless gem of a home!

7124 ALTFORD COURT

Message successfully sent.

What would you like to know?

What is 3 + 4 ?

I agree to receive email communication and understand I can unsubscribe at any time.

I agree to be contacted by Charis Realty Group - Christine Issler, Broker via call, email, and text for real estate services. To opt out, you can reply 'stop' at any time or reply 'help' for assistance. You can also click the unsubscribe link in the emails. Message and data rates may apply. Message frequency may vary. Privacy Policy

Related Properties

Resort/Spa living at home!
Enter through a two story sunlit foyer to find an open and ample floor plan. At the heart of the home, the spacious kitchen offers abundant prep space, generous storage, and room to gather—ideal for both everyday living and entertaining. The main level also includes a formal dining room, a two story foyer, powder room, fifth bedroom, family room with fireplace, and French doors leading to a lovely deck.

Upstairs, the primary suite is a true retreat, featuring custom drapes, tray ceiling, walk-closet, a spa-like ensuite bath with dual vanities, a soaking tub, and separate shower, creating a comfortable and functional space to begin and end each day. Three additional bedrooms and one more full bath round out the top level.

The fully finished lower level offers remarkable flexibility, with space for a home gym, recreation, or additional living areas, while a separate entrance leads to a private in-law or guest suite complete with its own kitchenette and full bath. Whether hosting extended family, accommodating long-term guests, entertaining during a pool party, this level adapts beautifully to your needs.

Step outside to your own backyard escape, where the pool invites summer fun and the outdoor fireplace and  grill set the stage for cozy evenings under the stars.

Positioned on a premium corner lot, the location offers exceptional convenience for commuters traveling to DC or Baltimore, with easy airport access for frequent travelers. Recreation is just moments away at Timbers at Troy golf course, known for its rolling fairways, mature trees, and scenic waterways.

Need a home office? Choose from multiple flexible spaces across all three finished levels.

With more than 4,300 square feet of finished living space, 7144 Elk Mar Drive offers the rare combination of space, versatility, and refined comfort.

Luxury, functionality, and location—beautifully combined.

Local amenities include:
Timbers Golf Course
Belmont Manor
Rockburn Branch Park
Troy Park
Soluna Cucina
Target
Walmart
Sushi Q

Recent Improvements:
Roof - 2018
Main and top level flooring and painting: 2024
Fence: 2024
Lower level floor and paint: 2022
Lower level A/C replaced : 2020
Blower motor replaced 2026
Refrigerator: 2017
Washer/Dryer: 2018
Dishwasher: 2016
Pool heater replaced: 2016
Upper level furnace: 2014
#MDHW2073556

ELKRIDGE

7144 ELK MAR DRIVE S

5 Beds

3 Baths

4,354 Sq.Ft.

$925,000
MLS#: MDHW2073556

Some homes have great features. Others have a great location. A select few offer both. This is one of those rare opportunities where quality, lifestyle, and setting come together to create something truly special.

A Homesite That Rarely Comes to Market - 
Opportunities like this are few and far between. Built by respected local builder Dorsey Family Builders, this exceptional 5-bedroom, 3.5-bath Colonial combines quality craftsmanship, thoughtful design, and an extraordinary setting. Backing directly to more than 450 acres of Rockburn Branch Park with seamless access to over 16,000 acres of Patapsco Valley State Park, this home offers a lifestyle that is nearly impossible to duplicate.
Nature at Your Doorstep - 
Enjoy direct access to more than 11 miles of trails, sports fields, tennis and basketball courts, playgrounds, streams, and protected woodlands. Whether you enjoy hiking, biking, fitness, or simply relaxing in nature, this remarkable location makes the outdoors part of everyday life.

Designed for Living - 
Built in 2012 and meticulously maintained, this semi-custom home offers an open and inviting floor plan ideal for both daily living and entertaining. Quality finishes and thoughtful details throughout reflect the reputation Dorsey Family Builders has earned throughout Howard County.

The Heart of the Home - 
The gourmet kitchen features upgraded countertops, an oversized center island, abundant cabinetry, a walk-in pantry, and premium appliances. Open to the spacious family room and adjacent to the formal dining room, it creates the perfect gathering space for family and friends.

Room for Everyone - 
The upper level is anchored by a luxurious primary suite with a spa-inspired bath featuring dual vanities, a soaking tub, and a separate shower. Three additional bedrooms provide comfortable accommodations for family, guests, or home office needs.

Flexible Living Space - 
The finished walkout lower level offers incredible versatility. Featuring a fifth bedroom, full bath, and adjoining recreation area, it can serve as a private guest suite, in-law retreat, fitness studio, media room, home office, or a combination of uses. A double glass sliding door with walk-up access fill the space with natural light.

Outdoor Living - 
Situated on a beautifully landscaped 0.53-acre homesite, the outdoor spaces are equally impressive. An expansive wraparound deck, patio, and hot tub create the perfect setting for entertaining, relaxing, and enjoying the peaceful wooded backdrop.

Convenience Meets Tranquility - 
While the setting feels private and secluded, you are just minutes from Columbia, Ellicott City, major commuter routes, MARC service, and BWI Airport. Enjoy easy access to Howard County's exceptional shopping, dining, entertainment, parks, golf courses, and top-ranked amenities.

Why This Home Stands Apart - 
Finding a meticulously maintained semi-custom home built by one of Howard County's most respected builders is rare. Finding one that backs to hundreds of acres of protected parkland while remaining close to every modern convenience is even rarer. This home truly checks all the boxes: an exceptional homesite, quality construction, flexible living spaces, privacy, convenience, and an unmatched connection to nature.

The subdivision is improperly stated in the MLS as Hawksfield Estates. MLS needs to add Hawks Watch to the pull-down menu. I will update the subdivision once they have completed the update.
#MDHW2074088

ELKRIDGE

6411 MONTGOMERY ROAD

5 Beds

3 Baths

4,290 Sq.Ft.

$1,100,000
MLS#: MDHW2074088

New on site 1 day ago
Resort-style living in desirable Grovemont! This beautifully maintained 5-bedroom, 4½-bath
home delivers the space, style, and outdoor amenities you've been waiting for—with 3 ensuite
bedrooms and an incredible backyard oasis.

Step inside through the dramatic two-story foyer and into a spectacular great room featuring a
floor-to-ceiling fireplace, Palladian windows, and new stainless-steel flue (2023). Stunning
laminate flooring flows throughout the main level, while crown molding and decorative paneling
add timeless character to the dining and sitting areas. The private, main floor office has tranquil
views of the pool and backyard.

The spacious kitchen offers cherry cabinetry and granite countertops, while dual staircases
provide convenient flow throughout the home. Upstairs, the primary suite includes a cozy sitting
area and a refreshed primary bath and bidet. Three additional bedrooms and two full
baths—complete the second level.

The finished walk-out basement adds incredible flexibility with a fifth bedroom and private
ensuite bath with a full tub/shower—ideal for guests, multigenerational living, or a private
retreat.

Then step outside and prepare to stay awhile! The backyard is a true private oasis, featuring a gas
heated saltwater pool and hot tub, pergola, stone patios, and plenty of grassy yard space for play
and entertaining. The sprinkler system helps maintain the beautiful, professional landscaping.
And the updates? Extensive! Highlights include a new hot water heater (2025), furnaces/A/C
(2024/2025), pool plaster and tile (2022), and pool pump/filter (2023), roof (2017) plus many
additional improvements.

Nature lovers will appreciate direct trail access to Rockburn Park and Patapsco Valley State Park,
while commuters will love the convenient proximity to I-95, Route 100, Route 29, and BWI
Airport.

Beautifully updated. Exceptionally maintained. Incredible outdoor living. Five bedrooms. Three
ensuite baths. This is the Grovemont home you've been waiting for!
#MDHW2074058

ELKRIDGE

5323 GROVEMONT DRIVE

5 Beds

4 Baths

5,786 Sq.Ft.

$1,190,000
MLS#: MDHW2074058

Welcome to 6019 Joseph Scott Drive, a beautifully updated 4-bedroom home in sought-after Elkridge, offering approximately 3,500 square feet of above-grade living space plus a finished walk-out lower level with a dedicated gym and additional flexible living space.


The heart of the home is the updated kitchen, featuring quartz countertops and backsplash, brand-new appliances, and a layout designed for both everyday living and entertaining. The renovated primary bathroom brings a fresh, elevated feel to the owner’s suite.


The home has been thoughtfully updated with major improvements that provide both comfort and peace of mind, including a new roof with Owens Corning 50-year shingles, new Trane HVAC system, new 75-gallon water heater, Trex deck, new gutters with gutter guards, and an in-ground sprinkler system.


Step outside to enjoy a generously sized approximately 10,000-square-foot lot and Trex deck overlooking the backyard—an inviting setting for outdoor dining, relaxing, and entertaining.


The finished walk-out lower level provides valuable additional space and includes a dedicated gym, offering flexibility for fitness, recreation, a home office, or additional living needs.


Ideally located in Elkridge with convenient access to I-95, I-695, I-895, MARC, BWI Airport, shopping, dining, and major employment centers. Located within the highly sought-after Howard County Public School System.


With extensive recent improvements, flexible finished space, and a convenient location, 6019 Joseph Scott Drive is move-in ready and offers the space and features today’s buyers are looking for.
#MDHW2073286

ELKRIDGE

6019 JOSEPH SCOTT DRIVE

4 Beds

3 Baths

3,500 Sq.Ft.

$885,000

MLS#: MDHW2073286

Burkard homes new Severn model offers an open floor plan. Gourmet kitchen opens up to spacious family room, A formal dining room or home office is included on first floor. Upstairs has four spacious bedrooms and 2 full baths. A third bath on second floor is optional. Basement can be finished by builder in a couple different configurations for additional square footage which can include a 5th bedroom and full bath. New owner has ability to personalize all finishes for their own personal touch. 3 homes will be built at this location. All lots are walkouts which back to dedicated open space. Photos are from homes constructed by the builder and show available optional features.
#MDHW2073720

ELKRIDGE

5936 DEBORAH JEAN DRIVE

4 Beds

2 Baths

2,784 Sq.Ft.

$899,990

MLS#: MDHW2073720

Send a message

Message successfully sent.

Your message

What is 3 + 4 ?

Reason for contacting?

I agree to receive email communication and understand I can unsubscribe at any time.

I agree to be contacted by Charis Realty Group - Christine Issler, Broker via call, email, and text for real estate services. To opt out, you can reply 'stop' at any time or reply 'help' for assistance. You can also click the unsubscribe link in the emails. Message and data rates may apply. Message frequency may vary. Privacy Policy

Sign Out

Virtual Assistant

Would you like to take the next step with this property? We can help you schedule a showing or virtual tour, or send you more details.

Yes, I would like more information.

Thank You for Your Reply, One of Our Agents will contact you as soon as possible

No, maybe later.

Thank you, you can always contact me via email, phone number or through the contact form.

Realhub AI

Lucy - Your AI-Powered Realtor

Update Your Temporary Password

Personalize your search

Enter your email and we'll notify you immediately when new listings match what you're looking for.

or enter email address

Already have an account ? Login here

Continue your home search

I agree to receive communications and understand I can unsubscribe at any time.

I agree to be contacted by Charis Realty Group - Christine Issler, Broker via call, email, and text for real estate services. To opt out, you can reply 'stop' at any time or reply 'help' for assistance. You can also click the unsubscribe link in the emails. Message and data rates may apply. Message frequency may vary. Privacy Policy

Already have an account ? Login here

We use cookies

We use cookies primarily for analytics to enhance your experience. By accepting, you agree to our use of these cookies. You can manage your preferences or learn more about our cookies policy.