



Property
Beds
2
Full Baths
2
1/2 Baths
None
Year Built
1992
Sq.Footage
1,190
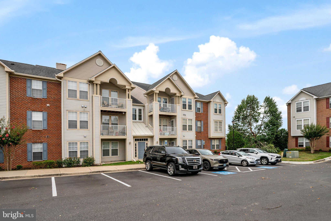
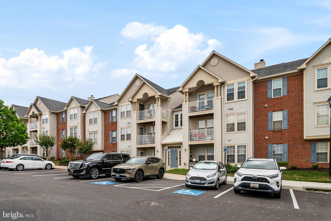
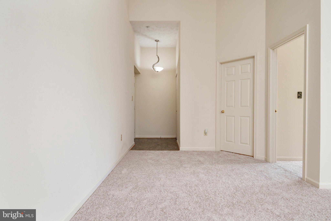
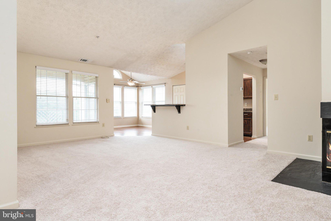
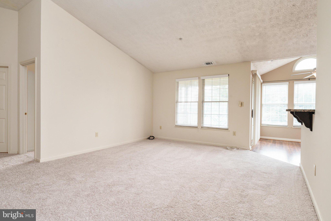
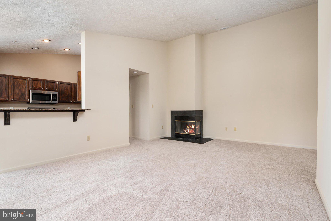
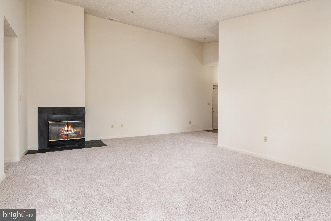
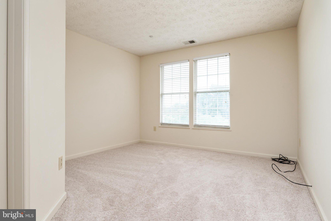
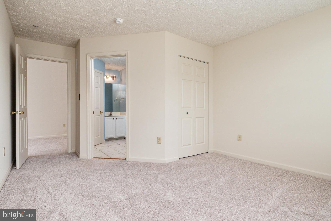
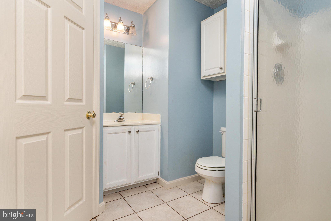
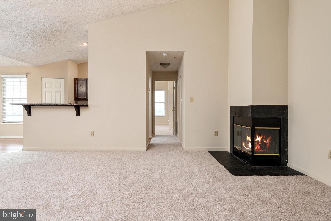
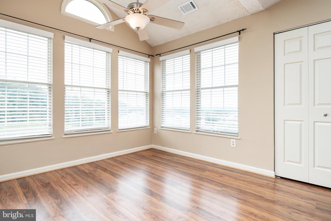
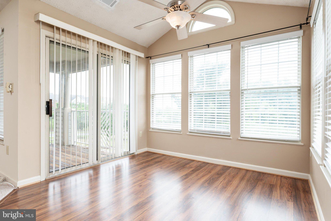
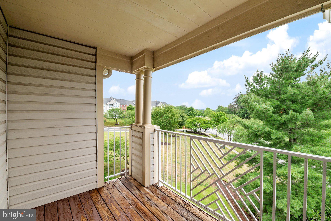
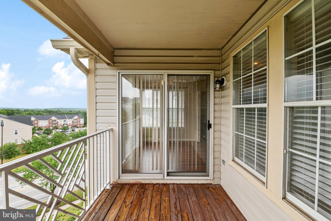
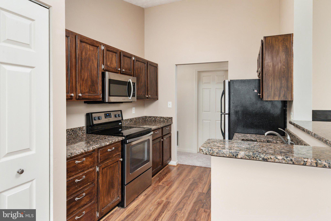
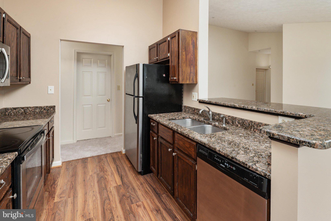
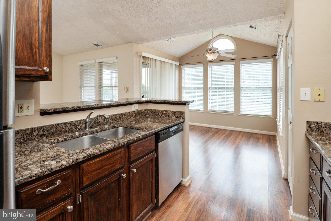
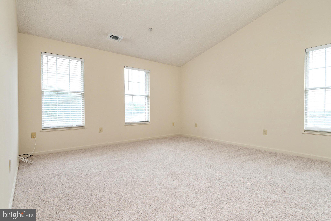
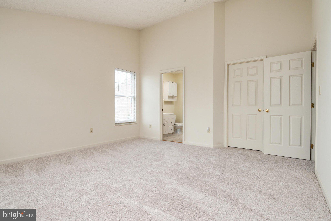
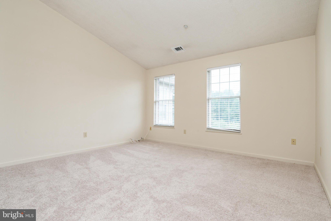
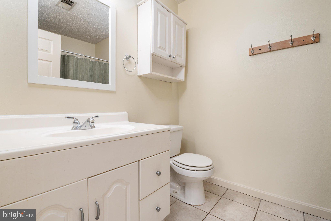
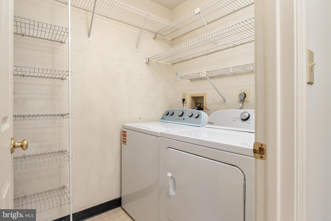
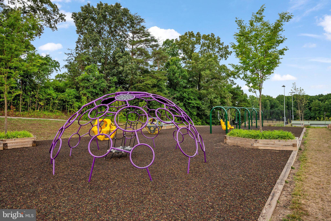
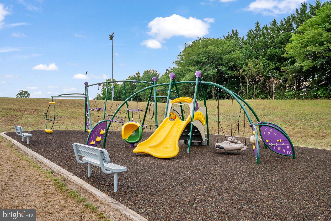
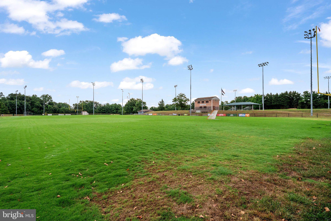
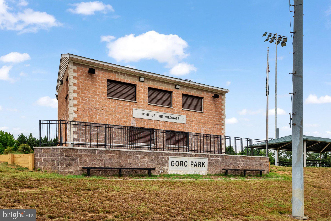
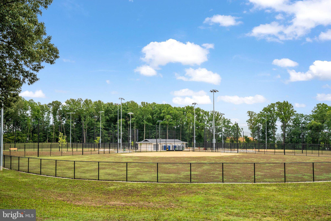
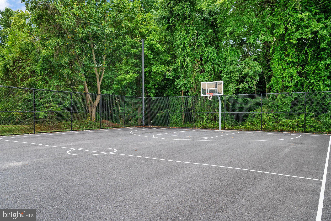
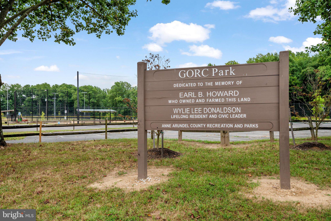
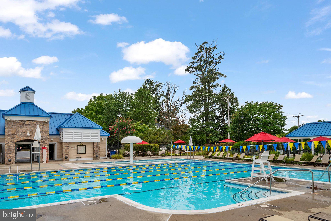
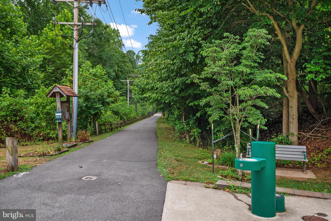
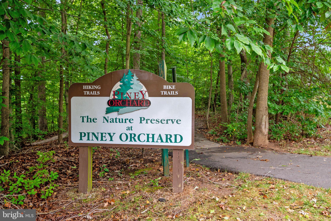
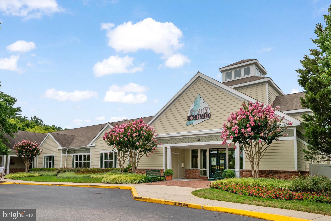
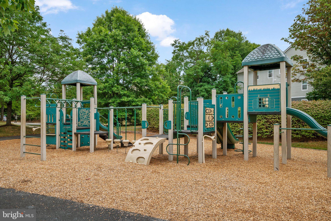
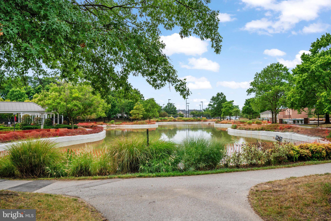
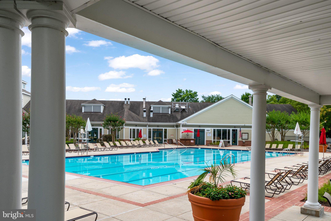
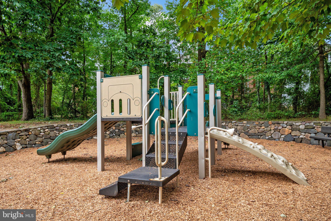
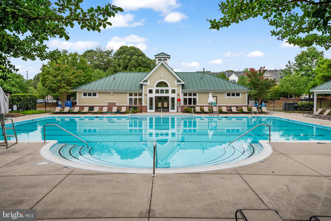
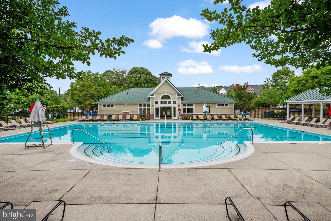
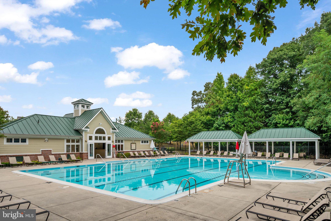
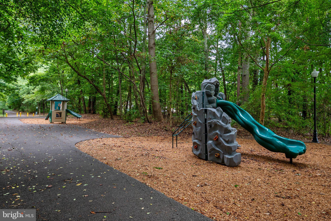
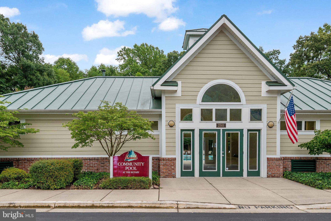
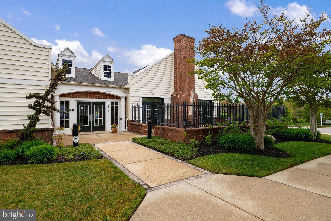
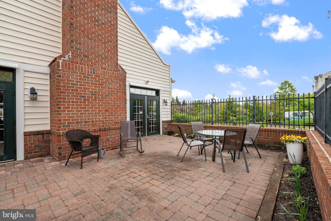
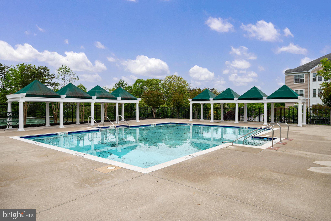
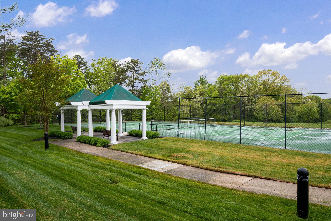
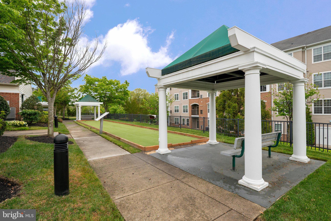
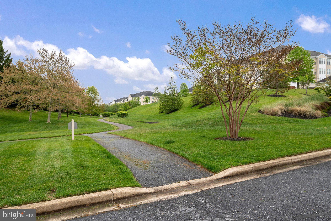
Welcome to 703 Orchard Overlook #303, a bright and spacious top-floor condo in the sought-after Piney Orchard community of Odenton. This 2 bedroom, 2 full bath home offers a comfortable open layout with fresh paint, new carpet, vaulted ceilings, and great natural light throughout. The living room features a cozy wood-burning fireplace and flows into a sun-filled dining/sitting area with access to the private covered balcony. The kitchen offers granite counters, stainless steel appliances, generous cabinet space, and a convenient breakfast bar overlooking the main living area. Recent updates include a 2024 hot water heater and brand-new washer and dryer. Enjoy the low-maintenance condo lifestyle with access to Piney Orchard’s impressive community amenities, including outdoor pools, indoor pool, fitness center, community center, tennis courts, playgrounds, walking trails, GORC Park, Piney Orchard Marketplace, and nearby WB&A Trail access. Conveniently located near Fort Meade, NSA, BWI, MARC train, shopping, dining, and major commuter routes. Move-in ready and well-positioned in one of Odenton’s most desirable amenity-rich communities.
Features & Amenities
Interior
-
Other Interior Features
Ceiling Fan(s)
-
Total Bedrooms
2
-
Bathrooms
2
-
Above Grade Finished Area
1190.0
-
Basement YN
NO
-
Cooling YN
YES
-
Cooling
Heat Pump, Ceiling Fan(s), Electric
-
Fireplace YN
YES
-
Heating YN
YES
-
Heating
Electric, Heat Pump
-
Main Level Bedrooms
2
-
Pet friendly
Yes
Exterior
-
Garage
No
-
Construction Materials
Aluminum Siding
-
Parking
Parking Lot
-
Pool
Yes
-
Pool Features
Community
-
Waterfront YN
NO
Area & Lot
-
Property Type
Residential
-
Property Sub Type
Condominium
-
Architectural Style
Traditional
Price
-
Sales Price
$299,990
-
Tax Amount
$3,407
-
Financing Options
Cash, Conventional, FHA, VA
-
Sq. Footage
1,190
-
Price/SqFt
$252
HOA
-
Association
YES
-
Association Fee 2
$275
-
Association Fee
$550
-
Association Fee Frequency
Annually
-
Association Fee 2 Frequency
Monthly
-
Association Fee Includes
N/A
Property Resources
-
Horse Property
NO
School District
-
Elementary School
N/A
-
Middle School
N/A
-
High School
N/A
Property Features
-
New Construction
NO
-
Association Amenities
Clubhouse, Fitness Center, Tennis Court(s), Playground
-
Senior Community YN
NO
-
Sewer
Public Sewer
-
Water Source
Public
Schedule a Showing
Showing scheduled successfully.
Mortgage calculator
Estimate your monthly mortgage payment, including the principal and interest, property taxes, and HOA. Adjust the values to generate a more accurate rate.
Your payment
Principal and Interest:
$
Property taxes:
$
HOA fees:
$
Total loan payment:
$
Total interest amount:
$
Location
County
ANNE ARUNDEL
Elementary School
Middle School
High School
Listing Courtesy of Nicholas T Badalian, Fathom Realty MD, LLC
RealHub Information is provided exclusively for consumers' personal, non-commercial use, and it may not be used for any purpose other than to identify prospective properties consumers may be interested in purchasing. All information deemed reliable but not guaranteed and should be independently verified. All properties are subject to prior sale, change or withdrawal. RealHub website owner shall not be responsible for any typographical errors, misinformation, misprints and shall be held totally harmless.

AGENT
Fuzzy Moersen
Call Fuzzy today to schedule a private showing.

* Listings on this website come from the FMLS IDX Compilation and may be held by brokerage firms other than the owner of this website. The listing brokerage is identified in any listing details. Information is deemed reliable but is not guaranteed. If you believe any FMLS listing contains material that infringes your copyrighted work please click here to review our DMCA policy and learn how to submit a takedown request.© 2024 FMLS.
Related Properties
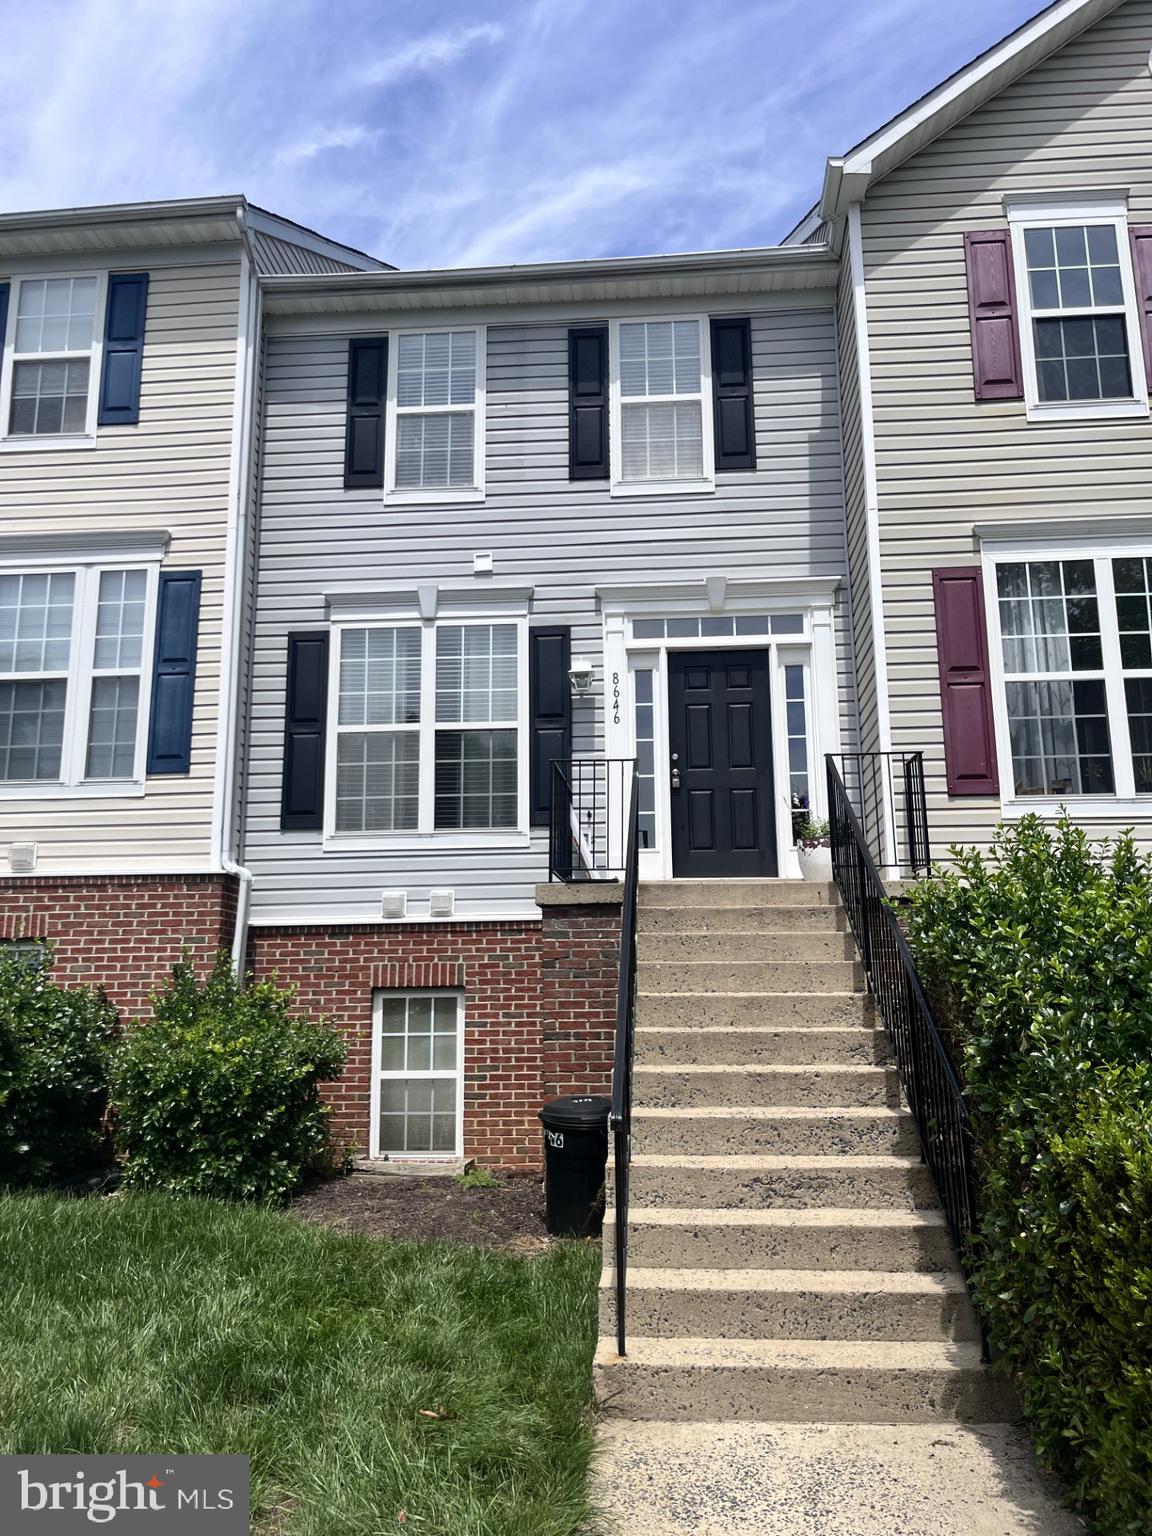
ODENTON
8646 ASPEN GROVE COURT
3 Beds
2 Baths
1,404 Sq.Ft.
$349,900
MLS#: MDAA2148236

ODENTON
720 CHAPELGATE DRIVE
4 Beds
1 Baths
1,500 Sq.Ft.
$335,000
MLS#: MDAA2152650

ODENTON
602 RANSOM COURT
3 Beds
3 Baths
1,426 Sq.Ft.
$330,000
MLS#: MDAA2152912
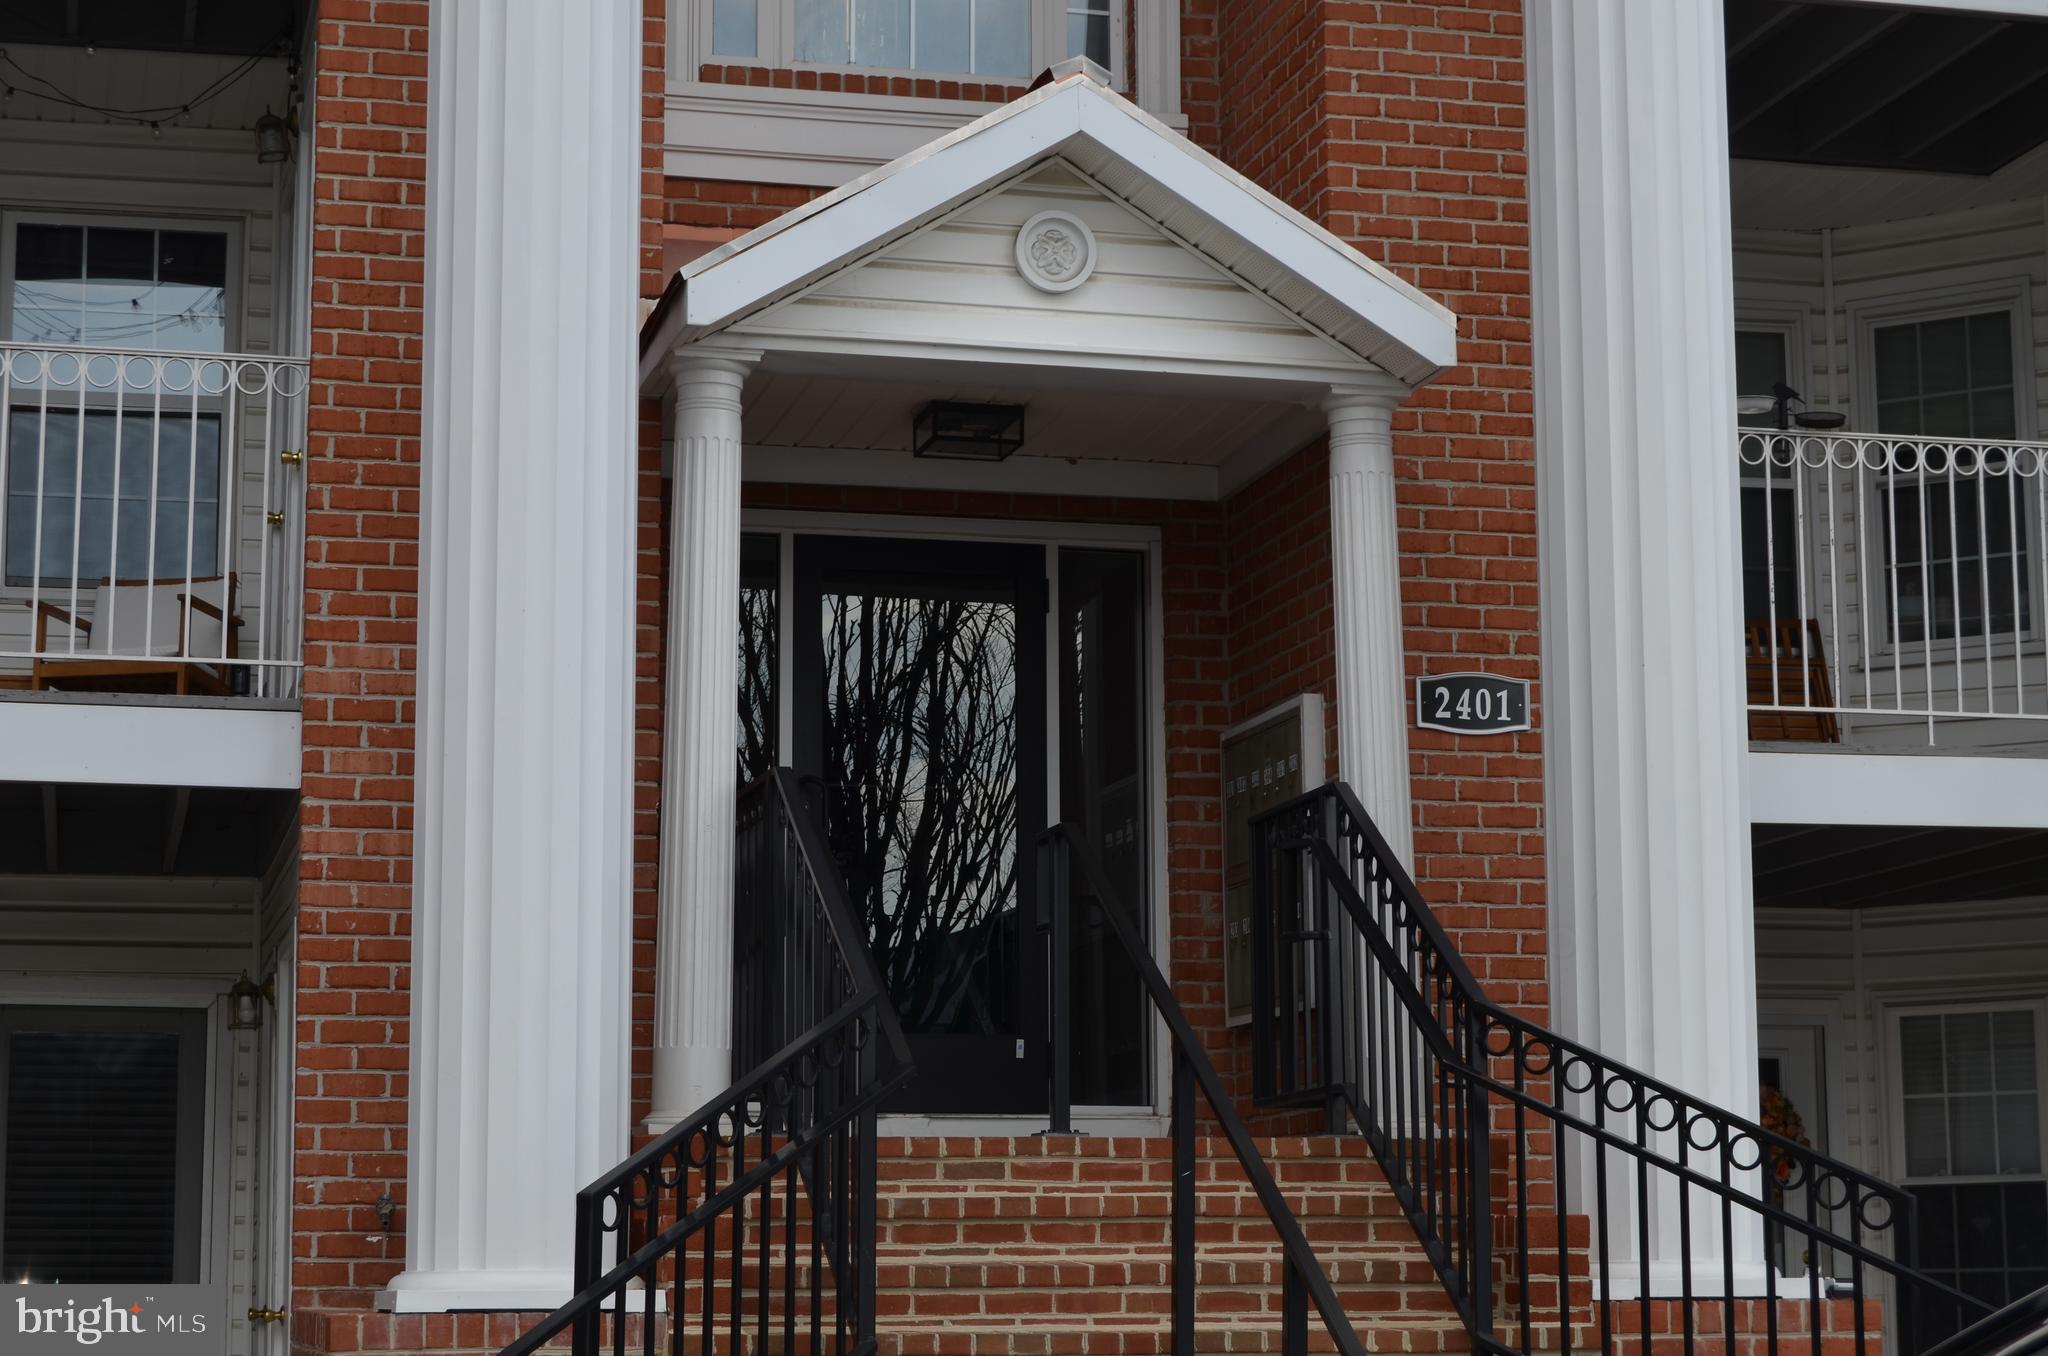
ODENTON
2401 FOREST EDGE COURT 202F
3 Beds
1 Baths
1,274 Sq.Ft.
$300,000
MLS#: MDAA2136668

ODENTON
138 EASTRIDGE CIRCLE
3 Beds
2 Baths
1,662 Sq.Ft.
$315,000
MLS#: MDAA2154488

ODENTON
2704 OAK LEAF COURT E
2 Beds
2 Baths
1,314 Sq.Ft.
$339,900
MLS#: MDAA2153174
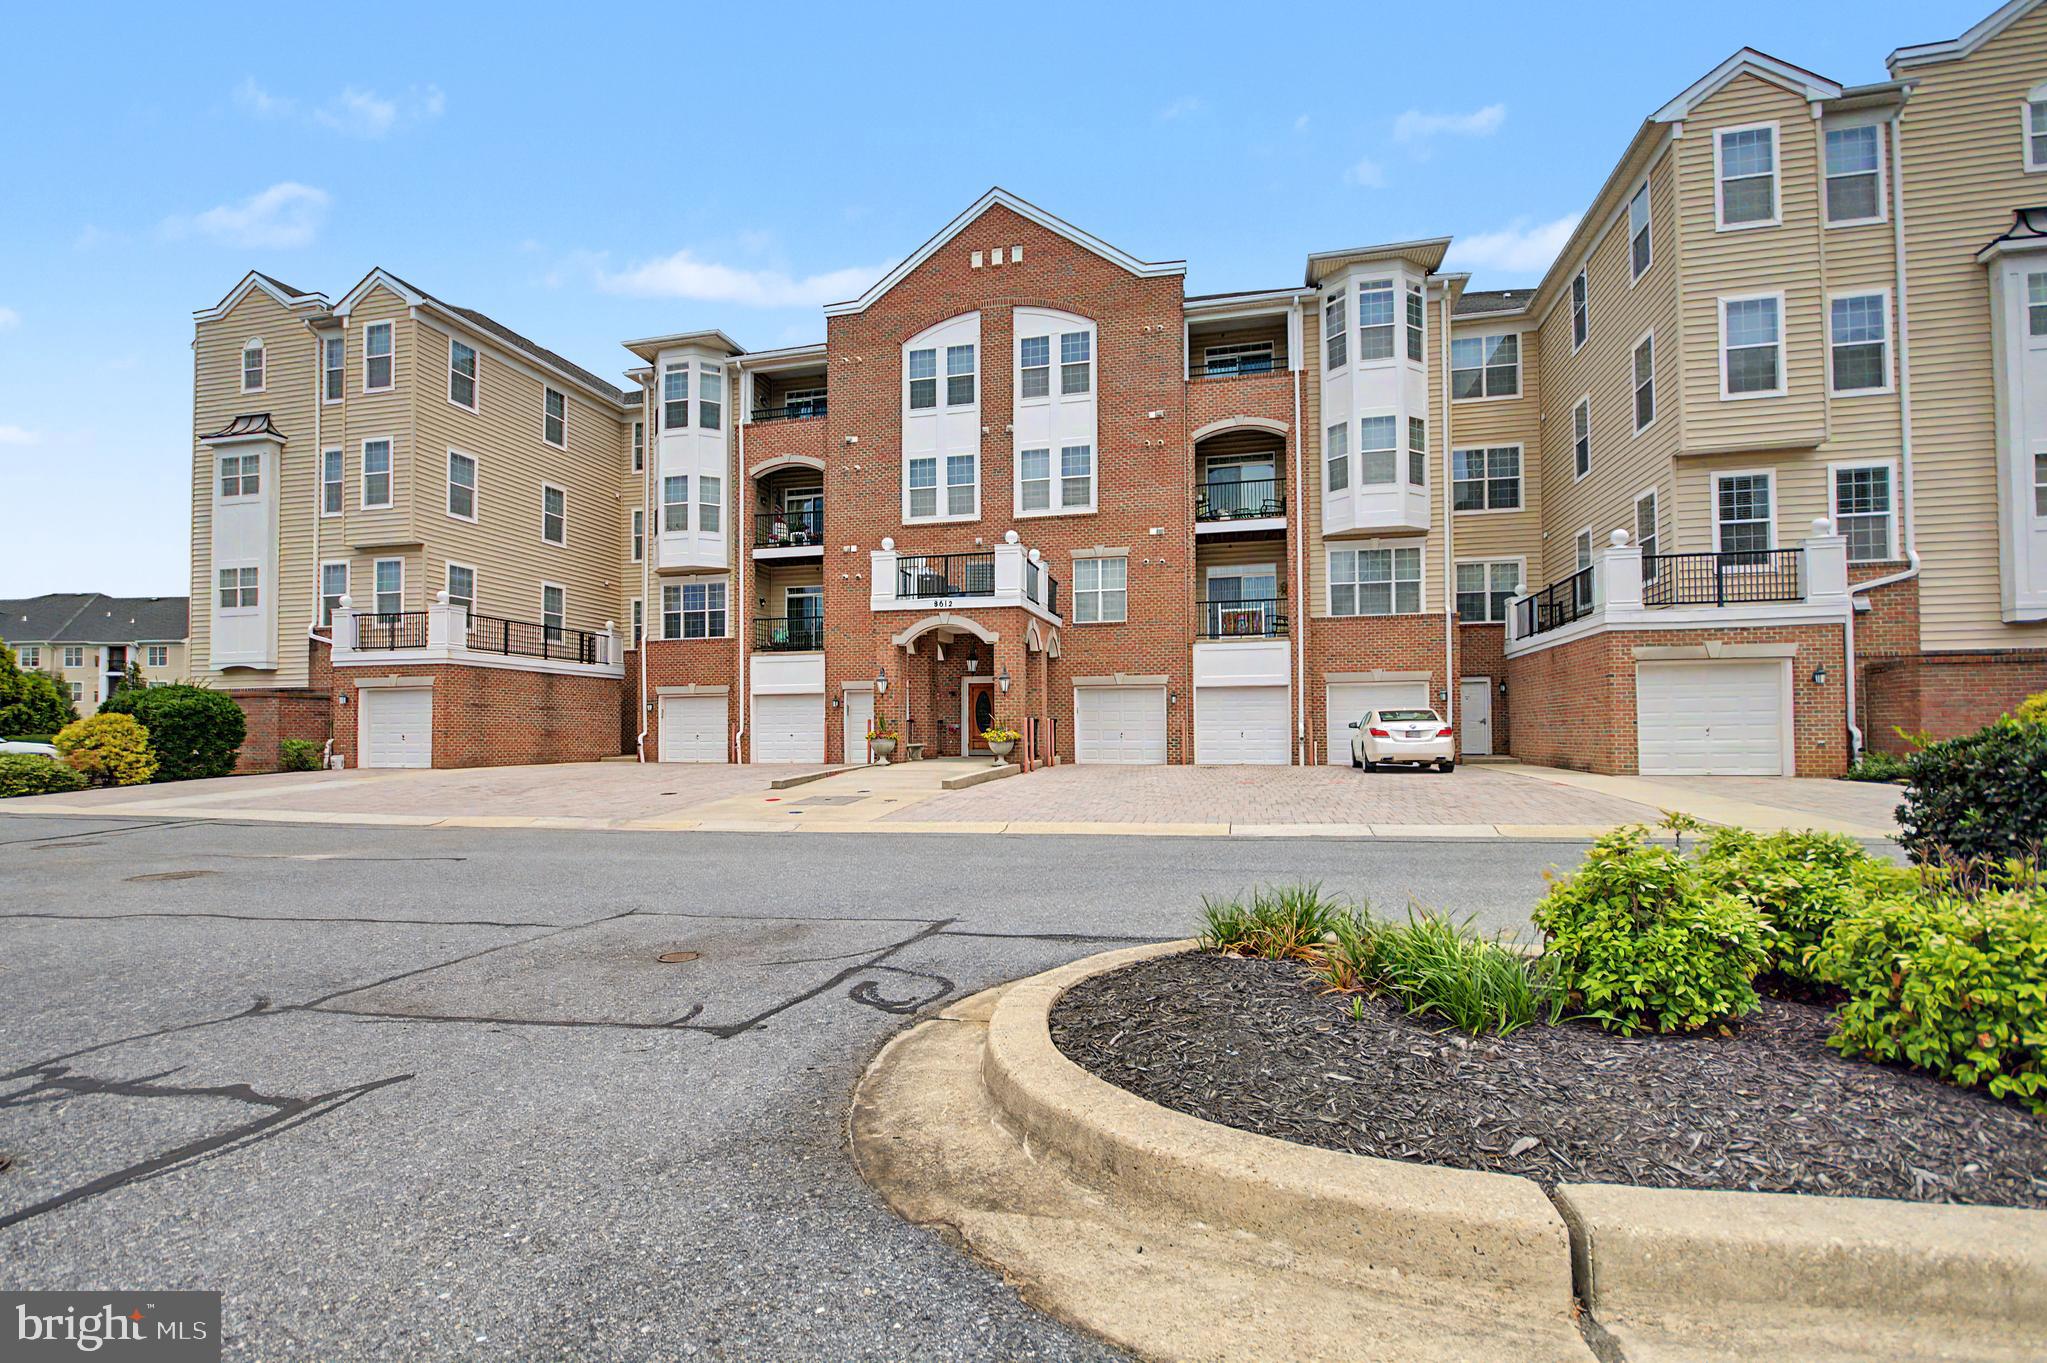
ODENTON
8612 FLUTTERING LEAF TRAIL 208
2 Beds
2 Baths
1,400 Sq.Ft.
$350,000
MLS#: MDAA2151506

ODENTON
634 CHAPELGATE DRIVE
3 Beds
1 Baths
1,054 Sq.Ft.
$319,900
MLS#: MDAA2154758
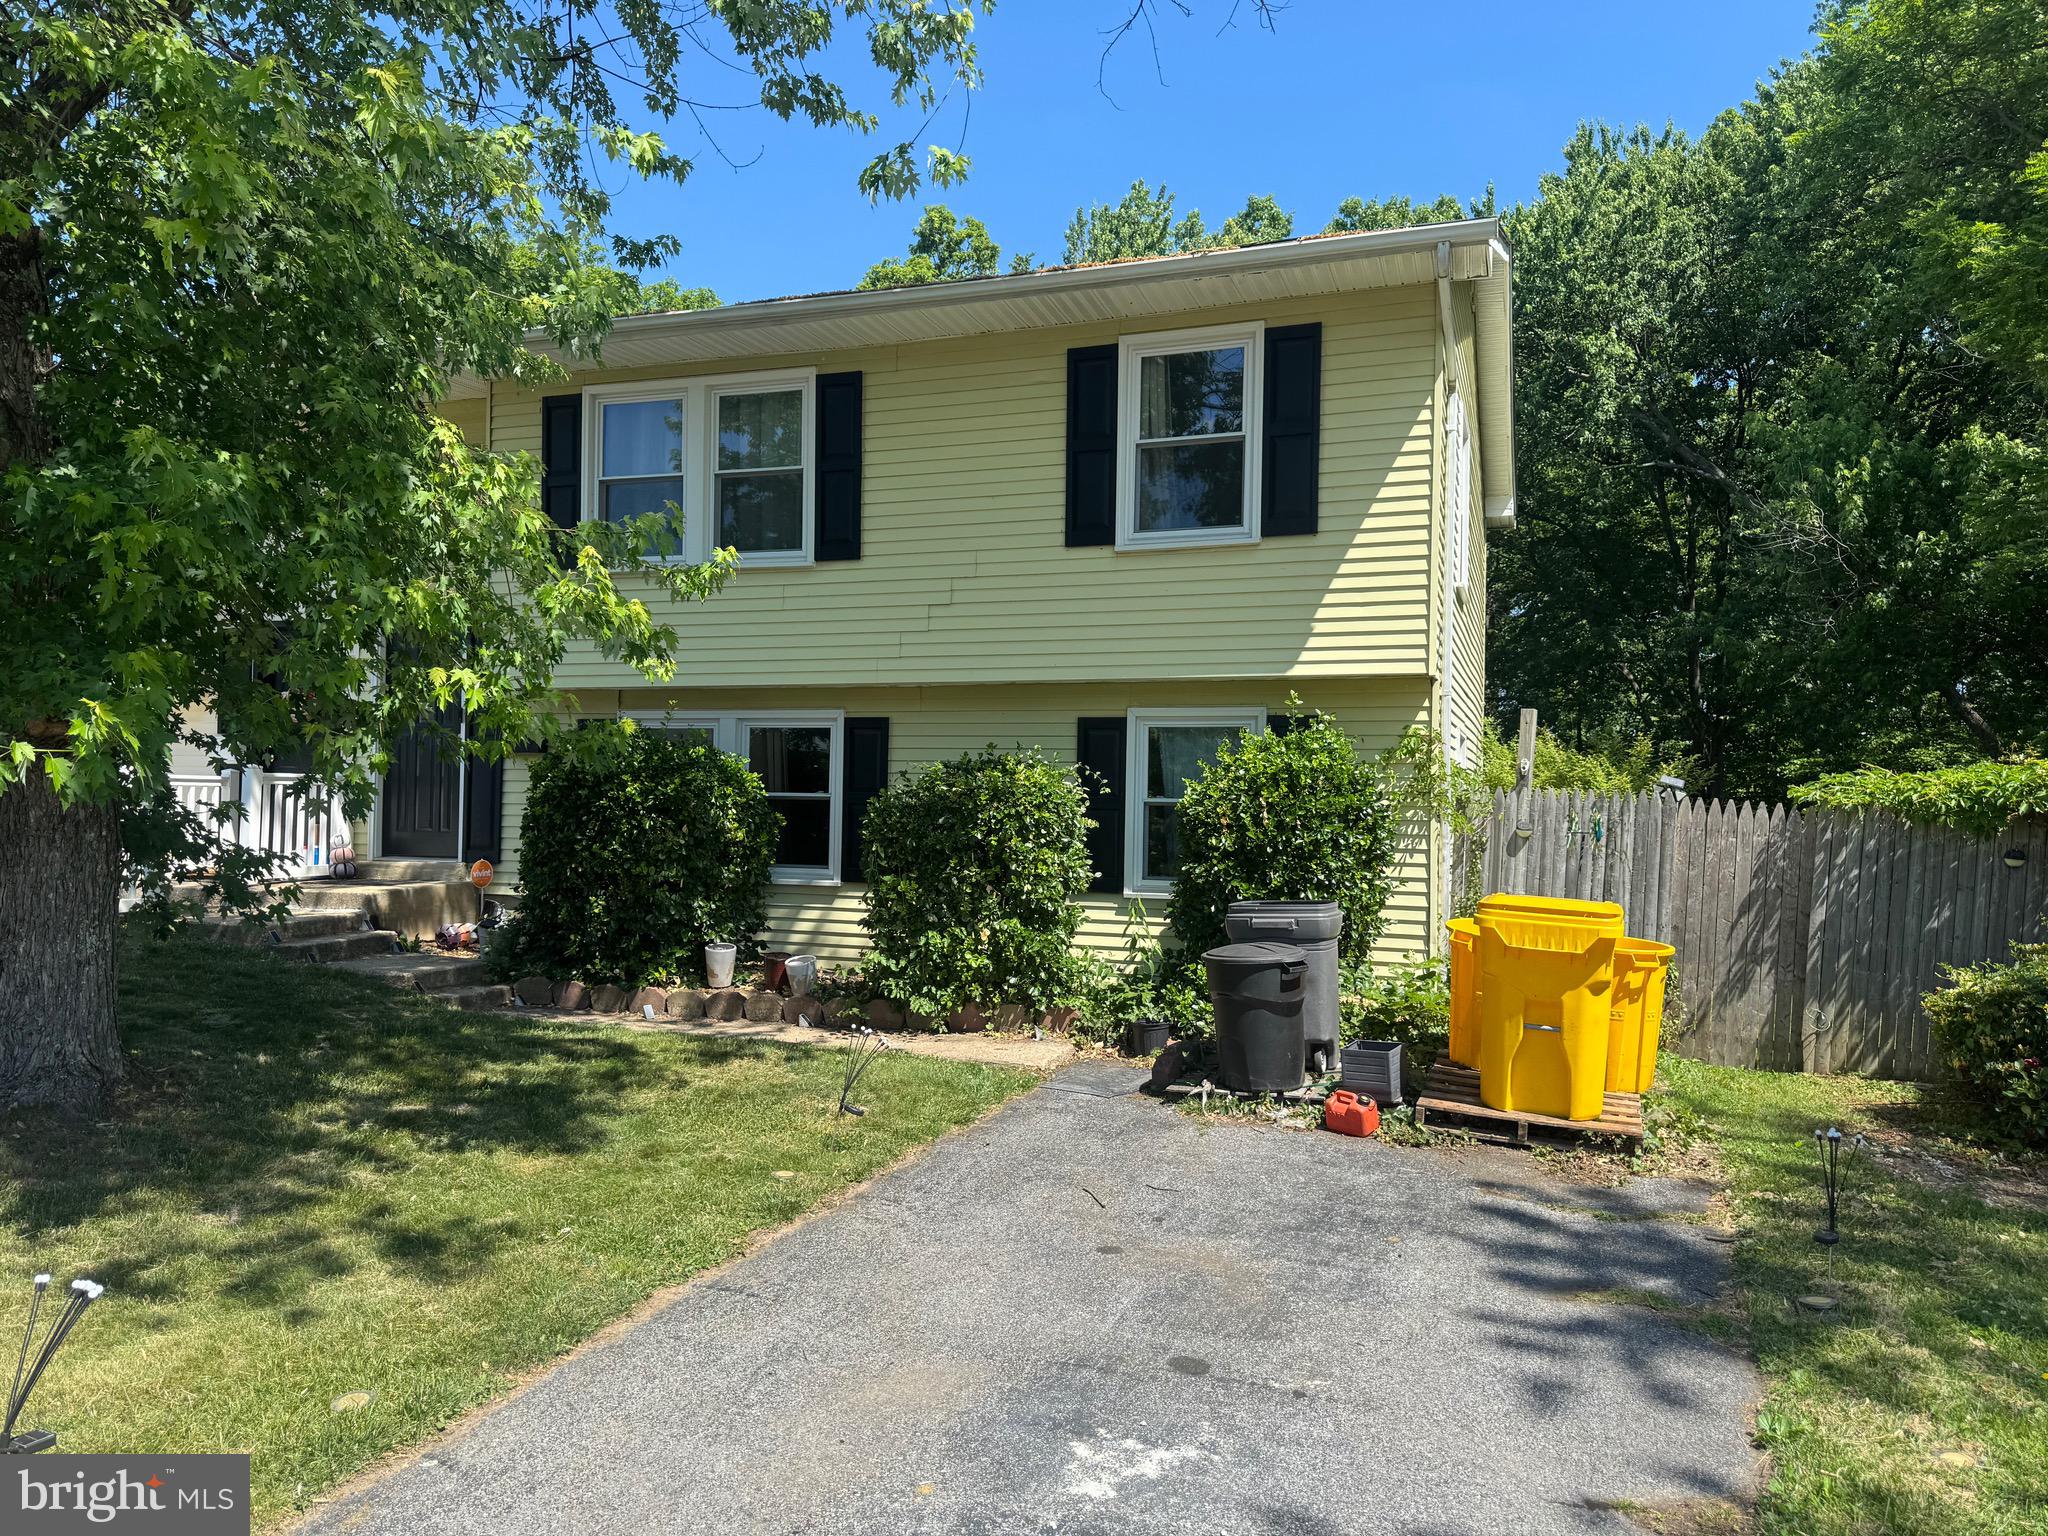
ODENTON
1345 CHAPELVIEW DRIVE
4 Beds
1 Baths
1,300 Sq.Ft.
$355,000
MLS#: MDAA2143044

ODENTON
1320 TENBROOK ROAD
2 Beds
1 Baths
1,362 Sq.Ft.
$325,000
MLS#: MDAA2152244
.png)