Features & Amenities

Interior

  • Other Interior Features

    Bar, Ceiling Fan(s), Kitchen Island, Recessed Lighting, Walk-In Closet(s), Built-in Features, Crown Molding

  • Total Bedrooms

    5

  • Bathrooms

    4

  • 1/2 Bathrooms

    2

  • Above Grade Finished Area

    3788.0

  • Basement YN

    YES

  • Cooling YN

    YES

  • Cooling

    Central Air, Ceiling Fan(s), Electric

  • Fireplace YN

    YES

  • Heating YN

    YES

  • Heating

    Natural Gas, Forced Air

  • Main Level Bedrooms

    1

  • Pet friendly

    N/A

Exterior

  • Garage

    Yes

  • Garage spaces

    2

  • Construction Materials

    Brick, HardiPlank Type

  • Parking

    Oversized, Circular Driveway, Garage, Detached

  • Patio and Porch Features

    Patio, Porch

  • Pool

    No

  • Waterfront YN

    NO

Area & Lot

  • Lot Size(acres)

    0.94

  • Lot Size(square feet)

    41,022

  • Property Type

    Residential

  • Property Sub Type

    Single Family Residence

  • Architectural Style

    Colonial

Price

  • Sales Price

    $1,789,000

  • Tax Amount

    $14,004

  • Financing Options

    Conventional

  • Sq. Footage

    4,288

  • Price/SqFt

    $417

HOA

  • Association

    No

School District

  • Elementary School

    BANNOCKBURN

  • Middle School

    THOMAS W. PYLE

  • High School

    WALT WHITMAN

Property Features

  • New Construction

    NO

  • Senior Community YN

    NO

  • Sewer

    Public Sewer

  • Tax Lot

    17

  • Water Source

    Public

Schedule a Showing

Showing scheduled successfully.

<
>
IN PERSON
VIA CHAT

What is 3 + 4 ?


Change time

Mortgage calculator

Estimate your monthly mortgage payment, including the principal and interest, property taxes, and HOA. Adjust the values to generate a more accurate rate.

Your payment

Principal and Interest:

$

Property taxes:

$

HOA fees:

$

Total loan payment:

$

Total interest amount:

$

Location

County

MONTGOMERY

Elementary School

BANNOCKBURN

Middle School

THOMAS W. PYLE

High School

WALT WHITMAN

Listing Courtesy of Pamela M Powers, Coldwell Banker Realty

RealHub Information is provided exclusively for consumers' personal, non-commercial use, and it may not be used for any purpose other than to identify prospective properties consumers may be interested in purchasing. All information deemed reliable but not guaranteed and should be independently verified. All properties are subject to prior sale, change or withdrawal. RealHub website owner shall not be responsible for any typographical errors, misinformation, misprints and shall be held totally harmless.

Agent Fuzzy Moersen

Salesperson, Realtor

Fuzzy Moersen

Call Fuzzy today to schedule a private showing.


* Listings on this website come from the FMLS IDX Compilation and may be held by brokerage firms other than the owner of this website. The listing brokerage is identified in any listing details. Information is deemed reliable but is not guaranteed. If you believe any FMLS listing contains material that infringes your copyrighted work please click here to review our DMCA policy and learn how to submit a takedown request.© 2024 FMLS.
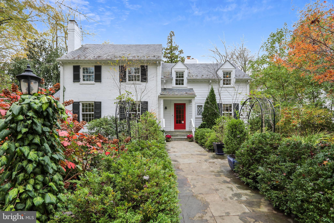
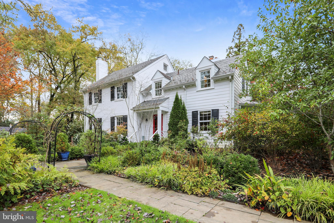
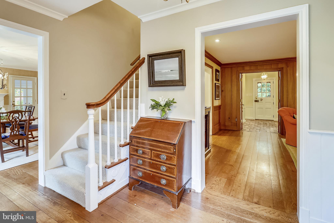
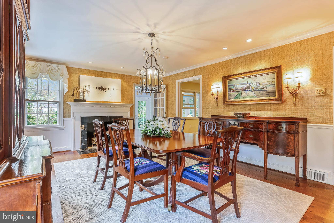
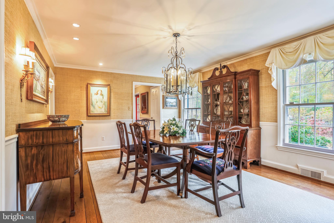
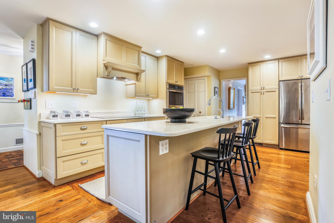
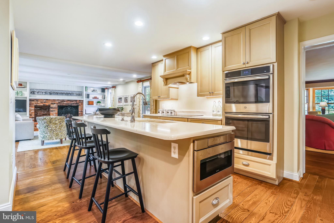
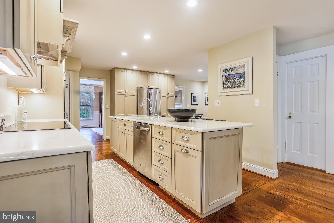
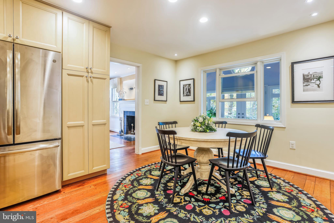
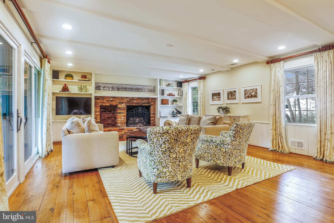
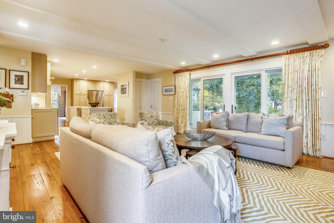
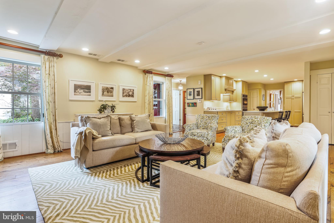
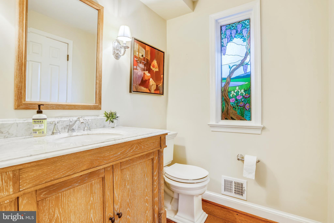
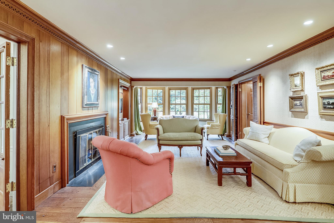
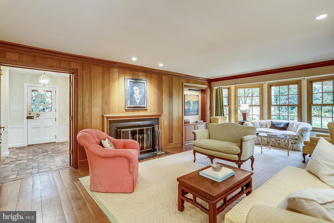
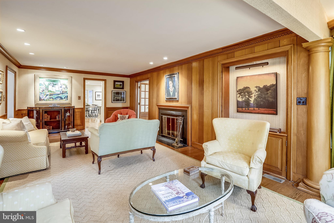
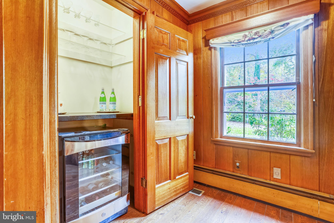
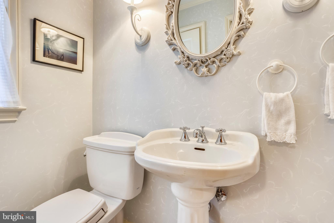
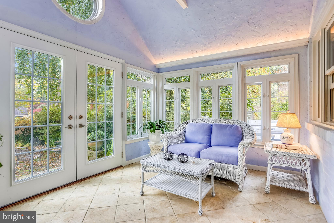
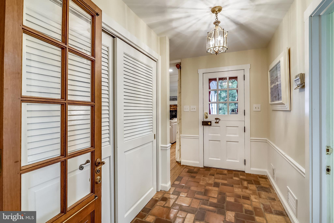
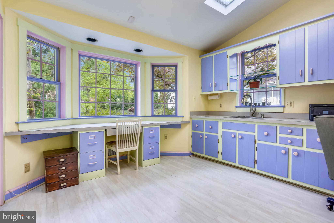
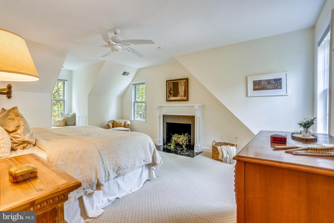
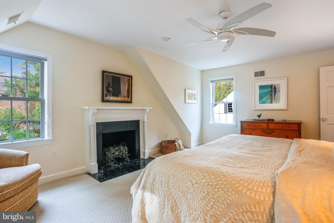
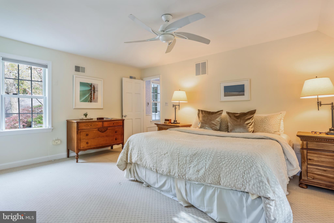
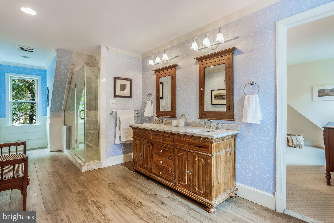
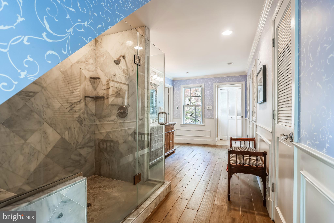
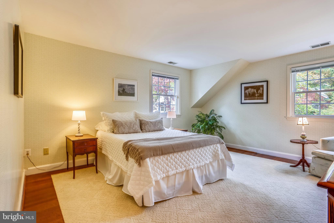
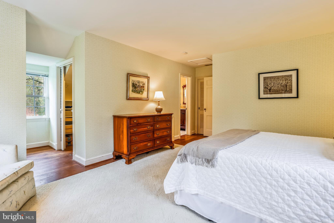
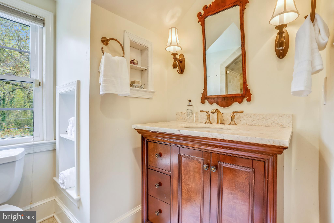
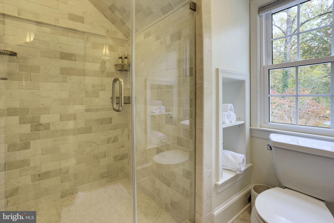
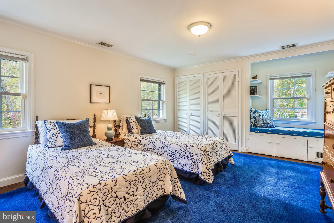
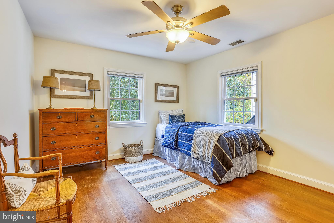
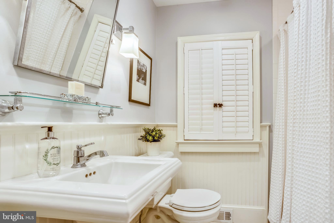
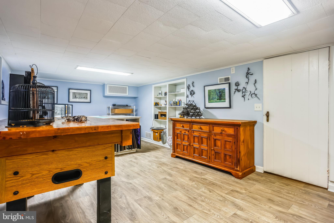
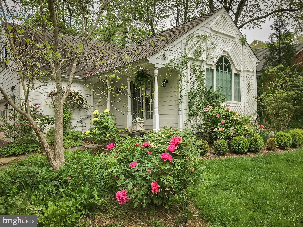
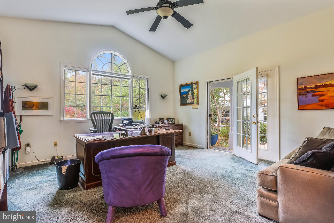
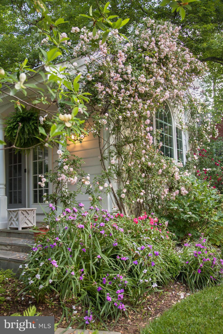
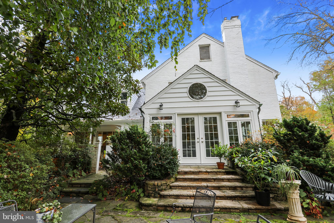
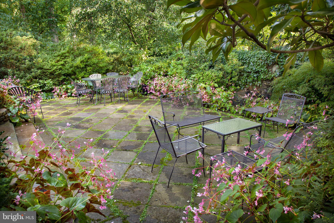
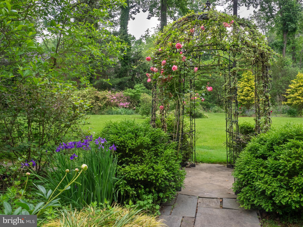
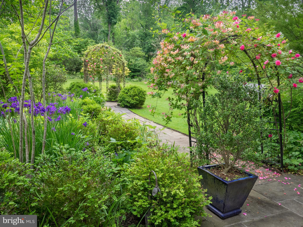
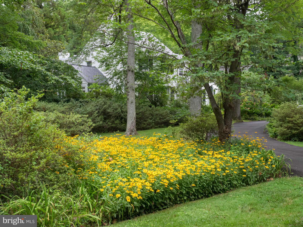
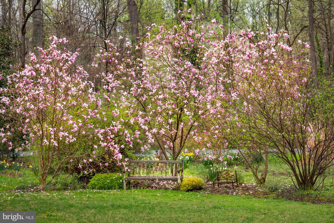
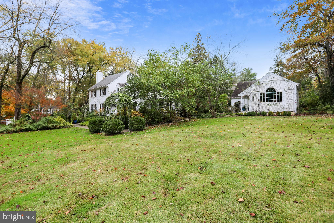
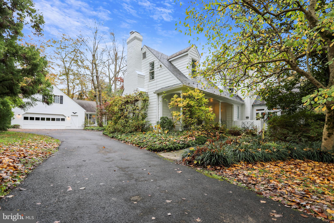
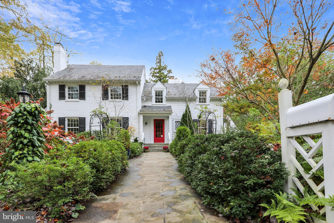
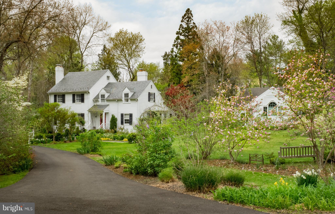
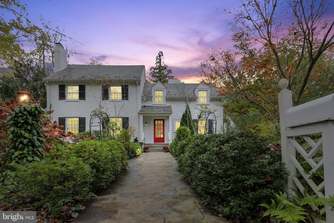
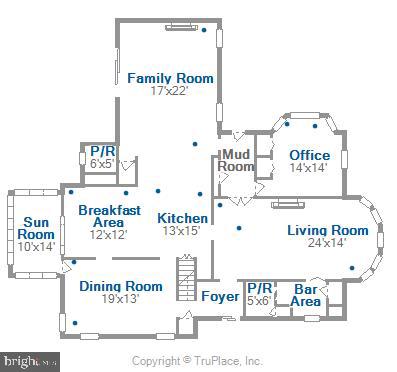
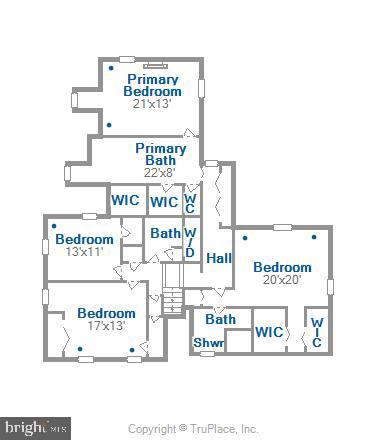
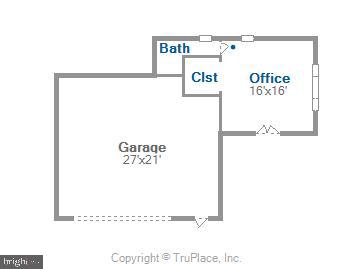
New to market!  This New England style Colonial is situated in a beautiful, private setting with award-winning gardens on a prime one acre lot.   A perfect home for those looking for loads of charm and character without having to sacrifice space or a floor plan suited to everyday living.  For history buffs, the property was formerly on the edge of the Bannockburn Golf Club which turned into the neighborhood of Bannockburn Heights.  This home boasts a recently renovated gourmet Kitchen in 2018 that opens to a large Family Room featuring a gas fireplace, built-in cabinetry and Powder Room.  The mahogany paneled Living Room enjoys a wood burning fireplace, adjacent bar area and a second Powder Room.  The Dining Room offers a classic wood burning fireplace leading to a lovely Sun Room which opens to a walled English Garden patio showcasing an inviting fountain trickling into a small pool.  The patio walkway path leads to a second covered porch with porch swing located off the Family Room.   The rear entrance Foyer with brick flooring is a perfect Mud Room and the adjacent Office can be used for any of your work or hobby needs.    The upper level includes a delightful Primary Bedroom Suite with a wood burning fireplace and a magnificent Bathroom with an oversized frameless glass shower, two walk-in closets, separate water closet and a reclaimed wood vanity topped with stone.  The second Ensuite Bedroom has a renovated Bath with a frameless glass shower and stone surfaces.  There are two more Bedrooms and an updated hall Bath.  On the grounds, there is a separate Cottage with full Bath that is currently used as a second Office but could be private living quarters.  The garden and grounds are breathtaking with rose-covered arbors and a wrought iron gazebo, flagstone pathways meander through numerous garden beds featuring  specimen plants, peonies galore and flowering magnolia trees.  The lawn area is large enough for soccer games or a possible future pool.  The circular driveway graces the front entrance and an additional driveway accesses the over-sized garage and rear entrance of the home.   A superior location close to downtown Bethesda, the C&O Canal, shopping and schools in the Whitman cluster.

7000 ORKNEY PARKWAY

Message successfully sent.

What would you like to know?

What is 3 + 4 ?

I agree to receive email communication and understand I can unsubscribe at any time.

I agree to be contacted by Charis Realty Group - Christine Issler, Broker via call, email, and text for real estate services. To opt out, you can reply 'stop' at any time or reply 'help' for assistance. You can also click the unsubscribe link in the emails. Message and data rates may apply. Message frequency may vary. Privacy Policy

Related Properties

Welcome to this beautifully updated brick home, ideally located in the heart of the city within one of the area's most sought-after communities. Blending timeless character with modern upgrades, this exceptional residence offers three finished levels of living space and a spacious two-car garage, providing a comfortable, peaceful, and high-quality lifestyle.The home has been freshly painted throughout and features newly renovated kitchen and bathrooms. Upstairs, you will find four generously sized bedrooms and two fully remodeled bathrooms, offering both comfort and functionality for today's living.  The 2nd kithen in the basement.  Extensive interior renovations, including major upgrades to the kitchen and bathrooms, were completed in 2020. Roof replaced in 2018, HVAC and Water Heater replaced in 2020, Dishwasher 2024, Refrigerator , Wine Cooler and Oven in 2020. Manor enjoy quick and convenient access to both I-270 and I-495, making commuting to Northern Virginia or downtown Washington, DC exceptionally easy.

Easily convertible to 5th bedroom and 4th Full bath on the main level.
#MDMC2242076

BETHESDA

6012 OVERLEA ROAD

4 Beds

3 Baths

2,774 Sq.Ft.

$1,779,900

MLS#: MDMC2242076

Welcome to 9414 Wadsworth Dr, a spacious Colonial-style home that was expanded and completely remodeled in 2025. Offering seven bedrooms and five bathrooms, the home features a versatile floor plan with maple hardwood floors, 10-foot ceilings on the upper level, skylights, crown molding, and abundant natural light throughout. The main level includes a wood-burning fireplace, a spacious living area, and a window-filled sunroom.

The renovated kitchen features KraftMaid cabinetry, quartz countertops, an expansive island, a six-burner gas range, a vented hood, double wall ovens, and stainless steel appliances. The primary bedroom provides access to a private deck overlooking the neighborhood. Bathrooms feature marble finishes, including heated marble floors.

The fully finished walk-out lower level has its own exterior entrance and direct garage access, offering flexible space for a home office, guest accommodations, recreation, or other uses. Laundry is located on two levels. Additional features include an attached garage, driveway parking, and a Tesla charger.

Situated on a large, private, tree-lined lot, the backyard includes a deck, stone patio, water fountain, and tree house, with mature trees providing privacy and a peaceful outdoor setting. Conveniently located near Wyngate Elementary School and Wildwood Shopping Center, with easy access to major commuter routes and highways.
#MDMC2253686

BETHESDA

9414 WADSWORTH DRIVE

7 Beds

5 Baths

4,120 Sq.Ft.

$1,750,000

MLS#: MDMC2253686

Better Than New! Luxury living across four finished levels. Built in 2021, this custom home is completely turn-key and ready for you to move in before school starts! Wrapped in classic Hardiplank siding and stone, the exterior offers timeless curb appeal anchored by a solid wood eight-foot front entry door and an oh-so-charming front porch. It’s the perfect spot to carry on the tradition of sipping mimosas while cheering on Turkey Trot runners every Thanksgiving morning. Inside, the home is sweetly decorated with a crisp elegance, accented by hardwood floors and custom plantation shutter window treatments throughout. The light-filled main level effortlessly balances formal and everyday living. Host gatherings in the elegant formal living and dining rooms, or gather in the heart of the home: a fabulous gourmet kitchen featuring a massive island with seating, a walk-in pantry, and a convenient butler’s pantry. The kitchen opens seamlessly to a family room anchored by decorative beamed ceilings and a cozy gas fireplace. Tucked neatly away from the main living area, you’ll find a private home office, a discrete powder room, and a spacious mudroom with a coat closet and custom cubbies designed to handle backpacks, sports equipment, and winter gear with ease. Directly off the mudroom is the finished two-car garage, complete with epoxy flooring, storage solutions, and keypad entry for secure, convenient access. Upstairs, the second level centers around a private family room—an ideal spot for board games or quiet reading before bed—and a full-sized laundry room with built-in cabinetry. The primary suite is a true sanctuary, featuring two custom walk-in closets and a neutral, luxuriously appointed bathroom complete with dual sinks, a deep soaking tub, a large separate shower, and a private water closet. Three additional bedrooms on this level all feature walk-in closets, with one offering a private ensuite bath and the other two sharing a functional buddy bath. Continuing up to the fourth level, a versatile loft space offers a large room ideal for a second home office, playroom, or media lounge, alongside a fifth bedroom and a full bath. The finished lower level is designed for entertaining and flexibility, outfitted with durable LVP flooring throughout. The vast recreation room features a large bar and direct door access to the backyard. This level also includes a dedicated exercise room, a sixth bedroom, another full bath, and plenty of dedicated storage space for holiday decor and old bowling trophies. Step outside from the rec room to enjoy a beautiful flagstone patio with built-in fire pit, surrounded by yard space. The backyard also features a custom built, free-standing storage shed perfect for stowing bikes, outdoor toys, and lawn tools. This home offers four full levels of thoughtful design, abundant storage, and turn-key convenience, all just blocks from Downtown Bethesda and the NIH.
#MDMC2246758

BETHESDA

5401 GLENWOOD ROAD

6 Beds

5 Baths

5,300 Sq.Ft.

$1,999,000

MLS#: MDMC2246758

Nestled in the prestigious Wyngate community, this exquisite 6-bedroom, 6-bathroom residence offers a harmonious blend of luxury and comfort. The transitional architectural style is complemented by stunning stone and synthetic stucco exteriors, inviting you into a world of elegance. Inside, experience the warmth of hardwood and marble flooring, accentuated by crown moldings and recessed lighting throughout. The gourmet kitchen, featuring stainless steel appliances and a six-burner commercial range, is a chef's dream, seamlessly flowing into the family room for effortless entertaining. Enjoy cozy evenings by one of the two gas fireplaces, each adorned with glass doors. The fully finished basement provides additional living space with a walkout entrance, perfect for gatherings. Step outside to discover beautifully landscaped grounds with outdoor lighting and a charming porch, ideal for relaxation. With a prime suburban location, this home embodies an exclusive lifestyle, offering both tranquility and convenience. Experience the epitome of refined living in this remarkable property.
New HVAC/gas furnace 2022. New HVAC/heat pump 2023. New subzero refrigerator 2025. Brand new gas stove 2026...
#MDMC2252544

BETHESDA

9409 SINGLETON DRIVE

6 Beds

6 Baths

7,180 Sq.Ft.

$2,090,000

MLS#: MDMC2252544

Discover the charm of this classic Colonial, beautifully situated on a generous .58-acre lot. Featuring 5 spacious bedrooms, 3 full baths and 2 half baths this inviting home offers a traditional floor plan designed for comfortable everyday living and entertaining. The eat-in kitchen opens to a cozy family room and a wonderful screened porch—perfect for relaxing or gathering with family and friends. A formal dining room flows into the spacious living room, while a private main-level office with custom built-ins provides the ideal work-from-home space. Beautiful hardwood floors and three fireplaces add warmth and character throughout. The fully finished lower level offers additional living space, laundry, abundant storage, and convenient garage access. Ideally located near parks, excellent schools, and public transportation, this special home combines space, comfort, and a wonderful community setting.*Full House Generator
#MDMC2254006

BETHESDA

8006 GREENTREE ROAD

5 Beds

3 Baths

3,574 Sq.Ft.

$1,649,000

MLS#: MDMC2254006

An extraordinary expression of refined luxury, 9331 E. Parkhill Drive has been masterfully transformed through a comprehensive renovation that redefines modern living. Inspired by contemporary European design, this exceptional residence offers over 4,452 square feet of thoughtfully curated living space, where premium materials, impeccable craftsmanship, and timeless architecture come together to create a home that is as visually striking as it is effortlessly livable.

From the moment you arrive, the home's commanding presence makes a lasting impression. A sophisticated modern exterior is enhanced by designer architectural lighting, oversized contemporary house numbers, and clean lines that perfectly complement its European-inspired design. An oversized front entry door welcomes you inside, where soaring ceilings, expansive black-framed windows, and dramatic open-riser steel staircases immediately showcase the home's architectural beauty. Throughout the residence, custom acoustic wood paneling introduces warmth, texture, and enhanced sound absorption, while sleek matte black finishes create a cohesive and sophisticated aesthetic.

Designed with both everyday living and grand entertaining in mind, the open-concept main level seamlessly connects each living space. At its heart is a spectacular chef's kitchen featuring minimalist European-style cabinetry with soft-close, push-to-open functionality and no visible hardware for clean, uninterrupted lines. Stunning Cambria quartz countertops with waterfall edges pair effortlessly with premium stainless steel appliances, while imported Italian and Spanish porcelain tile adds elegance and durability throughout. The adjoining living area is anchored by a breathtaking floor-to-ceiling porcelain fireplace, complemented by designer lighting and walls of glass that flood the home with natural light while framing picturesque backyard views.

Every bathroom continues the home's refined European aesthetic, offering spa-inspired finishes that include floating vanities, vessel sinks, oversized designer mirrors, imported porcelain tile, and sophisticated matte black fixtures, creating luxurious spaces designed for relaxation.
The seamless indoor-outdoor connection continues as expansive sliding glass doors lead to a brand-new composite deck overlooking an exceptional private backyard retreat. The in-ground pool has been completely renovated with all-new equipment, systems, and finishes, creating a resort-style setting that's perfect for entertaining, relaxing, or simply enjoying the peaceful, tree-lined surroundings.

Ideally located in the highly sought-after Parkview community of Bethesda, this remarkable residence is just minutes from Downtown Bethesda, Bethesda Row, NIH, Walter Reed National Military Medical Center, Strathmore Music Center, Rock Creek Park, premier shopping, acclaimed dining, and Metro access, providing unmatched convenience to everything the Washington metropolitan area has to offer.

This is a rare opportunity to own a completely reimagined residence where over 4,452 square feet of European-inspired luxury, exceptional craftsmanship, and sophisticated modern design come together to create one of Bethesda's most distinctive homes.
#MDMC2247028

BETHESDA

9331 E PARKHILL DRIVE

7 Beds

5 Baths

4,452 Sq.Ft.

$1,884,900

MLS#: MDMC2247028

***OPEN HOUSE SUN 2-4pm***. EXQUISITE CONVENIENCE. EXTRAORDINARY RENOVATION! Just moments from Bethesda Row, this beautifully renovated residence is perfectly positioned in the coveted South Bradley Hills neighborhood. Enjoy over 5,700 square feet of thoughtfully designed living space where grand entertaining and everyday comfort come together beautifully. A dramatic two-story foyer welcomes you into sun-filled gathering spaces, a spacious family room with a stone fireplace and entertaining bar, generous bedrooms, and a luxurious owner's retreat featuring a spa-inspired bath, private balcony, and exceptional flexibility for today's lifestyle. The expansive walk-out lower level provides endless possibilities for recreation, fitness, work, or guests—all surrounded by beautifully landscaped outdoor spaces. Walk to downtown Bethesda in approximately 15 minutes or drive there in just 3 minutes. The Ride-On bus to Metro is just seconds away, and the school bus stop is equally convenient. The beloved Lilah Lane walking path —only steps from the home—offers an easy pedestrian connection to Bethesda Row, parks, restaurants, and shopping. Whitman Cluster School!
#MDMC2253170

BETHESDA

5601 VERNON PLACE

5 Beds

3 Baths

5,735 Sq.Ft.

$1,935,000

MLS#: MDMC2253170

A rare opportunity to own a beautifully upgraded townhome overlooking the tranquil courtyard in Quarry Springs, one of Bethesda's most prestigious gated communities. Perfectly positioned in one of the community's most desirable and peaceful locations, this exceptional residence offers privacy, elegance, and sophisticated design. Lovingly maintained and professionally decorated, it features extensive custom upgrades throughout, making it one of the finest homes in Quarry Springs.

Inspired by contemporary European architecture, this four-level residence showcases striking limestone accents, expansive walls of glass, and exceptional craftsmanship. Enter through the welcoming front entrance or the attached two-car garage. The main level features a spacious foyer leading to a private office or optional bedroom, a powder room, additional storage, and access to the private elevator serving all four levels.

The second level is designed for both everyday living and effortless entertaining. At its heart is a stunning chef's kitchen featuring a dramatic 12-foot waterfall island, custom Gaggenau appliances rarely found in other homes within the community, generous walk-in pantries, and a separate bar area. The open-concept dining area and spacious family room create an inviting atmosphere, complemented by an additional powder room.

The third level is dedicated to luxurious living, highlighted by a serene primary suite with a spa-inspired bathroom and a spacious walk-in closet. Two additional bedrooms, a full bath, and a conveniently located laundry room complete this floor.

The fourth level is a true Four Seasons retreat. This separately conditioned rooftop lounge opens seamlessly to two private terraces through dramatic cascading glass doors, creating an extraordinary indoor-outdoor entertaining space complete with a wet bar and fireplace. A thoughtfully added powder room—an uncommon and highly desirable upgrade within Quarry Springs—enhances both convenience and functionality.

The kitchen has been upgraded to the community's showcase-home design, featuring one of the largest waterfall islands available and premium finishes throughout. The owners have also installed a whole-house water purification system, providing enhanced water quality and an added level of comfort and convenience. Every detail of this residence reflects exceptional quality, thoughtful customization, and timeless style.

Quarry Springs offers an unparalleled resort-inspired lifestyle with 24-hour gated security and gate attendants, providing both privacy and peace of mind. Residents enjoy access to a spectacular 10,000-square-foot clubhouse featuring a resort-style pool, hot tub, state-of-the-art fitness center, yoga studio, outdoor fire pit, and elegant gathering spaces. The beautifully landscaped community also includes the signature Waterfall Rock Garden Park, complete with scenic walking paths, streams, bridges, and picturesque overlooks.

Combining an exceptional location, luxury finishes, rare custom upgrades, and one of the community's most desirable settings, this remarkable home offers a truly unparalleled living experience in Quarry Springs. Don't miss this rare opportunity to own one of the community's most exceptional residences.
#MDMC2247486

BETHESDA

8189 RIVER ROAD

4 Beds

2 Baths

3,350 Sq.Ft.

$2,120,000

MLS#: MDMC2247486

Brand new construction in Wildwood, one of Bethesda's walkable neighborhoods. This four-level home delivers 4,494 finished square feet with six bedrooms, five full bathrooms, a half bath, and an attached garage. The layout gives you real flexibility at every level.

The main living floor is where this home makes its first impression. White shaker cabinetry, quartz countertops, a large island with seating, brass hardware, and a full suite of stainless appliances anchor the kitchen, which opens directly to the breakfast area and a spacious family room with a gas fireplace. A separate living room at the front of the home is surrounded by windows and feels like its own retreat. Sliding doors off the back of the house lead to a covered porch and a fully fenced, flat yard.

Upstairs, the primary suite runs nearly the full width of the home with two closets and a spa-caliber bathroom featuring a freestanding soaking tub, a rain head walk-in shower with a built-in bench, and large format tile throughout. Three additional bedrooms, two full bathrooms, and an upstairs laundry room complete this level.

The lower level adds a fifth bedroom with a full bath, a large family room, an exercise room, and dedicated storage. The fourth level functions as a private suite with its own bedroom, full bath, and sitting room, ideal for guests, extended family, or a live-in situation.

Wide-plank hardwood floors, crown molding, and recessed lighting run throughout. 

Steps to Fleming Local Park and the Bethesda Trolley Trail. Walkable to Wildwood Shopping Center. Close to Grosvenor-Strathmore Metro, I-495, and I-270. Sought-after Montgomery County schools.
#MDMC2233110

BETHESDA

9906 EDWARD AVENUE

6 Beds

5 Baths

4,494 Sq.Ft.

$1,799,999

MLS#: MDMC2233110

A Rare Brookmont Retreat Steps from the Potomac!

Tucked into the coveted Brookmont neighborhood, this beautifully maintained brick home offers an exceptional combination of privacy, natural beauty, and close-in convenience—just moments from the C&O Canal and Potomac River, one mile from DC, and minutes from downtown Bethesda.

Set on a sun-filled corner lot behind a classic white picket fence, the home has been thoughtfully cared for by the same family for more than 30 years. Two well-integrated additions expanded the original 1950 residence, while a renovated kitchen, updated baths, solar energy, and a whole-house generator provide the comforts of modern living.

Outside, mature gardens designed by a master gardener create a lush and enchanting setting. The property is also certified as a National Wildlife Federation Wildlife Habitat, reflecting the care and intention woven throughout the landscape.

With miles of scenic hiking and biking trails, the C&O Canal, and the Potomac River just outside the neighborhood, Brookmont offers a setting that feels remarkably removed from the city while remaining exceptionally connected to both Washington and Bethesda. 

A gracious home, a distinctive setting, and one of the region’s most cherished close-in communities.
#MDMC2244240

BETHESDA

6424 BROAD STREET

3 Beds

2 Baths

2,472 Sq.Ft.

$1,595,000

MLS#: MDMC2244240

 - property

Send a message

Message successfully sent.

Your message

What is 3 + 4 ?

Reason for contacting?

I agree to receive email communication and understand I can unsubscribe at any time.

I agree to be contacted by Charis Realty Group - Christine Issler, Broker via call, email, and text for real estate services. To opt out, you can reply 'stop' at any time or reply 'help' for assistance. You can also click the unsubscribe link in the emails. Message and data rates may apply. Message frequency may vary. Privacy Policy

Sign Out

Virtual Assistant

Would you like to take the next step with this property? We can help you schedule a showing or virtual tour, or send you more details.

Yes, I would like more information.

Thank You for Your Reply, One of Our Agents will contact you as soon as possible

No, maybe later.

Thank you, you can always contact me via email, phone number or through the contact form.

Realhub AI

Lucy - Your AI-Powered Realtor

Update Your Temporary Password

Personalize your search

Enter your email and we'll notify you immediately when new listings match what you're looking for.

or enter email address

Already have an account ? Login here

Continue your home search

I agree to receive communications and understand I can unsubscribe at any time.

I agree to be contacted by Charis Realty Group - Christine Issler, Broker via call, email, and text for real estate services. To opt out, you can reply 'stop' at any time or reply 'help' for assistance. You can also click the unsubscribe link in the emails. Message and data rates may apply. Message frequency may vary. Privacy Policy

Already have an account ? Login here

We use cookies

We use cookies primarily for analytics to enhance your experience. By accepting, you agree to our use of these cookies. You can manage your preferences or learn more about our cookies policy.