
Property
Beds
4
Full Baths
3
1/2 Baths
1
Year Built
1991
Sq.Footage
1,624
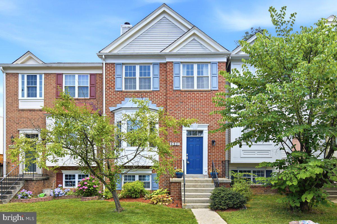
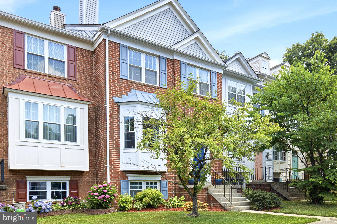
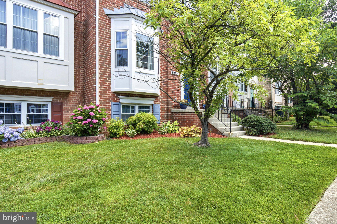
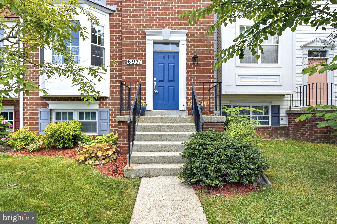
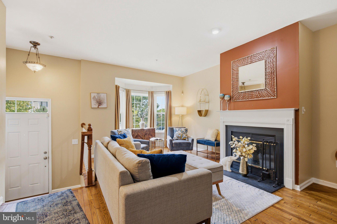
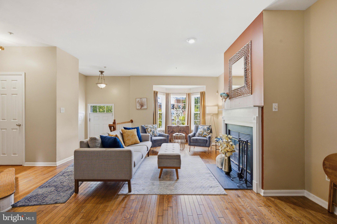
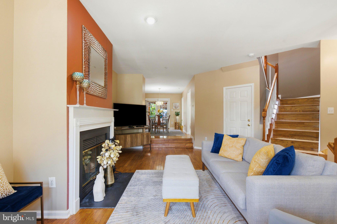
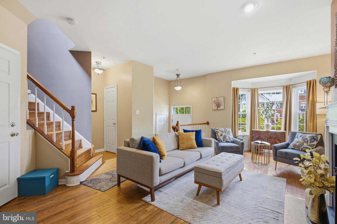
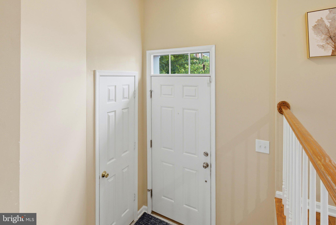
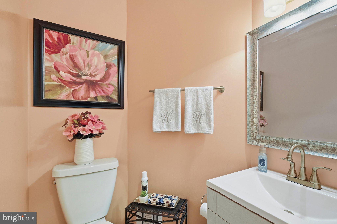
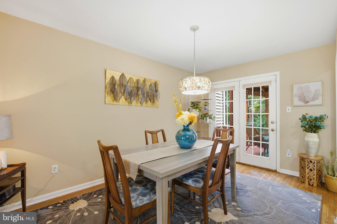
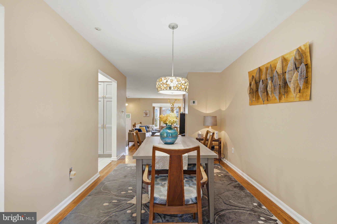
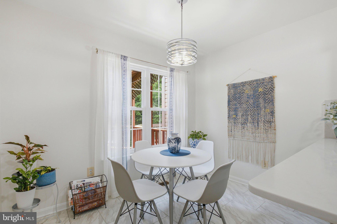
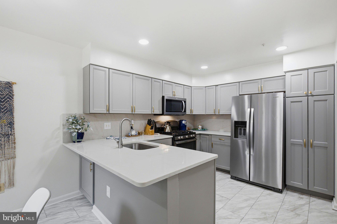
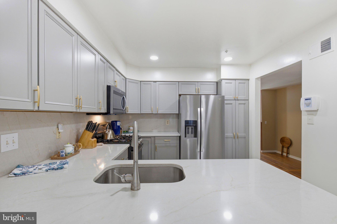
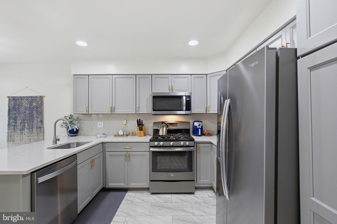
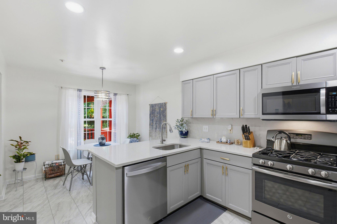
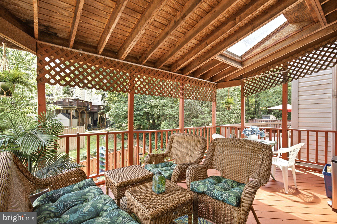
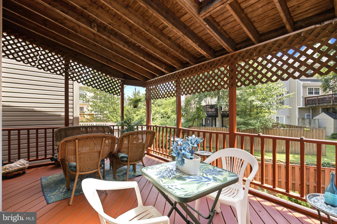
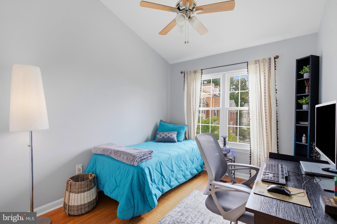
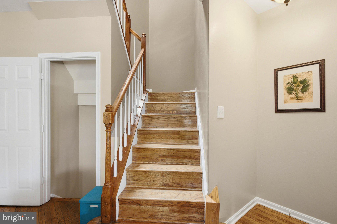
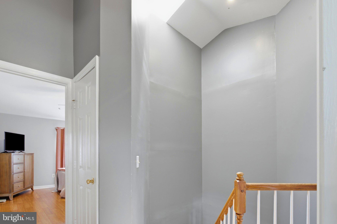
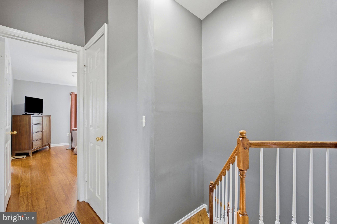
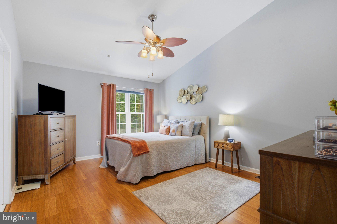
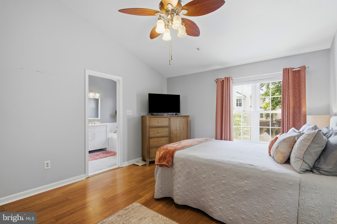
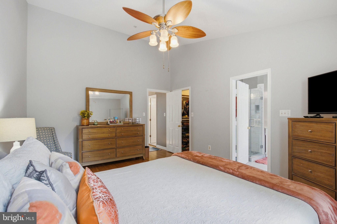
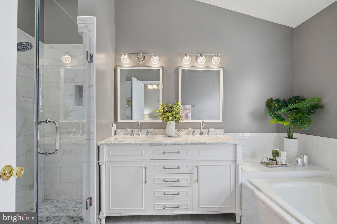
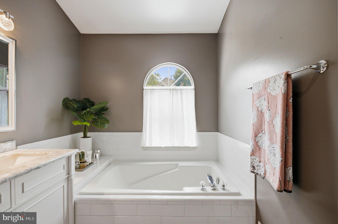
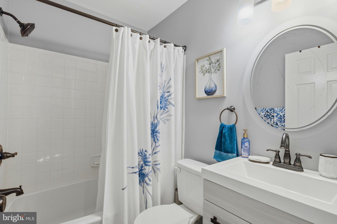
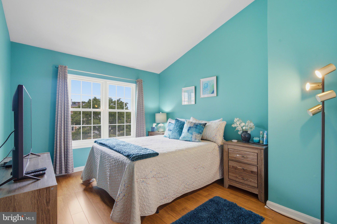
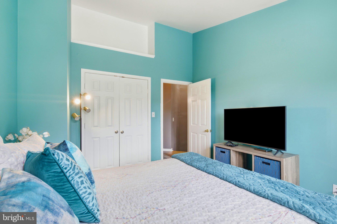
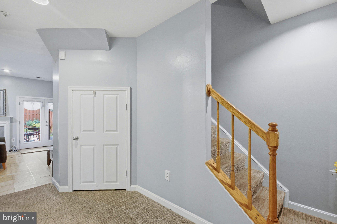
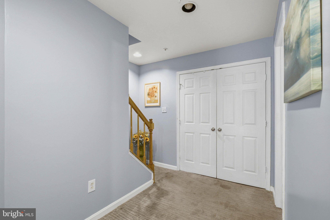
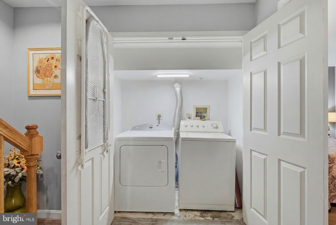
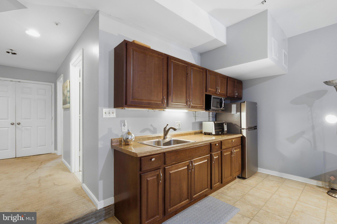
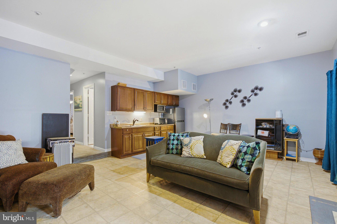
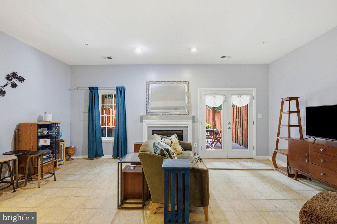
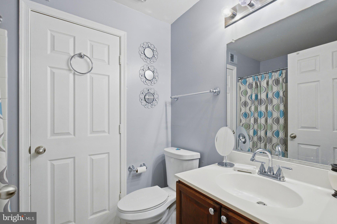
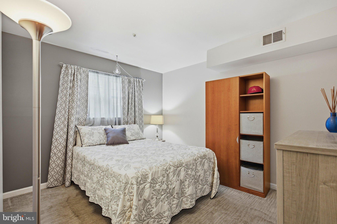
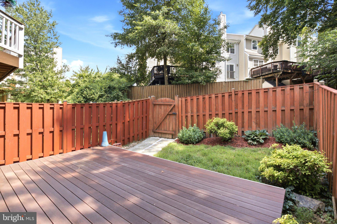
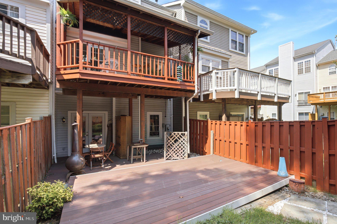
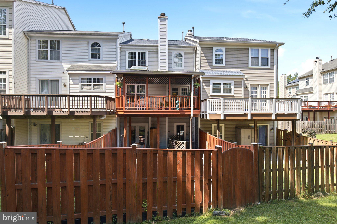
Welcome to this beautifully maintained three-level townhome nestled in the Belle Point community of Greenbelt! This home features 4 bedrooms, 3.5 bathrooms and a versatile floor plan designed for today's lifestyle. The main level features hardwood floors, a living room with a cozy fireplace, a separate dining room and a kitchen with a breakfast nook perfect for casual meals or your morning coffee. Step outside to the covered deck overlooking the backyard, an ideal spot for relaxing or entertaining. Upstairs, bamboo floors lead to three bedrooms, including a spacious primary suite with a walk-in closet and an en suite bathroom featuring dual vanities, a whirlpool tub and a separate shower. A skylight fills the upper level with natural light. The fully finished walkout lower level expands the living space with a second fireplace, an additional bedroom, a full bathroom, a kitchenette and direct access to the fenced backyard. This lower level is perfect for a recreation room, guest suite or multigenerational living. Ideally located just minutes from Greenbelt Lake, residents can enjoy nearby walking trails, playgrounds, picnic areas and Greenbelt Park. Commuters will appreciate convenient access to I-495, the Greenbelt Metro Station and shopping and dining at Greenway Center. This is one you won't want to miss!
Features & Amenities
Interior
-
Other Interior Features
Walk-In Closet(s), Soaking Tub
-
Total Bedrooms
4
-
Bathrooms
3
-
1/2 Bathrooms
1
-
Above Grade Finished Area
1624.0
-
Basement YN
YES
-
Cooling YN
YES
-
Cooling
Central Air, Electric
-
Fireplace YN
YES
-
Heating YN
YES
-
Heating
Natural Gas, Heat Pump
-
Pet friendly
N/A
Exterior
-
Garage
No
-
Construction Materials
Frame
-
Parking
Parking Lot
-
Pool
No
-
Waterfront YN
NO
Area & Lot
-
Lot Size(acres)
0.04
-
Lot Size(square feet)
1937.0
-
Property Type
Residential
-
Property Sub Type
Townhouse
-
Architectural Style
Traditional
Price
-
Sales Price
$435,000
-
Tax Amount
$7,737
-
Sq. Footage
1, 624
-
Price/SqFt
$267
HOA
-
Association
YES
-
Association Fee
$122
-
Association Fee Frequency
Monthly
-
Association Fee Includes
N/A
School District
-
Elementary School
N/A
-
Middle School
N/A
-
High School
N/A
Property Features
-
New Construction
NO
-
Foundation Details
Brick/Mortar
-
Senior Community YN
NO
-
Sewer
Public Sewer
-
Tax Lot
38
-
Water Source
Public
Schedule a Showing
Showing scheduled successfully.
Mortgage calculator
Estimate your monthly mortgage payment, including the principal and interest, property taxes, and HOA. Adjust the values to generate a more accurate rate.
Your payment
Principal and Interest:
$
Property taxes:
$
HOA fees:
$
Total loan payment:
$
Total interest amount:
$
Location
County
PRINCE GEORGES
Elementary School
Middle School
High School
Listing Courtesy of Maya Asante` Hoskins , Long & Foster Real Estate, Inc.
RealHub Information is provided exclusively for consumers' personal, non-commercial use, and it may not be used for any purpose other than to identify prospective properties consumers may be interested in purchasing. All information deemed reliable but not guaranteed and should be independently verified. All properties are subject to prior sale, change or withdrawal. RealHub website owner shall not be responsible for any typographical errors, misinformation, misprints and shall be held totally harmless.

AGENT
Fuzzy Moersen
Call Fuzzy today to schedule a private showing.

* Listings on this website come from the FMLS IDX Compilation and may be held by brokerage firms other than the owner of this website. The listing brokerage is identified in any listing details. Information is deemed reliable but is not guaranteed. If you believe any FMLS listing contains material that infringes your copyrighted work please click here to review our DMCA policy and learn how to submit a takedown request.© 2024 FMLS.
Related Properties
GREENBELT
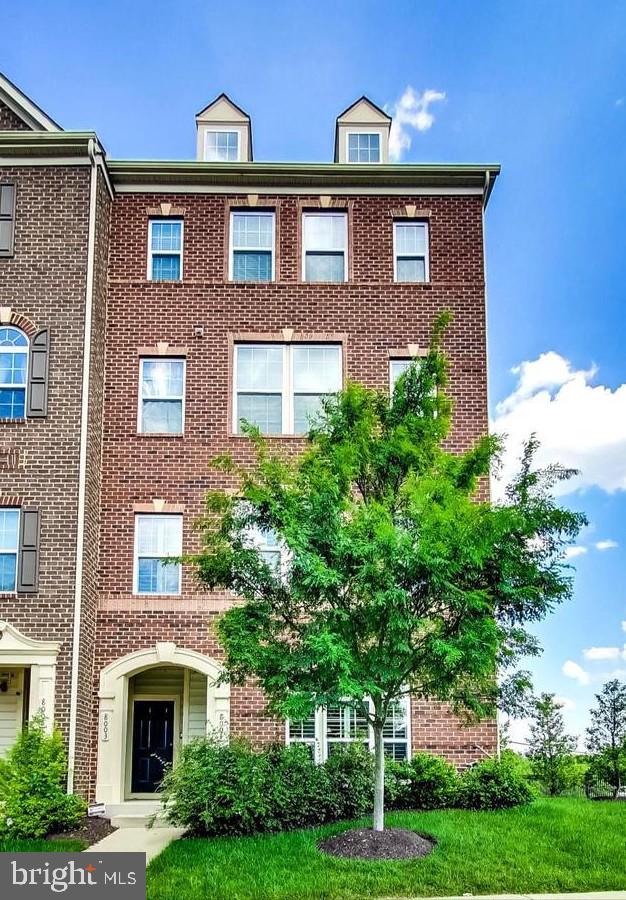
8001 GREENBELT STATION PARKWAY 305J
3 Beds
2 Baths
1,650 Sq.Ft.
$399,000
MLS#: MDPG2190332
GREENBELT
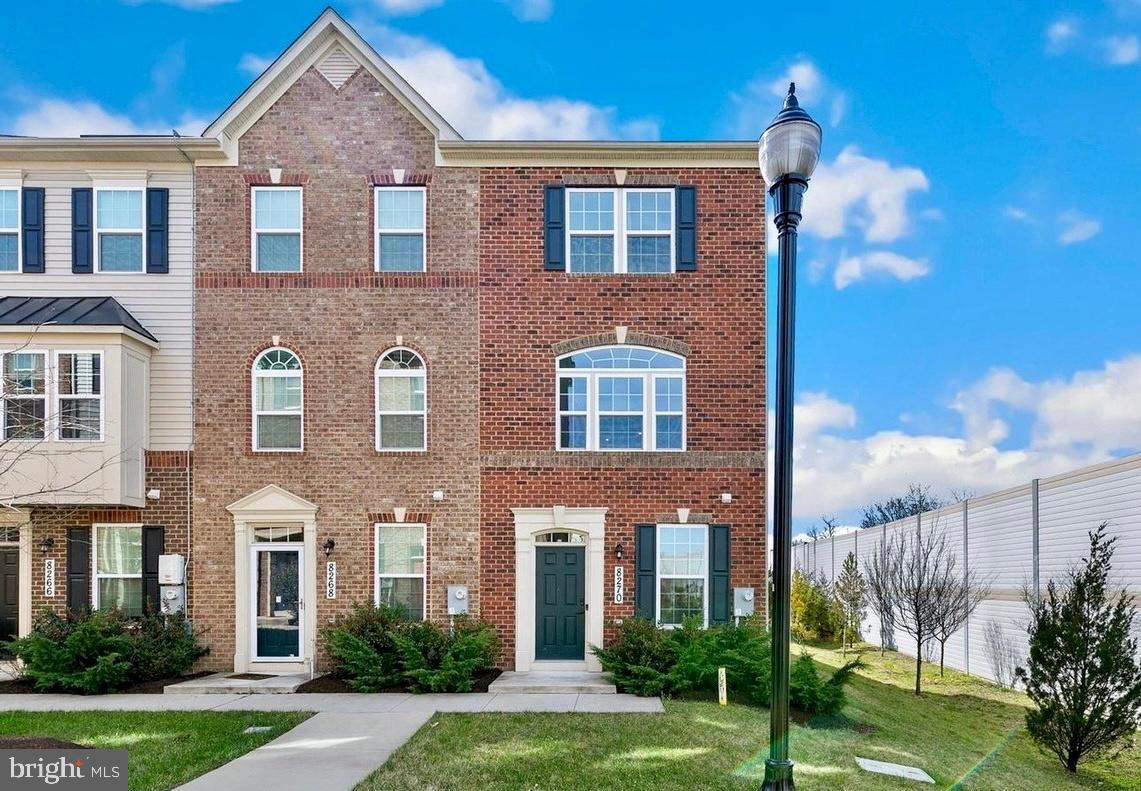
8270 MINER STREET
3 Beds
3 Baths
1,280 Sq.Ft.
$499,900
MLS#: MDPG2206522
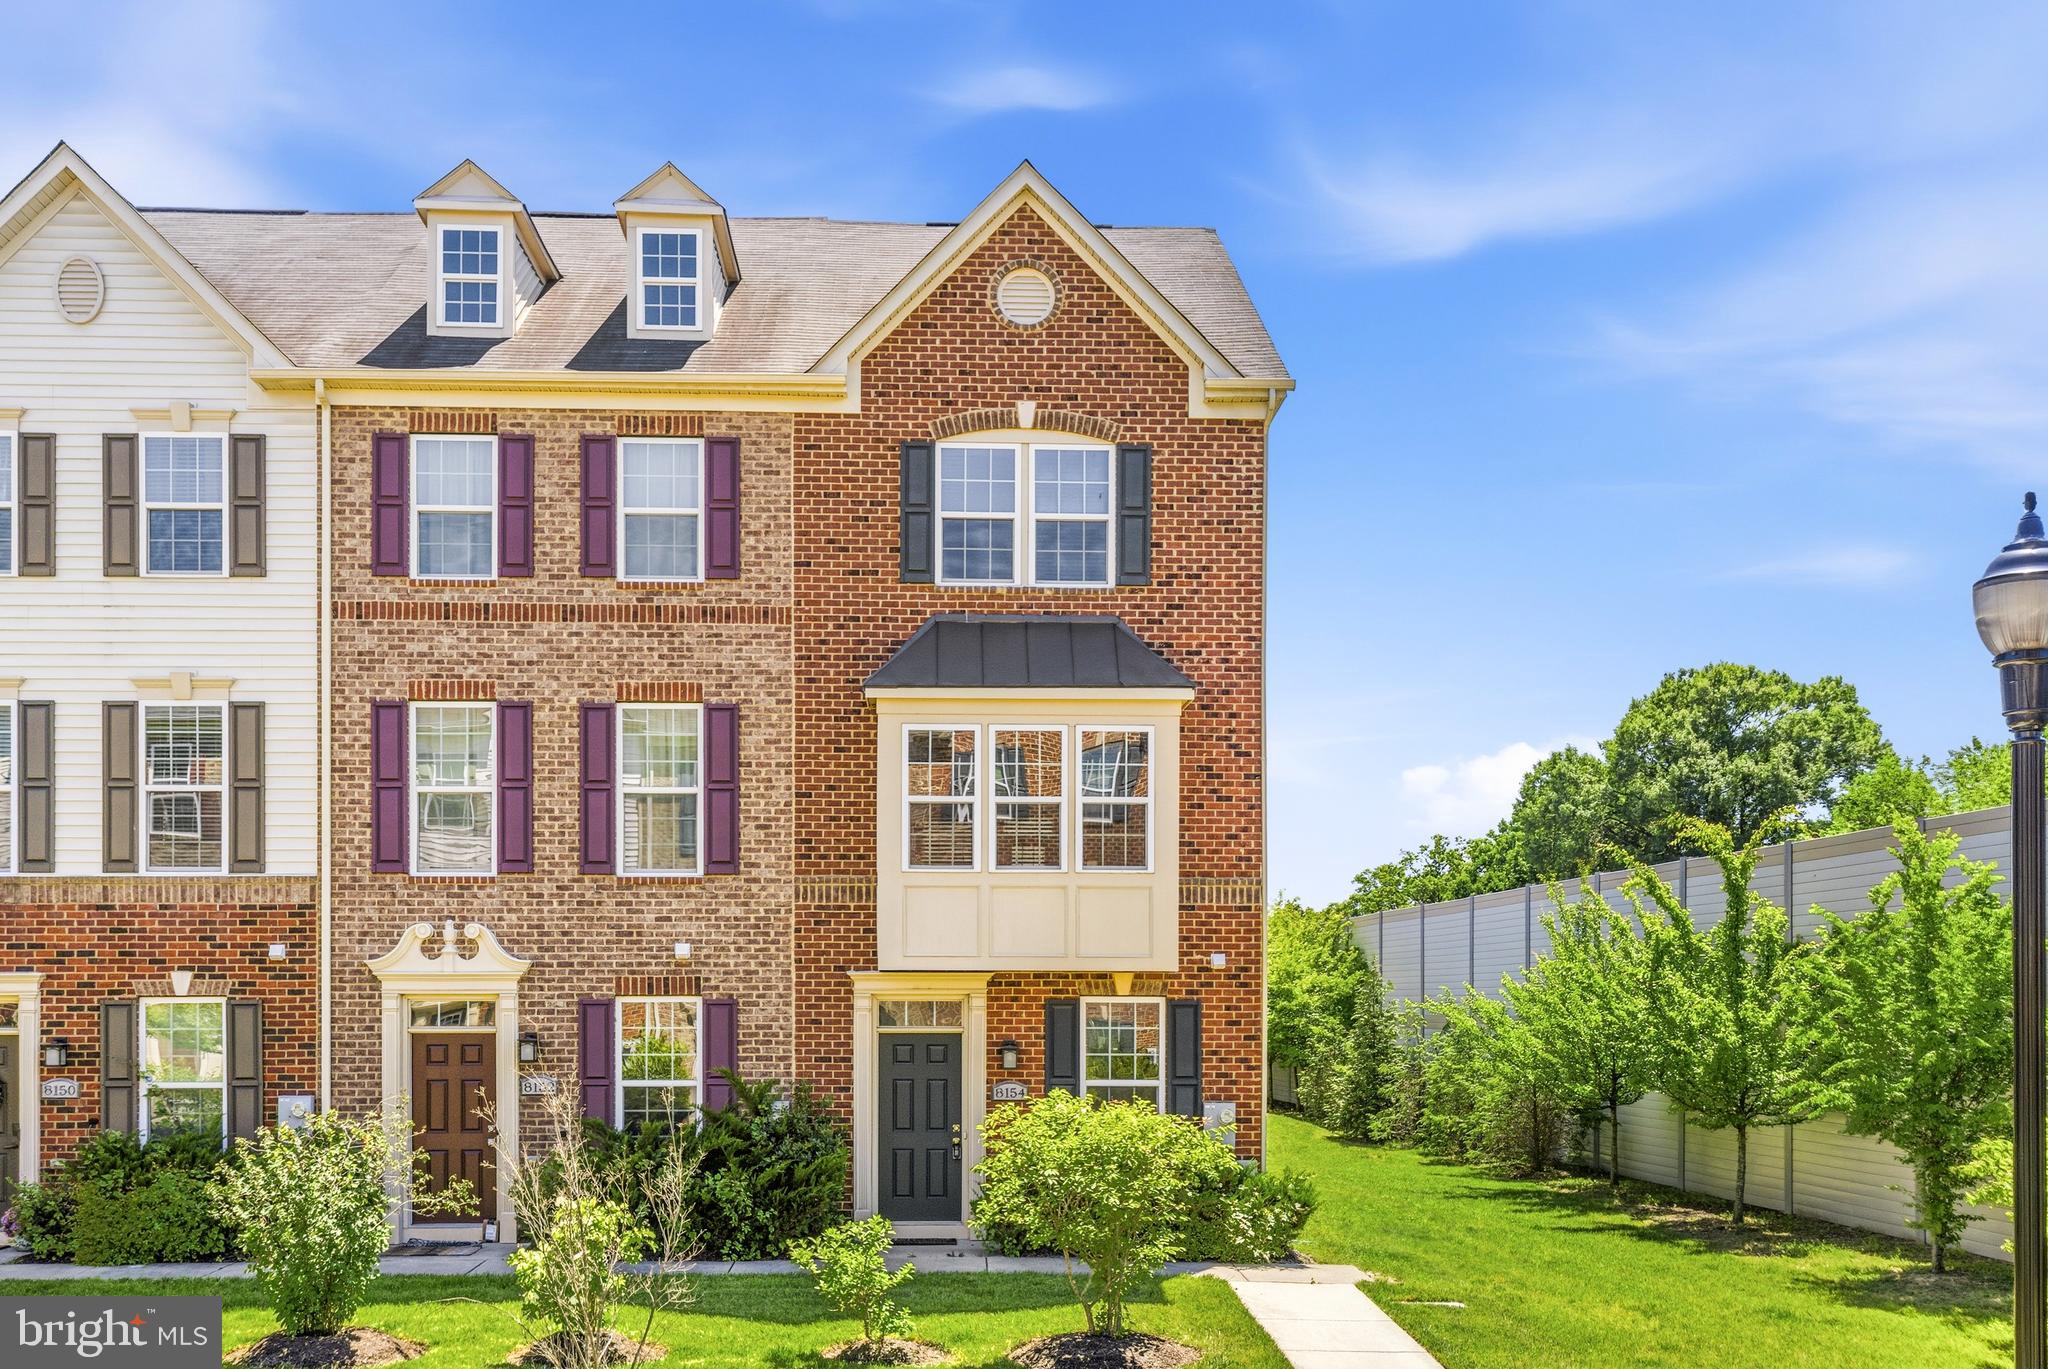
GREENBELT
8154 MINER STREET
2 Beds
2 Baths
1,940 Sq.Ft.
$475,000
MLS#: MDPG2205152
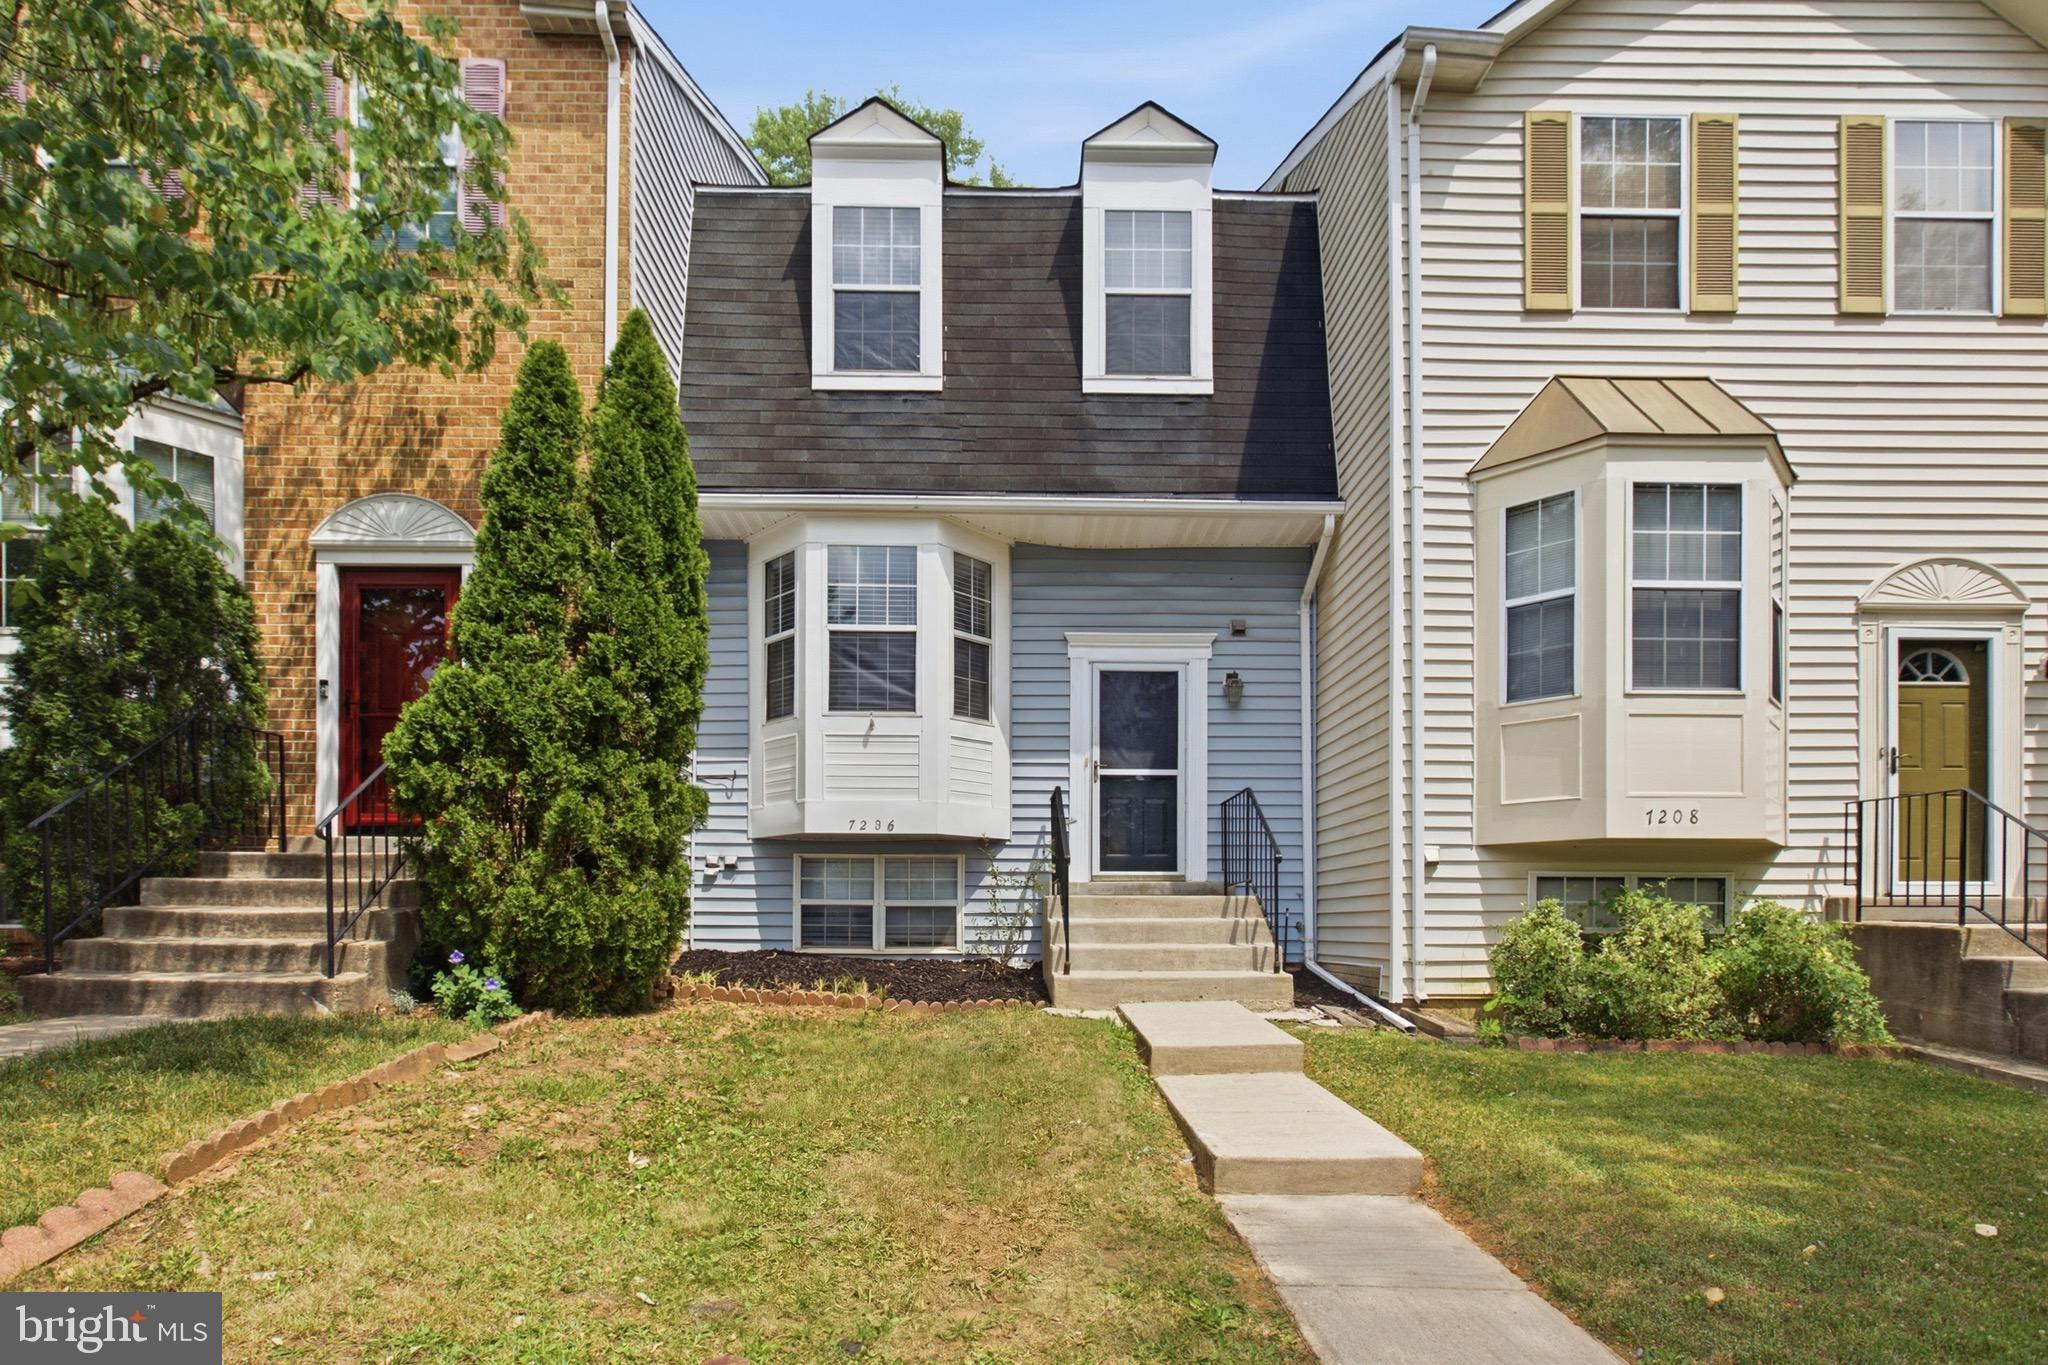
GREENBELT
7206 S ORA COURT
3 Beds
3 Baths
1,332 Sq.Ft.
$415,000
MLS#: MDPG2207214
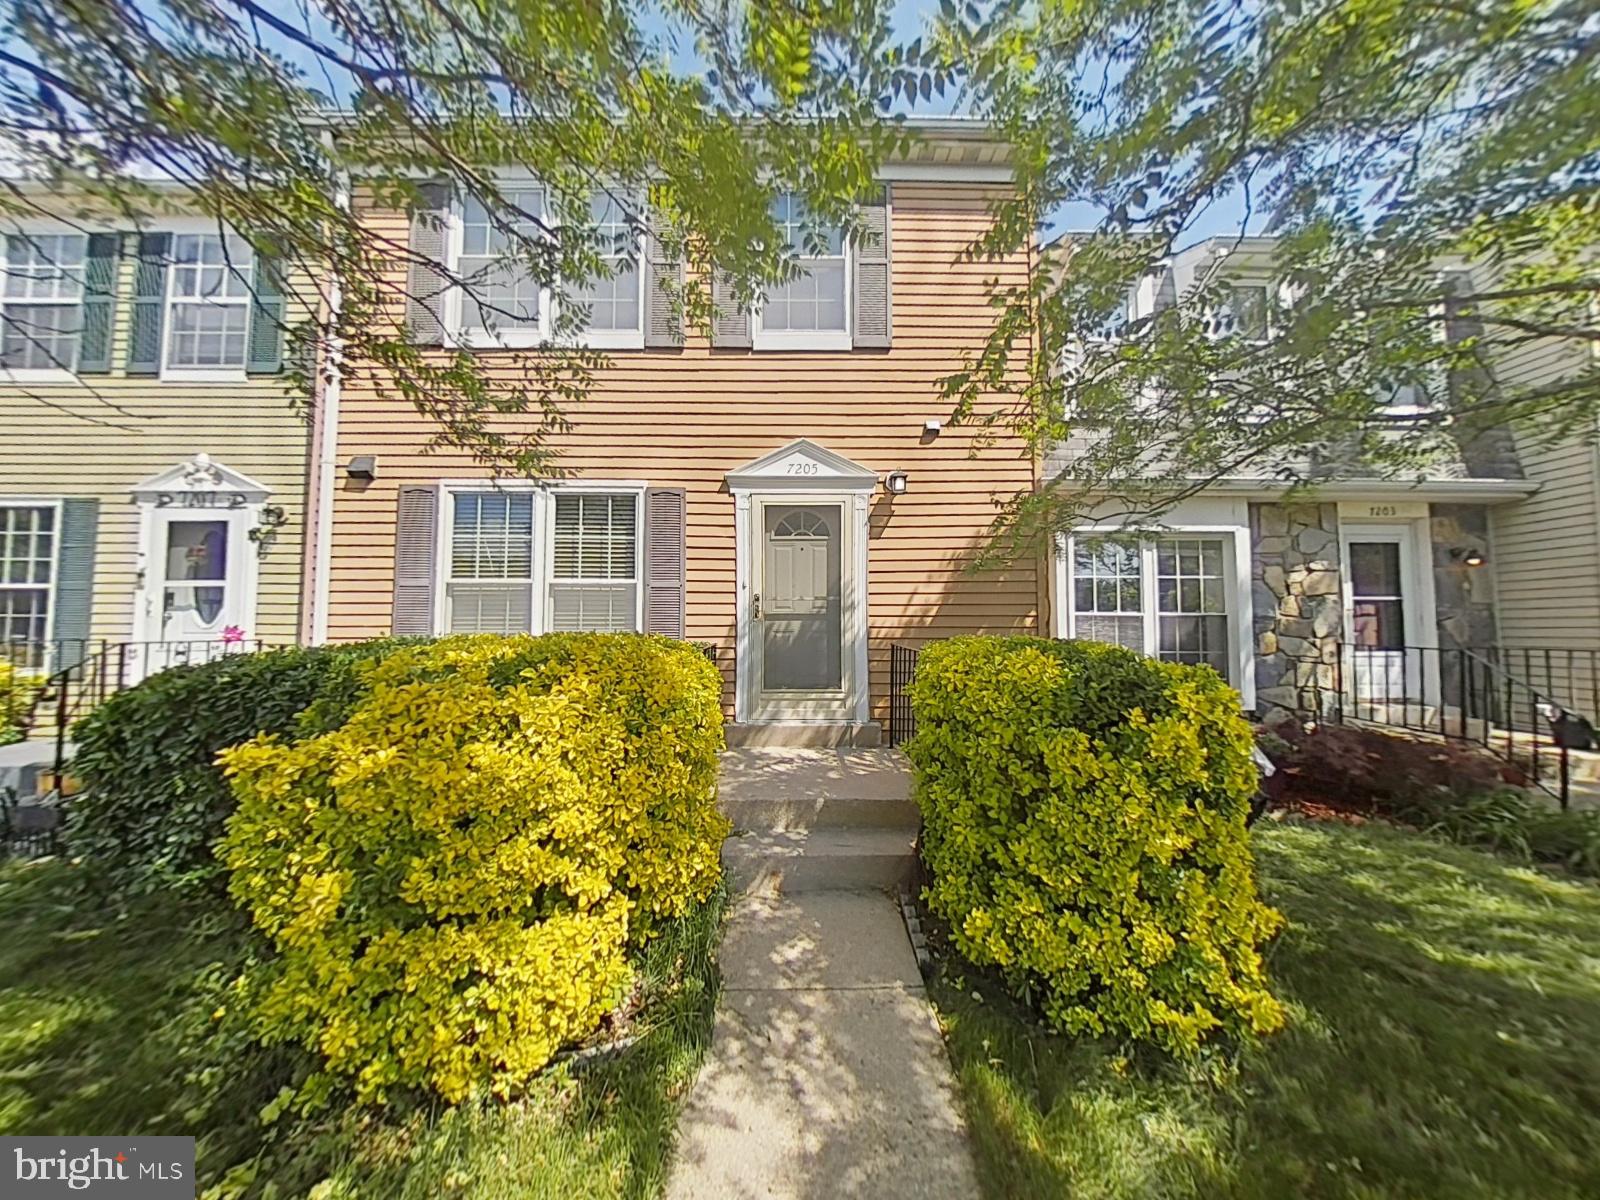
GREENBELT
7205 MORRISON DRIVE
3 Beds
2 Baths
1,344 Sq.Ft.
$379,900
MLS#: MDPG2207622
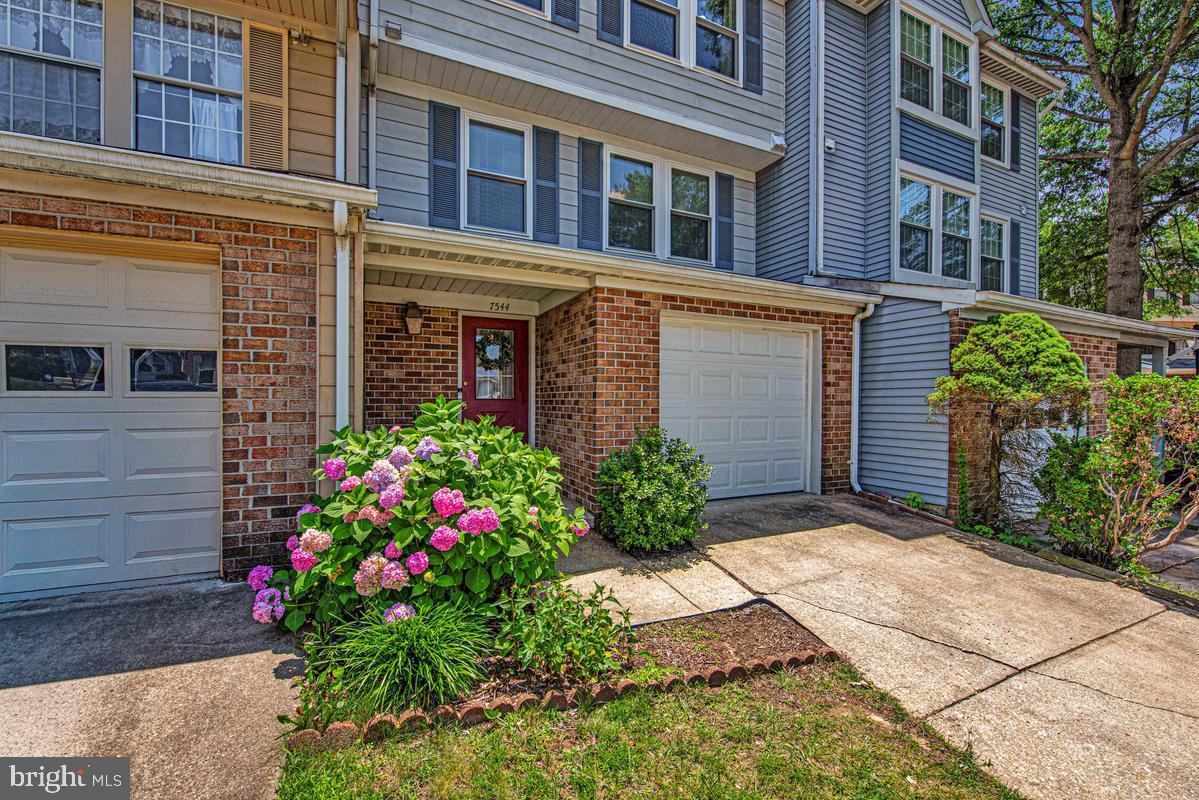
GREENBELT
7544 MANDAN ROAD
3 Beds
2 Baths
1,320 Sq.Ft.
$390,000
MLS#: MDPG2206662
.png)