Features & Amenities

Interior

  • Total Bedrooms

    3

  • Bathrooms

    1

  • 1/2 Bathrooms

    1

  • Above Grade Finished Area

    1034.0

  • Basement YN

    YES

  • Cooling YN

    YES

  • Cooling

    Central Air, Electric

  • Heating YN

    YES

  • Heating

    Electric, Forced Air

  • Main Level Bedrooms

    3

  • Pet friendly

    N/A

Exterior

  • Garage

    No

  • Construction Materials

    Brick

  • Parking

    Off Street

  • Pool

    No

  • Waterfront YN

    NO

Area & Lot

  • Lot Size(acres)

    0.18

  • Lot Size(square feet)

    7,699

  • Property Type

    Residential

  • Property Sub Type

    Single Family Residence

  • Architectural Style

    Split Foyer

Price

  • Sales Price

    $395,000

  • Tax Amount

    $4,503

  • Sq. Footage

    1,034

  • Price/SqFt

    $382

HOA

  • Association

    No

School District

  • Elementary School

    CALL SCHOOL BOARD

  • Middle School

    CALL SCHOOL BOARD

  • High School

    CALL SCHOOL BOARD

Property Features

  • New Construction

    NO

  • Foundation Details

    Slab

  • Senior Community YN

    NO

  • Sewer

    Public Sewer

  • Tax Lot

    12

  • Water Source

    Public

Schedule a Showing

Showing scheduled successfully.

<
>
IN PERSON
VIA CHAT

What is 3 + 4 ?


Mortgage calculator

Estimate your monthly mortgage payment, including the principal and interest, property taxes, and HOA. Adjust the values to generate a more accurate rate.

Your payment

Principal and Interest:

$

Property taxes:

$

HOA fees:

$

Total loan payment:

$

Total interest amount:

$

Location

County

PRINCE GEORGES

Elementary School

CALL SCHOOL BOARD

Middle School

CALL SCHOOL BOARD

High School

CALL SCHOOL BOARD

Listing Courtesy of Kimberly Dinkins Washington, Samson Properties

RealHub Information is provided exclusively for consumers' personal, non-commercial use, and it may not be used for any purpose other than to identify prospective properties consumers may be interested in purchasing. All information deemed reliable but not guaranteed and should be independently verified. All properties are subject to prior sale, change or withdrawal. RealHub website owner shall not be responsible for any typographical errors, misinformation, misprints and shall be held totally harmless.

Agent Fuzzy Moersen

Salesperson, Realtor

Fuzzy Moersen

Call Fuzzy today to schedule a private showing.


* Listings on this website come from the FMLS IDX Compilation and may be held by brokerage firms other than the owner of this website. The listing brokerage is identified in any listing details. Information is deemed reliable but is not guaranteed. If you believe any FMLS listing contains material that infringes your copyrighted work please review our DMCA policy and learn how to submit a takedown request.© 2024 FMLS.
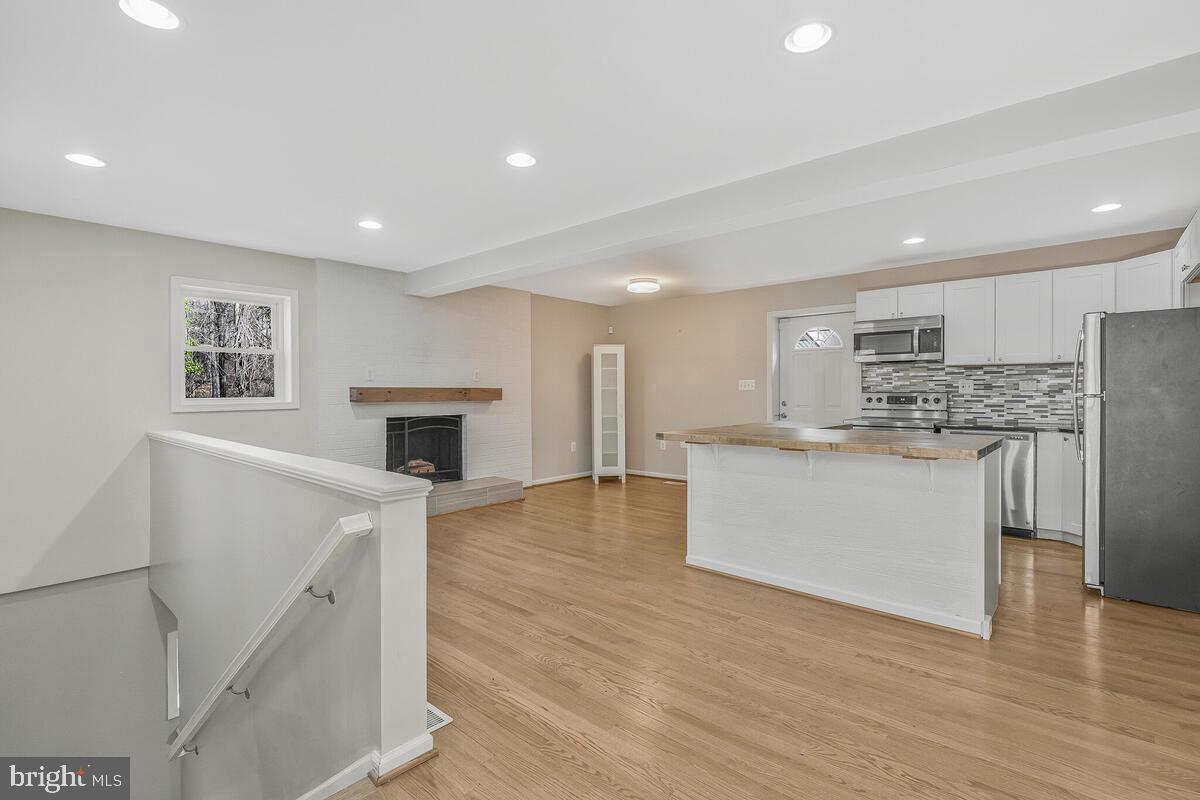
Bring your vision and unlock the potential of this 3-bedroom, 1.5-bath home in the Capitol Heights' Independence neighborhood! Whether you're an investor looking for your next fix-and-flip or a buyer ready to create a home tailored to your style, this property offers a chance to bring your ideas and creativity to life. With renovation and vision, you can transform this property into something special. Don't miss the opportunity to explore the possibilities and make this property your next project! Schedule your private showing today!

6808 VALLEY PARK ROAD

Message successfully sent.

What would you like to know?

What is 3 + 4 ?

I agree to receive email communication and understand I can unsubscribe at any time.

I agree to be contacted by Charis Realty Group - Christine Issler, Broker via call, email, and text for real estate services. To opt out, you can reply 'stop' at any time or reply 'help' for assistance. You can also click the unsubscribe link in the emails. Message and data rates may apply. Message frequency may vary. Privacy Policy

Related Properties

Enjoy absolute privacy within mature trees, sounds of water.  Well this is the home you have been waiting for... 1116 features an open floor plan, hard wood floors, recessed lighting, chair railing, an updated kitchen, updated bathrooms, two wood burning fireplaces, a finished lower level has a bedroom with proper egress, a bonus room and additional storage, in addition there is a walkout to the back yard.  The garage is attached via  the carport, has electricity and there is ample parking on the carport and much more.  Relax while birdwatching in your backyard or create your own garden.  In addition to the 3 bedrooms and 2 full bath, you will love entertaining in your 19 X 18 family room and use the bonus room as a home office or a quiet space to exercise. All this just located 15 minutes from downtown DC. 10 minute drive to the Navy Yard in DC, 12 minute drive to NASA headquarters. 20 minutes to the new Amazon HQ in Crystal City, easy access to bike and jogging trails.  Previous occupants shared "We will miss the foxes, deer, birds, and some of THE best neighbors we've ever had."
#MDPG2208526

CAPITOL HEIGHTS

1116 UTE WAY

3 Beds

2 Baths

1,704 Sq.Ft.

$385,000

MLS#: MDPG2208526

Please submit all offers through SkySlope Offers.
Detached Cape Cod.  Your buyers will feel right at home as they are greeted with curb appeal and a covered front porch.  This gem features off-street parking,  dedicated driveway, and gracious sized bedrooms. The spacious formal living room, fully finished basement, large fenced yard, and covered rear patio will all make your buyers want to call this home. Nearby attractions: Walker Mill Regional Park, Woodlawn Park, and Watkins Regional Park. Minutes to AAFB, National Harbor, Washington, D.C., and major commuter routes. Available to show by appointment.  Sold AS-IS, But buyers are welcomed to do Home Inspection for information.
#MDPG2221110

CAPITOL HEIGHTS

508 CAPITOL HEIGHTS BOULEVARD

3 Beds

1 Baths

1,423 Sq.Ft.

$318,500

MLS#: MDPG2221110

Nestled in the charming Seat Pleasant Heights neighborhood, this delightful chalet-style home exudes warmth and character, making it the perfect retreat for those seeking comfort and style. Built in 1916, this residence combines classic architectural charm with modern conveniences, offering a unique living experience. Step inside to discover a thoughtfully designed interior that welcomes you with an inviting atmosphere. The spacious living areas feature a harmonious blend of hardwood and carpet flooring, providing both elegance and coziness. Recessed lighting throughout enhances the ambiance, while ceiling fans ensure a comfortable climate year-round. The heart of the home is a well-appointed kitchen, equipped with essential appliances including a built-in microwave, gas oven/range, and refrigerator. This culinary space is perfect for preparing meals and entertaining guests, with a cozy dining area that encourages shared moments and laughter. With three bedrooms, including an entry-level bedroom, this home offers flexibility for various living arrangements. The unfinished basement provides ample storage. The walkout stairs lead directly to the side yard, where you’ll find a shed which offers even more storage options for your gardening tools or outdoor equipment. Outside, the property boasts a concrete driveway, ensuring easy access and ample parking. The 0.17-acre lot provides a manageable outdoor space, perfect for gardening or enjoying a quiet afternoon in the sun. This home is not just a place to live; it's a canvas for your personal touch. With its blend of classic charm and modern amenities, it invites you to create lasting memories. Experience the comfort and convenience of Seat Pleasant Heights, where every corner of this home is designed to make you feel at ease. Don't miss the opportunity to make this enchanting property your own!
#MDPG2218772

CAPITOL HEIGHTS

5926 ADDISON ROAD

3 Beds

2 Baths

1,180 Sq.Ft.

$374,900

MLS#: MDPG2218772

Back on the market! And listed well below market value for a quick sale. Lease with the option to own is available. This home features a brand-new HVAC system and has been updated. Convenient location close to DC. Single-family home on a large lot featuring 4 bedrooms and 2 full baths.
#MDPG2219410

CAPITOL HEIGHTS

425 CLOVIS AVENUE .

3 Beds

2 Baths

2,125 Sq.Ft.

$354,998

MLS#: MDPG2219410

Owner Occupied - Appointment Require. This charming traditional-style residence, built in 1956 and set for a major renovation in 2025, offers a blend of classic appeal and modern convenience. Spanning 700 sq. ft. , the interior features a combination kitchen and dining area adorned with hardwood floors, enhancing the warmth of the living space. The kitchen is equipped with essential appliances, including a built-in microwave, self-cleaning oven, dishwasher, and front-loading dryer, ensuring functionality for everyday living. Situated on a 0.09-acre lot, the property includes a concrete driveway for convenient parking and a shed for additional storage. The neighborhood boasts excellent public services, well-maintained parks, and access to reputable schools, making it an ideal location for those seeking community engagement and recreational opportunities. This residence presents a unique opportunity to invest in a property poised for enhancement while enjoying the benefits of a vibrant local community. With water purification system included (with 25 years warranty), and Solar Panels provide efficiency and electricity saving in the long term (Current Balance is $47,360.34 the new Owner must be qualify for Goodleap financing in order to assume the monthly payment of $395), Property is in very good condition and is offer as-is conditions.
#MDPG2224294

CAPITOL HEIGHTS

6516 JOPLIN STREET

3 Beds

1 Baths

700 Sq.Ft.

$320,000

MLS#: MDPG2224294

WOW! Gorgeous renovation of this 3 level, 3 bedroom, 2 1/2 bath townhome in the popular Rollinsdale Community. Approximately 1,800 beautifully finished SF.  Main level features a spacious family room, dining area with adjacent kitchen with bar area and a half bath. Upper level has 3 bedrooms and 2 full baths. Fully finished lower level offers a huge rec room with a separate laundry room. This townhome has been exquisitely remodeled with new scratch and water resistant luxury vinyl flooring on all 3 levels and new wall-to-wall carpet in the bedrooms, a new gorgeous kitchen with designer white shaker cabinets, custom quartz counter tops and new stainless steel appliances. Bathrooms have been beautifully updated with new ceramic floors and walls, new tubs, new vanities and countertops and new toilets. New plumbing fixtures and light fixtures throughout. This home features a new roof as well! The home sits on a very nice lot with a deck off the kitchen area and a fenced back yard. Close to shopping, schools, restaurants and major transportation routes.  If you're looking for a gorgeous, move-in ready home, this is a must see! Best of the bunch!
#MDPG2219476

CAPITOL HEIGHTS

5503 ROLLINS LANE

3 Beds

2 Baths

1,800 Sq.Ft.

$359,000

MLS#: MDPG2219476

Welcome to this charming Cape Cod in the sought-after Capitol Heights area, offering the perfect blend of comfort, space, and convenience. This inviting home features an open layout, beautiful laminate wood flooring, and updated paint throughout both the interior and exterior. The upper level offers 1 bedroom on main, 1 upper level and 1 full bathroom on main, while the lower level features 1 additional bedroom, 1 full bathroom, and a versatile bonus room—perfect for a home office, guest space, or potential fourth bedroom. A spacious storage/utility room with laundry adds to the home's functionality. Enjoy warm-weather gatherings on the deck overlooking the large, fully fenced backyard, or take advantage of the spacious driveway and convenient carport. Ideally located near the DC/MD line, this home offers easy access to shopping, dining, public transportation, and major commuter routes, including I-495, US-50, and I-295. You're also conveniently located near the Capitol Heights and Benning Road Metro stations, making commuting into Washington, DC a breeze. Whether you're a first-time homebuyer, professional, or investor, this home offers an excellent opportunity in a convenient location. Come see all this home has to offer and make it your own! Schedule your showing today.
#MDPG2216118

CAPITOL HEIGHTS

1113 CLOVIS AVENUE

3 Beds

2 Baths

756 Sq.Ft.

$339,000

MLS#: MDPG2216118

NOW $399,900! Don't miss this opportunity to own a detached Colonial with NO HOA and nearly 2,000 finished square feet in Capitol Heights!  Step inside to a welcoming main level featuring a spacious living room, separate dining area, family room and an updated kitchen with granite countertops, tile backsplash, and stainless-steel appliances. The kitchen opens to the rear deck and partially fenced yard, creating an inviting space for entertaining, relaxing, or enjoying your morning coffee.
Upstairs, the spacious primary bedroom features a private updated bathroom with a walk-in shower and updated vanity. Two additional bedrooms and a full hall bath provide comfortable space for family, guests, or a home office.
Need even more room? The fully finished lower level adds approximately 576 square feet of flexible living space, along with a convenient mudroom/laundry area. Create a recreation room, home office, gym, media room, or whatever fits your lifestyle. Come check us out. Open House this Saturday and Sunday 11 am - 1pm!!!!!

Additional features include central air, driveway parking, a large front porch, rear deck, partially fenced yard, and a 6,000-square-foot lot. All of this with NO HOA!
#MDPG2212858

CAPITOL HEIGHTS

4713 GUNTHER STREET

3 Beds

2 Baths

1,968 Sq.Ft.

$399,000

MLS#: MDPG2212858

Welcome to 1211 Dillon Ct! This end-unit townhome offers spacious bedrooms, including a primary suite with a vaulted ceiling and private full bath. The kitchen features a bay window and newer appliances, while the fully finished, open basement gives you flexible space to make your own. Enjoy outdoor gatherings on the full-size deck. Schedule your showing today!
#MDPG2220808

CAPITOL HEIGHTS

1211 DILLON COURT

3 Beds

3 Baths

1,338 Sq.Ft.

$320,000

MLS#: MDPG2220808

Welcome to 1719 Shamrock Avenue, where style, space, and thoughtful finishes come together beautifully! This stunning 3-bedroom, 3.5-bath home (W/optional 4th Bedroom/office) offers an impressive layout designed for comfortable everyday living and entertaining. OPEN HOUSE Sunday 10/18 12-2pm.

Step inside to gorgeous hardwood floors and a beautifully appointed kitchen featuring quartz countertops, stainless steel appliances, and cabinets galore—providing plenty of storage and workspace for the home chef.

The spacious primary suite is a true retreat, complete with a HUGE walk-in closet and a primary bathroom that is simply to die for! Generously sized secondary bedrooms and beautifully finished bathrooms provide plenty of room for family, guests, or a home office.

With 3 bedrooms, 3.5 baths, abundant storage, stylish finishes, and plenty of living space, this home checks all the boxes. Conveniently located in Capitol Heights with easy access to Washington, D.C., shopping, dining, public transportation, and major commuter routes.

1719 Shamrock Avenue isn't just a house—it's a home you'll be excited to come home to. Schedule your private showing and see it for yourself!
#MDPG2218266

CAPITOL HEIGHTS

1719 SHAMROCK AVENUE SPAUL

3 Beds

3 Baths

1,860 Sq.Ft.

$459,000

MLS#: MDPG2218266

Send a message

Message successfully sent.

Your message

What is 3 + 4 ?

Reason for contacting?

I agree to receive email communication and understand I can unsubscribe at any time.

I agree to be contacted by Charis Realty Group - Christine Issler, Broker via call, email, and text for real estate services. To opt out, you can reply 'stop' at any time or reply 'help' for assistance. You can also click the unsubscribe link in the emails. Message and data rates may apply. Message frequency may vary. Privacy Policy

Sign Out

Virtual Assistant

Would you like to take the next step with this property? We can help you schedule a showing or virtual tour, or send you more details.

Yes, I would like more information.

Thank You for Your Reply, One of Our Agents will contact you as soon as possible

No, maybe later.

Thank you, you can always contact me via email, phone number or through the contact form.

Realhub AI

Lucy - Your AI-Powered Realtor

Update Your Temporary Password

Personalize your search

Enter your email and we'll notify you immediately when new listings match what you're looking for.

or enter email address

Already have an account ? Login here

Continue your home search

I agree to receive communications and understand I can unsubscribe at any time.

I agree to be contacted by Charis Realty Group - Christine Issler, Broker via call, email, and text for real estate services. To opt out, you can reply 'stop' at any time or reply 'help' for assistance. You can also click the unsubscribe link in the emails. Message and data rates may apply. Message frequency may vary. Privacy Policy

Already have an account ? Login here

We use cookies

We use cookies primarily for analytics to enhance your experience. By accepting, you agree to our use of these cookies. You can manage your preferences or learn more about our cookies policy.