


Property
Beds
2
Full Baths
2
1/2 Baths
None
Year Built
1962
Sq.Footage
1,382
This cozy home anchors two streets, watches over the neighborhood, and catches extra sunlight from two directions. Nestled in the charming High Point neighborhood, this delightful ranch-style home offers a perfect blend of comfort and community. Built in 1962, this well-maintained brick residence boasts a spacious 1,382 square feet of living space, featuring two cozy bedrooms and one and a half bathrooms, ideal for those seeking a peaceful retreat. As you step inside, you'll be greeted by a warm and inviting atmosphere, highlighted by a charming fireplace that serves as the heart of the home. Beautiful hardwood flooring throughout the entire first floor. The full finished basement with full bathroom with a shower provides ample storage or the potential for additional living space, allowing you to customize it to fit your lifestyle. The attached garage and carport offer convenience and protection for your vehicles, while the expansive 0.55-acre lot provides plenty of outdoor space for gardening, play, or simply enjoying the fresh air. The High Point community is known for its friendly neighbors and vibrant atmosphere. Residents enjoy easy access to local parks, where you can take leisurely strolls, have picnics, or engage in recreational activities. The neighborhood is also conveniently located near top-rated schools, ensuring that education is just a stone's throw away. Public services in the area are exceptional, with well-maintained roads and reliable public transportation options, making commuting a breeze. The community is also close to shopping centers, restaurants, and entertainment venues, providing everything you need within reach. Imagine spending your weekends exploring the nearby parks or hosting gatherings in your spacious backyard. This home is not just a place to live; it's a lifestyle choice that offers the perfect balance of tranquility and community engagement. Don't miss the opportunity to make this charming ranch-style home your own. Seller is open to discussion with settlement assistance with full offer. So, come and experience the warmth of High Point and create lasting memories in a neighborhood that truly feels like home. So many opportunities abound - Storyville (Rosedale Branch Library): Located at 6105 Kenwood Ave (about 0.6 miles away), featuring a free interactive literacy learning playland for young children. Sky Zone Trampoline Park: Located at 8645 Pulaski Highway (about 1 mile away), offering indoor trampolines and fun jump zones. You can schedule your private tour today and discover the potential that awaits you!
Features & Amenities
Interior
-
Total Bedrooms
2
-
Bathrooms
2
-
Above Grade Finished Area
1107.0
-
Basement YN
YES
-
Cooling YN
YES
-
Cooling
Central Air, Electric
-
Fireplace YN
YES
-
Heating YN
YES
-
Heating
Natural Gas, Central
-
Main Level Bedrooms
2
-
Pet friendly
N/A
Exterior
-
Garage
Yes
-
Garage spaces
3
-
Construction Materials
Brick
-
Parking
Garage, Attached Carport, Driveway, Attached
-
Pool
No
-
Waterfront YN
NO
Area & Lot
-
Lot Size(acres)
0.55
-
Lot Size(square feet)
23,958
-
Property Type
Residential
-
Property Sub Type
Single Family Residence
-
Architectural Style
Ranch/Rambler
Price
-
Sales Price
$315,000
-
Tax Amount
$2,931
-
Sq. Footage
1,382
-
Price/SqFt
$227
HOA
-
Association
No
School District
-
Elementary School
N/A
-
Middle School
N/A
-
High School
N/A
Property Features
-
New Construction
NO
-
Foundation Details
Block, Concrete Perimeter
-
Senior Community YN
NO
-
Sewer
Public Sewer
-
Water Source
Public
Schedule a Showing
Showing scheduled successfully.
Mortgage calculator
Estimate your monthly mortgage payment, including the principal and interest, property taxes, and HOA. Adjust the values to generate a more accurate rate.
Your payment
Principal and Interest:
$
Property taxes:
$
HOA fees:
$
Total loan payment:
$
Total interest amount:
$
Location
County
BALTIMORE
Elementary School
Middle School
High School
Listing Courtesy of Kevin J Gavin, Gavin Properties
RealHub Information is provided exclusively for consumers' personal, non-commercial use, and it may not be used for any purpose other than to identify prospective properties consumers may be interested in purchasing. All information deemed reliable but not guaranteed and should be independently verified. All properties are subject to prior sale, change or withdrawal. RealHub website owner shall not be responsible for any typographical errors, misinformation, misprints and shall be held totally harmless.

Salesperson, Realtor
Fuzzy Moersen
Call Fuzzy today to schedule a private showing.

* Listings on this website come from the FMLS IDX Compilation and may be held by brokerage firms other than the owner of this website. The listing brokerage is identified in any listing details. Information is deemed reliable but is not guaranteed. If you believe any FMLS listing contains material that infringes your copyrighted work please click here to review our DMCA policy and learn how to submit a takedown request.© 2024 FMLS.
Related Properties

BALTIMORE
922 S DECKER AVENUE
2 Beds
1 Baths
1,144 Sq.Ft.
$324,900
MLS#: MDBA2220658

BALTIMORE
5911-1/2 AYLESHIRE ROAD
3 Beds
1 Baths
1,520 Sq.Ft.
$275,000
MLS#: MDBA2232090

BALTIMORE
5102 THE ALAMEDA
4 Beds
3 Baths
1,687 Sq.Ft.
$344,900
MLS#: MDBA2223762
BALTIMORE
1125 WILLIAM STREET
3 Beds
2 Baths
1,281 Sq.Ft.
$269,000
MLS#: MDBA2230864

BALTIMORE
3405 PARKSIDE DRIVE
4 Beds
4 Baths
1,496 Sq.Ft.
$349,900
MLS#: MDBA2218670

BALTIMORE
8715 OLD HARFORD ROAD
3 Beds
2 Baths
1,584 Sq.Ft.
$295,000
MLS#: MDBC2164898

BALTIMORE
1626 HOLLINS STREET
4 Beds
3 Baths
2,176 Sq.Ft.
$299,900
MLS#: MDBA2221306

BALTIMORE
836 EDMONDSON AVENUE
3 Beds
3 Baths
2,280 Sq.Ft.
$329,900
MLS#: MDBA2227624
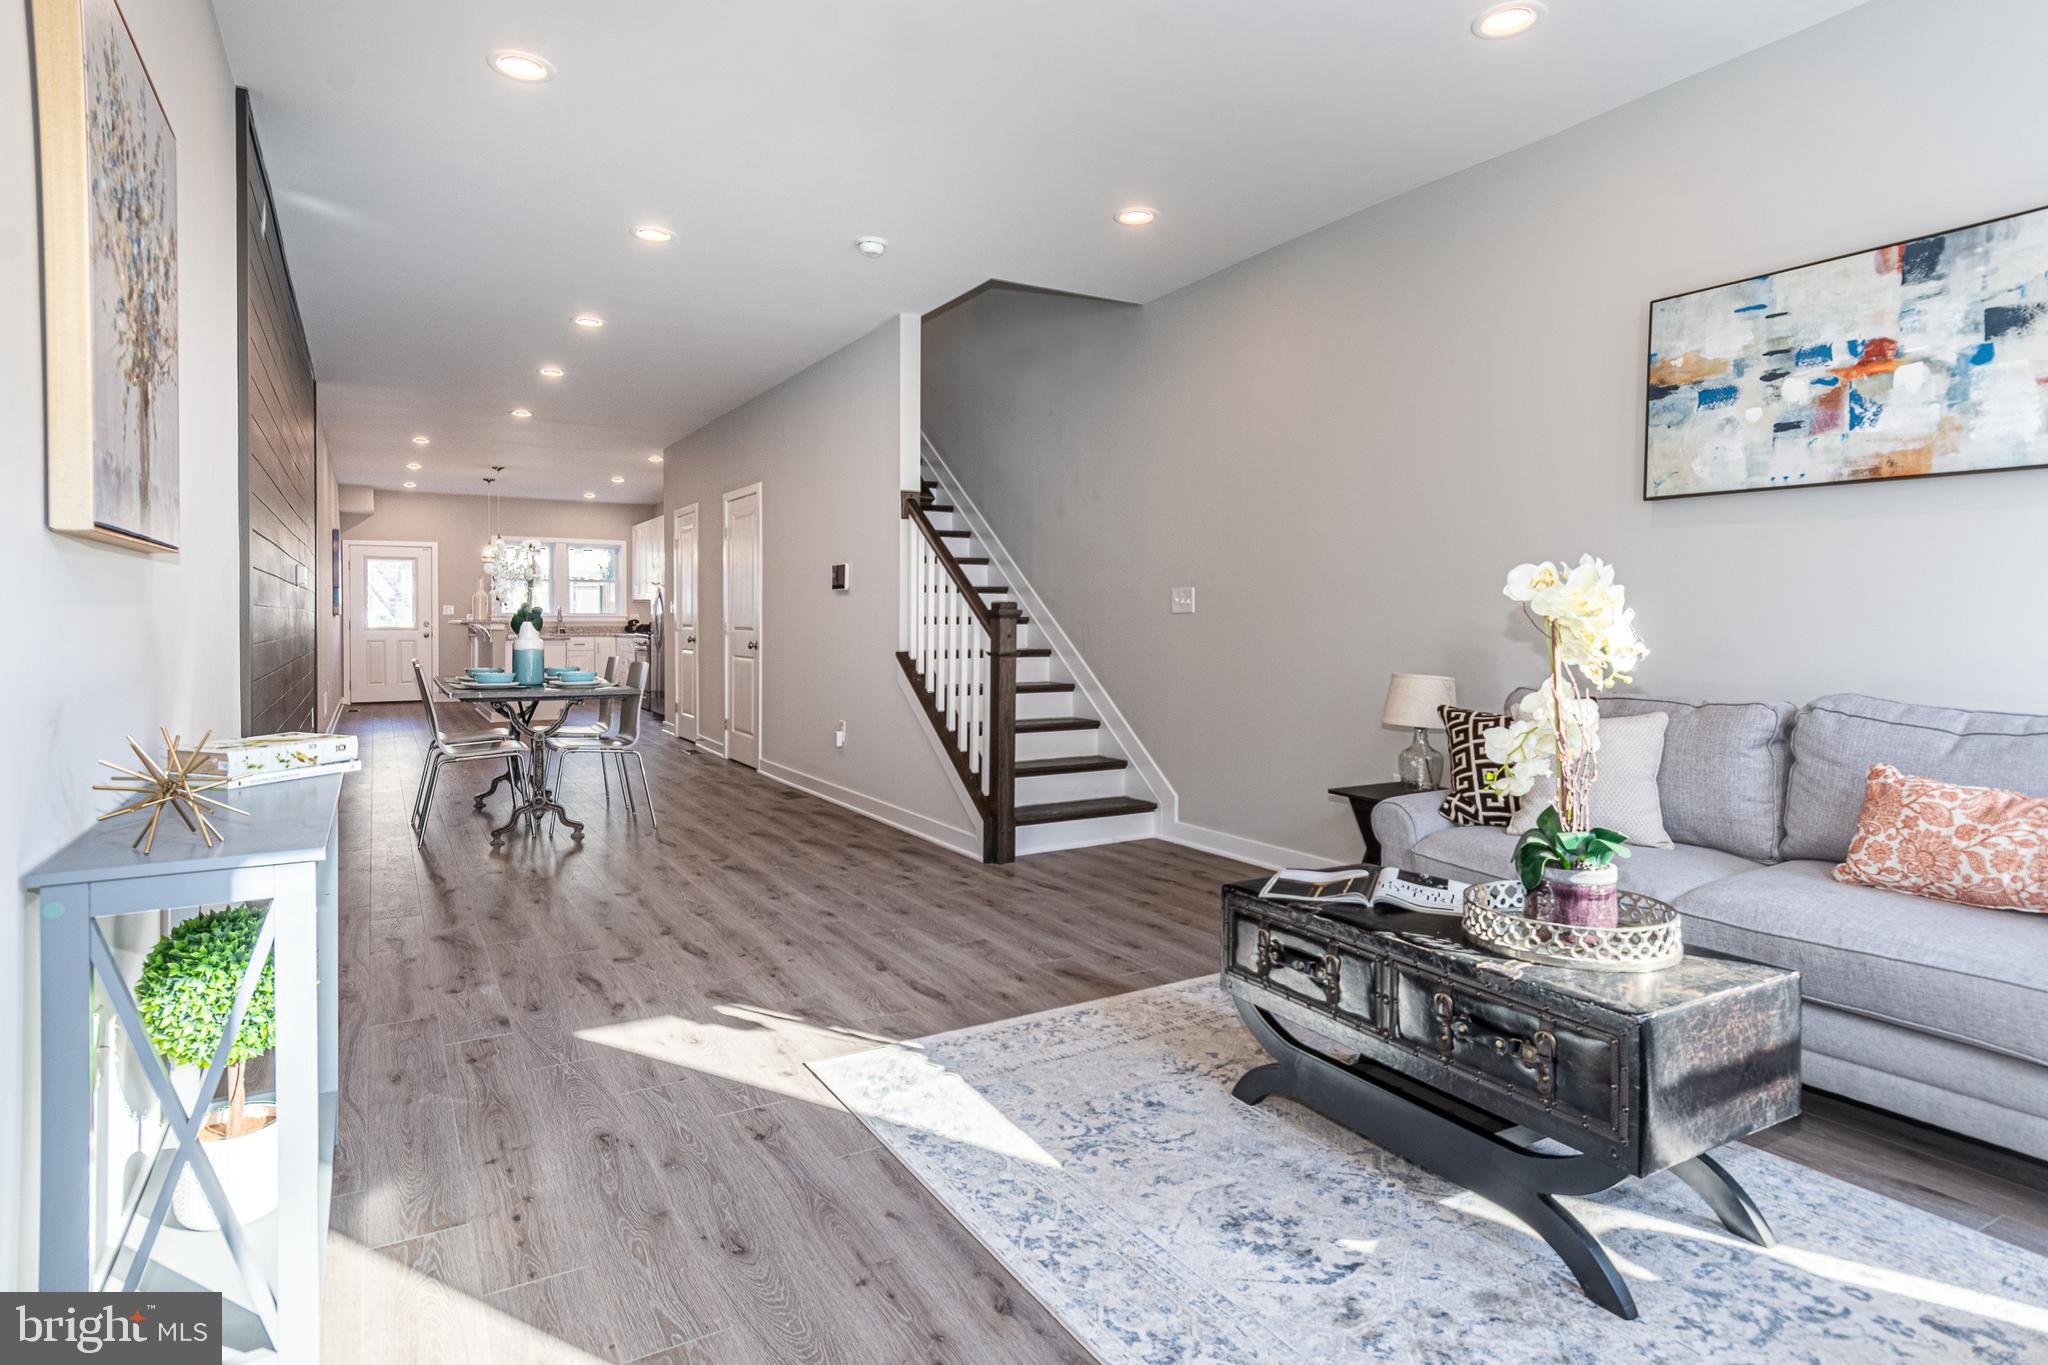
BALTIMORE
1404 DRUID HILL AVENUE
3 Beds
2 Baths
N/A
$349,900
MLS#: MDBA2222684

BALTIMORE
3301 CEDARHURST ROAD
3 Beds
3 Baths
1,993 Sq.Ft.
$319,900
MLS#: MDBA2225570
.png)