Features & Amenities

Interior

  • Other Interior Features

    Eat-in Kitchen

  • Total Bedrooms

    3

  • Bathrooms

    1

  • Above Grade Finished Area

    1080.0

  • Basement YN

    NO

  • Cooling YN

    YES

  • Cooling

    Central Air, Ceiling Fan(s), Electric

  • Fireplace YN

    YES

  • Heating YN

    YES

  • Heating

    Natural Gas, Central

  • Main Level Bedrooms

    3

  • Pet friendly

    Dogs OK, Cats OK, Yes

Exterior

  • Garage

    No

  • Construction Materials

    Brick

  • Other Exterior Features

    Storage

  • Parking

    On Street, Private, Driveway

  • Pool

    Yes

  • Pool Features

    Above Ground, Private

  • Waterfront YN

    NO

  • View

    Water, Creek/Stream

Area & Lot

  • Lot Size(acres)

    0.23

  • Lot Size(square feet)

    9,837

  • Property Type

    Residential

  • Property Sub Type

    Single Family Residence

  • Architectural Style

    Ranch/Rambler

Price

  • Sales Price

    $315,000

  • Tax Amount

    $6,470

  • Sq. Footage

    1,080

  • Price/SqFt

    $291

HOA

  • Association

    No

Property Resources

  • Horse Property

    NO

School District

  • Elementary School

    N/A

  • Middle School

    N/A

  • High School

    N/A

Property Features

  • New Construction

    NO

  • Foundation Details

    Brick/Mortar, Concrete Perimeter

  • Senior Community YN

    NO

  • Sewer

    Public Sewer

  • Water Source

    Public

Schedule a Showing

Showing scheduled successfully.

<
>
IN PERSON
VIA CHAT

What is 3 + 4 ?


Change time

Mortgage calculator

Estimate your monthly mortgage payment, including the principal and interest, property taxes, and HOA. Adjust the values to generate a more accurate rate.

Your payment

Principal and Interest:

$

Property taxes:

$

HOA fees:

$

Total loan payment:

$

Total interest amount:

$

Location

County

PRINCE GEORGES

Elementary School

Middle School

High School

Listing Courtesy of Damon J. Brockenberry Sr., Keller Williams Preferred Properties

RealHub Information is provided exclusively for consumers' personal, non-commercial use, and it may not be used for any purpose other than to identify prospective properties consumers may be interested in purchasing. All information deemed reliable but not guaranteed and should be independently verified. All properties are subject to prior sale, change or withdrawal. RealHub website owner shall not be responsible for any typographical errors, misinformation, misprints and shall be held totally harmless.

Agent Fuzzy Moersen

Salesperson, Realtor

Fuzzy Moersen

Call Fuzzy today to schedule a private showing.


* Listings on this website come from the FMLS IDX Compilation and may be held by brokerage firms other than the owner of this website. The listing brokerage is identified in any listing details. Information is deemed reliable but is not guaranteed. If you believe any FMLS listing contains material that infringes your copyrighted work please click here to review our DMCA policy and learn how to submit a takedown request.© 2024 FMLS.
LOCATION! LOCATION! LOCATION! OPPORTUNITY KNOCKS IN MORNINGSIDE! Welcome to 6405 Woodland Road, where LOCATION, CONVENIENCE, AND ENDLESS POSSIBILITIES come together! This charming ALL-BRICK, ONE-LEVEL RANCHER features 3 BEDROOMS, 1 FULL BATHROOM, AND APPROXIMATELY 1,080 SQUARE FEET of living space, situated on a GENEROUS NEARLY QUARTER-ACRE LOT! Offered as an ESTATE SALE, this property presents an incredible opportunity for homeowners, investors, and buyers ready to bring their vision and creativity to life!

Step inside to a functional single-level floor plan with a comfortable living room and fireplace, a kitchen with stainless steel appliances, and three bedrooms that offer flexibility for a variety of needs. With some updates and personal touches, this property could become something truly special!

BUT WAIT... THERE'S MORE! Step outside and discover plenty of outdoor space! The property features a spacious front lawn, a backyard patio ideal for entertaining, an above-ground swimming pool, a raised deck, and detached outbuildings that offer additional storage and flexible-use opportunities. AND HERE'S ANOTHER MAJOR BONUS—TWO SEPARATE DRIVEWAYS, ONE ON EACH SIDE OF THE HOME, PROVIDING OFF-STREET PARKING FOR UP TO SIX VEHICLES! Whether you have multiple vehicles or frequently entertain guests, this generous parking capacity is an outstanding convenience! Surrounded by mature trees and natural greenery, the backyard provides a wonderful setting for outdoor enjoyment. AND AS AN ADDED BONUS, THERE'S A CREEK DIRECTLY ACROSS THE STREET, bringing a touch of nature to this established suburban setting!

NOW LET'S TALK ABOUT THE LOCATION! Conveniently situated in the Town of Morningside, proudly known as the GATEWAY TO THE NATION'S CAPITAL, this home offers accessibility to SUITLAND METRO STATION (GREEN LINE), SUITLAND PARKWAY, I-495/I-95 (CAPITAL BELTWAY), JOINT BASE ANDREWS, AND WASHINGTON, DC! Whether commuting into the District, traveling throughout Prince George's County, or accessing the surrounding metropolitan area, you'll appreciate the convenient connections to major transportation routes.

SHOPPING, DINING, ENTERTAINMENT, AND RECREATION ARE ALL WITHIN REACH! Enjoy nearby Andrews Manor Shopping Center, Suitland Park, neighborhood playgrounds, athletic fields, recreational facilities, grocery stores, restaurants, and everyday conveniences. Additional shopping and entertainment destinations throughout the surrounding communities offer even more options. Residents can also enjoy Morningside's small-town character, community activities, and seasonal events.

NO HOA! Enjoy single-level living, generous outdoor space, and no homeowners association dues.

IMPORTANT ESTATE SALE INFORMATION: This property is being SOLD STRICTLY AS-IS. Family members currently occupying the home are actively moving out. The home is expected to be COMPLETELY VACANT WITHIN WEEKS OF CONTRACT RATIFICATION, WELL BEFORE SETTLEMENT, allowing the new owner to begin their next chapter with a vacant property. Buyers should confirm the agreed-upon vacancy and possession terms in the contract.

ESTATE SALE! GREAT LOCATION! TREMENDOUS POTENTIAL! Whether you're looking to create your dream home, seeking the convenience of one-level living, or searching for your next investment opportunity, 6405 WOODLAND ROAD IS READY FOR ITS NEXT CHAPTER!

BRING YOUR IMAGINATION, BRING YOUR VISION, AND DISCOVER THE POSSIBILITIES! SCHEDULE YOUR PRIVATE SHOWING TODAY!

6405 WOODLAND ROAD

Message successfully sent.

What would you like to know?

What is 3 + 4 ?

I agree to receive email communication and understand I can unsubscribe at any time.

I agree to be contacted by Charis Realty Group - Christine Issler, Broker via call, email, and text for real estate services. To opt out, you can reply 'stop' at any time or reply 'help' for assistance. You can also click the unsubscribe link in the emails. Message and data rates may apply. Message frequency may vary. Privacy Policy

Related Properties

Welcome home to this beautiful and spacious townhouse featuring 3 bedrooms and 2.5 bathrooms. Thoughtfully updated with new flooring and a new hot water heater, this home combines comfort and style. Relax by the cozy fireplace on chilly evenings, unwind or entertain in your private backyard, and enjoy the bright, open-concept living and dining areas that are perfect for everyday living or hosting guests. The updated kitchen features modern finishes and ample space for meal preparation. With so many desirable features and upgrades, this home is truly move-in ready and a must-see.
#MDPG2212718

SUITLAND

3530 WOOD CREEK DRIVE

3 Beds

2 Baths

1,280 Sq.Ft.

$364,900

MLS#: MDPG2212718

Welcome to this well-kept, three-level interior townhome. The main level features a separate bright living room, an eat-in kitchen and formal dining room with hardwood flooring throughout the main level. Fully finished walkout basement, complete with a cozy fireplace, laundry and utility room and access to the backyard. Upstairs has three spacious carpeted bedrooms. Come take a look and make it your own!
#MDPG2221906

SUITLAND

3728 SILVER PARK COURT

3 Beds

2 Baths

1,804 Sq.Ft.

$349,900

MLS#: MDPG2221906

NEW PRICE — $279,992! 🏡 Seller Motivated!

Priced to Sell in Windsor Crossing!

Welcome to 3004 Bellamy Way, Unit 5, Suitland, MD! This 3-bedroom, 2-full-bath condo offers the convenience of comfortable, single-level living. And here’s an added bonus: the seller has prepaid HOA dues through December 2026 and will cover all of 2027! That means no HOA payments until 2028!

Enjoy low-maintenance living with HOA services that include common area maintenance, lawn care, snow removal, and trash service. Plus, one reserved parking space conveys.

Please note: Property is being sold as-is, with no seller repairs.

Don’t miss this opportunity! Contact us today to schedule your showing! 🔑
#MDPG2218046

SUITLAND

3004 BELLAMY WAY 5

3 Beds

2 Baths

1,566 Sq.Ft.

$279,922

MLS#: MDPG2218046

>> IMMEDIATE AVAILABILITY <<>> FHA APPROVED <<Immaculate, Well Maintained Home Featuring Over 1,300 Sq Ft of Living Space [Newer HVAC, Newer HWH, Updated Flooring, Updated Appliances & Freshly Painted] - Incredible Location [Minutes to Joint Andrews, National Harbor & The Branch Avenue Metro Station] - The Gorgeous Tri-Panel Windows Allows Great Sunlight in The Oversized Gourmet Kitchen [Granite Countertops  & Stainless Steel Appliances] - Large Living Area with Dining Room - Spacious Primary Suite With Private En Suite & Two Additional Bedrooms That Provide Ample Space - Convenient Shopping Within Minutes & Easy Access Out to all Major Routes Leading to Alexandria, DC, Southern Maryland & All Points in Between >> WELCOME HOME <<
#MDPG2221710

SUITLAND

4229 APPLE ORCHARD LANE 4

3 Beds

2 Baths

1,333 Sq.Ft.

$275,000

MLS#: MDPG2221710

This lovely 2 level, Townhouse-Style Condo 3-bedroom 2.5-bathroom in the highly sought after Applegate Condominium Community is now ready to be your home! Spacious eat in Kitchen w/ kitchen nook to keep your guest entertained. Natural gleaming hardwood floors throughout dining and living room, accented by a wood-burning fireplace leading out to additional entertaining space on the deck for guest. Upper level king-size Owner's Retreat with an En Suite Bath. Two spacious secondary rooms w/ full size bathroom in hall. Great community with clubhouse where you may want to host your next event. This home is a commuter's dream. Conveniently located near all that the area has to offer including 3 Metro Stations, and the Beltway is less than 3 minutes away. This will not last! The roof was replaced 2 years ago.
#MDPG2213264

SUITLAND

4131 APPLE ORCHARD COURT 8

3 Beds

2 Baths

1,327 Sq.Ft.

$305,000

MLS#: MDPG2213264

Please see the attached flyer regarding Wells Fargo offering $10,000 grant and closing costs up to $5,000.  Welcome to 3421 Wood Creek Drive! This beautifully updated end-unit home offers a fresh, modern feel and is ready for its new owner. Step inside to stylish luxury vinyl flooring, recessed lighting, and bright, inviting living spaces.  The updated kitchen features stainless steel appliances and contemporary finishes, while the renovated bathrooms add to the home’s move-in-ready appeal. The basement provides additional living space and features a cozy fireplace, creating the perfect spot for relaxing, entertaining, or enjoying movie nights at home.  Step outside to the rear deck—ideal for outdoor dining, entertaining, or simply unwinding. An attached garage provides convenient parking and additional storage.  With its desirable end-unit location, thoughtful updates, fireplace, and move-in-ready condition, this home offers comfort, style, and convenience. Move right in and make 3421 Wood Creek Drive your new home!
#MDPG2221244

SUITLAND

3421 WOOD CREEK DRIVE

3 Beds

2 Baths

1,300 Sq.Ft.

$350,000

MLS#: MDPG2221244

Welcome to this beautifully transformed home, where modern elegance, quality craftsmanship, and thoughtful design come together. Fully renovated with premium materials and carefully selected finishes, it offers the rare opportunity to move into a home that feels fresh, refined, and truly ready to enjoy.

At the heart of the home is a stunning, completely redesigned kitchen featuring custom-ordered cabinetry, beautiful quartz countertops, and a generous center island. Perfect for quiet morning coffee, family meals, or entertaining guests, this inviting space is designed to be the true hub of the home. New flooring, stylish stair railings, modern lighting, and coordinated finishes create a sophisticated yet comfortable atmosphere throughout.

The spacious deck extends the living space outdoors, providing an ideal setting for summer gatherings, outdoor dining, or relaxing at the end of the day.

The fully finished walkout basement adds exceptional flexibility, featuring its own sink and cabinetry, a full bathroom, and direct outdoor access. Use it as a guest retreat, entertainment area, private home office, or additional space for family living. Convenient access to the rear parking area further enhances the home’s functionality.

With its extensive renovation, versatile layout, and move-in-ready appeal, this home offers a compelling combination of style and practicality. Thoughtfully finished from top to bottom, it is a property you will want to see before it is gone.
#MDPG2222206

SUITLAND

3816 WALLS LANE

3 Beds

2 Baths

1,950 Sq.Ft.

$364,900

MLS#: MDPG2222206

Discover the charm of this inviting end-of-row townhouse in the desirable Applegate Condo community, built in 2002. With 1,297 sq. ft. of well-designed living space, this home features three spacious bedrooms and two full bathrooms, perfect for comfortable living or rental potential. 

Step inside to find a warm and welcoming interior, showcasing a blend of contemporary and traditional styles. The open floor plan seamlessly connects the living and dining areas, enhanced by abundant natural light from double-pane windows. The gourmet kitchen, complete with a breakfast area and butler's pantry, is ideal for culinary enthusiasts and entertaining guests. Investors will appreciate the well-maintained condition and desirable features, including in-unit laundry and modern appliances such as a dishwasher, refrigerator, and stacked washer/dryer. 

The community amenities, including a dog park, jogging paths, and playgrounds, enhance the appeal for potential renters. Outside, enjoy the tranquility of a lot that backs to trees and adjoins open space, providing a serene backdrop. The property includes assigned parking and is conveniently located near essential services. With a reasonable association fee covering management, pool access, and maintenance, this townhouse offers a low-maintenance lifestyle.  12 Minutes to National Harbor, 22 Minutes to DC, 15 Minutes to Bolling Joint Base, Community Center 3 minutes away offers Indoor/outdoor pool, Basketball, Fitness, Playground, Tennis Courts and Gaming Room. 

This property not only serves as a cozy home but also presents a promising investment opportunity with strong rental demand in the area. Don't miss your chance to secure a valuable asset in a thriving community!
#MDPG2214760

SUITLAND

4124 APPLE LEAF WAY 6

3 Beds

2 Baths

1,297 Sq.Ft.

$260,000

MLS#: MDPG2214760

Ask about seller incentives! 

Low-maintenance living, flexible space, and exceptional convenience come together in this beautifully maintained 2-bedroom + den, 2.5-bath townhome in the gated Town Center at Camp Springs community. Newly installed carpet gives the home a fresh feel, while the versatile den is ideal for a home office, workout room, or additional lounge space. Both bedrooms feature their own en-suite bathrooms, with a convenient powder room on the main living level. An attached one-car garage plus driveway provides parking for two vehicles.

Several important systems have also been recently updated, including a new water heater installed in 2026 and a new HVAC system in 2024, including the indoor furnace and exterior compressor—valuable improvements already taken care of for the next owner.

Beyond the home, residents enjoy a swimming pool, tennis courts, walking trails, clubhouse, and gated entrance, making it easy to enjoy time close to home.

Just one block from the Branch Avenue Metro, you're well positioned for commuting to downtown Washington, D.C., Joint Base Andrews, and the U.S. Census Bureau, with convenient access to I-495/I-95 and National Harbor. Shopping, dining, groceries, and everyday essentials are also just minutes away.

With flexible living space, recent system updates, community amenities, and Metro access practically at your doorstep, 5610 Capitol Gateway Drive offers an easy, connected lifestyle inside the Beltway.
#MDPG2218026

SUITLAND

5610 CAPITAL GATEWAY DRIVE

2 Beds

2 Baths

1,152 Sq.Ft.

$372,500

MLS#: MDPG2218026
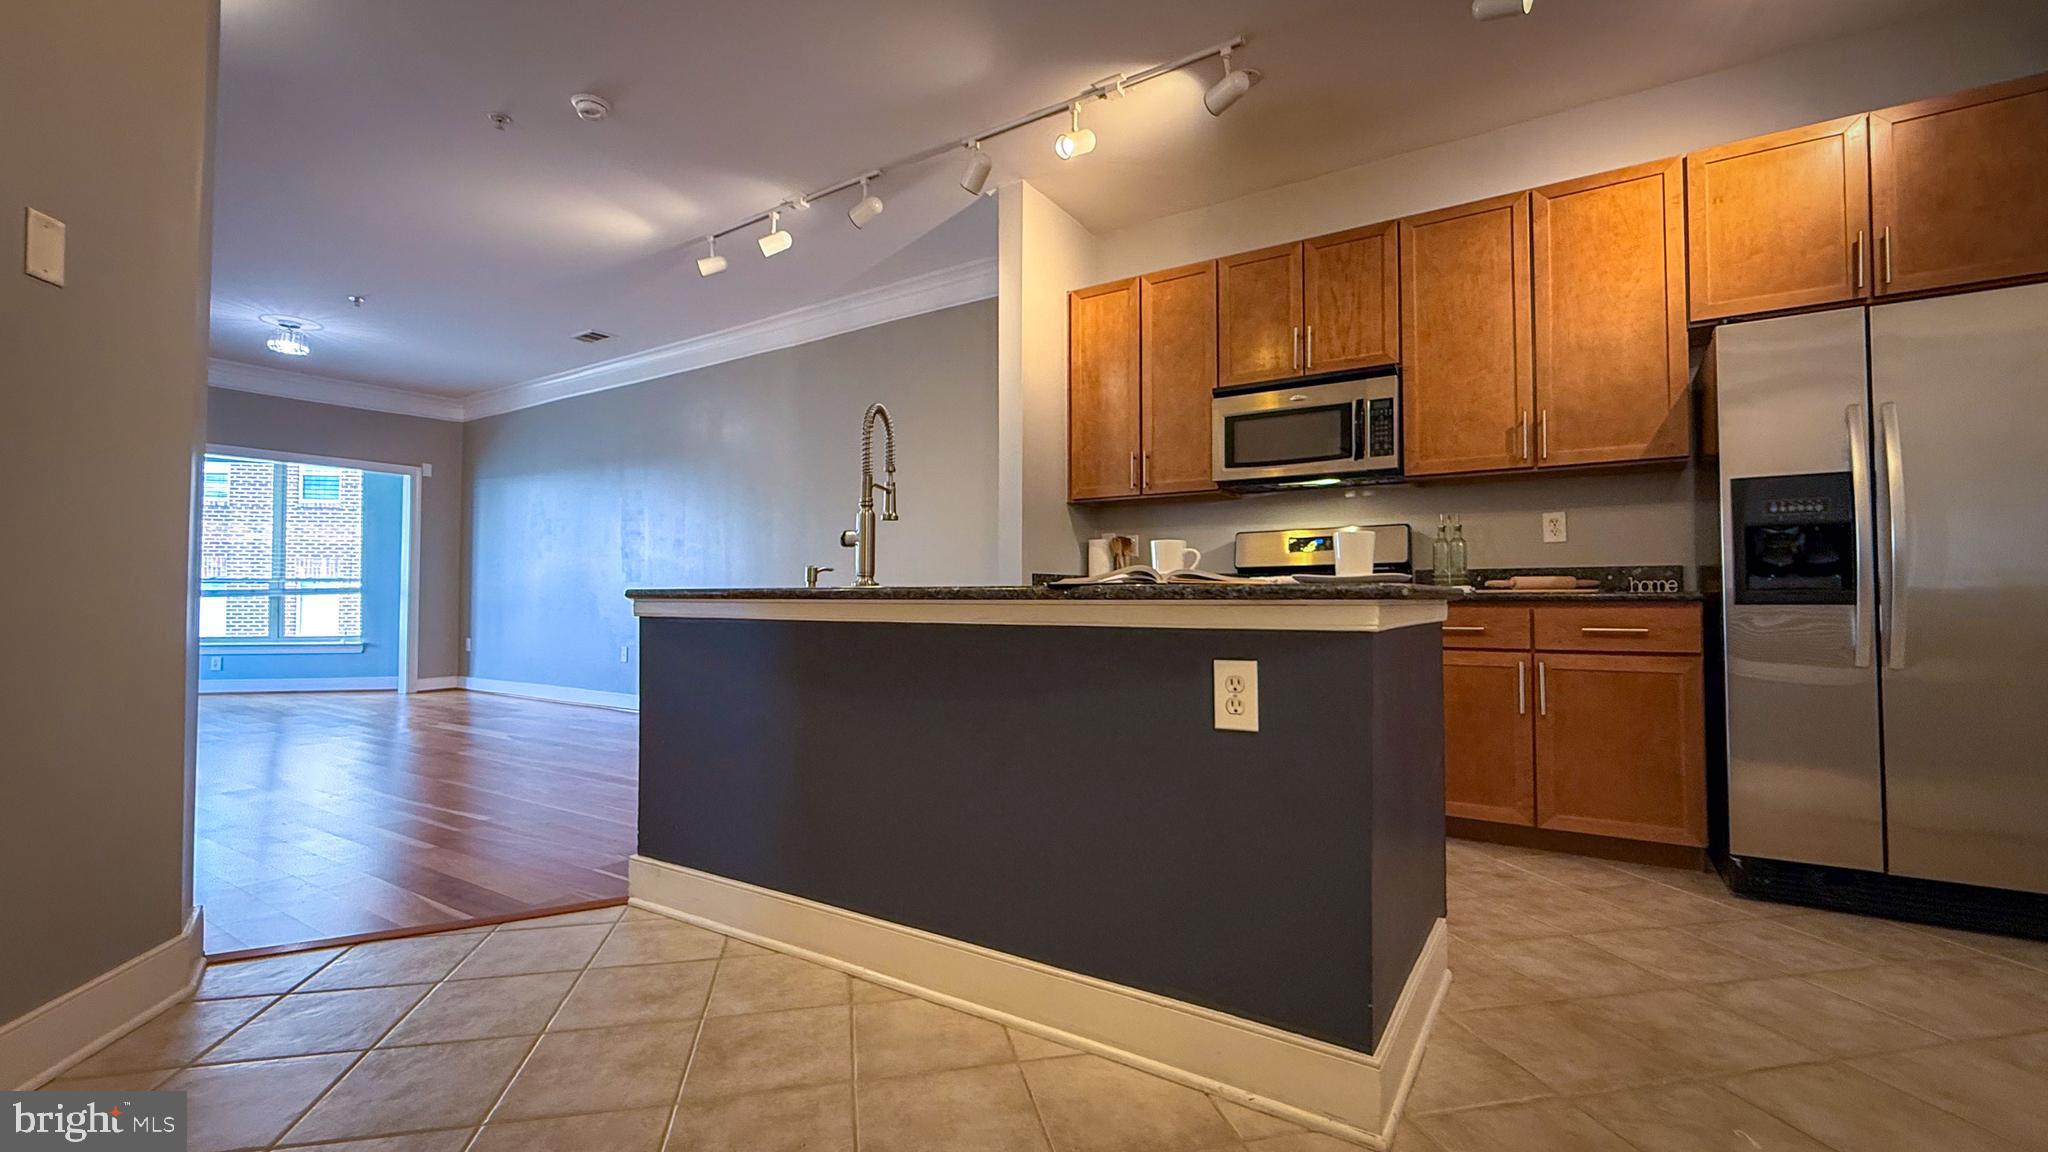
This is the one you have been looking for! Experience luxury living at this 1-bedroom, 1 full and 1 half bath condo offering nearly 1,100 square feet of beautifully designed living space — comparable in size to many two-bedroom units. Neutral-toned walls create a warm and inviting atmosphere from the moment you enter. The spacious kitchen featuring stainless steel appliances, granite countertops, a large island with sink and commercial-style gooseneck faucet, plus a pantry for added storage. A built-in desk provides the perfect work-from-home setup, while the in-unit stackable washer and dryer add everyday convenience.

The thoughtfully designed half bath is ideal for guests, allowing privacy for the primary suite. Elegant wood flooring and double crown molding enhance the expansive living and dining areas. French doors offer a second entrance into the spacious primary bedroom, complete with an en-suite bath featuring a double vanity, separate soaking tub and shower, and a walk-in closet.

Enjoy resort-style amenities without leaving home, including a recently renovated fitness center, yoga room, billiards room, business center, outdoor pool, and a stylish resident lounge with kitchen and outdoor entertaining space. Conveniently located in Tribeca at Camp Springs, just minutes from Branch Avenue Metro Station, Restaurant Row, Joint Base Andrews, National Harbor, MGM, and Tanger Outlets.

for buyer Non-QM loans, VA loan or Cash. Contact Listing agent for other financing options.
#MDPG2202628

SUITLAND

4701 OLD SOPER ROAD 462

1 Beds

1 Baths

1,089 Sq.Ft.

$270,000

MLS#: MDPG2202628

Send a message

Message successfully sent.

Your message

What is 3 + 4 ?

Reason for contacting?

I agree to receive email communication and understand I can unsubscribe at any time.

I agree to be contacted by Charis Realty Group - Christine Issler, Broker via call, email, and text for real estate services. To opt out, you can reply 'stop' at any time or reply 'help' for assistance. You can also click the unsubscribe link in the emails. Message and data rates may apply. Message frequency may vary. Privacy Policy

Sign Out

Virtual Assistant

Would you like to take the next step with this property? We can help you schedule a showing or virtual tour, or send you more details.

Yes, I would like more information.

Thank You for Your Reply, One of Our Agents will contact you as soon as possible

No, maybe later.

Thank you, you can always contact me via email, phone number or through the contact form.

Realhub AI

Lucy - Your AI-Powered Realtor

Update Your Temporary Password

Personalize your search

Enter your email and we'll notify you immediately when new listings match what you're looking for.

or enter email address

Already have an account ? Login here

Continue your home search

I agree to receive communications and understand I can unsubscribe at any time.

I agree to be contacted by Charis Realty Group - Christine Issler, Broker via call, email, and text for real estate services. To opt out, you can reply 'stop' at any time or reply 'help' for assistance. You can also click the unsubscribe link in the emails. Message and data rates may apply. Message frequency may vary. Privacy Policy

Already have an account ? Login here

We use cookies

We use cookies primarily for analytics to enhance your experience. By accepting, you agree to our use of these cookies. You can manage your preferences or learn more about our cookies policy.