


Property
Beds
4
Full Baths
3
1/2 Baths
1
Year Built
2023
Sq.Footage
2,806
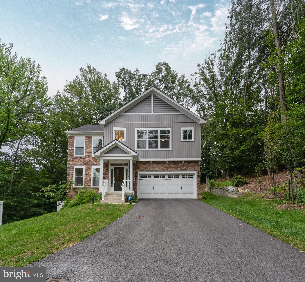
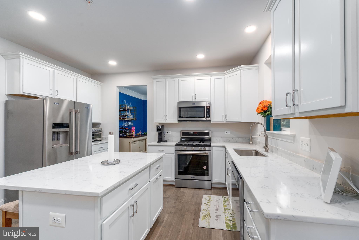
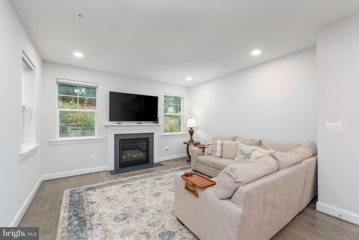
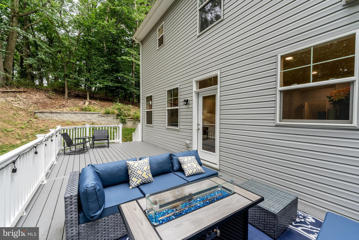
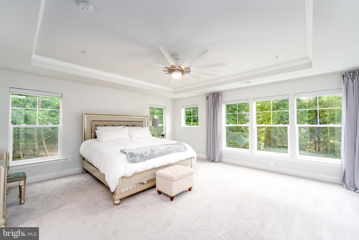
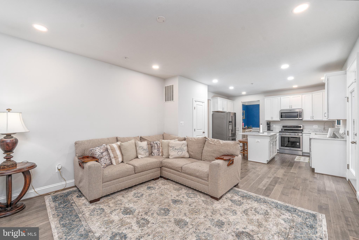
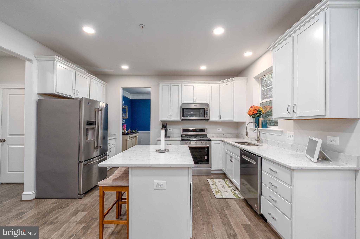
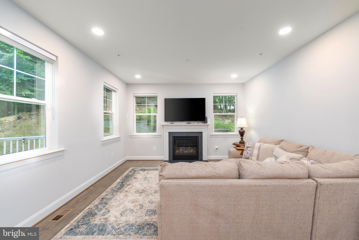
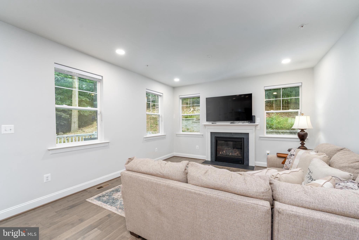
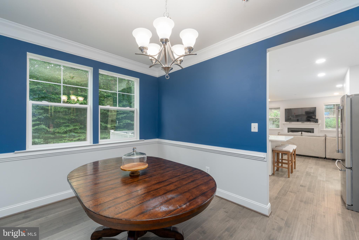
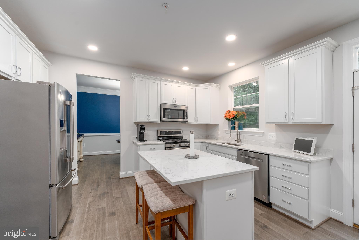
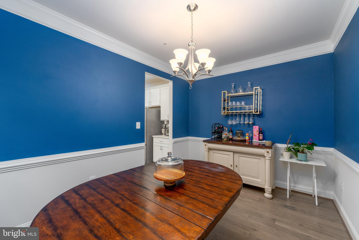
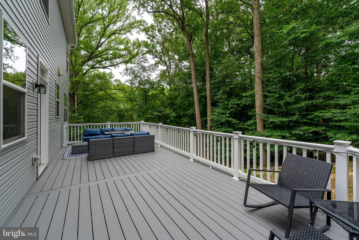
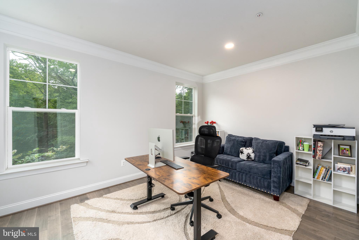
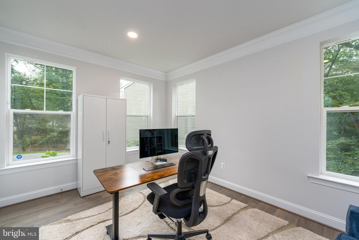
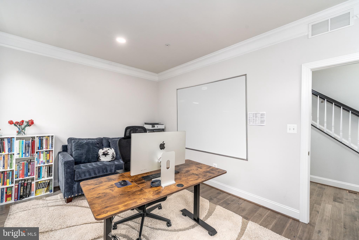
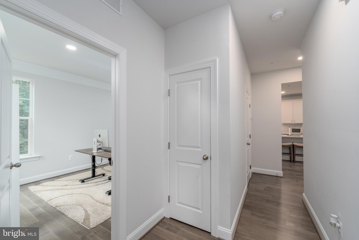
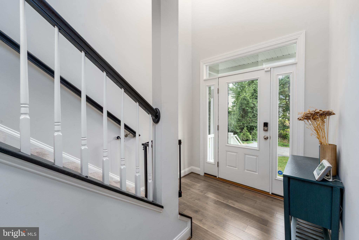
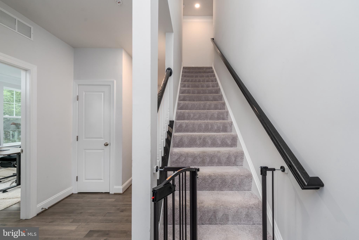
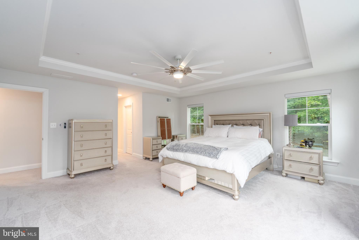
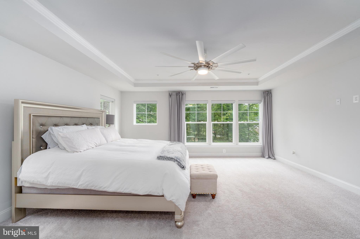
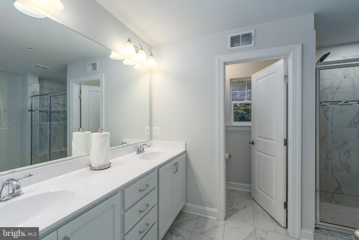
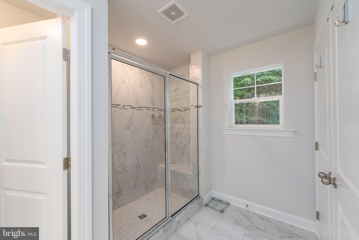
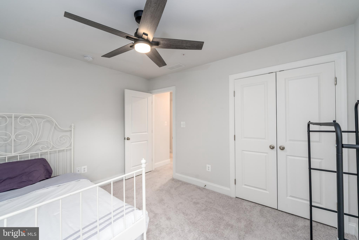
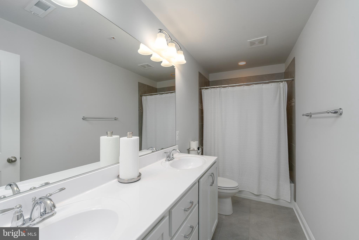
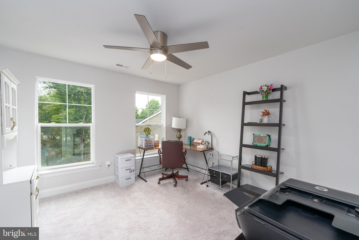
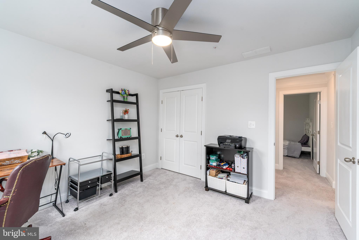
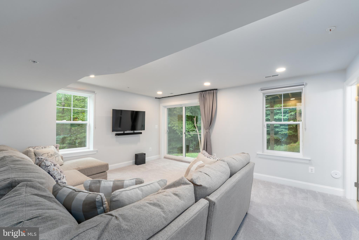
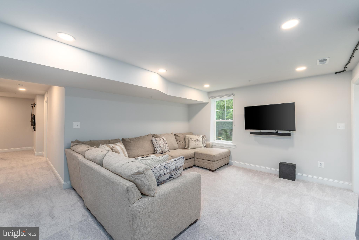
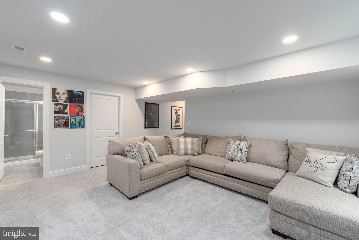
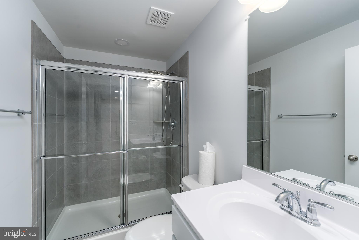
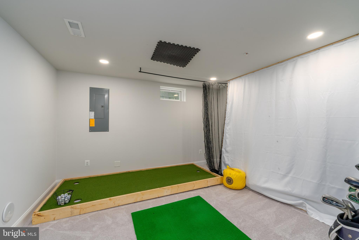
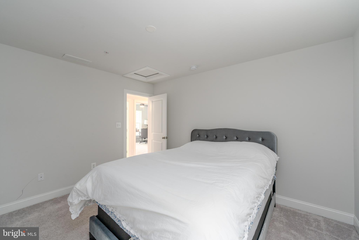
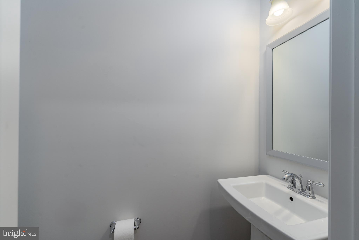
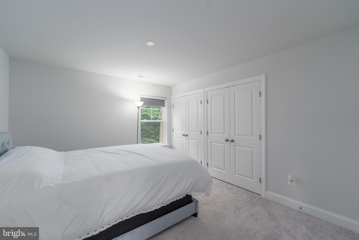
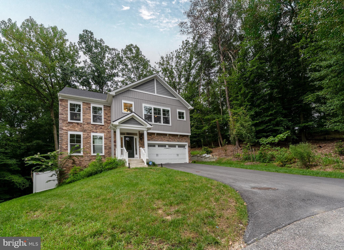
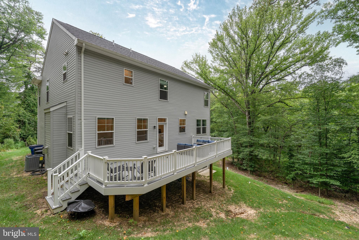
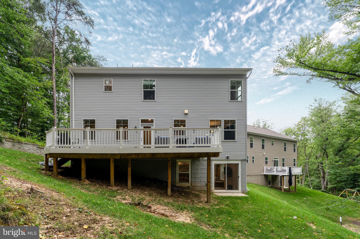
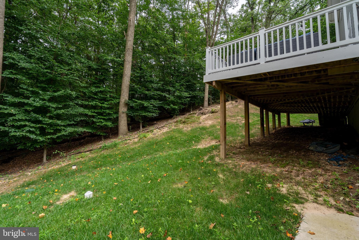
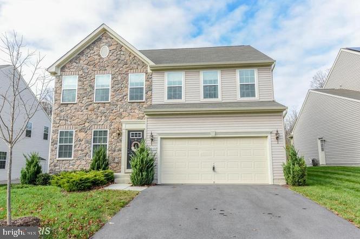
Looking for a newer home with plenty of space, privacy, and an easy commute to both Baltimore and Washington, DC? Welcome to 6210 Hunters Hollow in Elkridge, tucked away at the end of a quiet cul-de-sac in a community that is just two years young. Offering 4 bedrooms, 3.5 bathrooms and approximately 3,366 square feet of finished living space, the popular Java floor plan was designed for the way people actually live. The main level is bright, open and inviting, with an open-concept layout that easily brings together the kitchen, dining and family room spaces. The family room features a cozy fireplace, while the upgraded kitchen is the heart of the home with KitchenAid stainless steel appliances, beautiful finishes and plenty of prep and gathering space. Upstairs, you’ll find spacious bedrooms with room for everyone, while the fully finished walk-out basement adds even more flexibility. With a full bathroom, den and additional living space, it’s perfect for overnight guests, a home office, fitness space, playroom, movie room or whatever fits your lifestyle. And then there’s the outdoor space. Step outside onto the oversized composite deck, an incredible extension of the home for entertaining, grilling, relaxing or simply enjoying the privacy of this tucked-away setting. One of the best parts of this location is that you don’t have to choose between peaceful living and convenience. Shopping, dining, public transportation and major commuter routes are all nearby, making this an ideal location for anyone commuting to Baltimore, Washington, DC or throughout the surrounding Howard County area. If your wish list includes a newer 4-bedroom home, finished walk-out basement, home office potential, upgraded kitchen, large composite deck, cul-de-sac location and convenient access to both Baltimore and DC, 6210 Hunters Hollow checks a lot of boxes. Please note: The tax record does not reflect the home's correct total square footage. The property offers approximately 3,366 square feet of finished living space.
Features & Amenities
Interior
-
Other Interior Features
Eat-in Kitchen, Kitchen Island, Recessed Lighting, High Ceilings, Crown Molding, Open Floorplan
-
Total Bedrooms
4
-
Bathrooms
3
-
1/2 Bathrooms
1
-
Above Grade Finished Area
2364.0
-
Basement YN
YES
-
Cooling YN
YES
-
Cooling
Other, Electric
-
Fireplace YN
YES
-
Heating YN
YES
-
Heating
Propane, Forced Air
-
Pet friendly
Yes
Exterior
-
Garage
Yes
-
Garage spaces
2
-
Construction Materials
Stone
-
Parking
Garage Door Opener, Garage, Driveway, Attached
-
Pool
No
-
Waterfront YN
NO
Area & Lot
-
Lot Features
Wooded, Private, Cleared
-
Lot Size(acres)
0.25
-
Lot Size(square feet)
10,857
-
Property Type
Residential
-
Property Sub Type
Single Family Residence
-
Architectural Style
Colonial
Price
-
Sales Price
$799,900
-
Tax Amount
$9,205
-
Financing Options
FHA, Conventional, Cash, VA
-
Sq. Footage
2,806
-
Price/SqFt
$285
HOA
-
Association
YES
-
Association Fee
$500
-
Association Fee Frequency
Annually
-
Association Fee Includes
N/A
School District
-
Elementary School
N/A
-
Middle School
N/A
-
High School
N/A
Property Features
-
Stories
3
-
New Construction
NO
-
Foundation Details
Concrete Perimeter, Slab
-
Senior Community YN
NO
-
Sewer
Public Sewer
-
Tax Lot
8
-
Water Source
Public
Schedule a Showing
Showing scheduled successfully.
Mortgage calculator
Estimate your monthly mortgage payment, including the principal and interest, property taxes, and HOA. Adjust the values to generate a more accurate rate.
Your payment
Principal and Interest:
$
Property taxes:
$
HOA fees:
$
Total loan payment:
$
Total interest amount:
$
Location
County
HOWARD
Elementary School
Middle School
High School
Listing Courtesy of Nicole P. Callender, Keller Williams Realty Delmarva
RealHub Information is provided exclusively for consumers' personal, non-commercial use, and it may not be used for any purpose other than to identify prospective properties consumers may be interested in purchasing. All information deemed reliable but not guaranteed and should be independently verified. All properties are subject to prior sale, change or withdrawal. RealHub website owner shall not be responsible for any typographical errors, misinformation, misprints and shall be held totally harmless.

Salesperson, Realtor
Fuzzy Moersen
Call Fuzzy today to schedule a private showing.

* Listings on this website come from the FMLS IDX Compilation and may be held by brokerage firms other than the owner of this website. The listing brokerage is identified in any listing details. Information is deemed reliable but is not guaranteed. If you believe any FMLS listing contains material that infringes your copyrighted work please click here to review our DMCA policy and learn how to submit a takedown request.© 2024 FMLS.
Related Properties

ELKRIDGE
7969 BLUE STREAM DRIVE
4 Beds
3 Baths
2,534 Sq.Ft.
$650,000
MLS#: MDHW2074046

ELKRIDGE
7144 ELK MAR DRIVE S
5 Beds
3 Baths
4,354 Sq.Ft.
$925,000
MLS#: MDHW2073556
ELKRIDGE
6154 DOWNS RIDGE COURT
3 Beds
3 Baths
1,432 Sq.Ft.
$675,000
MLS#: MDHW2070722

ELKRIDGE
6019 JOSEPH SCOTT DRIVE
4 Beds
3 Baths
3,500 Sq.Ft.
$885,000
MLS#: MDHW2073286

ELKRIDGE
6208 GREENLEAF LANE
4 Beds
3 Baths
2,944 Sq.Ft.
$710,000
MLS#: MDHW2073120
ELKRIDGE
6013 NORTH MEYER DRIVE
5 Beds
3 Baths
2,714 Sq.Ft.
$705,000
MLS#: MDHW2070838

ELKRIDGE
6457 LAWYERS HILL ROAD WEHL2
5 Beds
3 Baths
2,250 Sq.Ft.
$698,000
MLS#: MDHW2074662

ELKRIDGE
7933 POTTER PLACE
4 Beds
3 Baths
2,763 Sq.Ft.
$649,000
MLS#: MDHW2072416

ELKRIDGE
5936 DEBORAH JEAN DRIVE
4 Beds
2 Baths
2,784 Sq.Ft.
$899,990
MLS#: MDHW2073720

ELKRIDGE
7239 LYNDSEY WAY
3 Beds
3 Baths
2,802 Sq.Ft.
$644,900
MLS#: MDHW2073264
.png)