

Property
Beds
3
Full Baths
2
1/2 Baths
1
Year Built
1976
Sq.Footage
1,500
COMING SOON: Discover the charm of this beautifully maintained end-of-row townhouse in the desirable Springwood Estates. With 1,200 sq. ft. of thoughtfully designed living space, this home features three spacious bedrooms and two and a half bathrooms, perfect for both relaxation and entertaining. The fully finished basement offers endless possibilities-create a cozy family room, a home office, or a play area for hobbies. Step outside to enjoy the low-maintenance yard, ideal for weekend gatherings or quiet evenings under the stars. The traditional architectural style adds timeless appeal, while the convenient parking lot ensures easy access for you and your guests. Located in a vibrant community, this home is just moments away from local amenities, making daily errands a breeze. Embrace the opportunity to create lasting memories in a space that truly feels like home. Don't miss your chance to own this gem-schedule your private tour today!
Features & Amenities
Interior
-
Total Bedrooms
3
-
Bathrooms
2
-
1/2 Bathrooms
1
-
Above Grade Finished Area
1200.0
-
Basement YN
YES
-
Cooling YN
YES
-
Cooling
Other, Electric
-
Fireplace YN
NO
-
Heating YN
YES
-
Heating
Oil, Central
-
Main Level Bedrooms
3
-
Pet friendly
N/A
Exterior
-
Garage
No
-
Construction Materials
Frame
-
Parking
Parking Lot
-
Pool
No
-
Waterfront YN
NO
Area & Lot
-
Lot Size(acres)
0.07
-
Lot Size(square feet)
2,910
-
Property Type
Residential
-
Property Sub Type
Townhouse
-
Architectural Style
Traditional
Price
-
Sales Price
$239,999
-
Tax Amount
$3,999
-
Sq. Footage
1,500
-
Price/SqFt
$159
HOA
-
Association
YES
-
Association Fee
$94
-
Association Fee Frequency
Monthly
-
Association Fee Includes
N/A
Property Resources
-
Horse Property
NO
School District
-
Elementary School
GLENMOUNT ELEMENTARY-MIDDLE SCHOOL
-
Middle School
GLENMOUNT
-
High School
N/A
Property Features
-
New Construction
NO
-
Foundation Details
Brick/Mortar
-
Senior Community YN
NO
-
Tax Lot
059
-
Water Source
Public
Schedule a Showing
Showing scheduled successfully.
Mortgage calculator
Estimate your monthly mortgage payment, including the principal and interest, property taxes, and HOA. Adjust the values to generate a more accurate rate.
Your payment
Principal and Interest:
$
Property taxes:
$
HOA fees:
$
Total loan payment:
$
Total interest amount:
$
Location
County
BALTIMORE CITY
Elementary School
GLENMOUNT ELEMENTARY-MIDDLE SCHOOL
Middle School
GLENMOUNT
High School
Listing Courtesy of LisaAnn Virginia Brockington, Iron Valley Real Estate Crossroads
RealHub Information is provided exclusively for consumers' personal, non-commercial use, and it may not be used for any purpose other than to identify prospective properties consumers may be interested in purchasing. All information deemed reliable but not guaranteed and should be independently verified. All properties are subject to prior sale, change or withdrawal. RealHub website owner shall not be responsible for any typographical errors, misinformation, misprints and shall be held totally harmless.

Salesperson, Realtor
Fuzzy Moersen
Call Fuzzy today to schedule a private showing.

* Listings on this website come from the FMLS IDX Compilation and may be held by brokerage firms other than the owner of this website. The listing brokerage is identified in any listing details. Information is deemed reliable but is not guaranteed. If you believe any FMLS listing contains material that infringes your copyrighted work please click here to review our DMCA policy and learn how to submit a takedown request.© 2024 FMLS.
Related Properties

BALTIMORE
5911-1/2 AYLESHIRE ROAD
3 Beds
1 Baths
1,520 Sq.Ft.
$275,000
MLS#: MDBA2232090
BALTIMORE
2014 CRESTVIEW ROAD
3 Beds
1 Baths
1,140 Sq.Ft.
$199,900
MLS#: MDBA2195318

BALTIMORE
5914 FENWICK AVENUE
3 Beds
1 Baths
1,520 Sq.Ft.
$205,000
MLS#: MDBA2221510
BALTIMORE
1125 WILLIAM STREET
3 Beds
2 Baths
1,281 Sq.Ft.
$269,000
MLS#: MDBA2230864

BALTIMORE
3645 GELSTON DRIVE
3 Beds
1 Baths
1,240 Sq.Ft.
$215,000
MLS#: MDBA2204666
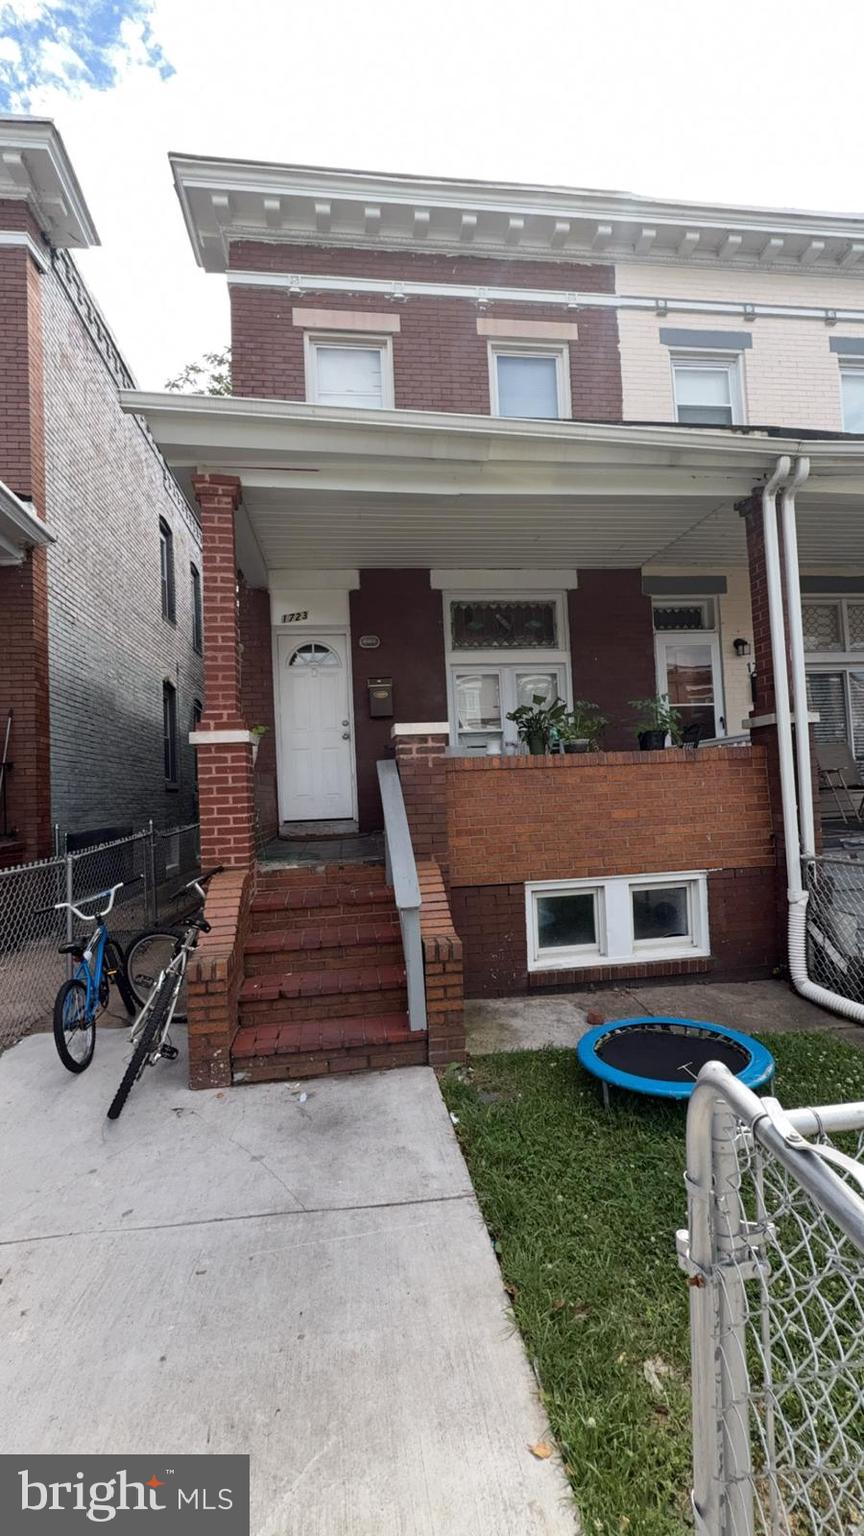
BALTIMORE
1723 HOMESTEAD STREET
3 Beds
2 Baths
N/A
$195,000
MLS#: MDBA2189398
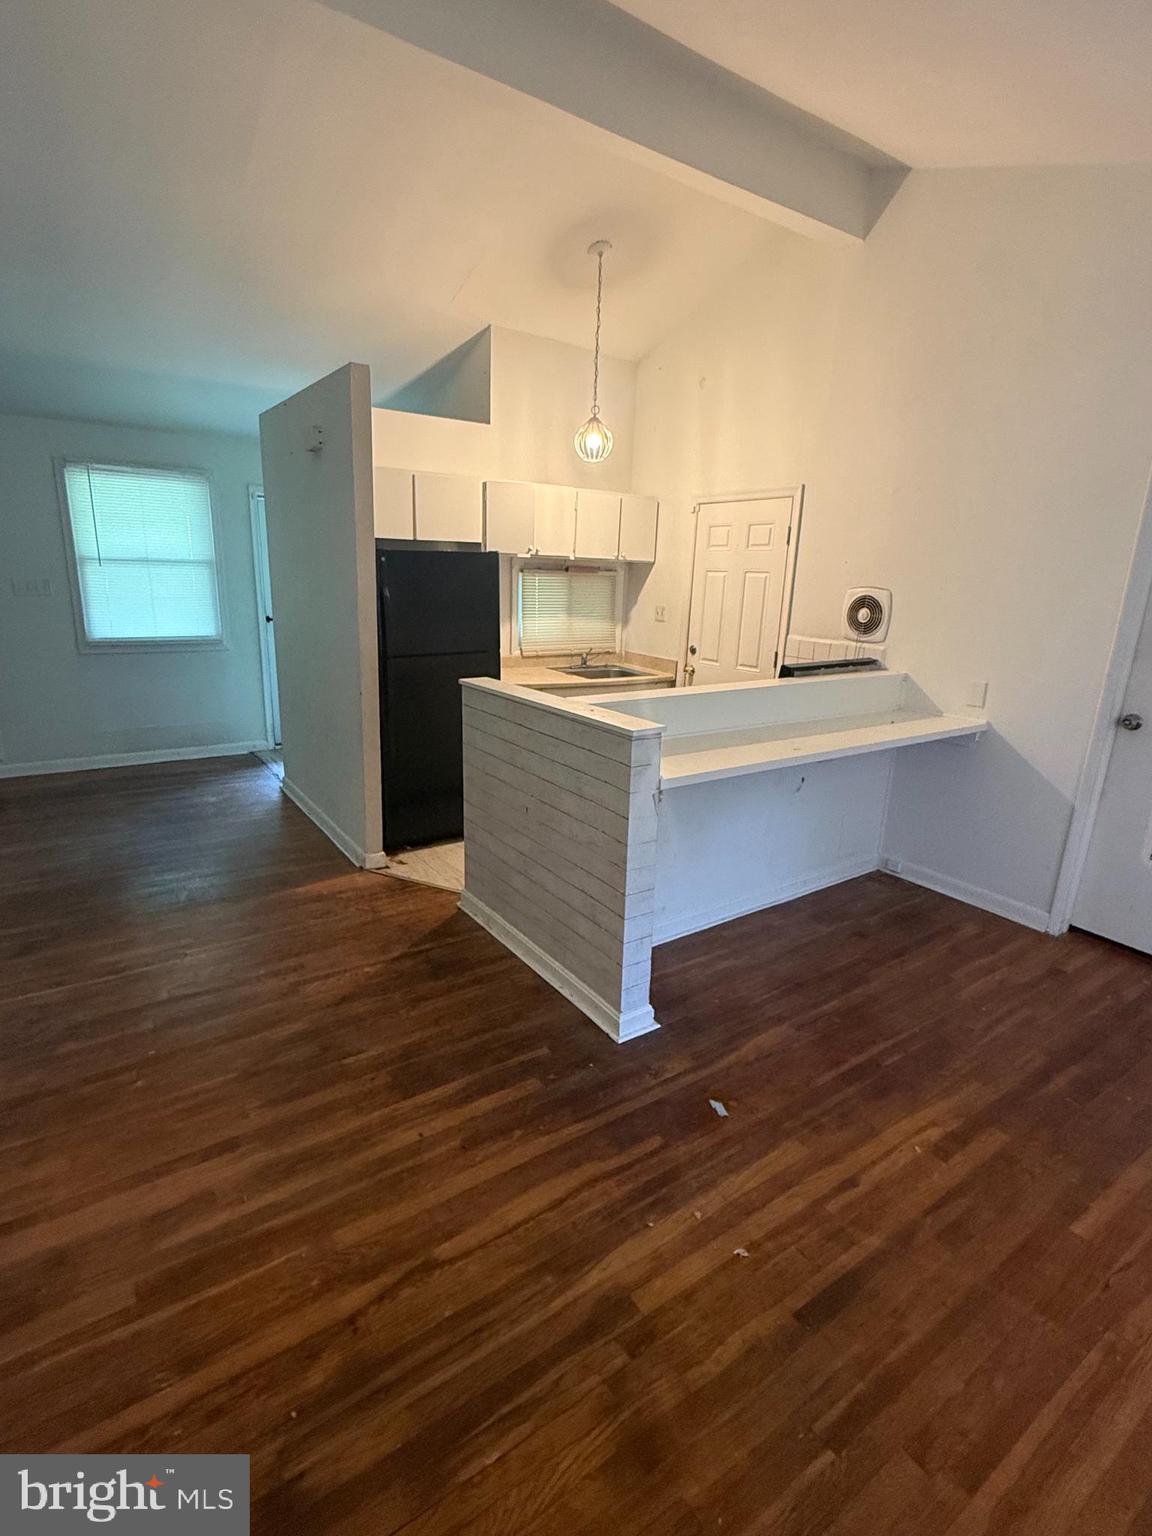
BALTIMORE
2407 E COLD SPRING LANE
3 Beds
1 Baths
1,078 Sq.Ft.
$199,700
MLS#: MDBA2218988
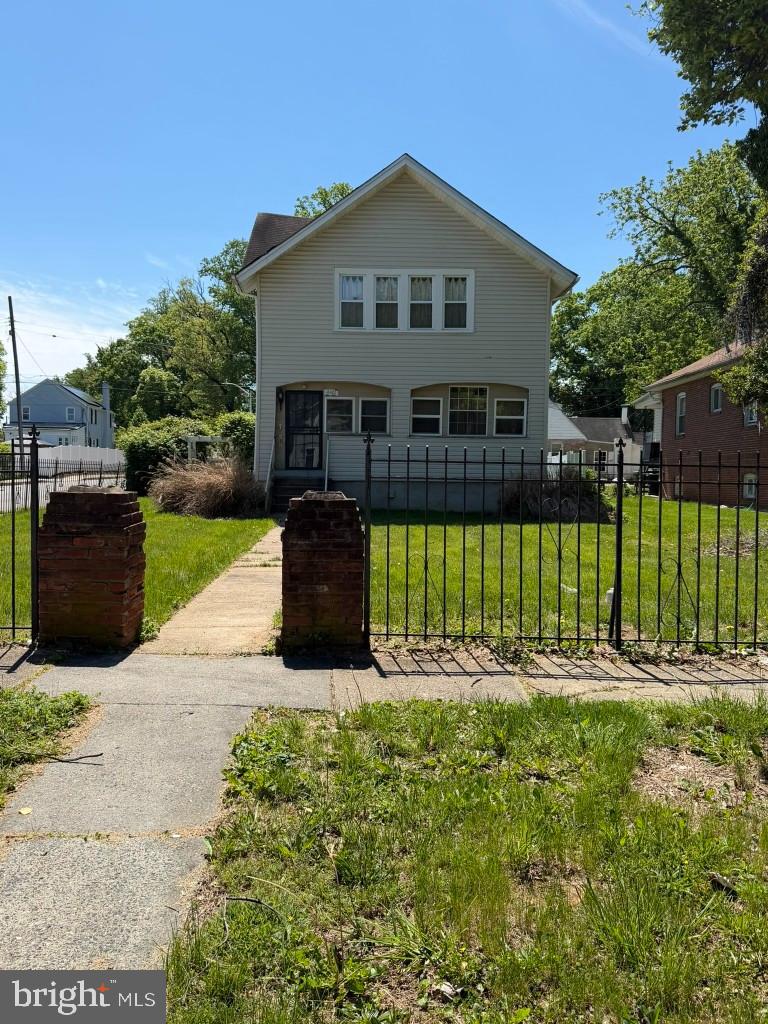
BALTIMORE
4301 RIDGEWOOD AVENUE
3 Beds
2 Baths
1,296 Sq.Ft.
$257,000
MLS#: MDBA2220264
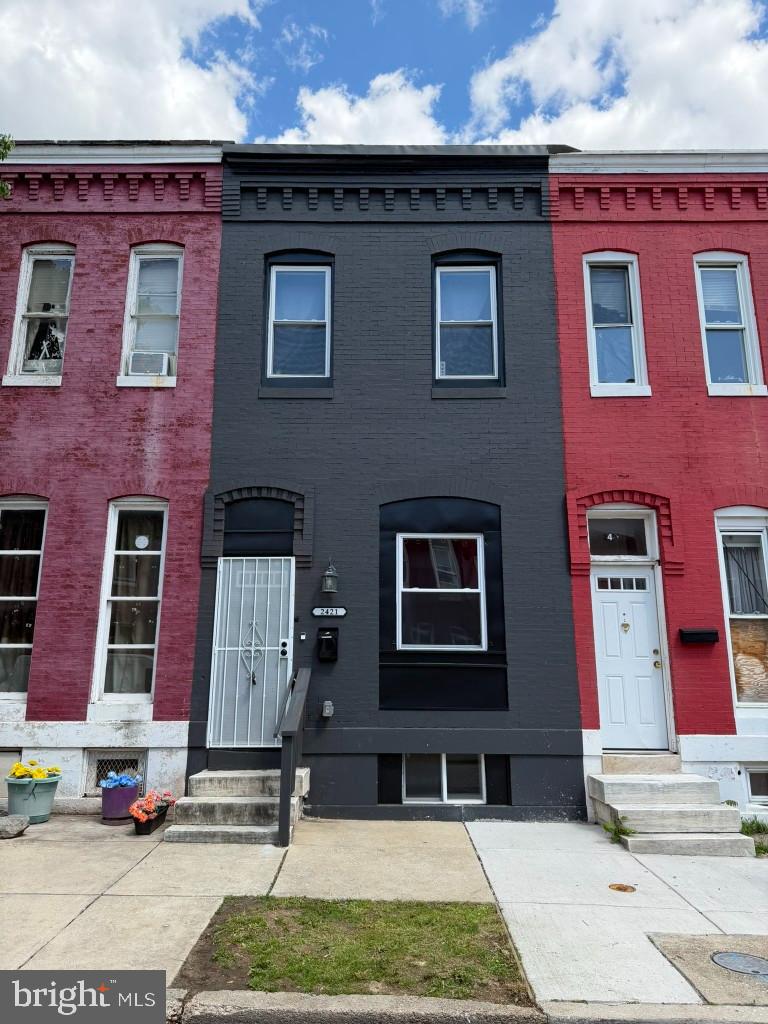
BALTIMORE
2421 BRENTWOOD AVENUE
3 Beds
1 Baths
N/A
$209,900
MLS#: MDBA2221914
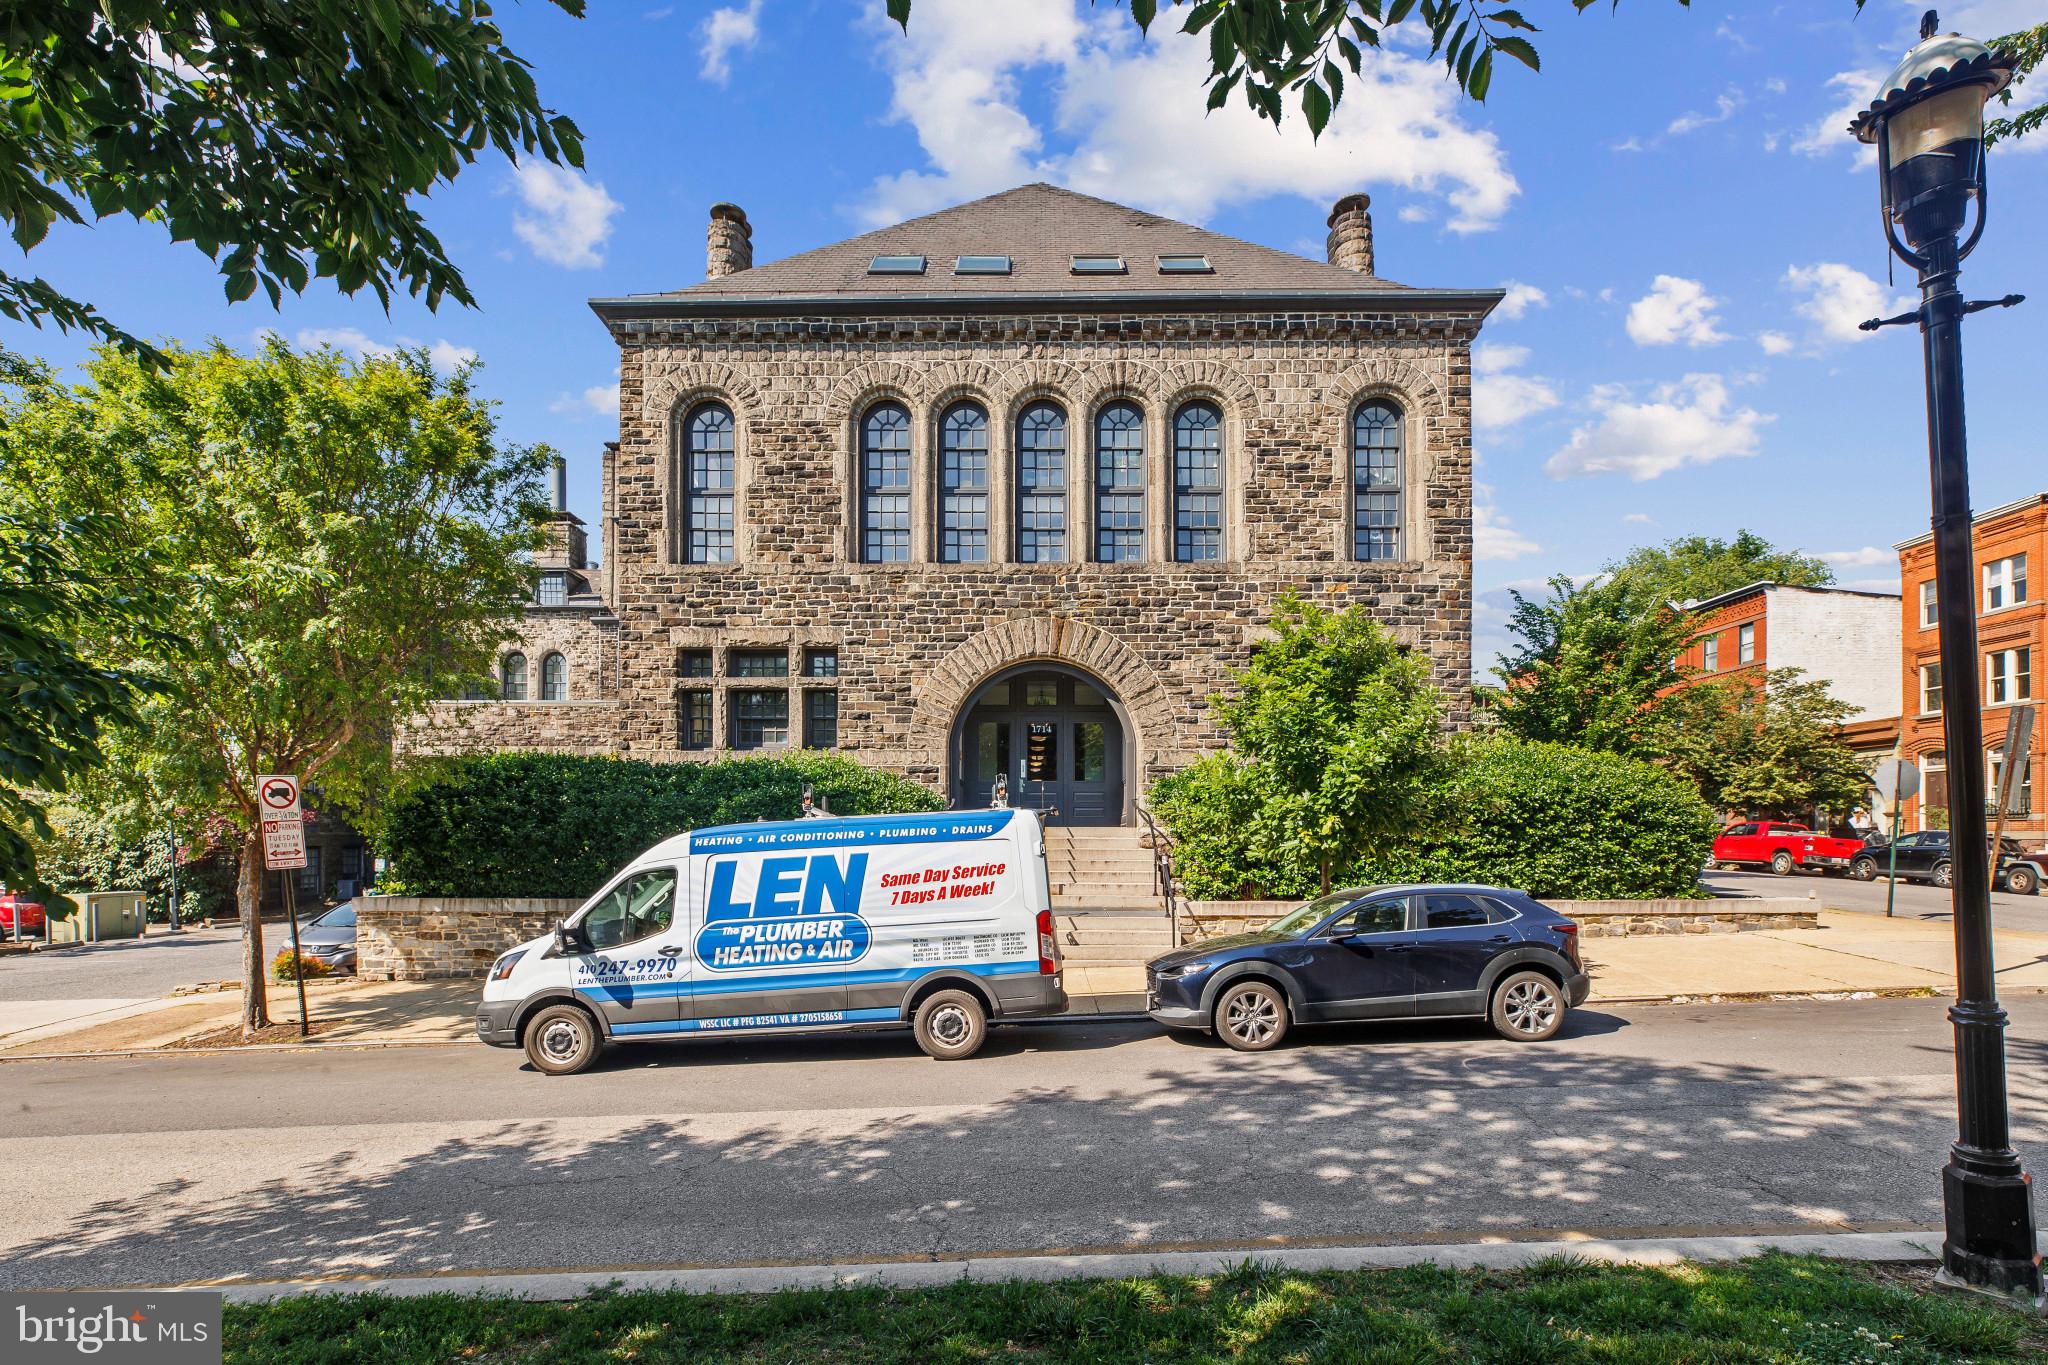
BALTIMORE
1714 PARK AVENUE 502
1 Beds
1 Baths
910 Sq.Ft.
$205,000
MLS#: MDBA2208264
.png)