Features & Amenities

Interior

  • Other Interior Features

    Kitchen Island, High Ceilings, Tray Ceiling(s), Open Floorplan

  • Total Bedrooms

    3

  • Bathrooms

    2

  • 1/2 Bathrooms

    1

  • Above Grade Finished Area

    2617.0

  • Basement YN

    NO

  • Cooling YN

    YES

  • Cooling

    Central Air, Electric

  • Fireplace YN

    NO

  • Heating YN

    YES

  • Heating

    Natural Gas, Forced Air

  • Pet friendly

    Yes

Exterior

  • Garage

    Yes

  • Garage spaces

    1

  • Construction Materials

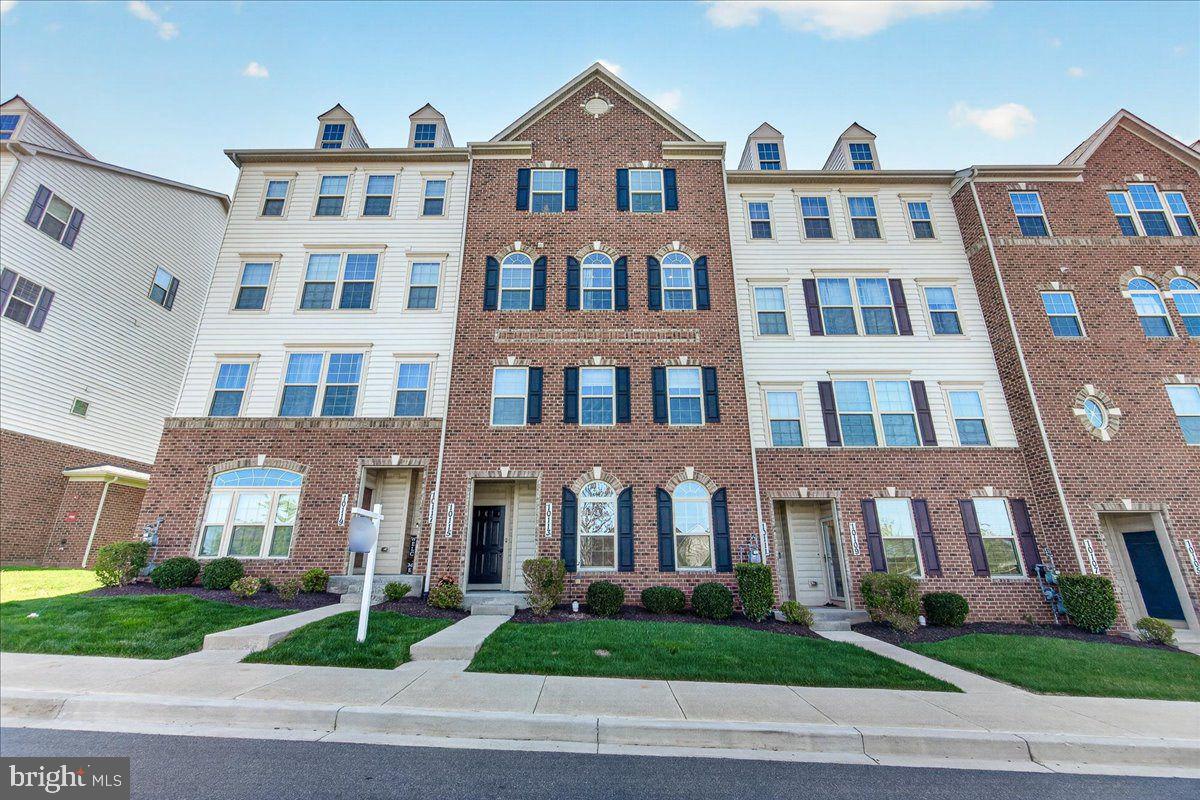
    Brick, Vinyl Siding

  • Parking

    Garage Door Opener, Off Street, Garage, Basement, Inside Entrance, Attached

  • Patio and Porch Features

    Porch

  • Pool

    No

  • Waterfront YN

    NO

Area & Lot

  • Property Type

    Residential

  • Property Sub Type

    Condominium

  • Architectural Style

    Colonial, Contemporary

Price

  • Sales Price

    $430,000

  • Tax Amount

    $4,155

  • Zoning

    Residential

  • Sq. Footage

    2,617

  • Price/SqFt

    $164

HOA

  • Association

    YES

  • Association Fee 2

    $232

  • Association Fee

    $94

  • Association Fee Frequency

    Monthly

  • Association Fee 2 Frequency

    Monthly

  • Association Fee Includes

    N/A

School District

  • Elementary School

    OAKDALE

  • Middle School

    OAKDALE

  • High School

    OAKDALE

Property Features

  • New Construction

    NO

  • Association Amenities

    Jogging Path, Playground

  • Foundation Details

    Slab

  • Senior Community YN

    NO

  • Sewer

    Public Sewer

  • Tax Lot

    WFROZ3003FSPEC

  • Water Source

    Public

Schedule a Showing

Showing scheduled successfully.

<
>
IN PERSON
VIA CHAT

What is 3 + 4 ?


Mortgage calculator

Estimate your monthly mortgage payment, including the principal and interest, property taxes, and HOA. Adjust the values to generate a more accurate rate.

Your payment

Principal and Interest:

$

Property taxes:

$

HOA fees:

$

Total loan payment:

$

Total interest amount:

$

Location

County

FREDERICK

Elementary School

OAKDALE

Middle School

OAKDALE

High School

OAKDALE

Listing Courtesy of Ryan M Bonheyo, ExecuHome Realty

RealHub Information is provided exclusively for consumers' personal, non-commercial use, and it may not be used for any purpose other than to identify prospective properties consumers may be interested in purchasing. All information deemed reliable but not guaranteed and should be independently verified. All properties are subject to prior sale, change or withdrawal. RealHub website owner shall not be responsible for any typographical errors, misinformation, misprints and shall be held totally harmless.

Agent Fuzzy Moersen

Salesperson, Realtor

Fuzzy Moersen

Call Fuzzy today to schedule a private showing.


* Listings on this website come from the FMLS IDX Compilation and may be held by brokerage firms other than the owner of this website. The listing brokerage is identified in any listing details. Information is deemed reliable but is not guaranteed. If you believe any FMLS listing contains material that infringes your copyrighted work please review our DMCA policy and learn how to submit a takedown request.© 2024 FMLS.
Welcome to 5910 Etterbeek Street, a spacious and beautifully maintained 3-bedroom, 2.5-bath upper-level townhome-style condo in the highly desirable Oakdale Village community. With over 2,600 square feet of open, light-filled living space, this home blends modern design with everyday functionality.

The main level features a stunning open-concept layout with a gourmet kitchen equipped with stainless steel appliances, a gas cooktop, and an oversized center island—perfect for entertaining. The adjoining dining area and expansive living room lead to a private, covered balcony, offering the ideal space for morning coffee or an evening unwind—a half bath rounds out the main floor.

Upstairs, the primary suite is a true retreat with a tray ceiling, two spacious walk-in closets, and a luxurious en-suite bathroom complete with double vanities and a large walk-in shower. Two additional generously sized bedrooms share a hall bathroom with dual sinks, and the full-size washer and dryer are conveniently located on the same level.

Additional features include tall ceilings, large windows for abundant natural light, ceiling fans in every bedroom, a one-car garage, a private driveway, and ample street parking for guests.

Nestled within walking distance to Oakdale Elementary, Middle, and High Schools, and just minutes from shopping, dining, and major commuter routes, this home offers unbeatable convenience in a family-friendly neighborhood. Don’t miss your chance to make 5910 Etterbeek Street your next home!

5910 ETTERBEEK STREET

Message successfully sent.

What would you like to know?

What is 3 + 4 ?

I agree to receive email communication and understand I can unsubscribe at any time.

I agree to be contacted by Charis Realty Group - Christine Issler, Broker via call, email, and text for real estate services. To opt out, you can reply 'stop' at any time or reply 'help' for assistance. You can also click the unsubscribe link in the emails. Message and data rates may apply. Message frequency may vary. Privacy Policy

Related Properties

Welcome to 10115 Fosset Street, a stunning Ijamsville condo blending modern luxury with everyday warmth. The main level features an inviting open-concept layout, perfect for entertaining. The gourmet kitchen shines with a large island, ample cabinet space, and a private balcony just outside- ideal for your morning coffee. This level also includes a convenient coat closet and a versatile under-stair storage nook.

Smart upgrades abound, including a Nest thermostat, Nest doorbell, and a tankless water heater. Upstairs, you'll find the laundry room and a primary suite that serves as a true sanctuary. With elegant French doors, the primary bedroom also boasts vaulted ceilings and a bathroom with double shower heads and two vanities. A second full bath upstairs with a double vanity ensures seamless morning routines for everyone.

Storage is a standout feature in this home, with three dedicated walk-in closets providing incredible space. Beyond the front door, the location offers an unparalleled lifestyle in the heart of the highly desirable Oakdale school district. The neighborhood is remarkably quiet and exceptionally walkable, making it a dream for pet owners or those who enjoy a peaceful stroll. You are just steps away from the vibrant new Shops at Lake Linganore and perfectly positioned near the future site of the New Market Library. This home offers the rare opportunity to enjoy a serene, established community while being at the center of some of Frederick County’s most exciting new amenities.
#MDFR2080304

IJAMSVILLE

10115 FOSSET STREET

3 Beds

2 Baths

2,806 Sq.Ft.

$414,900

MLS#: MDFR2080304

New on site 1 day ago
Welcome to the desirable Oakdale Village community, where spacious living, modern features, and everyday convenience come together! Offering over 2,600 square feet of living space, this beautifully designed 3-bedroom home features a kitchen with stainless steel appliances, an inviting, open living space, and a spacious covered rear deck, perfect for entertaining, relaxing, and enjoying sunsets.

The spacious primary suite features elegant tray ceilings, a private en-suite bathroom with a walk-in shower, and a walk-in closet. Two additional generously sized bedrooms provide comfort and flexibility.

Enjoy the benefits of low-maintenance living with community amenities that include walking trails, bike paths, playgrounds, and tot lots. HOA/condominium fees may include water, sewer, trash removal, exterior maintenance, lawn care, and master building insurance. 

Conveniently located near highly rated Oakdale High School, shopping, dining, and major commuter routes, including I-70 and I-270, this home offers an exceptional combination of space, comfort, and convenience.

Schedule your private showing today!
#MDFR2091920

IJAMSVILLE

5971 ETTERBEEK STREET

3 Beds

2 Baths

2,673 Sq.Ft.

$425,000

MLS#: MDFR2091920

MOTIVATED SELLERS! BRING YOUR OFFER. Stunning 3-bedroom, 2.5-bath luxury condo in highly sought after Oakdale Village community. With modern style, comfort, and convenience, this beautifully maintained home delivers low-maintenance living in one of Frederick's fastest-growing neighborhoods. Light-filled with open-concept living, the spacious living room flows effortlessly into the open kitchen, featuring stainless steel appliances, a gas range, and a large center island with additional seating. A convenient powder room and direct access to the attached one-car garage, along with additional driveway parking, complete the main level. Upstairs, the spacious owner's suite includes two walk-in closets, and an en-suite bath featuring a double vanity and an oversized walk-in shower. Two additional generously sized bedrooms provide exceptional flexibility, including one with its own private balcony. A full hall bath, dedicated laundry room with cabinetry and utility sink, and abundant storage complete the upper level. The condo fee includes water, sewer, trash, snow removal, exterior maintenance, and lawn care. Ideally located just steps from the brand-new shopping center, this home also offers easy access to major commuter routes, downtown Frederick, shops, restaurants, local breweries, top rated Oakdale school district and so much more! Luxury, convenience, and an unbeatable location, this exceptional home is truly move-in ready.
#MDFR2085738

IJAMSVILLE

10109 FAUBERG STREET

3 Beds

2 Baths

N/A

$374,000

MLS#: MDFR2085738

SHORT SALE TO BE PROFESSIONALLY NEGOTIATED WITH THE SELLER'S LENDER BY AN ATTORNEY WHO HAS SPECIALIZED IN SHORT SALE MEDIATION FOR OVER 18 YEARS! Best location in the neighborhood!. Built in 2019 and meticulously maintained, this 3-bedroom, 2.5-bath luxury condo in sought-after Oakdale Village offers nearly 1,800 square feet of bright, open living — without a weekend of outside upkeep. The main level flows from a sun-filled living room into an open kitchen with stainless steel appliances, gas range, and a breakfast bar  made for morning coffee. A powder room and interior access to the attached one-car garage complete the main level. Upstairs, the spacious owner's suite features a walk-in closet and an en-suite bath with double vanity, joined by two generously sized bedrooms, a full hall bath, a covered balcony and a dedicated laundry room — not a closet...The condo fee covers water, lawn care, and exterior maintenance.  Conveniently located just steps to the new Weis-anchored Shops at Lake Linganore, and just minutes to I-70, MD-75, and downtown Frederick, this perfectly sized condo in the sought after Oakdale schools district offers perfect low maintenance living and the convenience of all that Frederick has to offer!
#MDFR2087222

IJAMSVILLE

5920 ETTERBEEK STREET

3 Beds

2 Baths

1,795 Sq.Ft.

$355,000

MLS#: MDFR2087222

Send a message

Message successfully sent.

Your message

What is 3 + 4 ?

Reason for contacting?

I agree to receive email communication and understand I can unsubscribe at any time.

I agree to be contacted by Charis Realty Group - Christine Issler, Broker via call, email, and text for real estate services. To opt out, you can reply 'stop' at any time or reply 'help' for assistance. You can also click the unsubscribe link in the emails. Message and data rates may apply. Message frequency may vary. Privacy Policy

Sign Out

Virtual Assistant

Would you like to take the next step with this property? We can help you schedule a showing or virtual tour, or send you more details.

Yes, I would like more information.

Thank You for Your Reply, One of Our Agents will contact you as soon as possible

No, maybe later.

Thank you, you can always contact me via email, phone number or through the contact form.

Realhub AI

Lucy - Your AI-Powered Realtor

Update Your Temporary Password

Personalize your search

Enter your email and we'll notify you immediately when new listings match what you're looking for.

or enter email address

Already have an account ? Login here

Continue your home search

I agree to receive communications and understand I can unsubscribe at any time.

I agree to be contacted by Charis Realty Group - Christine Issler, Broker via call, email, and text for real estate services. To opt out, you can reply 'stop' at any time or reply 'help' for assistance. You can also click the unsubscribe link in the emails. Message and data rates may apply. Message frequency may vary. Privacy Policy

Already have an account ? Login here

We use cookies

We use cookies for analytics and to enhance your experience. By accepting, you agree to analytics and marketing cookies. Small functional cookies that count viewed properties and time on site are used regardless of your choice. You can manage your preferences or learn more about our cookies policy.