


Property
Beds
5
Full Baths
2
1/2 Baths
None
Year Built
1973
Sq.Footage
2,084
This welcoming split-foyer has plenty of room to spread out and offers an ideal blend of everyday functionality and spaces designed for entertaining. The driveway leads to a two-car garage, while the main level features a sun-filled living room that opens directly to the dining room. The dining room adjoins the updated kitchen, which features granite countertops, a tile backsplash, and convenient bar stool seating. At the back of the home, the bright sunroom offers a comfortable space to relax year-round with radiant heated flooring and direct access to the rear deck. Down the hall are three spacious bedrooms and an updated hall bath with refreshed tile and vanity. The lower level provides even more living space with a recreation room, two additional bedrooms, and a full bath, ideal for guests, a home office, hobbies, or whatever suits your needs. Outside, the fully fenced rear yard is made for enjoying time at home, featuring an in-ground pool, patio, extensive hardscaping, and a fire pit perfect for s’mores on summer evenings. The deck extends the living space outdoors, while a storage shed provides a convenient place for tools and equipment. Welcome home!
Features & Amenities
Interior
-
Total Bedrooms
5
-
Bathrooms
2
-
Above Grade Finished Area
1284.0
-
Basement YN
YES
-
Cooling YN
YES
-
Cooling
Other, Gas
-
Fireplace YN
NO
-
Heating YN
YES
-
Heating
Natural Gas, Forced Air
-
Main Level Bedrooms
3
-
Pet friendly
N/A
Exterior
-
Garage
Yes
-
Garage spaces
2
-
Construction Materials
Brick, Vinyl Siding
-
Parking
Garage, Attached
-
Pool
Yes
-
Pool Features
Fenced, In Ground, Private
-
Waterfront YN
NO
Area & Lot
-
Lot Size(acres)
0.43
-
Lot Size(square feet)
18,910
-
Property Type
Residential
-
Property Sub Type
Single Family Residence
-
Architectural Style
Split Foyer
Price
-
Sales Price
$615,000
-
Tax Amount
$5,463
-
Sq. Footage
2,084
-
Price/SqFt
$295
HOA
-
Association
No
School District
-
Elementary School
N/A
-
Middle School
N/A
-
High School
N/A
Property Features
-
New Construction
NO
-
Foundation Details
Other
-
Senior Community YN
NO
-
Sewer
Public Sewer
-
Tax Lot
11
-
Water Source
Public
Schedule a Showing
Showing scheduled successfully.
Mortgage calculator
Estimate your monthly mortgage payment, including the principal and interest, property taxes, and HOA. Adjust the values to generate a more accurate rate.
Your payment
Principal and Interest:
$
Property taxes:
$
HOA fees:
$
Total loan payment:
$
Total interest amount:
$
Location
County
CARROLL
Elementary School
Middle School
High School
Listing Courtesy of Wendy Slaughter , Samson Properties
RealHub Information is provided exclusively for consumers' personal, non-commercial use, and it may not be used for any purpose other than to identify prospective properties consumers may be interested in purchasing. All information deemed reliable but not guaranteed and should be independently verified. All properties are subject to prior sale, change or withdrawal. RealHub website owner shall not be responsible for any typographical errors, misinformation, misprints and shall be held totally harmless.

AGENT
Fuzzy Moersen
Call Fuzzy today to schedule a private showing.

* Listings on this website come from the FMLS IDX Compilation and may be held by brokerage firms other than the owner of this website. The listing brokerage is identified in any listing details. Information is deemed reliable but is not guaranteed. If you believe any FMLS listing contains material that infringes your copyrighted work please click here to review our DMCA policy and learn how to submit a takedown request.© 2024 FMLS.
Related Properties
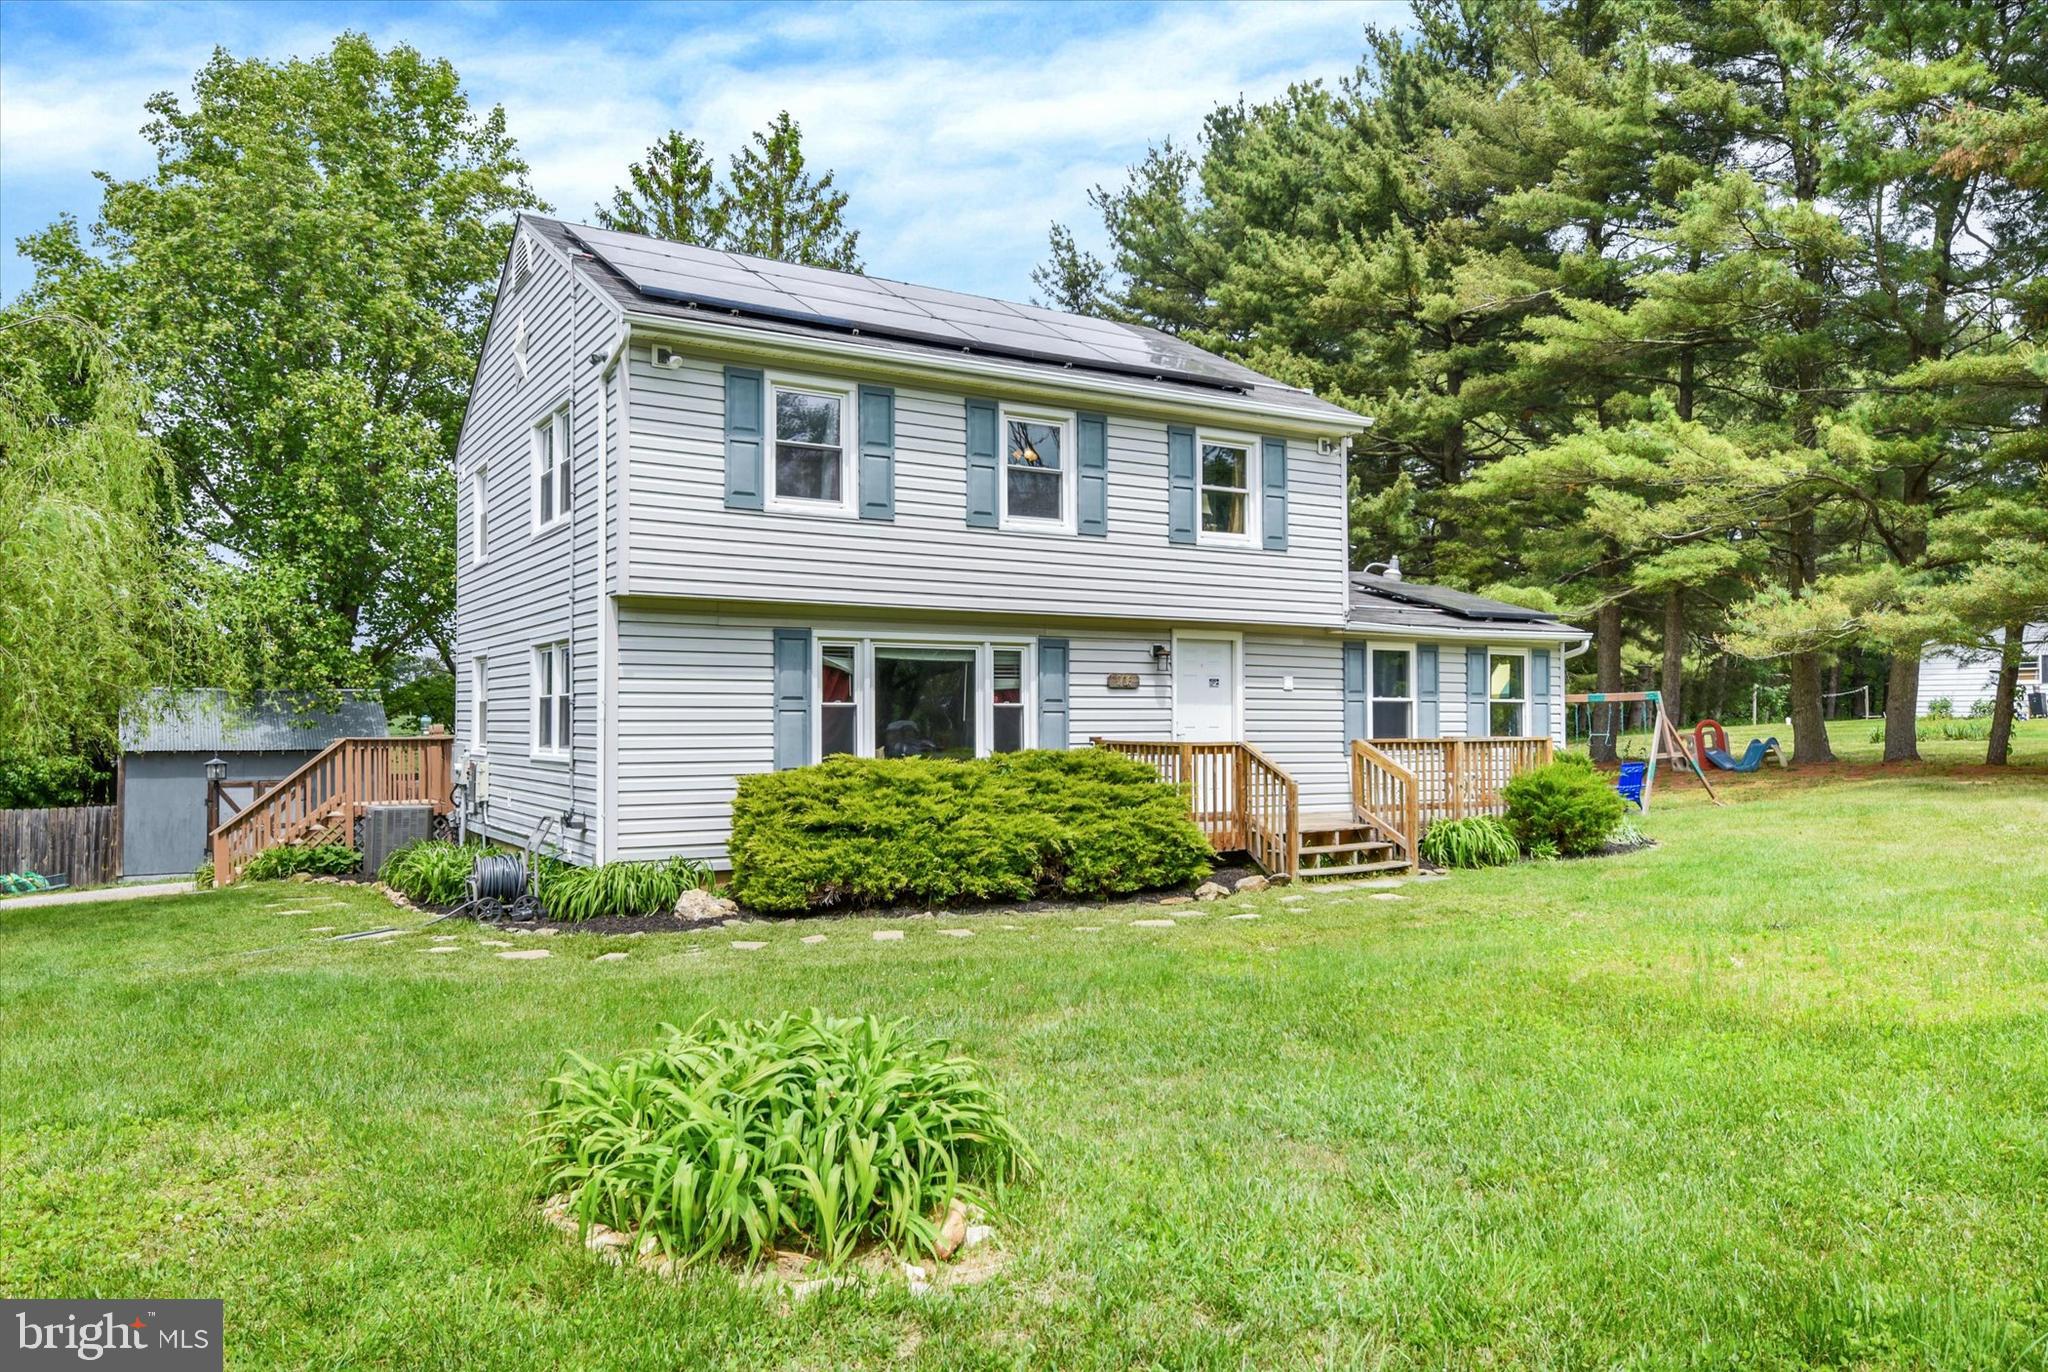
SYKESVILLE
706 W OLD LIBERTY ROAD
3 Beds
2 Baths
2,108 Sq.Ft.
$585,000
MLS#: MDCR2034934
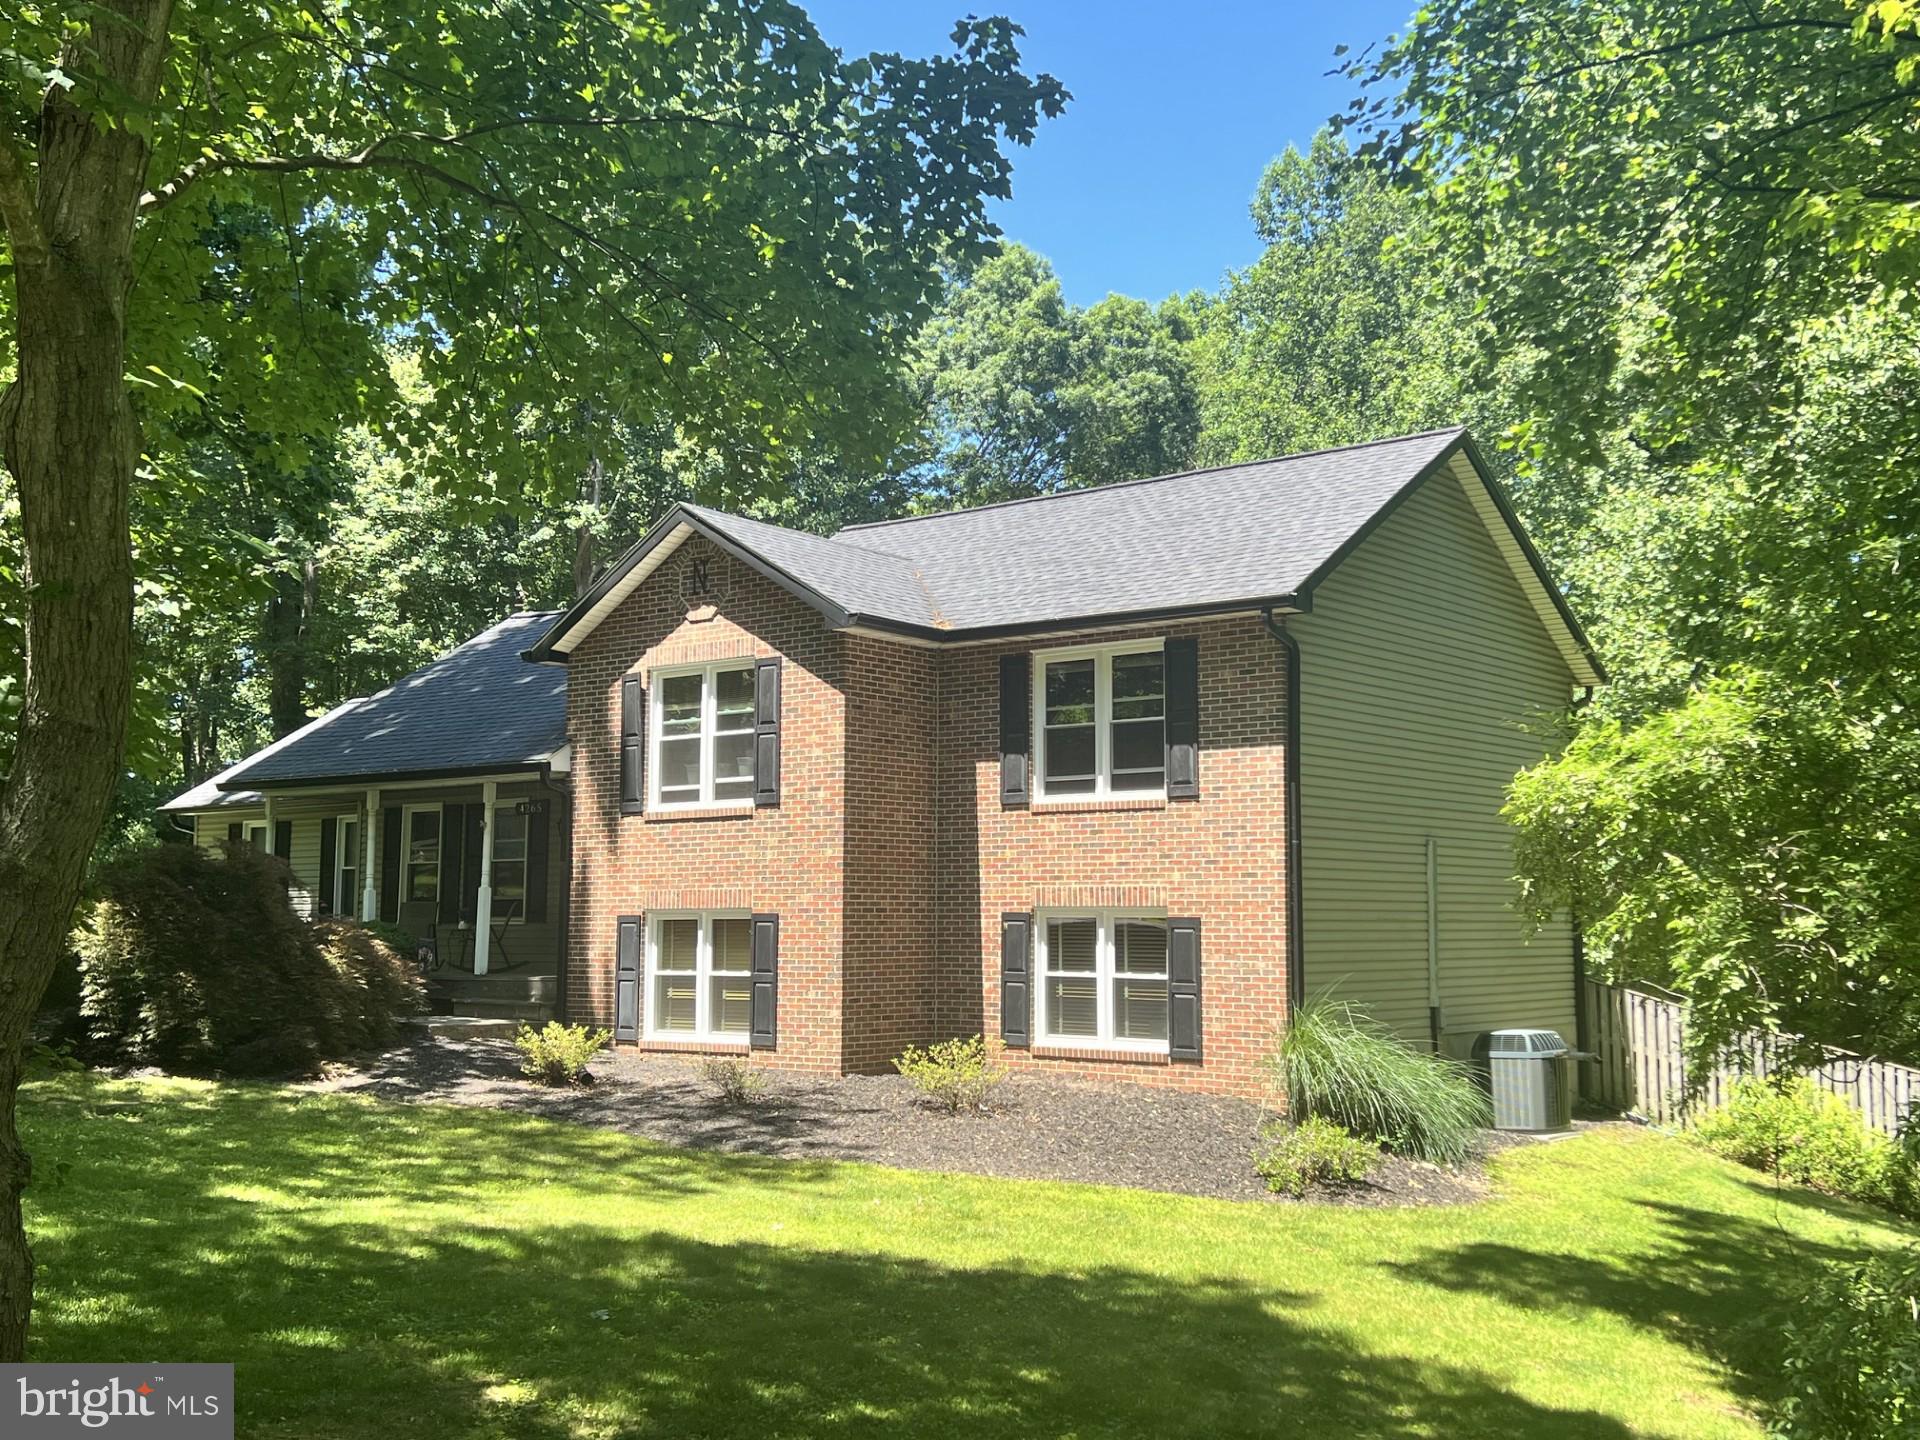
SYKESVILLE
4265 HOME DALE ROAD
4 Beds
3 Baths
1,964 Sq.Ft.
$619,990
MLS#: MDCR2035644
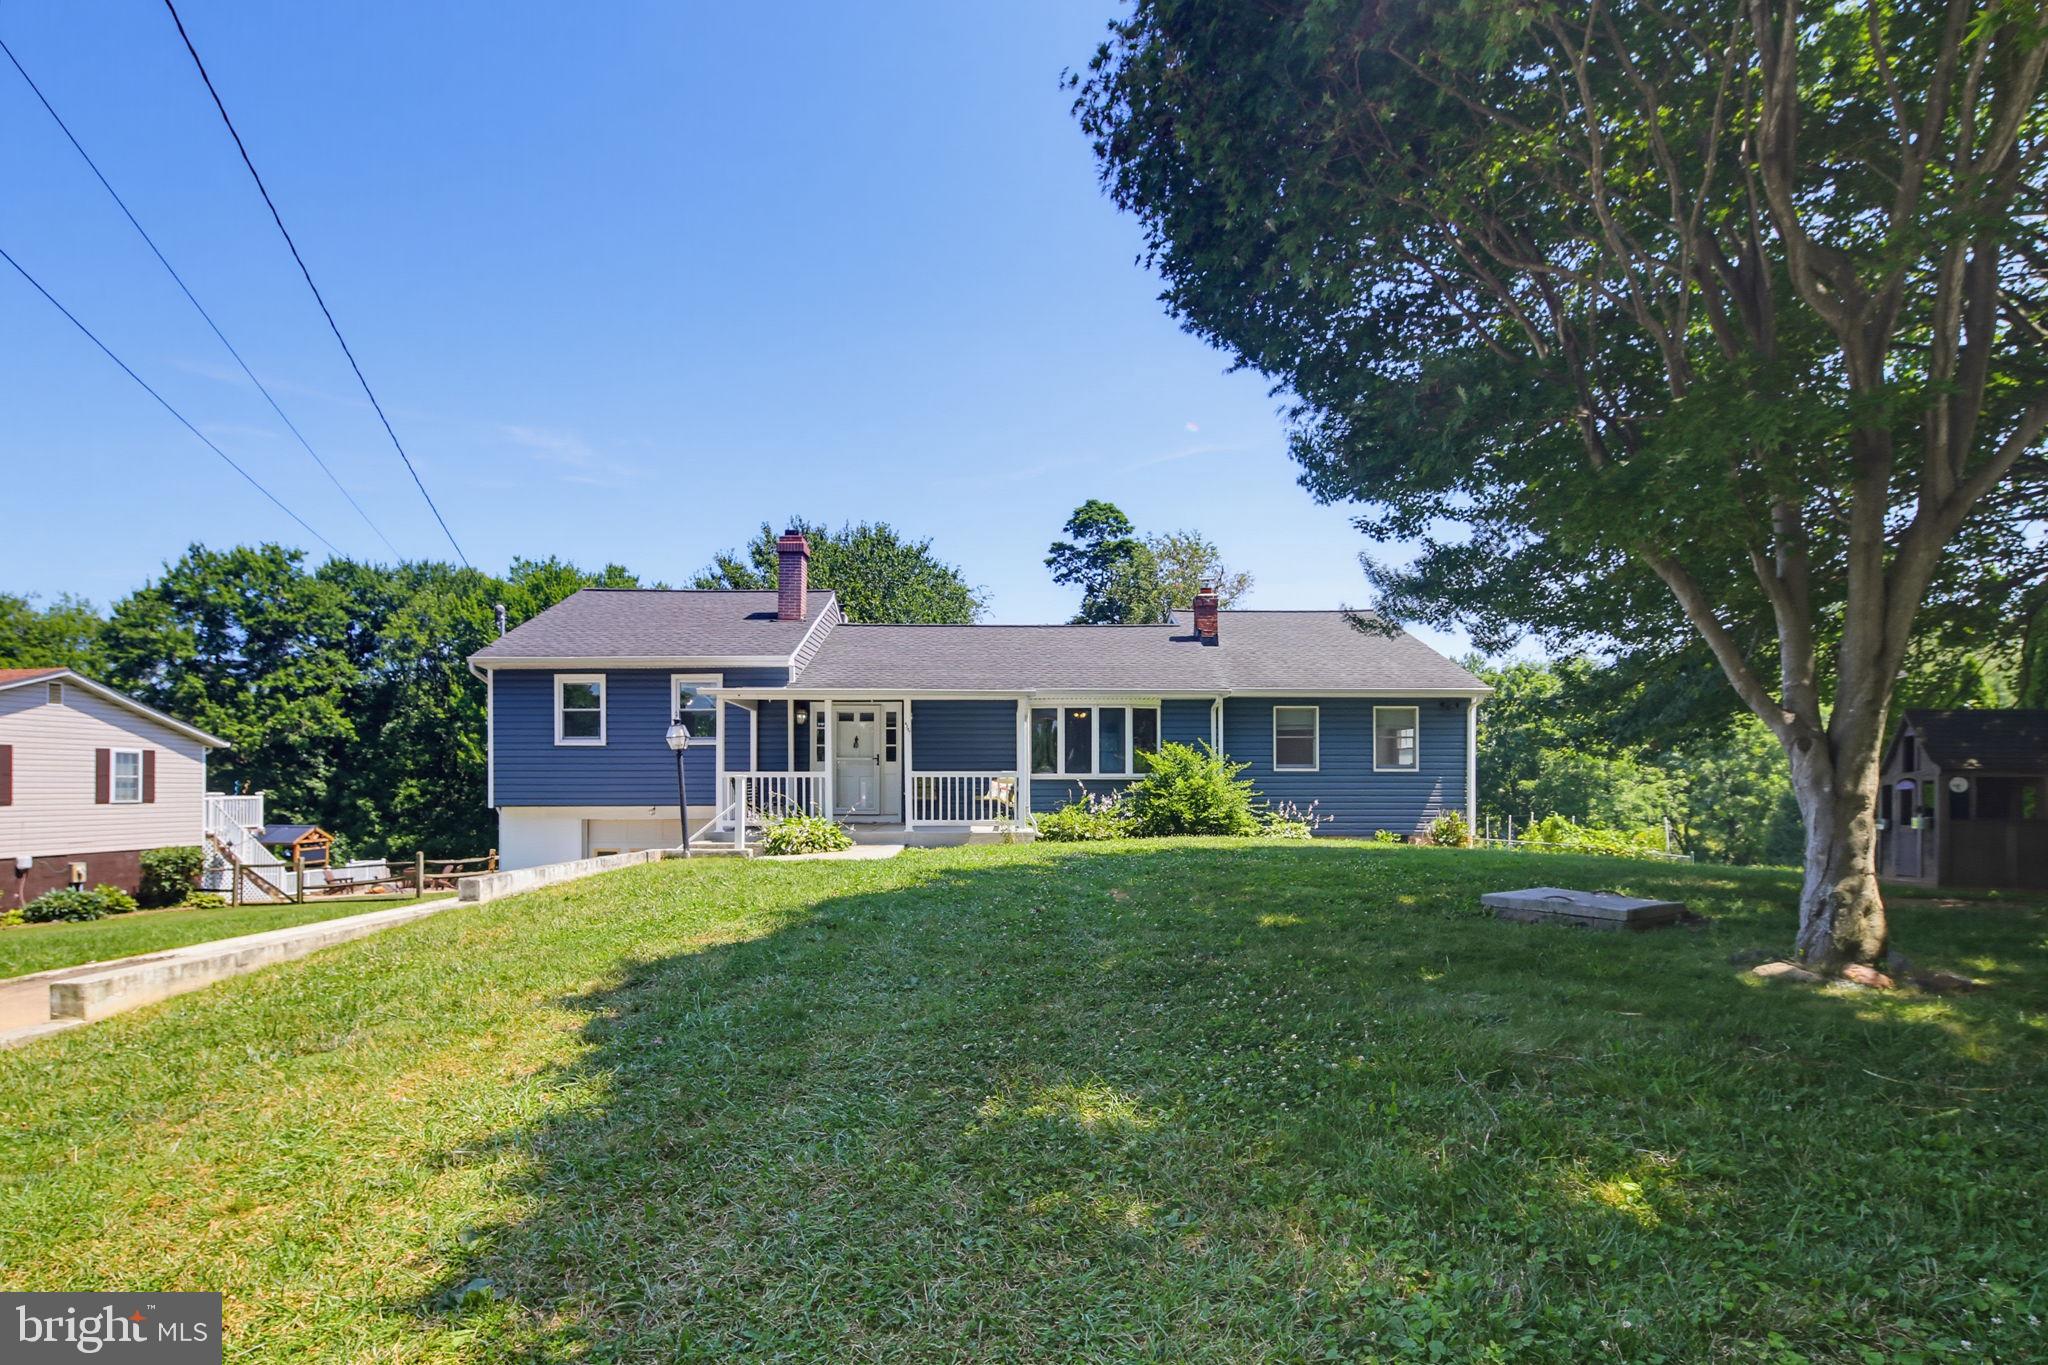
SYKESVILLE
4307 HOWARD DRIVE
4 Beds
2 Baths
2,038 Sq.Ft.
$495,000
MLS#: MDCR2035758
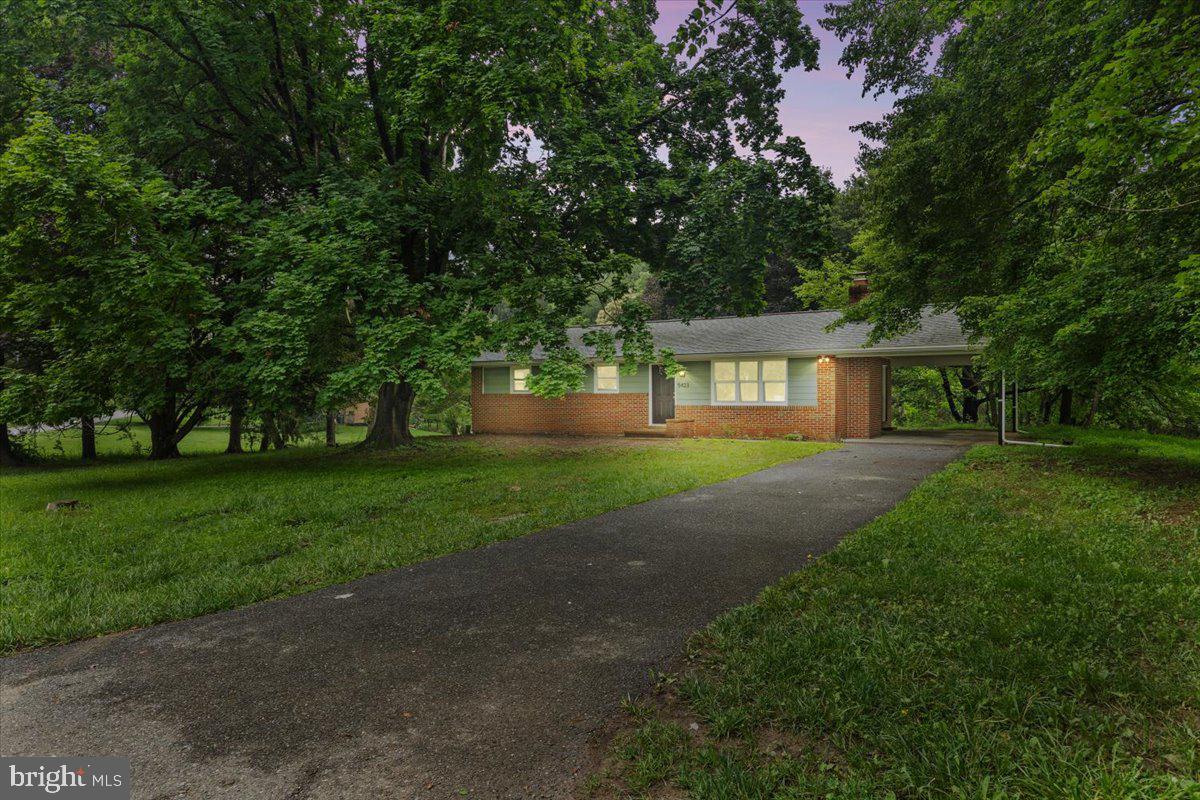
SYKESVILLE
5423 EMERALD DRIVE
3 Beds
2 Baths
1,334 Sq.Ft.
$549,900
MLS#: MDCR2035966

SYKESVILLE
1691 BRIMFIELD CIRCLE
3 Beds
2 Baths
1,428 Sq.Ft.
$535,000
MLS#: MDCR2036628

SYKESVILLE
1711 BOTANICAL COURT 10
3 Beds
2 Baths
2,513 Sq.Ft.
$705,700
MLS#: MDCR2036932

SYKESVILLE
5201 GATE HOUSE COURT
4 Beds
3 Baths
4,352 Sq.Ft.
$675,000
MLS#: MDCR2036794

SYKESVILLE
938 MAGNOLIA BLOSSOM COURT
3 Beds
3 Baths
2,428 Sq.Ft.
$525,000
MLS#: MDCR2036518

SYKESVILLE
823 HERMAN WAY
3 Beds
3 Baths
2,332 Sq.Ft.
$585,000
MLS#: MDCR2036718
.png)