


Property
Beds
5
Full Baths
3
1/2 Baths
2
Year Built
2022
Sq.Footage
5,916
Welcome to luxury living in the highly sought-after Villages of Savannah, where timeless elegance meets modern comfort. Boasting nearly 6,000 square feet of beautifully designed living space, this exceptional residence offers 5 spacious bedrooms, 3 full bathrooms, and 2 half bathrooms, providing the perfect blend of sophistication and functionality for everyday living and entertaining. Step inside to discover an open-concept floor plan featuring an inviting family room with a cozy fireplace, abundant natural light, and elegant finishes throughout. The heart of the home is the gourmet kitchen, complete with stainless steel appliances, ample cabinetry, generous counter space, and an oversized island that's perfect for hosting family and friends. Retreat to the luxurious owner's suite, where you'll find a spa-inspired bathroom featuring a soaking tub, separate shower, dual vanities, and two walk-in closets. The walk-up basement is an entertainer's dream, complete with a custom wet bar, expansive recreation space, and endless possibilities for movie nights, game days, or multi-generational living. Outdoor living is equally impressive. Enjoy gatherings on the large deck overlooking the fully fenced backyard, while the front and rear irrigation system keeps your lawn lush and beautiful throughout the seasons. Car enthusiasts and homeowners alike will appreciate the professionally upgraded $6,000 epoxy garage flooring, adding both durability and style. Located in the desirable Villages of Savannah community, this home offers convenient access to shopping, dining, parks, commuter routes, and everything Brandywine has to offer.
Features & Amenities
Interior
-
Total Bedrooms
5
-
Bathrooms
3
-
1/2 Bathrooms
2
-
Above Grade Finished Area
3944.0
-
Basement YN
YES
-
Cooling YN
YES
-
Cooling
Electric
-
Fireplace YN
YES
-
Heating YN
YES
-
Heating
Natural Gas, Forced Air
-
Main Level Bedrooms
1
-
Pet friendly
N/A
Exterior
-
Garage
Yes
-
Garage spaces
3
-
Construction Materials
Frame
-
Parking
Garage Door Opener, Garage, Inside Entrance, Attached
-
Pool
No
-
Waterfront YN
NO
Area & Lot
-
Lot Size(acres)
0.3
-
Lot Size(square feet)
13,058
-
Property Type
Residential
-
Property Sub Type
Single Family Residence
-
Architectural Style
Colonial
Price
-
Sales Price
$929,990
-
Tax Amount
$12,258
-
Financing Options
Cash, Conventional, FHA, VA
-
Sq. Footage
5,916
-
Price/SqFt
$157
HOA
-
Association
YES
-
Association Fee
$74
-
Association Fee Frequency
Monthly
-
Association Fee Includes
N/A
School District
-
Elementary School
N/A
-
Middle School
N/A
-
High School
N/A
Property Features
-
New Construction
NO
-
Foundation Details
Other
-
Senior Community YN
NO
-
Sewer
Septic Tank, Public Sewer
-
Tax Lot
139
-
Water Source
Public
Schedule a Showing
Showing scheduled successfully.
Mortgage calculator
Estimate your monthly mortgage payment, including the principal and interest, property taxes, and HOA. Adjust the values to generate a more accurate rate.
Your payment
Principal and Interest:
$
Property taxes:
$
HOA fees:
$
Total loan payment:
$
Total interest amount:
$
Location
County
PRINCE GEORGES
Elementary School
Middle School
High School
Listing Courtesy of LASHIKA S MASON, Keller Williams Preferred Properties
RealHub Information is provided exclusively for consumers' personal, non-commercial use, and it may not be used for any purpose other than to identify prospective properties consumers may be interested in purchasing. All information deemed reliable but not guaranteed and should be independently verified. All properties are subject to prior sale, change or withdrawal. RealHub website owner shall not be responsible for any typographical errors, misinformation, misprints and shall be held totally harmless.

Salesperson, Realtor
Fuzzy Moersen
Call Fuzzy today to schedule a private showing.

* Listings on this website come from the FMLS IDX Compilation and may be held by brokerage firms other than the owner of this website. The listing brokerage is identified in any listing details. Information is deemed reliable but is not guaranteed. If you believe any FMLS listing contains material that infringes your copyrighted work please click here to review our DMCA policy and learn how to submit a takedown request.© 2024 FMLS.
Related Properties
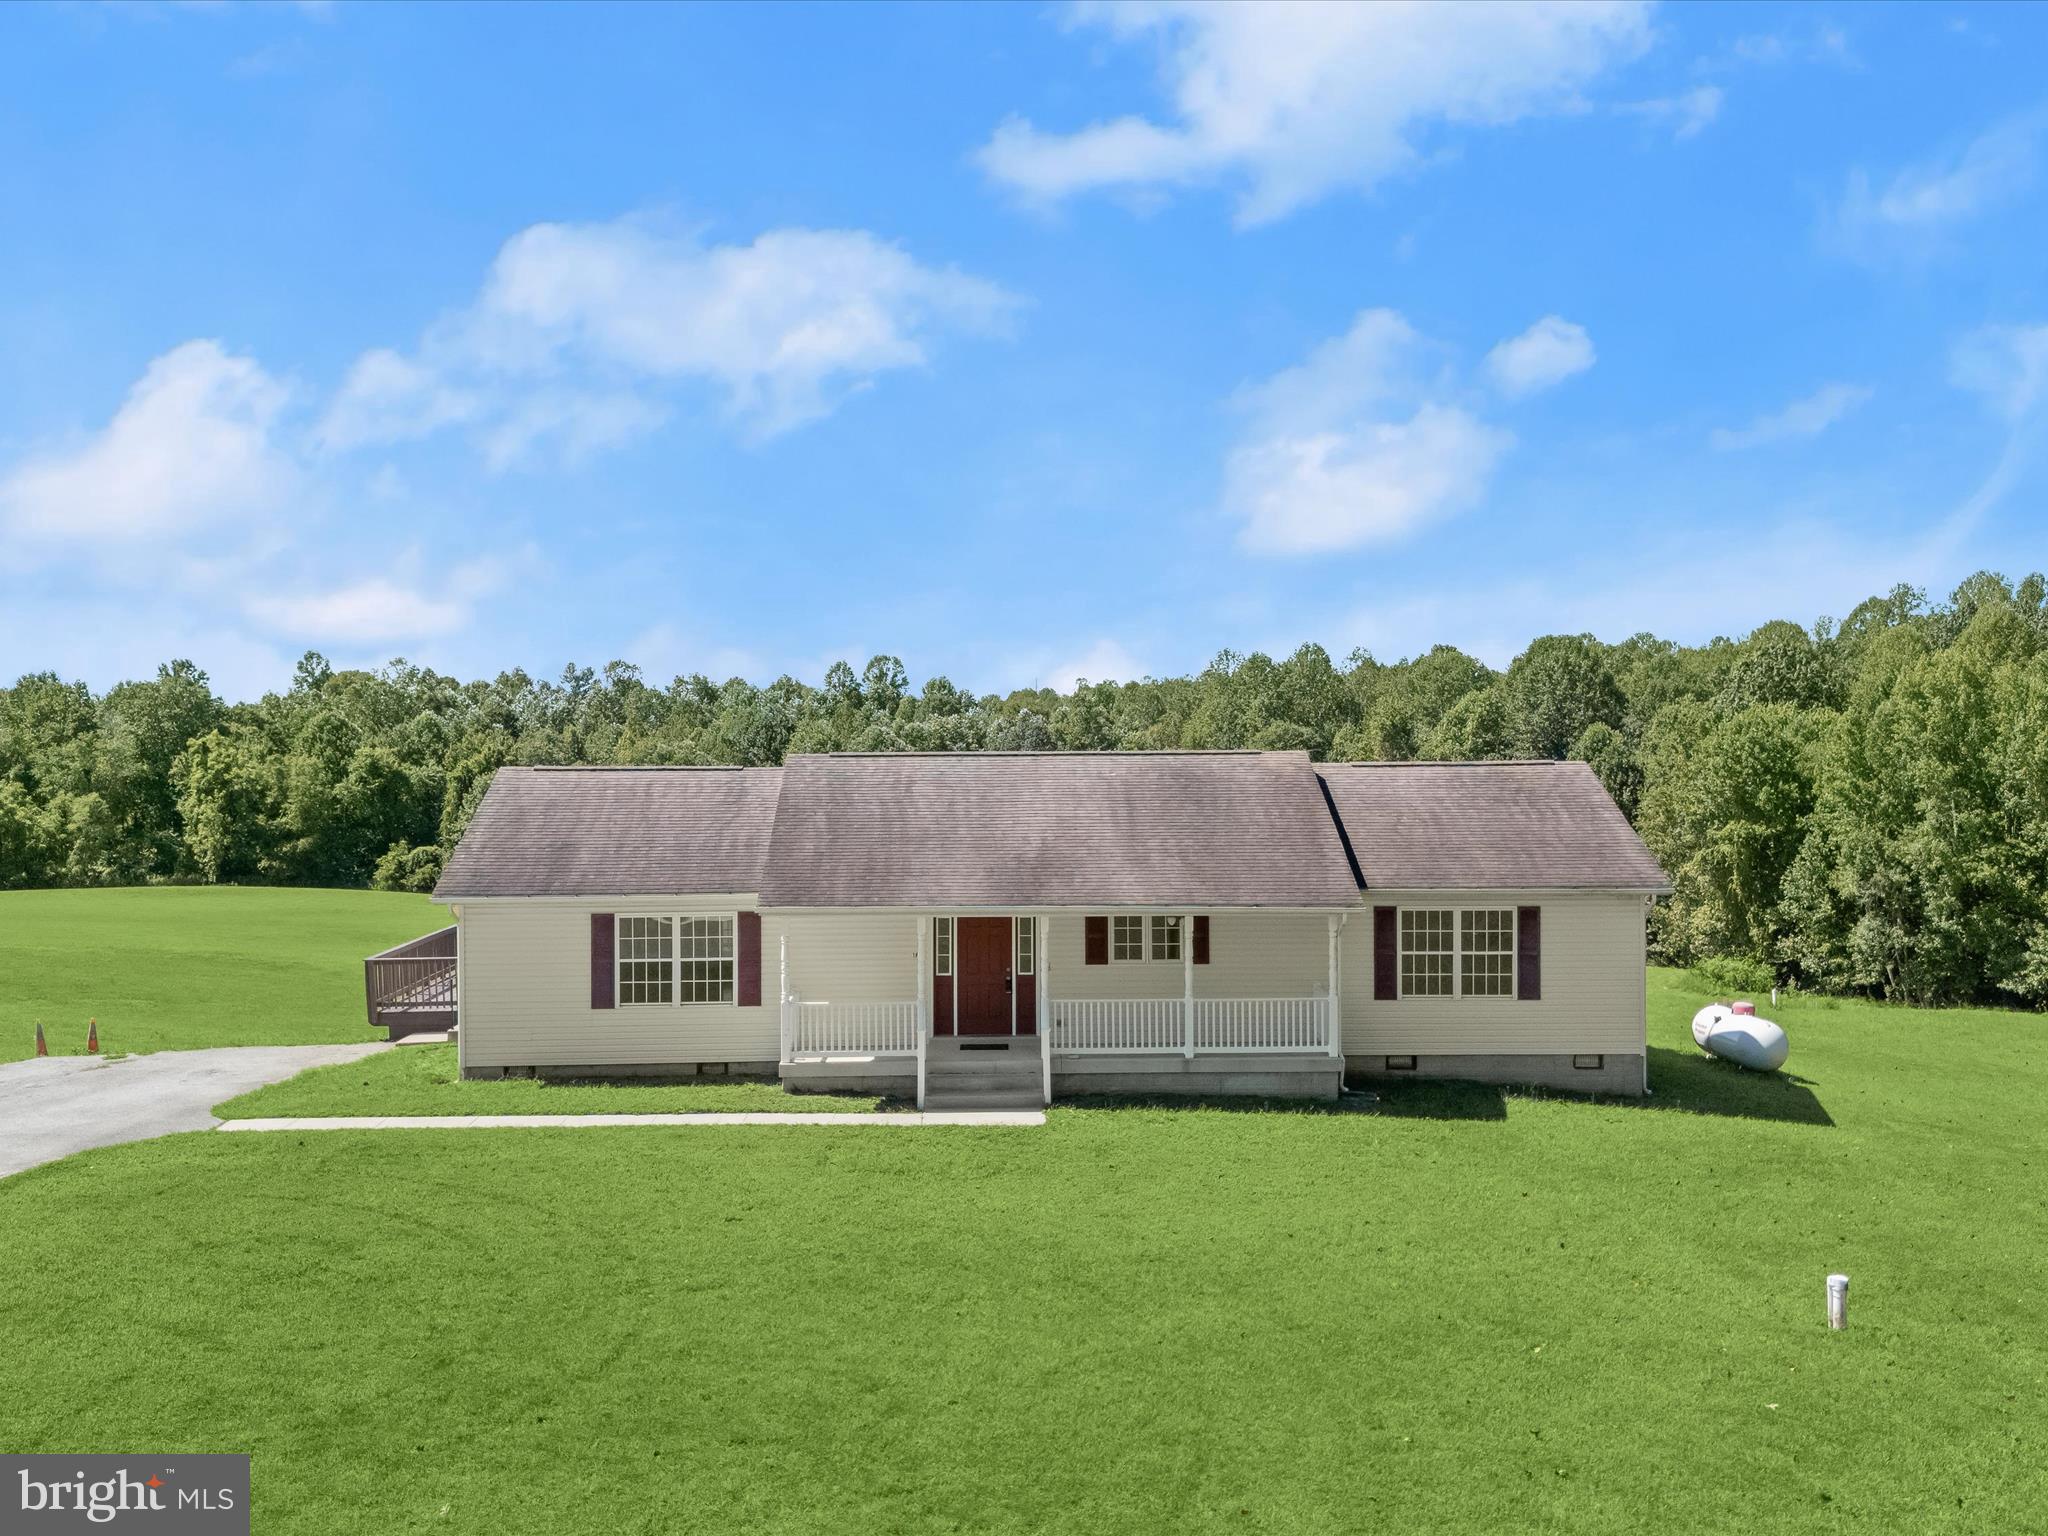
BRANDYWINE
16195 WILKERSON PLACE
3 Beds
2 Baths
1,736 Sq.Ft.
$899,000
MLS#: MDCH2047178

BRANDYWINE
12502 MONTEREY PARK COURT
5 Beds
4 Baths
3,448 Sq.Ft.
$840,000
MLS#: MDPG2211592

BRANDYWINE
12200 AUTHUR COURT
5 Beds
3 Baths
4,208 Sq.Ft.
$999,000
MLS#: MDPG2211144

BRANDYWINE
12428 LUSBYS LANE
6 Beds
4 Baths
4,401 Sq.Ft.
$1,080,000
MLS#: MDPG2217990

BRANDYWINE
16201 BRANDYWINE ROAD
5 Beds
3 Baths
2,500 Sq.Ft.
$765,000
MLS#: MDPG2215264
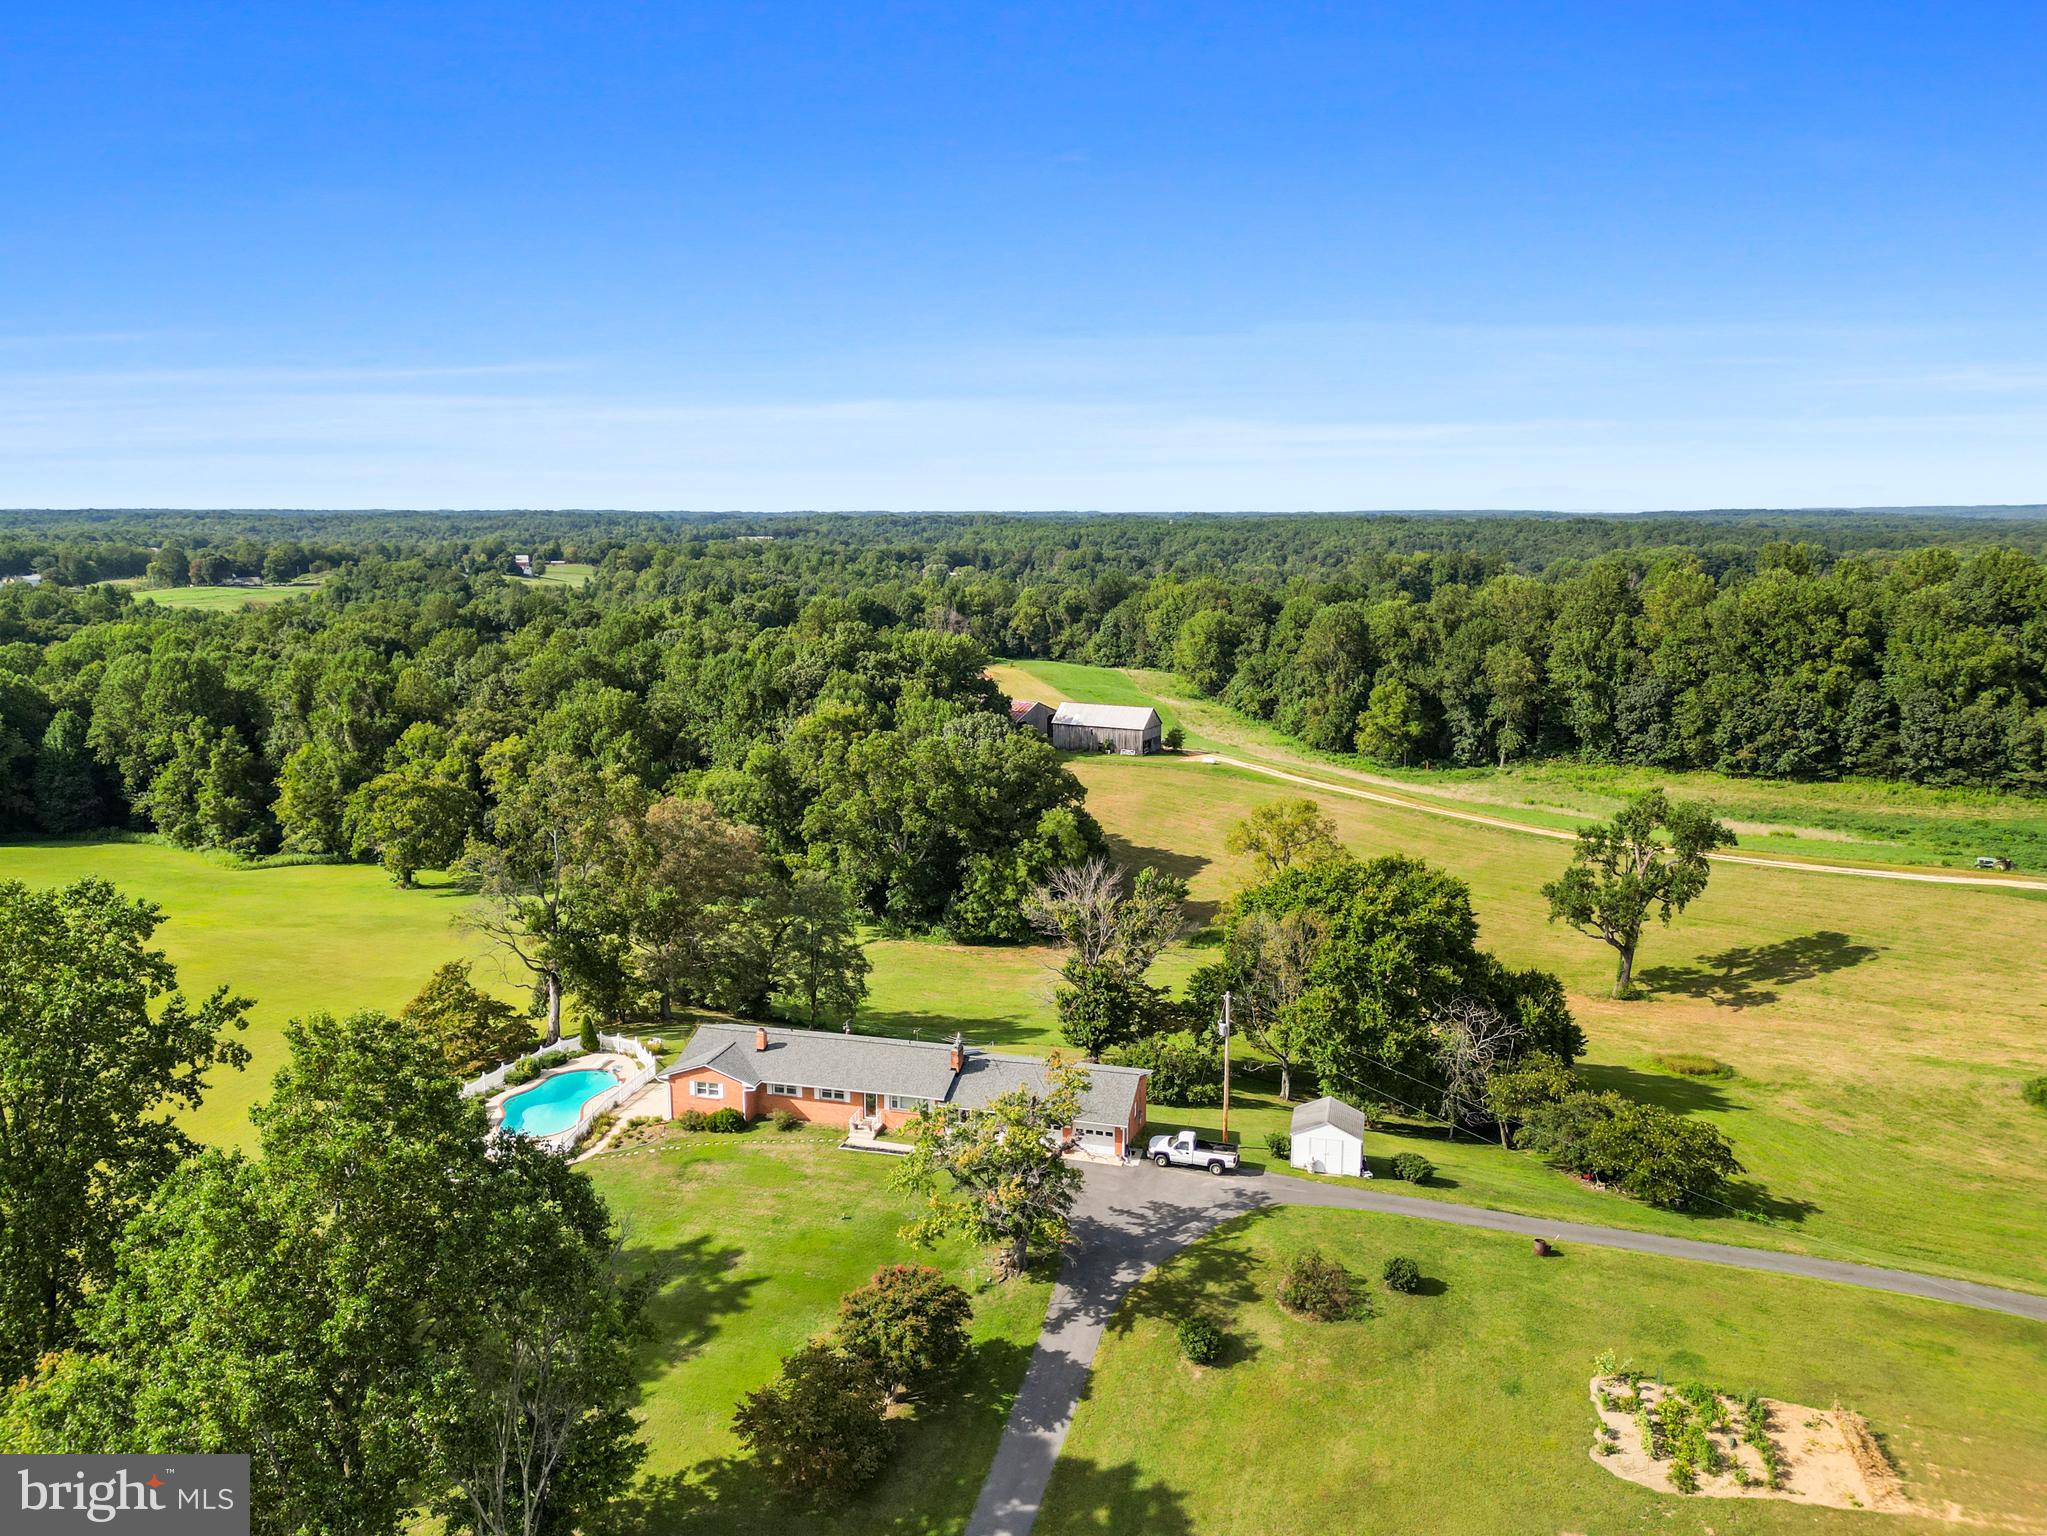
BRANDYWINE
15701 BALD EAGLE SCHOOL ROAD
4 Beds
3 Baths
3,340 Sq.Ft.
$879,900
MLS#: MDPG2203864

BRANDYWINE
13006 DAVENPORT DRIVE
5 Beds
3 Baths
4,709 Sq.Ft.
$779,900
MLS#: MDPG2219228

BRANDYWINE
17401 MILLTOWN LANDING ROAD
5 Beds
4 Baths
4,679 Sq.Ft.
$874,900
MLS#: MDPG2200882
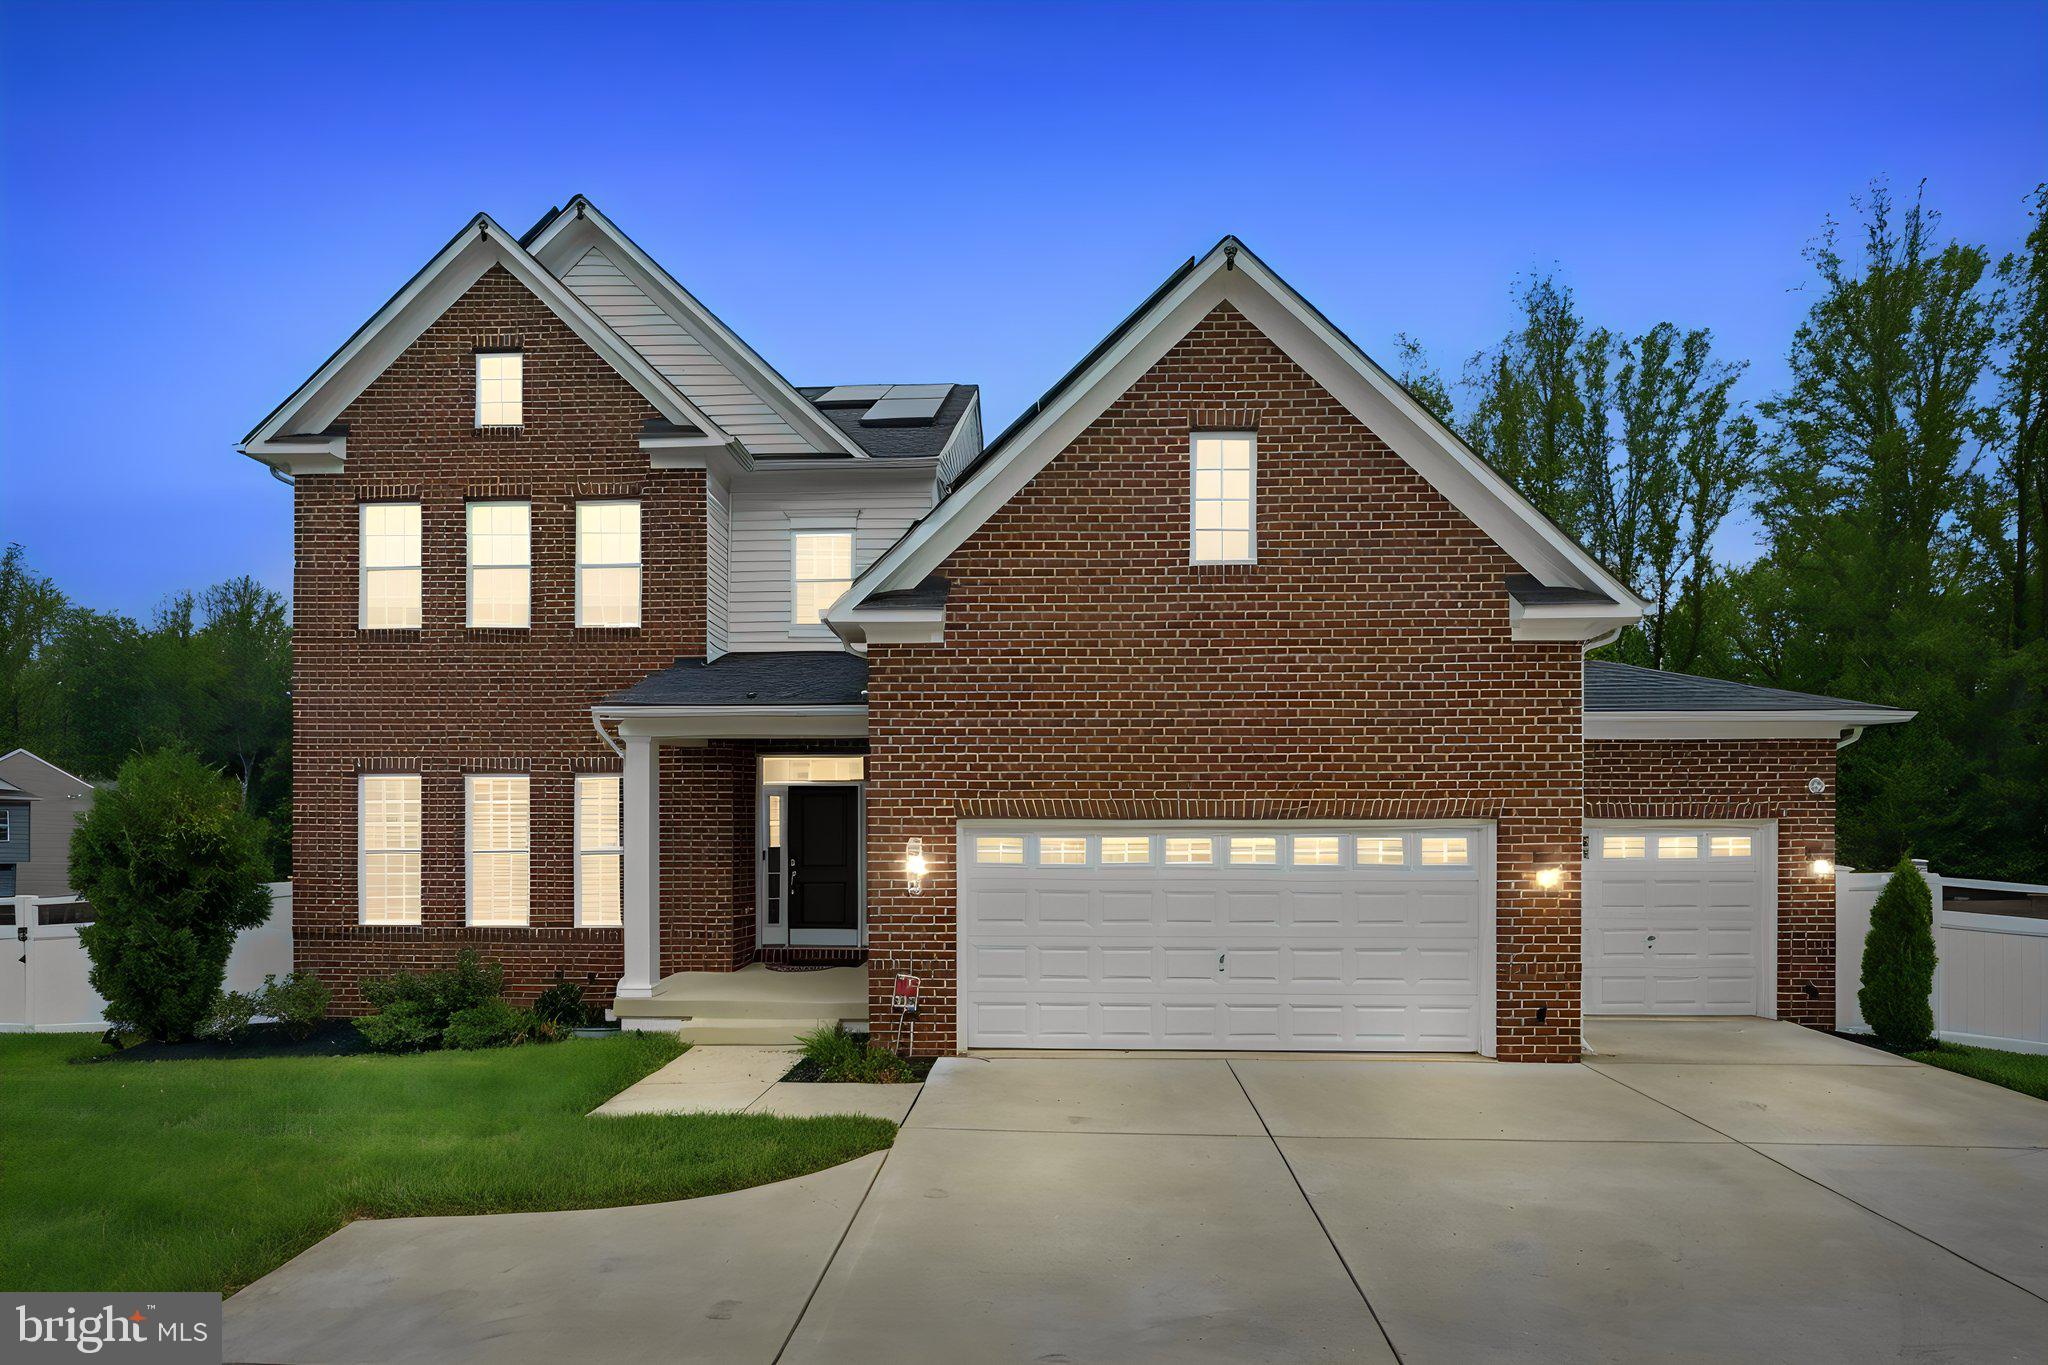
BRANDYWINE
6006 SAVANNAH DRIVE
6 Beds
5 Baths
6,128 Sq.Ft.
$989,000
MLS#: MDPG2209938
.png)