
Property
Beds
4
Full Baths
1
1/2 Baths
None
Year Built
1928
Sq.Footage
1,446
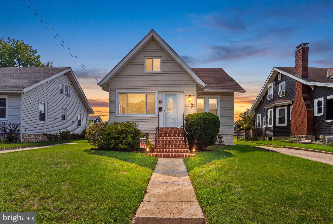
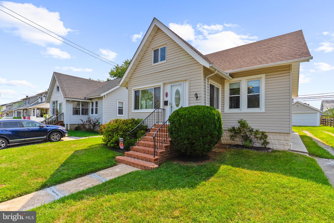
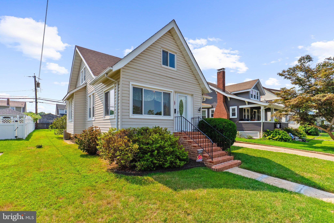
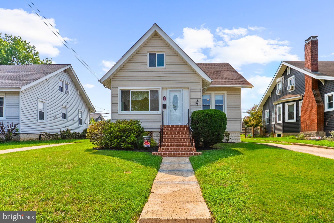
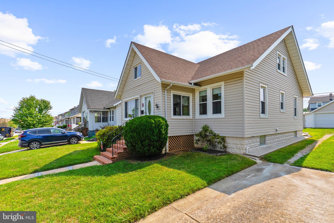
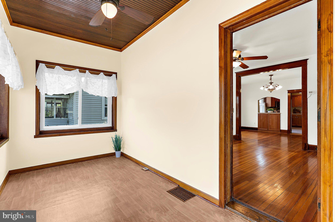
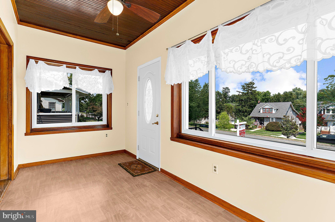
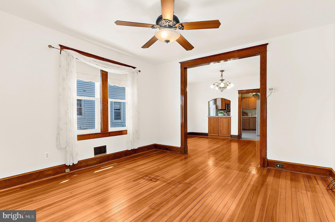
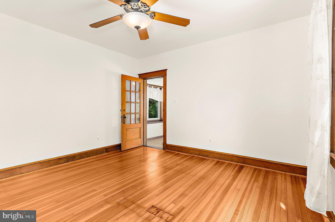
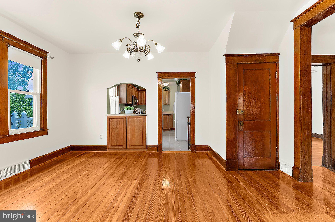
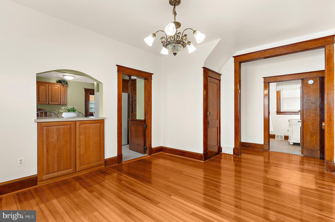
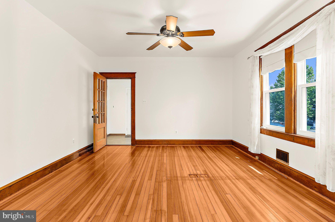
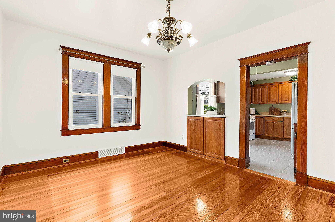
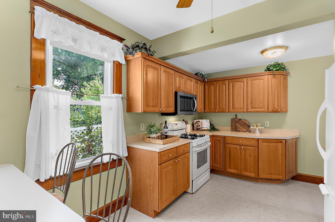
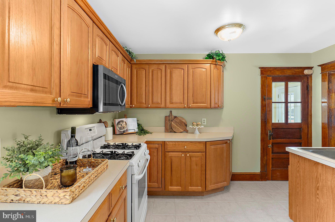
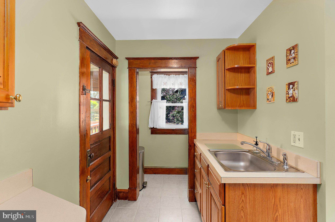
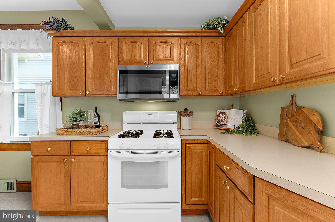
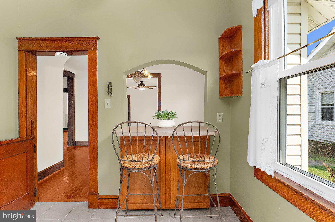
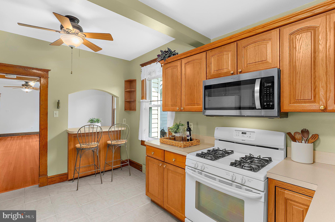
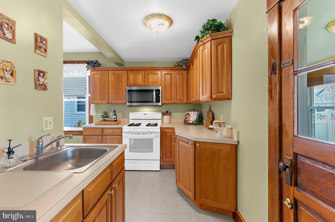
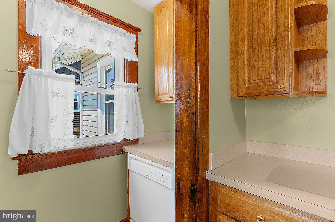
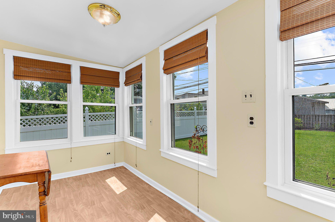
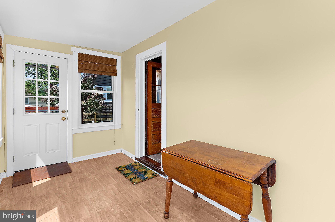
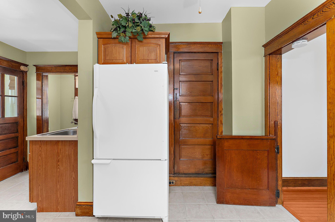
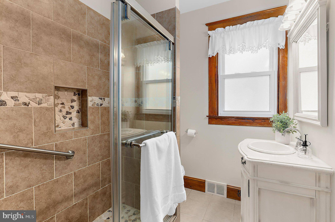
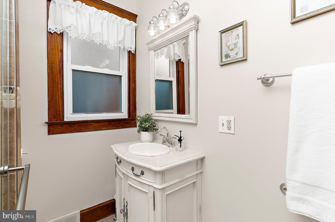
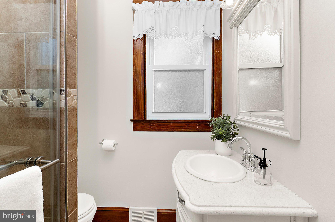
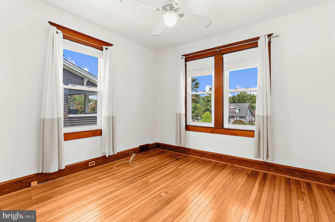
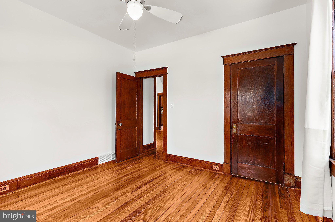
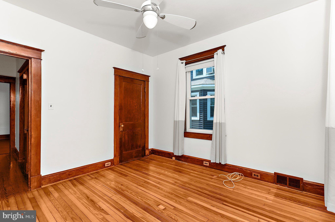
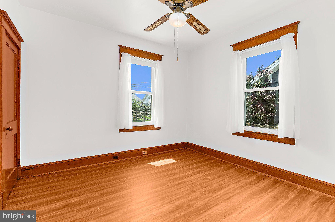
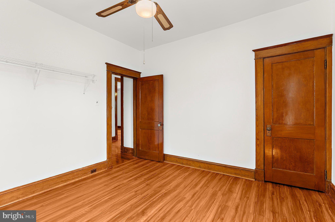
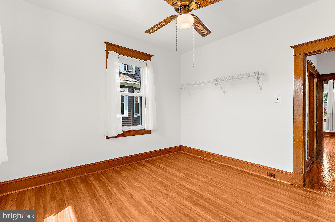
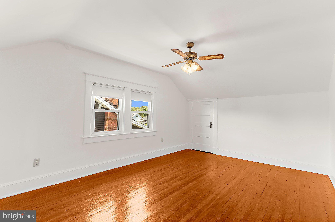
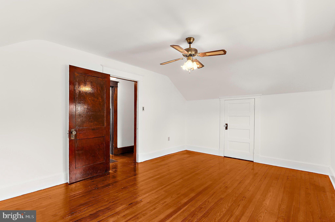
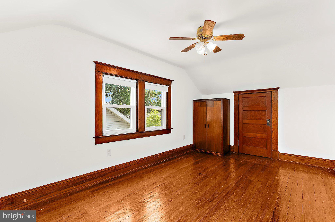
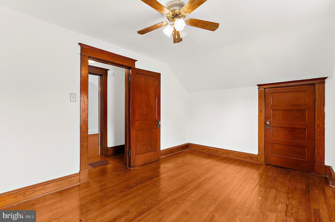
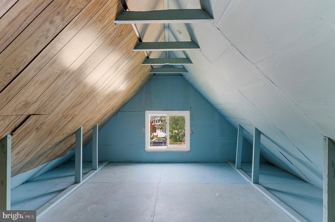
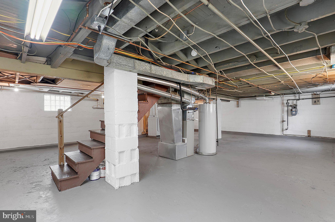
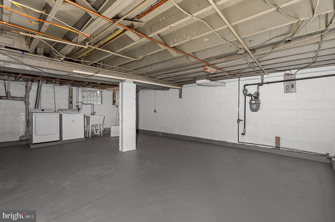
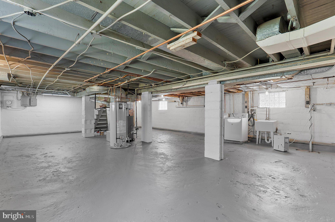
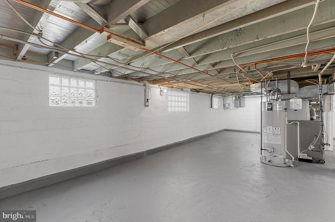
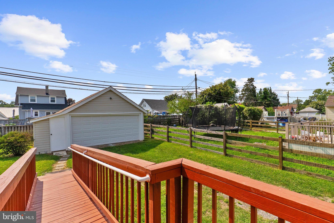
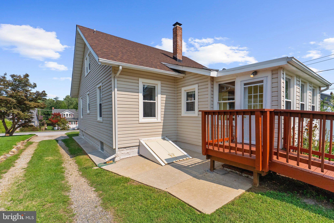
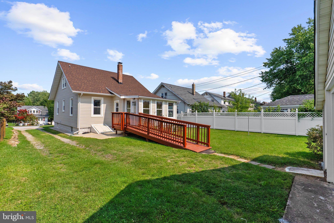
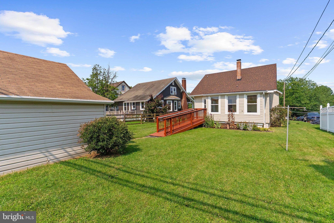
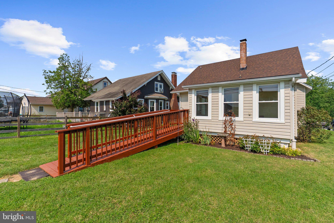
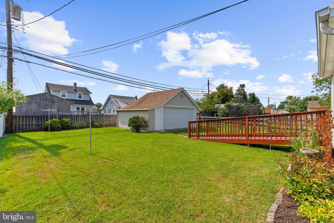
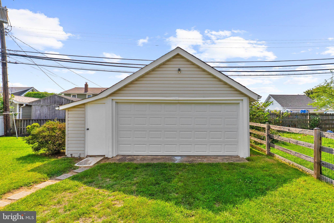
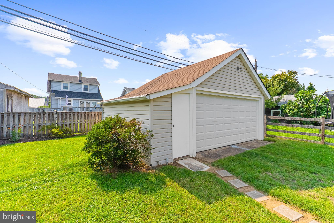
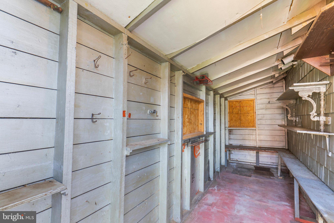
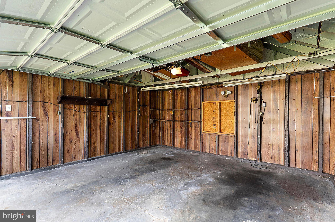
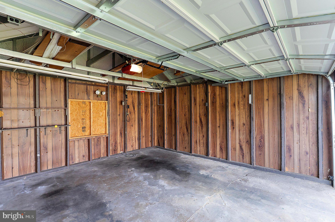
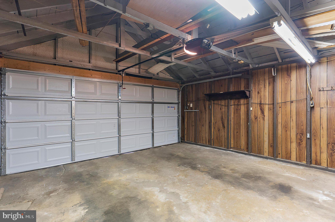
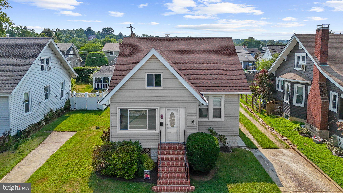
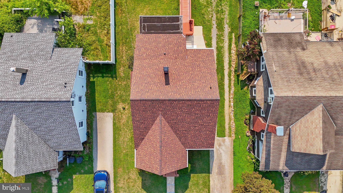
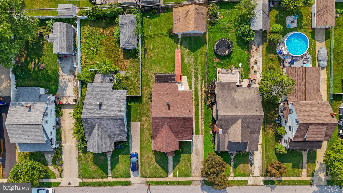
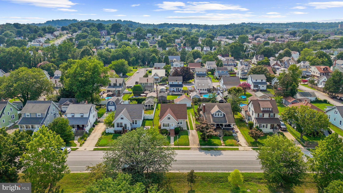
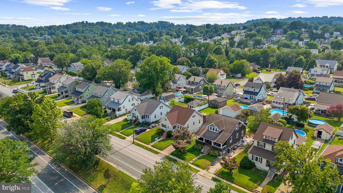
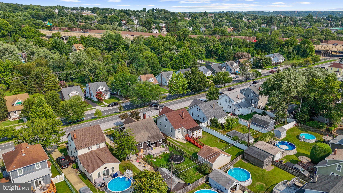
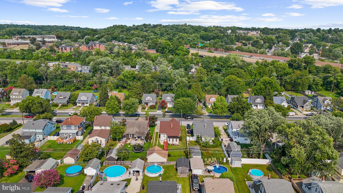
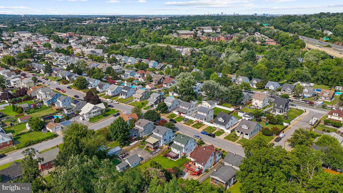
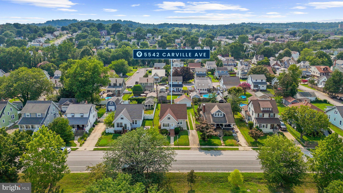
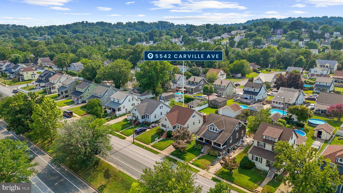
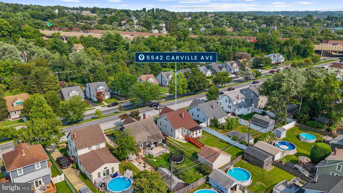
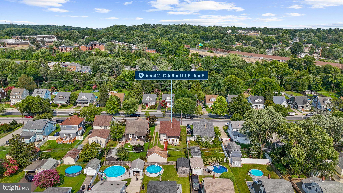
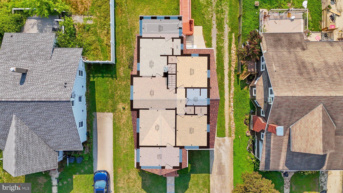
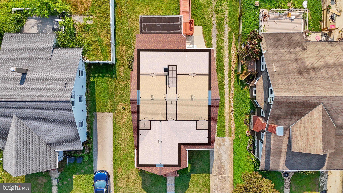
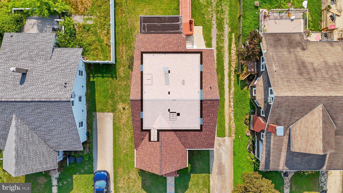
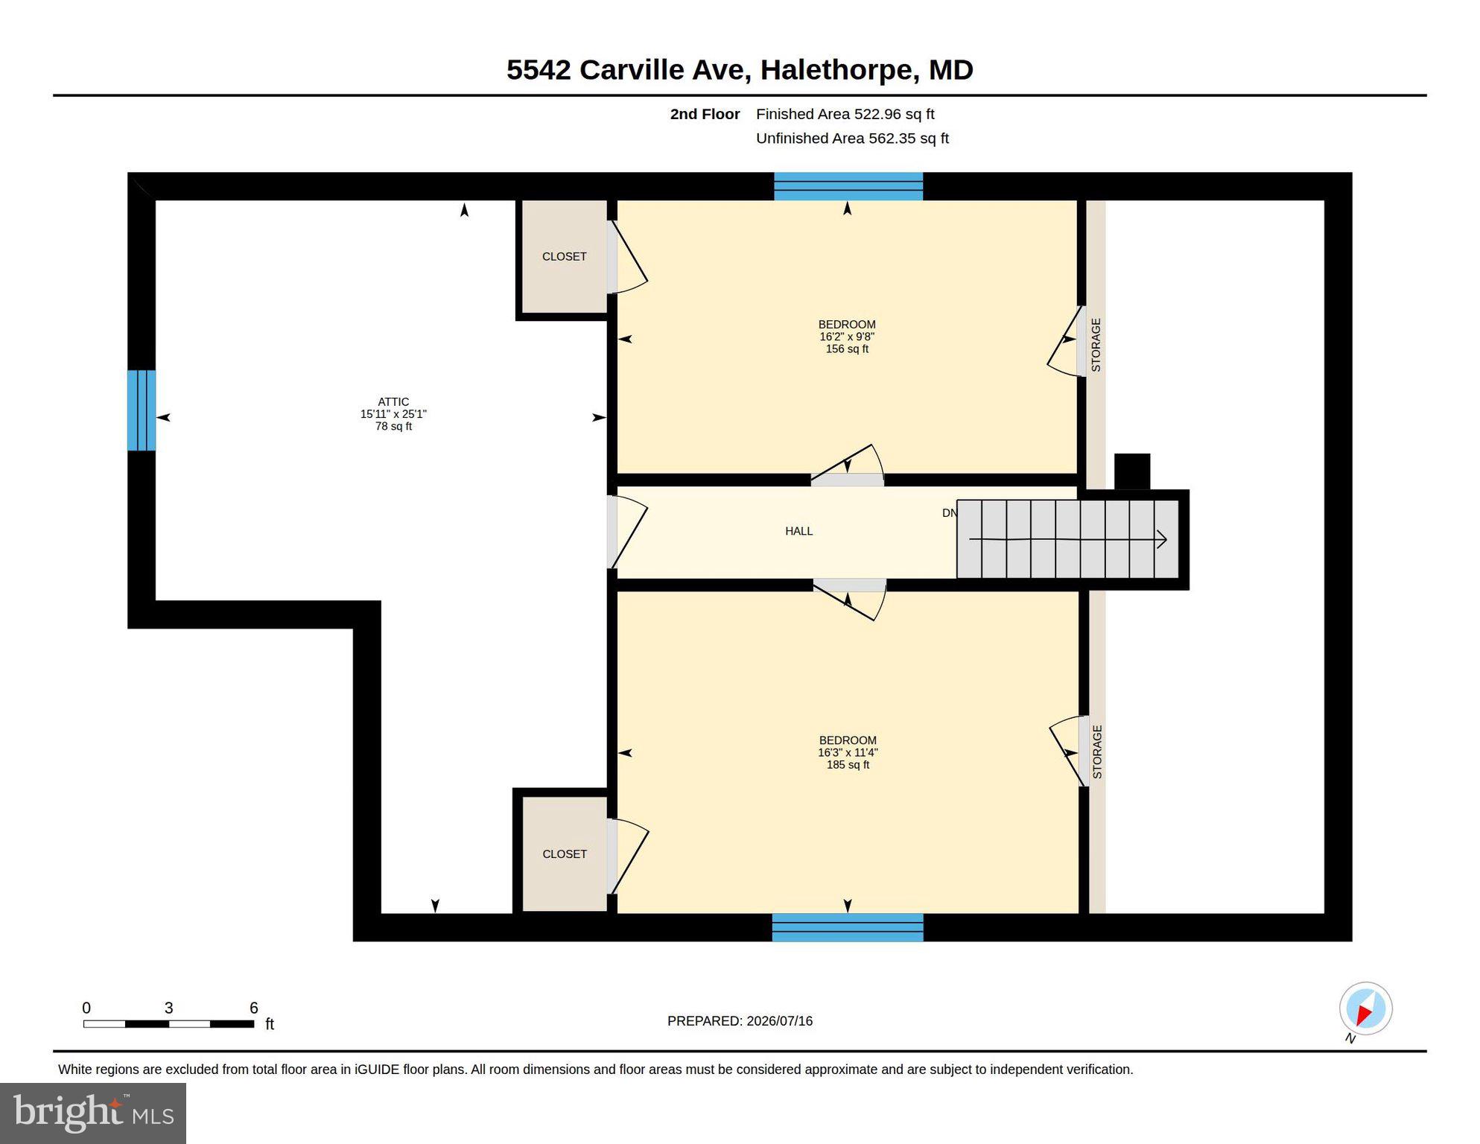
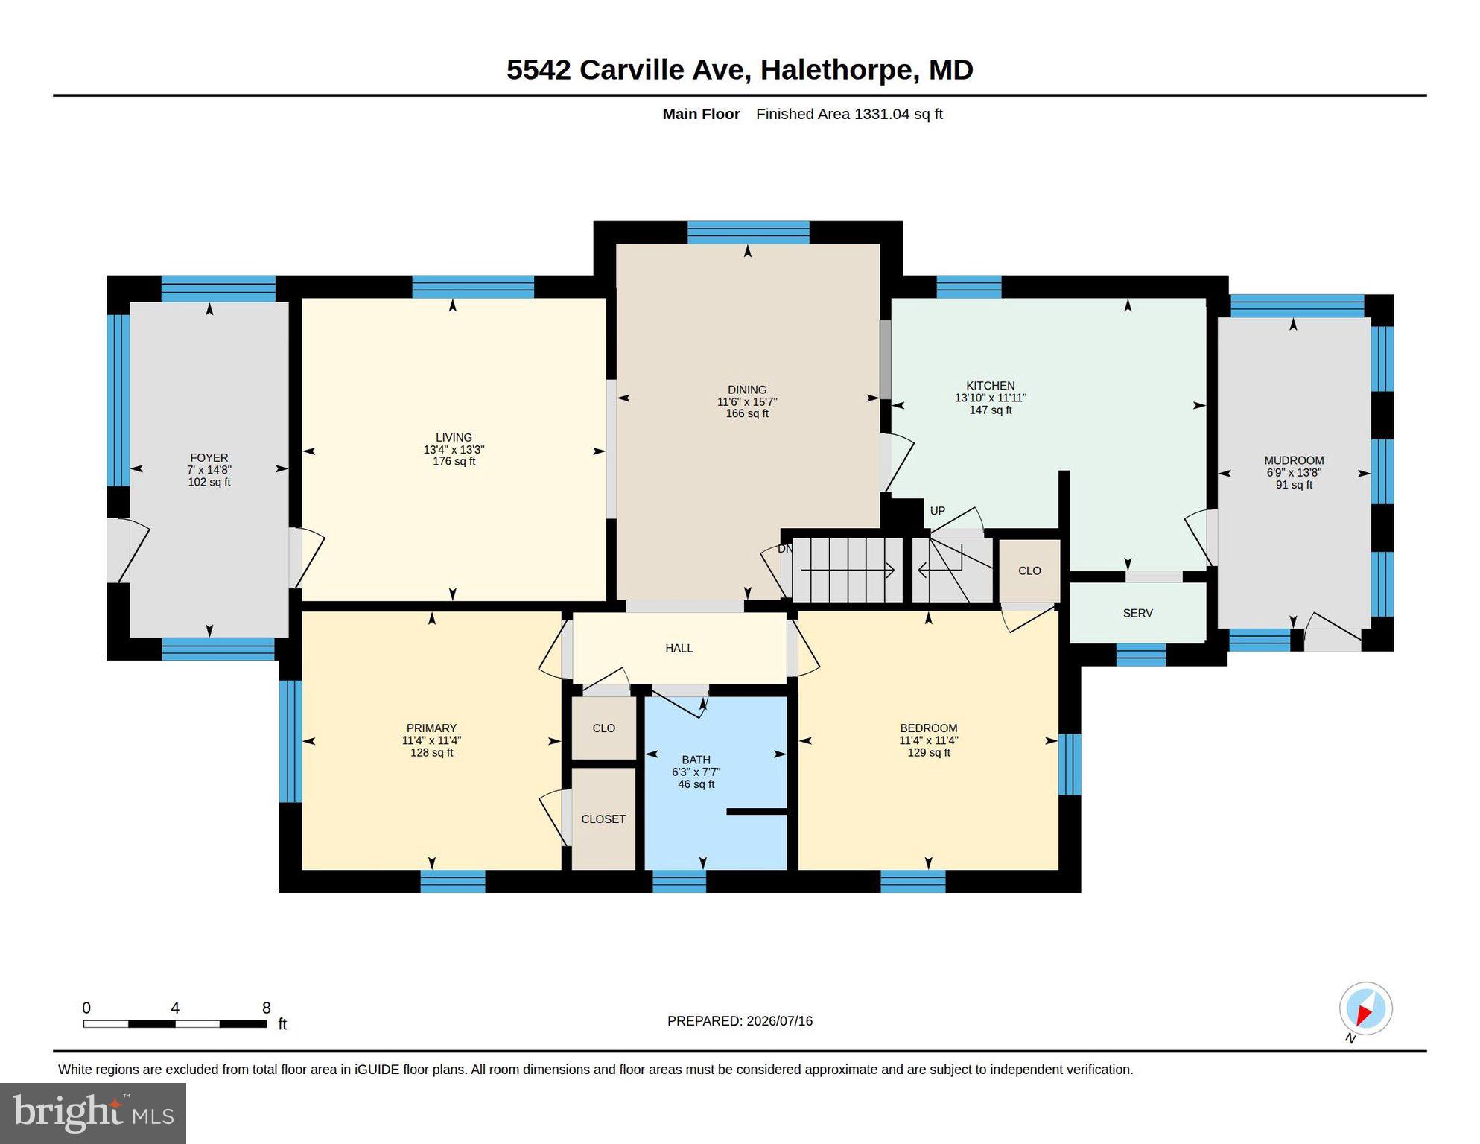
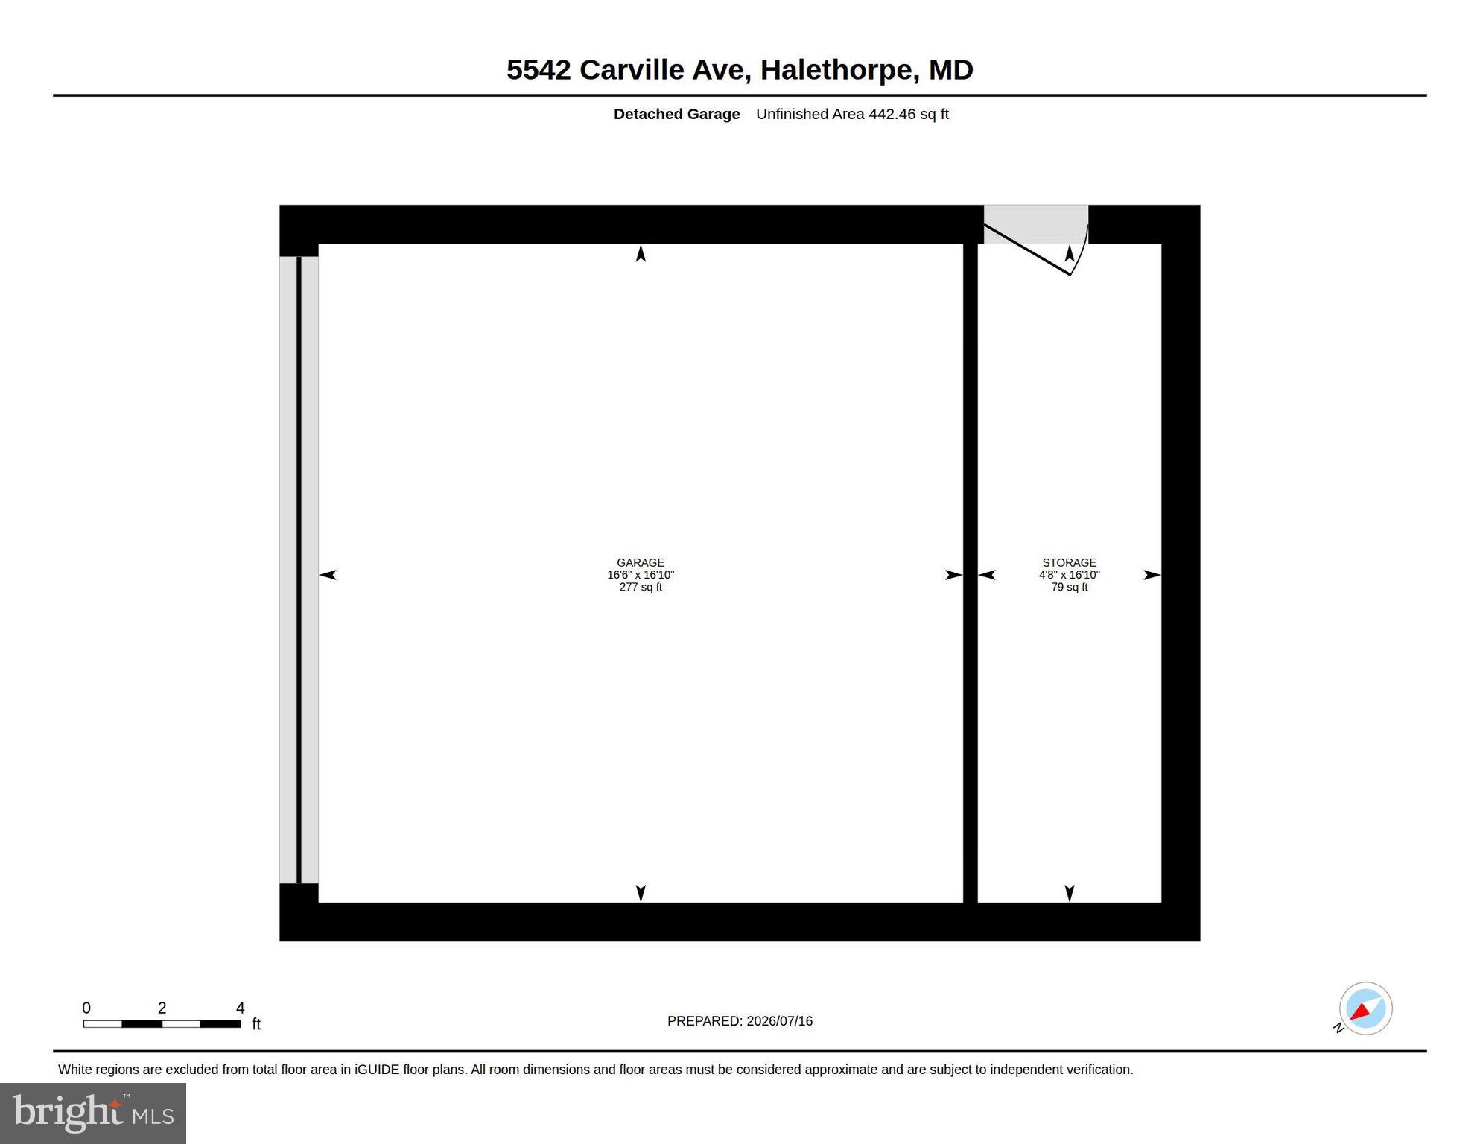
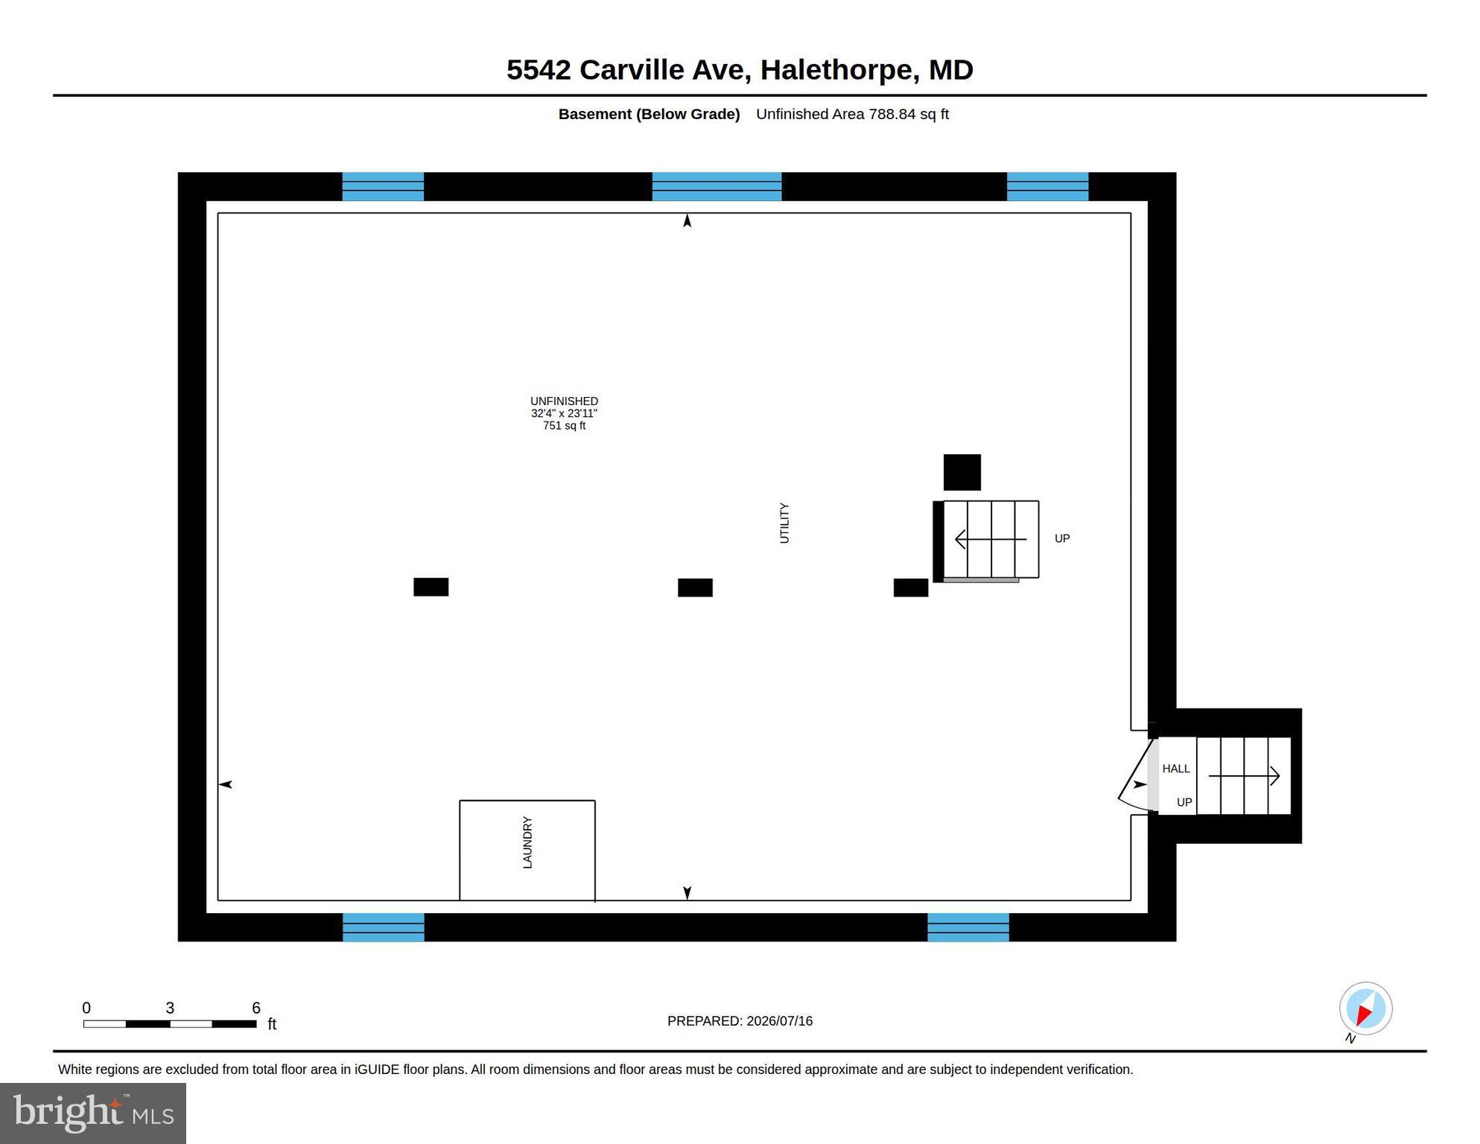
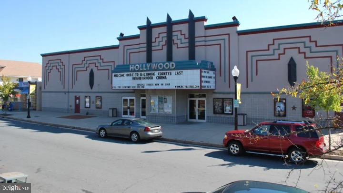
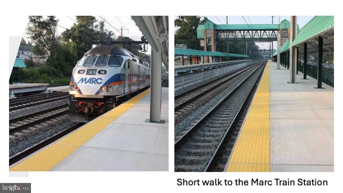
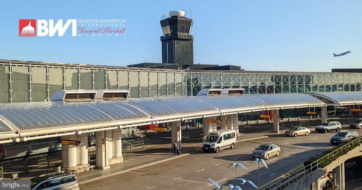
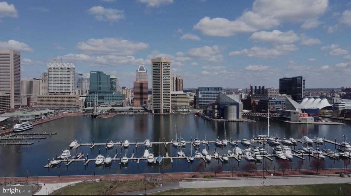
Welcome home to this beautifully maintained 4-bedroom Cape Cod style home that has been lovingly cared for by the same family for many years. From the moment you arrive, you’ll appreciate the long private driveway leading to a detached 2-car garage and the inviting curb appeal. Step inside through the welcoming enclosed front porch and discover original hardwood floors throughout, spacious living and dining room, an updated kitchen with newer appliances, gas stove, ample cabinet and counter space, and a bright rear sunroom that’s perfect for relaxing, entertaining, or enjoying your morning coffee. The traditional floor plan includes two bedrooms on the main level and two additional bedrooms upstairs, along with bonus unfinished space that offers excellent storage or the potential for a walk-in closet or future expansion. The expansive unfinished walk-up basement provides endless possibilities for additional living space, a home gym, workshop, recreation room, or whatever best suits your lifestyle. Additional highlights include central air conditioning and a newer roof. Perfectly situated in the heart of downtown Arbutus, you’ll enjoy walking to the Hollywood Cinema, local restaurants, coffee shops, and neighborhood favorites. Commuters will appreciate the close proximity to the Halethorpe MARC Station, I-95, I-695, UMBC, BWI Airport, and downtown Baltimore. Outdoor enthusiasts will love nearby Patapsco Valley State Park, offering scenic hiking and biking trails, waterfalls, picnic areas, and river access. Combining timeless character, generous living space, and an unbeatable location, this home offers the perfect opportunity to move right in or make it your own over time. Don’t miss your chance to own this special property.
Features & Amenities
Interior
-
Other Interior Features
Ceiling Fan(s)
-
Total Bedrooms
4
-
Bathrooms
1
-
Above Grade Finished Area
1446.0
-
Basement YN
YES
-
Cooling YN
YES
-
Cooling
Central Air, Ceiling Fan(s), Gas
-
Fireplace YN
NO
-
Heating YN
YES
-
Heating
Natural Gas, Forced Air
-
Main Level Bedrooms
2
-
Pet friendly
N/A
Exterior
-
Garage
Yes
-
Garage spaces
2
-
Construction Materials
Vinyl Siding
-
Parking
Concrete, Private, Garage, Driveway, Detached
-
Pool
No
-
Waterfront YN
NO
Area & Lot
-
Lot Size(acres)
0.16
-
Lot Size(square feet)
6,800
-
Property Type
Residential
-
Property Sub Type
Single Family Residence
-
Architectural Style
Cape Cod
Price
-
Sales Price
$364,900
-
Tax Amount
$2,785
-
Financing Options
Cash, Conventional, FHA, VA
-
Sq. Footage
1,446
-
Price/SqFt
$252
HOA
-
Association
No
School District
-
Elementary School
ARBUTUS
-
Middle School
ARBUTUS
-
High School
LANSDOWNE HIGH & ACADEMY OF FINANCE
Property Features
-
New Construction
NO
-
Foundation Details
Block
-
Senior Community YN
NO
-
Sewer
Public Sewer
-
Tax Lot
130
-
Water Source
Public
Schedule a Showing
Showing scheduled successfully.
Mortgage calculator
Estimate your monthly mortgage payment, including the principal and interest, property taxes, and HOA. Adjust the values to generate a more accurate rate.
Your payment
Principal and Interest:
$
Property taxes:
$
HOA fees:
$
Total loan payment:
$
Total interest amount:
$
Location
County
BALTIMORE
Elementary School
ARBUTUS
Middle School
ARBUTUS
High School
LANSDOWNE HIGH & ACADEMY OF FINANCE
Listing Courtesy of Amber M Parsley , Keller Williams Flagship
RealHub Information is provided exclusively for consumers' personal, non-commercial use, and it may not be used for any purpose other than to identify prospective properties consumers may be interested in purchasing. All information deemed reliable but not guaranteed and should be independently verified. All properties are subject to prior sale, change or withdrawal. RealHub website owner shall not be responsible for any typographical errors, misinformation, misprints and shall be held totally harmless.

AGENT
Fuzzy Moersen
Call Fuzzy today to schedule a private showing.

* Listings on this website come from the FMLS IDX Compilation and may be held by brokerage firms other than the owner of this website. The listing brokerage is identified in any listing details. Information is deemed reliable but is not guaranteed. If you believe any FMLS listing contains material that infringes your copyrighted work please click here to review our DMCA policy and learn how to submit a takedown request.© 2024 FMLS.
Related Properties

BALTIMORE
922 S DECKER AVENUE
2 Beds
1 Baths
1,144 Sq.Ft.
$329,700
MLS#: MDBA2220658

BALTIMORE
168 BETHLEHEM PL
3 Beds
3 Baths
1,920 Sq.Ft.
$405,000
MLS#: MDAA2135598

BALTIMORE
3201 E FAIRMOUNT AVENUE
2 Beds
3 Baths
1,550 Sq.Ft.
$299,999
MLS#: MDBA2205318

BALTIMORE
2225 E CHASE STREET
3 Beds
3 Baths
N/A
$325,000
MLS#: MDBA2206212

BALTIMORE
3535 BUENA VISTA AVENUE
3 Beds
1 Baths
1,224 Sq.Ft.
$299,000
MLS#: MDBA2186104

BALTIMORE
2900 SCHERER AVENUE
3 Beds
3 Baths
1,270 Sq.Ft.
$399,900
MLS#: MDBC2162364
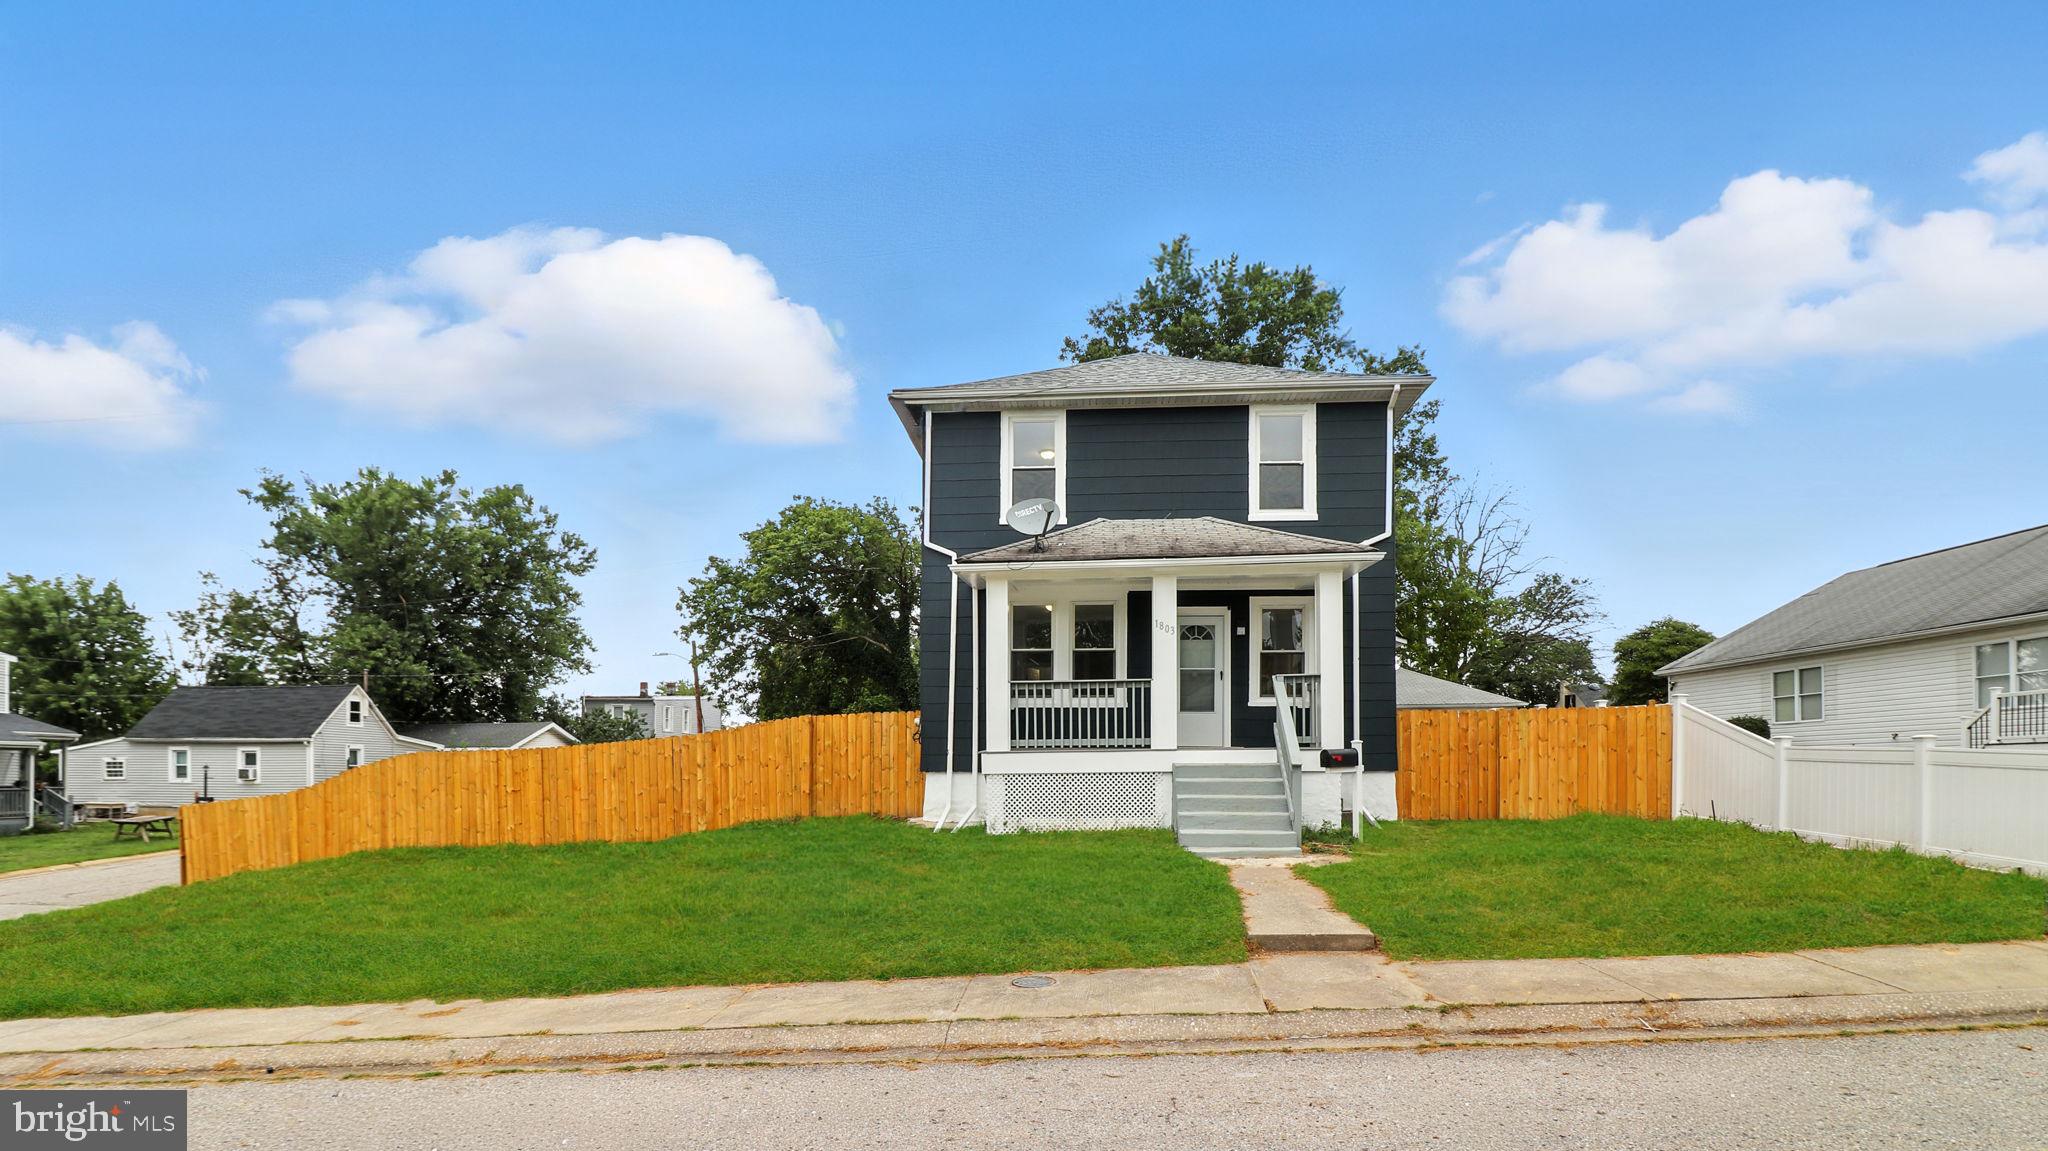
BALTIMORE
1803 CASADEL AVENUE
3 Beds
2 Baths
1,464 Sq.Ft.
$298,000
MLS#: MDBA2199998
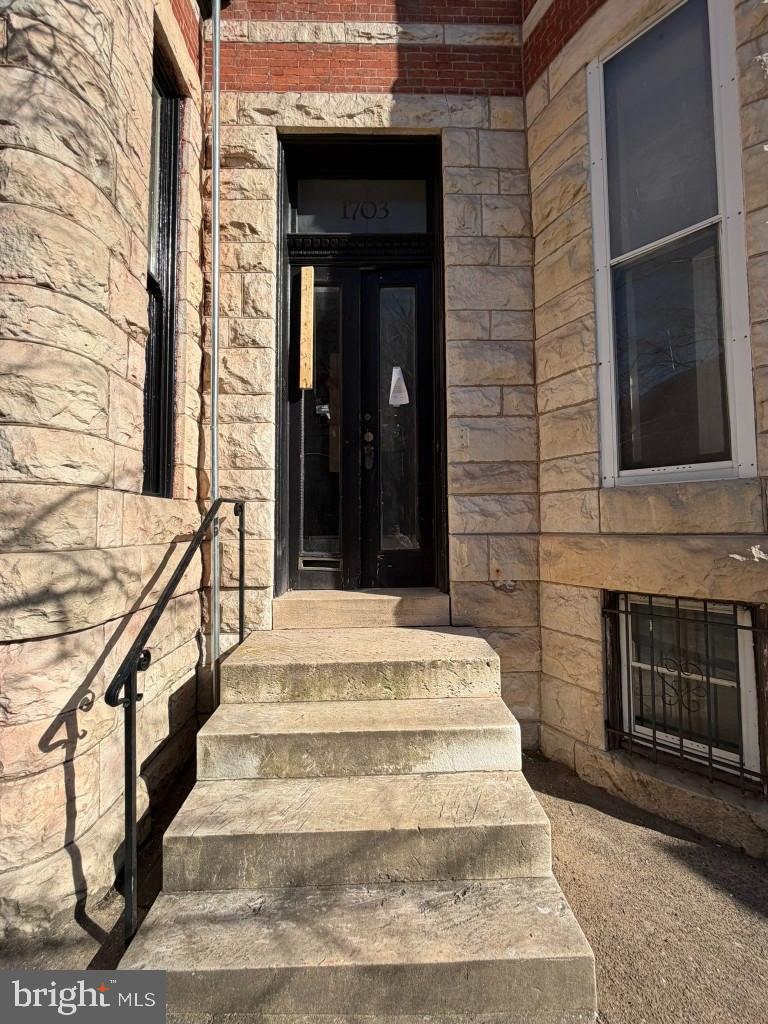
BALTIMORE
1703 LINDEN AVENUE
5 Beds
3 Baths
2,966 Sq.Ft.
$390,000
MLS#: MDBA2199604
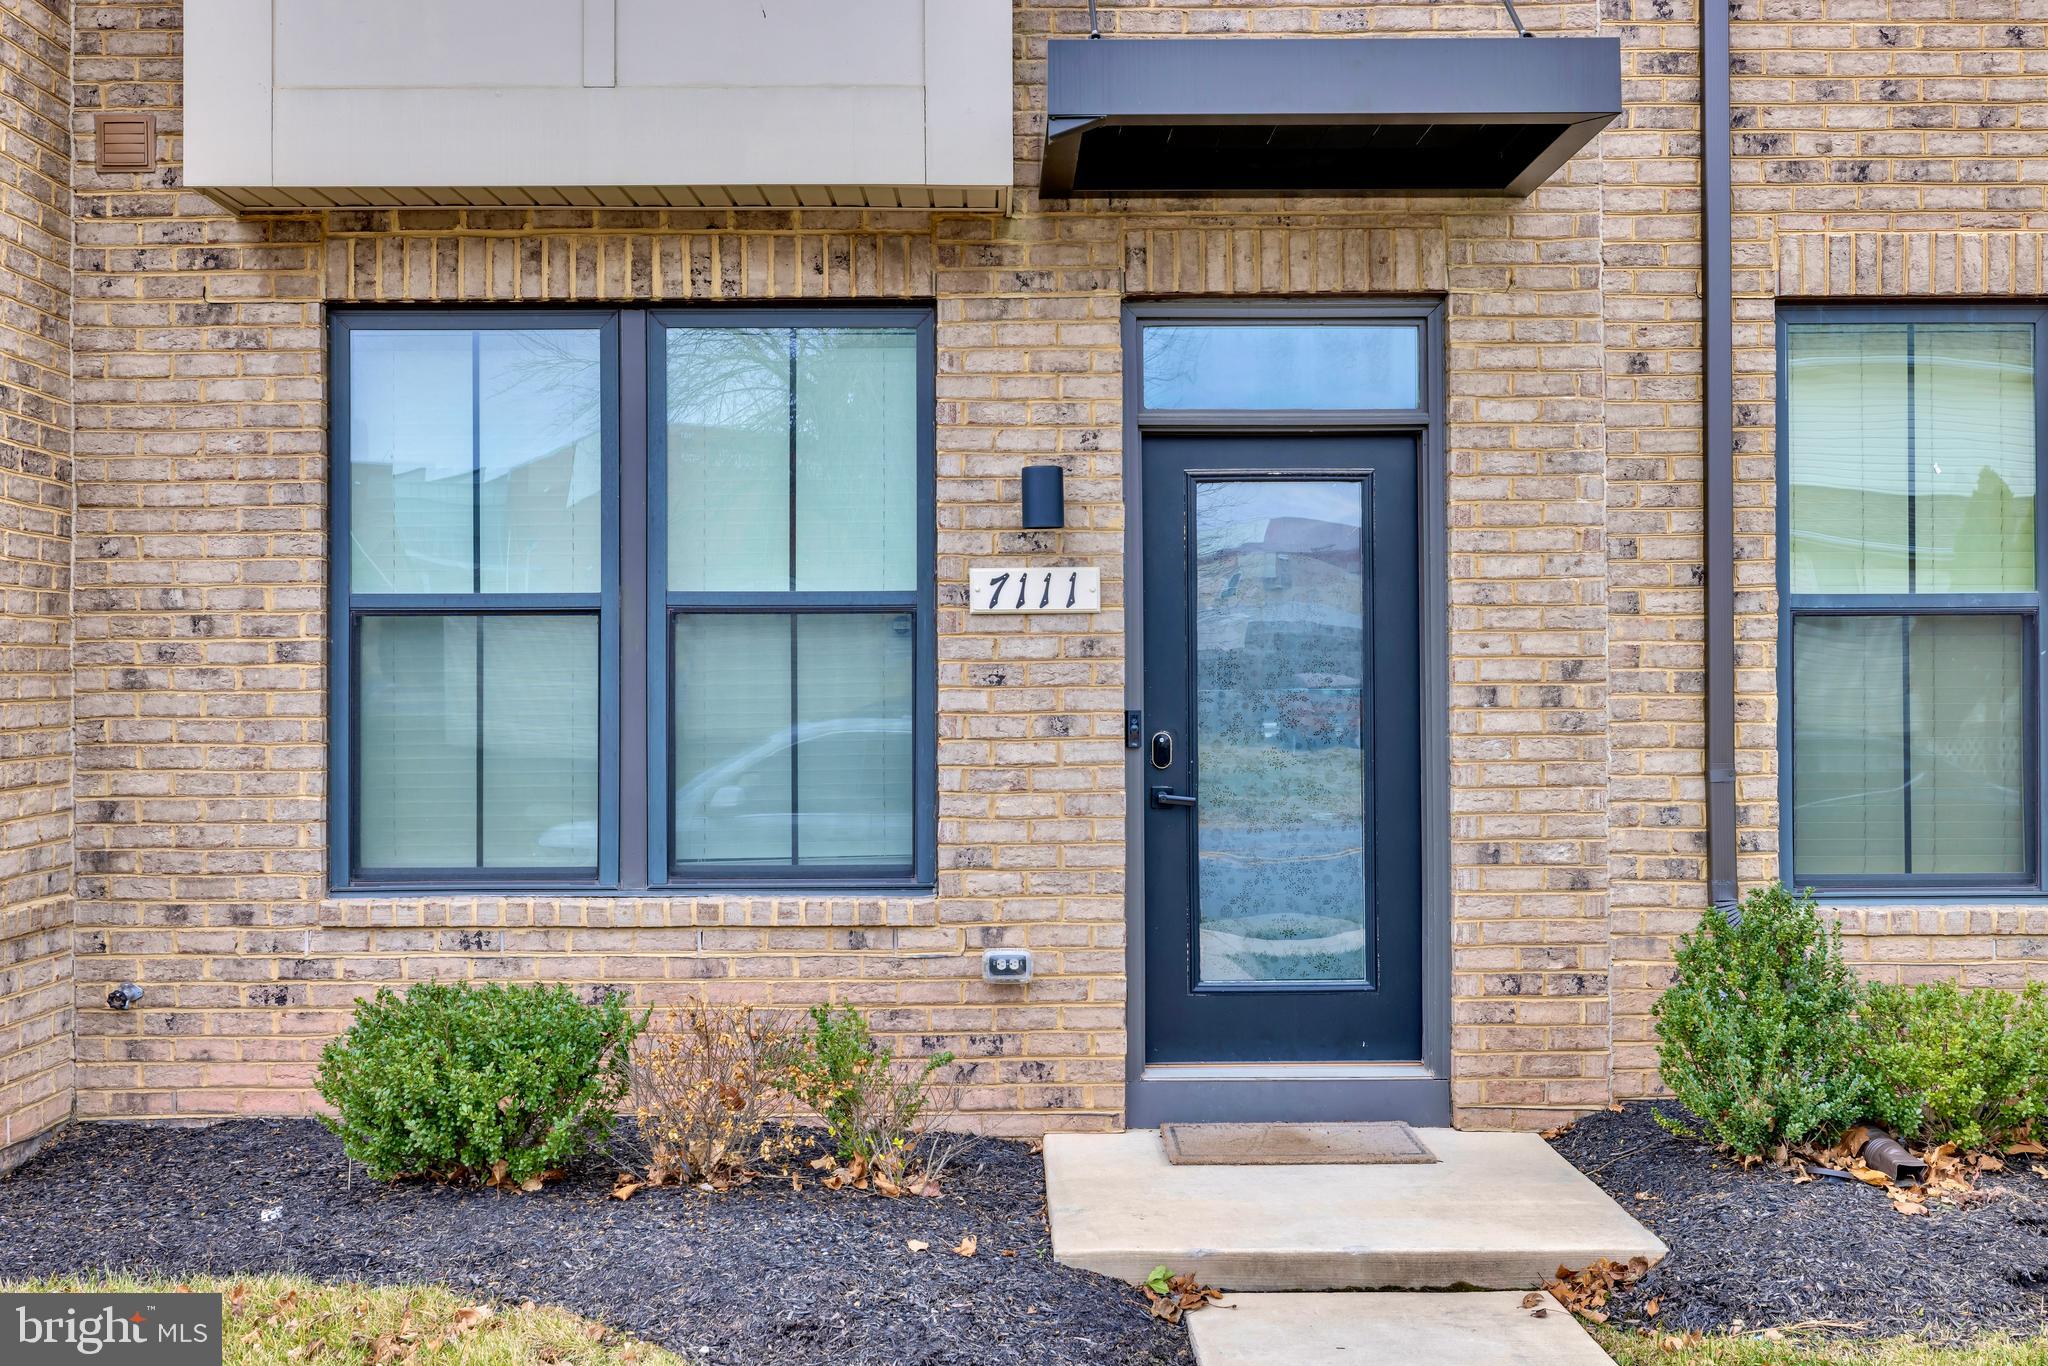
BALTIMORE
7111 SOLLERS POINT ROAD
3 Beds
3 Baths
1,632 Sq.Ft.
$389,900
MLS#: MDBC2149260
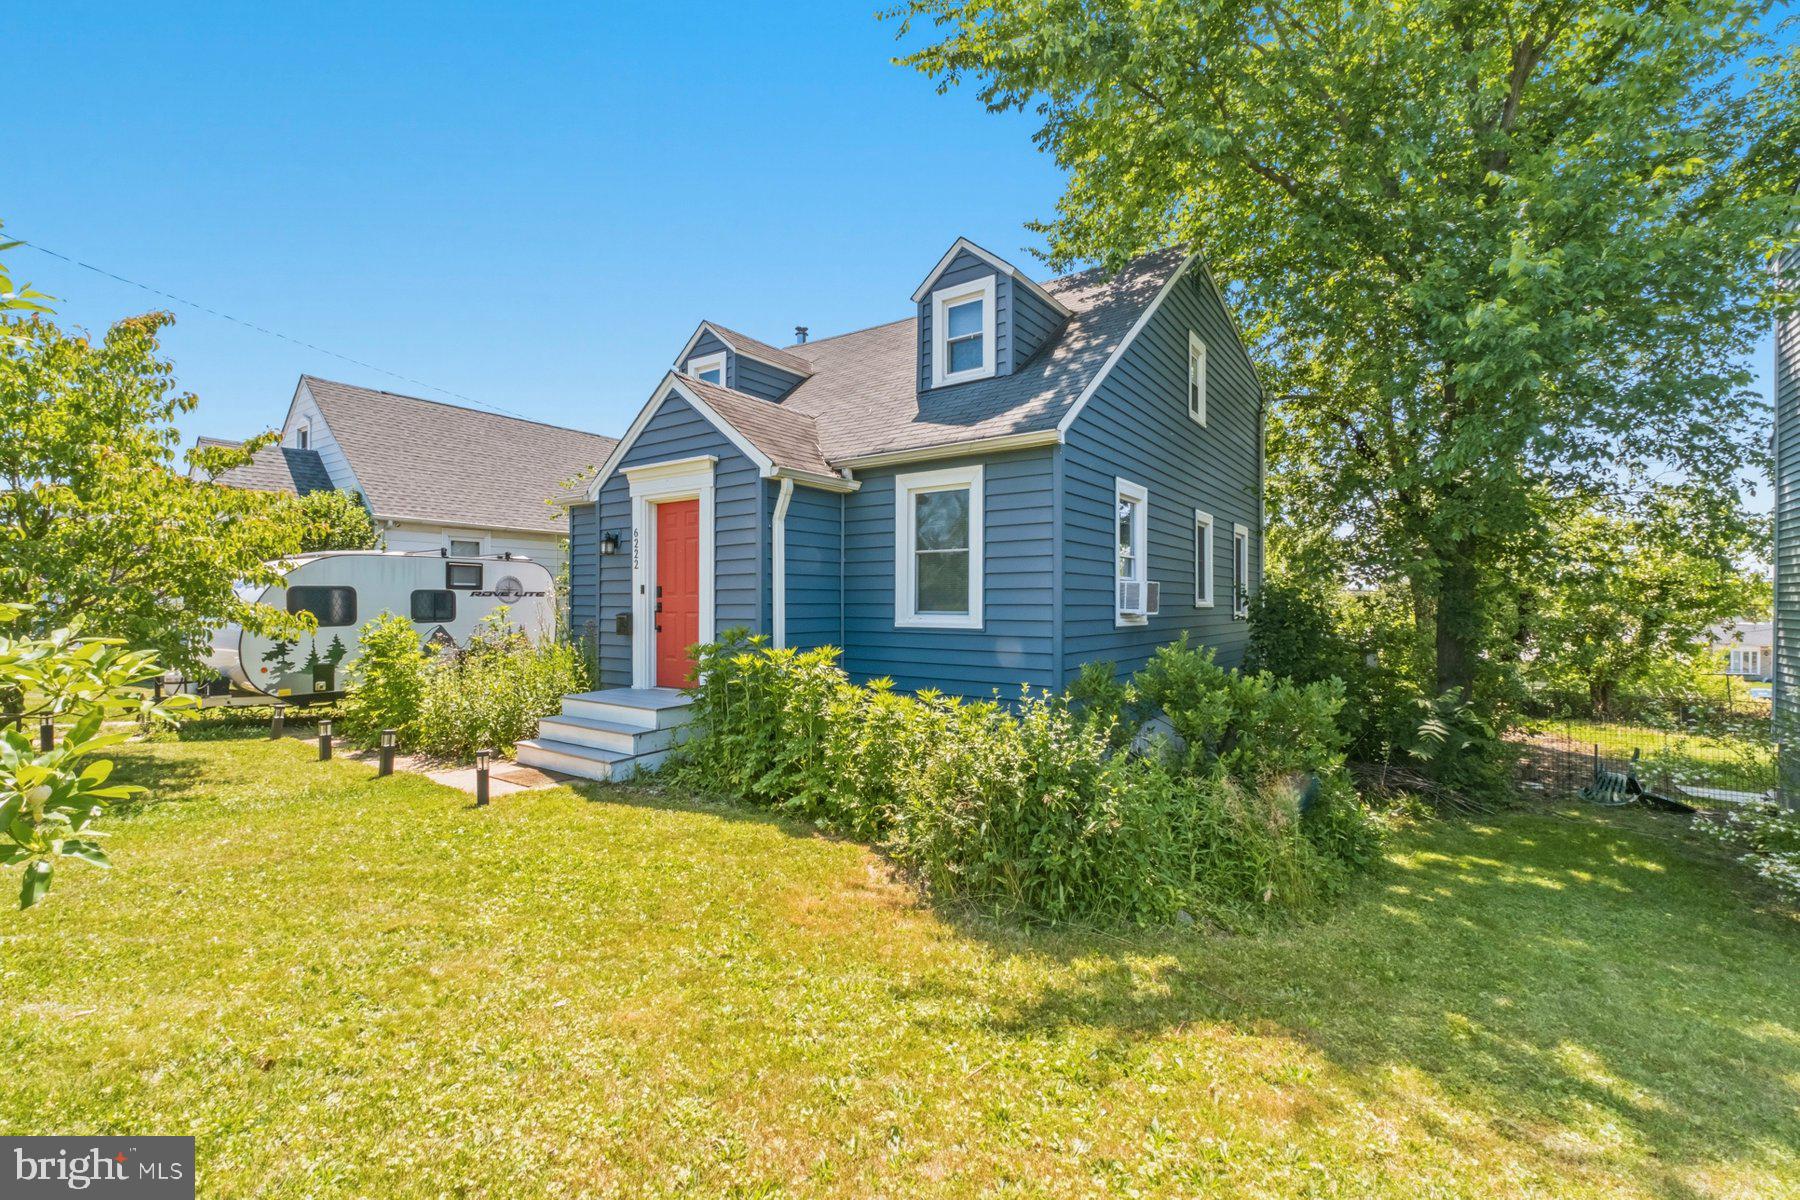
BALTIMORE
6222 TRAMORE ROAD
5 Beds
2 Baths
2,023 Sq.Ft.
$349,900
MLS#: MDBA2216810
.png)