


Property
Beds
3
Full Baths
2
1/2 Baths
None
Year Built
1981
Sq.Footage
1,972
Nestled on 28 private wooded acres, this 3-bedroom, 2-bathroom split-level home offers a rare chance to create your ultimate country homestead. While the home itself is in need of some TLC and cosmetic updates, it’s packed with solid bones, authentic character, and a layout full of promise. Inside, you'll find plank flooring running through the living/dining room, a functional kitchen space with views of the expansive backyard, and a large gathering room anchored with exquisite wood built-in shelving and a white-washed brick centerfold that once housed a wood stove. Upstairs you'll find the bedrooms and bathrooms, all with decent closet storage and scenic views. A convenient rear walkout basement features a wood burning fireplace and leads to the yard, and an extra storage room provides great utility. Step out onto the covered deck to take in the peaceful views of your private acreage—a true haven for nature lovers, hunters, or anyone wanting to start a garden or small hobby farm. The real standout is the incredible infrastructure outside, featuring multiple outbuildings: a tool and lawn equipment shed, a large oversized drive-in shed, a dedicated workshop, and a large open-air wooden carport ready to shelter boats, trailers, or farm vehicles. Plenty of room for parking and projects. Located just 10-12 minutes from La Plata and Indian Head, with an easy commute down Route 210 toward Alexandria and D.C. Sold as-is—bring your vision and make this rustic retreat your own! No Town Taxes, No HOA, No School Excise Taxes!
Features & Amenities
Interior
-
Total Bedrooms
3
-
Bathrooms
2
-
Above Grade Finished Area
1972.0
-
Basement YN
YES
-
Cooling YN
YES
-
Cooling
Central Air, Electric
-
Fireplace YN
YES
-
Heating YN
YES
-
Heating
Oil, Central
-
Pet friendly
N/A
Exterior
-
Garage
No
-
Parking
Driveway
-
Pool
No
-
Waterfront YN
NO
Area & Lot
-
Lot Size(acres)
28.4
-
Lot Size(square feet)
1,237,104
-
Property Type
Residential
-
Property Sub Type
Single Family Residence
-
Architectural Style
Split Level
Price
-
Sales Price
$430,000
-
Tax Amount
$4,224
-
Sq. Footage
1,972
-
Price/SqFt
$218
HOA
-
Association
No
School District
-
Elementary School
N/A
-
Middle School
N/A
-
High School
N/A
Property Features
-
New Construction
NO
-
Accessibility Features
Grip-Accessible Features
-
Foundation Details
Permanent
-
Senior Community YN
NO
-
Sewer
Septic Tank
-
Tax Lot
1
-
Water Source
Well
Schedule a Showing
Showing scheduled successfully.
Mortgage calculator
Estimate your monthly mortgage payment, including the principal and interest, property taxes, and HOA. Adjust the values to generate a more accurate rate.
Your payment
Principal and Interest:
$
Property taxes:
$
HOA fees:
$
Total loan payment:
$
Total interest amount:
$
Location
County
CHARLES
Elementary School
Middle School
High School
Listing Courtesy of Bonita B Grier, Baldus Real Estate, Inc.
RealHub Information is provided exclusively for consumers' personal, non-commercial use, and it may not be used for any purpose other than to identify prospective properties consumers may be interested in purchasing. All information deemed reliable but not guaranteed and should be independently verified. All properties are subject to prior sale, change or withdrawal. RealHub website owner shall not be responsible for any typographical errors, misinformation, misprints and shall be held totally harmless.

Salesperson, Realtor
Fuzzy Moersen
Call Fuzzy today to schedule a private showing.

* Listings on this website come from the FMLS IDX Compilation and may be held by brokerage firms other than the owner of this website. The listing brokerage is identified in any listing details. Information is deemed reliable but is not guaranteed. If you believe any FMLS listing contains material that infringes your copyrighted work please click here to review our DMCA policy and learn how to submit a takedown request.© 2024 FMLS.
Related Properties

INDIAN HEAD
142 SELDOVIA DRIVE
3 Beds
2 Baths
1,734 Sq.Ft.
$371,000
MLS#: MDCH2059132

INDIAN HEAD
6580 GREENHOW MARSHALL PLACE
3 Beds
2 Baths
3,074 Sq.Ft.
$515,000
MLS#: MDCH2057714

INDIAN HEAD
29 STUART
3 Beds
2 Baths
1,779 Sq.Ft.
$429,900
MLS#: MDCH2057478

INDIAN HEAD
9 LOOKOUT
3 Beds
2 Baths
2,302 Sq.Ft.
$375,000
MLS#: MDCH2054130
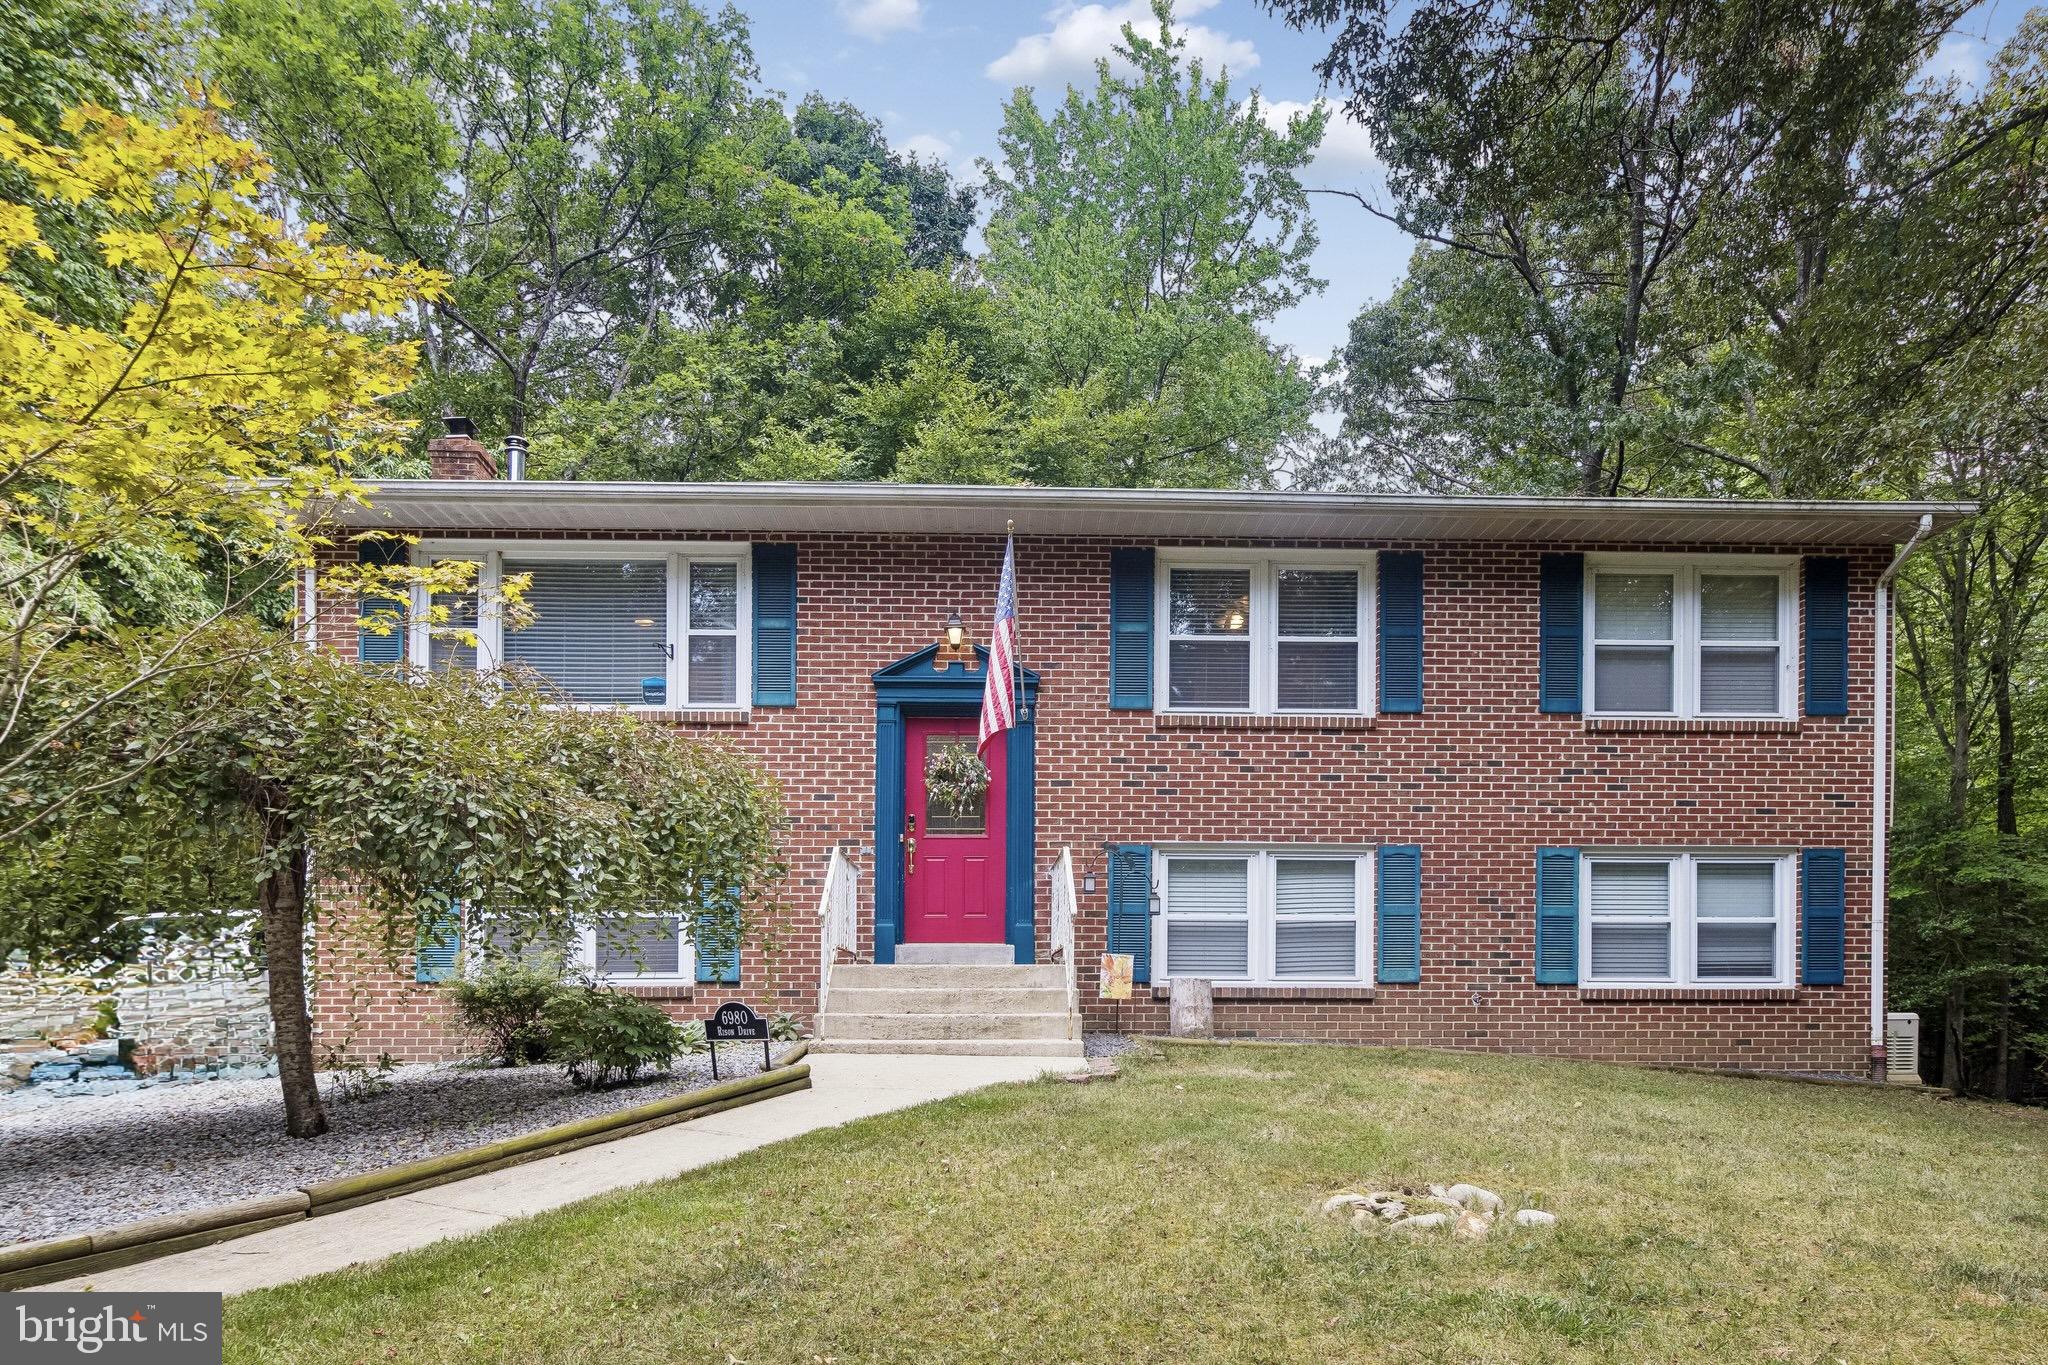
INDIAN HEAD
6980 RISON DRIVE
4 Beds
2 Baths
2,292 Sq.Ft.
$469,999
MLS#: MDCH2056842

INDIAN HEAD
3260 GREEN MEADOWS DRIVE
3 Beds
2 Baths
1,758 Sq.Ft.
$375,000
MLS#: MDCH2058430

INDIAN HEAD
202 CHICKALOON PLACE
3 Beds
2 Baths
1,720 Sq.Ft.
$374,900
MLS#: MDCH2057492

INDIAN HEAD
45 MATTINGLY AVENUE
3 Beds
2 Baths
1,428 Sq.Ft.
$359,000
MLS#: MDCH2059570

INDIAN HEAD
5281 RED HILL DRIVE
4 Beds
3 Baths
2,412 Sq.Ft.
$375,000
MLS#: MDCH2059508
.png)