


Property
Beds
1
Full Baths
1
1/2 Baths
None
Year Built
1968
Sq.Footage
871
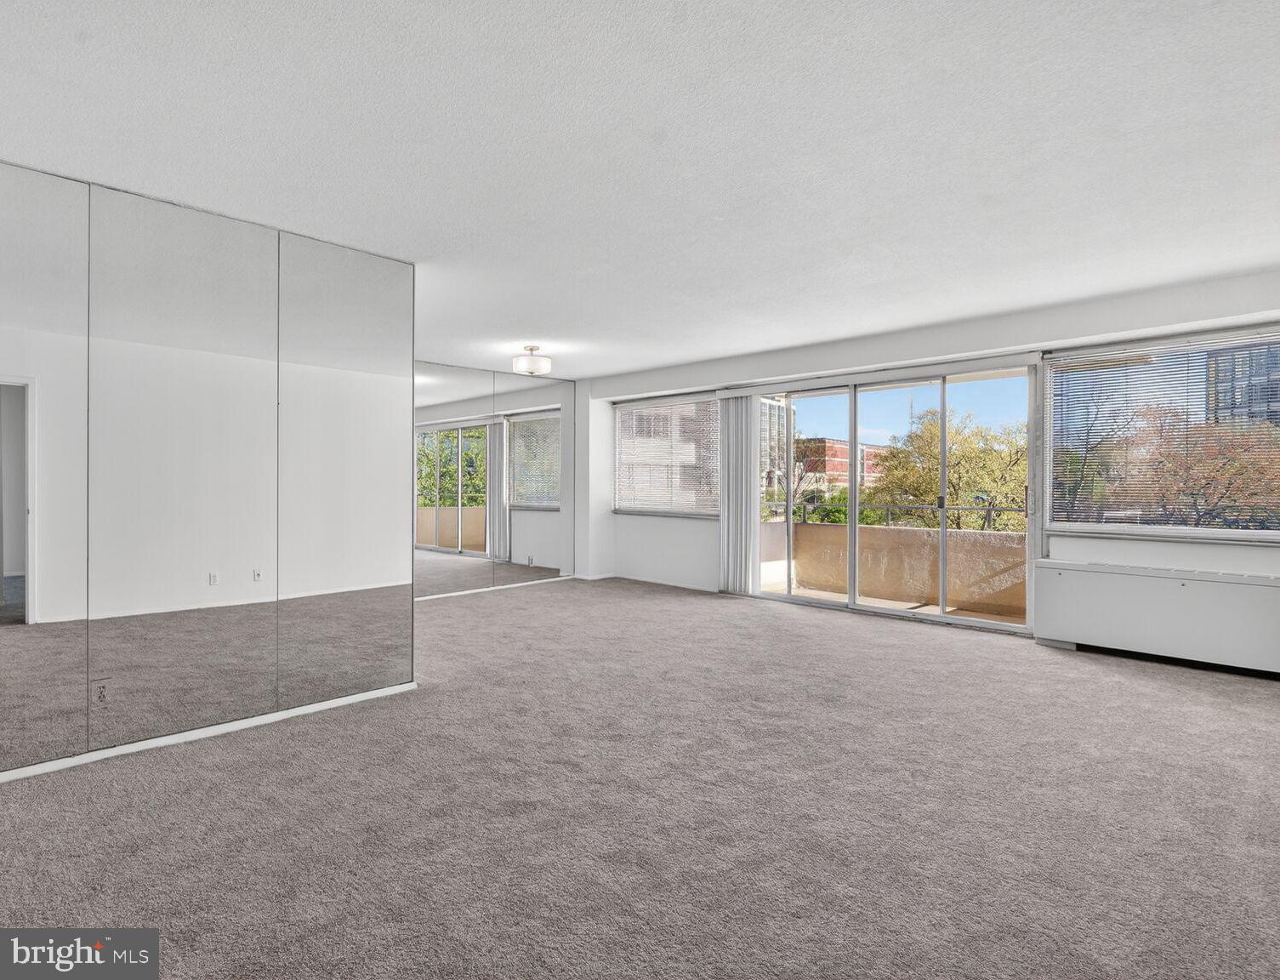
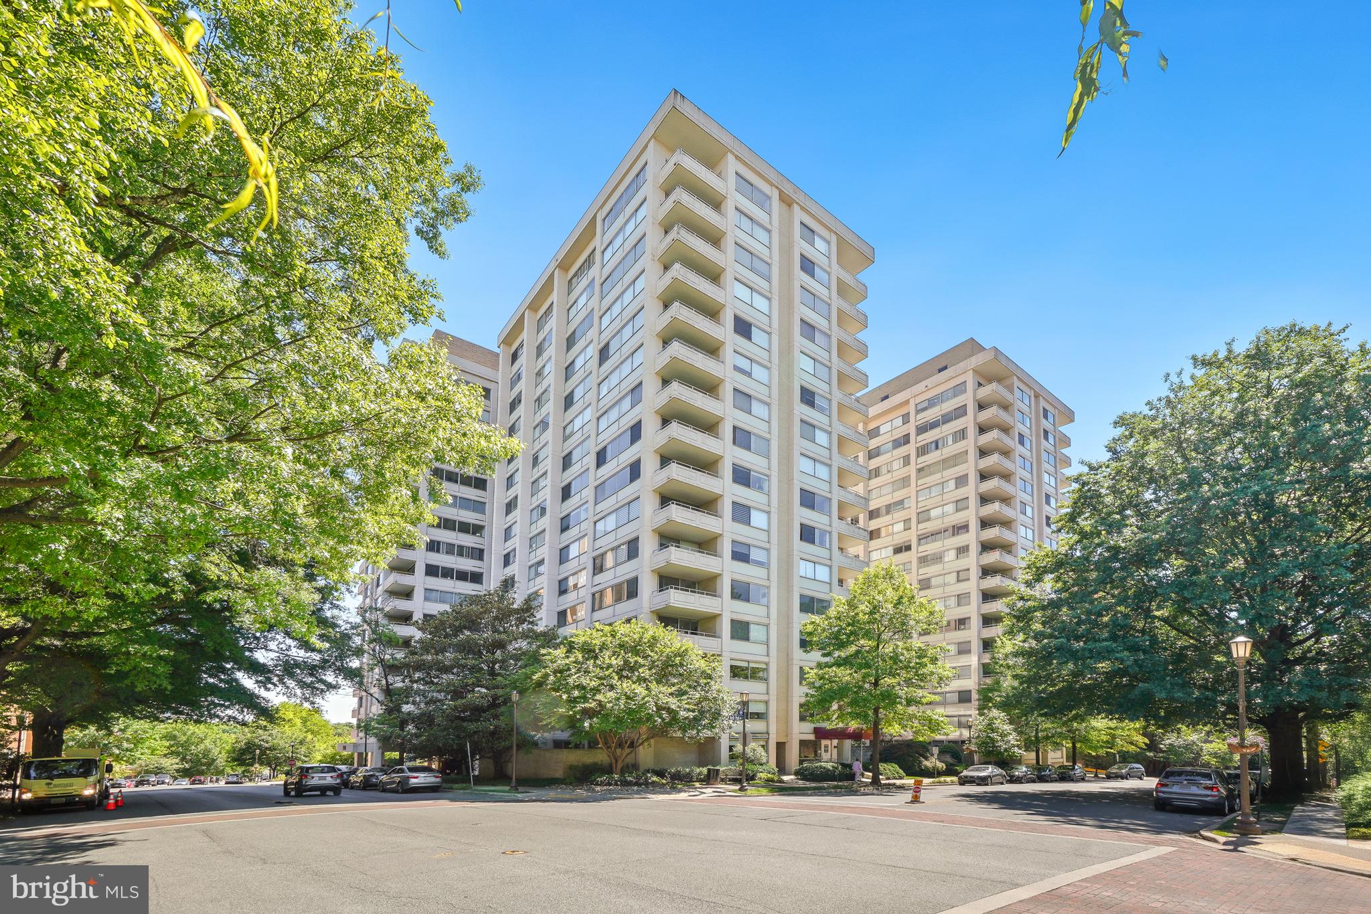
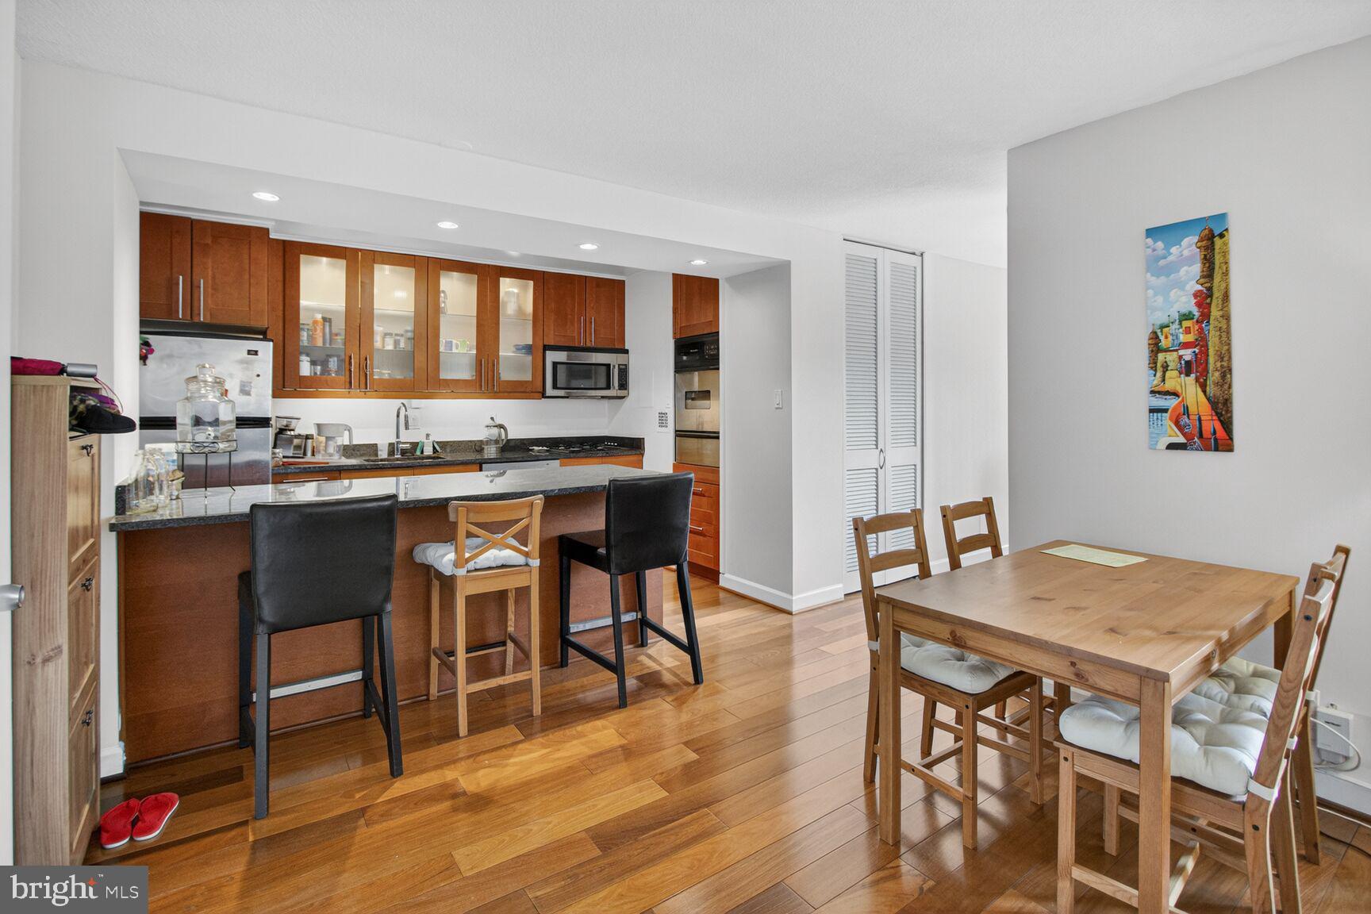
Discover a sleek and elegant retreat in the heart of Friendship Heights, where luxury meets comfort in this stunning 1-bedroom, 1-bathroom apartment at the prestigious Willoughby of Chevy Chase. Spanning 871 square feet, this beautifully updated unit boasts an open floor plan that seamlessly blends style and functionality. Welcome to this beautiful home that invites you into an open gourmet kitchen, complete with upgraded countertops, an oversized island for entertaining, high-end appliances including a gas range and a pantry for extra storage. The spacious living and dining areas, with wall to wall windows and skyline views, are perfect for entertaining or enjoying quiet evenings at home. The large bedroom features a generous walk-in closet that offers ample storage, while the spa-like bathroom features a luxurious walk-in shower. Enjoy the convenience of an attached underground garage (space 387 on G4) and the peace of mind provided by living in a 24-hour secure building. The community amenities are unparalleled, featuring an outdoor pool, fitness center, party room, library, convenience store, a concierge front desk service and free shuttle service through Friendship Village to local shops and transportation. With Metro and bus service around the corner, this home gives you easy access to the many culture and dining options of the city. Convenient to medical care with both 5454 and 5330 Wisconsin Avenue so close by. In addition Whole Foods, Bloomingdales, Trader Joe's, Total Wine, Clyde's and so much more are just down the street.
Features & Amenities
Interior
-
Other Interior Features
Walk-In Closet(s), Kitchen Island, Bar, Pantry, Open Floorplan
-
Total Bedrooms
1
-
Bathrooms
1
-
Above Grade Finished Area
871.0
-
Basement YN
NO
-
Cooling YN
YES
-
Cooling
Electric
-
Fireplace YN
NO
-
Heating YN
YES
-
Heating
Exhaust Fan, Natural Gas
-
Main Level Bedrooms
1
-
Pet friendly
No
Exterior
-
Garage
Yes
-
Garage spaces
1
-
Construction Materials
Concrete
-
Parking
Garage, Underground, Attached
-
Pool
Yes
-
Pool Features
Community
-
Waterfront YN
NO
Area & Lot
-
Property Type
Residential
-
Property Sub Type
Condominium
-
Architectural Style
Contemporary
Price
-
Sales Price
$300,000
-
Tax Amount
$3,377
-
Financing Options
Conventional, FHA, VA
-
Sq. Footage
871
-
Price/SqFt
$344
HOA
-
Association
No
Property Resources
-
Horse Property
NO
School District
-
Elementary School
WESTBROOK
-
Middle School
WESTLAND
-
High School
BETHESDA-CHEVY CHASE
Property Features
-
New Construction
NO
-
Association Amenities
Concierge, Fitness Center, Party Room, Security, Elevator(s)
-
Senior Community YN
NO
-
Sewer
Public Sewer
-
Water Source
Public
Schedule a Showing
Showing scheduled successfully.
Mortgage calculator
Estimate your monthly mortgage payment, including the principal and interest, property taxes, and HOA. Adjust the values to generate a more accurate rate.
Your payment
Principal and Interest:
$
Property taxes:
$
HOA fees:
$
Total loan payment:
$
Total interest amount:
$
Location
County
MONTGOMERY
Elementary School
WESTBROOK
Middle School
WESTLAND
High School
BETHESDA-CHEVY CHASE
Listing Courtesy of Linda J Norman, Compass
RealHub Information is provided exclusively for consumers' personal, non-commercial use, and it may not be used for any purpose other than to identify prospective properties consumers may be interested in purchasing. All information deemed reliable but not guaranteed and should be independently verified. All properties are subject to prior sale, change or withdrawal. RealHub website owner shall not be responsible for any typographical errors, misinformation, misprints and shall be held totally harmless.

Salesperson, Realtor
Fuzzy Moersen
Call Fuzzy today to schedule a private showing.

* Listings on this website come from the FMLS IDX Compilation and may be held by brokerage firms other than the owner of this website. The listing brokerage is identified in any listing details. Information is deemed reliable but is not guaranteed. If you believe any FMLS listing contains material that infringes your copyrighted work please click here to review our DMCA policy and learn how to submit a takedown request.© 2024 FMLS.
Related Properties
CHEVY CHASE
4515 WILLARD AVENUE 708S
1 Beds
1 Baths
878 Sq.Ft.
$289,900
MLS#: MDMC2226878
CHEVY CHASE
5500 FRIENDSHIP BOULEVARD 2414N
1 Beds
1 Baths
1,108 Sq.Ft.
$299,000
MLS#: MDMC2229990

CHEVY CHASE
4515 WILLARD AVENUE 606S
2 Beds
1 Baths
883 Sq.Ft.
$299,000
MLS#: MDMC2258360

CHEVY CHASE
3535 CHEVY CHASE LAKE DRIVE 108
1 Beds
1 Baths
759 Sq.Ft.
$314,900
MLS#: MDMC2246856

CHEVY CHASE
4515 WILLARD AVENUE 2119S
1 Beds
1 Baths
869 Sq.Ft.
$268,000
MLS#: MDMC2256962

CHEVY CHASE
4515 WILLARD AVENUE 2007S
1 Beds
1 Baths
878 Sq.Ft.
$350,000
MLS#: MDMC2250348

CHEVY CHASE
4515 WILLARD AVENUE 616S
1 Beds
1 Baths
869 Sq.Ft.
$249,900
MLS#: MDMC2252884

CHEVY CHASE
4601 N PARK AVENUE 220V
2 Beds
1 Baths
967 Sq.Ft.
$330,000
MLS#: MDMC2252524
CHEVY CHASE
4515 WILLARD AVENUE 702S
1 Beds
1 Baths
839 Sq.Ft.
$287,000
MLS#: MDMC2225292
.png)