


Property
Beds
3
Full Baths
2
1/2 Baths
2
Year Built
2017
Sq.Footage
2,420
THIS IS THE ONE THAT STANDS APART! Offering approximately 2,420 square feet across three finished levels, this spacious end-unit townhome delivers the room, privacy, parking, and outdoor living buyers rarely find together. The two-car garage and oversized driveway provide parking for up to six vehicles—an exceptional advantage in this community. Natural light fills the open main level, highlighting the hardwood floors and generous living and dining areas. At the heart of the home is a spacious kitchen featuring espresso cabinetry, granite countertops, stainless-steel appliances, an island, and abundant cabinet and workspace. The adjoining family or breakfast area opens to the first of two decks and a private fenced backyard—perfect for relaxing, grilling, or entertainingUpstairs, the expansive primary suite feels like a private retreat, complete with its own balcony, two closets—including a walk-in closet—and an en-suite bath with dual vanities, a soaking tub, and a separate shower. Two additional bedrooms, a full bath, and conveniently located upper-level laundry complete the bedroom level. The finished lower level offers even more versatility with space for a recreation room, media room, home office, gym, or guest retreat, along with convenient access to the backyard. End-unit privacy. Three finished levels. Two outdoor decks. A fenced yard. A two-car garage. An oversized driveway. This is more than a townhome—it offers the space and flexibility of a single-family home with the convenience of low-maintenance living. Schedule your private tour before someone else calls it home!
Features & Amenities
Interior
-
Other Interior Features
Ceiling Fan(s), Recessed Lighting
-
Total Bedrooms
3
-
Bathrooms
2
-
1/2 Bathrooms
2
-
Above Grade Finished Area
2420.0
-
Basement YN
YES
-
Cooling YN
YES
-
Cooling
Central Air, Ceiling Fan(s), Electric
-
Fireplace YN
NO
-
Heating YN
YES
-
Heating
Natural Gas, Forced Air
-
Main Level Bedrooms
3
-
Pet friendly
Yes
Exterior
-
Garage
Yes
-
Garage spaces
2
-
Construction Materials
Brick, Vinyl Siding
-
Other Exterior Features
Balcony, Lighting
-
Parking
Garage Door Opener, Garage, Driveway, Inside Entrance, Attached
-
Patio and Porch Features
Patio, Deck
-
Pool
Yes
-
Pool Features
Community
-
Waterfront YN
NO
Area & Lot
-
Lot Features
Cleared
-
Lot Size(acres)
0.06
-
Lot Size(square feet)
2,614
-
Property Type
Residential
-
Property Sub Type
Townhouse
-
Architectural Style
Colonial
Price
-
Sales Price
$464,950
-
Tax Amount
$5,428
-
Financing Options
VA, FHA, Conventional, Cash, Other
-
Sq. Footage
2,420
-
Price/SqFt
$192
HOA
-
Association
YES
-
Association Fee
$88.42
-
Association Fee Frequency
Annually
-
Association Fee Includes
N/A
Property Resources
-
Horse Property
NO
School District
-
Elementary School
MARY B. NEAL
-
Middle School
MILTON M SOMERS
-
High School
ST. CHARLES
Property Features
-
New Construction
NO
-
Association Amenities
Jogging Path, Playground
-
Foundation Details
Slab
-
Senior Community YN
NO
-
Sewer
Public Sewer
-
Water Source
Public
Schedule a Showing
Showing scheduled successfully.
Mortgage calculator
Estimate your monthly mortgage payment, including the principal and interest, property taxes, and HOA. Adjust the values to generate a more accurate rate.
Your payment
Principal and Interest:
$
Property taxes:
$
HOA fees:
$
Total loan payment:
$
Total interest amount:
$
Location
County
CHARLES
Elementary School
MARY B. NEAL
Middle School
MILTON M SOMERS
High School
ST. CHARLES
Listing Courtesy of Tanya J Redding, Century 21 Redwood Realty
RealHub Information is provided exclusively for consumers' personal, non-commercial use, and it may not be used for any purpose other than to identify prospective properties consumers may be interested in purchasing. All information deemed reliable but not guaranteed and should be independently verified. All properties are subject to prior sale, change or withdrawal. RealHub website owner shall not be responsible for any typographical errors, misinformation, misprints and shall be held totally harmless.

AGENT
Fuzzy Moersen
Call Fuzzy today to schedule a private showing.

* Listings on this website come from the FMLS IDX Compilation and may be held by brokerage firms other than the owner of this website. The listing brokerage is identified in any listing details. Information is deemed reliable but is not guaranteed. If you believe any FMLS listing contains material that infringes your copyrighted work please click here to review our DMCA policy and learn how to submit a takedown request.© 2024 FMLS.
Related Properties

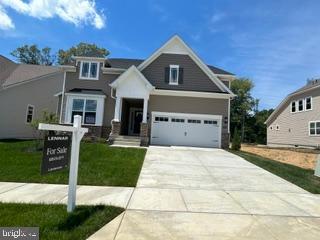
WHITE PLAINS
4873 PEPPERWOOD COURT
3 Beds
2 Baths
2,668 Sq.Ft.
$449,873
MLS#: MDCH2058370
WHITE PLAINS
10109 SHENANDOAH LANE
3 Beds
3 Baths
2,202 Sq.Ft.
$539,990
MLS#: MDCH2056060

WHITE PLAINS
11687 EMILY DICKINSON PL
3 Beds
3 Baths
2,496 Sq.Ft.
$455,000
MLS#: MDCH2058270

WHITE PLAINS
10346 YOSEMITE ST
4 Beds
3 Baths
N/A
$529,990
MLS#: MDCH2058832

WHITE PLAINS
10360 YOSEMITE ST
4 Beds
3 Baths
N/A
$529,990
MLS#: MDCH2058830

WHITE PLAINS
10538 COBBLER PLACE
3 Beds
2 Baths
N/A
$399,990
MLS#: MDCH2056198
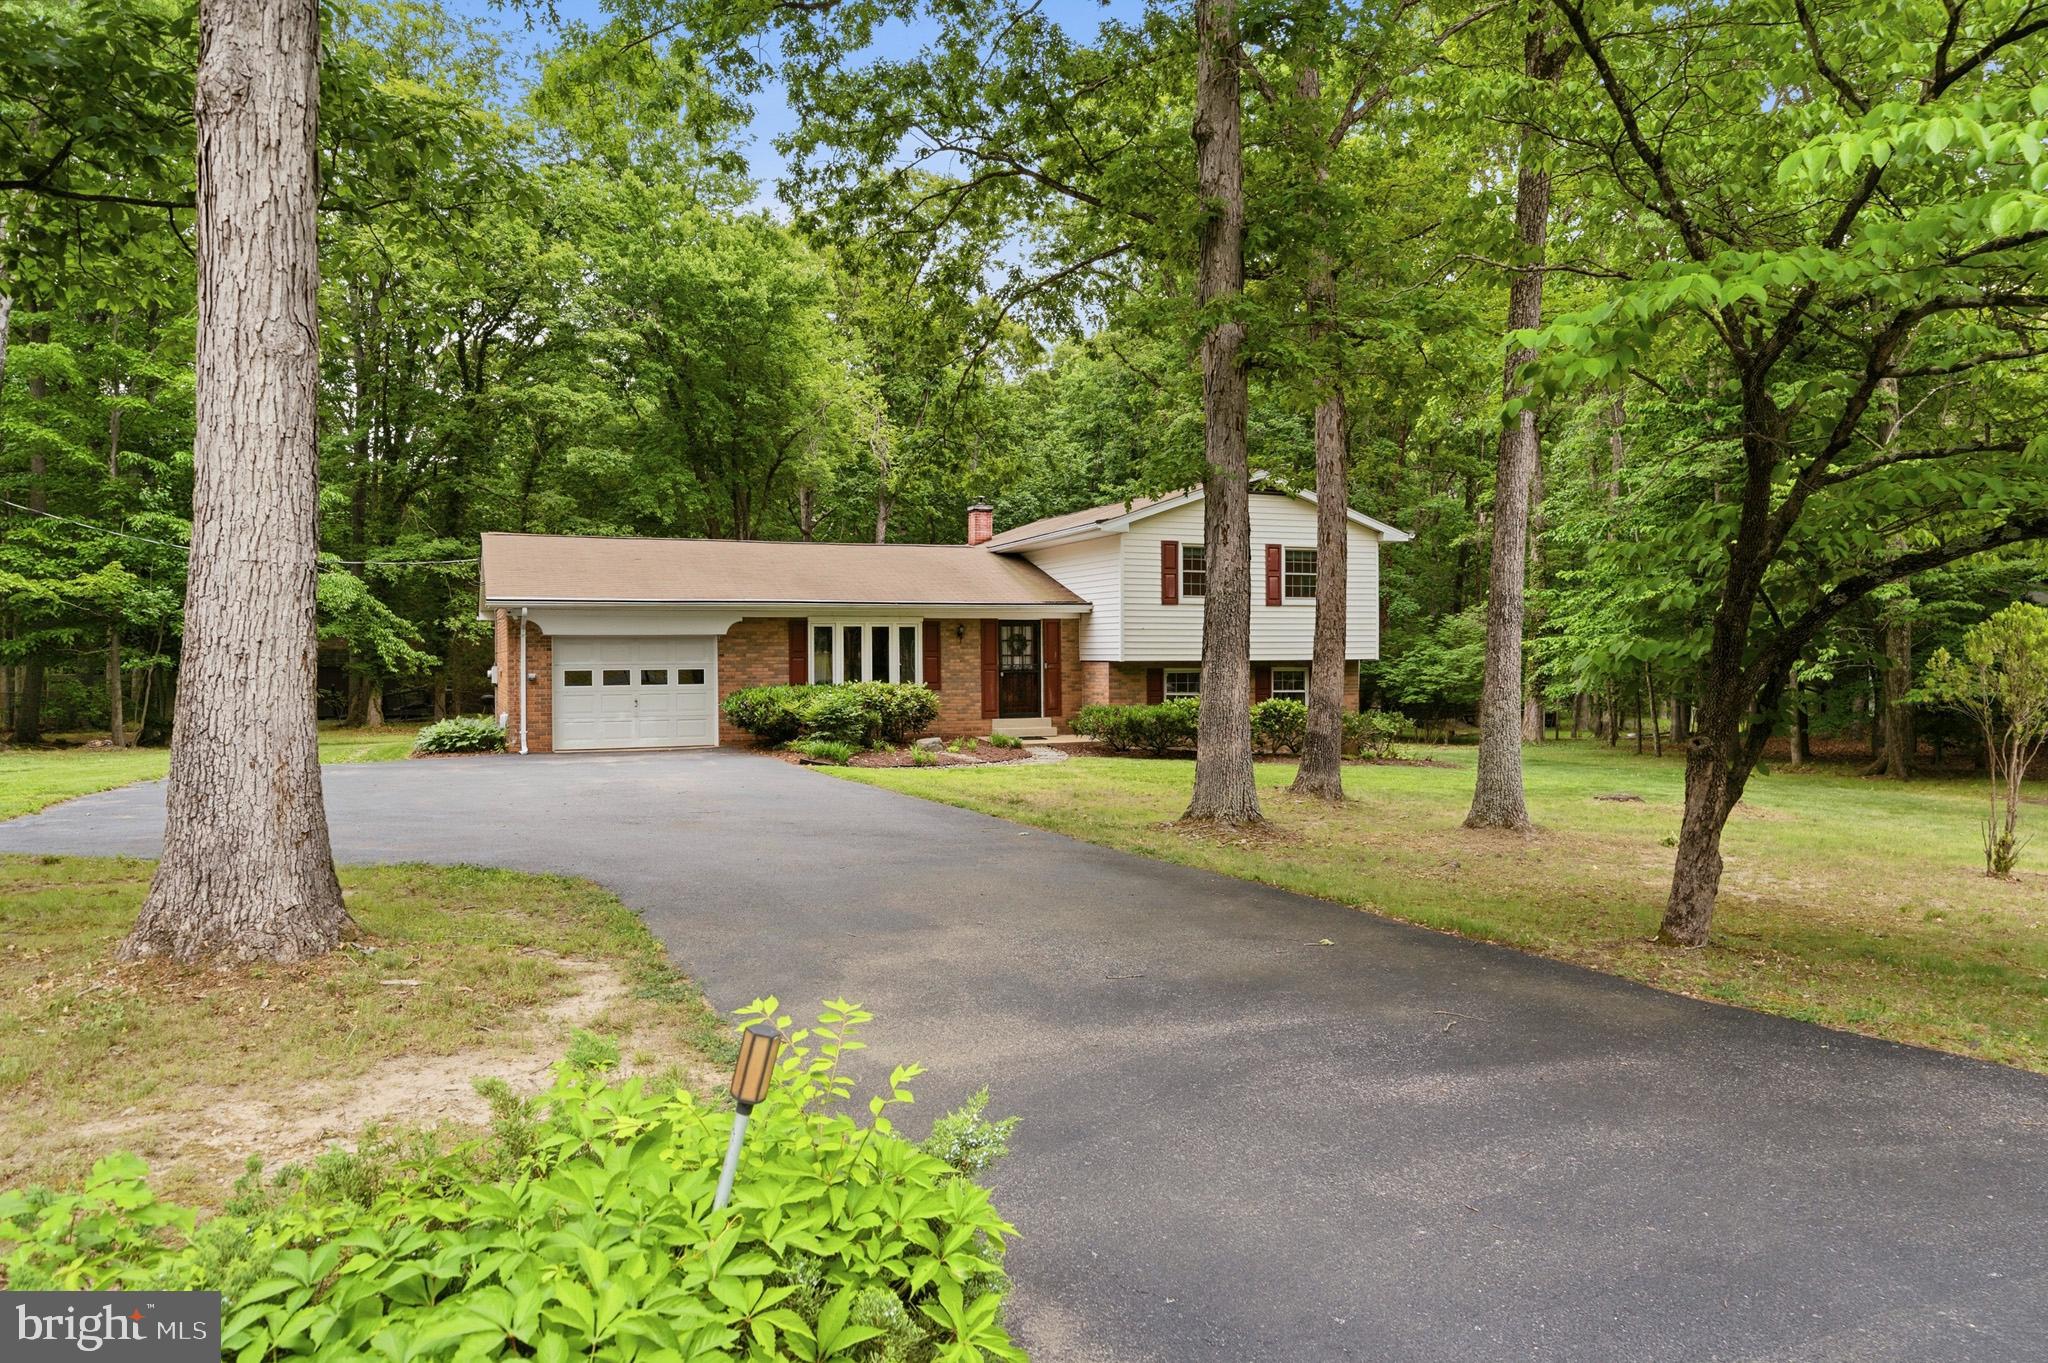
WHITE PLAINS
9618 RANDALL DRIVE
4 Beds
2 Baths
2,598 Sq.Ft.
$459,900
MLS#: MDCH2055462
WHITE PLAINS
10722 GREAT LAKES PLACE
2 Beds
2 Baths
1,358 Sq.Ft.
$390,000
MLS#: MDCH2058986

WHITE PLAINS
10278 HOUSELY PLACE
3 Beds
2 Baths
2,280 Sq.Ft.
$394,500
MLS#: MDCH2055718
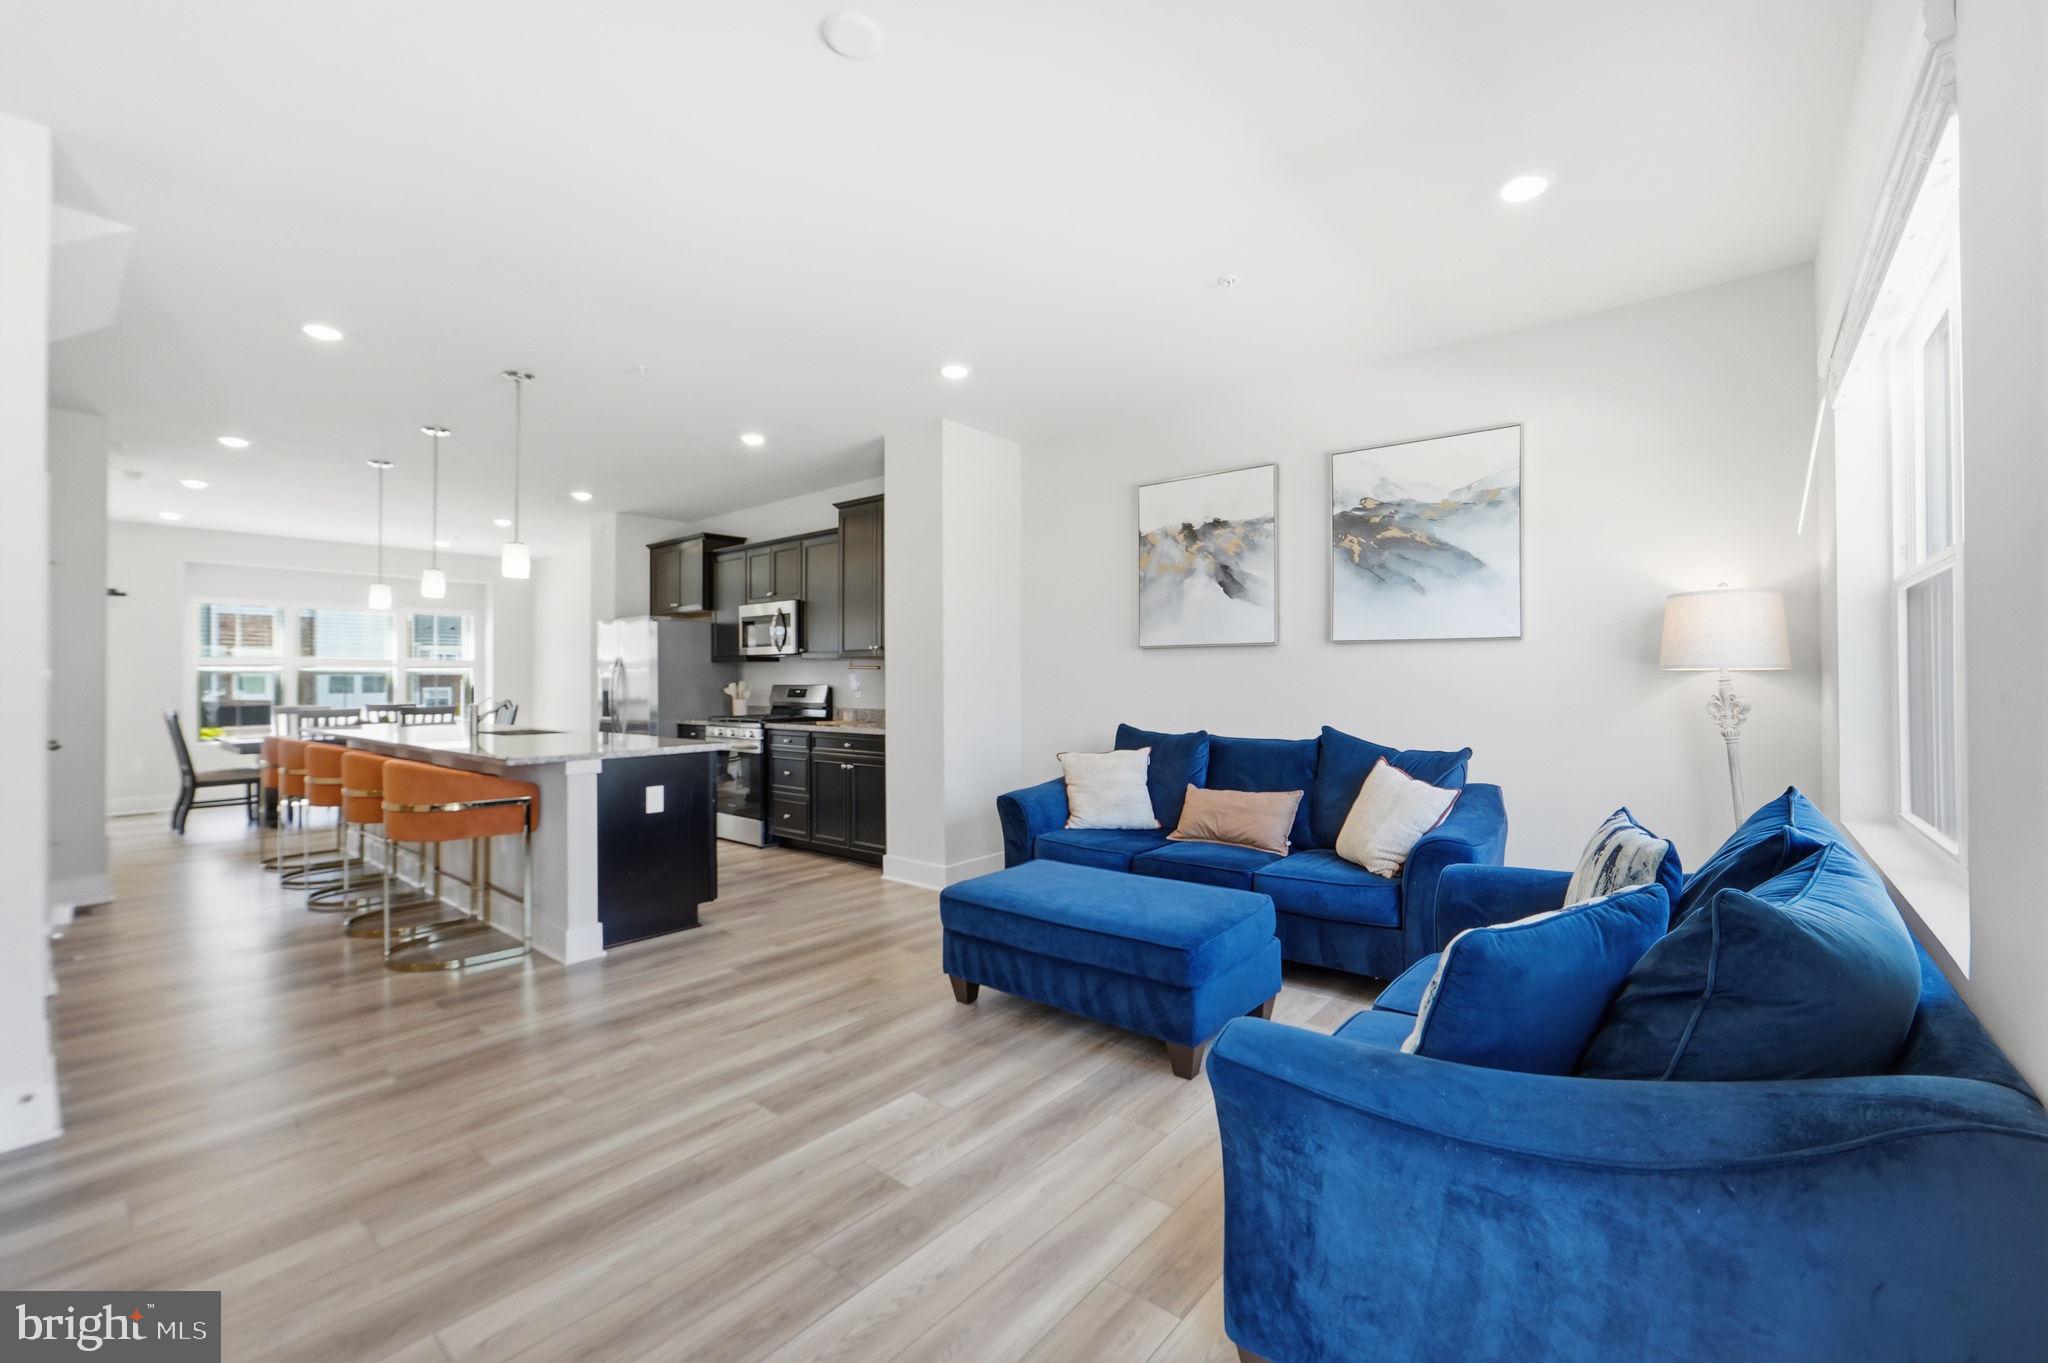
WHITE PLAINS
10915 DRUMMOND PLACE
3 Beds
2 Baths
2,169 Sq.Ft.
$393,000
MLS#: MDCH2054288
.png)