
Property
Beds
3
Full Baths
2
1/2 Baths
None
Year Built
1977
Sq.Footage
2,422
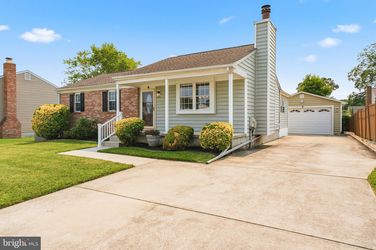
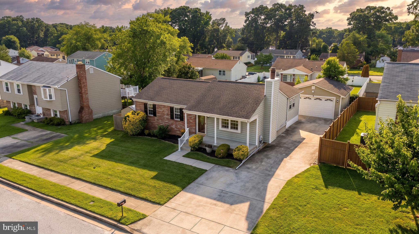
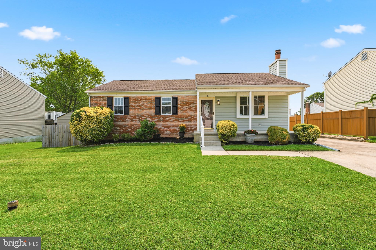
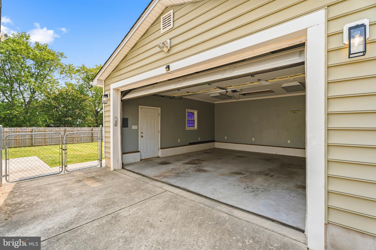
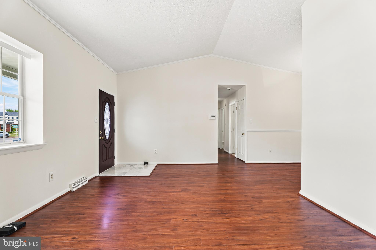
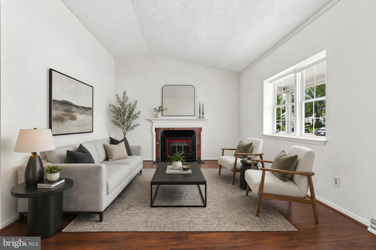
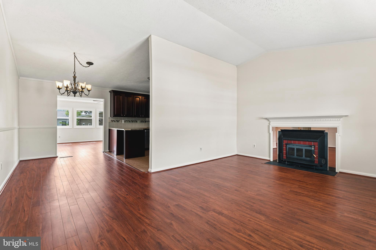
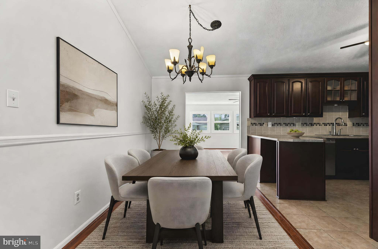
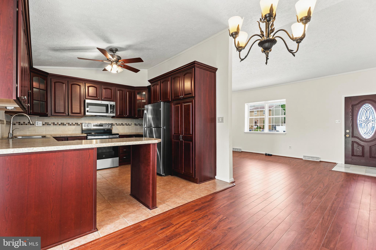
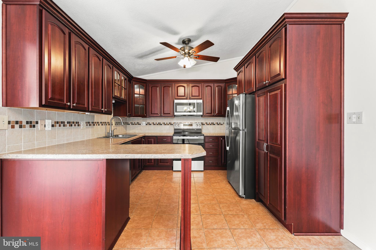
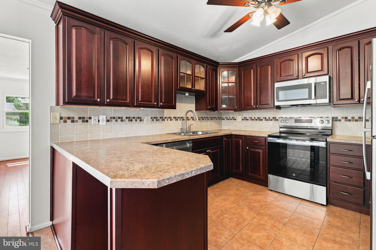
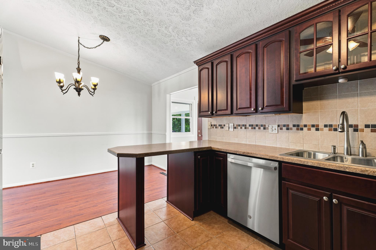
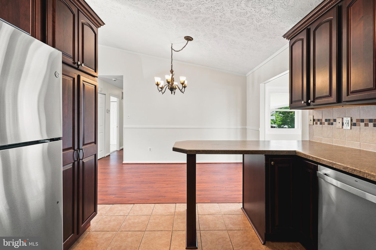
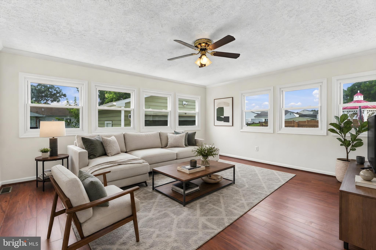
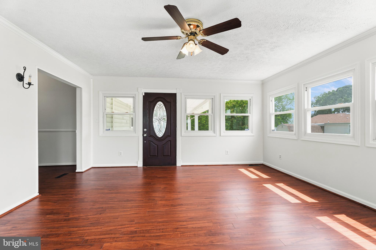
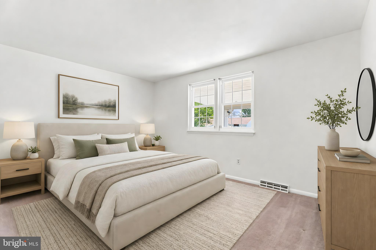
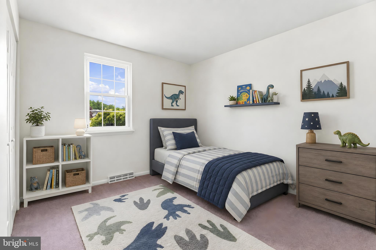
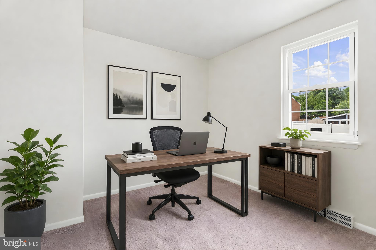
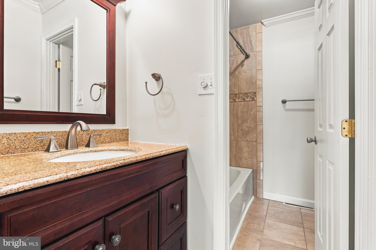
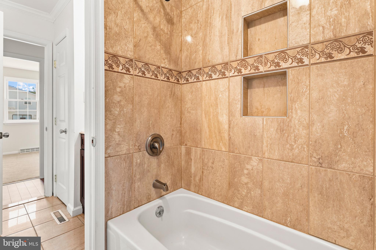
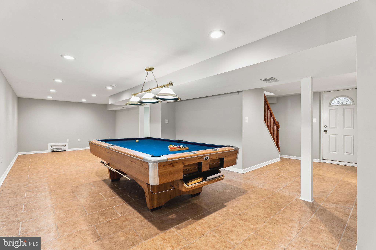
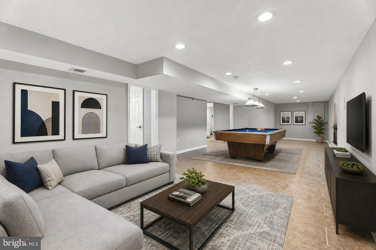
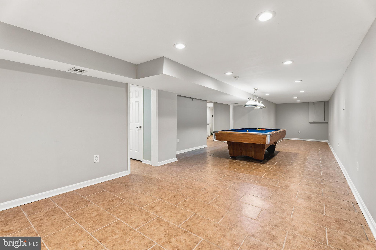
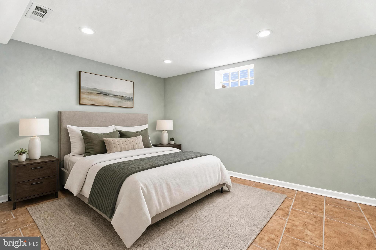
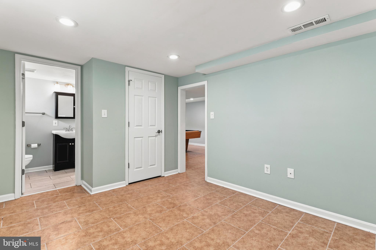
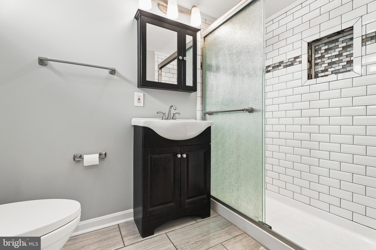
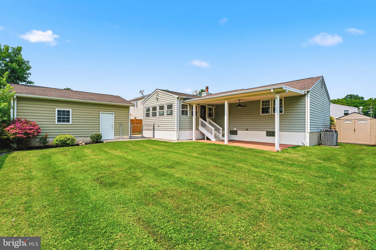
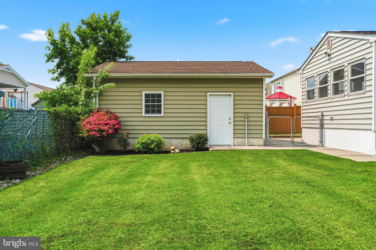
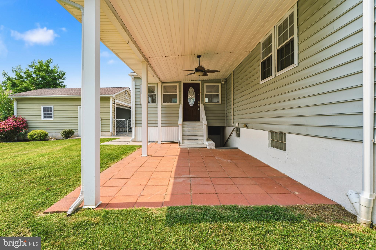
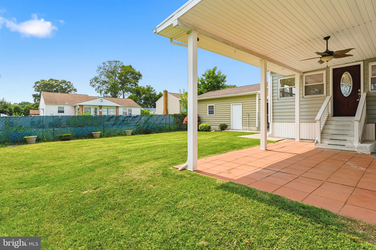
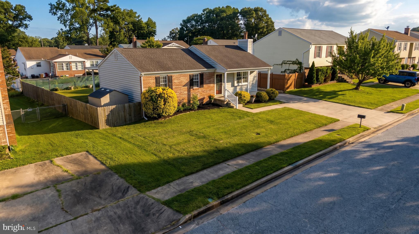
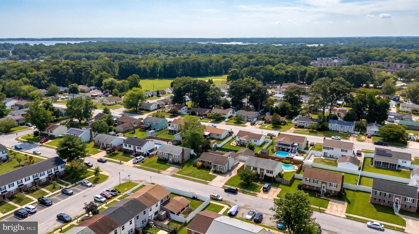
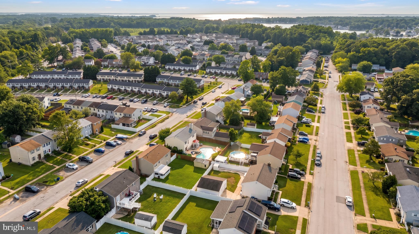
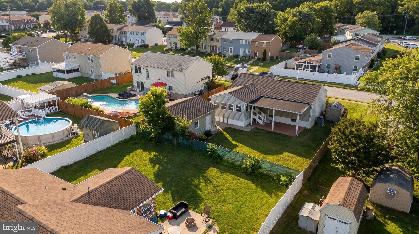
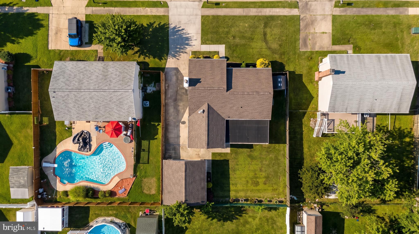
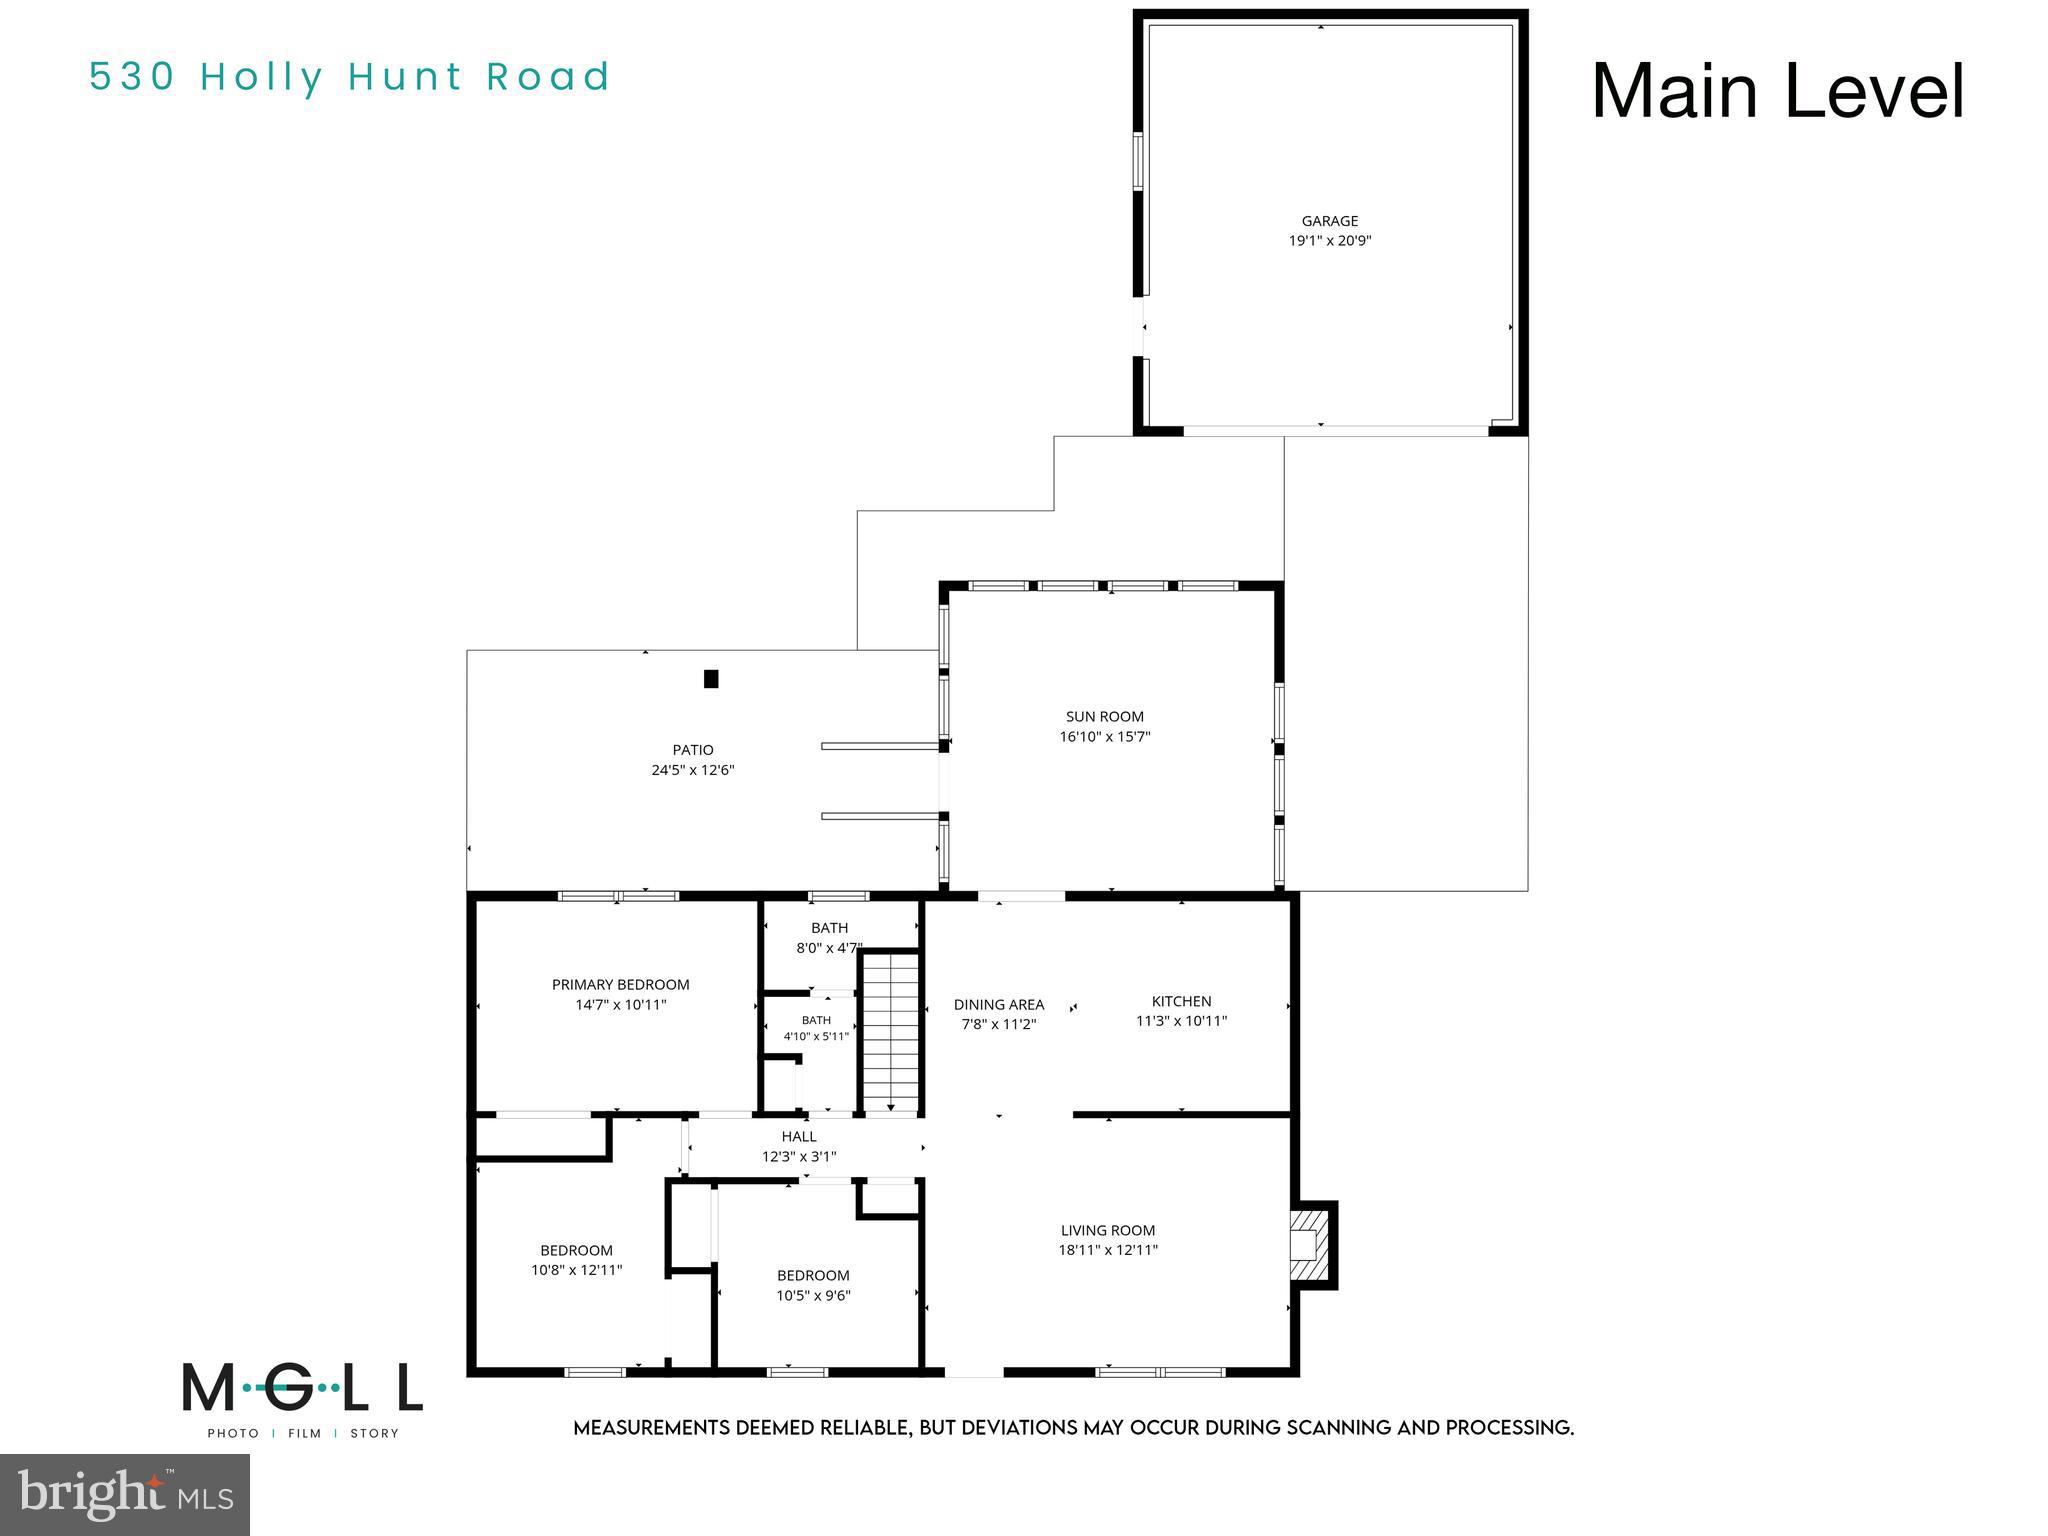
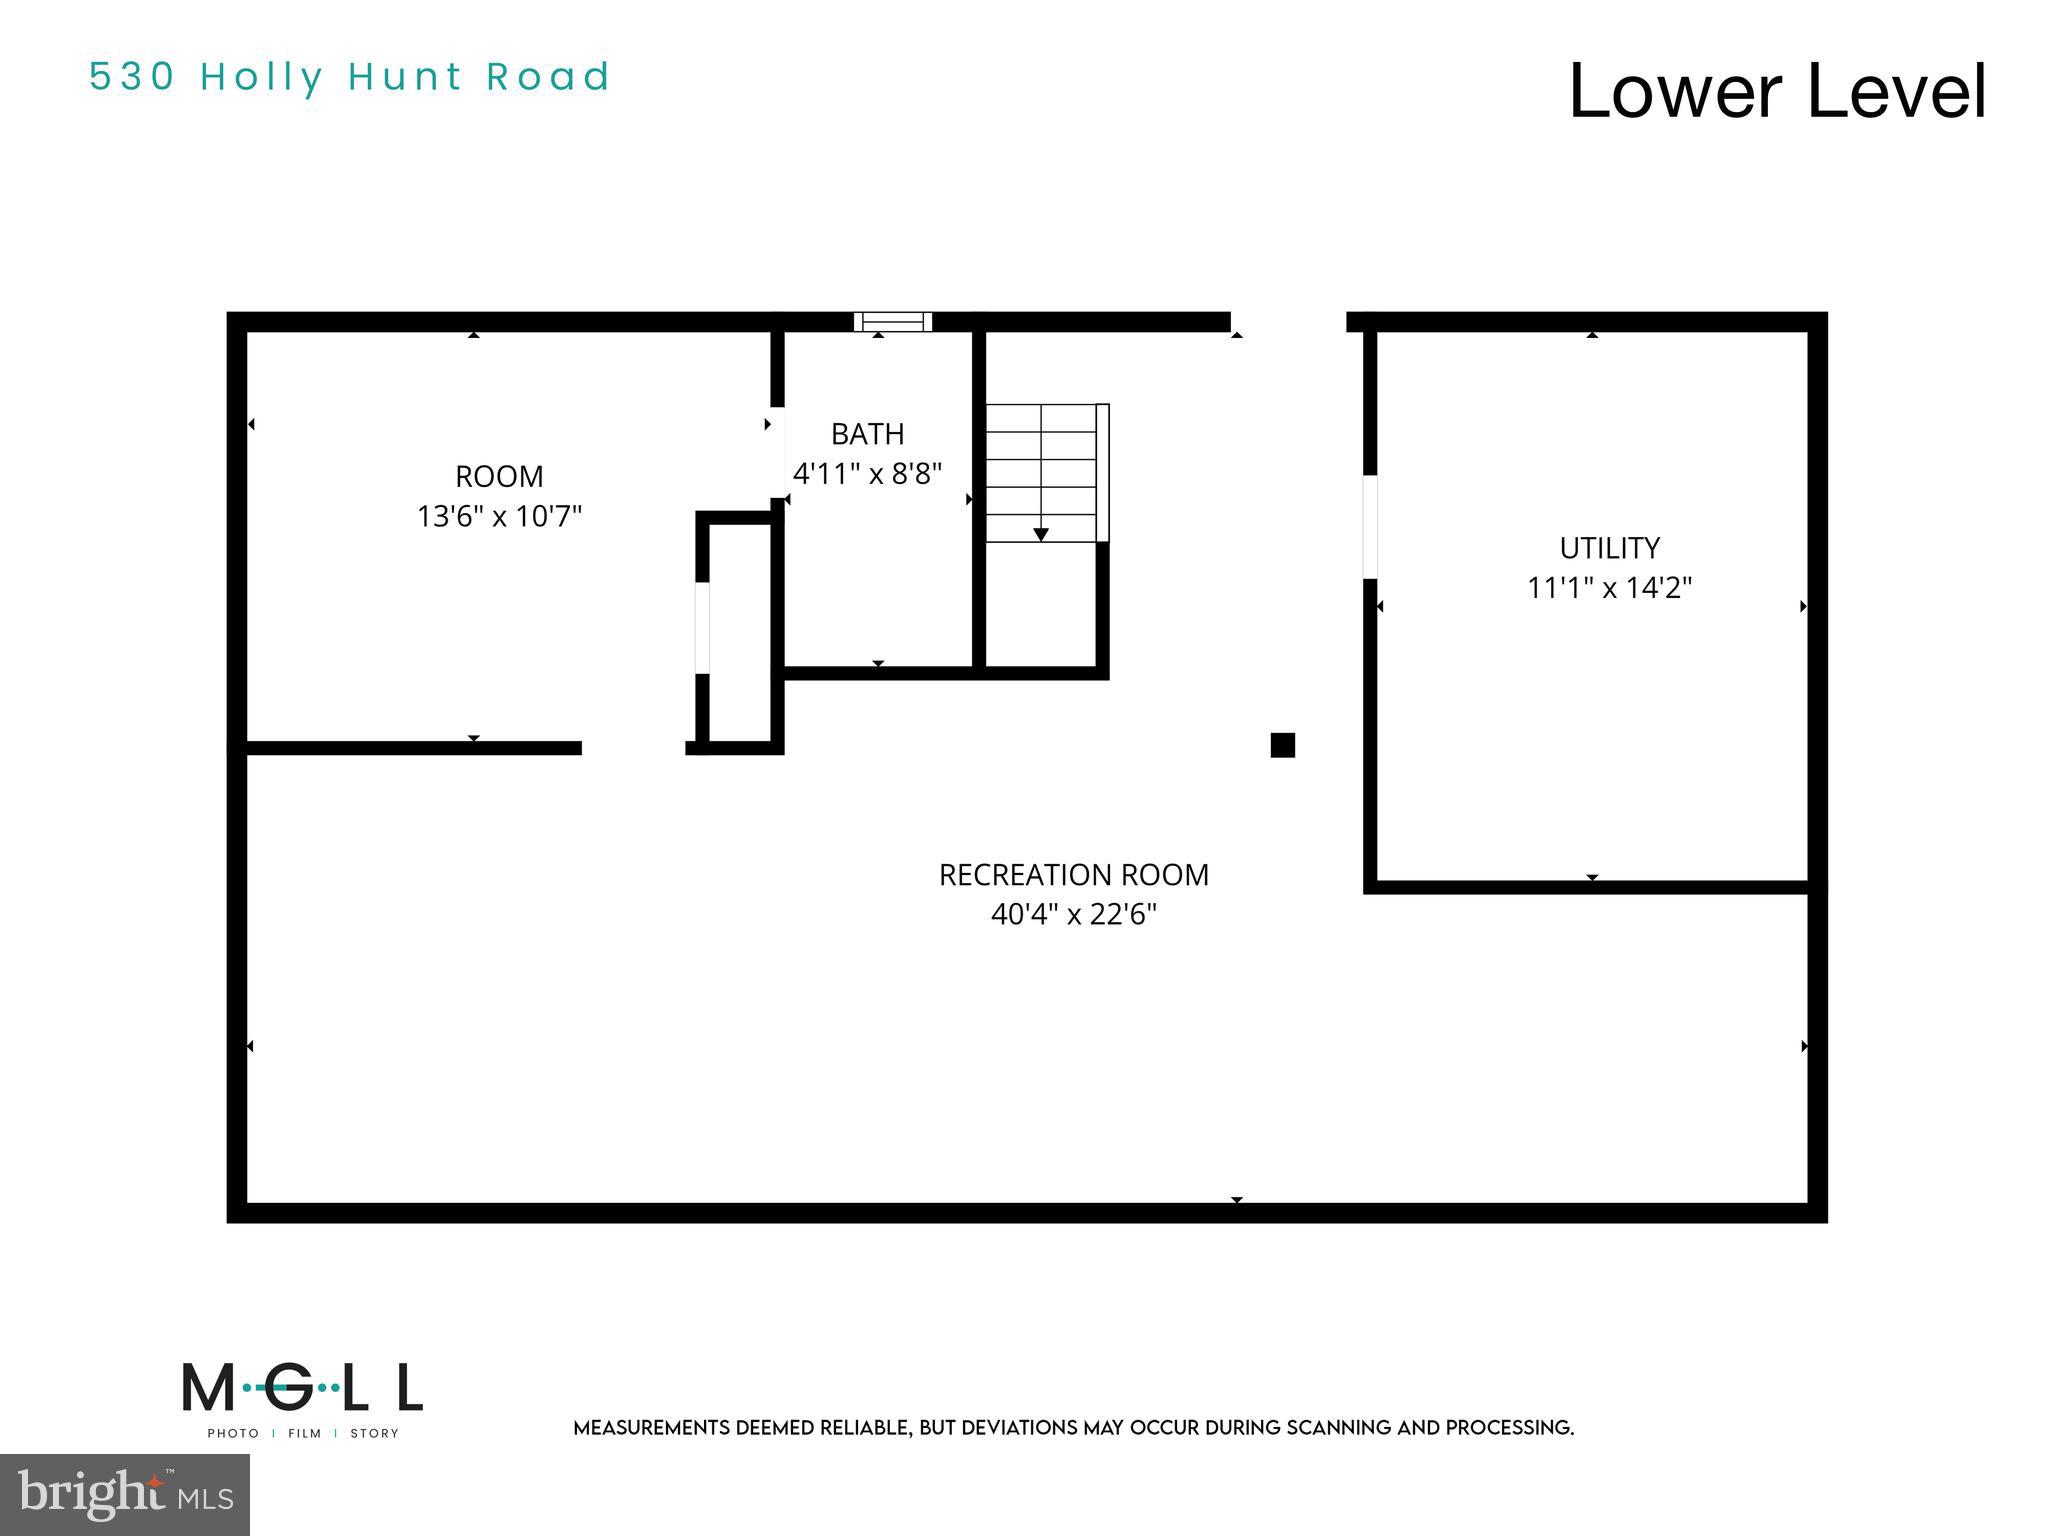
Huge Detached 2-Car Garage! Welcome to this beautifully updated & meticulously maintained charming home featuring a welcoming covered front porch that leads right into a bright living room with a sunny bay window with soaring vaulted ceilings & wood burning fireplace. The freshly painted interior leads right to your spacious kitchen, perfect for family meals or entertaining, equipped with brand new stainless-steel appliances & plenty of counter space for prepping your favorite meals. Retreat to the fully finished sunroom on the main level to relax and unwind or enjoy entertaining or hosting with the ample room it provides. The main level offers three generously sized bedrooms and a full bathroom. Downstairs, you'll find a fully finished rec room area as well as a bonus room and another modern updated full bathroom. The lower level also has its own outside entrance, along with storage or hobby areas, laundry space, and plenty of room for a home office or home gym. Outside, the home features a lovely covered concrete back porch— an ideal spot for morning coffee or entertaining and dining, and a massive and beautifully constructed detached 2 car-garage with electric and fully finished interior along with an oversized driveway accommodating multiple cars. The fenced rear yard offers privacy and a safe play area. Updates include: Freshly Painted interior, New Stainless Appliances, Newer Detached Garage, Updated Exterior Siding, Roof only approximately 7 yrs old, Basement Sump Pump & French Drain System. Conveniently located in prime Middle River location just minutes from all the marinas, boat ramps, and waterfront dining to enjoy the the water-oriented lifestyle, as well close proximity to major commuting routes.
Features & Amenities
Interior
-
Other Interior Features
Ceiling Fan(s), Other, Vaulted Ceiling(s), Open Floorplan
-
Total Bedrooms
3
-
Bathrooms
2
-
Above Grade Finished Area
1347.0
-
Basement YN
YES
-
Cooling YN
YES
-
Cooling
Central Air, Ceiling Fan(s), Electric
-
Fireplace YN
YES
-
Heating YN
YES
-
Heating
Exhaust Fan, Fireplace Insert, Electric, Wood Stove, Heat Pump
-
Main Level Bedrooms
3
-
Pet friendly
No
Exterior
-
Garage
Yes
-
Garage spaces
2
-
Construction Materials
Brick, Vinyl Siding
-
Other Exterior Features
Other, Rain Gutters, Storage
-
Parking
Oversized, Garage Door Opener, Concrete, Off Street, On Street, Private, Lighted, Secured, Garage, Driveway, Detached
-
Patio and Porch Features
Patio, Porch
-
Pool
No
-
Waterfront YN
NO
Area & Lot
-
Lot Size(acres)
0.17
-
Lot Size(square feet)
7,350
-
Property Type
Residential
-
Property Sub Type
Single Family Residence
-
Architectural Style
Ranch/Rambler
Price
-
Sales Price
$375,000
-
Tax Amount
$3,233
-
Financing Options
Cash, Conventional, FHA, VA
-
Zoning
Residential
-
Sq. Footage
2,422
-
Price/SqFt
$154
HOA
-
Association
No
Property Resources
-
Horse Property
NO
School District
-
Elementary School
N/A
-
Middle School
N/A
-
High School
N/A
Property Features
-
Stories
2
-
New Construction
NO
-
Foundation Details
Block
-
Senior Community YN
NO
-
Sewer
Public Sewer
-
Tax Lot
44
-
Water Source
Public
Schedule a Showing
Showing scheduled successfully.
Mortgage calculator
Estimate your monthly mortgage payment, including the principal and interest, property taxes, and HOA. Adjust the values to generate a more accurate rate.
Your payment
Principal and Interest:
$
Property taxes:
$
HOA fees:
$
Total loan payment:
$
Total interest amount:
$
Location
County
BALTIMORE
Elementary School
Middle School
High School
Listing Courtesy of Kristian A Kan , Cummings & Co Realtors
RealHub Information is provided exclusively for consumers' personal, non-commercial use, and it may not be used for any purpose other than to identify prospective properties consumers may be interested in purchasing. All information deemed reliable but not guaranteed and should be independently verified. All properties are subject to prior sale, change or withdrawal. RealHub website owner shall not be responsible for any typographical errors, misinformation, misprints and shall be held totally harmless.

AGENT
Fuzzy Moersen
Call Fuzzy today to schedule a private showing.

* Listings on this website come from the FMLS IDX Compilation and may be held by brokerage firms other than the owner of this website. The listing brokerage is identified in any listing details. Information is deemed reliable but is not guaranteed. If you believe any FMLS listing contains material that infringes your copyrighted work please click here to review our DMCA policy and learn how to submit a takedown request.© 2024 FMLS.
Related Properties

BALTIMORE
922 S DECKER AVENUE
2 Beds
1 Baths
1,144 Sq.Ft.
$329,700
MLS#: MDBA2220658

BALTIMORE
3211 EASTERN AVENUE
None Beds
1 Baths
1,980 Sq.Ft.
$449,900
MLS#: MDBA2181338

BALTIMORE
168 BETHLEHEM PL
3 Beds
3 Baths
1,920 Sq.Ft.
$405,000
MLS#: MDAA2135598

BALTIMORE
1640 N BROADWAY
2 Beds
1 Baths
192 Sq.Ft.
$449,900
MLS#: MDBA2209650

BALTIMORE
2225 E CHASE STREET
3 Beds
3 Baths
N/A
$325,000
MLS#: MDBA2206212

BALTIMORE
2900 SCHERER AVENUE
3 Beds
3 Baths
1,270 Sq.Ft.
$399,900
MLS#: MDBC2162364
BALTIMORE
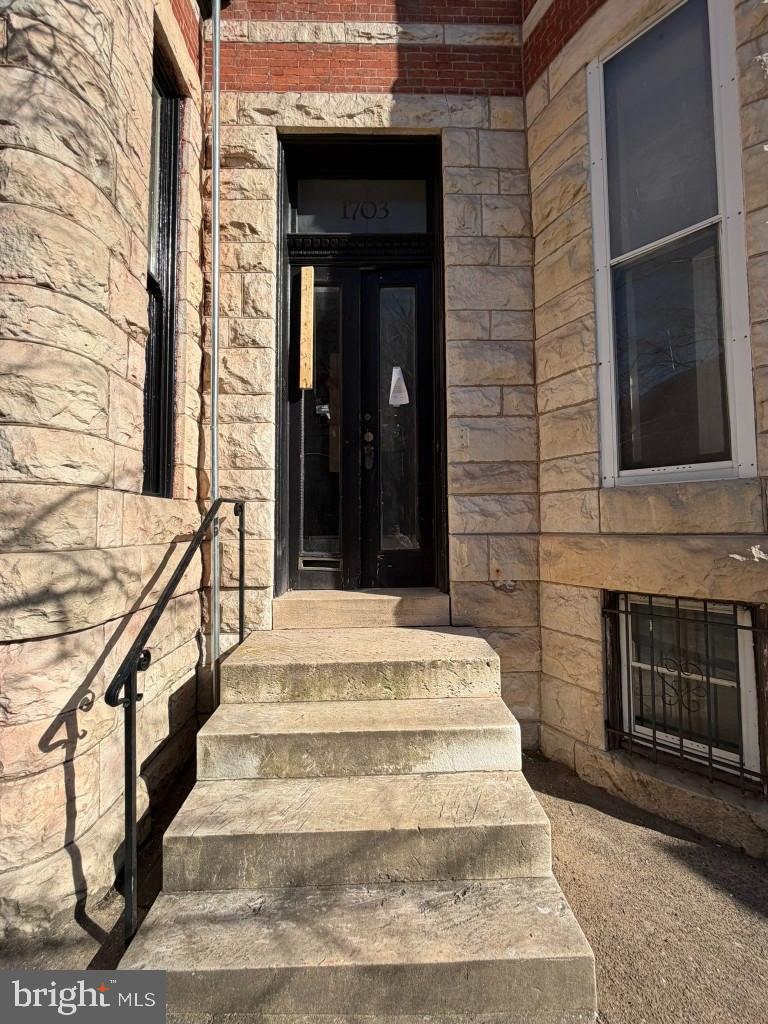
1703 LINDEN AVENUE
5 Beds
3 Baths
2,966 Sq.Ft.
$390,000
MLS#: MDBA2199604
BALTIMORE
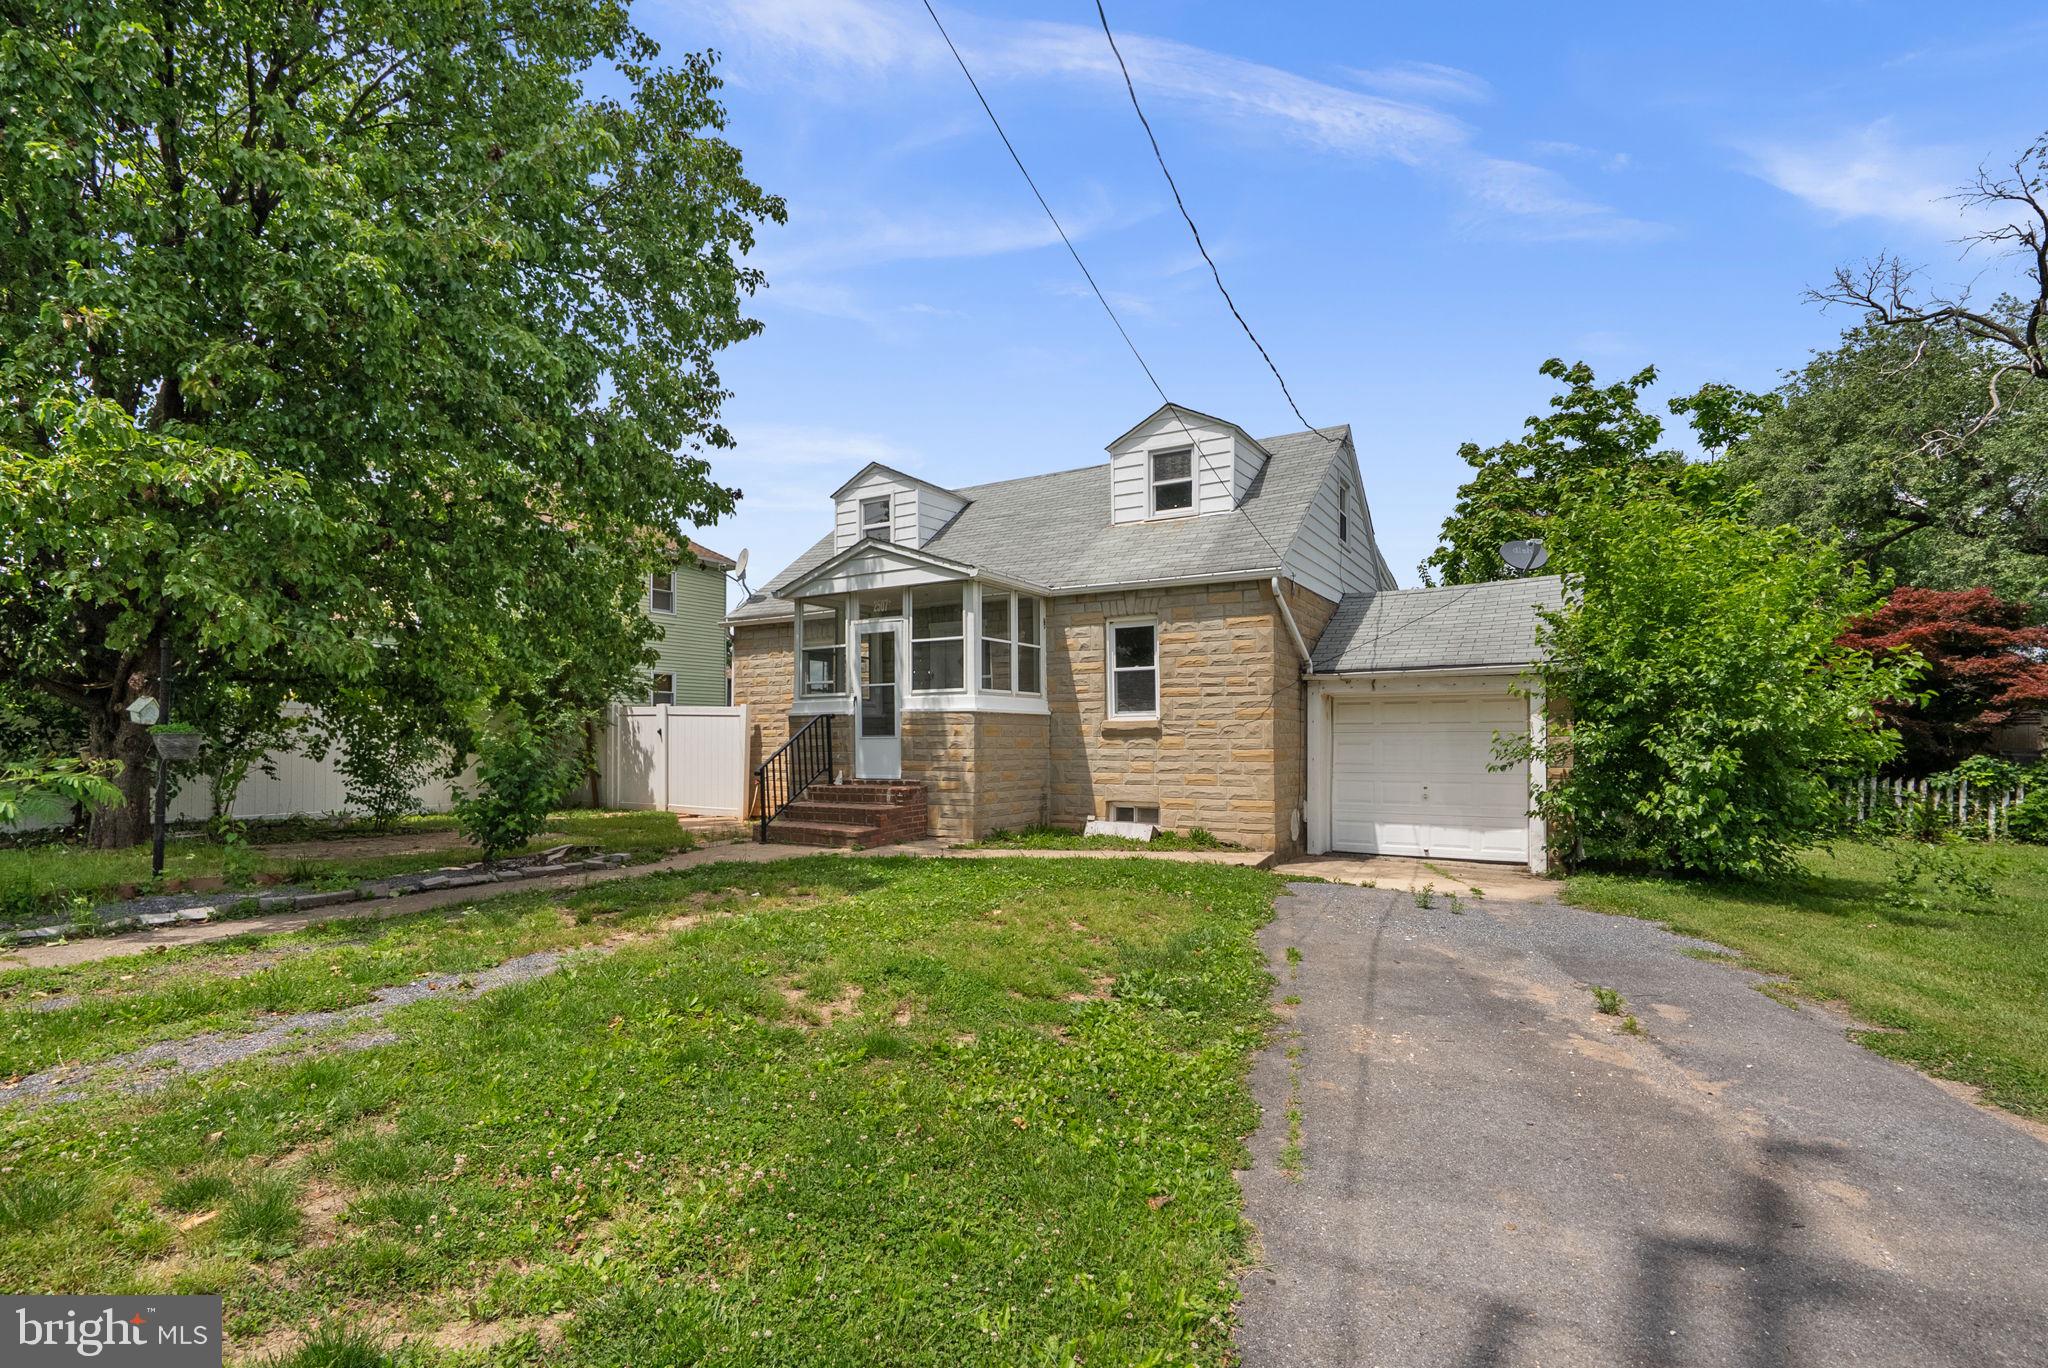
2507 GEHB AVENUE
3 Beds
1 Baths
1,650 Sq.Ft.
$335,000
MLS#: MDBC2163964
BALTIMORE
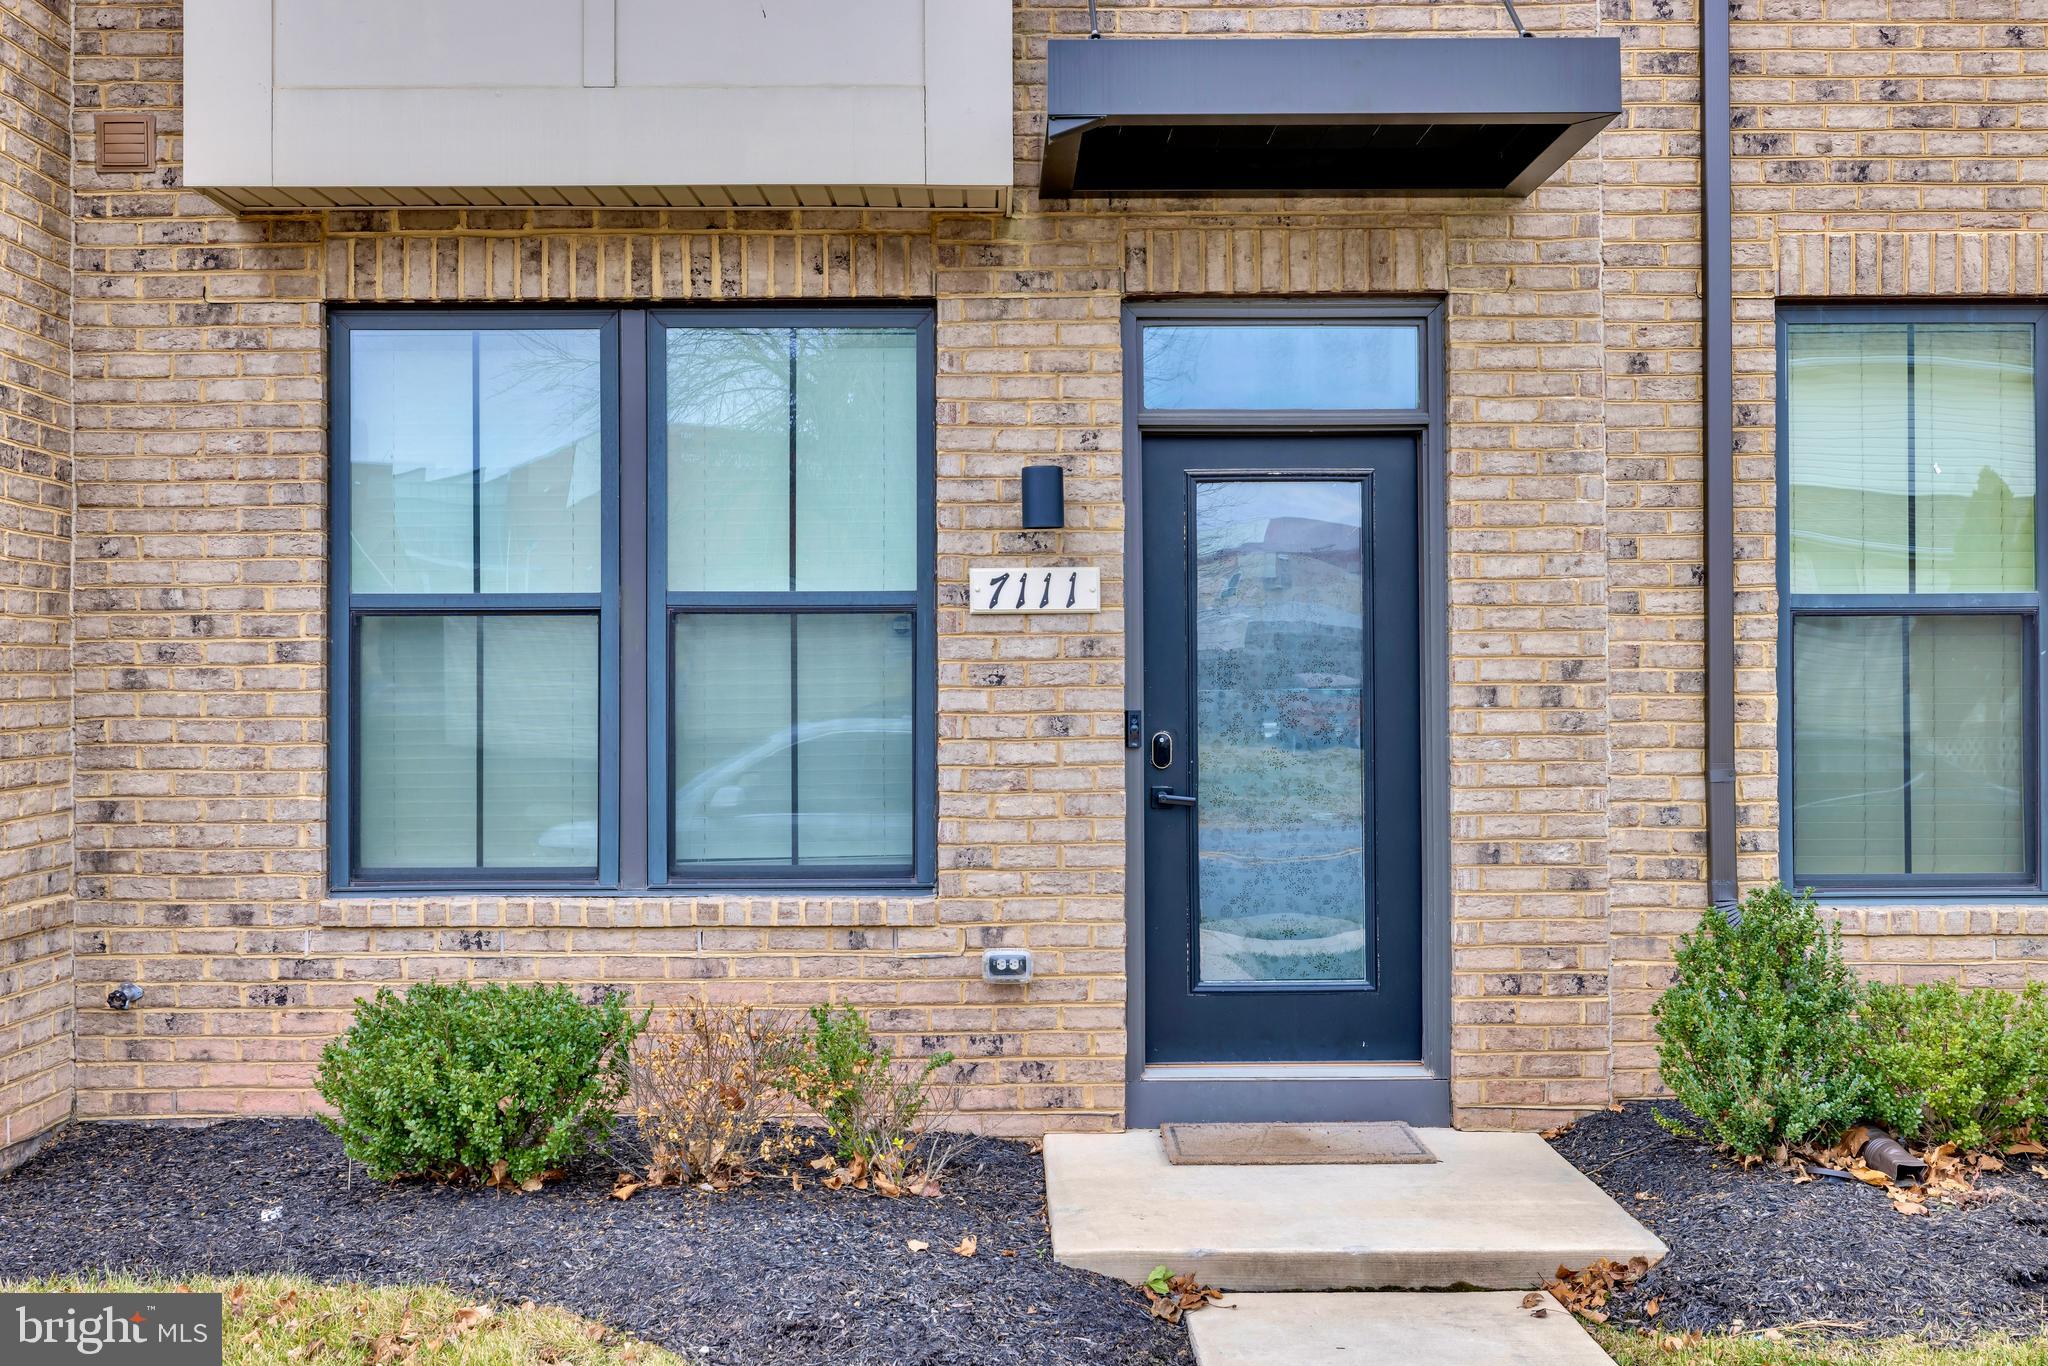
7111 SOLLERS POINT ROAD
3 Beds
3 Baths
1,632 Sq.Ft.
$389,900
MLS#: MDBC2149260
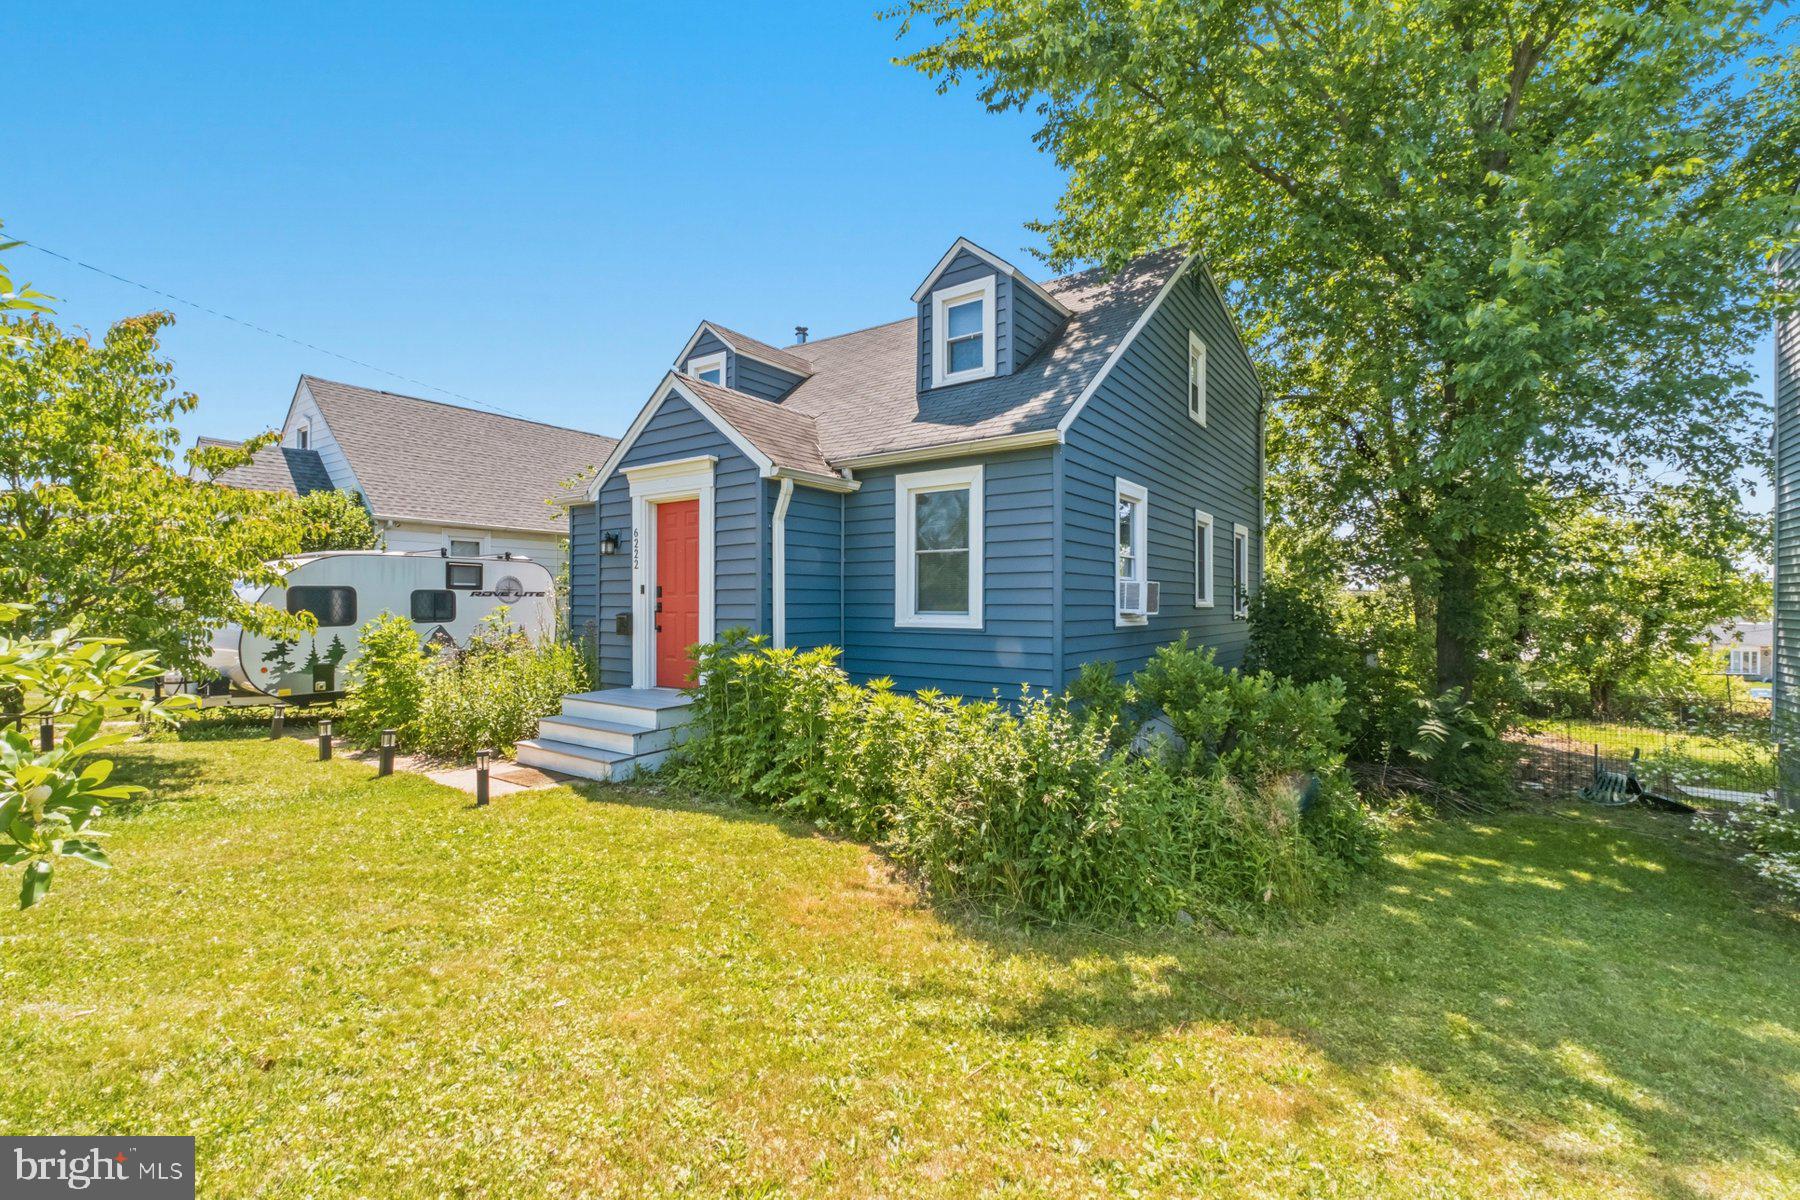
BALTIMORE
6222 TRAMORE ROAD
5 Beds
2 Baths
2,023 Sq.Ft.
$349,900
MLS#: MDBA2216810
.png)