
Contemporary, Traditional
517 OVERLOOK PARK DRIVE 47
OXON HILL, MD 20745
MLS#: MDPG2204126
$735,000










Property
Beds
3
Full Baths
3
1/2 Baths
2
Year Built
2012
Sq.Footage
3,375
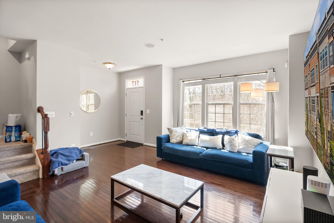
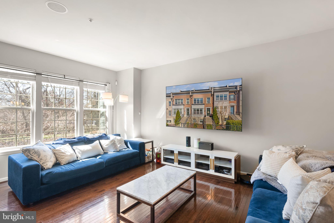
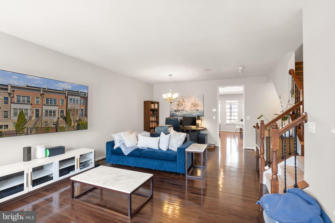
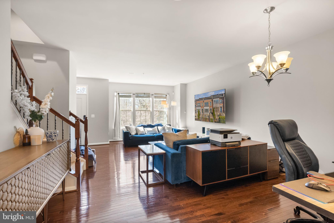
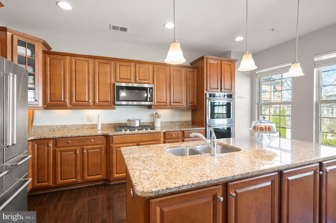
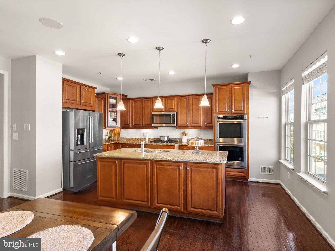
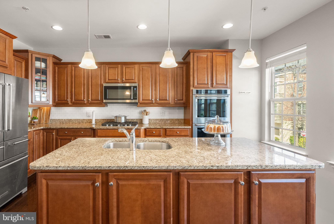
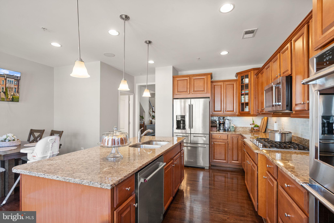
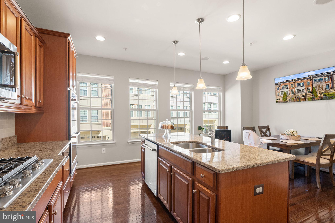
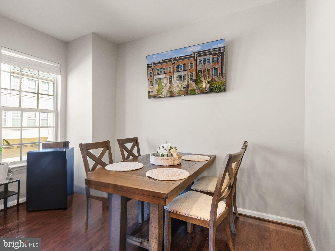
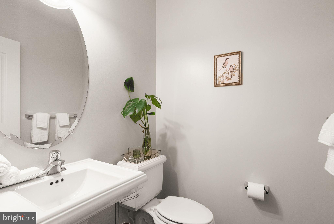
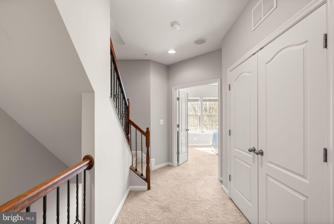
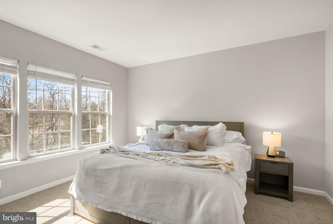
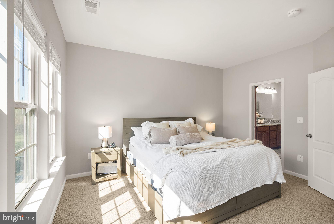
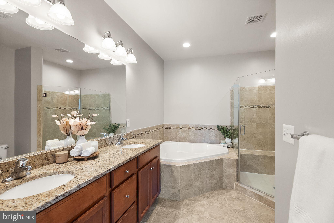
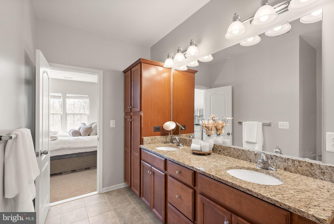
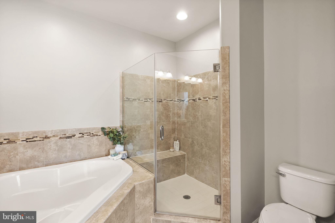
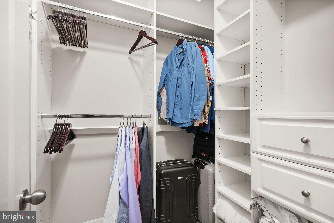
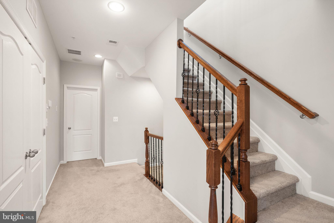
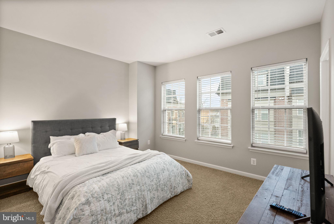
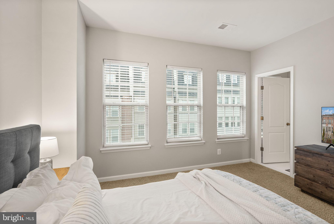
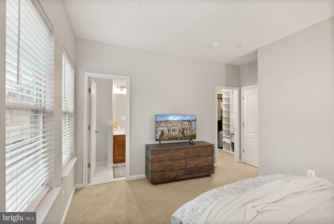
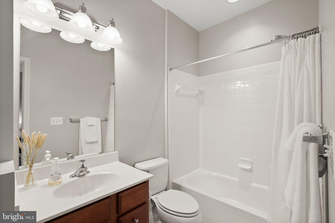
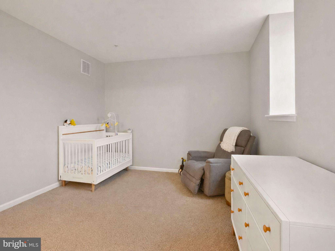
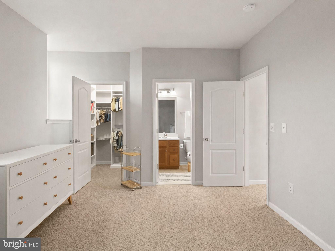
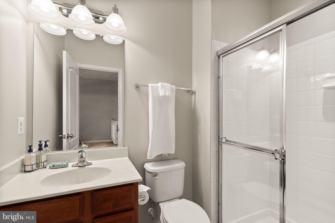
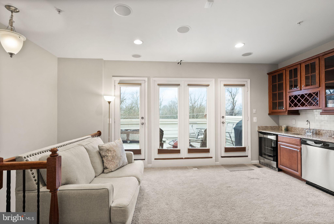
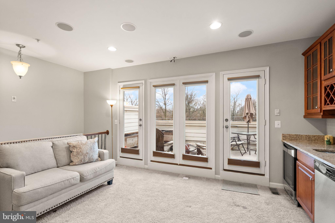
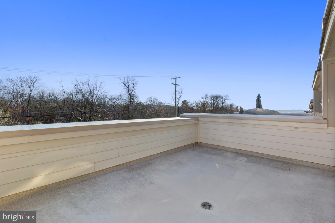
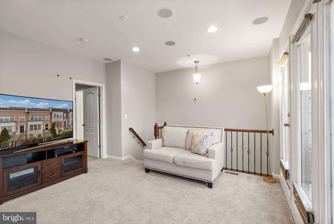
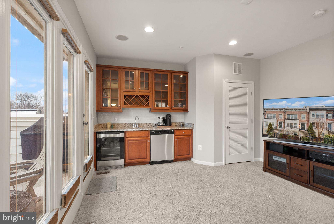
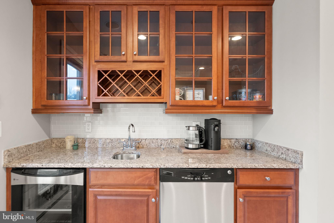
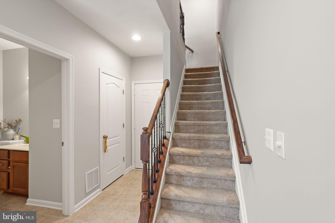
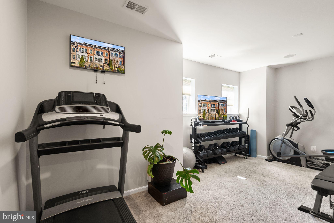
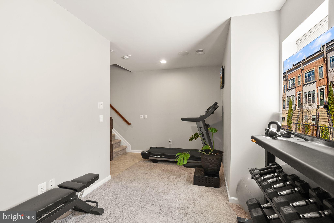
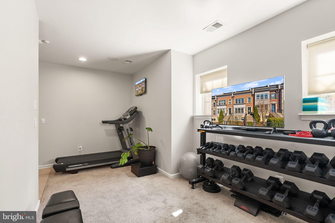
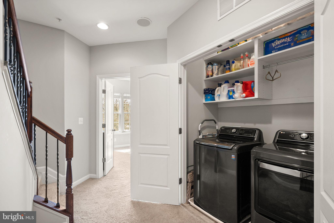
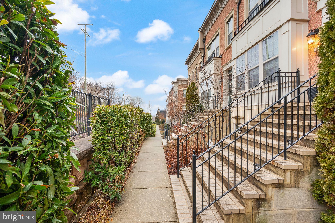
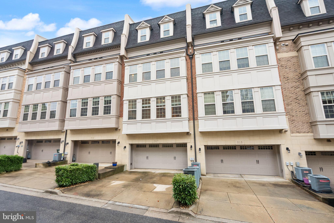
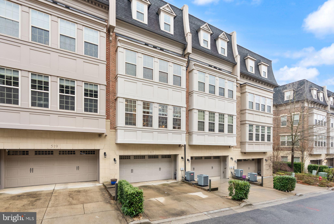
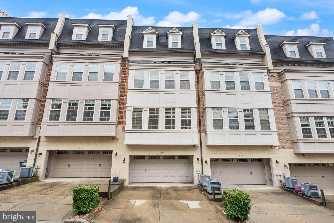
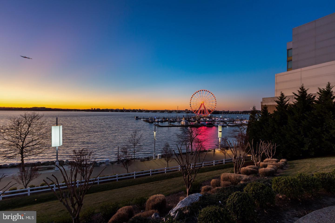
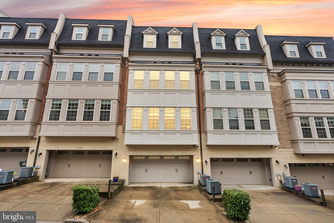
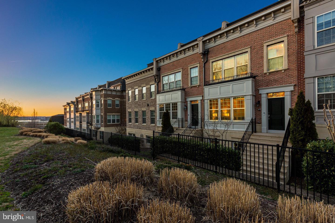
Welcome to 517 Overlook Park Drive, a luxury four-level townhome in the gated Potomac Overlook community offering more than 3,300 square feet, three bedrooms, three full bathrooms, two half bathrooms, and a two-car garage. Step inside to a freshly painted interior with hardwood floors, abundant natural light, and newer blinds throughout. The main living level features an open layout with peaceful tree-lined views and a gourmet kitchen with granite countertops, a large center island, double ovens, and newer appliances. Upstairs, the spacious owner’s suite includes a customized walk-in closet and a spa-like bath with dual vanities, soaking tub, and separate shower. A second bedroom suite offers additional privacy for guests or household members. The fourth level is made for entertaining, with a loft-style living area, wet bar, third bedroom suite, and access to the private rooftop terrace. From here, enjoy sweeping river views, beautiful sunsets, and the National Harbor skyline. Located just minutes from National Harbor’s restaurants, shopping, marina, Gaylord National, MGM, and Water Taxi service, with convenient access to Washington, D.C., Northern Virginia, Reagan National Airport, and nearby military installations, 517 Overlook Park Drive offers the perfect blend of space, luxury, and location.
Features & Amenities
Interior
-
Other Interior Features
Bar, Walk-In Closet(s)
-
Total Bedrooms
3
-
Bathrooms
3
-
1/2 Bathrooms
2
-
Above Grade Finished Area
3375.0
-
Basement YN
NO
-
Cooling YN
YES
-
Cooling
Central Air, Electric
-
Fireplace YN
NO
-
Heating YN
YES
-
Heating
Exhaust Fan, Electric, Central
-
Pet friendly
Breed Restrictions, Yes
Exterior
-
Garage
Yes
-
Garage spaces
2
-
Construction Materials
Brick
-
Parking
Garage Door Opener, Garage, Attached
-
Pool
No
-
Waterfront YN
NO
Area & Lot
-
Lot Size(acres)
0.06
-
Lot Size(square feet)
2,757
-
Property Type
Residential
-
Property Sub Type
Townhouse
-
Architectural Style
Contemporary, Traditional
Price
-
Sales Price
$735,000
-
Tax Amount
$10,476
-
Financing Options
Cash, Conventional, VA
-
Sq. Footage
3,375
-
Price/SqFt
$217
HOA
-
Association
No
School District
-
Elementary School
N/A
-
Middle School
N/A
-
High School
OXON HILL
Property Features
-
New Construction
NO
-
Association Amenities
Dog Park, Security, Gated
-
Foundation Details
Slab, Concrete Perimeter, Other
-
Senior Community YN
NO
-
Sewer
Public Sewer
-
Water Source
Public
Schedule a Showing
Showing scheduled successfully.
Mortgage calculator
Estimate your monthly mortgage payment, including the principal and interest, property taxes, and HOA. Adjust the values to generate a more accurate rate.
Your payment
Principal and Interest:
$
Property taxes:
$
HOA fees:
$
Total loan payment:
$
Total interest amount:
$
Location
County
PRINCE GEORGES
Elementary School
Middle School
High School
OXON HILL
Listing Courtesy of Kayla Nicole Napper , Samson Properties
RealHub Information is provided exclusively for consumers' personal, non-commercial use, and it may not be used for any purpose other than to identify prospective properties consumers may be interested in purchasing. All information deemed reliable but not guaranteed and should be independently verified. All properties are subject to prior sale, change or withdrawal. RealHub website owner shall not be responsible for any typographical errors, misinformation, misprints and shall be held totally harmless.

AGENT
Fuzzy Moersen
Call Fuzzy today to schedule a private showing.

* Listings on this website come from the FMLS IDX Compilation and may be held by brokerage firms other than the owner of this website. The listing brokerage is identified in any listing details. Information is deemed reliable but is not guaranteed. If you believe any FMLS listing contains material that infringes your copyrighted work please click here to review our DMCA policy and learn how to submit a takedown request.© 2024 FMLS.
Related Properties

OXON HILL
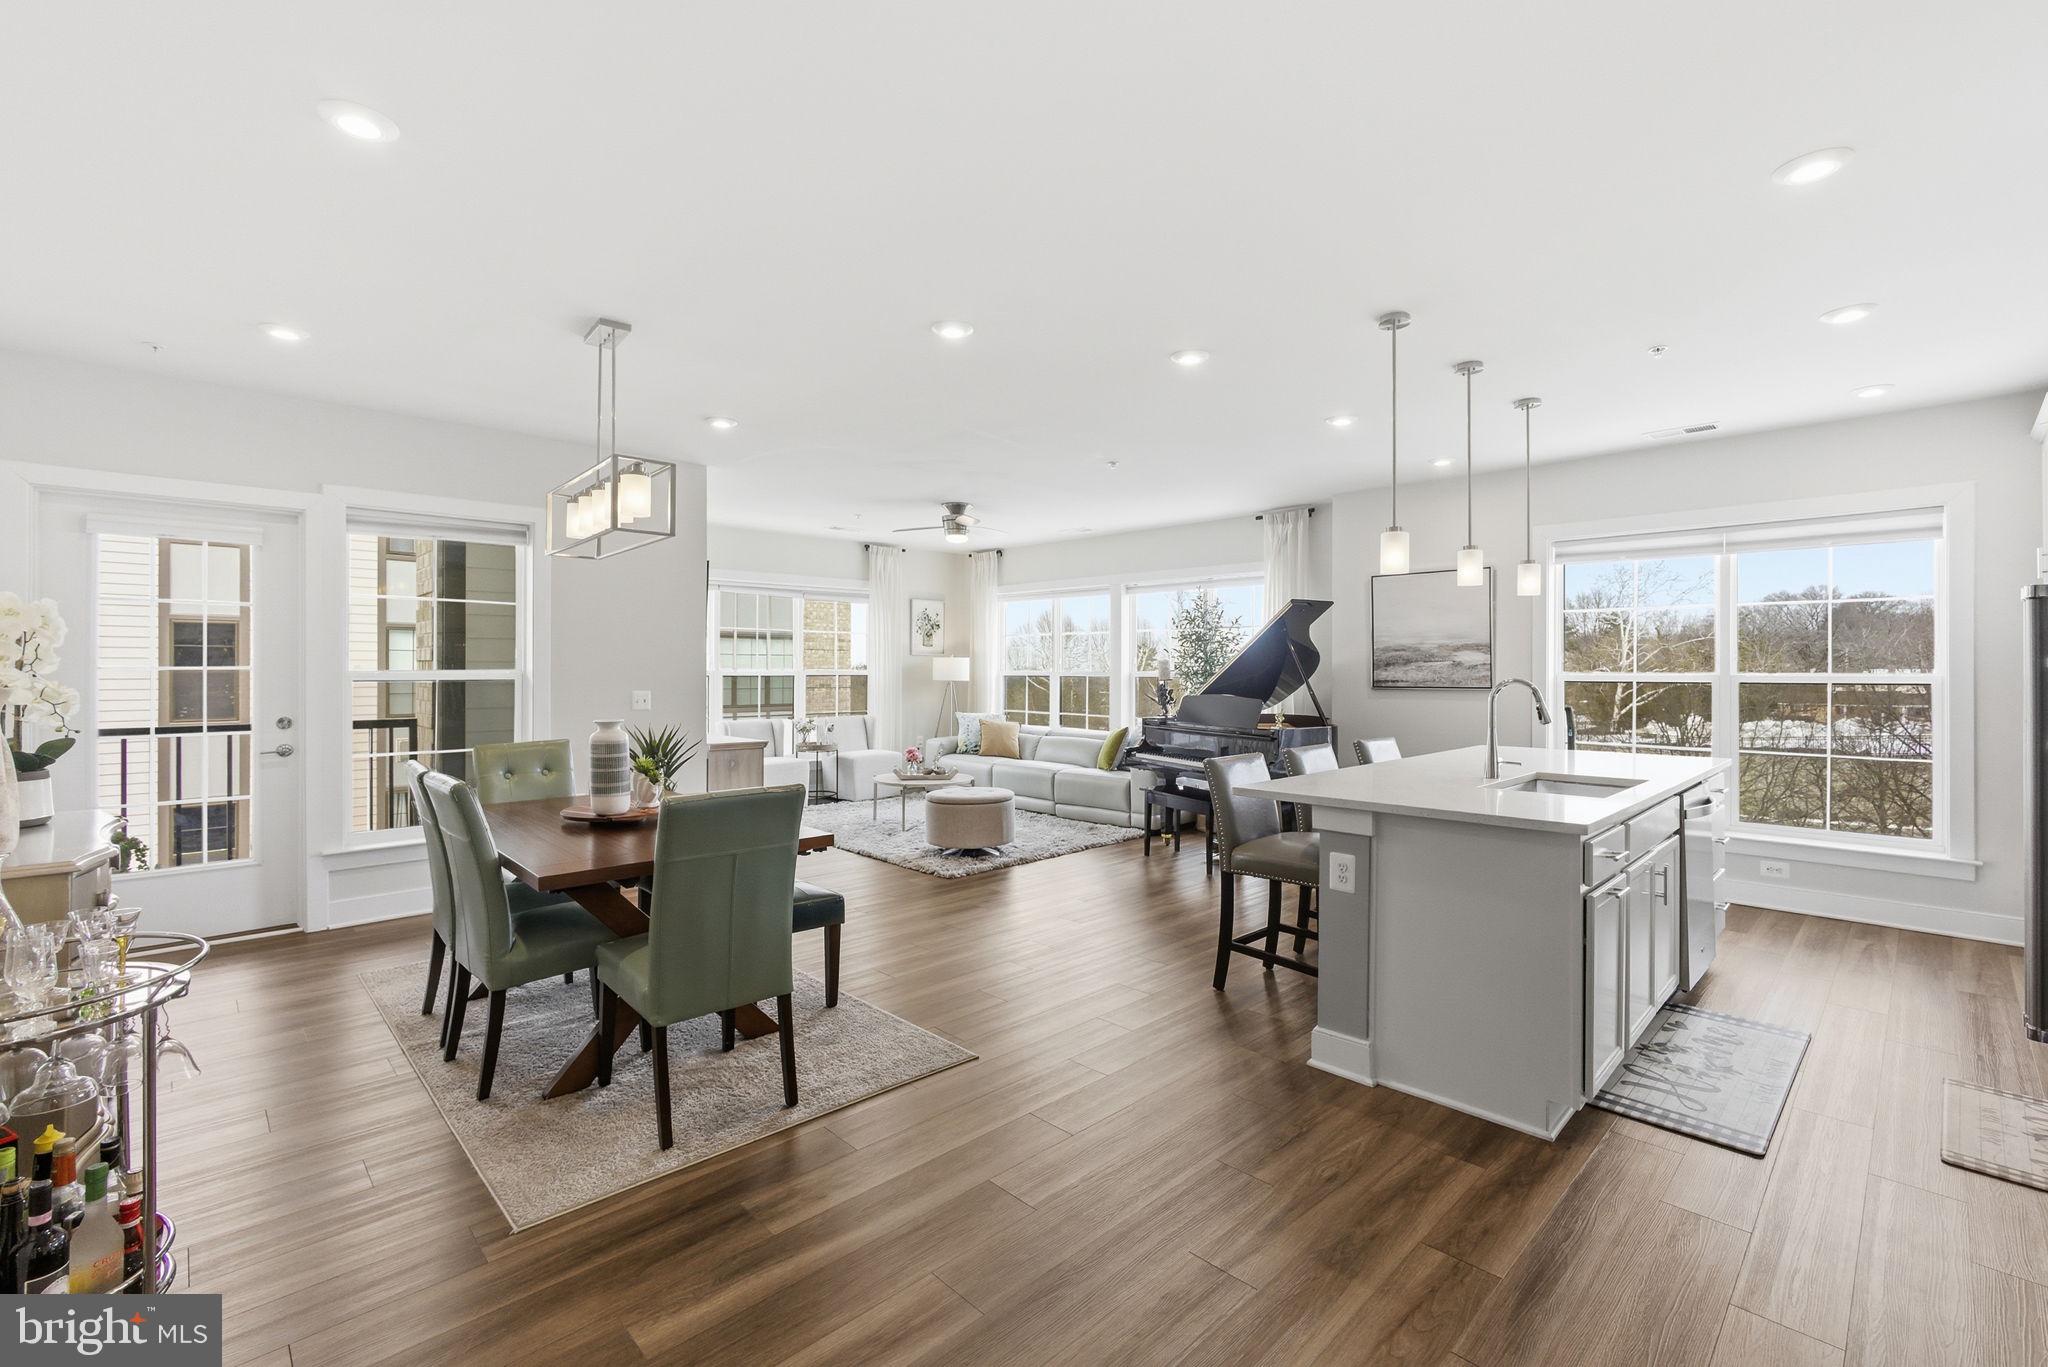
106 SAINT IVES PLACE 408
2 Beds
2 Baths
1,708 Sq.Ft.
$629,900
MLS#: MDPG2195624
OXON HILL
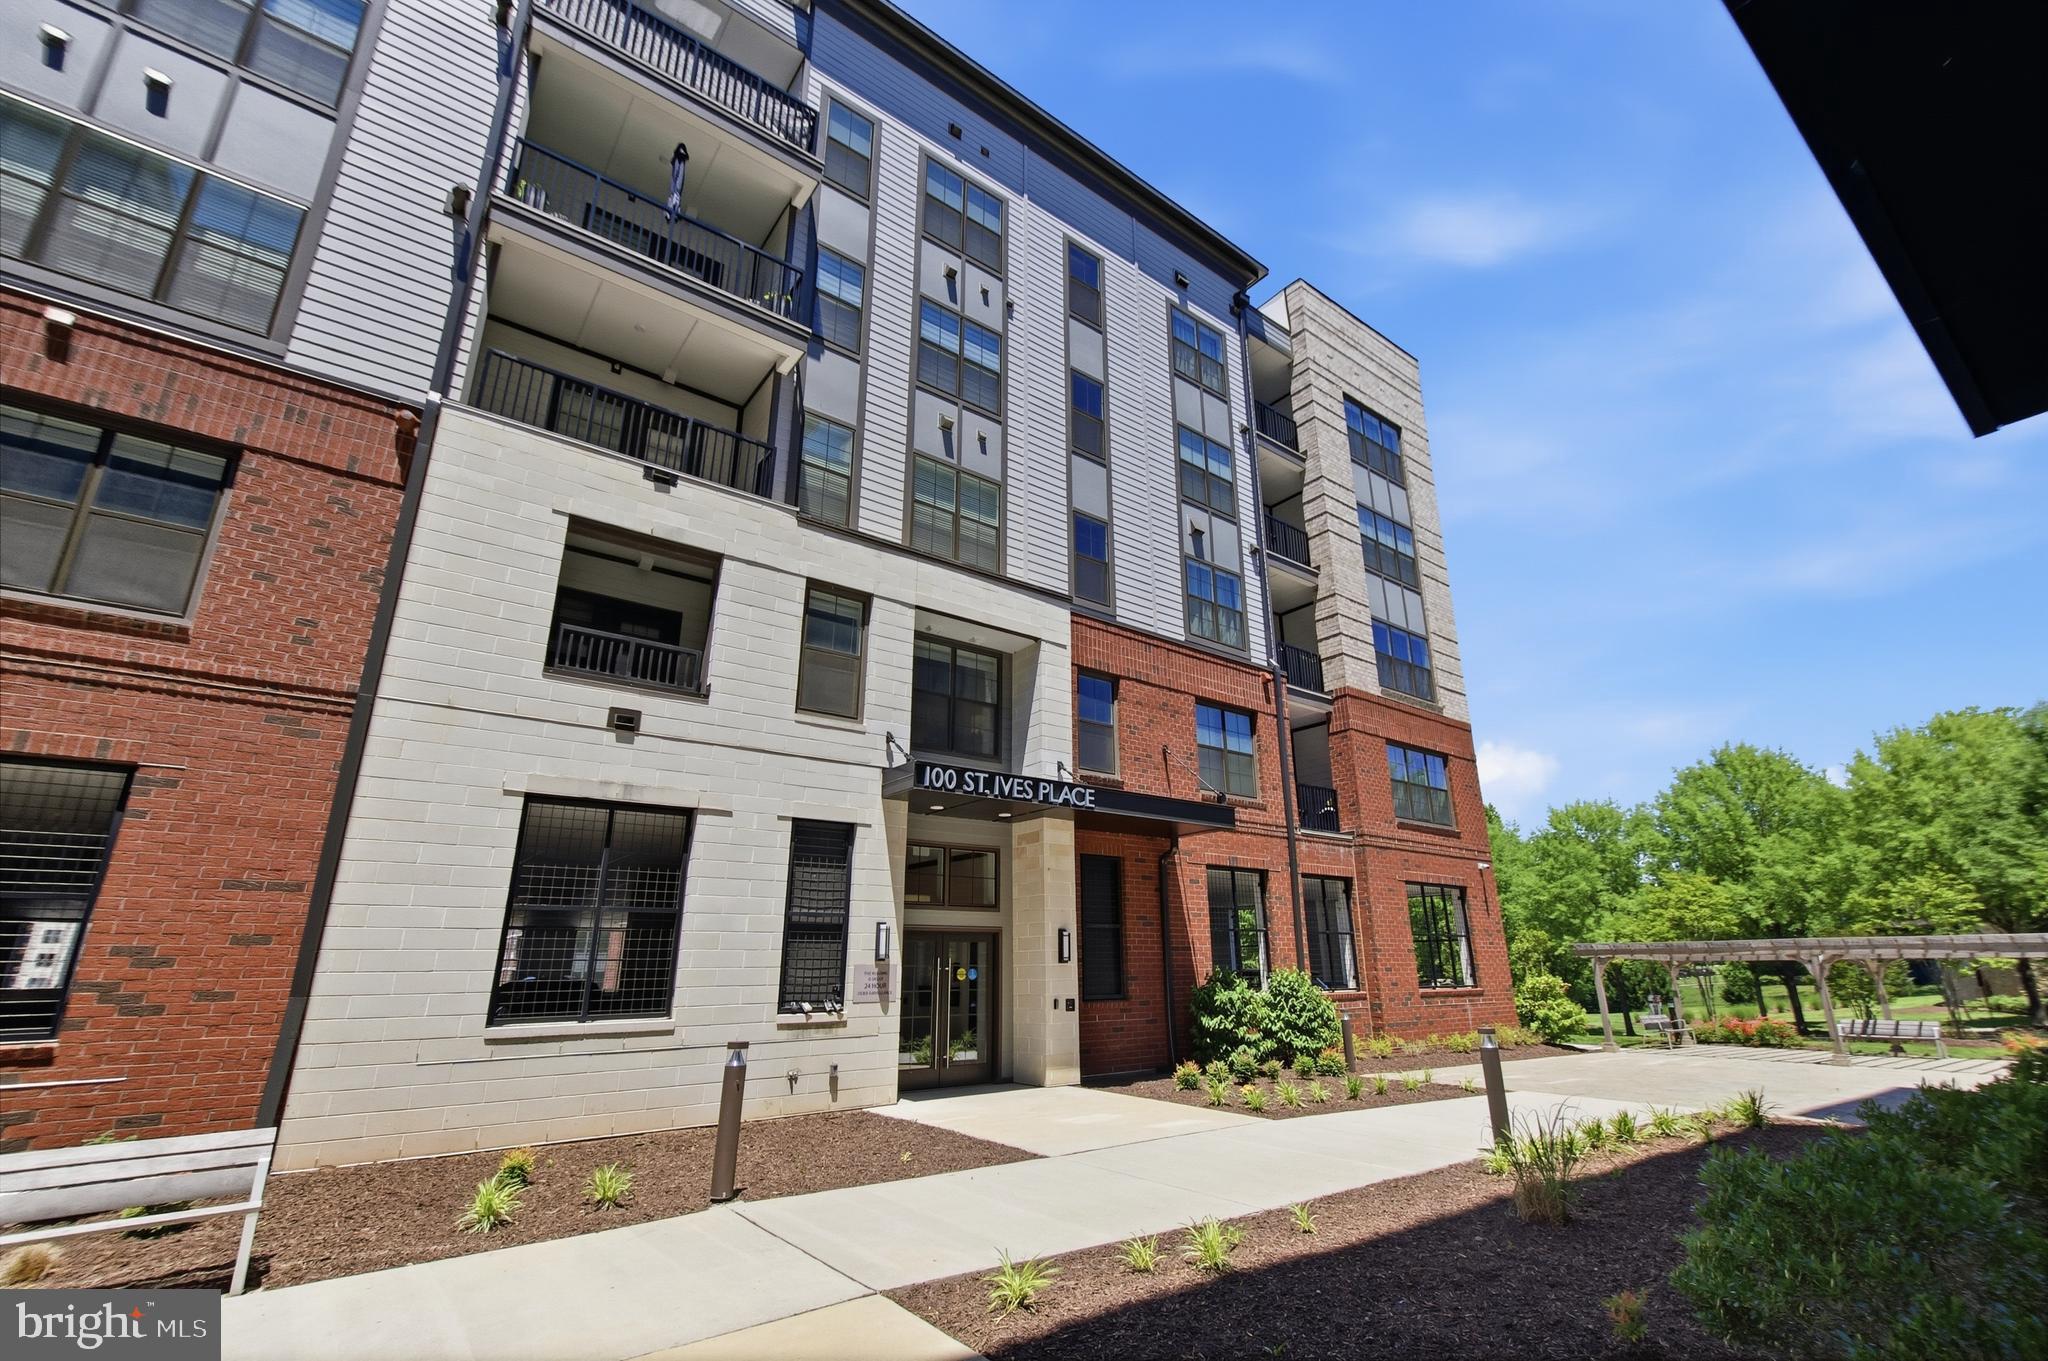
102 SAINT IVES PLACE 307
2 Beds
2 Baths
1,592 Sq.Ft.
$649,000
MLS#: MDPG2191648
OXON HILL
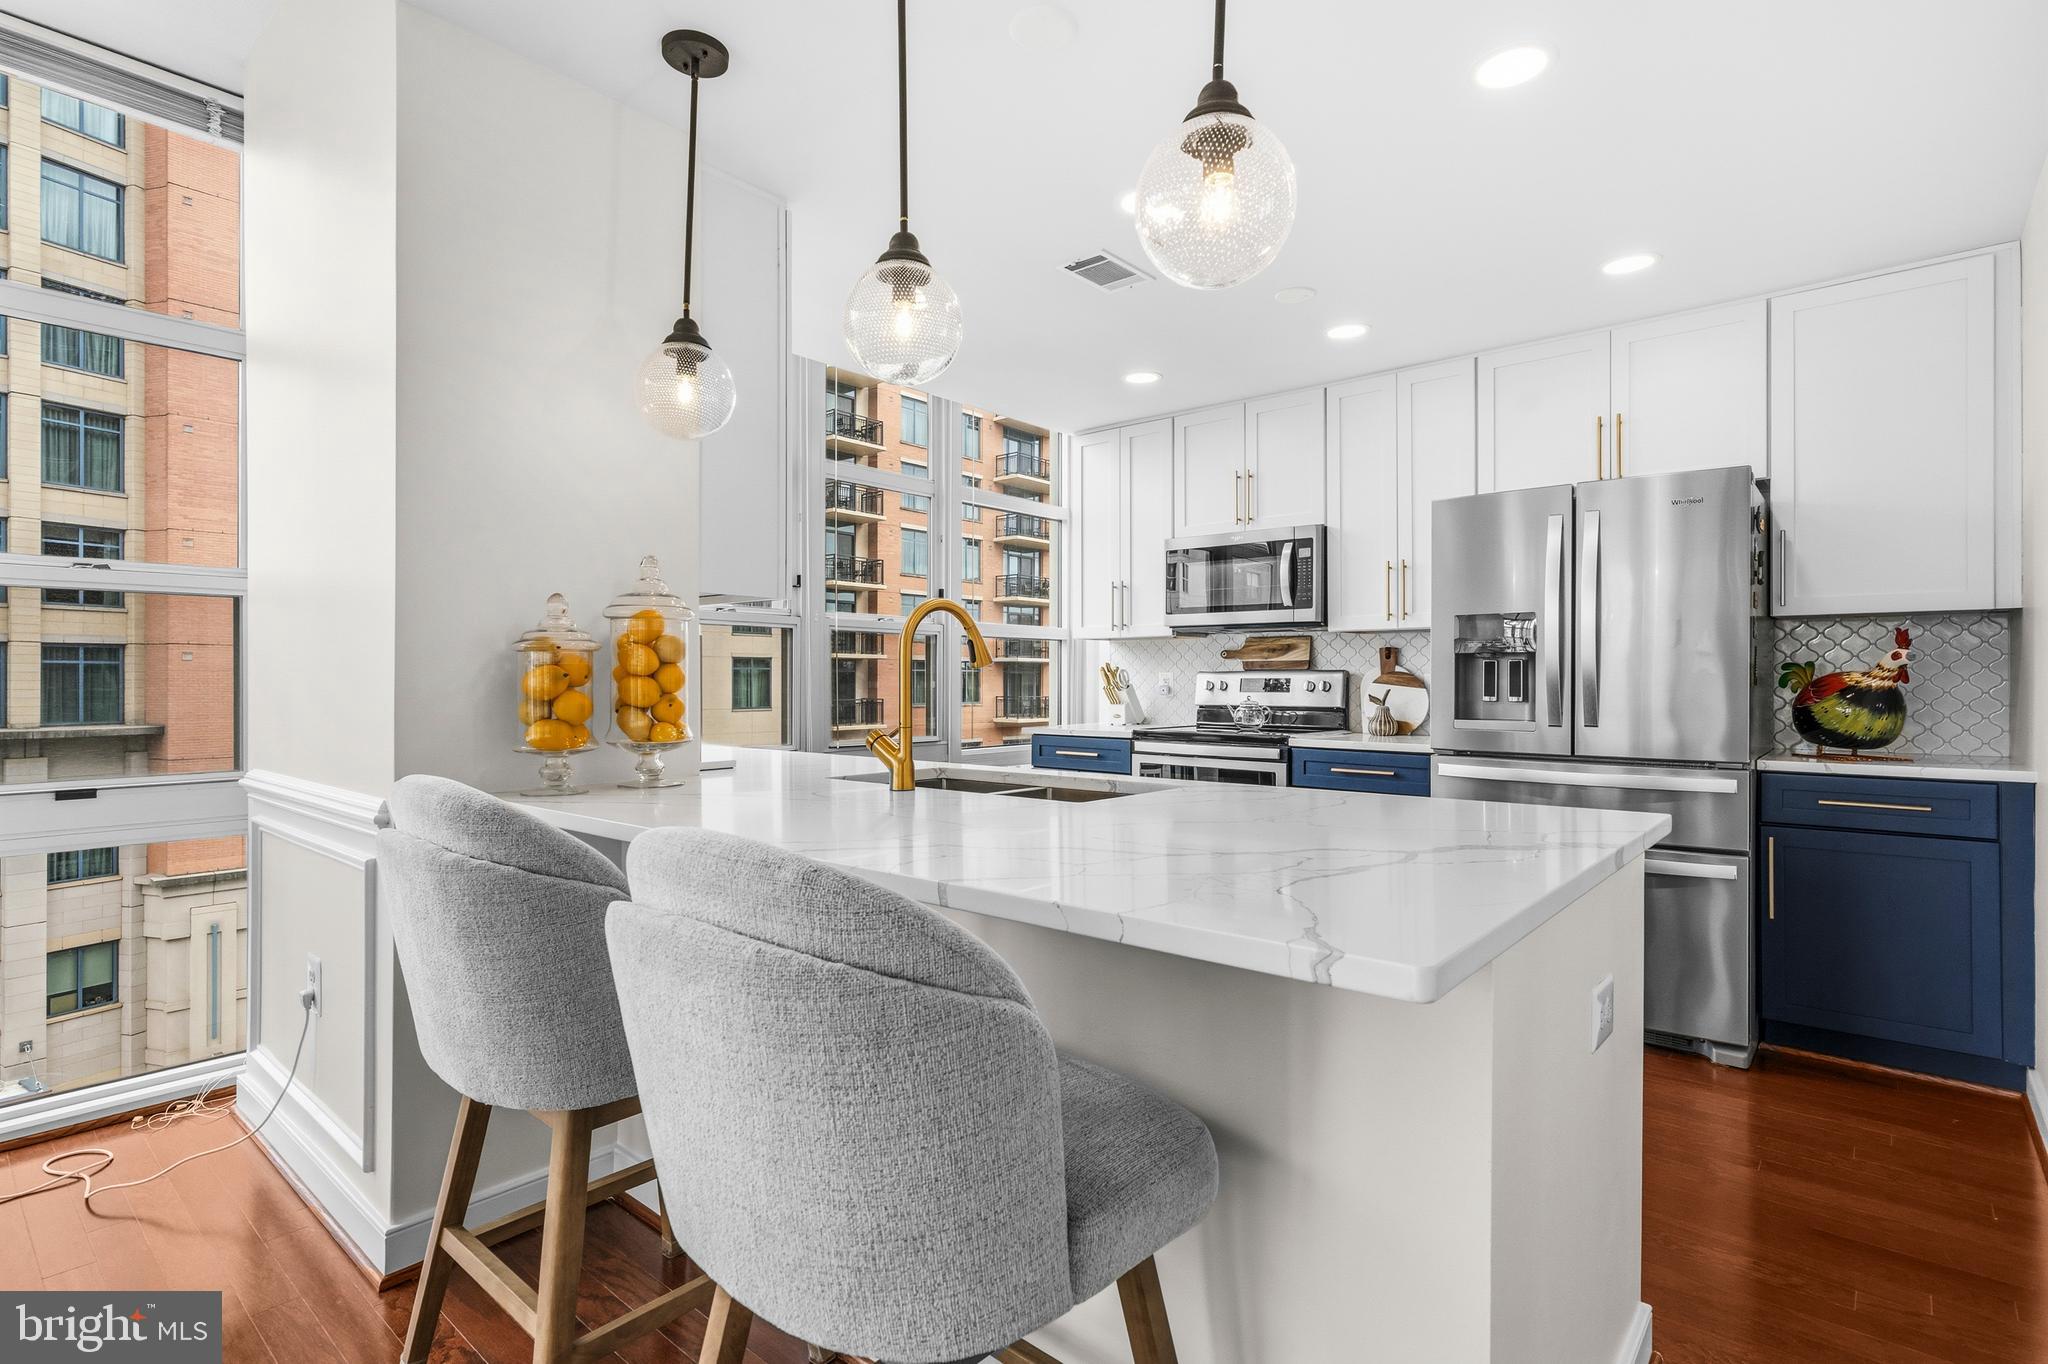
100 SAINT IVES PLACE 108
2 Beds
2 Baths
1,738 Sq.Ft.
$625,000
MLS#: MDPG2207262
OXON HILL
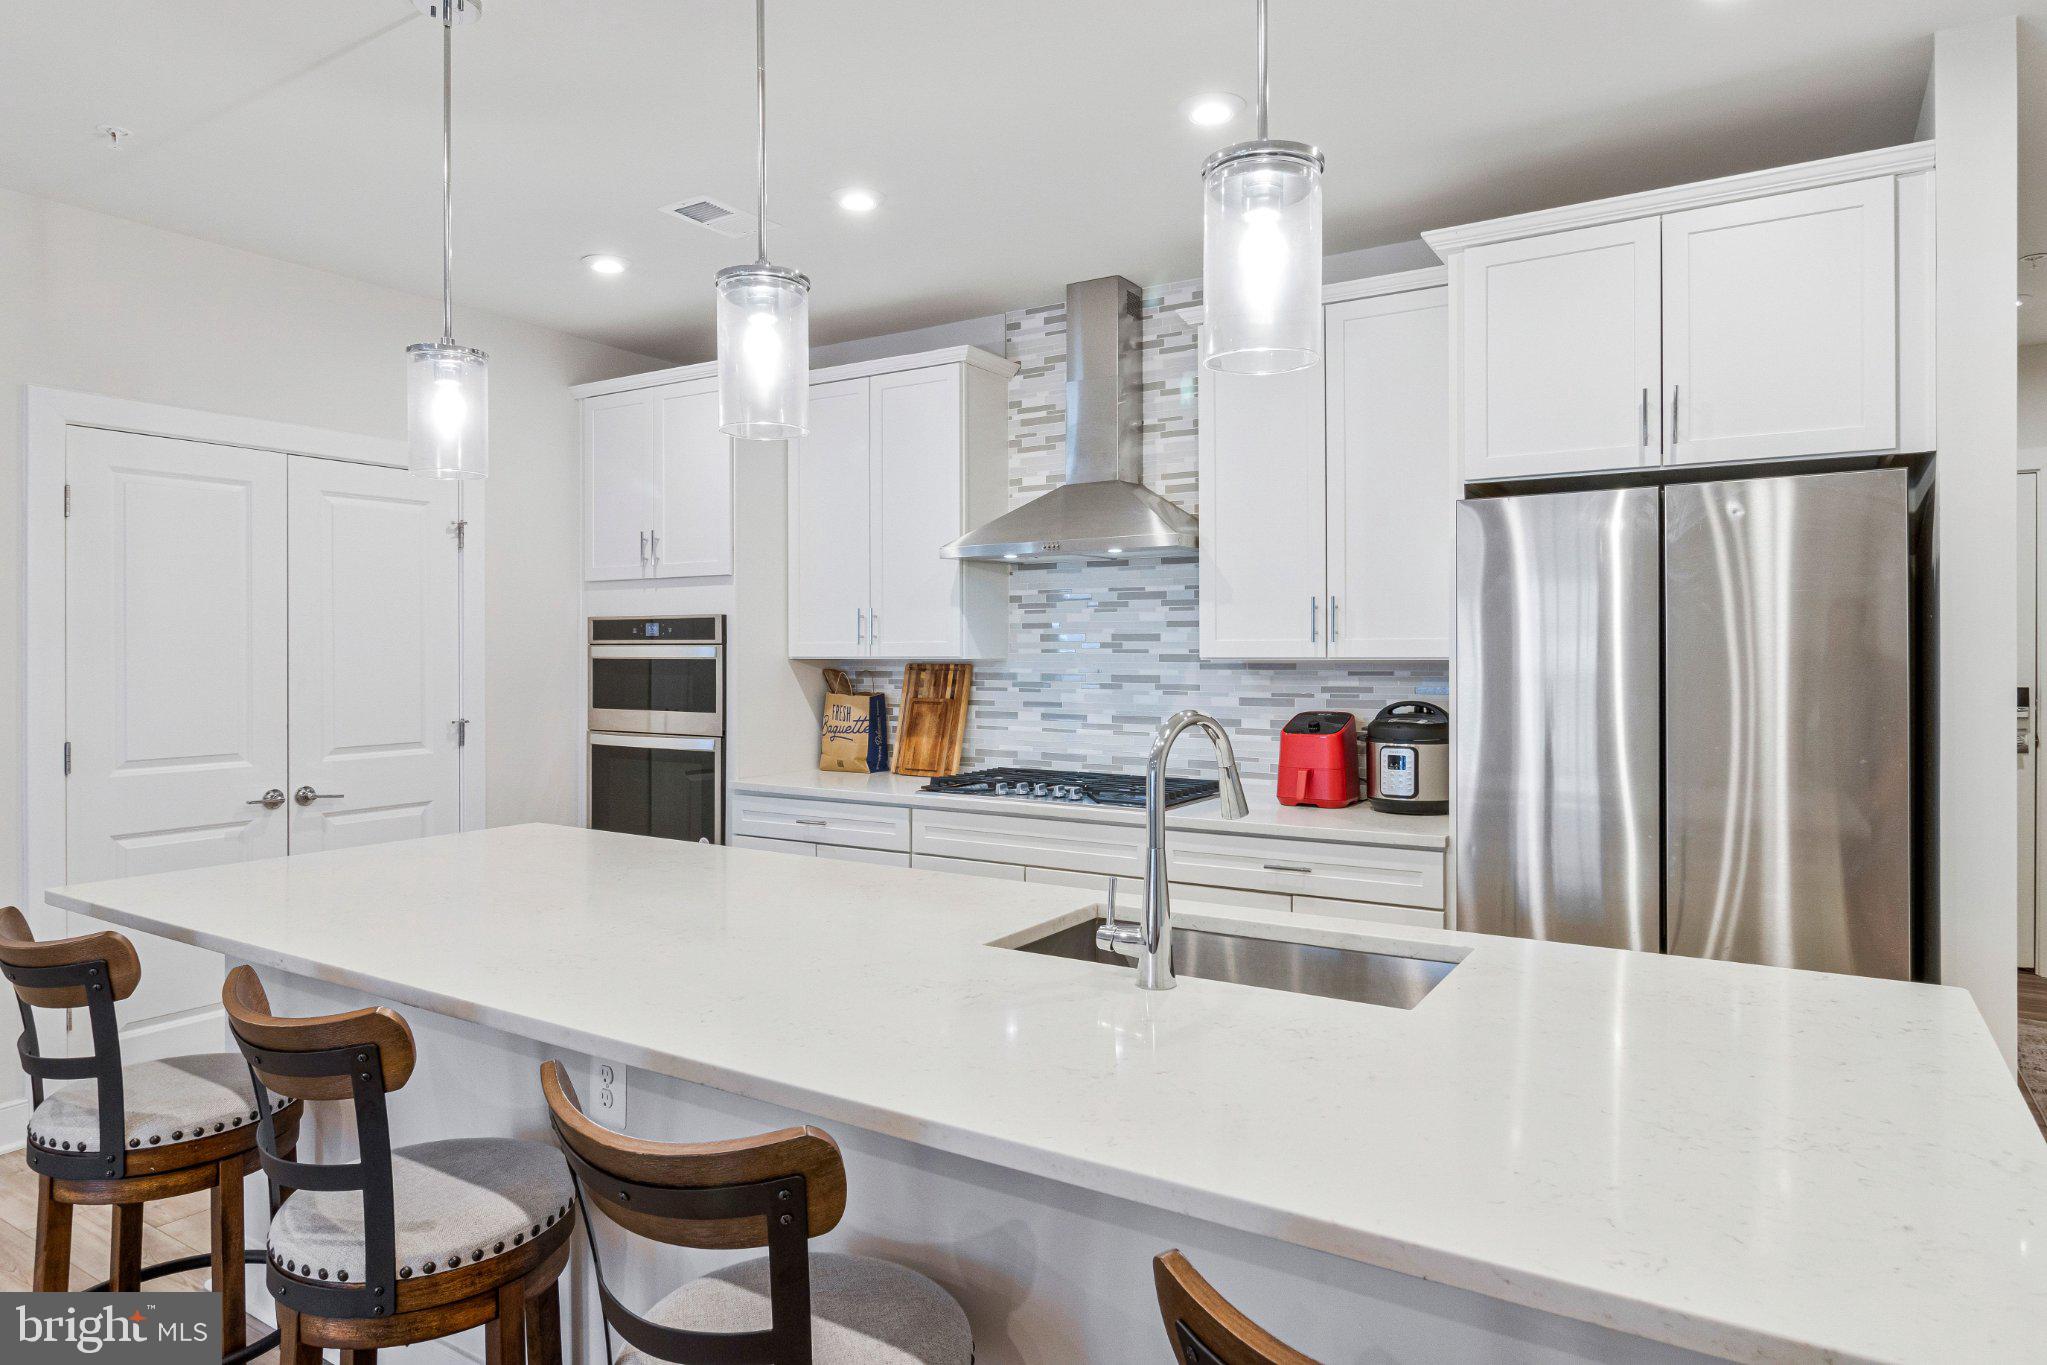
157 FLEET STREET 509
2 Beds
2 Baths
1,785 Sq.Ft.
$625,000
MLS#: MDPG2205962
OXON HILL
102 SAINT IVES PLACE 308
2 Beds
2 Baths
1,791 Sq.Ft.
$632,000
MLS#: MDPG2204278
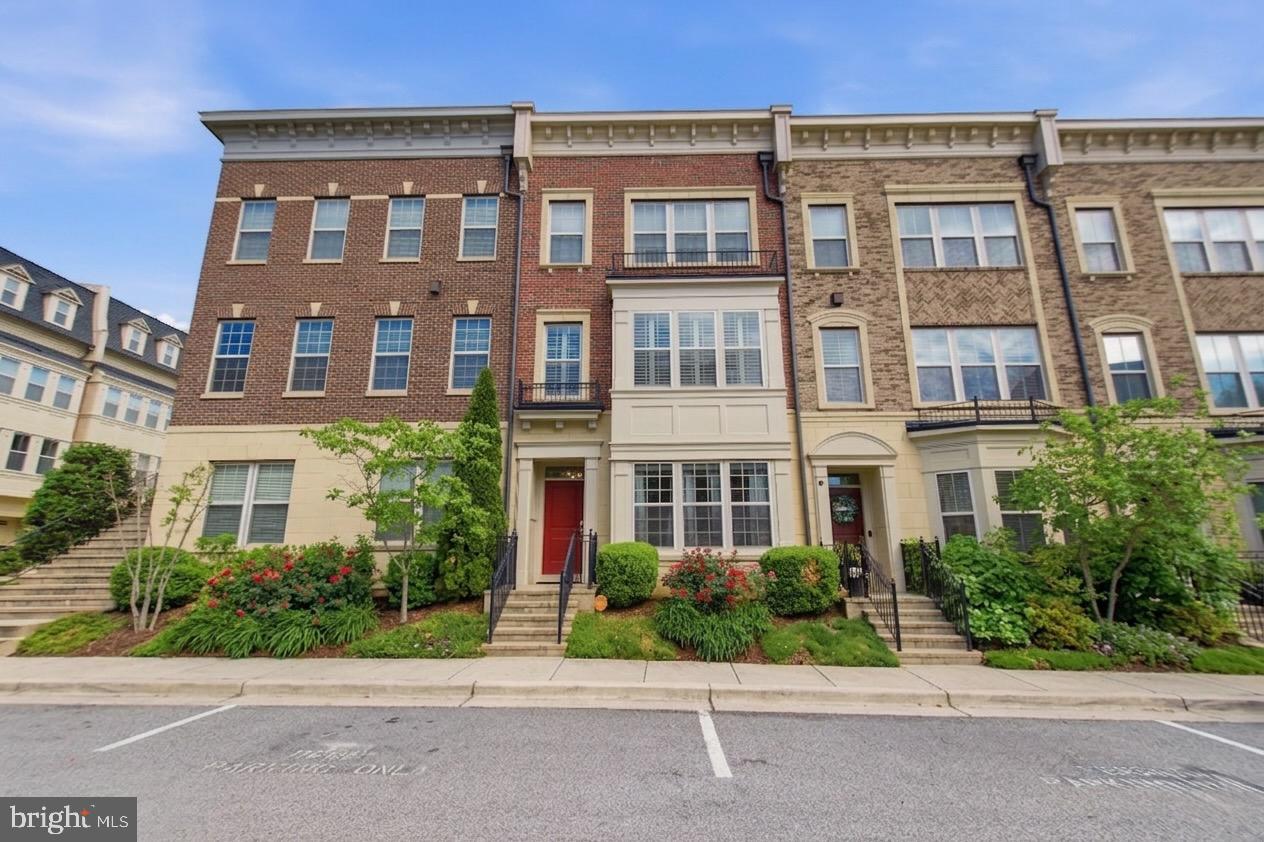
OXON HILL
703 QUAYSIDE COURT 95
3 Beds
3 Baths
3,356 Sq.Ft.
$764,999
MLS#: MDPG2200236
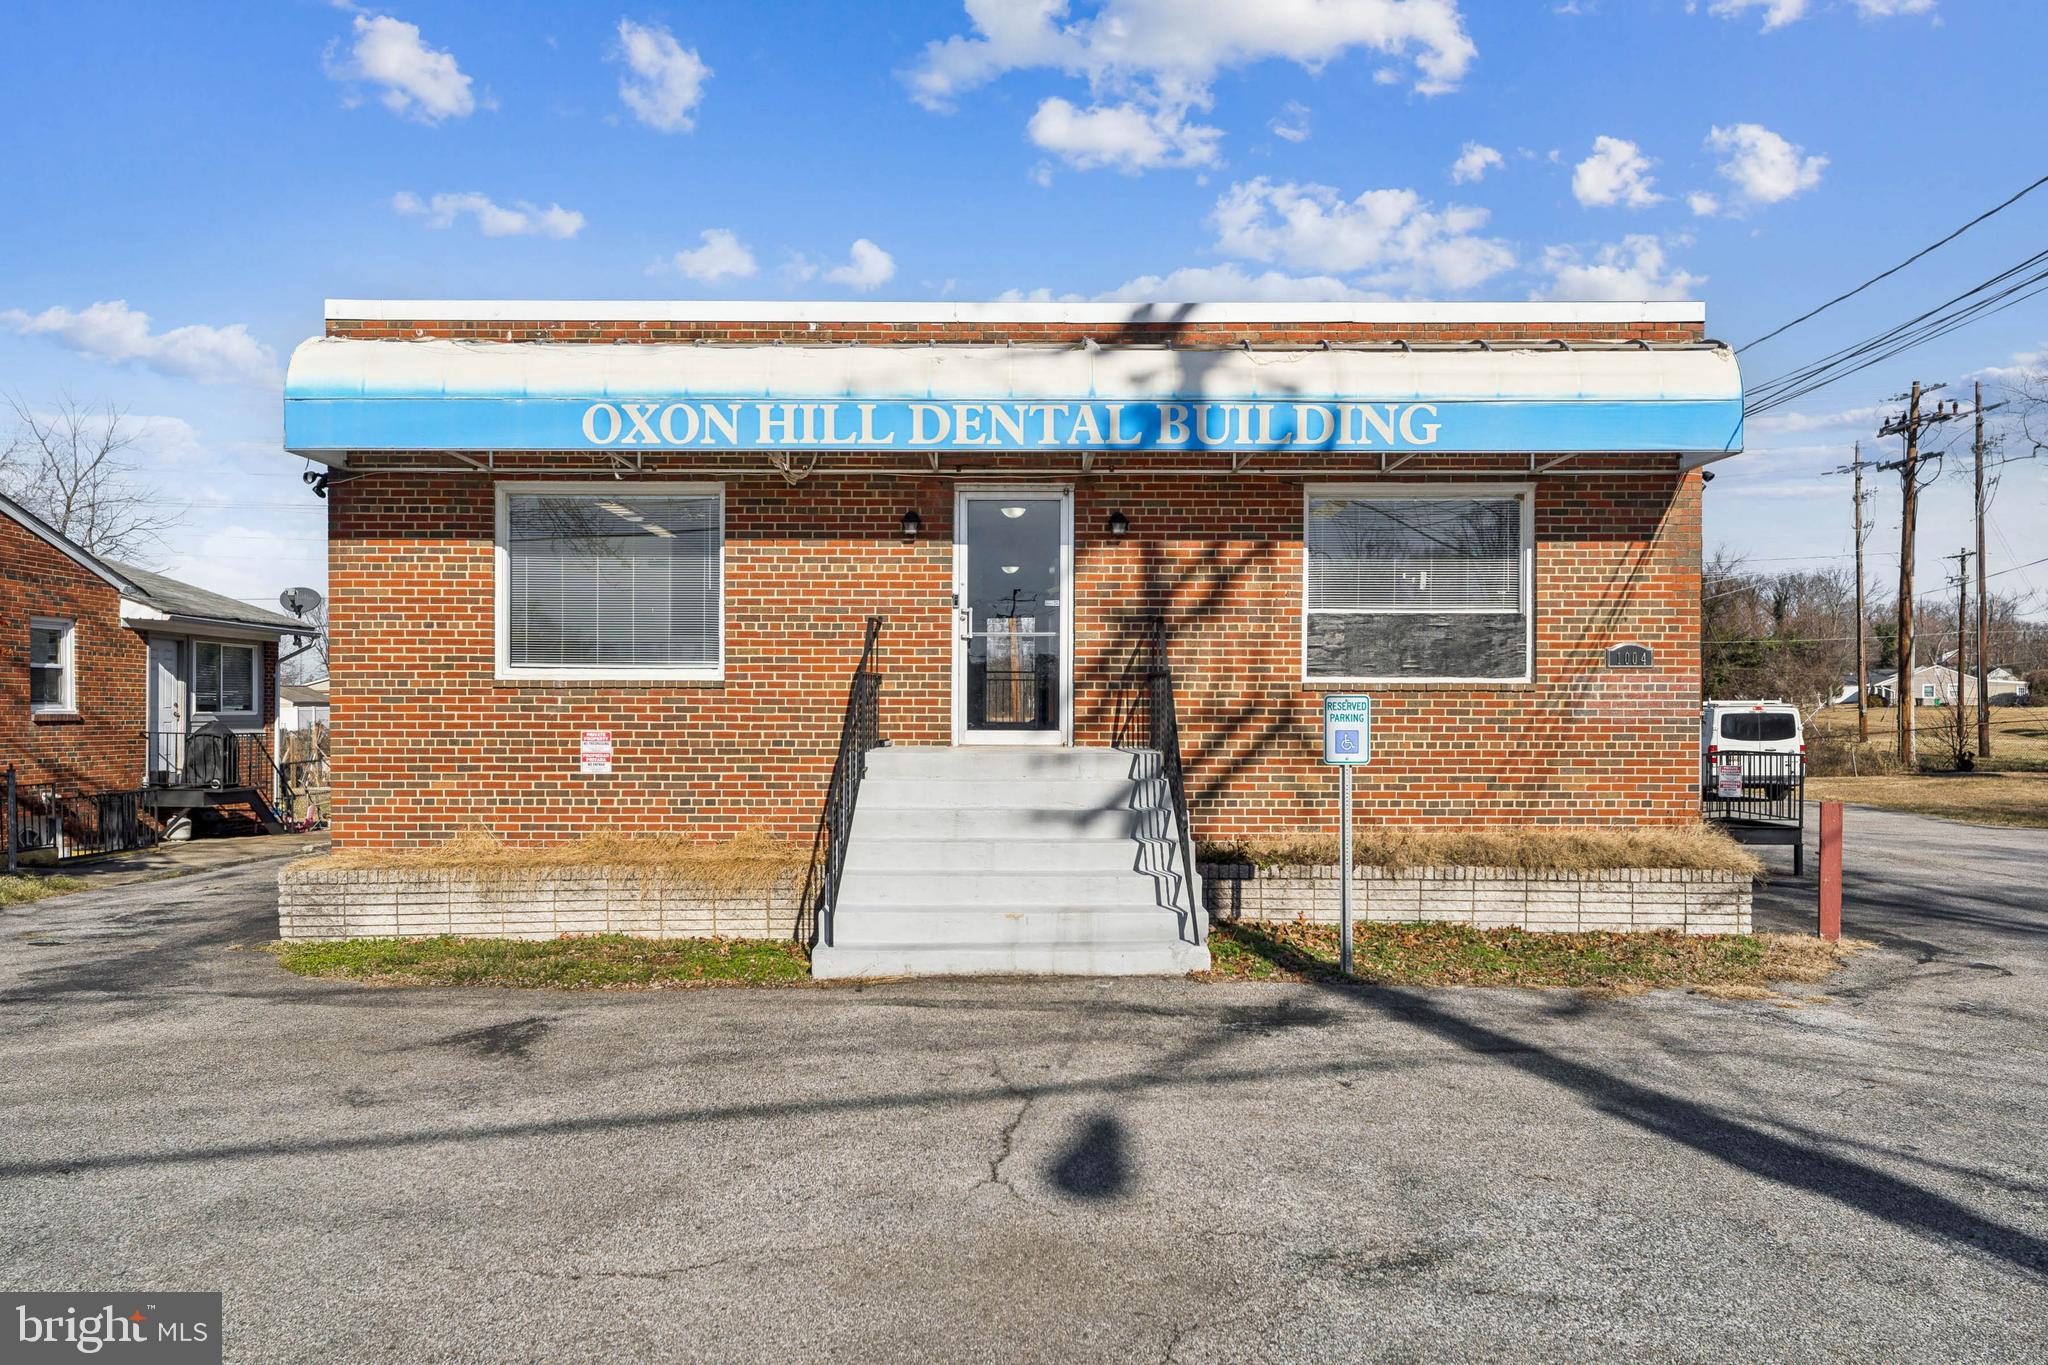
OXON HILL
1004 WHITE OAK DRIVE
6 Beds
1 Baths
1,332 Sq.Ft.
$650,000
MLS#: MDPG2202162

OXON HILL
622 OVERLOOK PARK DRIVE 87
4 Beds
4 Baths
4,151 Sq.Ft.
$875,000
MLS#: MDPG2212344

OXON HILL
510 OVERLOOK PARK DRIVE 32
4 Beds
4 Baths
4,151 Sq.Ft.
$850,000
MLS#: MDPG2197060
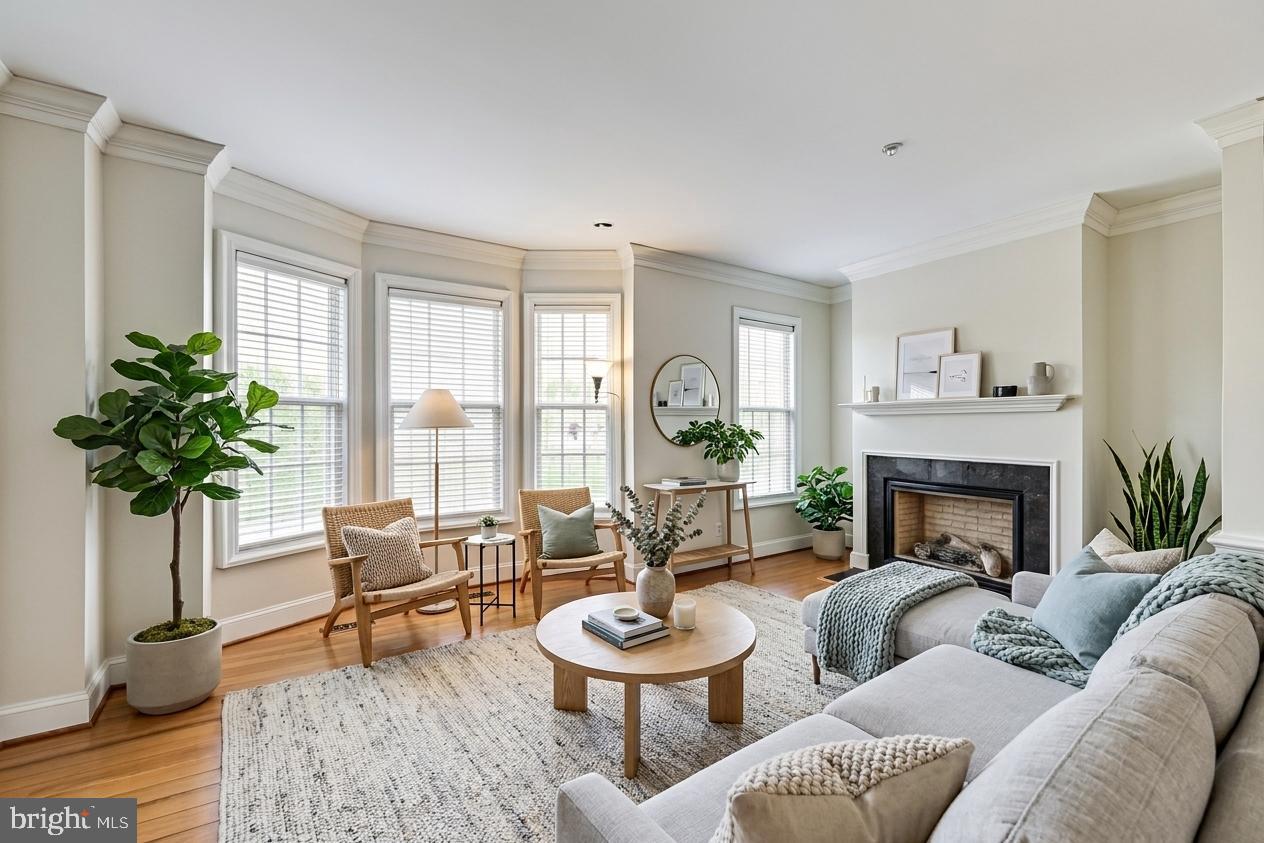
OXON HILL
716 RIVER MIST DRIVE
3 Beds
3 Baths
3,338 Sq.Ft.
$749,998
MLS#: MDPG2203010
.png)