


Property
Beds
3
Full Baths
2
1/2 Baths
1
Year Built
2001
Sq.Footage
1,899
Welcome home to this beautifully updated end-unit townhome in the desirable Bayside community, facing a peaceful row of trees. This spacious three-level home offers an open, inviting layout, beautiful hardwood floors, and numerous recent updates. Enter from the main-level foyer into a spacious bonus room—perfect for a family room, home office, gym, or additional entertaining space. Step directly outside to the back deck, where you can enjoy grilling and entertaining while overlooking the large grassy common area. Upstairs, the open-concept main living level features a spacious living room with a gas fireplace and access to a second deck, a dining area, and an updated kitchen, all complemented by beautiful hardwood flooring. A convenient updated half bath completes this level. The top floor offers three generously sized bedrooms. The primary suite features a beautiful custom accent wall and an updated primary bath, creating a comfortable and stylish retreat. The updated hall bathroom serves the additional bedrooms. Recent major updates include a new HVAC system (2025) and a new hot water heater (2026). Condo replaced roof and skylight (2025) & power-washed exterior (9/2026). All providing added peace of mind for the next owner. Enjoy all that the Bayside community has to offer, including an outdoor pool, hot tub, tennis/pickleball courts, clubhouse with meeting/party room, and exercise room. The location is ideal for an active lifestyle, with a short walk to the Chester River, a local pub, the Cross Island Trail, and a marina. You'll also enjoy easy access to the Bay Bridge, restaurants, shopping, and all that Kent Island and Maryland's Eastern Shore have to offer. Move-in ready, beautifully updated, and perfectly situated—this Bayside townhome is ready to welcome you home!
Features & Amenities
Interior
-
Other Interior Features
Ceiling Fan(s), Recessed Lighting, Walk-In Closet(s), Vaulted Ceiling(s), High Ceilings, Open Floorplan
-
Total Bedrooms
3
-
Bathrooms
2
-
1/2 Bathrooms
1
-
Above Grade Finished Area
1899.0
-
Basement YN
NO
-
Cooling YN
YES
-
Cooling
Heat Pump, Ceiling Fan(s), Electric
-
Fireplace YN
YES
-
Heating YN
YES
-
Heating
Exhaust Fan, Electric, Heat Pump
-
Pet friendly
Cats OK, Dogs OK, Yes
Exterior
-
Garage
Yes
-
Garage spaces
1
-
Construction Materials
Vinyl Siding
-
Parking
Garage Door Opener, Off Street, On Street, Garage, Inside Entrance, Attached
-
Patio and Porch Features
Deck, Porch
-
Pool
Yes
-
Pool Features
Community
-
Waterfront YN
NO
-
View
Trees/Woods, Garden
Area & Lot
-
Property Type
Residential
-
Property Sub Type
Condominium
-
Architectural Style
Contemporary
Price
-
Sales Price
$410,000
-
Tax Amount
$3,392
-
Financing Options
Cash, Conventional, FHA, USDA, VA
-
Sq. Footage
1,899
-
Price/SqFt
$215
HOA
-
Association
No
School District
-
Elementary School
N/A
-
Middle School
N/A
-
High School
N/A
Property Features
-
New Construction
NO
-
Association Amenities
Clubhouse, Meeting Room, Party Room, Tennis Court(s), Fitness Center, Spa/Hot Tub
-
Foundation Details
Slab
-
Senior Community YN
NO
-
Sewer
Public Sewer
-
Tax Lot
143
-
Water Source
Public
Schedule a Showing
Showing scheduled successfully.
Mortgage calculator
Estimate your monthly mortgage payment, including the principal and interest, property taxes, and HOA. Adjust the values to generate a more accurate rate.
Your payment
Principal and Interest:
$
Property taxes:
$
HOA fees:
$
Total loan payment:
$
Total interest amount:
$
Location
County
QUEEN ANNES
Elementary School
Middle School
High School
Listing Courtesy of Dawn Haskins Smith, Engel & Volkers Annapolis
RealHub Information is provided exclusively for consumers' personal, non-commercial use, and it may not be used for any purpose other than to identify prospective properties consumers may be interested in purchasing. All information deemed reliable but not guaranteed and should be independently verified. All properties are subject to prior sale, change or withdrawal. RealHub website owner shall not be responsible for any typographical errors, misinformation, misprints and shall be held totally harmless.

Salesperson, Realtor
Fuzzy Moersen
Call Fuzzy today to schedule a private showing.

* Listings on this website come from the FMLS IDX Compilation and may be held by brokerage firms other than the owner of this website. The listing brokerage is identified in any listing details. Information is deemed reliable but is not guaranteed. If you believe any FMLS listing contains material that infringes your copyrighted work please click here to review our DMCA policy and learn how to submit a takedown request.© 2024 FMLS.
Related Properties
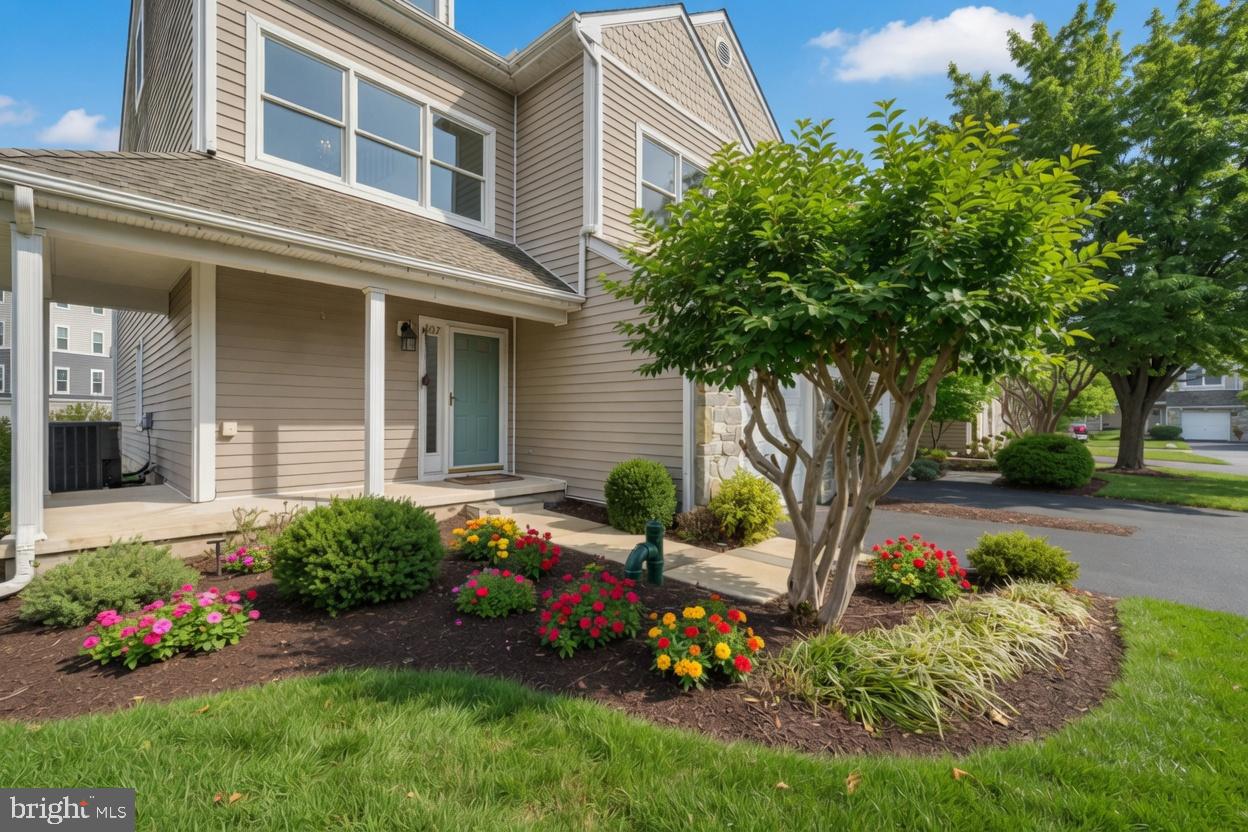
CHESTER
807 AUCKLAND WAY
3 Beds
3 Baths
2,100 Sq.Ft.
$425,500
MLS#: MDQA2017442
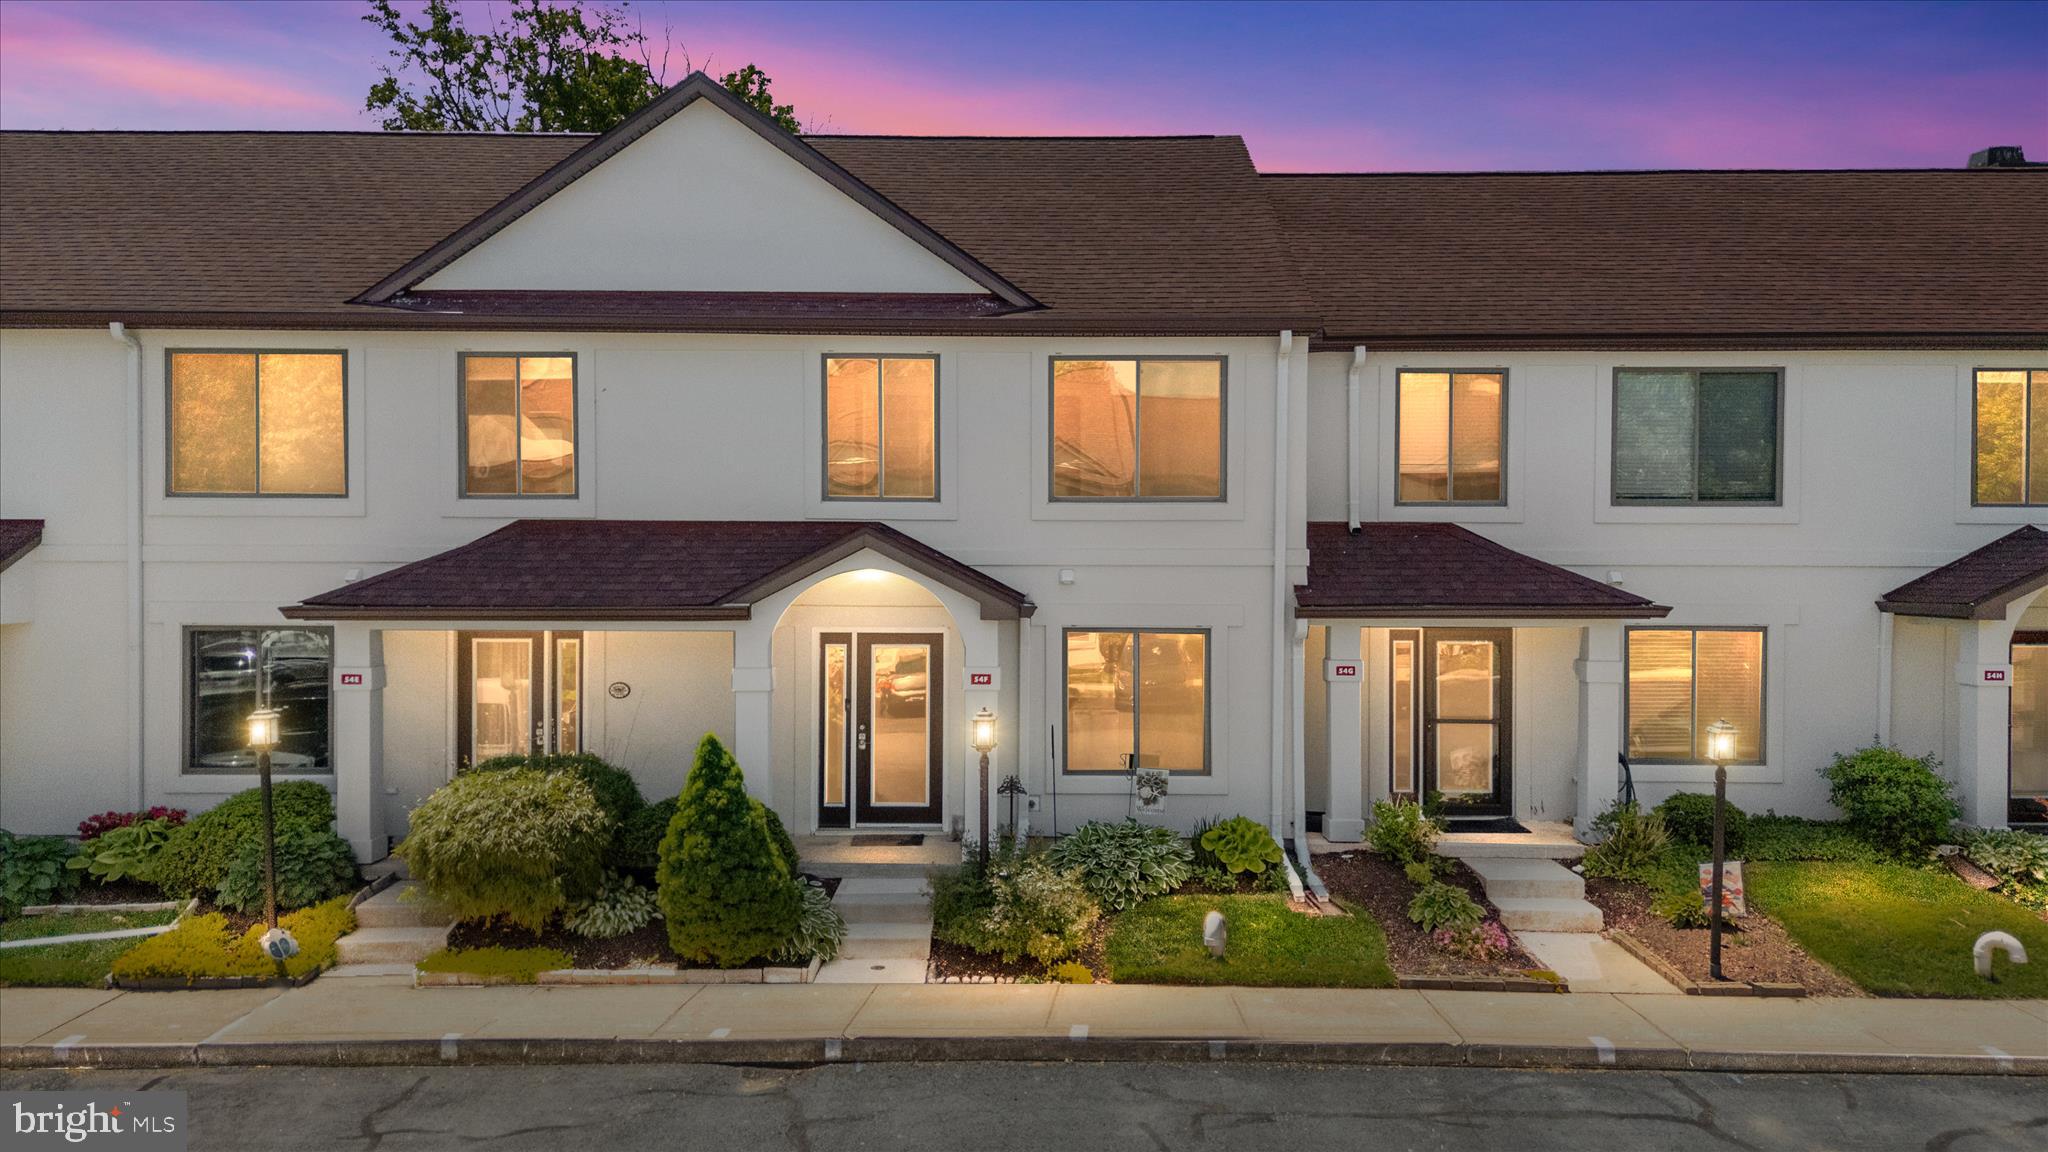
CHESTER
54F QUEEN CAROLINE COURT
3 Beds
2 Baths
1,440 Sq.Ft.
$349,900
MLS#: MDQA2017082

CHESTER
1868 ROBERTA DRIVE
5 Beds
3 Baths
3,250 Sq.Ft.
$400,000
MLS#: MDQA2018570

CHESTER
3455 IVYRIDGE DRIVE
4 Beds
2 Baths
2,441 Sq.Ft.
$439,900
MLS#: VACF2001620

CHESTER
117 WRIGHT ROAD
3 Beds
2 Baths
1,337 Sq.Ft.
$412,000
MLS#: MDQA2018892
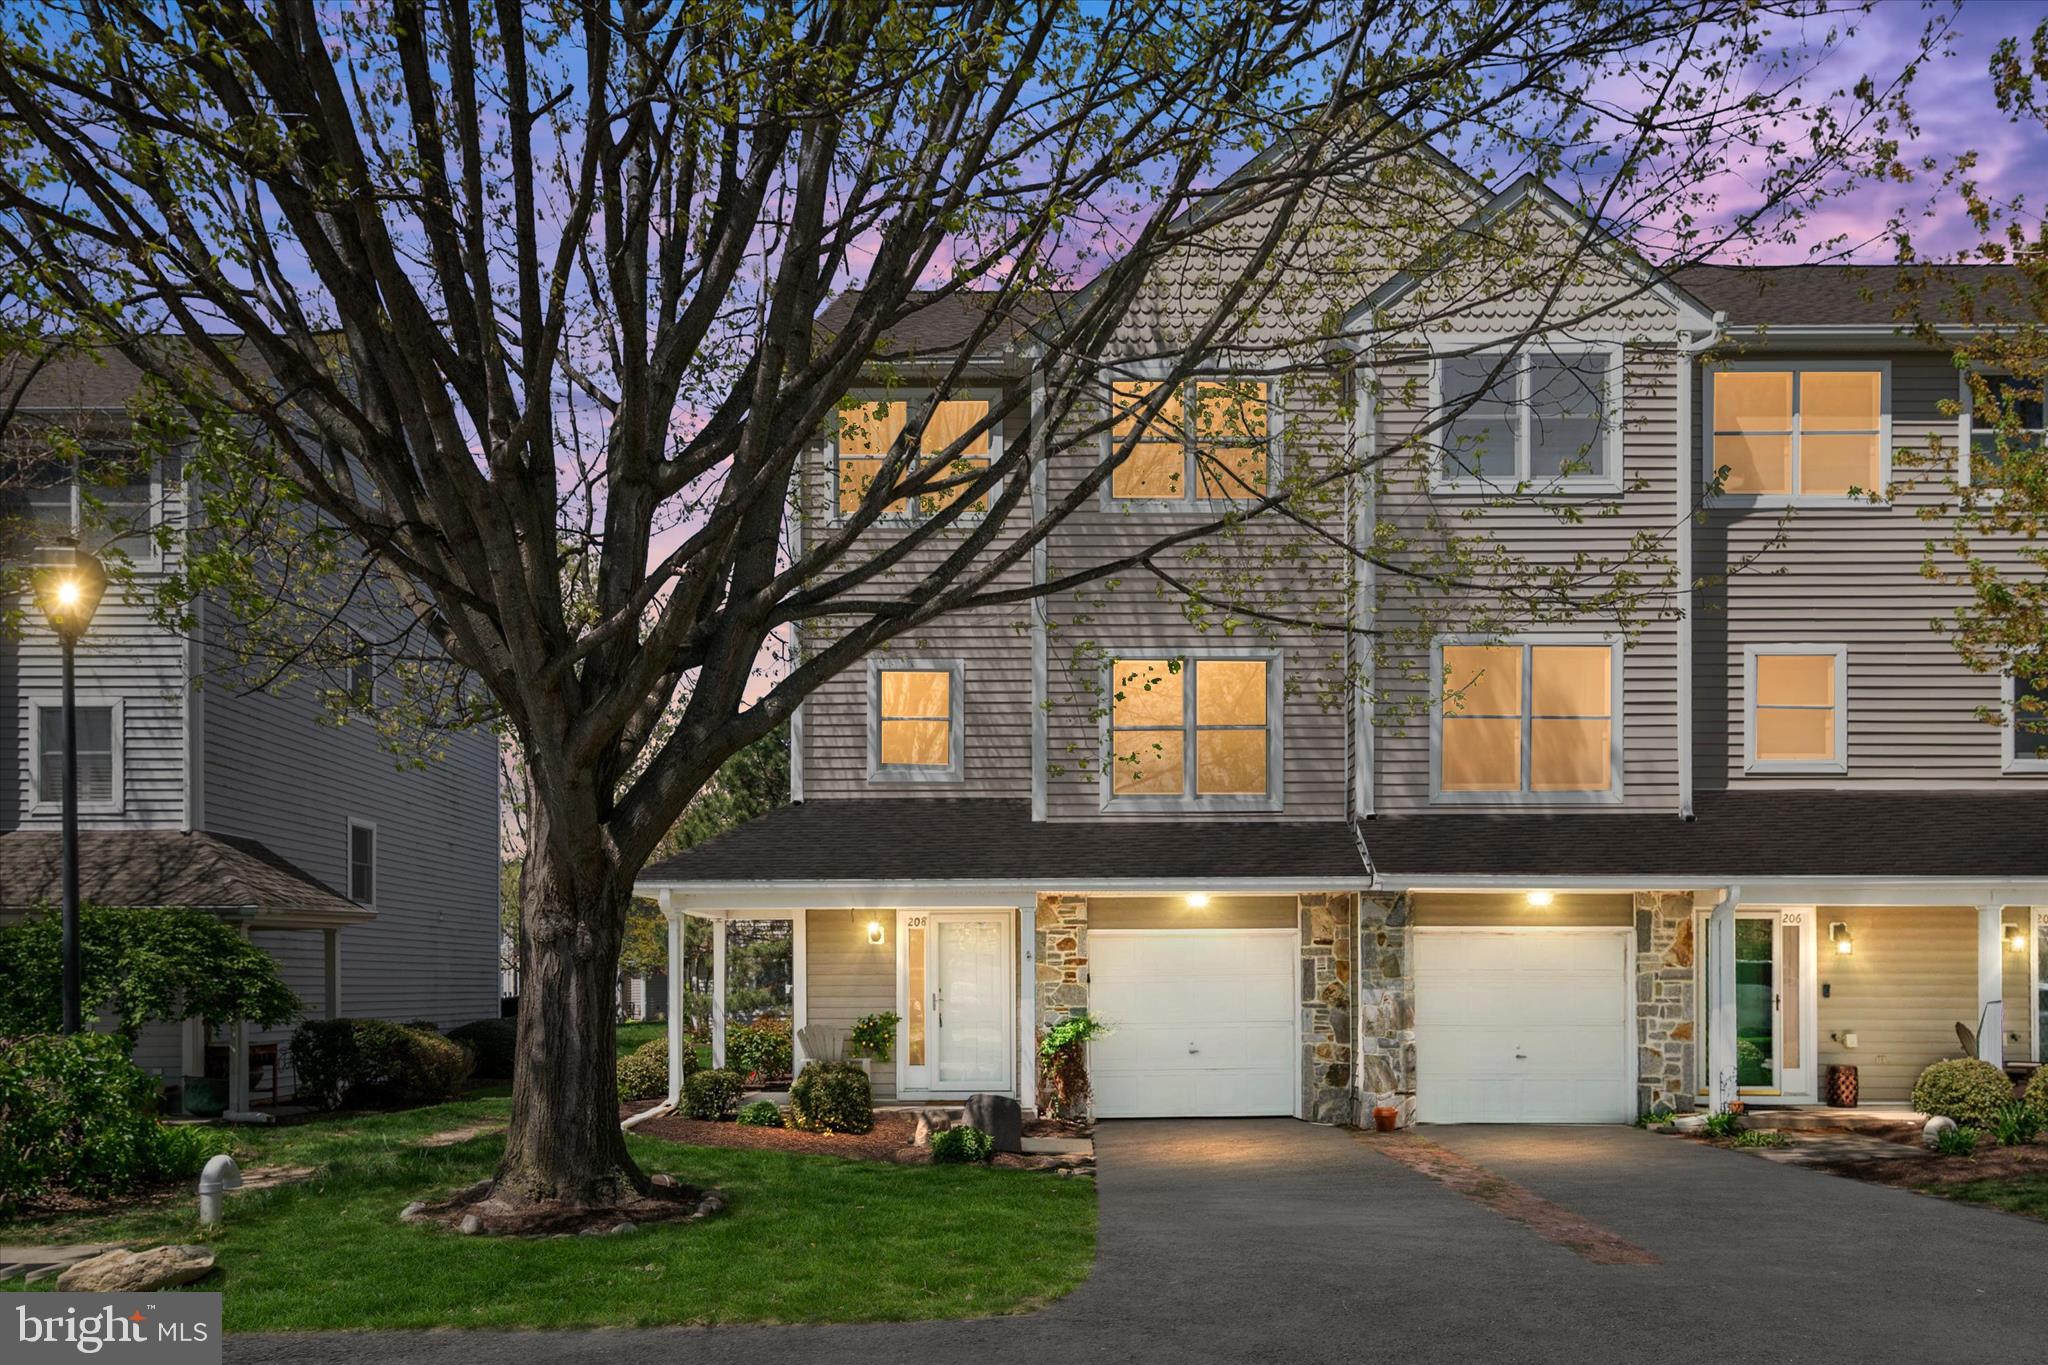
CHESTER
208 BLENNY LANE
4 Beds
2 Baths
1,899 Sq.Ft.
$374,900
MLS#: MDQA2016002

CHESTER
107 LEE ROAD
3 Beds
1 Baths
960 Sq.Ft.
$330,000
MLS#: MDQA2018842
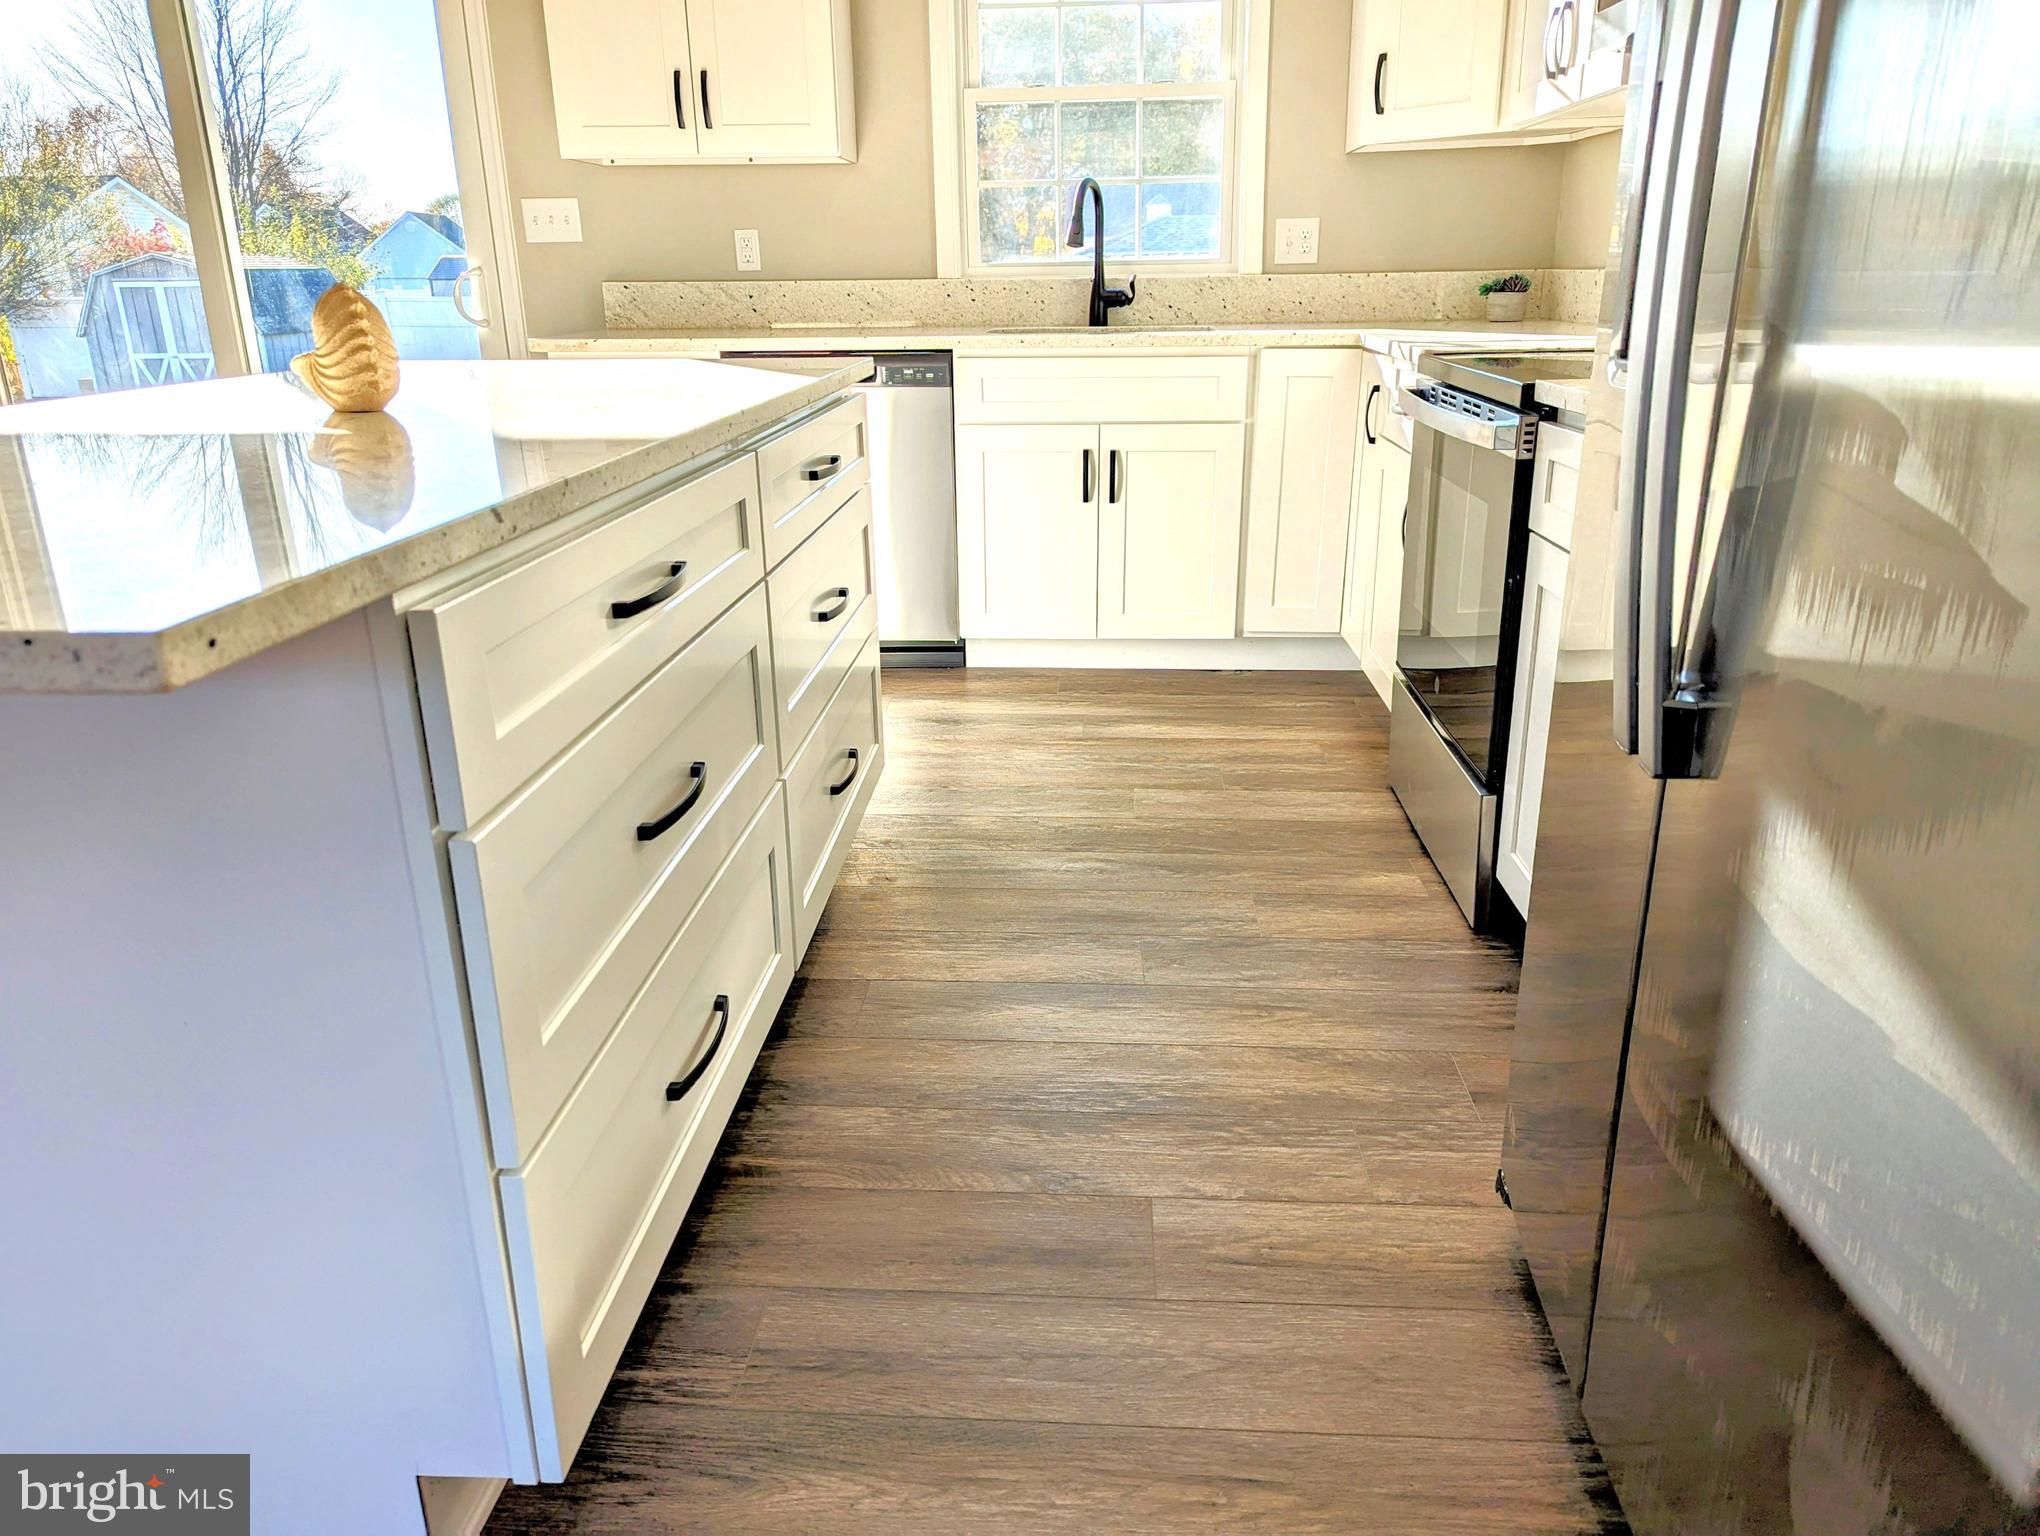
CHESTER
1340 QUEEN ANNE DRIVE
3 Beds
2 Baths
1,248 Sq.Ft.
$439,900
MLS#: MDQA2011168
CHESTER
2706 LEHMAN STREET
3 Beds
2 Baths
1,210 Sq.Ft.
$375,000
MLS#: PADE2114960
.png)