


Property
Beds
3
Full Baths
2
1/2 Baths
1
Year Built
2024
Sq.Footage
1,432
Historic Downtown Berlin- Move in ready. 2024 built, two-story End Unit is an open concept floor plan with 3 bedrooms and 2 1/2 bathrooms The property is fully landscaped and grass is professionally maintained by the community. First floor is spacious with a large thoughtfully designed kitchen with beautiful white cabinets, granite countertops, and Whirlpool stainless steel appliance package. There’s a peninsula island with space for added seating. The kitchen is open to the living and dining areas providing you ideal functional living space. 10 foot first floor ceilings enhance this already, Great Room. The first floor powder room has a pedestal sink. Custom accent wall paint. The second floor has 3 large bedrooms, each with plenty of closet space. There is a full bathroom with a tub shower, laundry room with Whirlpool washer/dryer and linen closet. The master suite features its own full bathroom with walk-in shower, double vanity and walk-in closet. There is a built in “Smart Home” package allowing remote temperature, lighting, and locking adjustments without subscription. The backyard has a concrete patio and paver ground level patio. There are 4 Hunter ceiling fans, and Pella storm doors that have been added to this unit. West View (WV) was built with a fire sprinkler system in each unit. WV residents have private parking, overflow parking, community street lights, recycling, trash pick up, snow removal, and lawn service. All window treatments also convey. The Town of Berlin, the 2014 “Coolest Small Town in America” boasts eclectic shops, restaurants, museums, events, and breweries. Berlin recently built a state of the art library and has its own hospital. The Historic Atlantic Hotel rests in the heart of town after filming a few movies. Only 10 mile bike-ride to Ocean City or Assateague Island. The 2025 Ashley furnishings are negotiable.
Features & Amenities
Interior
-
Other Interior Features
Eat-in Kitchen, Pantry, Walk-In Closet(s)
-
Total Bedrooms
3
-
Bathrooms
2
-
1/2 Bathrooms
1
-
Above Grade Finished Area
1432.0
-
Basement YN
NO
-
Cooling YN
YES
-
Cooling
Central Air, Ceiling Fan(s), Electric
-
Heating YN
YES
-
Heating
Electric, Central
-
Pet friendly
Yes
Exterior
-
Garage
No
-
Construction Materials
Concrete
-
Parking
Driveway
-
Pool
No
-
Waterfront YN
NO
Area & Lot
-
Lot Features
Corner Lot, Cul-De-Sac
-
Lot Size(acres)
0.11
-
Lot Size(square feet)
4,644
-
Property Type
Residential
-
Property Sub Type
Townhouse
-
Architectural Style
Contemporary
Price
-
Sales Price
$355,000
-
Tax Amount
$5,632
-
Financing Options
Cash, Conventional, FHA, VA
-
Sq. Footage
1,432
-
Price/SqFt
$247
HOA
-
Association
YES
-
Association Fee
$69
-
Association Fee Frequency
Monthly
-
Association Fee Includes
N/A
School District
-
Elementary School
BUCKINGHAM
-
Middle School
STEPHEN DECATUR
-
High School
STEPHEN DECATUR
Property Features
-
New Construction
NO
-
Foundation Details
Slab
-
Senior Community YN
NO
-
Sewer
Private Sewer
-
Water Source
Public
Schedule a Showing
Showing scheduled successfully.
Mortgage calculator
Estimate your monthly mortgage payment, including the principal and interest, property taxes, and HOA. Adjust the values to generate a more accurate rate.
Your payment
Principal and Interest:
$
Property taxes:
$
HOA fees:
$
Total loan payment:
$
Total interest amount:
$
Location
County
WORCESTER
Elementary School
BUCKINGHAM
Middle School
STEPHEN DECATUR
High School
STEPHEN DECATUR
Listing Courtesy of Pamela Debnam, Houwzer, LLC
RealHub Information is provided exclusively for consumers' personal, non-commercial use, and it may not be used for any purpose other than to identify prospective properties consumers may be interested in purchasing. All information deemed reliable but not guaranteed and should be independently verified. All properties are subject to prior sale, change or withdrawal. RealHub website owner shall not be responsible for any typographical errors, misinformation, misprints and shall be held totally harmless.

Salesperson, Realtor
Fuzzy Moersen
Call Fuzzy today to schedule a private showing.

* Listings on this website come from the FMLS IDX Compilation and may be held by brokerage firms other than the owner of this website. The listing brokerage is identified in any listing details. Information is deemed reliable but is not guaranteed. If you believe any FMLS listing contains material that infringes your copyrighted work please click here to review our DMCA policy and learn how to submit a takedown request.© 2024 FMLS.
Related Properties
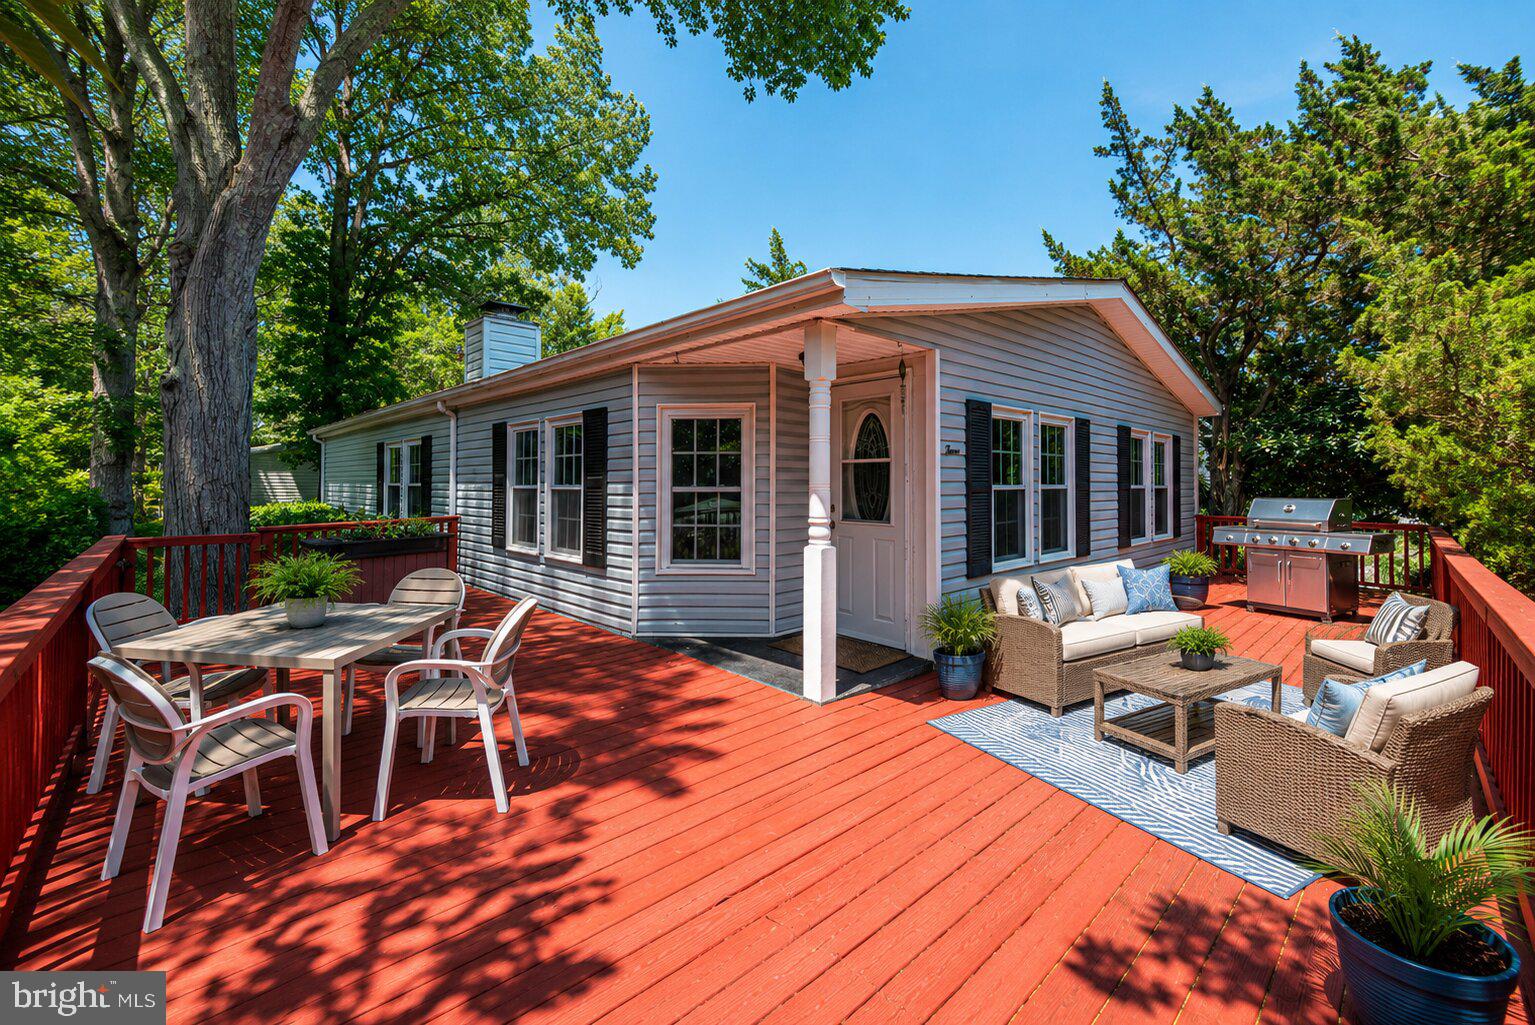
BERLIN
3 BAY VISTA DRIVE
2 Beds
2 Baths
1,344 Sq.Ft.
$337,900
MLS#: MDWO2038174
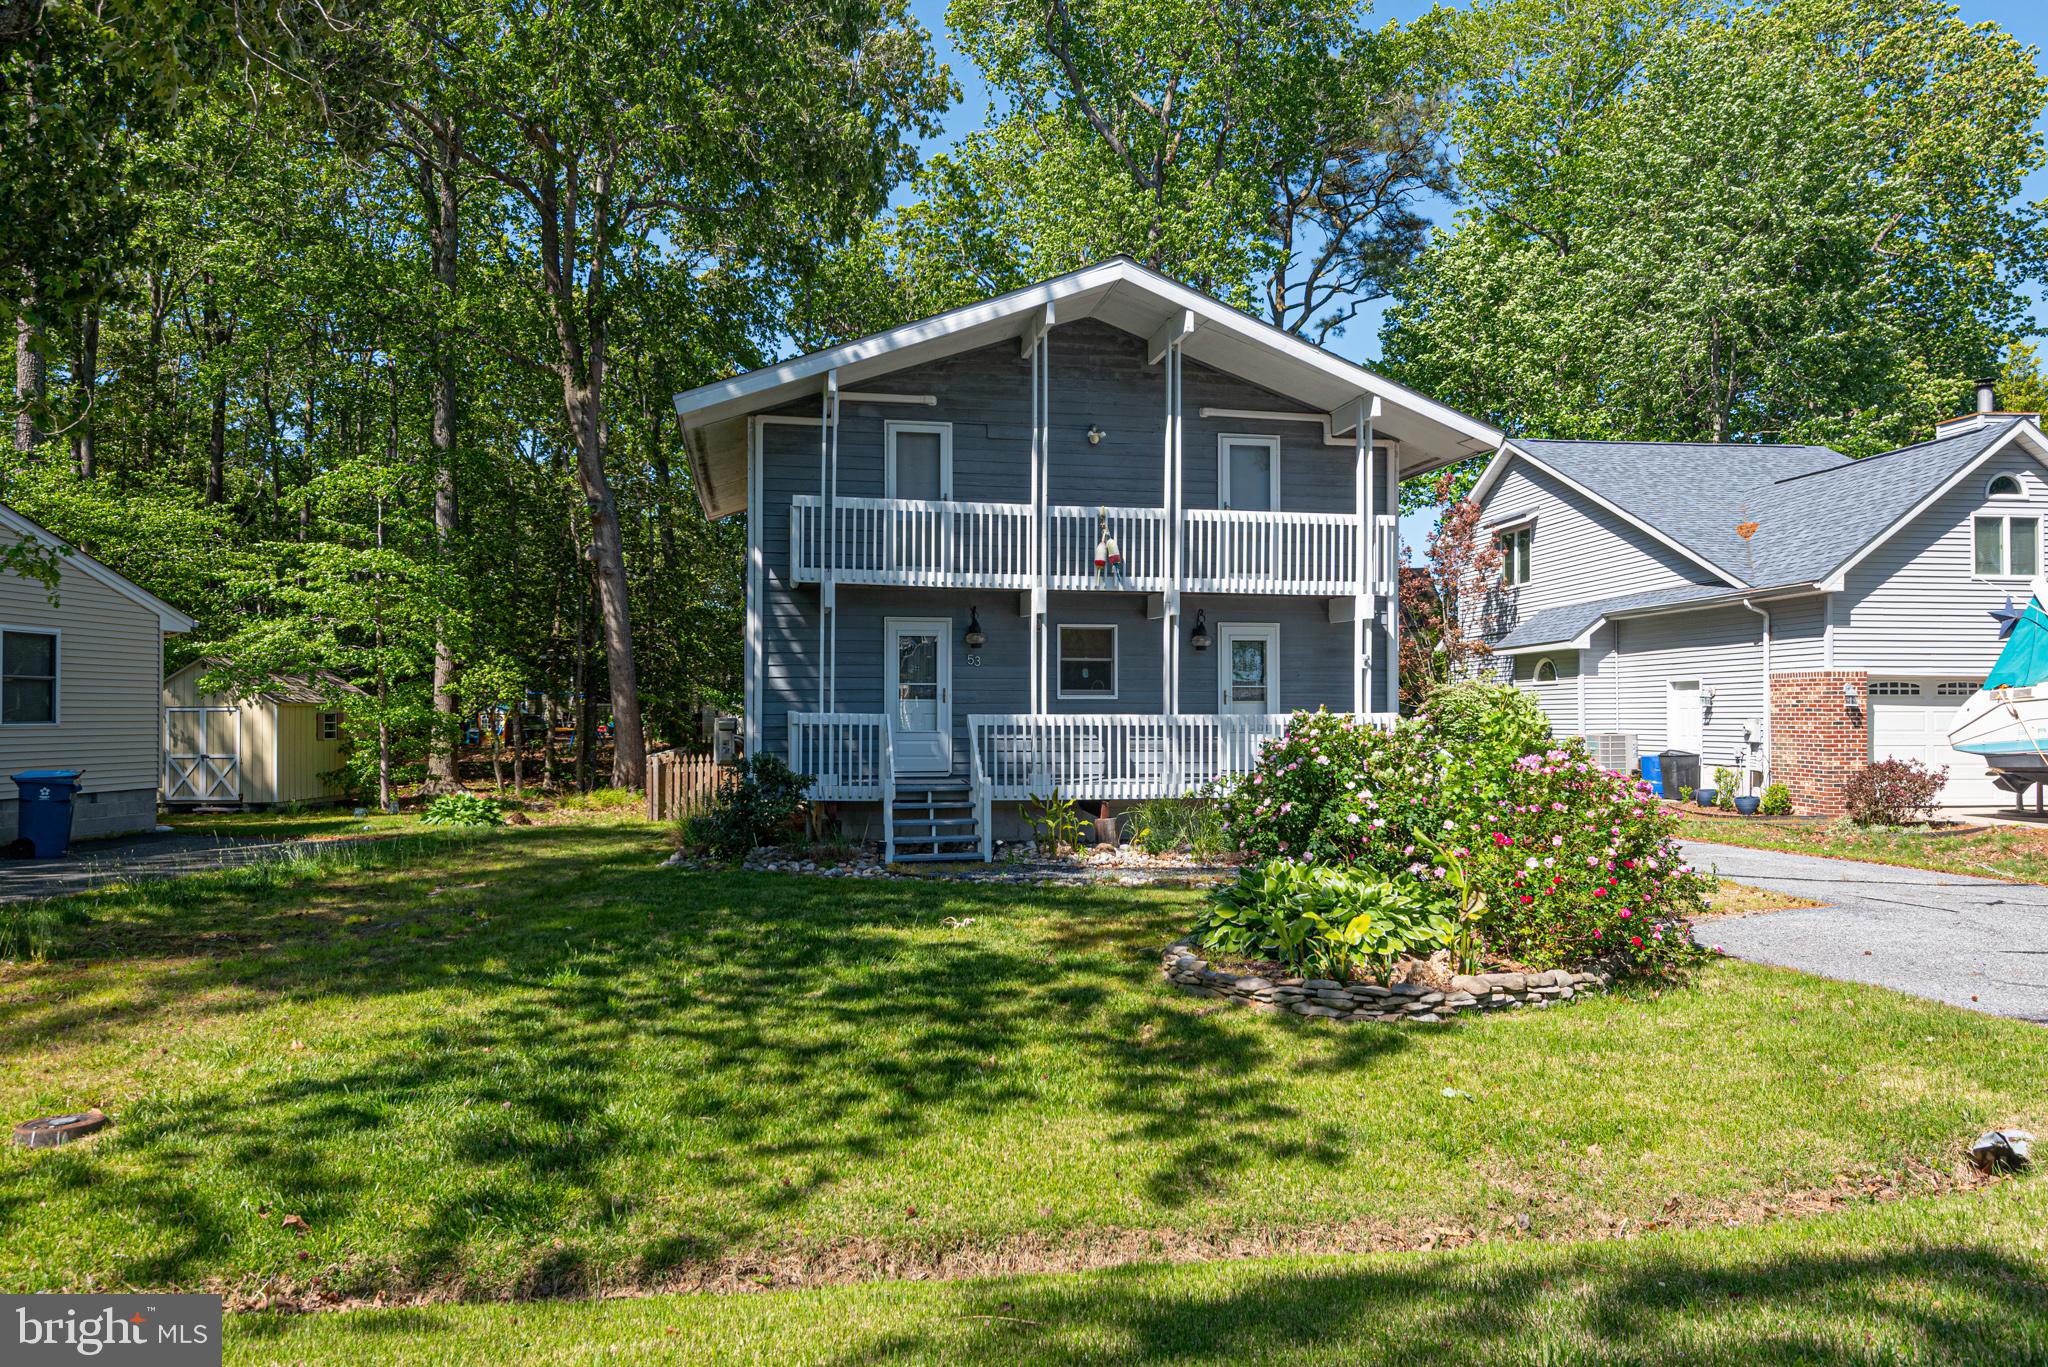
BERLIN
53 GRAND PORT ROAD
3 Beds
2 Baths
1,444 Sq.Ft.
$419,000
MLS#: MDWO2038568
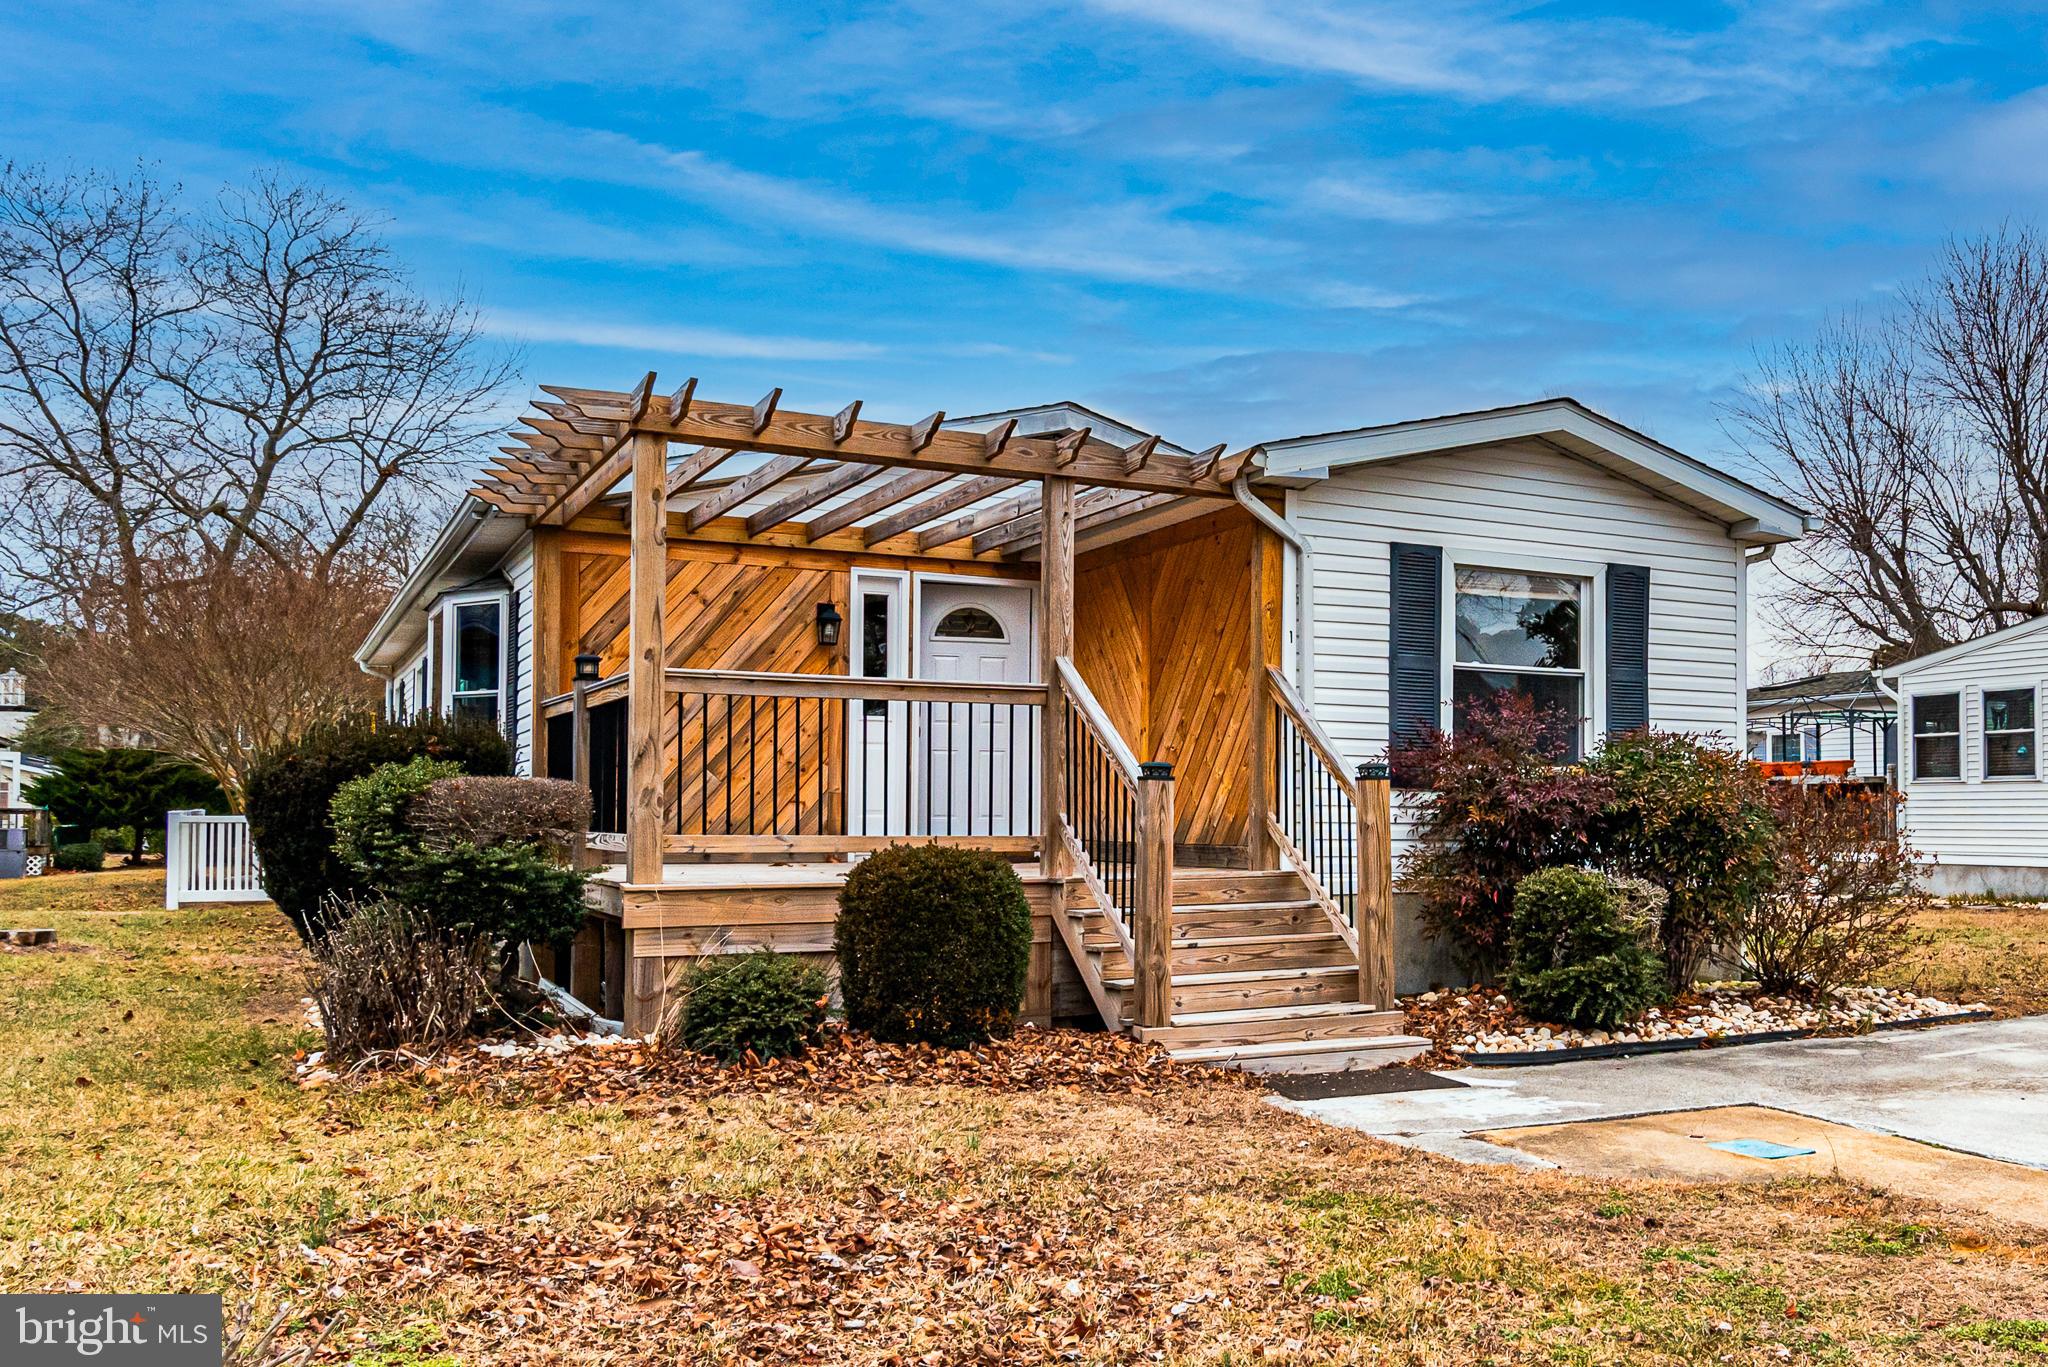
BERLIN
1 CUTLASS DRIVE
3 Beds
2 Baths
1,200 Sq.Ft.
$349,900
MLS#: MDWO2028530

BERLIN
3 DOCKSIDE DRIVE
3 Beds
2 Baths
1,056 Sq.Ft.
$329,900
MLS#: MDWO2041132

BERLIN
511 SUNLIGHT LANE 3
3 Beds
2 Baths
2,255 Sq.Ft.
$399,999
MLS#: MDWO2035700

BERLIN
14 E WIND DRIVE
2 Beds
2 Baths
1,248 Sq.Ft.
$319,900
MLS#: MDWO2040778

BERLIN
37 ANCHOR WAY DRIVE
4 Beds
2 Baths
2,056 Sq.Ft.
$334,000
MLS#: MDWO2037384

BERLIN
31 NOTTINGHAM LANE
4 Beds
2 Baths
1,250 Sq.Ft.
$359,000
MLS#: MDWO2032988

BERLIN
12277 HIDDEN BAY DRIVE 301
3 Beds
2 Baths
1,768 Sq.Ft.
$395,000
MLS#: MDWO2040646

BERLIN
113 BROAD STREET
4 Beds
2 Baths
1,932 Sq.Ft.
$385,000
MLS#: MDWO2040966
.png)