


Property
Beds
4
Full Baths
4
1/2 Baths
1
Year Built
2025
Sq.Footage
2,470
Set opposite the quiet green space at The Grove, 4913 Purdy Aly offers a calm, leafy outlook and a sophisticated approach to contemporary living. Better than new and filled with natural light from its end-unit position, the residence unfolds across four beautifully finished levels, balancing open gathering spaces with private retreats for guests, work, and everyday life. The entry level introduces that flexibility with a recreation room and adjoining full bath. It is equally well suited to movie nights, a private home office, a fitness studio, or comfortable guest accommodations, all with convenient access to the attached two-car garage. One level above, the home opens into its principal living and entertaining spaces. The beautifully designed kitchen features stainless steel Bosch appliances, extensive built-in storage, and a generous center island where weekday breakfasts can give way to drinks and conversation with friends. Just across from the kitchen, a built-in bar with a beverage refrigerator keeps everything for entertaining close at hand. The adjoining living room is anchored by a gas fireplace, while the dining area provides an inviting setting for both intimate dinners and larger gatherings. Doors open to a private deck, extending the living space outdoors for morning coffee, relaxed dinners, or cocktails as the evening settles in. The third floor offers a spacious primary suite designed as a quiet retreat, with a refined bath featuring dual vanities, a private water closet, and an oversized walk-in shower. Two additional bedrooms and a hall bath with a tub complete the level. Above, the fourth floor creates an exceptional sense of privacy and possibility. With its own living or sleeping area, spacious ensuite bath, walk-in shower, and walk-in closet, it can function beautifully as a second primary suite, a private guest retreat, or an elevated lounge removed from the activity below. Life at The Grove extends beyond the residence, with a swimming pool, clubhouse and fitness center, dog park, and walking and biking trails woven throughout the community. Stone Mill Elementary School, Cabin John Middle School, and Thomas S. Wootton High School are nearby, as are the Universities at Shady Grove and Adventist HealthCare Shady Grove Medical Center. Travilah Square, Fallsgrove, Downtown Crown, and Rio place shopping, dining, and entertainment within easy reach, while Great Seneca Highway, I-270, the Intercounty Connector, and Shady Grove Metro provide convenient connections throughout Montgomery County and into Washington, D.C. With its peaceful green-space setting, beautifully connected interiors, and flexible four-level design, this light-filled Rockville residence makes modern living feel both polished and remarkably easy. Builder square footage of 2,470. Public record reflects total square footage of 2,020. All measurements are approximate. Property details and square footage should be independently verified, and not used for property valuation.
Features & Amenities
Interior
-
Other Interior Features
Eat-in Kitchen, Kitchen Island, Pantry, Walk-In Closet(s), Bar, Open Floorplan
-
Total Bedrooms
4
-
Bathrooms
4
-
1/2 Bathrooms
1
-
Above Grade Finished Area
2470.0
-
Basement YN
NO
-
Cooling YN
YES
-
Cooling
Central Air, Electric
-
Fireplace YN
YES
-
Heating YN
YES
-
Heating
Natural Gas, Forced Air
-
Pet friendly
Cats OK, Dogs OK, Yes
Exterior
-
Garage
Yes
-
Garage spaces
2
-
Construction Materials
Frame
-
Parking
Garage, Attached
-
Patio and Porch Features
Deck
-
Pool
Yes
-
Pool Features
Community
-
Waterfront YN
NO
Area & Lot
-
Lot Size(acres)
0.04
-
Lot Size(square feet)
1,811
-
Property Type
Residential
-
Property Sub Type
Townhouse
-
Architectural Style
Contemporary
Price
-
Sales Price
$980,000
-
Tax Amount
$12,122
-
Sq. Footage
2,470
-
Price/SqFt
$396
HOA
-
Association
YES
-
Association Fee
$150
-
Association Fee Frequency
Monthly
-
Association Fee Includes
N/A
School District
-
Elementary School
STONE MILL
-
Middle School
CABIN JOHN
-
High School
THOMAS S. WOOTTON
Property Features
-
New Construction
NO
-
Association Amenities
Fitness Center
-
Foundation Details
Slab, Concrete Perimeter
-
Senior Community YN
NO
-
Sewer
Public Sewer
-
Tax Lot
38
-
Water Source
Public
Schedule a Showing
Showing scheduled successfully.
Mortgage calculator
Estimate your monthly mortgage payment, including the principal and interest, property taxes, and HOA. Adjust the values to generate a more accurate rate.
Your payment
Principal and Interest:
$
Property taxes:
$
HOA fees:
$
Total loan payment:
$
Total interest amount:
$
Location
County
MONTGOMERY
Elementary School
STONE MILL
Middle School
CABIN JOHN
High School
THOMAS S. WOOTTON
Listing Courtesy of Cara Pearlman , Compass
RealHub Information is provided exclusively for consumers' personal, non-commercial use, and it may not be used for any purpose other than to identify prospective properties consumers may be interested in purchasing. All information deemed reliable but not guaranteed and should be independently verified. All properties are subject to prior sale, change or withdrawal. RealHub website owner shall not be responsible for any typographical errors, misinformation, misprints and shall be held totally harmless.

AGENT
Fuzzy Moersen
Call Fuzzy today to schedule a private showing.

* Listings on this website come from the FMLS IDX Compilation and may be held by brokerage firms other than the owner of this website. The listing brokerage is identified in any listing details. Information is deemed reliable but is not guaranteed. If you believe any FMLS listing contains material that infringes your copyrighted work please click here to review our DMCA policy and learn how to submit a takedown request.© 2024 FMLS.
Related Properties

ROCKVILLE
863 KING FARM BOULEVARD
3 Beds
3 Baths
1,760 Sq.Ft.
$810,000
MLS#: MDMC2251000

ROCKVILLE
7029 GARRETT ROAD
3 Beds
2 Baths
2,564 Sq.Ft.
$934,900
MLS#: MDMC2250334

ROCKVILLE
11306 HOLLOWSTONE DRIVE
3 Beds
3 Baths
2,418 Sq.Ft.
$1,055,000
MLS#: MDMC2252282

ROCKVILLE
11906 CASTLEGATE COURT 45
3 Beds
2 Baths
2,736 Sq.Ft.
$1,095,000
MLS#: MDMC2236574

ROCKVILLE
14932 DISPATCH STREET LOT 8
3 Beds
2 Baths
2,300 Sq.Ft.
$999,888
MLS#: MDMC2252200

ROCKVILLE
406 FEATHER ROCK DRIVE
4 Beds
3 Baths
2,760 Sq.Ft.
$879,900
MLS#: MDMC2252330
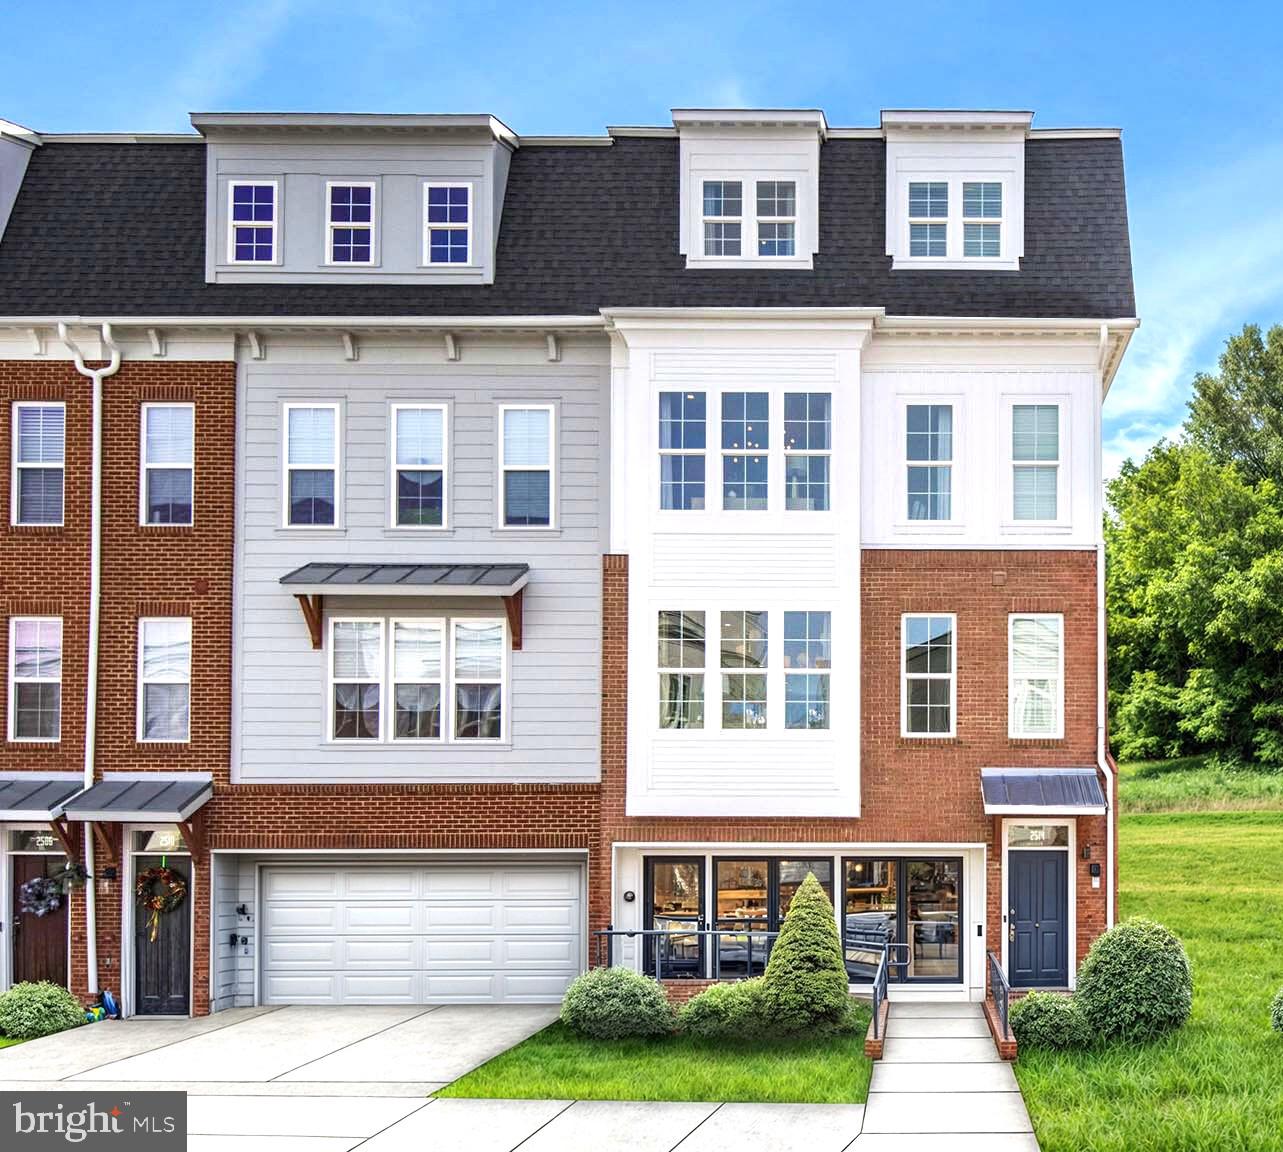
ROCKVILLE
2521 FARMSTEAD DRIVE 115 LILLIAN
4 Beds
4 Baths
3,050 Sq.Ft.
$988,768
MLS#: MDMC2244616
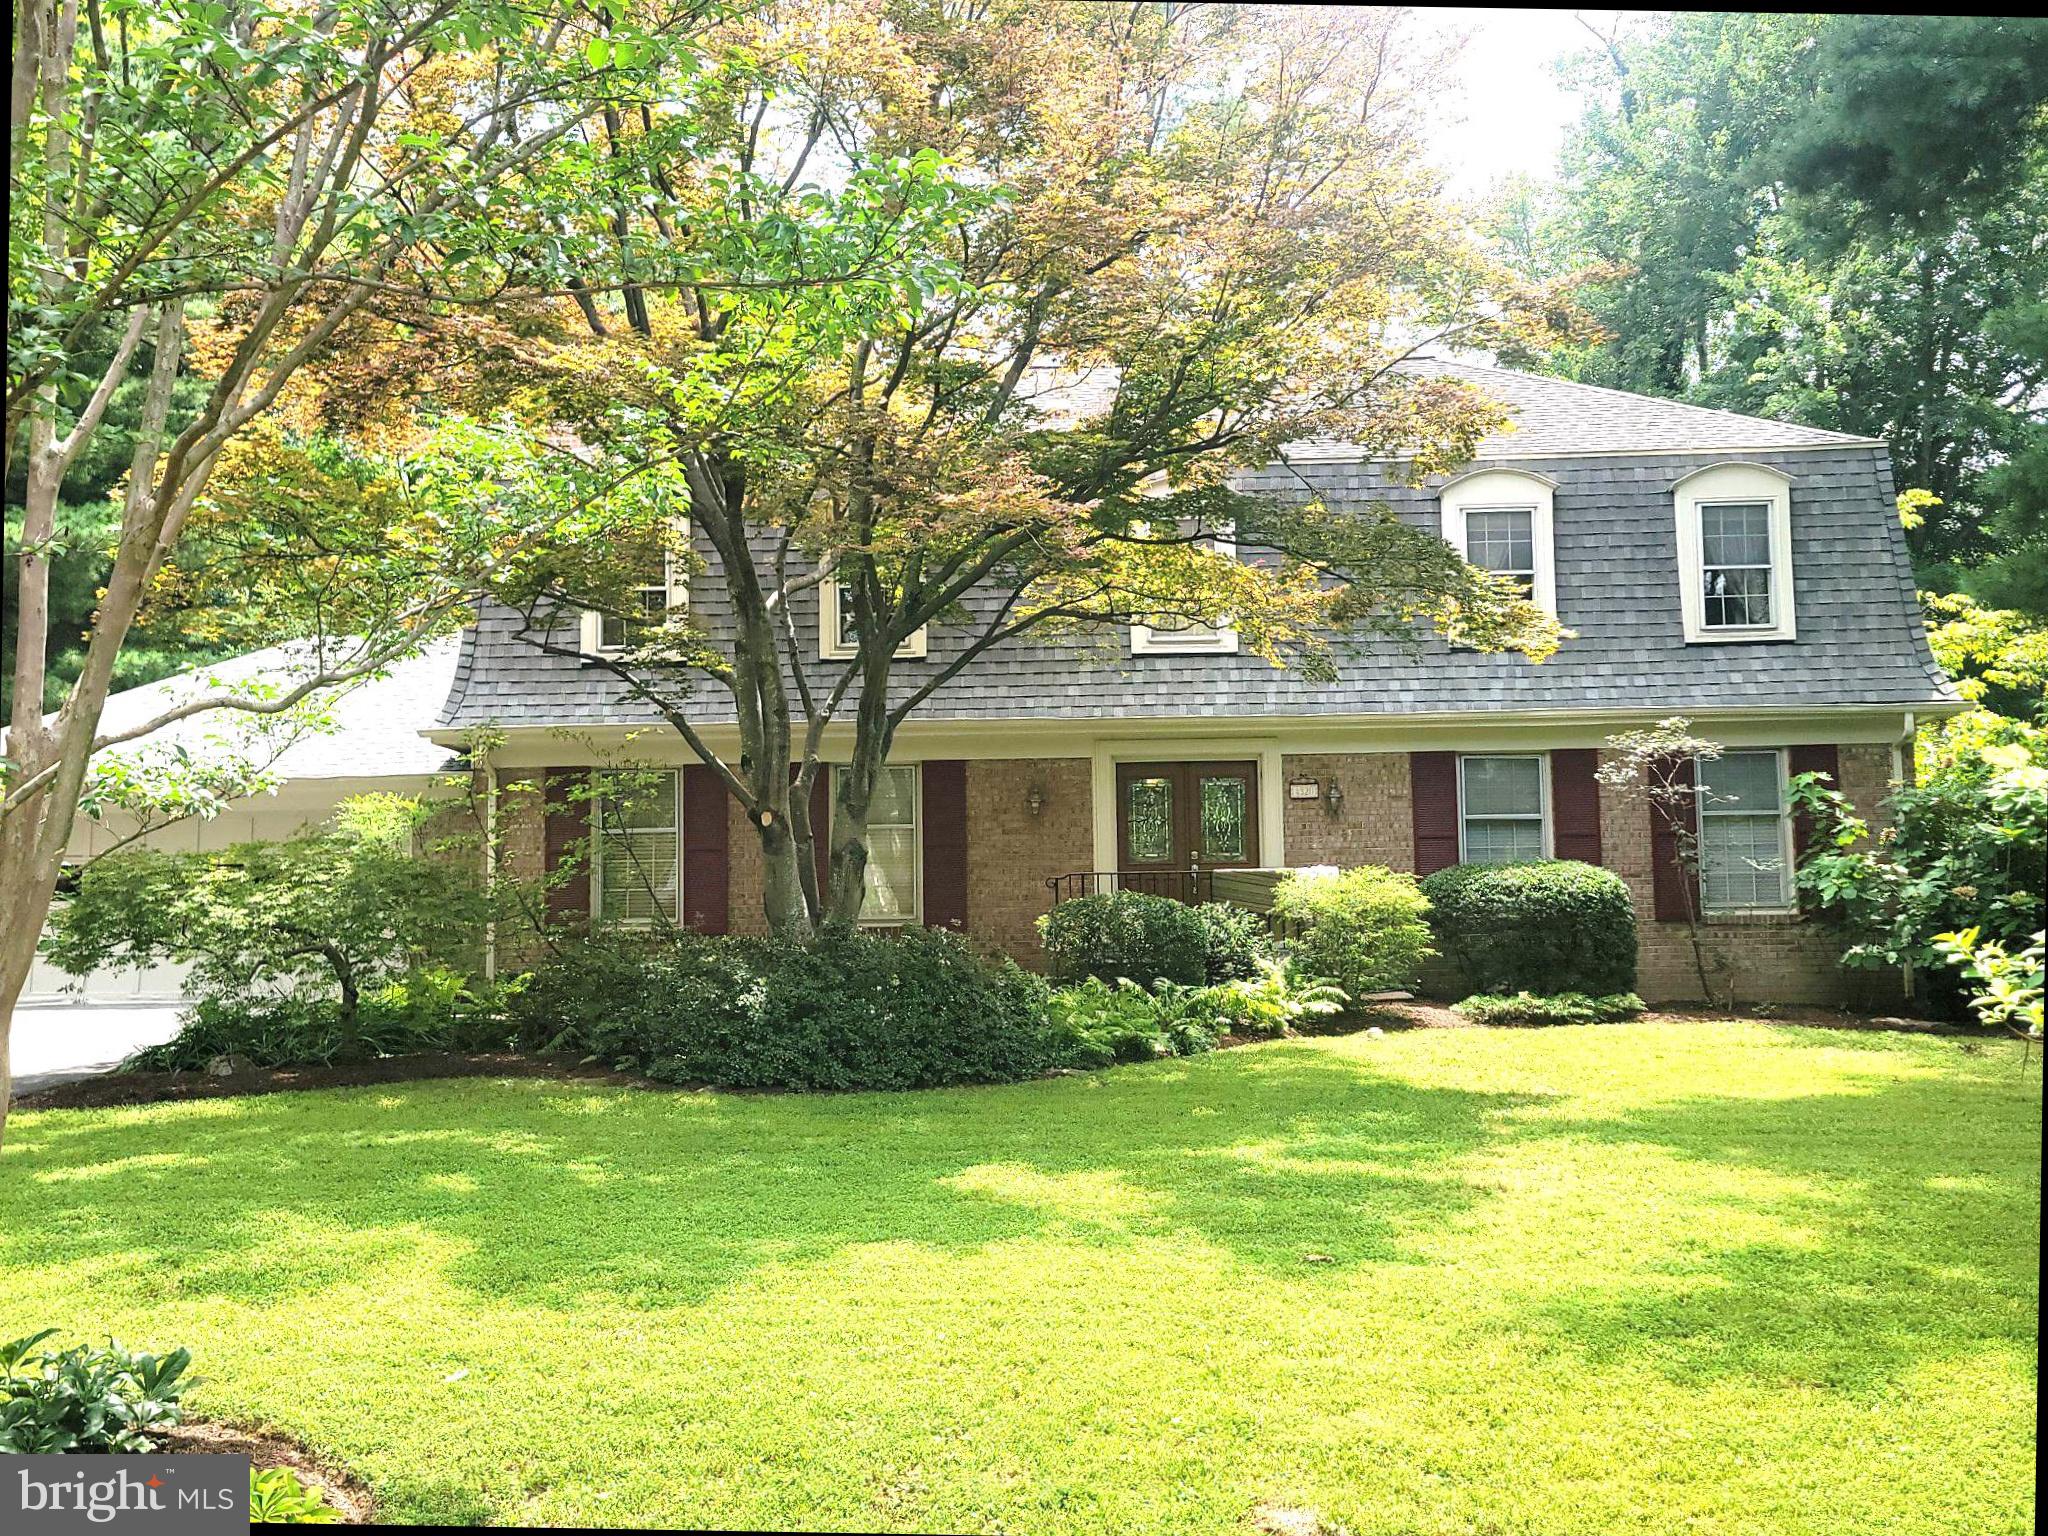
ROCKVILLE
4320 FLOWER VALLEY DRIVE
4 Beds
2 Baths
2,600 Sq.Ft.
$864,900
MLS#: MDMC2244352
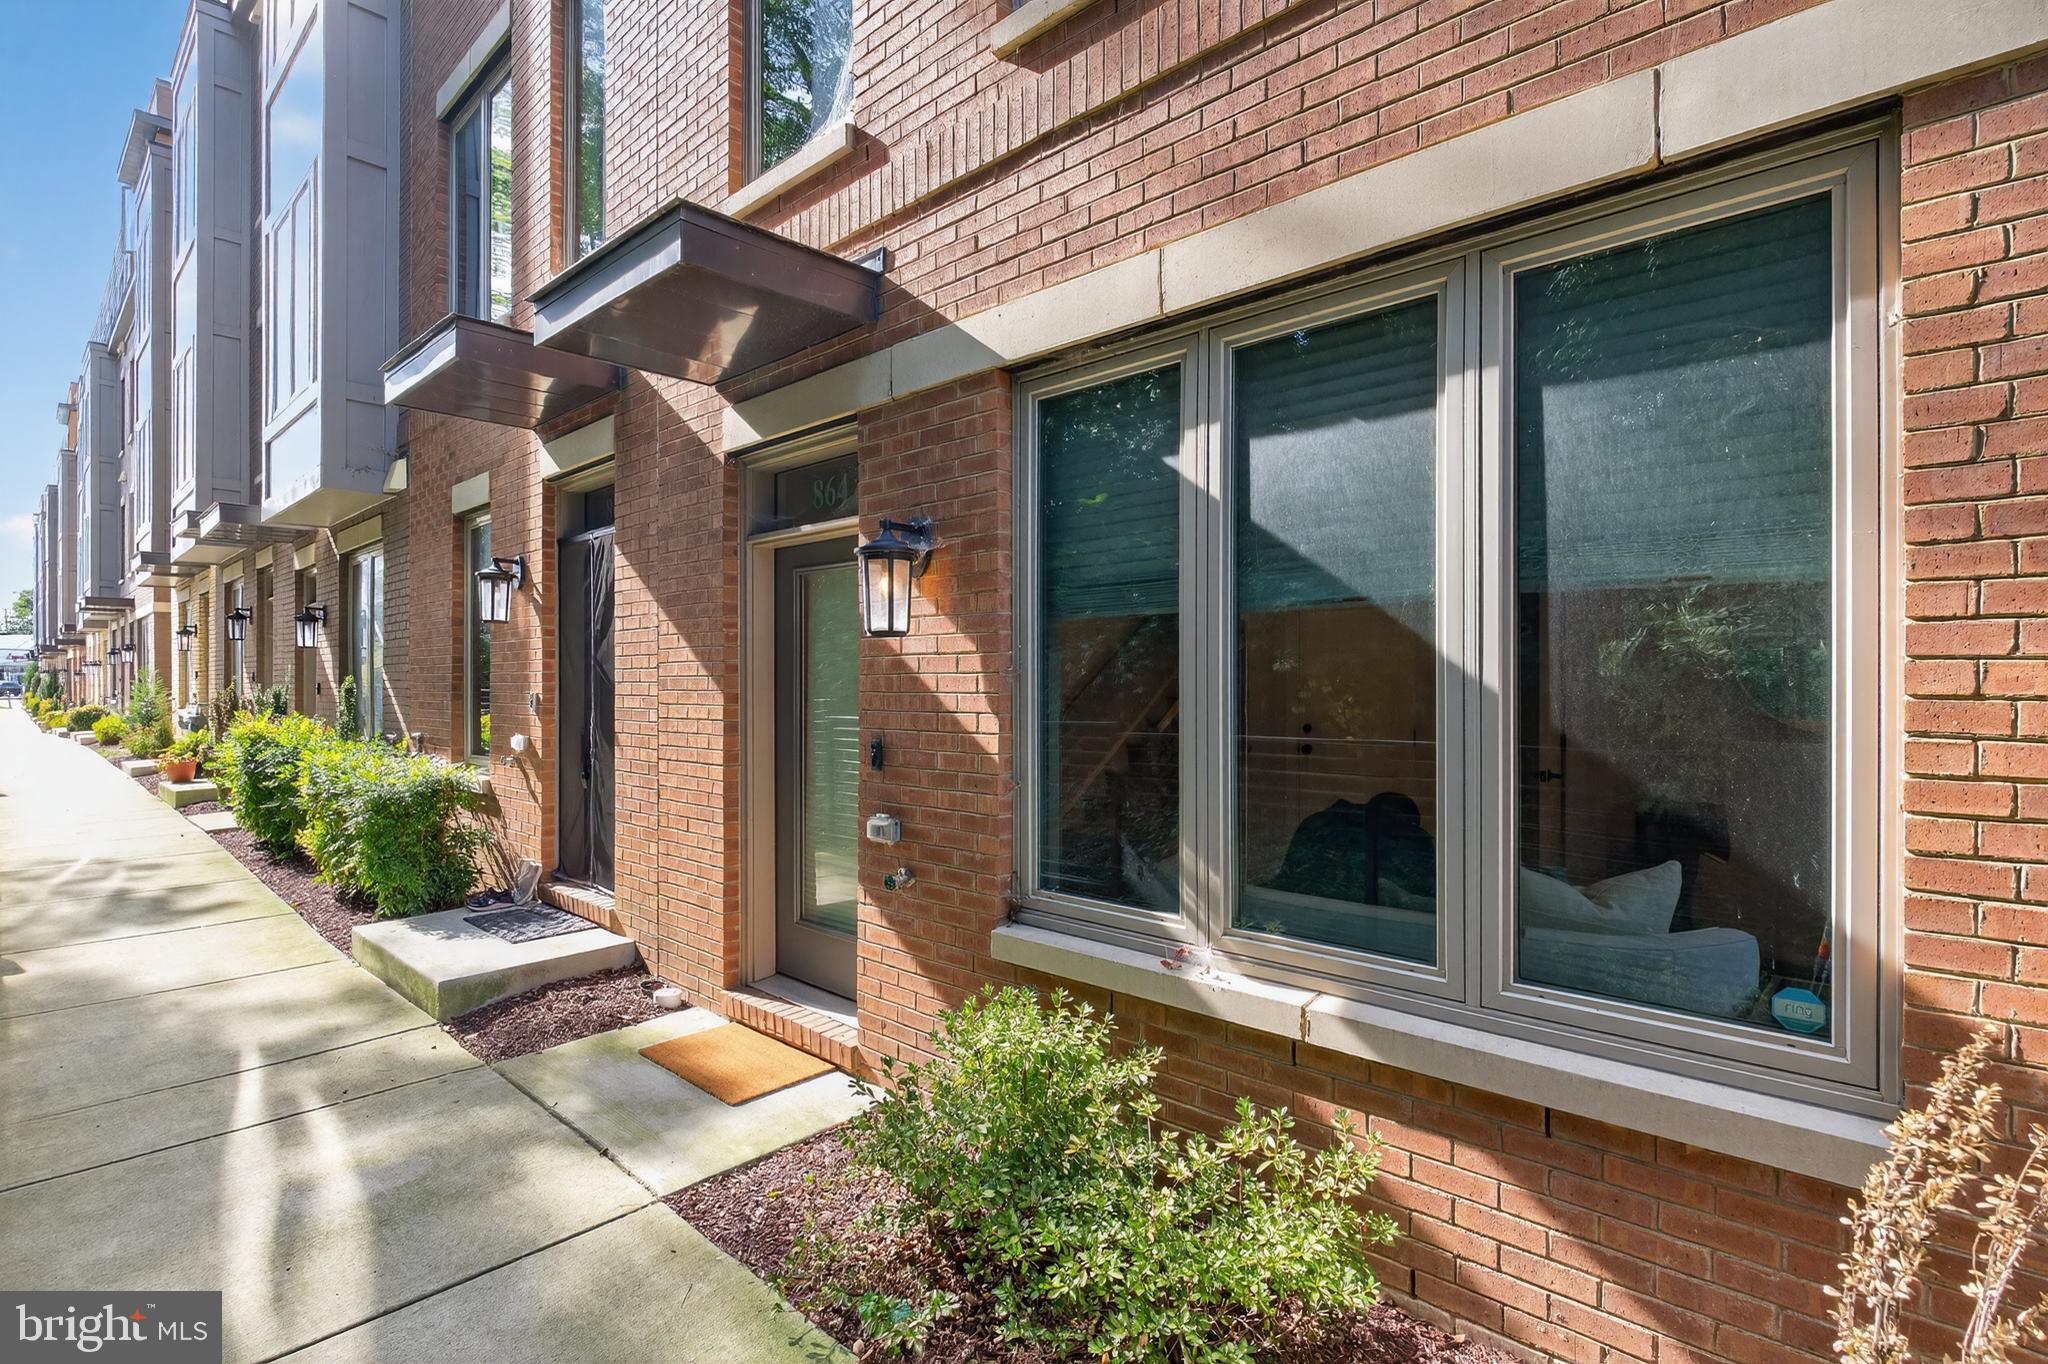
ROCKVILLE
864 THOMPSON CRESCENT 44
3 Beds
3 Baths
2,349 Sq.Ft.
$799,000
MLS#: MDMC2202072
.png)