


Property
Beds
4
Full Baths
2
1/2 Baths
1
Year Built
2003
Sq.Footage
2,700
SEE VIDEO and APPRAISER'S SKETCH! Rarely Available in Goose Creek- Awesome 3-4 BR, 2.5 BA, 2-Story home with unfinished 3rd level for future expansion. Huge Bonus room owners use as a 4th BR/guest room for company with 3 beds & 2 closets in there currently. Home has 2723 sq. ft. heated & cooled, plus a 15' x 16' sunroom (240 sq ft), 677 sq ft unfin. 3rd floor, gorgeous front porch, rear patios, firepit area, gardens, and plenty of grassy area. Beautifully landscaped front yard frames the large wraparound front porch. Just inside the front entrance is a welcoming open foyer that overlooks the great room complete with LVP, ceiling fan and gas fireplace. Great room opens to a beautifully renovated kitchen done by Kitchen Concepts. A large island, quartz counters, tile backsplash, tall cabinets w/ undercabinet lighting, tile floors, pantry, recessed lighting, black stainless appliances, and room for a large table round out the list of features in this generous sized kitchen. The great room opens to a spacious sunroom complete w/ a ceiling fan, concrete floors, access to the rear patio, and overlooks the partially fenced back yard. A formal dining room adjoins kitchen in the front of the home and features chair railing, crown molding, and wainscotting in addition to a bay window to let the natural light in. A mud room off of the back of the kitchen is the perfect “drop zone” between the garage entry and the kitchen, and provides access to the back yard. 9 foot ceilings throughout the 1st floor give the home a nice open spacious feel, while useful spaces create a comfortable living area. Upstairs begins with a wide landing area continuing the open feel of the 1st floor. The primary bedroom features plush carpet, ceiling fan and a walk in closet. The spa like ensuite primary bathroom was recently renovated with a gorgeous oversized glass shower with multiple shower heads, tile walls w/pebble accents, dual sinks, a separate make-up vanity, wood-look tile floors, and a private toilet area. Upstairs also offers guest bedrooms 2 and 3 with ceiling fans, carpet and one has a WIC. Down the hall from Primary Bedroom is a massive finished bonus room that could be a 4th bedroom, workout area, 2nd great room or lounge. Currently used as guest quarters for family, this room has 3 beds in it, dual ceiling fans, 2 closets and 2nd floor laundry washer and dryer. A third floor walk up attic w/ tall ceilings and wide open space offers even more room for expansion! The home sits on a little over 1/2 of an acre of picturesque landscaping creating a cozy private feel without too much to mow! 2 car side entry garage and 5-6 spaces to park in driveway. Amazing location close to everything in Salisbury and Fruitland, sports fields and athletic centers are just a couple minutes away, Salisbury University and Tidal Health Hospital only 5-10 minutes away, Ocean City Beaches and Assateague are a quick 30 minute ride! Pre-Listing Home and Septic inspections make this an easy purchase and are available upon request. Septic is sized for 6 full time residents or 3 Bedrooms. The health dept sizes septics based on an assumption of 2 full time residents per bedroom to calculate expected usage. Don't miss this attractive and stylish home that offers a lot of space and flexibility in lifestyle!
Features & Amenities
Interior
-
Other Interior Features
Ceiling Fan(s), Walk-In Closet(s)
-
Total Bedrooms
4
-
Bathrooms
2
-
1/2 Bathrooms
1
-
Above Grade Finished Area
2700.0
-
Basement YN
NO
-
Cooling YN
YES
-
Cooling
Central Air, Ceiling Fan(s), Electric
-
Fireplace YN
YES
-
Heating YN
YES
-
Heating
Natural Gas, Forced Air
-
Pet friendly
N/A
Exterior
-
Garage
Yes
-
Garage spaces
2
-
Construction Materials
Frame, Vinyl Siding
-
Parking
Garage, Driveway, Attached
-
Patio and Porch Features
Enclosed, Patio, Porch, Wrap Around
-
Pool
No
-
Waterfront YN
NO
Area & Lot
-
Lot Features
Cleared
-
Lot Size(acres)
0.56
-
Lot Size(square feet)
24,393
-
Property Type
Residential
-
Property Sub Type
Single Family Residence
-
Architectural Style
Colonial
Price
-
Sales Price
$524,900
-
Tax Amount
$3,185
-
Financing Options
Conventional, Cash
-
Sq. Footage
2,700
-
Price/SqFt
$194
HOA
-
Association
YES
-
Association Fee
$200
-
Association Fee Frequency
Annually
-
Association Fee Includes
N/A
School District
-
Elementary School
N/A
-
Middle School
N/A
-
High School
PARKSIDE
Property Features
-
New Construction
NO
-
Foundation Details
Block
-
Senior Community YN
NO
-
Sewer
Septic Tank
-
Tax Lot
13A
-
Water Source
Public
Schedule a Showing
Showing scheduled successfully.
Mortgage calculator
Estimate your monthly mortgage payment, including the principal and interest, property taxes, and HOA. Adjust the values to generate a more accurate rate.
Your payment
Principal and Interest:
$
Property taxes:
$
HOA fees:
$
Total loan payment:
$
Total interest amount:
$
Location
County
WICOMICO
Elementary School
Middle School
High School
PARKSIDE
Listing Courtesy of Holly Campbell, Coldwell Banker Realty
RealHub Information is provided exclusively for consumers' personal, non-commercial use, and it may not be used for any purpose other than to identify prospective properties consumers may be interested in purchasing. All information deemed reliable but not guaranteed and should be independently verified. All properties are subject to prior sale, change or withdrawal. RealHub website owner shall not be responsible for any typographical errors, misinformation, misprints and shall be held totally harmless.

Salesperson, Realtor
Fuzzy Moersen
Call Fuzzy today to schedule a private showing.

* Listings on this website come from the FMLS IDX Compilation and may be held by brokerage firms other than the owner of this website. The listing brokerage is identified in any listing details. Information is deemed reliable but is not guaranteed. If you believe any FMLS listing contains material that infringes your copyrighted work please click here to review our DMCA policy and learn how to submit a takedown request.© 2024 FMLS.
Related Properties

SALISBURY
1503 MOUNT HERMON ROAD
5 Beds
3 Baths
2,939 Sq.Ft.
$420,000
MLS#: MDWC2024130
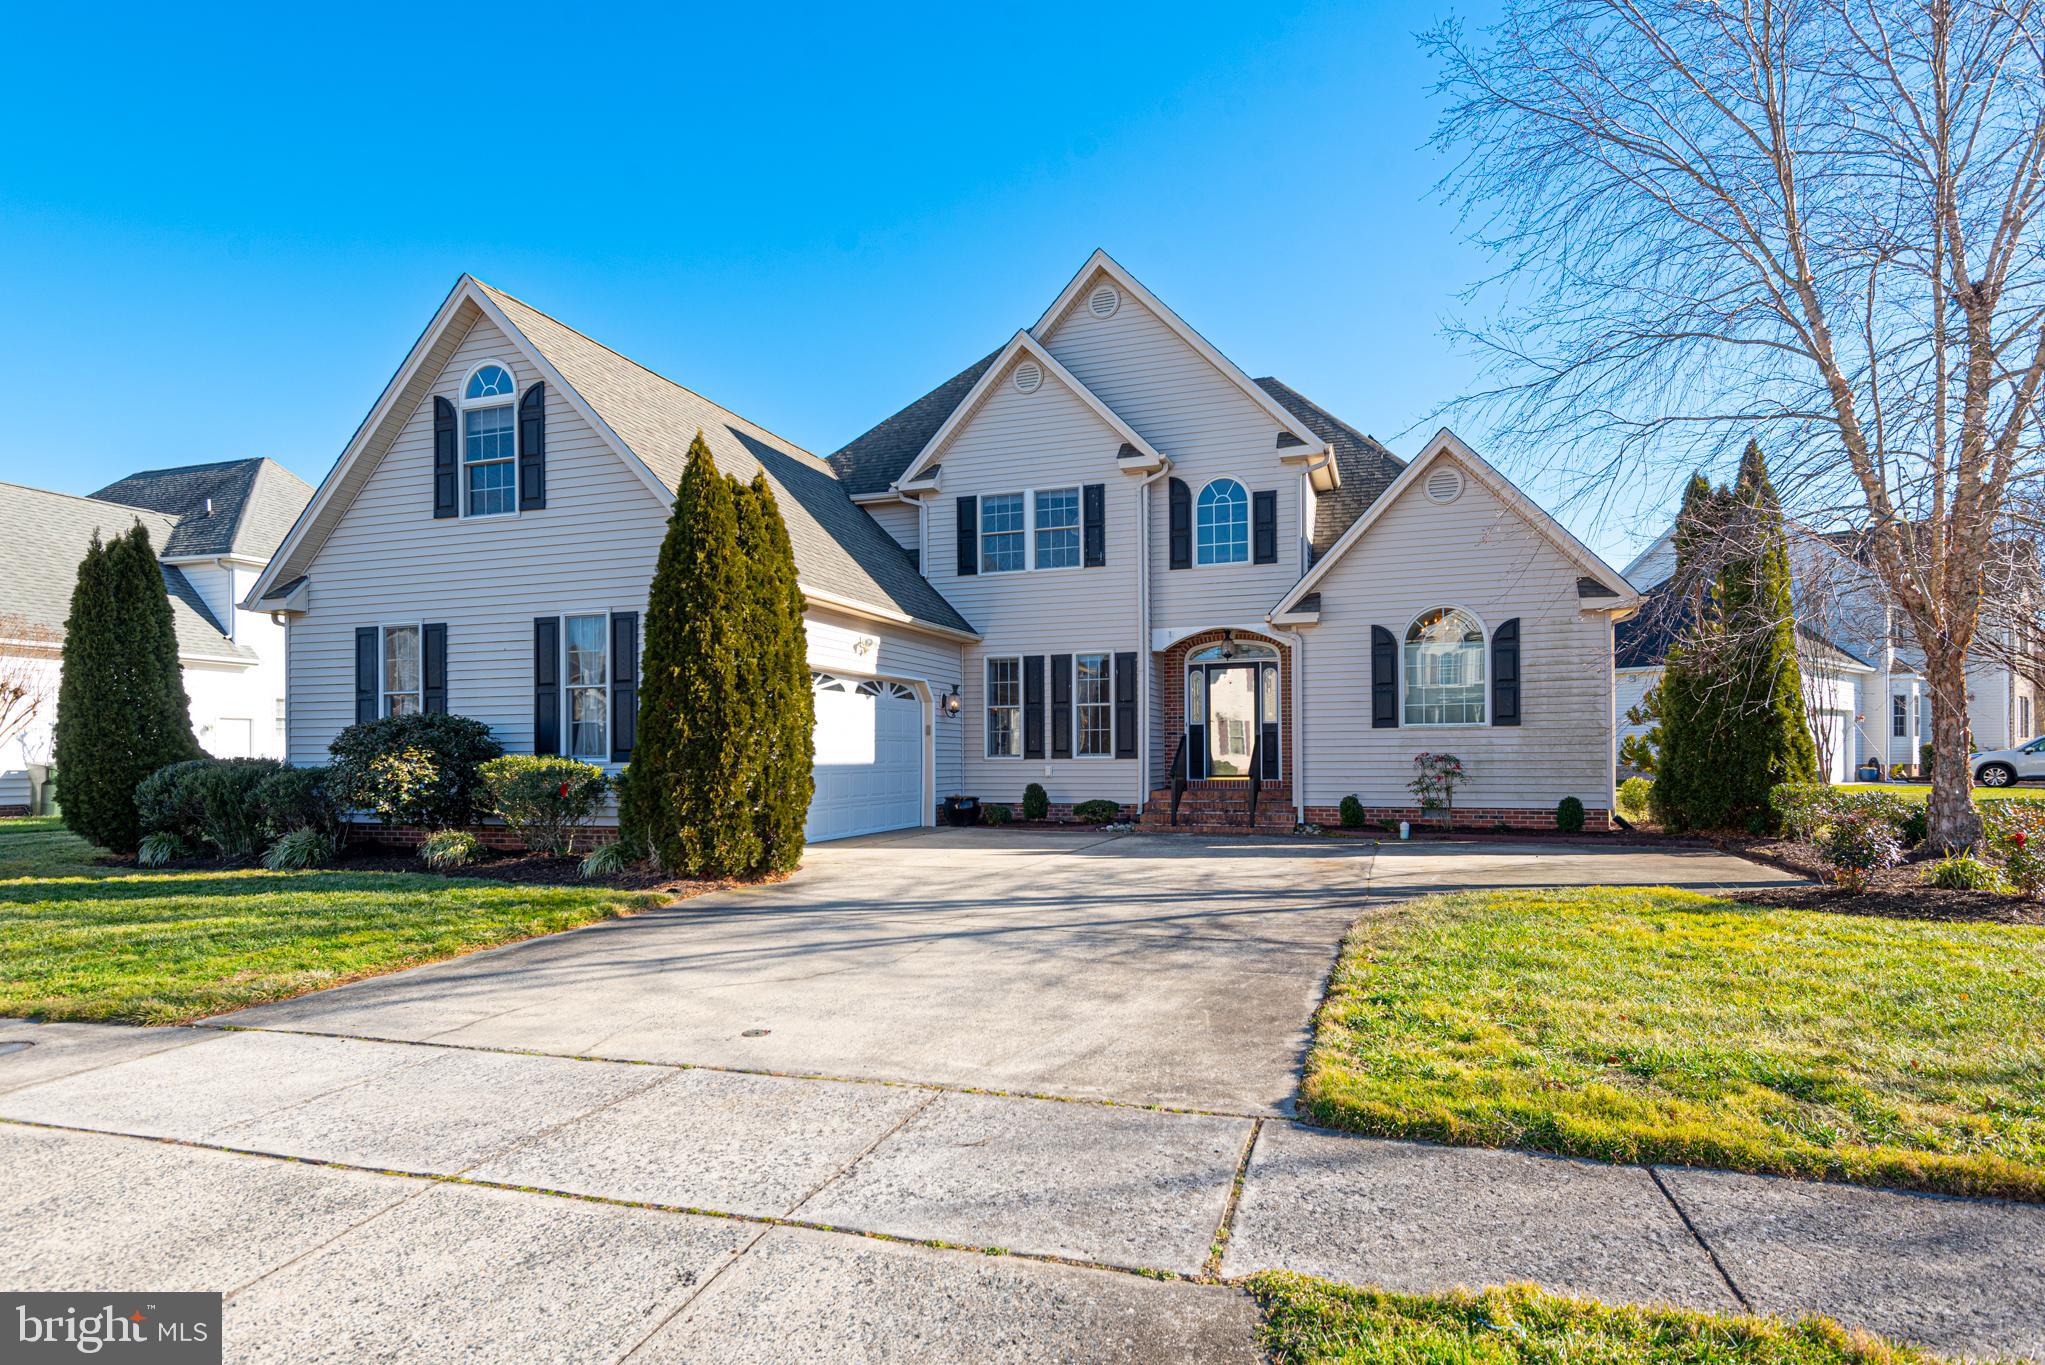
SALISBURY
6023 TARRY TOWN ROAD
4 Beds
2 Baths
3,281 Sq.Ft.
$445,000
MLS#: MDWC2021152

SALISBURY
7013 ASHWORTH COURT
4 Beds
2 Baths
2,325 Sq.Ft.
$420,000
MLS#: MDWC2023822

SALISBURY
1119 GRANBYS RUN
4 Beds
3 Baths
2,096 Sq.Ft.
$425,000
MLS#: MDWC2024328
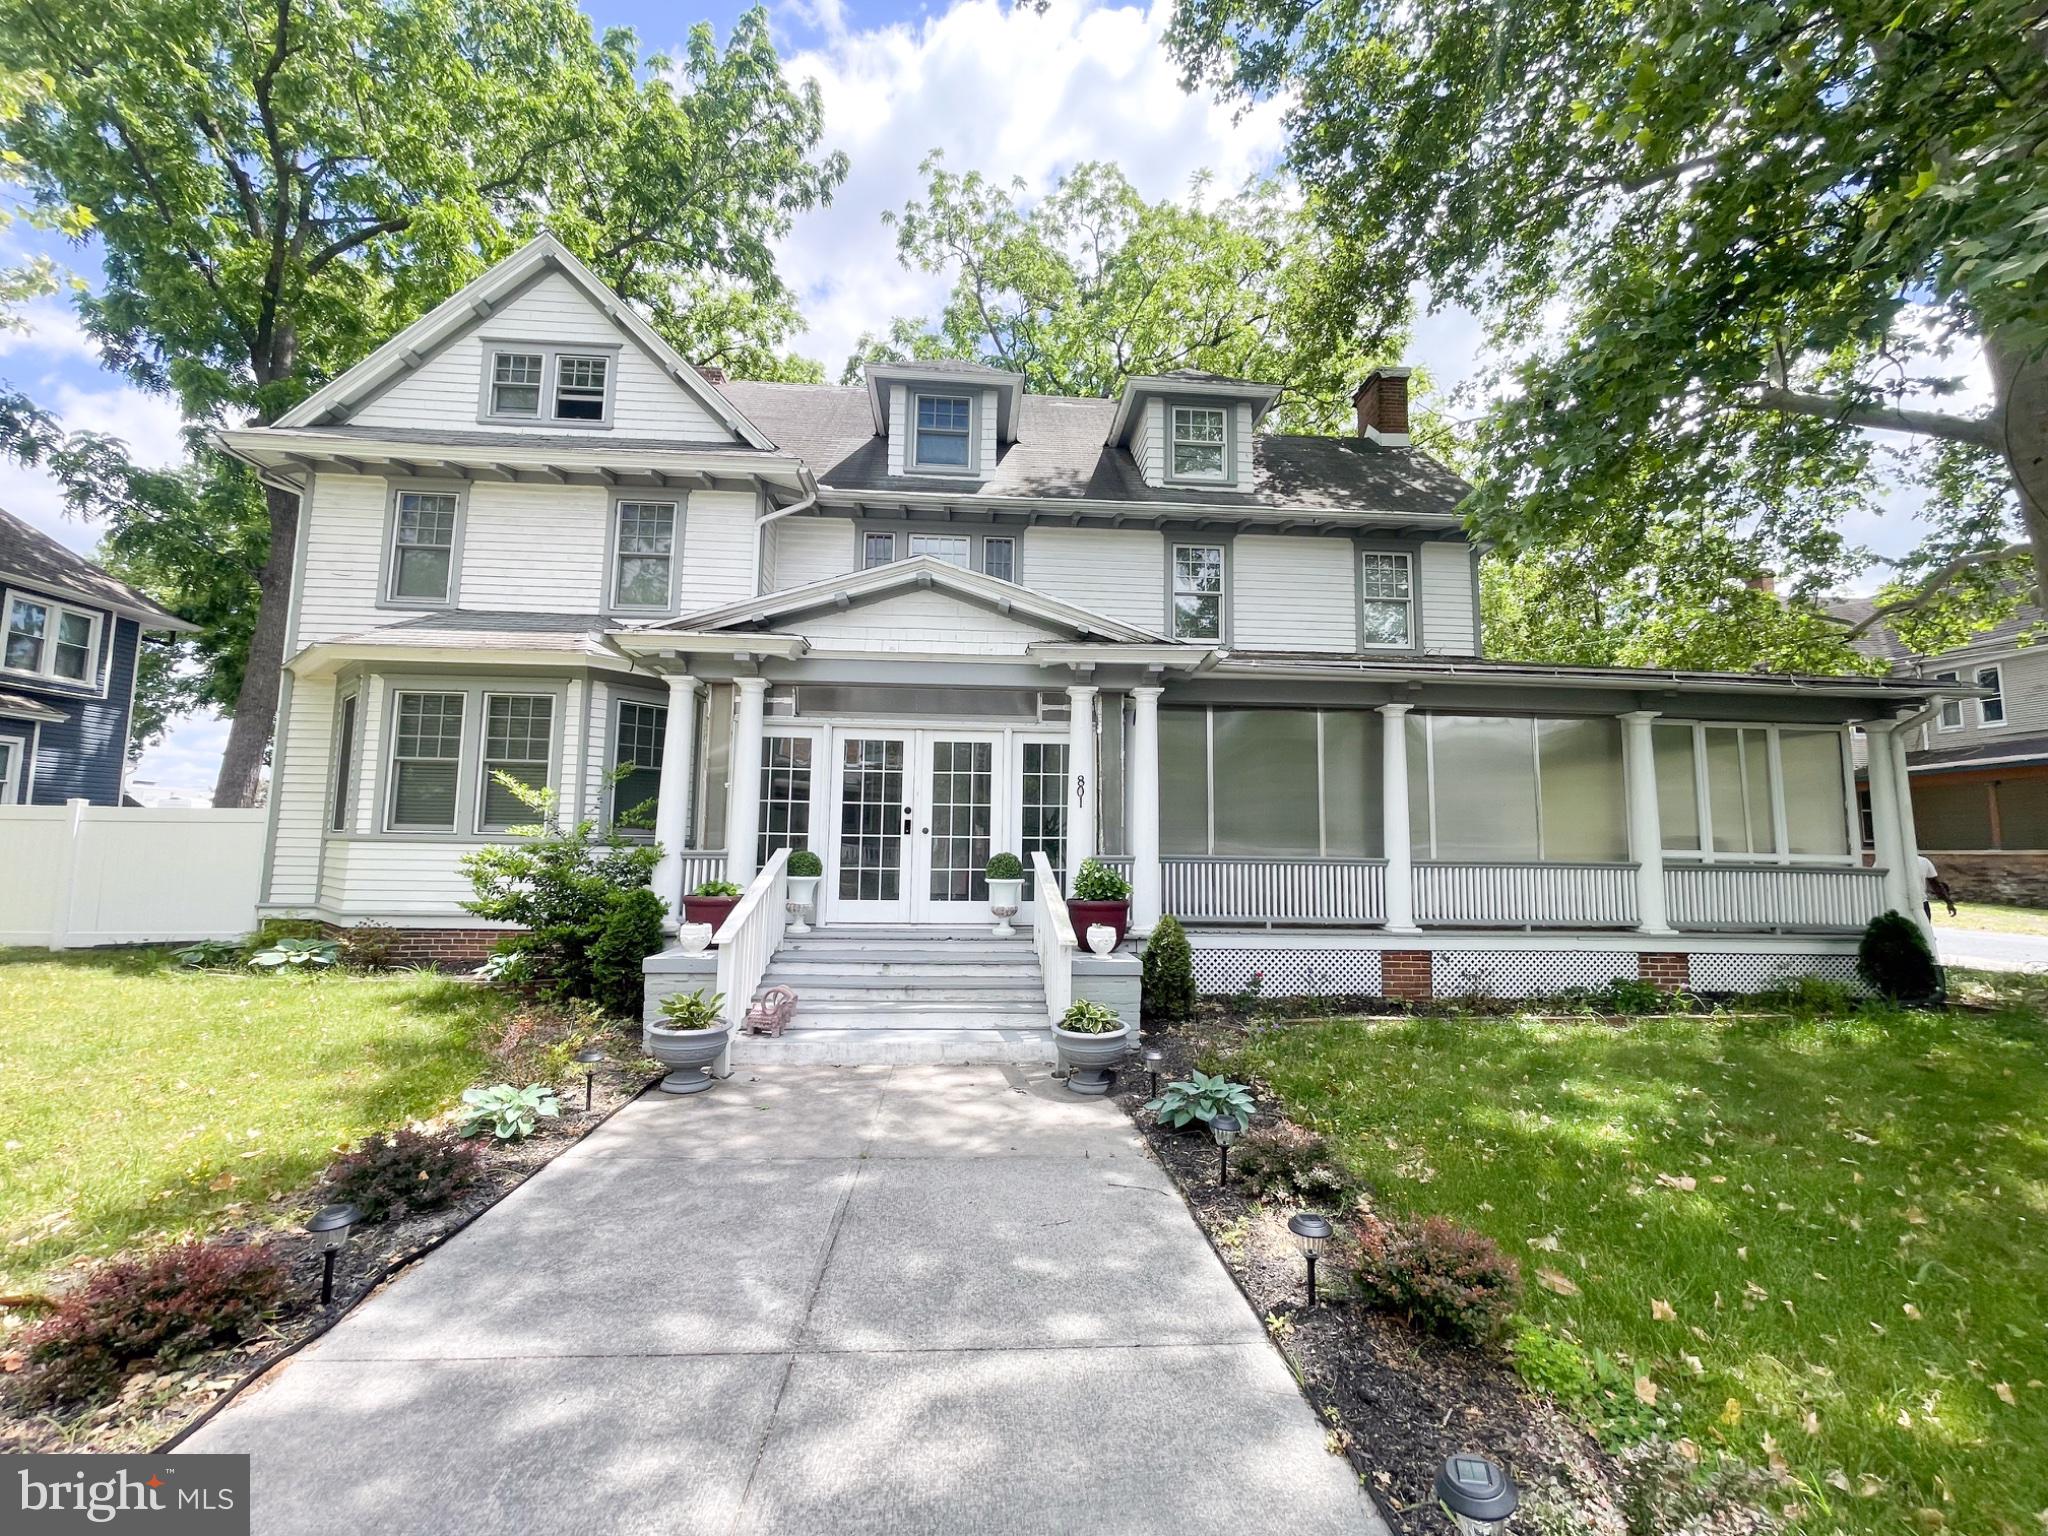
SALISBURY
801 N DIVISION
6 Beds
6 Baths
3,514 Sq.Ft.
$470,000
MLS#: MDWC2022866

SALISBURY
4181 ELK CREEK DRIVE
4 Beds
2 Baths
2,588 Sq.Ft.
$425,000
MLS#: MDWC2024406

SALISBURY
1107 MINEOLA AVENUE
5 Beds
2 Baths
3,260 Sq.Ft.
$535,000
MLS#: MDWC2022412

SALISBURY
1108 GRANBYS RUN
4 Beds
3 Baths
3,300 Sq.Ft.
$570,000
MLS#: MDWC2022992
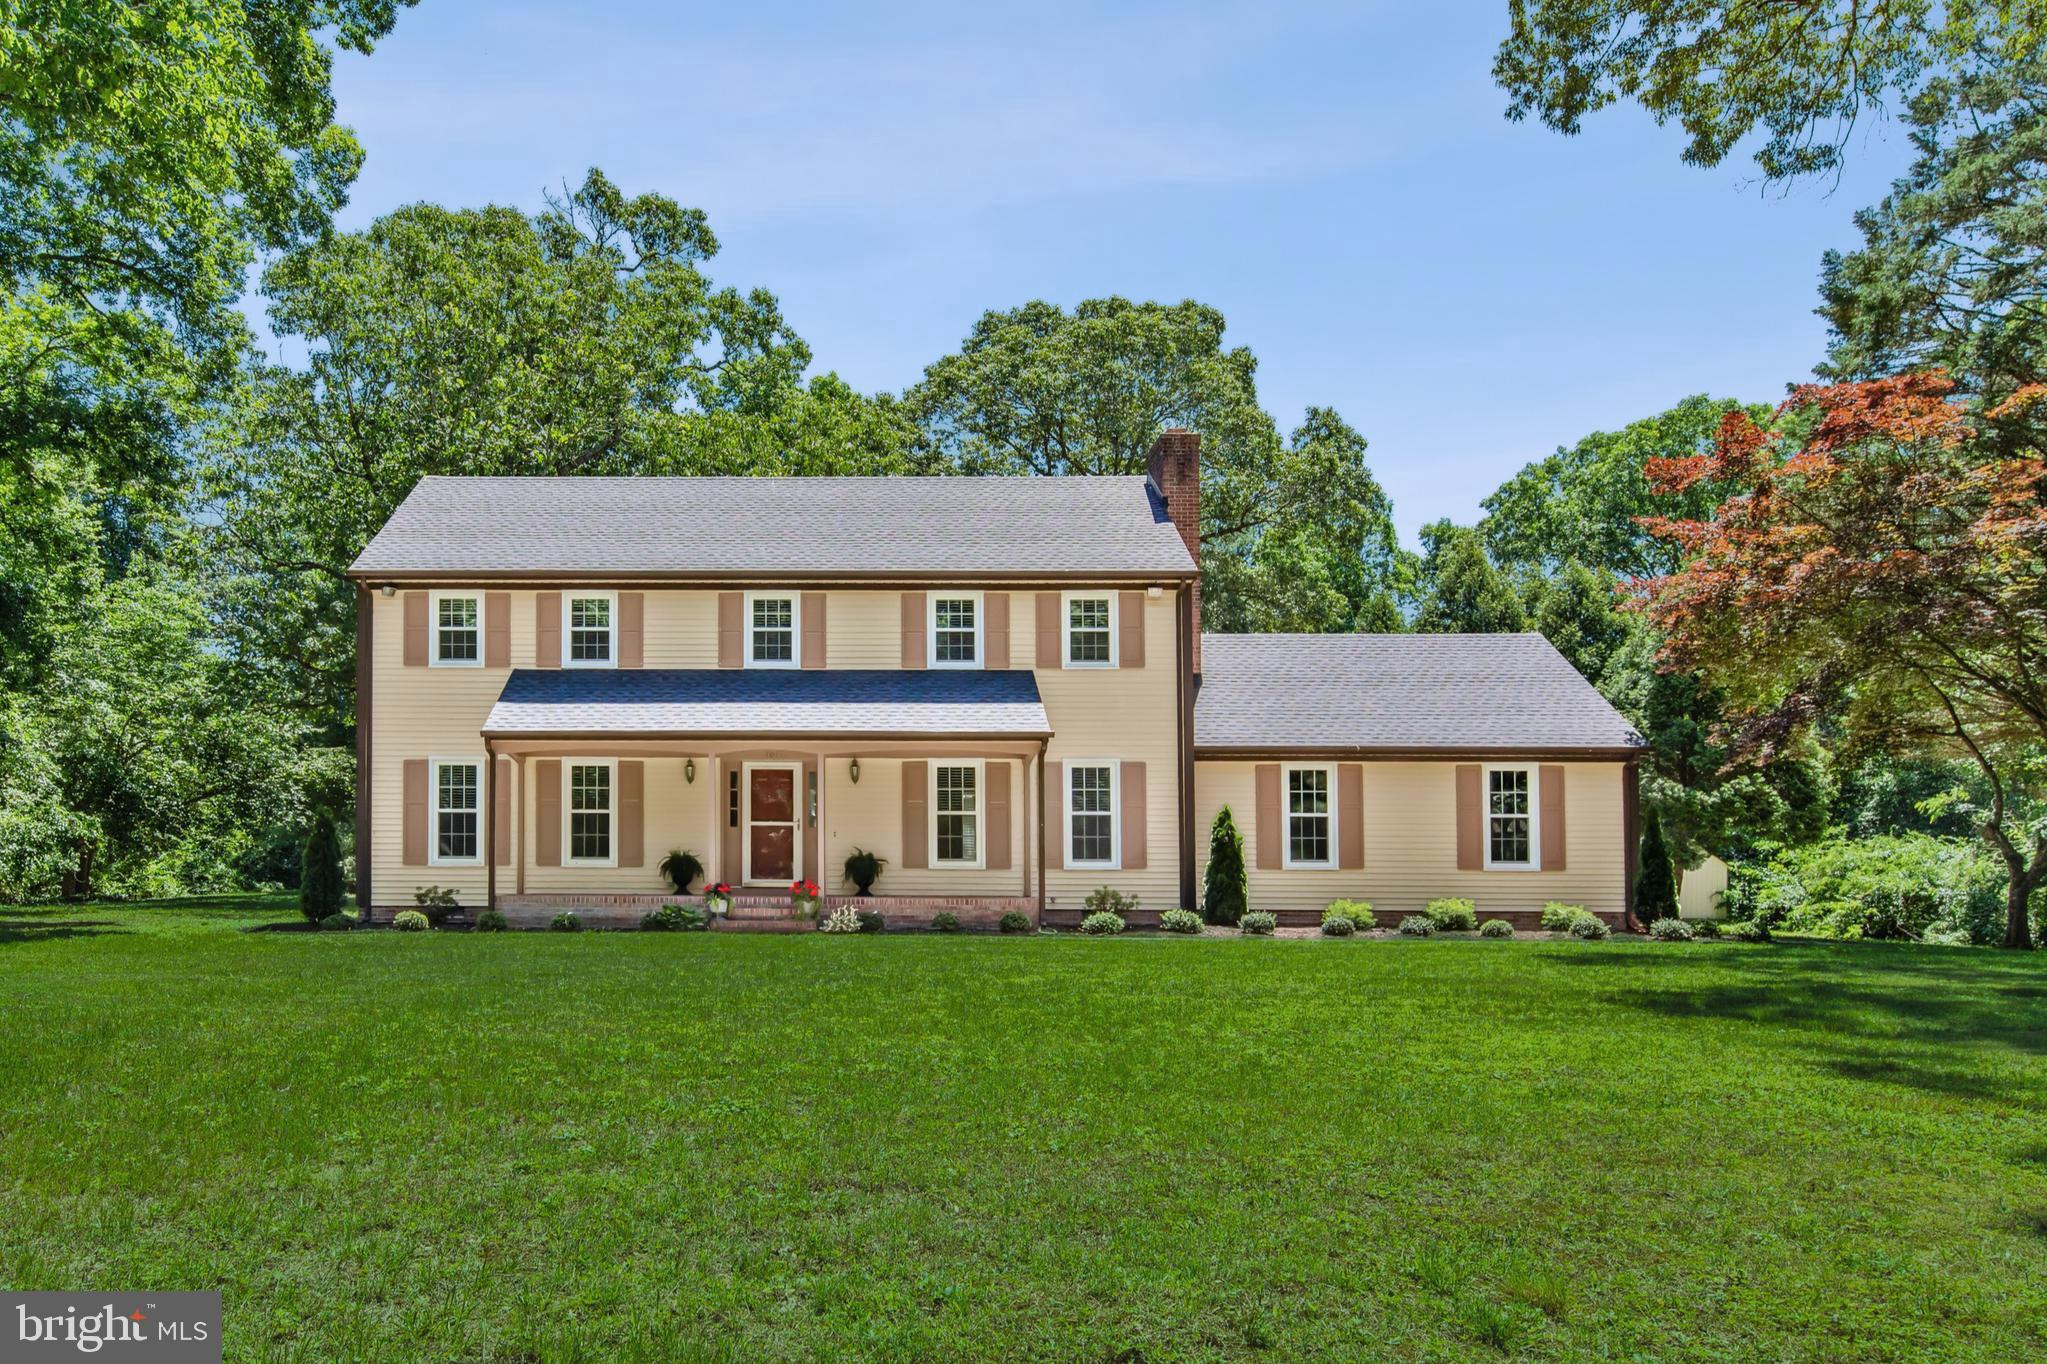
SALISBURY
1011 HINMAN LANE
4 Beds
2 Baths
2,576 Sq.Ft.
$425,000
MLS#: MDWC2021422
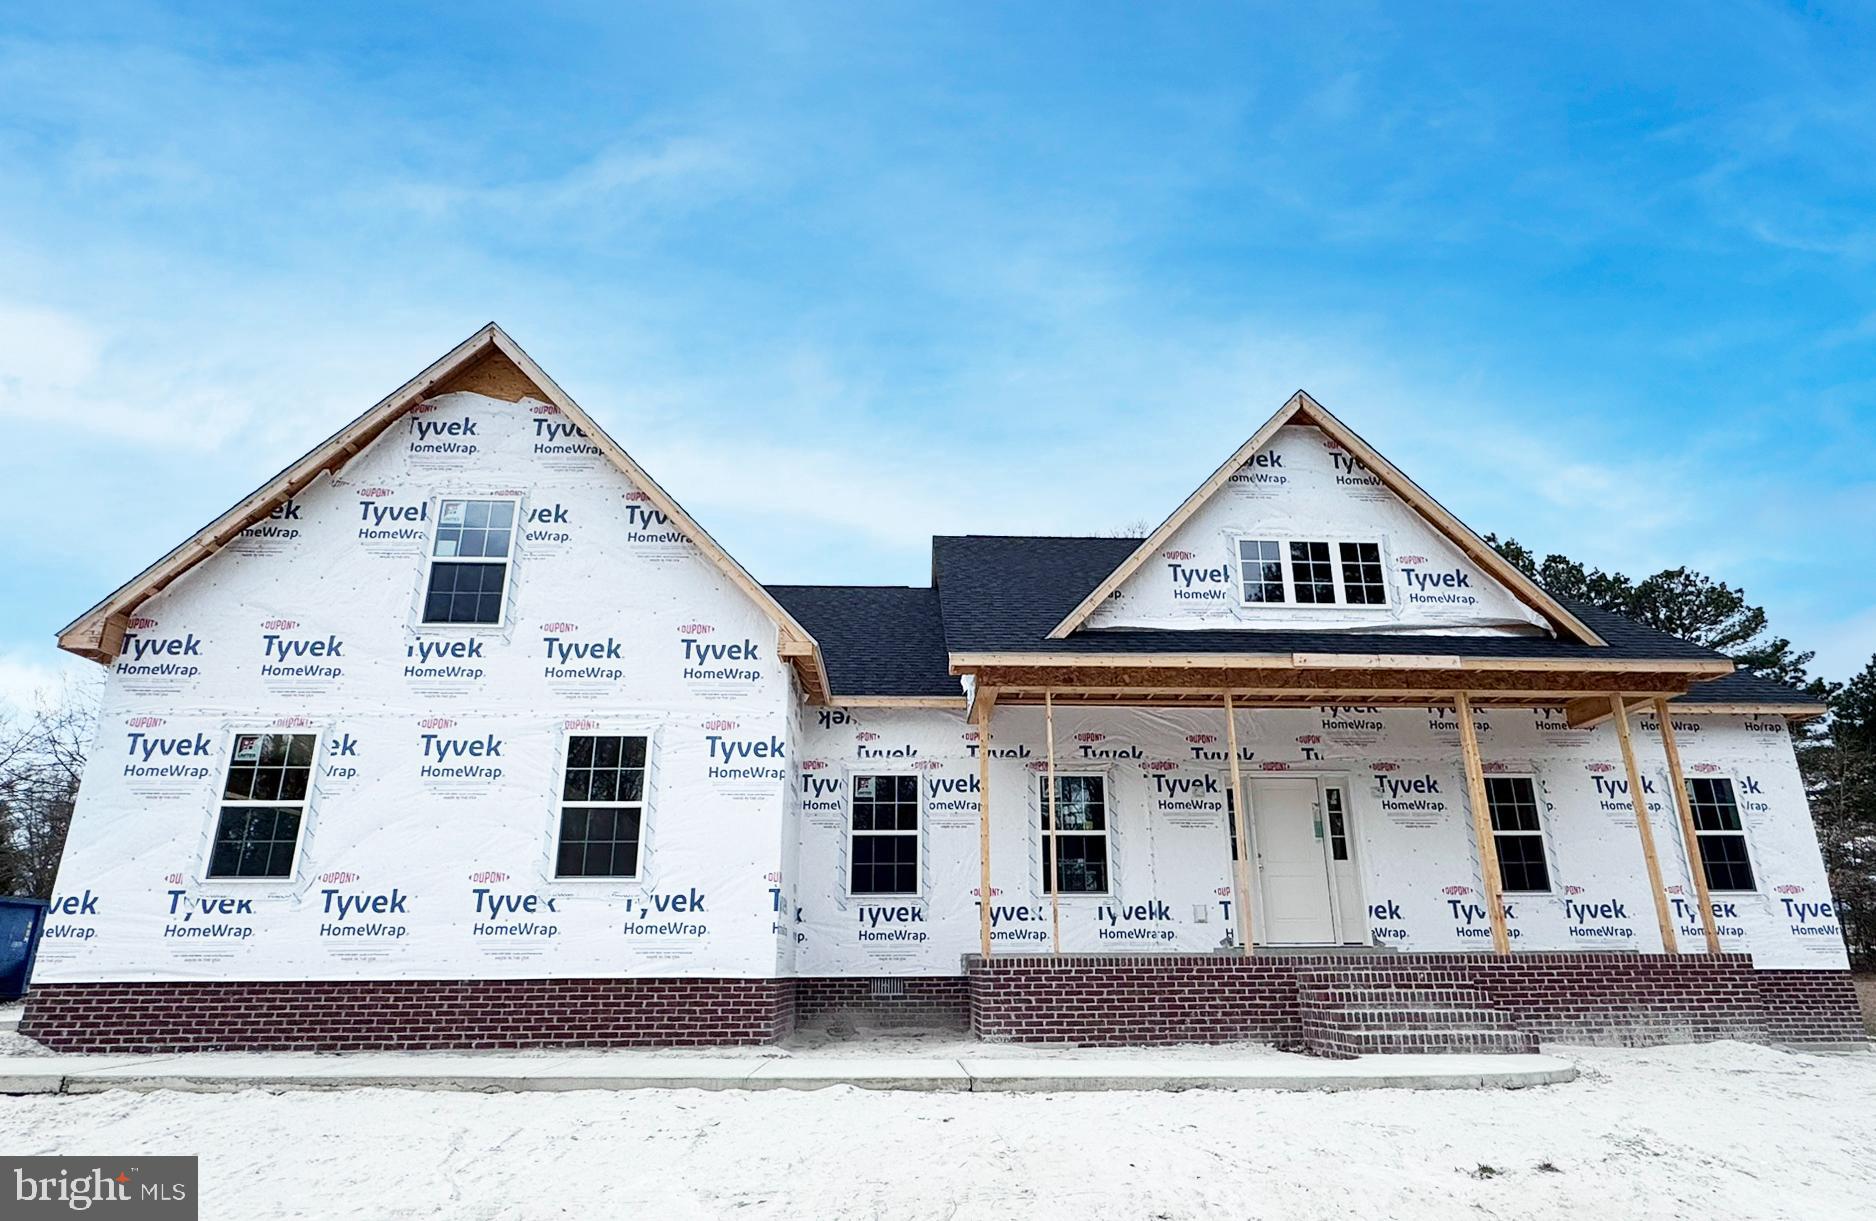
SALISBURY
918 S PARK DRIVE
3 Beds
2 Baths
2,272 Sq.Ft.
$469,990
MLS#: MDWC2021636
.png)